18 results - Attic flat buy: Region Rive gauche

Margo Blum

Margo Blum

1 / 13
Margo Blum

Margo Blum

6 rooms, 160m², CHF 2,300,000.–
Genève, 1224 Chêne-Bougeries

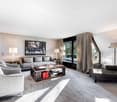
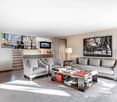
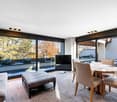
Magnificent crossing attic with generous outdoor spaces

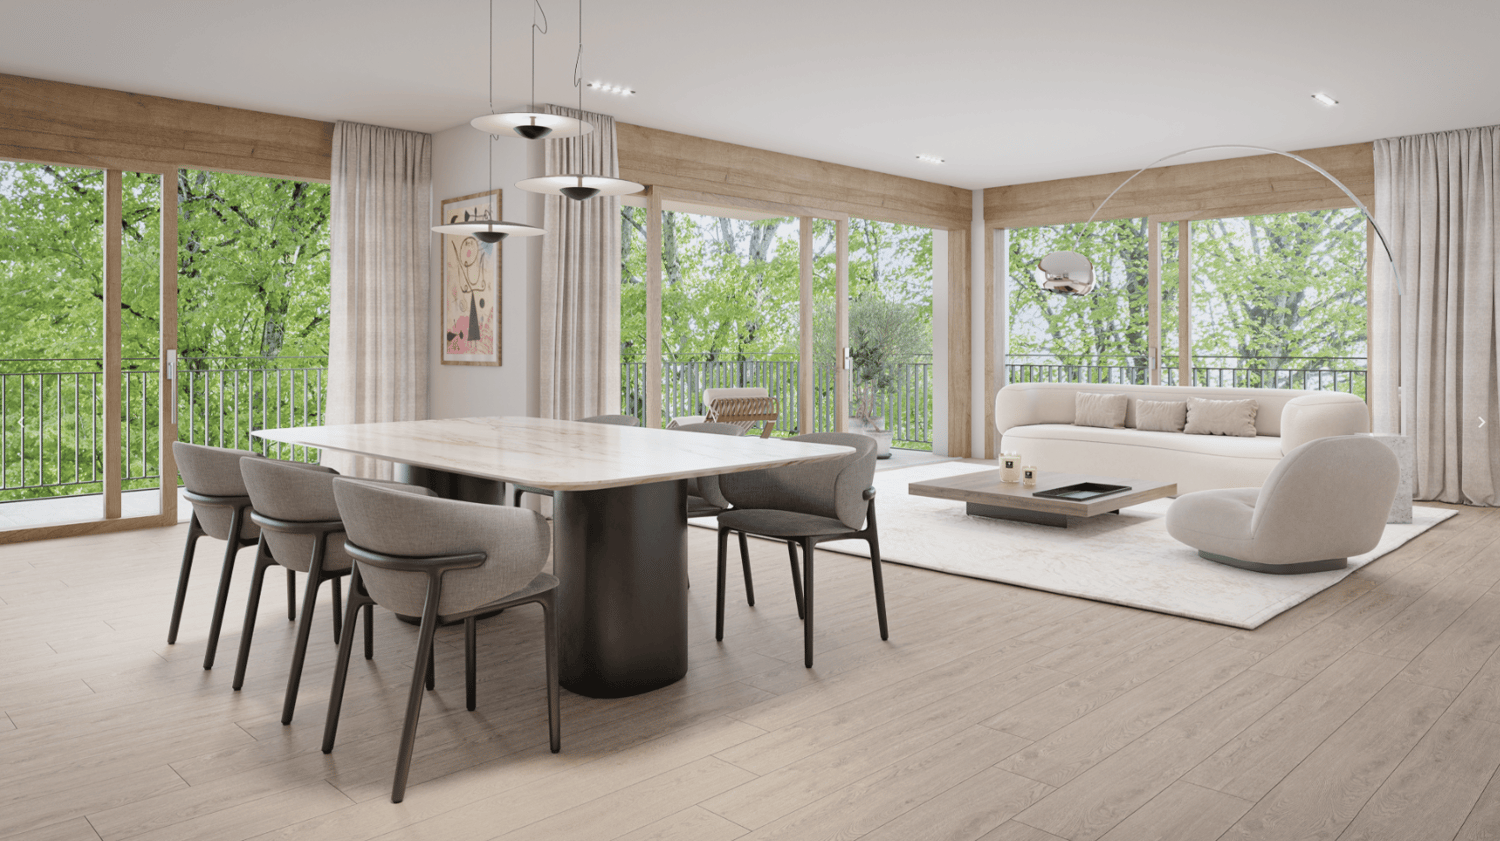
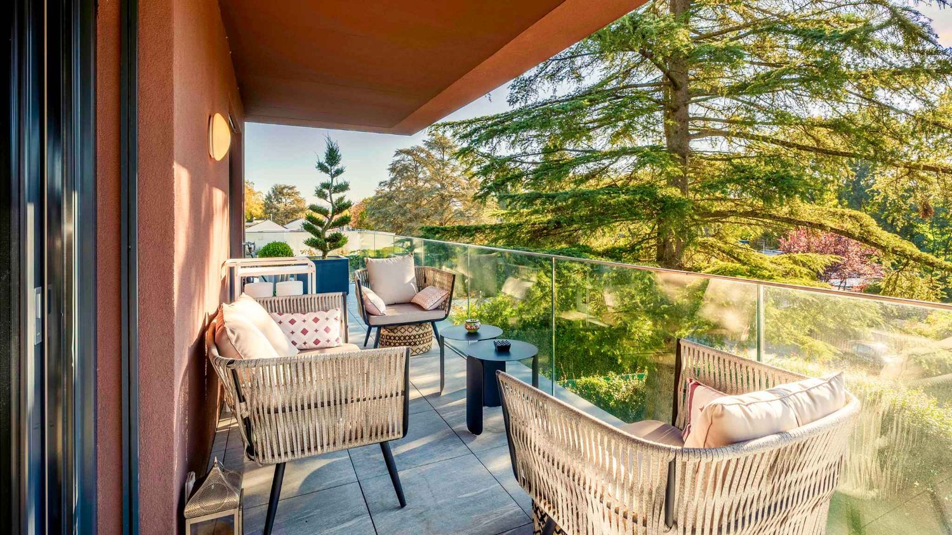
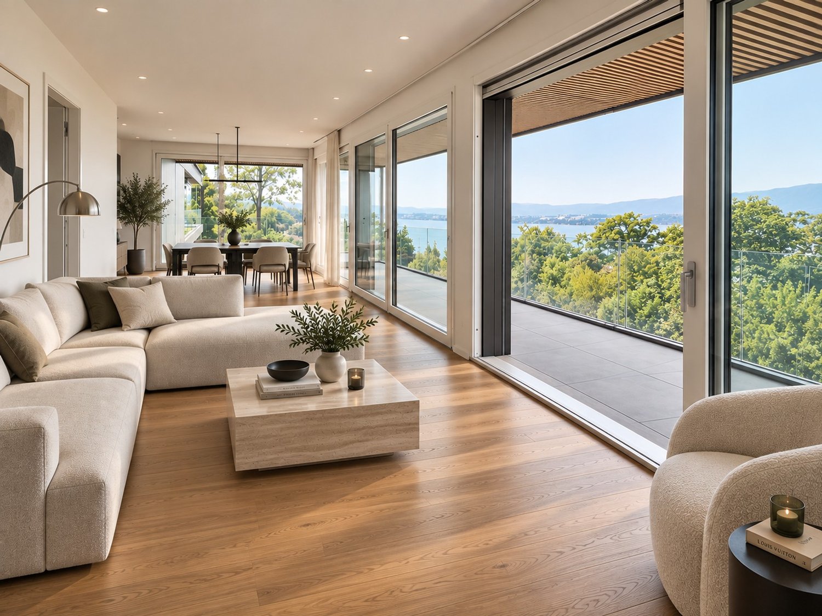
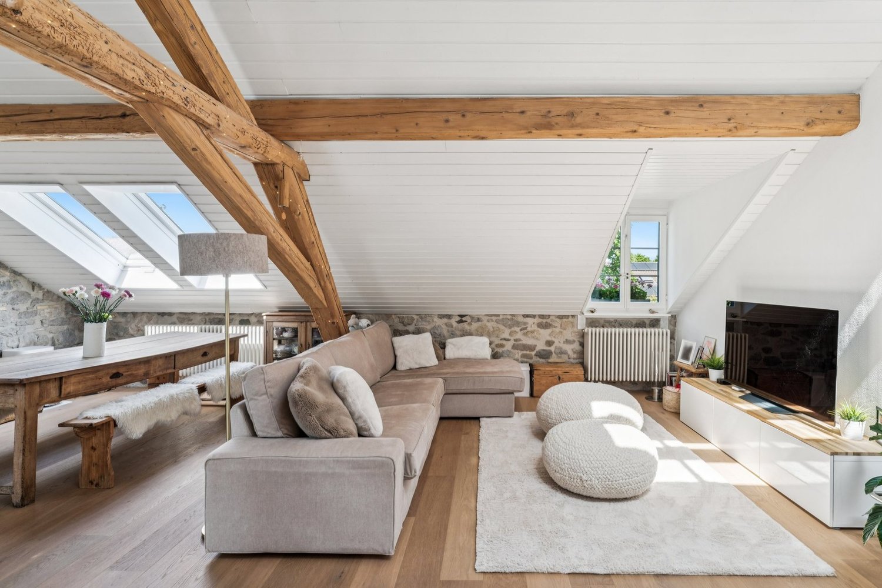
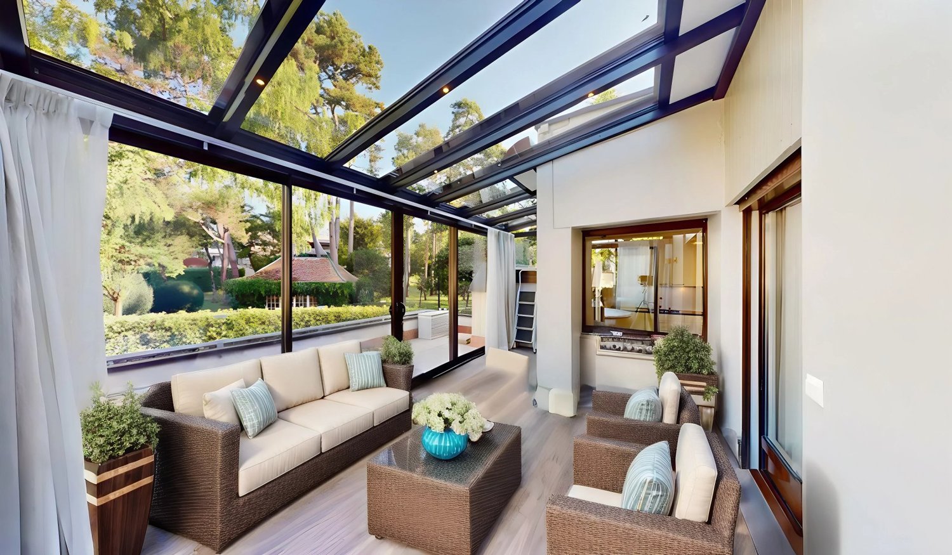
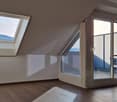
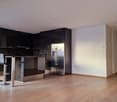
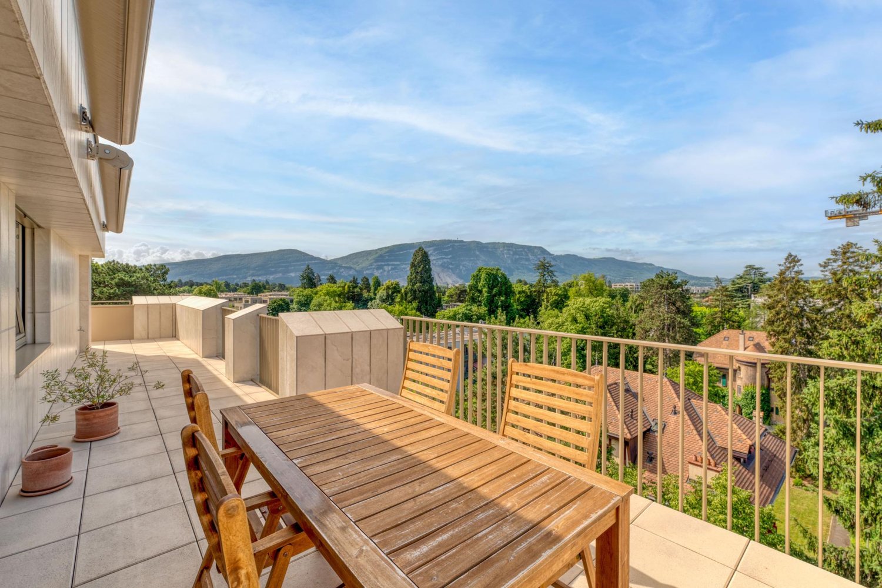
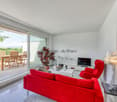
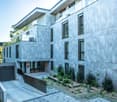
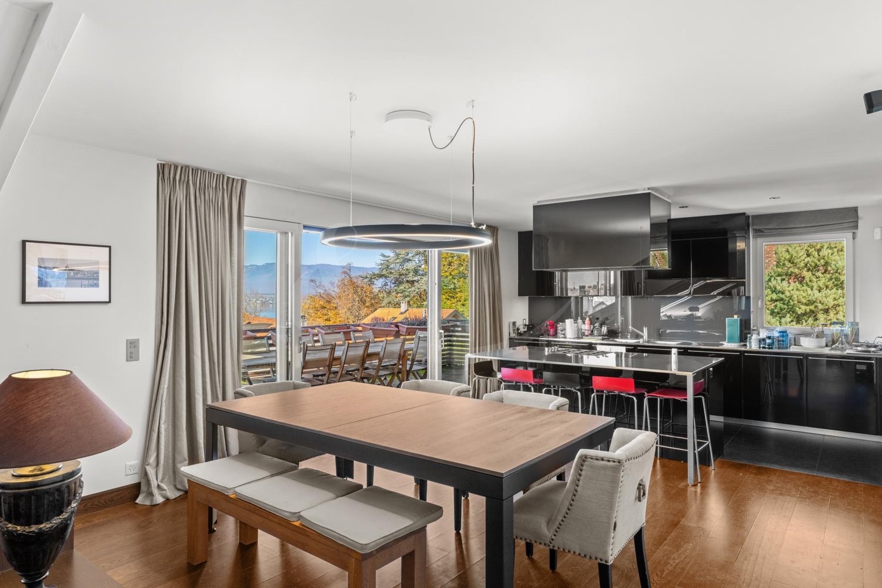
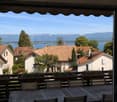
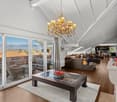
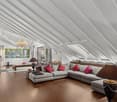
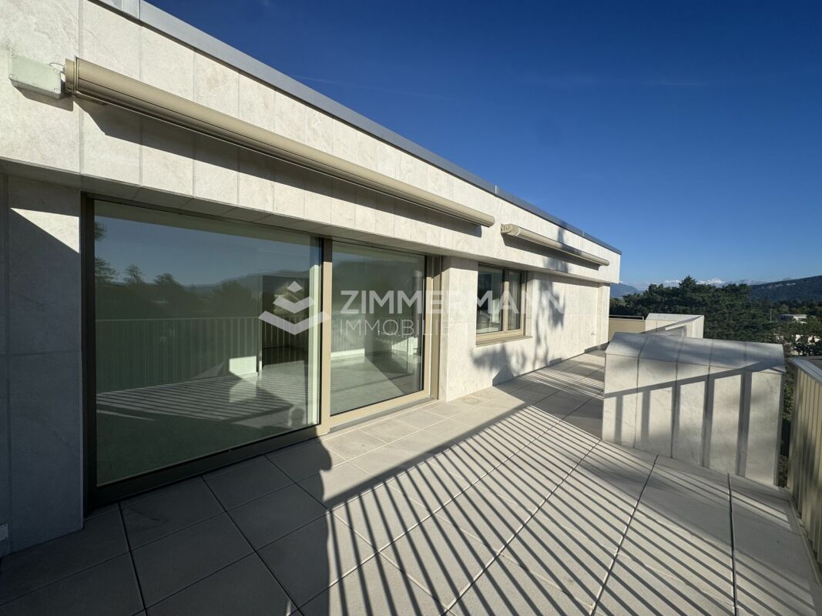
Nestled in the heart of the highly sought-after commune of Chêne-Bourg, this superb 6-room attic apartment benefits from a green residential setting, while also enjoying quick access to the city center of Geneva and all amenities.Located on the second and last floor of a 2001-built, secure, and perfectly maintained residence, this property enjoys a peaceful environment surrounded by green spaces. Residents notably benefit from a large tree-lined square, a playground for children, and the appreciated services of a concierge.Developing a living area of approximately 135 m², the apartment seduces with its crossing configuration and its triple south-west, south-east, and north-east exposure, offering remarkable brightness at any time of day.The living space consists of an entrance hall with built-in closets, a large living room with a dining area bathed in light and opening onto a pleasant 11 m² terrace as well as onto a balcony of the same dimension. A fully equipped kitchen with a dining area completes this space and also benefits from access to a third balcony of approximately 4 m².The night area, designed for the comfort of a family, accommodates a parental suite with integrated closets and a private bathroom with WC, a bedroom with its own shower room, a third bedroom with access to a balcony, and a second bathroom with WC.One of the main assets of this property lies in its magnificent private rooftop terrace of approximately 100 m², elegantly laid out and landscaped. A true extension of the living space, it offers an unobstructed view of the Salève, Mont-Blanc, and surrounding nature, creating a privileged setting for receiving or enjoying moments of relaxation in complete intimacy.A cellar as well as two outdoor parking spaces, one of which is covered, complete this property.Thanks to its generous outdoor spaces, exceptional brightness, and privileged location, this attic represents a rare opportunity on the Geneva real estate market. • Crossing attic of 6 rooms • 3 bedrooms • 135 m² living area • Magnificent private rooftop terrace of approximately 100 m² • 3 balconies & triple exposure • Unobstructed view of the Salève and Mont-Blanc • 2 parking spaces, including 1 covered

1 / 13
  • Parking space
  • View
5.5 rooms, 138m², CHF 2,950,000.–
A Vandoeuvres, 1253 Vandoeuvres

Co-exclusivity: Attic with terrace in Vandoeuvres

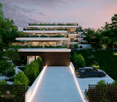
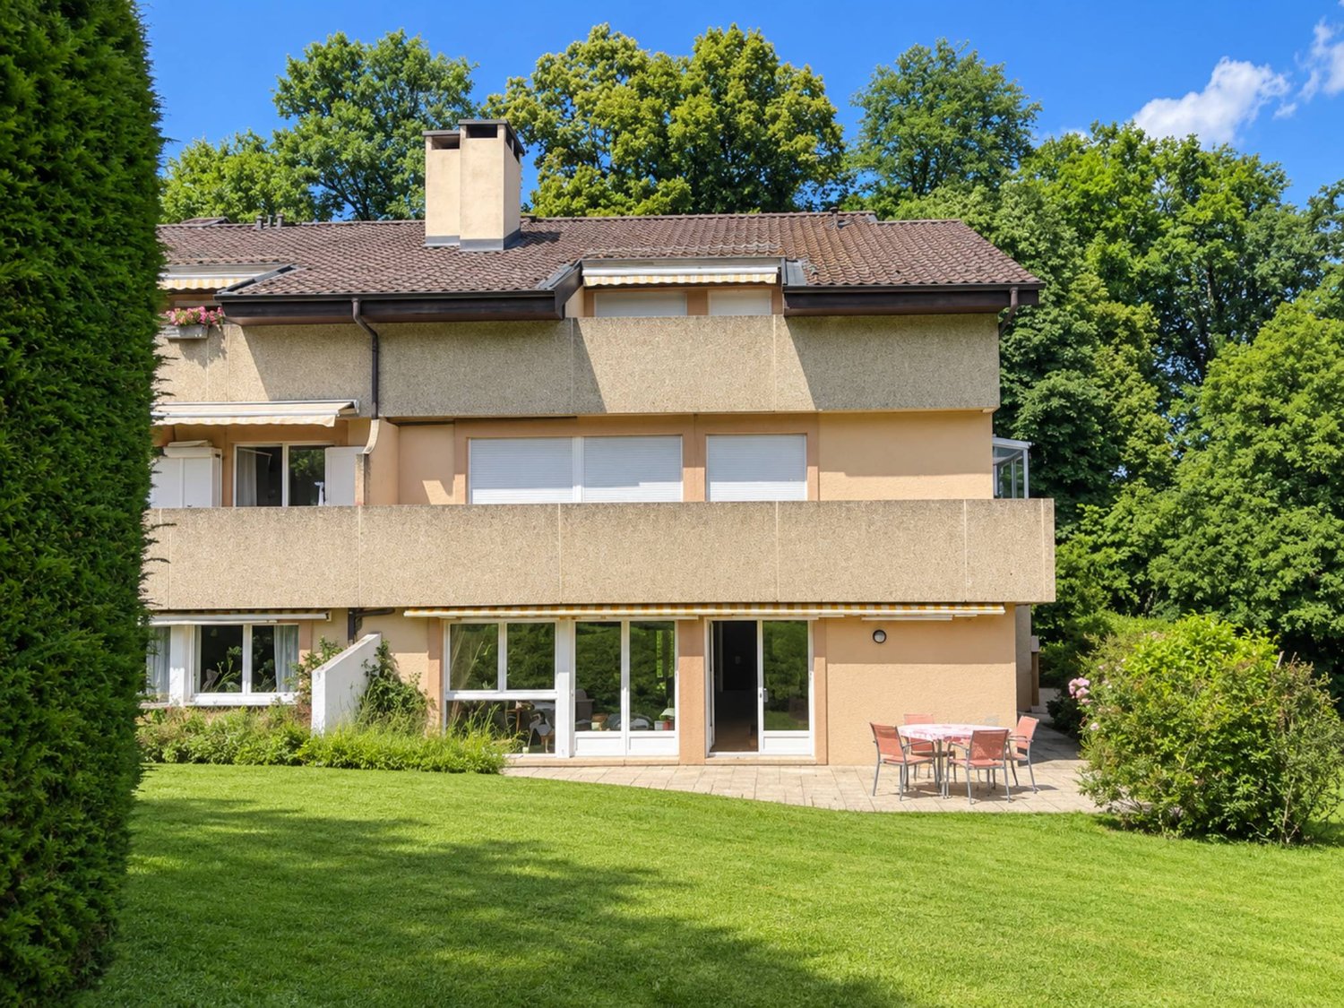
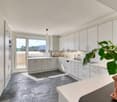
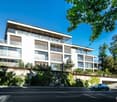
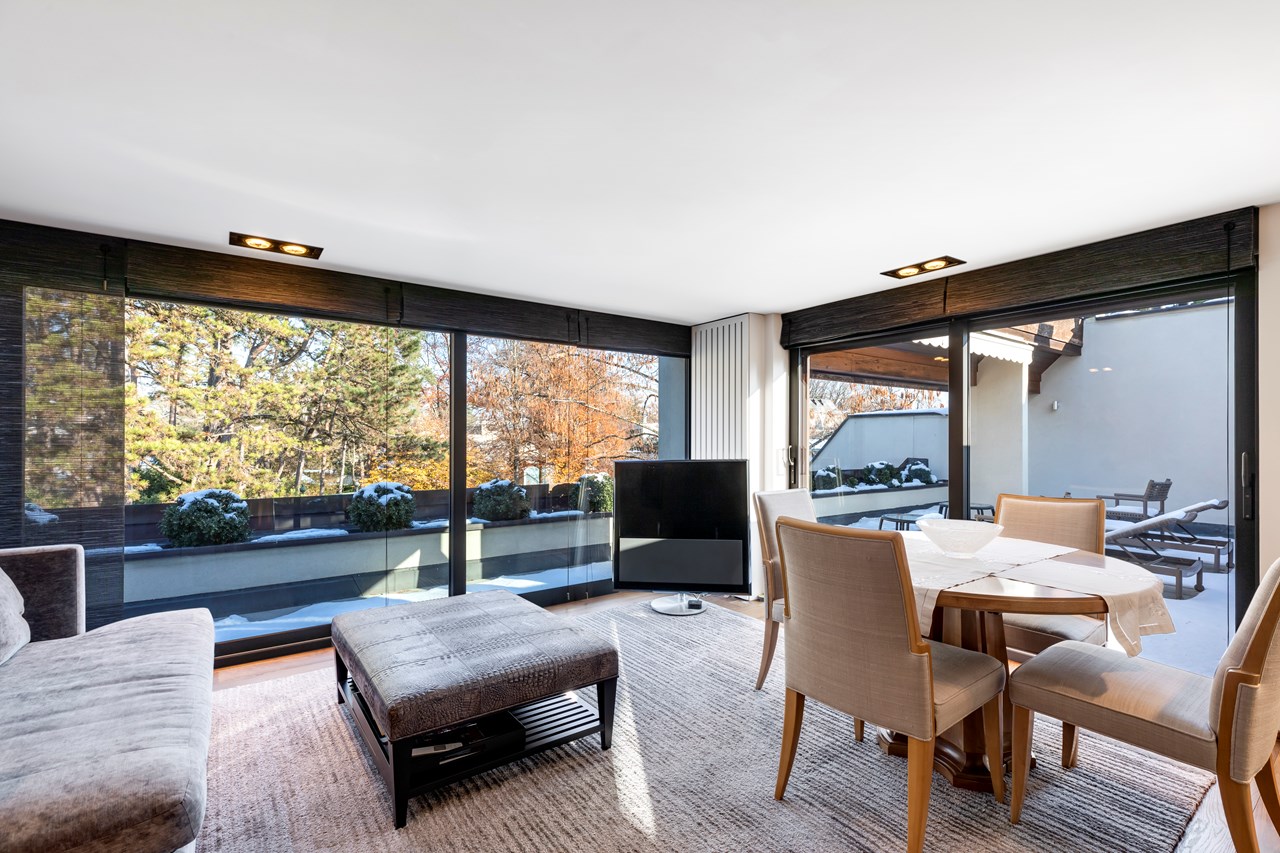
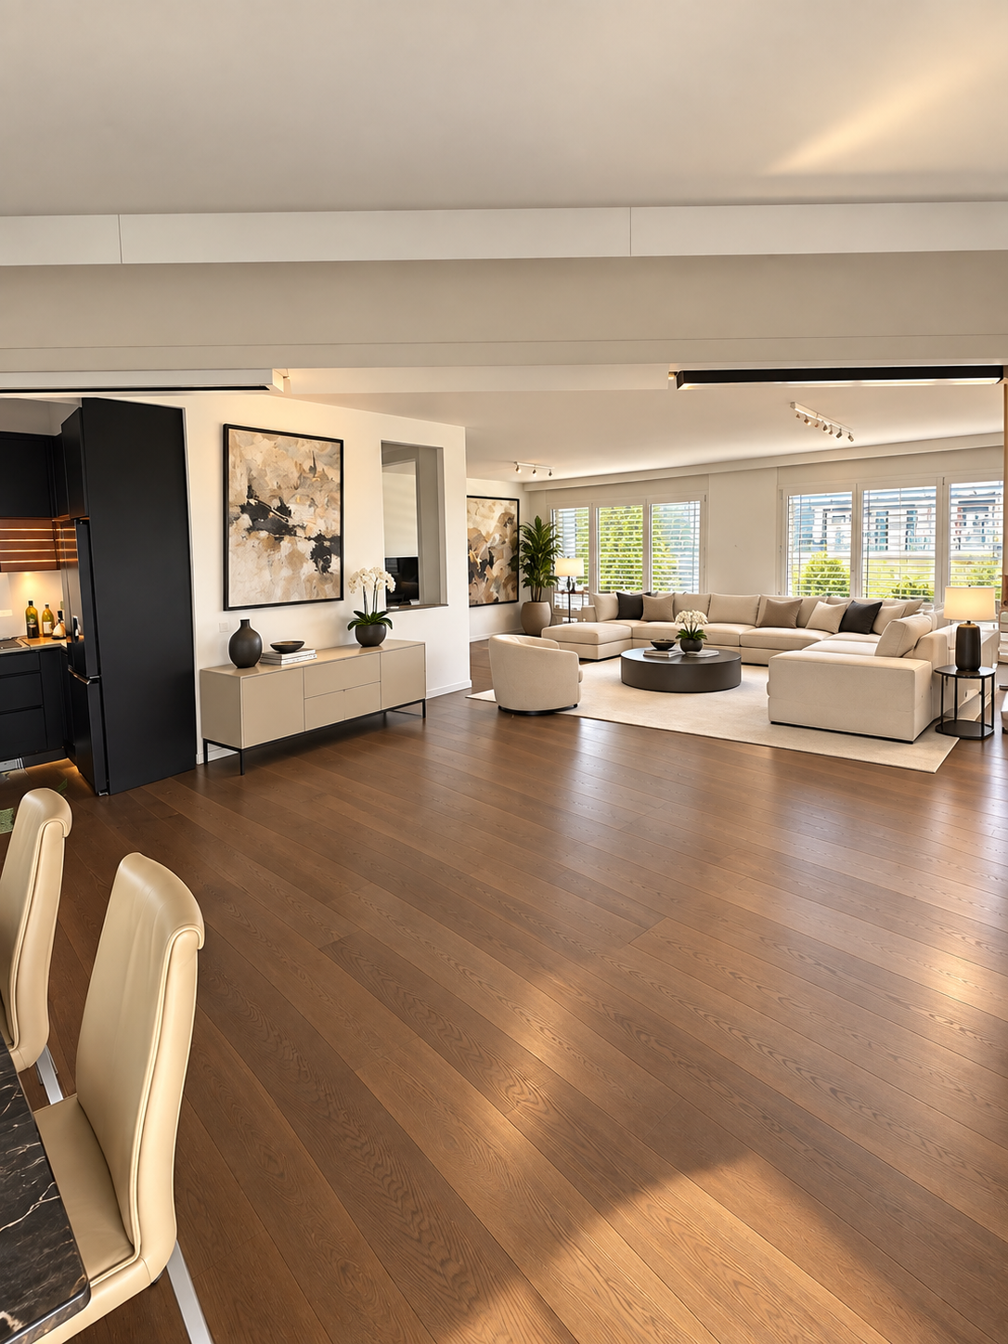
On the top floor of a small, high-standard condominium built in 2021 using HPE construction, this 5.5-room attic opens onto a circular terrace of over 100 m², oriented west-southeast. Bathed in light thanks to its numerous full-height windows, it combines contemporary elegance and a gentle way of life on the outskirts of Geneva.Delivered in 2021 and meticulously maintained, the apartment occupies the entire top floor and offers a PPE area of approximately 140 m². The spacious and bright living room extends into a semi-open kitchen and provides access to the terrace as well as a loggia, which are true outdoor living spaces.On the night side, it offers beautiful bedrooms, including a parental suite with a large walk-in closet and an en-suite bathroom. Many custom-made amenities, electric blinds, mosquito nets, and high-end finishes provide real added value and appreciable daily comfort. Two indoor parking spaces (in addition) and a large cellar complete the services.A privileged living environmentThe property is located in a particularly sought-after residential area of the Vandoeuvres commune. Green and peaceful, this countryside-like setting offers an ideal balance with the immediate proximity to Geneva's city center. The daily amenities - shops, schools, health establishments, and sports infrastructure - remain quickly accessible.

  • Parking space
  • View
1 / 3
  • Balcony / Terrace
  • View
  • Elevator
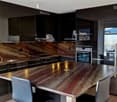
4 rooms, 134m², CHF 3,990,000.–
a chemin du vieux-vésenaz 1, 1222 Vésenaz
Attique avec vue panoramique sur le Léman

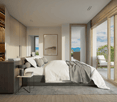
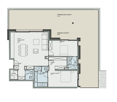
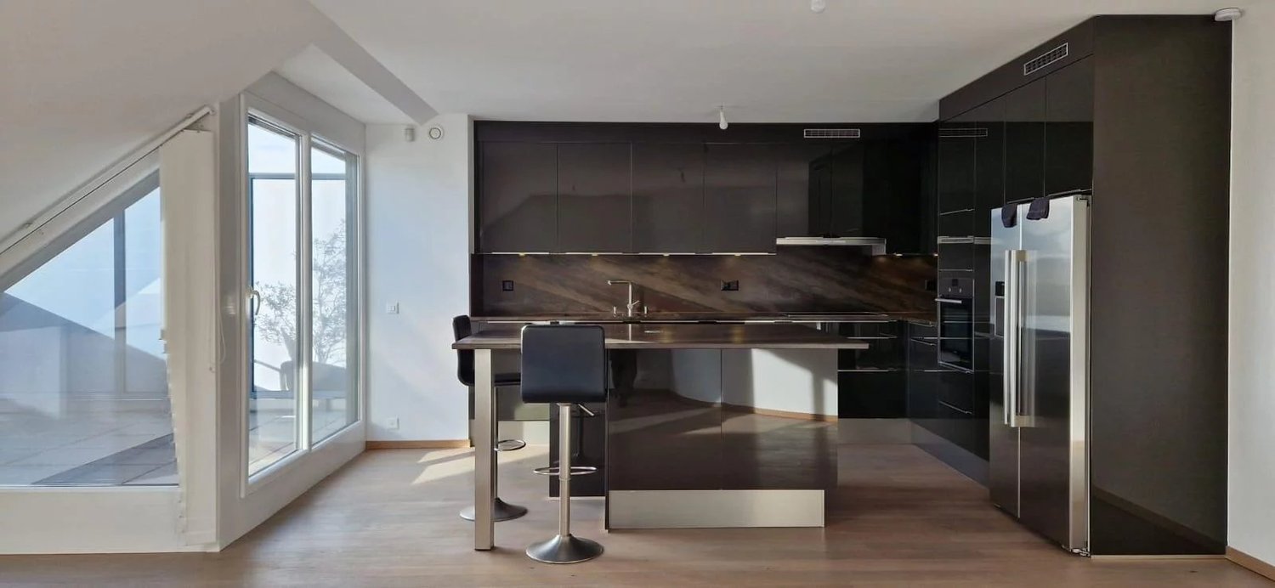
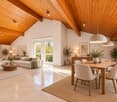
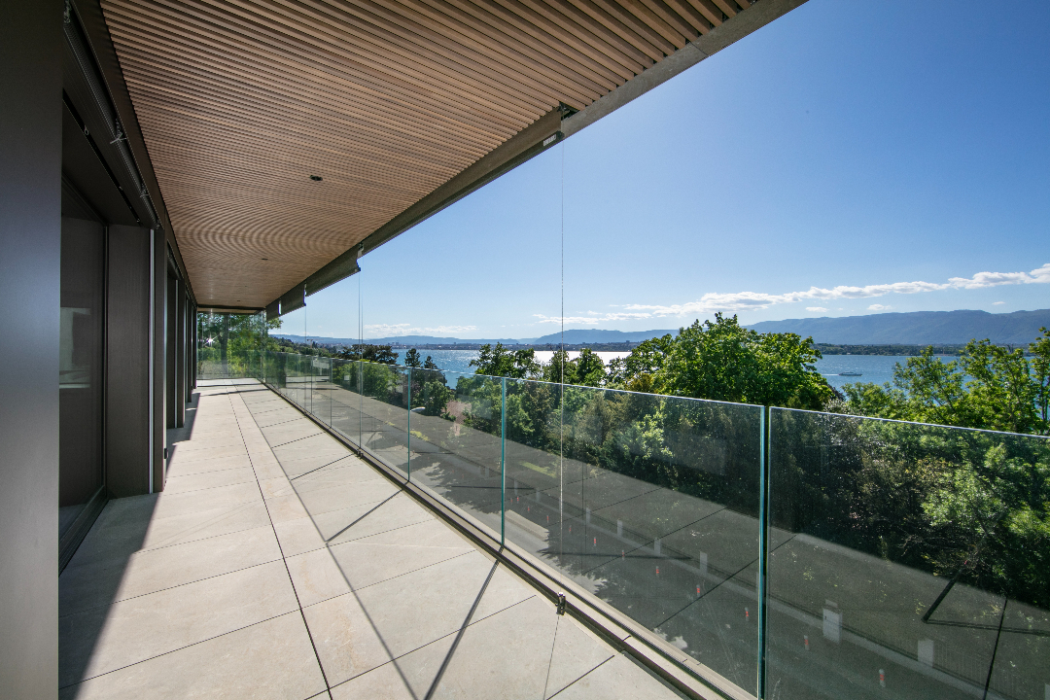
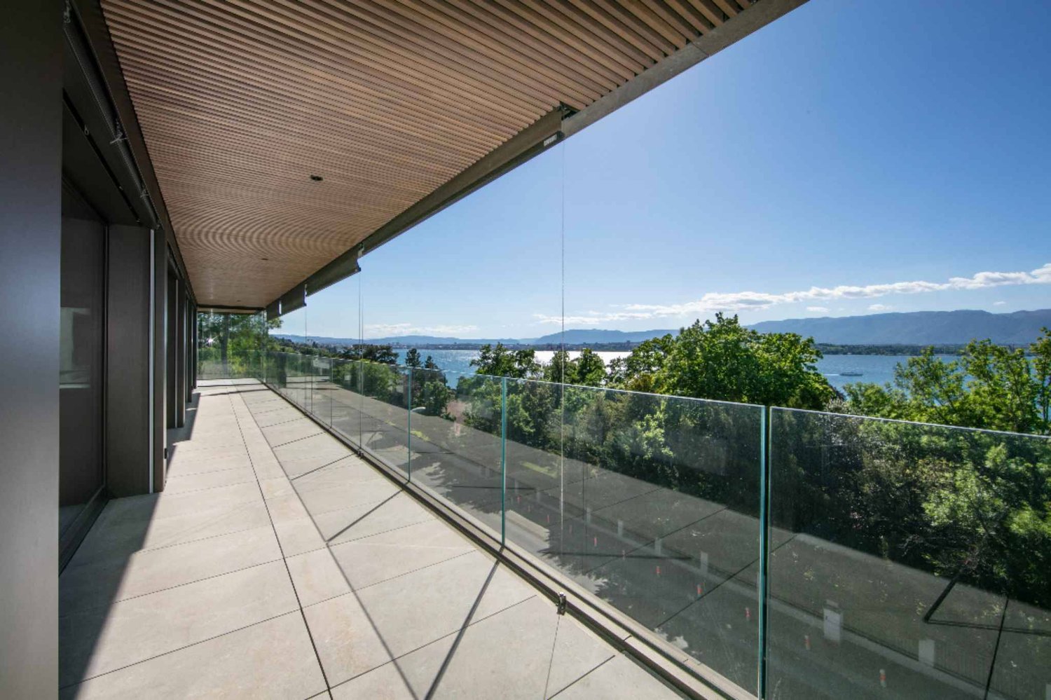
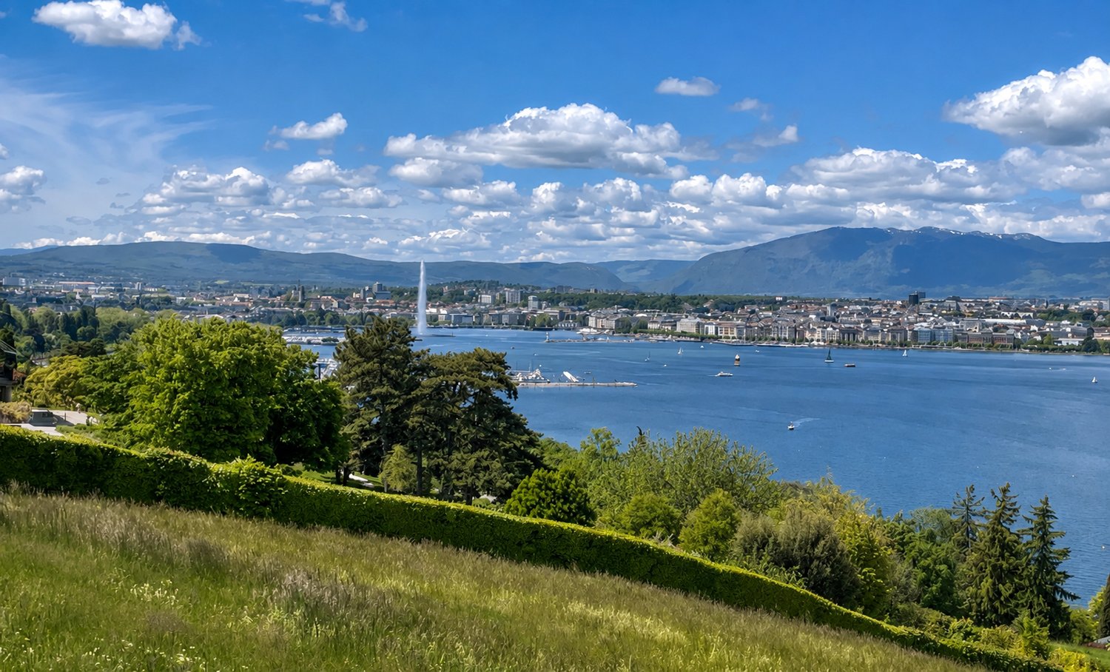
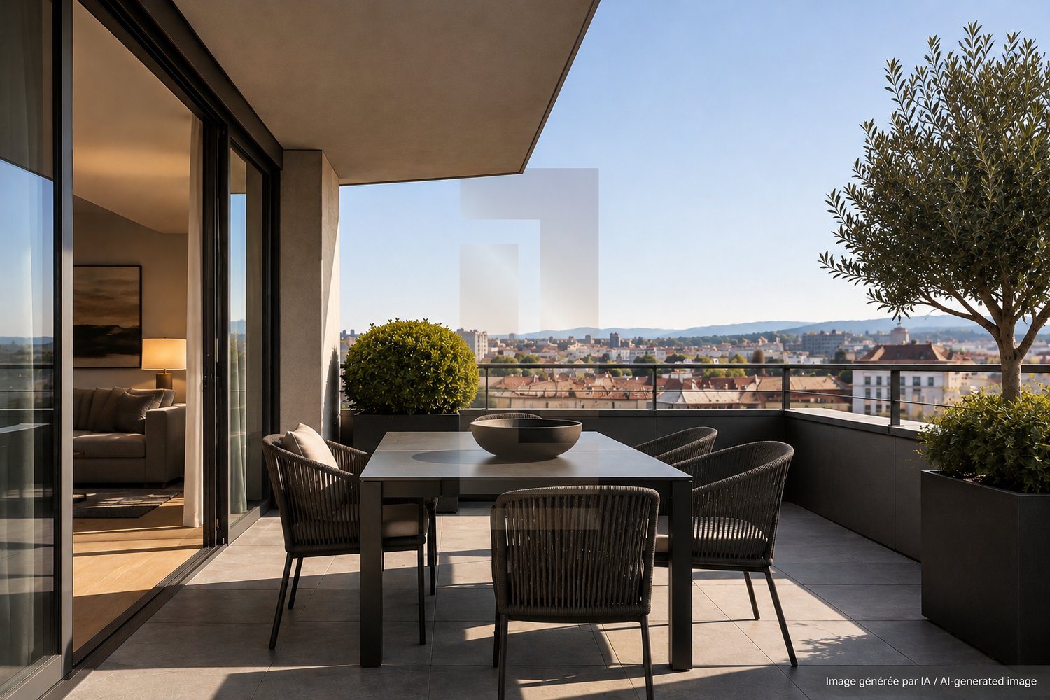
Face au lac Léman, avec une vue imprenable sur la rade de Genève, le Jet d'Eau et lachaîne du Jura, cet attique neuf de 4 pièces prend place au sein d'une petite résidencecontemporaine de standing de neuf appartements seulement, labellisée Minergie et édifiéeen 2024.Situé en pignon, le bien bénéficie d'une luminosité remarquable toute la journée. Le séjour,la salle à manger baignée de lumière naturelle et la cuisine ouverte sur îlot centrals'articulent autour d'un espace de vie aux finitions haut de gamme, prolongé par une loggiacouverte de 20 m² et une terrasse de 68 m² -- près de 90 m² d'espaces extérieurs penséscomme une véritable extension du logement.L'espace nuit réunit deux suites avec salle d'eau privative, dont une avec dressing surmesure. Cave privative, casier à vin climatisé et box double fermé en sous-sol complètentcette réalisation d'exception.PlanDirekt am Genfer See gelegen, mit atemberaubendem Blick auf die Genfer Bucht, den Jet d'Eau und dieJurakette - befindet sich diese neue 4-Zimmer-Penthouse-Wohnung in einer kleinen,modernen Luxusresidenz mit nur neun Wohnungen, die das Minergie-Zertifikat trägt undim Jahr 2024 fertiggestellt wurde.Die Wohnung befindet sich an der Giebelseite und profitiert den ganzen Tag über von einer bemerkenswerten Helligkeit. Das Wohnzimmer,das von Tageslicht durchflutete Esszimmer und die offene Küche mit zentraler Kochinselbilden einen hochwertig ausgestatteten Wohnbereich, der durch eine überdachte Loggiavon 20 m² und eine Terrasse von 68 m² - fast 90 m² Außenflächen, dieals echte Erweiterung der Wohnung konzipiert sind.Der Schlafbereich umfasst zwei Suiten mit eigenem Duschbad, von denen eine über einenmaßgefertigten Ankleideraum verfügt. Ein eigener Weinkeller, ein klimatisiertes Weinschrank und eine abgeschlossene Doppelgarage im Untergeschoss rundendieses außergewöhnliche Projekt ab.GrundrissOverlooking Lake Geneva, with a breathtaking view of the Geneva harbor, the Jet d'Eau, and theJura Mountains, this new 4-room penthouse is located within a small,contemporary luxury residence comprising just nine apartments, certified Minergie and completedin 2024.Located at the end of the building, the property enjoys remarkable natural light throughout the day. The living room,the dining room bathed in natural light, and the open kitchen with a central islandare arranged around a living space featuring high-end finishes, extended by a20 m² covered loggia and a 68 m² terrace -- nearly 90 m² of outdoor spaces designedas a true extension of the home.The sleeping area features two suites with private bathrooms, one of which includes a custom-builtwalk-in closet. A private cellar, a climate-controlled wine cabinet, and a locked double garage in the basement round outthis exceptional property.Floor Plan
  • Balcony / Terrace
  • View
  • Elevator
Travel time
-

Suggested properties for you based on search results