



57 results - Buy a new build apartment: Region Rive gauche

New building
1 / 13
5 rooms, 113m², CHF 1,590,000.–
route des Jurêts 11, 1244 Choulex

5P Apartment on the 1st floor, 11, route des Jurêts in Choulex

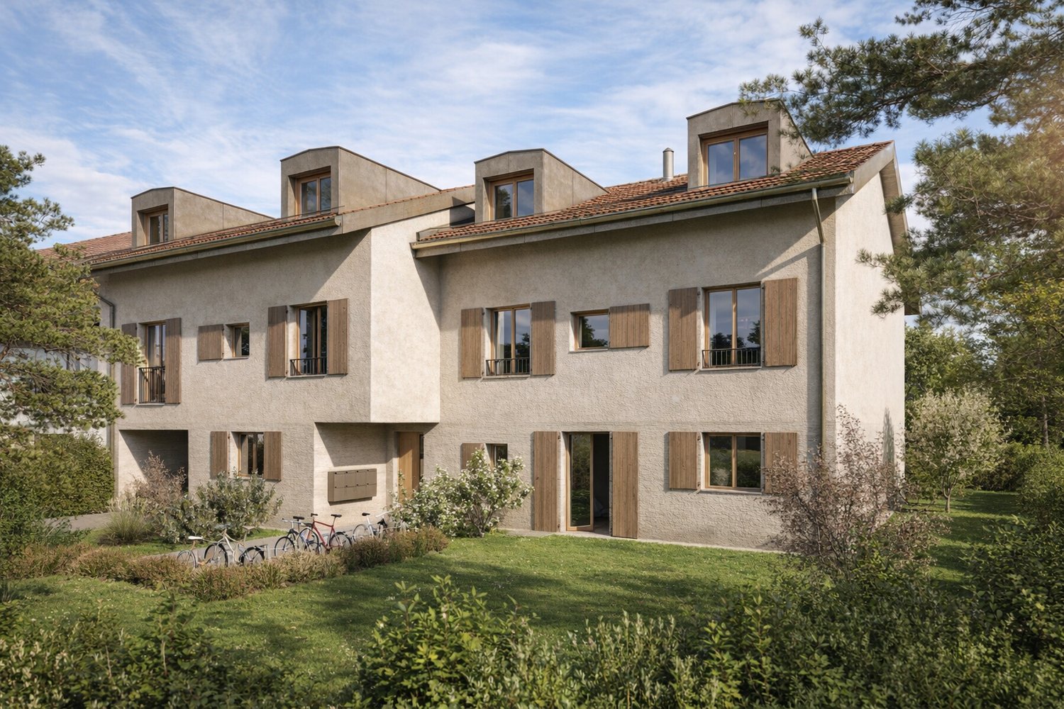
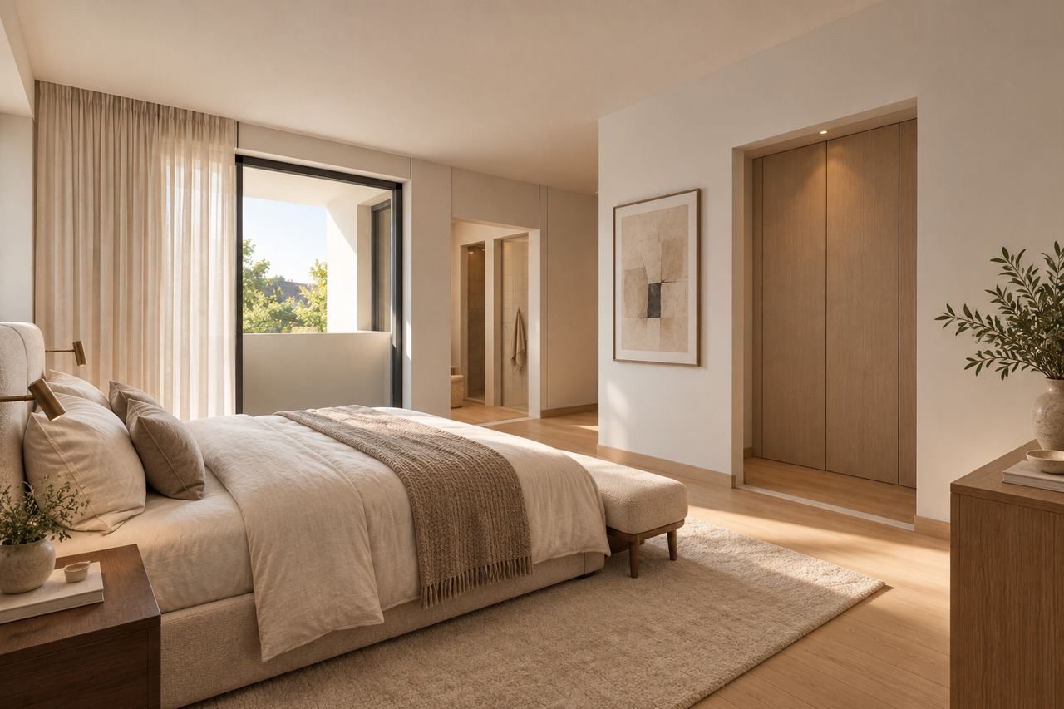
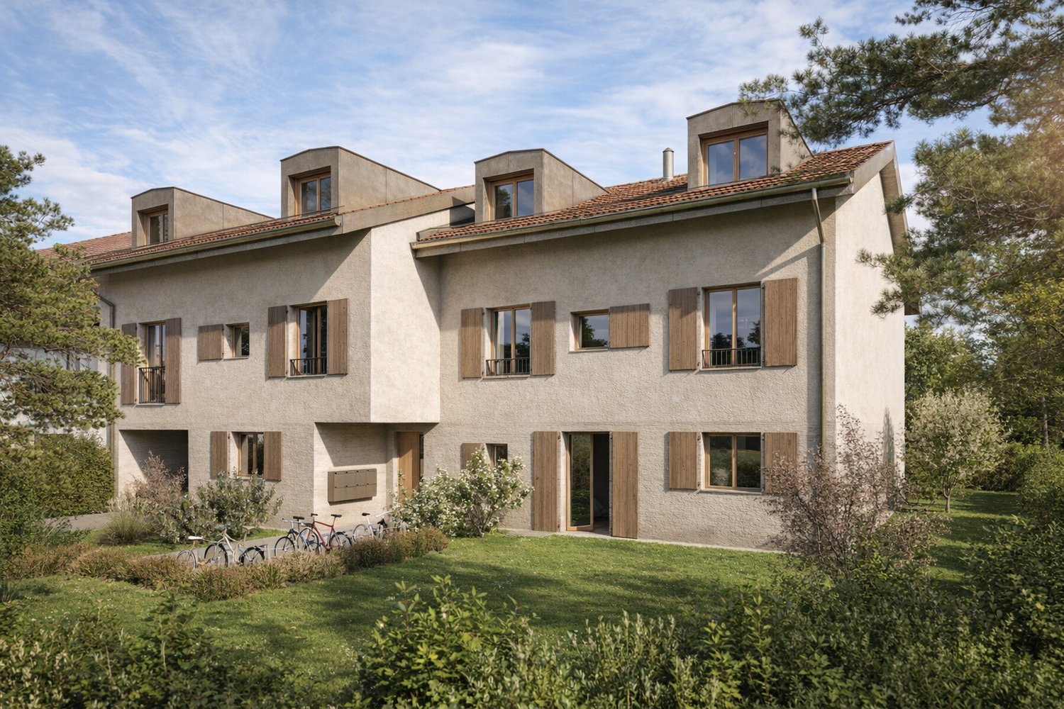
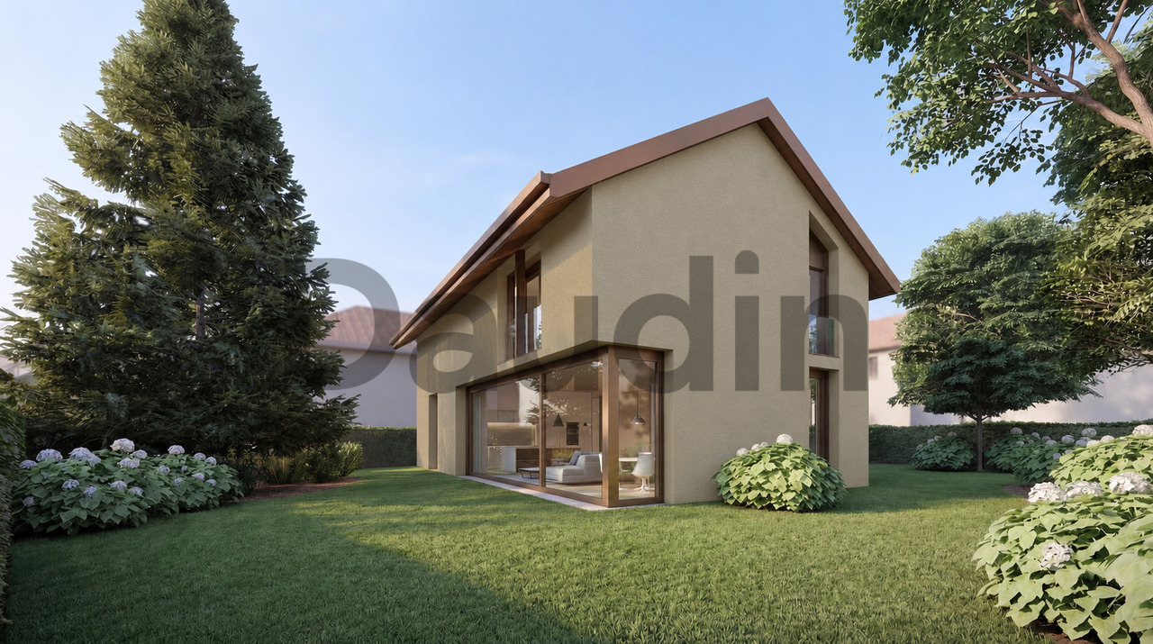
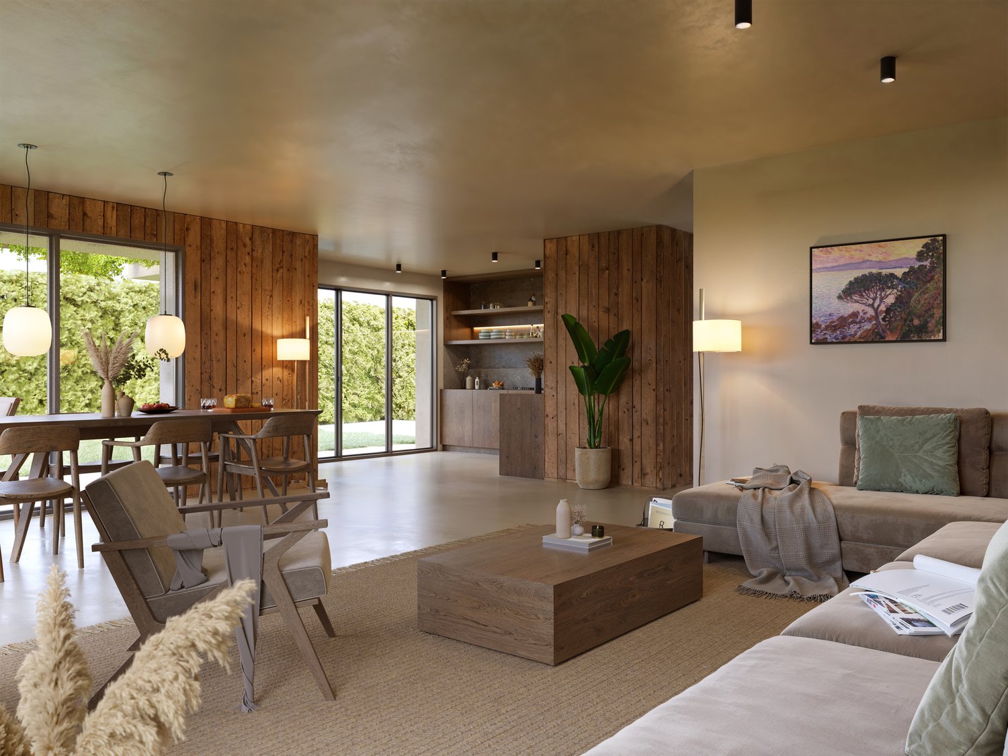
Promotion: 11, route des Jurêts in ChoulexLocated in the center of the village of Choulex, facing the agricultural area, this classical architecture building will offer 6 apartments in PPE and 11 parking spaces in the basement.The village of Choulex is very well served by public transportation, the journey time by bus to Rive is 20 minutes. The primary school is 5 minutes away on foot and the shops are 10 minutes by car or bus, in Belle-Terre.Choulex offers beautiful walks, a sports field, the Sionnet nature reserve. It is a place that is highly sought after today by those who want to live in the countryside while being very close to the city.The building will be characterized by:- A classic village architecture- An HPE energy classification- A great brightness- Privacy and comfort of life- Generous equipment- Quality materials- Private gardens on the ground floor- A common garden of nearly 500 m2- Heating by heat pump- Solar panels- Indoor elevator and car elevatorLot 3.02, 5-room apartment of 113 m2 PPE, balcony of 10 m2, common garden of 478 m2, sales area 118m2This 5-room apartment on the first floor consists of:- The entrance hall with guest toilet- The living room with open kitchen, leading to the balcony- A main bedroom with en-suite shower/toilet- Two bedrooms- A bathroom with toilet- A basement11 parking spaces available in the basement, at a price of Fr. 40'000.- per unitConstruction will begin in mid-October 2026 and delivery is scheduled for spring 2028For sale, contact Elucimmo SA, Jean-Louis Carreras, at 079 938'01'45 or by email jl.carreras@elucimmo.ch

Travel time
-
1 / 1
5 rooms, 153m², Price on request
1225 Chêne-Bourg

MANDAT EXCLUSIF -Prochainement - Villa à vendre sur plan à Chêne-Bourg

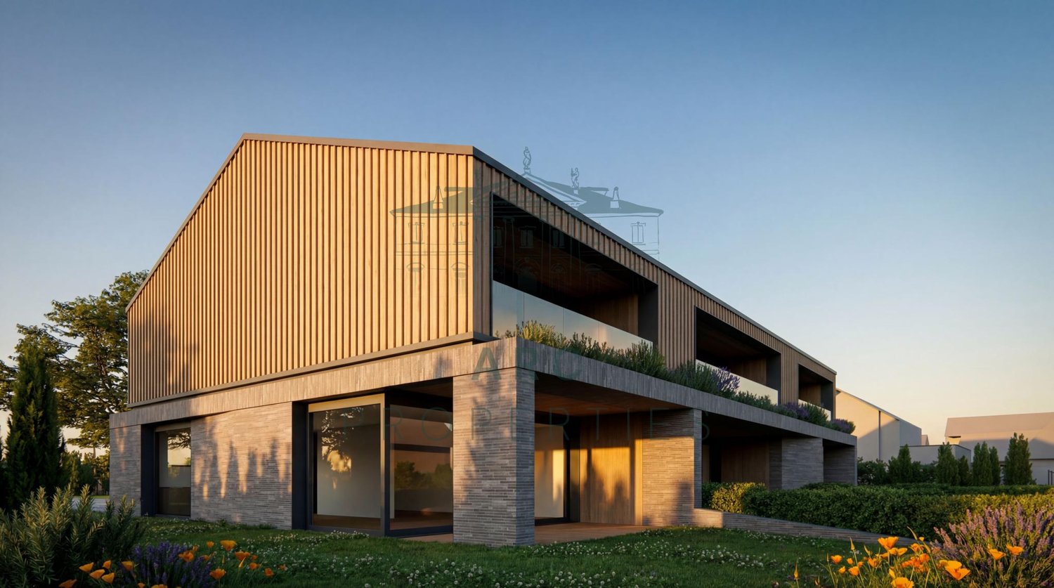
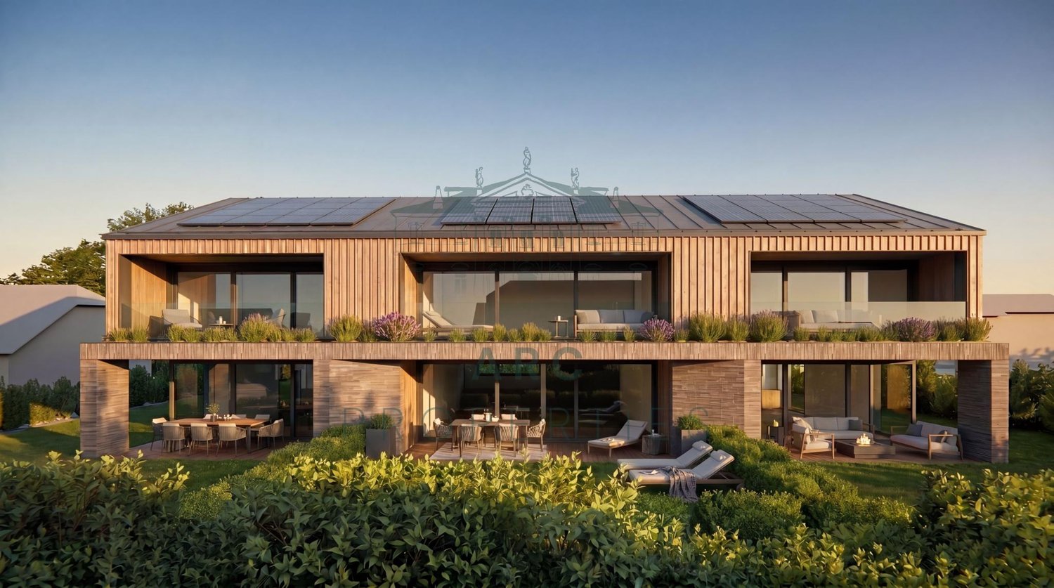
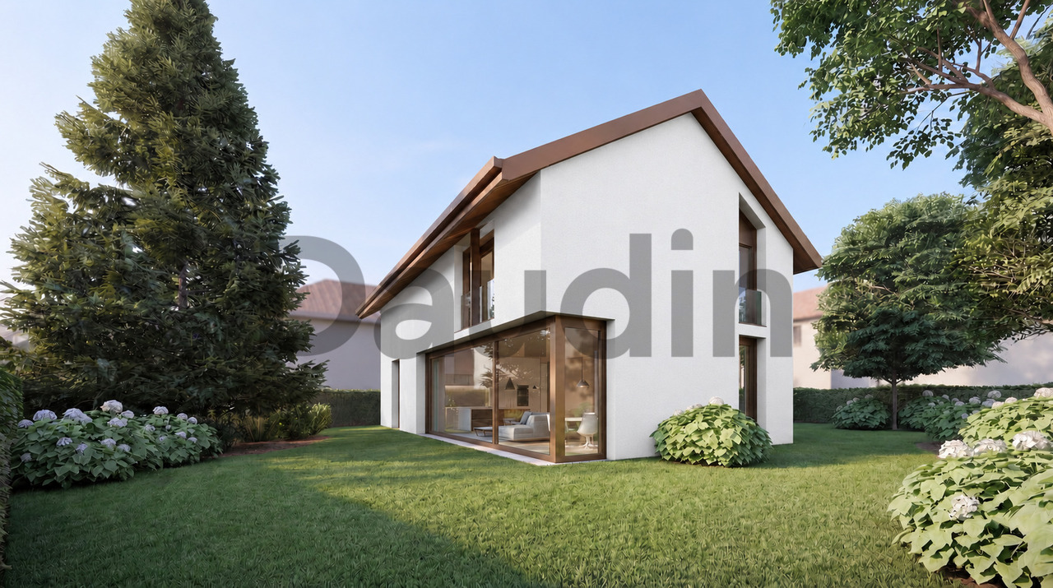
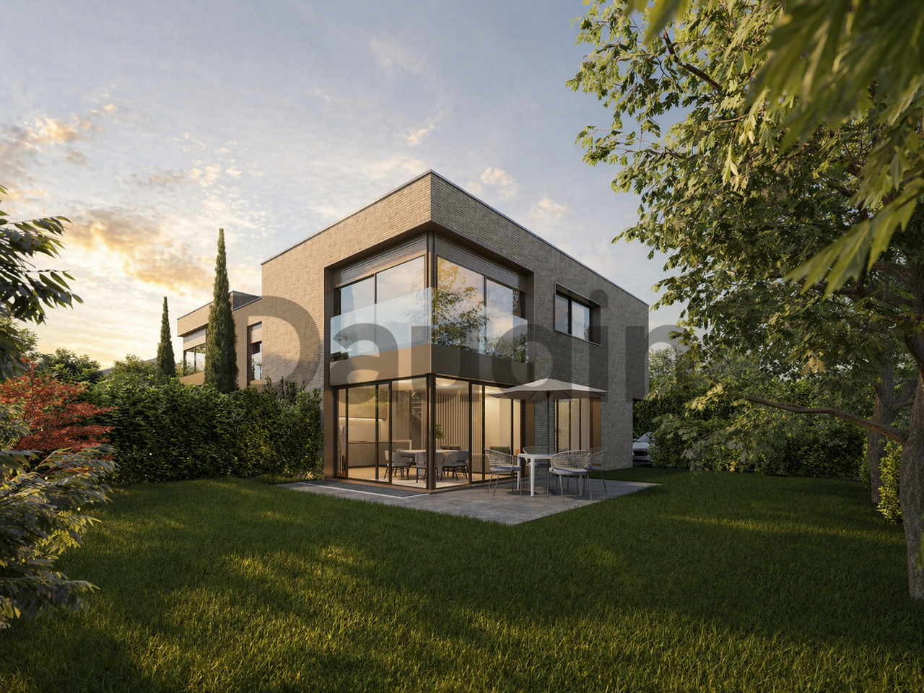
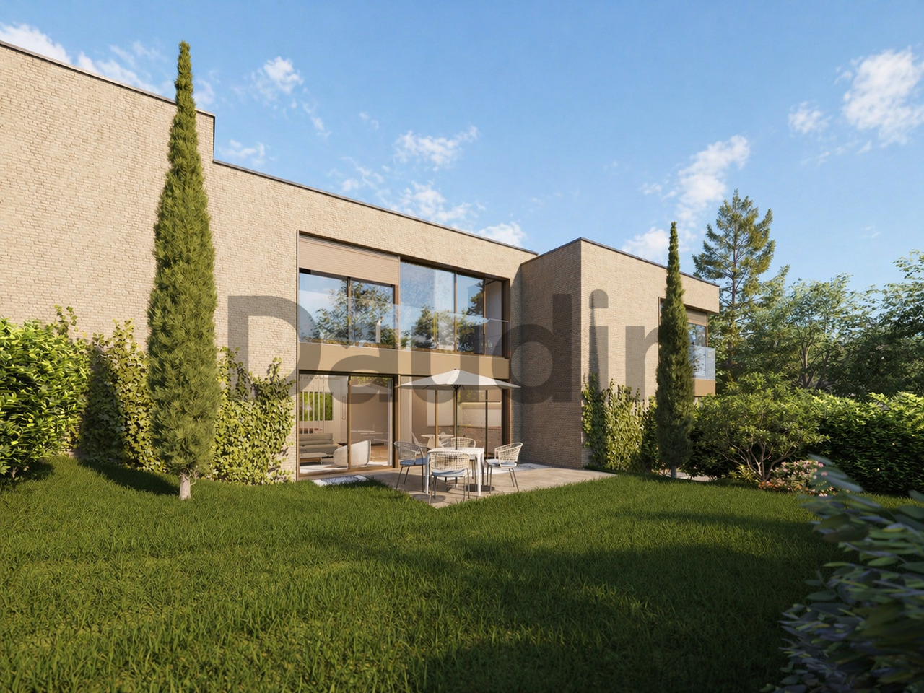
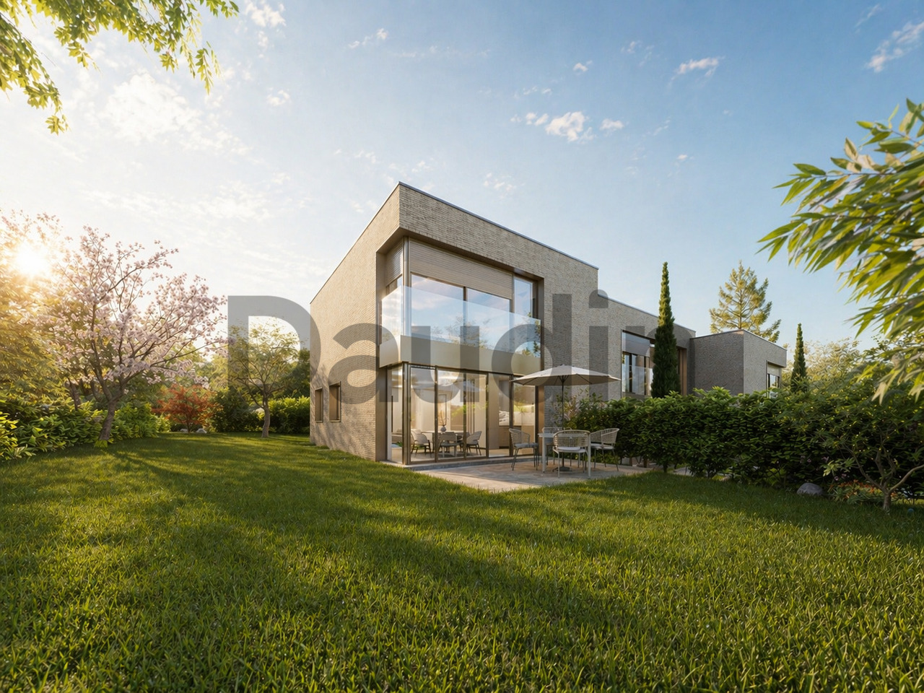
À deux pas du coeur de Chêne-Bourg et de sa gare Léman Express, ce projet réunit 4 villas contiguës de standing, constituées en PPE, alliant architecture contemporaine et conception durable.Baignées de lumière, ces élégantes villas développent chacune 153 m² de surface de vie, auxquels s'ajoute un sous-sol complet. Implantées dans un écrin de verdure, elles vous séduiront par la sobriété de leurs lignes, la qualité de leurs finitions et leurs équipements en matière d'énergies renouvelables.L'agencement intérieur des villas se compose comme suit:Rez-de-chaussée : hall d'entrée avec armoire vestiaire, WC visiteurs, cuisine entièrement équipée et aménagée ouverte sur la salle à manger et sur une généreuse pièce de vie prolongée de plain-pied par la terrasse et le jardin privatif. Une chambre et une douche avec toilette complètent ce bien.À l'étage : suite parentale avec salle de bains privative et dressing en suite, trois chambres aux beaux volumes et une seconde salle de bains.Sous-sol : vaste espace polyvalent à aménager selon vos envies (salle de jeux, home cinéma, bureau...), buanderie et local technique.À l'extérieur chaque villa bénéficie de son propre jardin privatif, prolongé d'une agréable terrasse, pour profiter pleinement des beaux jours en toute intimité.La résidence offre à ses habitants de véritables espaces de vie partagés : un jardin commun paysagé, lieu de détente et de rencontre, ainsi qu'un local commun dédié à vos événements -- anniversaires, réceptions ou réunions entre voisins.Des places vélos et deux places de parking par villa complètent harmonieusement l'ensemble.Le chauffage est assuré par une pompe à chaleur avec distribution par le sol. Des panneaux photovoltaïques en toiture participent à la production électrique du bâtiment, alimentant notamment la PAC.Grâce à son enveloppe thermique performante et à son standard énergétique élevé (THPE), ce projet conjugue confort de vie, économies d'énergie et bénéfice écologique. Ce label vous permet en outre de bénéficier d'une exonération temporaire de l'impôt immobilier complémentaire.Nur einen Katzensprung vom Zentrum von Chêne-Bourg und dem dortigen Léman-Express-Bahnhof entfernt vereint dieses Projekt vier aneinandergrenzende Luxusvillen, die als Eigentumswohnungen (PPE) konzipiert sind und zeitgenössische Architektur mit nachhaltigem Design verbinden.Diese eleganten, lichtdurchfluteten Villen verfügen jeweils über eine Wohnfläche von 153 m², zu der ein vollausgebautes Untergeschoss hinzukommt. Eingebettet in eine grüne Oase werden sie Sie durch ihre schlichten Linien, die hochwertige Verarbeitung und ihre Ausstattung mit erneuerbaren Energien begeistern.Die Innenaufteilung der Villen sieht wie folgt aus:Erdgeschoss: Eingangsbereich mit Garderobenschrank, Gäste-WC, voll ausgestattete und eingerichtete Küche, die zum Esszimmer und zu einem großzügigen Wohnbereich hin offen ist, der ebenerdig durch die Terrasse und den privaten Garten erweitert wird. Ein Schlafzimmer und ein Duschbad mit WC runden diese Immobilie ab.Im Obergeschoss: Elternschlafzimmer mit eigenem Bad und angrenzendem Ankleidezimmer, drei geräumige Schlafzimmer und ein zweites Badezimmer.Untergeschoss: großzügiger Mehrzweckbereich, der nach Ihren Wünschen gestaltet werden kann (Spielzimmer, Heimkino, Büro...), Waschküche und Technikraum.Im Außenbereich verfügt jede Villa über einen eigenen Garten, der in eine gemütliche Terrasse übergeht, sodass Sie die schönen Tage ganz privat genießen können.Die Wohnanlage bietet ihren Bewohnern echte Gemeinschaftsbereiche: einen gemeinschaftlichen, landschaftlich gestalteten Garten, der zum Entspannen und für Begegnungen einlädt, sowie einen Gemeinschaftsraum für Ihre Veranstaltungen - Geburtstage, Empfänge oder Nachbarschaftstreffen.Fahrradstellplätze und zwei Parkplätze pro Villa runden das Gesamtbild harmonisch ab.Die Beheizung erfolgt über...

1 / 1
5 rooms, 153m², Price on request
1225 Chêne-Bourg

MANDAT EXCLUSIF - Prochainement - À vendre sur plans à Chêne-Bourg

À deux pas du coeur de Chêne-Bourg et de sa gare Léman Express, ce projet réunit 4 villas contiguës de standing, constituées en PPE, alliant architecture contemporaine et conception durable.Baignées de lumière, ces élégantes villas développent chacune 153 m² de surface de vie, auxquels s'ajoute un sous-sol complet. Implantées dans un écrin de verdure, elles vous séduiront par la sobriété de leurs lignes, la qualité de leurs finitions et leurs équipements en matière d'énergies renouvelables.L'agencement intérieur des villas se compose comme suit:Rez-de-chaussée : hall d'entrée avec armoire vestiaire, WC visiteurs, cuisine entièrement équipée et aménagée ouverte sur la salle à manger et sur une généreuse pièce de vie prolongée de plain-pied par la terrasse et le jardin privatif. Une chambre et une douche avec toilette complètent ce bien.À l'étage : suite parentale avec salle de bains privative et dressing en suite, trois chambres aux beaux volumes et une seconde salle de bains.Sous-sol : vaste espace polyvalent à aménager selon vos envies (salle de jeux, home cinéma, bureau...), buanderie et local technique.À l'extérieur chaque villa bénéficie de son propre jardin privatif, prolongé d'une agréable terrasse, pour profiter pleinement des beaux jours en toute intimité.La résidence offre à ses habitants de véritables espaces de vie partagés : un jardin commun paysagé, lieu de détente et de rencontre, ainsi qu'un local commun dédié à vos événements -- anniversaires, réceptions ou réunions entre voisins.Des places vélos et deux places de parking par villa complètent harmonieusement l'ensemble.Le chauffage est assuré par une pompe à chaleur avec distribution par le sol. Des panneaux photovoltaïques en toiture participent à la production électrique du bâtiment, alimentant notamment la PAC.Grâce à son enveloppe thermique performante et à son standard énergétique élevé (THPE), ce projet conjugue confort de vie, économies d'énergie et bénéfice écologique. Ce label vous permet en outre de bénéficier d'une exonération temporaire de l'impôt immobilier complémentaire.Nur einen Katzensprung vom Zentrum von Chêne-Bourg und dem dortigen Léman-Express-Bahnhof entfernt vereint dieses Projekt vier aneinandergrenzende Luxusvillen, die als Eigentumswohnungen (PPE) konzipiert sind und zeitgenössische Architektur mit nachhaltigem Design verbinden.Diese eleganten, lichtdurchfluteten Villen verfügen jeweils über eine Wohnfläche von 153 m², zu der ein vollausgebautes Untergeschoss hinzukommt. Eingebettet in eine grüne Oase werden sie Sie durch ihre schlichten Linien, die hochwertige Verarbeitung und ihre Ausstattung mit erneuerbaren Energien begeistern.Die Innenaufteilung der Villen sieht wie folgt aus:Erdgeschoss: Eingangsbereich mit Garderobenschrank, Gäste-WC, voll ausgestattete und eingerichtete Küche, die zum Esszimmer und zu einem großzügigen Wohnbereich hin offen ist, der ebenerdig durch die Terrasse und den privaten Garten erweitert wird. Ein Schlafzimmer und ein Duschbad mit WC runden diese Immobilie ab.Im Obergeschoss: Elternschlafzimmer mit eigenem Bad und angrenzendem Ankleidezimmer, drei geräumige Schlafzimmer und ein zweites Badezimmer.Untergeschoss: großzügiger Mehrzweckbereich, der nach Ihren Wünschen gestaltet werden kann (Spielzimmer, Heimkino, Büro...), Waschküche und Technikraum.Im Außenbereich verfügt jede Villa über einen eigenen Garten, der in eine gemütliche Terrasse übergeht, sodass Sie die schönen Tage ganz privat genießen können.Die Wohnanlage bietet ihren Bewohnern echte Gemeinschaftsbereiche: einen gemeinschaftlichen, landschaftlich gestalteten Garten, der zum Entspannen und für Begegnungen einlädt, sowie einen Gemeinschaftsraum für Ihre Veranstaltungen - Geburtstage, Empfänge oder Nachbarschaftstreffen.Fahrradstellplätze und zwei Parkplätze pro Villa runden das Gesamtbild harmonisch ab.Die Beheizung erfolgt über...

1 / 1
5 rooms, 153m², Price on request
1225 Chêne-Bourg

MANDAT EXCLUSIF - Villa à vendre sur plans à Chêne-Bourg

À deux pas du coeur de Chêne-Bourg et de sa gare Léman Express, ce projet réunit 4 villas contiguës de standing, constituées en PPE, alliant architecture contemporaine et conception durable.Baignées de lumière, ces élégantes villas développent chacune 153 m² de surface de vie, auxquels s'ajoute un sous-sol complet. Implantées dans un écrin de verdure, elles vous séduiront par la sobriété de leurs lignes, la qualité de leurs finitions et leurs équipements en matière d'énergies renouvelables.L'agencement intérieur des villas se compose comme suit:Rez-de-chaussée : hall d'entrée avec armoire vestiaire, WC visiteurs, cuisine entièrement équipée et aménagée ouverte sur la salle à manger et sur une généreuse pièce de vie prolongée de plain-pied par la terrasse et le jardin privatif. Une chambre et une douche avec toilette complètent ce bien.À l'étage : suite parentale avec salle de bains privative et dressing en suite, trois chambres aux beaux volumes et une seconde salle de bains.Sous-sol : vaste espace polyvalent à aménager selon vos envies (salle de jeux, home cinéma, bureau...), buanderie et local technique.À l'extérieur chaque villa bénéficie de son propre jardin privatif, prolongé d'une agréable terrasse, pour profiter pleinement des beaux jours en toute intimité.La résidence offre à ses habitants de véritables espaces de vie partagés : un jardin commun paysagé, lieu de détente et de rencontre, ainsi qu'un local commun dédié à vos événements -- anniversaires, réceptions ou réunions entre voisins.Des places vélos et deux places de parking par villa complètent harmonieusement l'ensemble.Le chauffage est assuré par une pompe à chaleur avec distribution par le sol. Des panneaux photovoltaïques en toiture participent à la production électrique du bâtiment, alimentant notamment la PAC.Grâce à son enveloppe thermique performante et à son standard énergétique élevé (THPE), ce projet conjugue confort de vie, économies d'énergie et bénéfice écologique. Ce label vous permet en outre de bénéficier d'une exonération temporaire de l'impôt immobilier complémentaire.Nur einen Katzensprung vom Zentrum von Chêne-Bourg und dem dortigen Léman-Express-Bahnhof entfernt vereint dieses Projekt vier aneinandergrenzende Luxusvillen, die als Eigentumswohnungen (PPE) konzipiert sind und zeitgenössische Architektur mit nachhaltigem Design verbinden.Diese eleganten, lichtdurchfluteten Villen verfügen jeweils über eine Wohnfläche von 153 m², zu der ein vollausgebautes Untergeschoss hinzukommt. Eingebettet in eine grüne Oase werden sie Sie durch ihre schlichten Linien, die hochwertige Verarbeitung und ihre Ausstattung mit erneuerbaren Energien begeistern.Die Innenaufteilung der Villen sieht wie folgt aus:Erdgeschoss: Eingangsbereich mit Garderobenschrank, Gäste-WC, voll ausgestattete und eingerichtete Küche, die zum Esszimmer und zu einem großzügigen Wohnbereich hin offen ist, der ebenerdig durch die Terrasse und den privaten Garten erweitert wird. Ein Schlafzimmer und ein Duschbad mit WC runden diese Immobilie ab.Im Obergeschoss: Elternschlafzimmer mit eigenem Bad und angrenzendem Ankleidezimmer, drei geräumige Schlafzimmer und ein zweites Badezimmer.Untergeschoss: großzügiger Mehrzweckbereich, der nach Ihren Wünschen gestaltet werden kann (Spielzimmer, Heimkino, Büro...), Waschküche und Technikraum.Im Außenbereich verfügt jede Villa über einen eigenen Garten, der in eine gemütliche Terrasse übergeht, sodass Sie die schönen Tage ganz privat genießen können.Die Wohnanlage bietet ihren Bewohnern echte Gemeinschaftsbereiche: einen gemeinschaftlichen, landschaftlich gestalteten Garten, der zum Entspannen und für Begegnungen einlädt, sowie einen Gemeinschaftsraum für Ihre Veranstaltungen - Geburtstage, Empfänge oder Nachbarschaftstreffen.Fahrradstellplätze und zwei Parkplätze pro Villa runden das Gesamtbild harmonisch ab.Die Beheizung erfolgt über...

New building
1 / 10
3 rooms, 107m², CHF 1,040,000.–
route des Jurêts 11, 1244 Choulex

3-room apartment on the 2nd floor in the promotion 11, Route des Jurêts in Choulex

Promotion: 11, Route des Jurêts in ChoulexLocated in the center of the village of Choulex, facing the agricultural area, this classically designed building will offer 6 apartments in PPE and 11 parking spaces in the basement.The village of Choulex is very well served by public transportation, the travel time by bus to Rive is 20 minutes. The primary school is a 5-minute walk away and shops are 10 minutes by car or bus in Belle-Terre.Choulex offers beautiful walks, a sports field, the Sionnet nature reserve. It is a place that is highly sought after today by those who want to live in the countryside while being very close to the city.The building will be characterized by:- A classic village architecture- An HPE energy classification- A great brightness- Privacy and comfort of life- Generous equipment- Quality materials- Private gardens on the ground floor- A common garden of nearly 500 m2- Heating by heat pump- Solar panels- Indoor elevator and car elevatorCASATAX: This apartment is subject to the Casatax regimeLot 4.01, 3-room apartment of 107 m2 PPE, sales area 71.5 m2 + common garden of 478 m2(the sales area takes into account the under-slope, see plans)This 3-room apartment located in the attic consists of:- The entrance hall with guest toilet- The living room with open kitchen- A main bedroom with en-suite bathroom- A basement in the basement11 parking spaces available in the basement, at a price of Fr. 40'000.- per unitSales will be made in the form of land shares + general contractor contract.For sale, please contact Elucimmo SA, Jean-Louis Carreras, at 079 938'01'45 or by email at jl.carreras@elucimmo.ch

Travel time
-
1 / 5
5 rooms, 161m², CHF 2,500,000.–
1252 Meinier

MEINIER - MINERAL PROJECT - CONTEMPORARY VILLA B

Located in the charming village of Meinier, this contemporary villa is part of MINERAL, an exclusive project signed by the DVK Architectes firm. This project revisits with elegance the traditional architecture of the old Geneva farmhouses in a contemporary interpretation, prioritizing clean lines, high-end materials, and bright living spaces.Certified THPE (Très Haute Performance Énergétique), the villa B benefits from a south-facing orientation guaranteeing optimal sunlight throughout the day. Developing a gross floor area of approximately 243 m², it is situated on a private plot of 262 m² and offers spacious areas designed to meet the expectations of modern family life.The ground floor opens onto an entrance hall distributing the various living areas, including a contemporary kitchen, a dining room, and a bright living room. The entire area has direct access to the terrace and private garden, offering an ideal setting to enjoy the beautiful days. A guest toilet completes this level.The first floor is entirely dedicated to the sleeping area. It accommodates a parental suite with a dressing room and private bathroom, as well as two additional bedrooms and a second bathroom. A balcony completes this level.The fully developed basement includes a spacious game room, a shower room with laundry space, a cellar, and a technical room.Outside, the villa benefits from a private garden of approximately 63 m² and a terrace of 15.50 m², as well as two outdoor parking spaces.A contemporary villa combining architectural quality, energy performance, and privileged living in the heart of the Geneva countryside.The building permit is in force and the start of construction is planned for autumn, with delivery in early autumn 2027.Contact us to obtain more information and organize a visit.

1 / 5
5 rooms, 165m², CHF 2,650,000.–
1252 Meinier

MEINIER - MINERAL PROJECT - CONTEMPORARY VILLA C

Located in the charming village of Meinier, this contemporary villa is part of MINERAL, an exclusive project signed by the DVK Architectes office. This project proposes a contemporary reinterpretation of the old Geneva farmhouses, harmoniously reconciling respect for local heritage with a decidedly modern architecture, characterized by streamlined lines, high-end materials, and living spaces bathed in light.Certified THPE (Very High Energy Performance), the villa C benefits from a south-facing orientation guaranteeing optimal sunlight throughout the day. Developing a gross floor area of approximately 248 m², it is situated on a private plot of 345 m² and offers generous volumes, designed to meet the expectations of modern family life.The ground floor opens onto an entrance hall distributing the various living areas, including a contemporary kitchen, a dining room, and a bright living room. The entire area benefits from direct access to the terrace and private garden, offering an ideal setting to enjoy the fine days. A guest toilet completes this level.The first floor is entirely dedicated to the night area. It accommodates a parental suite with a dressing room and private bathroom, as well as two additional bedrooms and a second bathroom. A balcony completes this level.The fully developed basement includes a spacious game room, a shower room with laundry space, a PC shelter, and a technical room.Outside, the villa benefits from a private garden of approximately 131 m², a terrace of 13.80 m², and two outdoor parking spaces.A contemporary villa combining architectural quality, energy performance, and privileged living environment in the heart of the Geneva countryside.The building permit is in force and the start of construction is planned for autumn, with delivery scheduled for early autumn 2027.Contact us to obtain more information and organize a visit.

1 / 6
6 rooms, 196m², CHF 2,950,000.–
1252 Meinier

Large individual HPE house of 296m2 usable

Located on the left bank of the canton of Geneva, the charming town of Meinier seduces with its privileged living environment, between preserved countryside, tranquility, and proximity to amenities. Nestled in the heart of the Genevan countryside, it offers a peaceful residential environment, surrounded by vast natural areas and agricultural landscapes, while benefiting from an ideal geographical location, close to Geneva and the popular towns of Collonge-Bellerive, Choulex, and Jussy.It is in this green and sought-after setting that this spacious individual villa with contemporary architecture is situated. Designed to offer optimal living comfort, it stands out for its generous volumes, harmoniously arranged living spaces, and large openings that promote beautiful natural light. Outside, a pleasant terrace and private garden extend the living spaces, inviting you to fully enjoy the tranquility and charm of this privileged environment.An ideal property for those seeking a balance between contemporary comfort, serenity, and quality of life at the gates of Geneva. The house will have a total usable area of 296 m², spread over three levels: Basement: 100 m² - Ground floor: 96m² - 1st floor: 100m²This large house will be distributed as follows:Ground floor of 96m2: • Entrance hall; • Living/dining room with access to the outside; • Open kitchen to the living room; • Guest toilet; • Bedroom with en-suite shower and WC. 1st floor of 100m2: • Master bedroom with dressing room, bathroom, and en-suite WC; • Two bedrooms; • Shower room with en-suite WC. Basement of 100m2: • Wine cellar; • Technical room; • Large cellar; • Game room; • Laundry room; • Cellar; • Storage room; • Storage space. The building permit has been issued and has come into force. The sale is made in the form of a sale of a share of the land with a total contract. The list of partners and representatives is available upon request.For any additional information and/or to organize a visit to the site, do not hesitate to contact Mrs. Juliet Menhinick at 022 592 34 60.

1 / 6
6 rooms, 196m², CHF 2,950,000.–
1252 Meinier

Large individual HPE house of 296m2 usable

Located on the left bank of the canton of Geneva, the charming commune of Meinier seduces with its privileged living environment, between preserved countryside, tranquility and proximity to amenities. Nestled in the heart of the Genevan countryside, it offers a peaceful residential environment, surrounded by vast natural spaces and agricultural landscapes, while benefiting from an ideal geographical location, close to Geneva and the popular communes of Collonge-Bellerive, Choulex and Jussy.It is in this green and sought-after setting that this spacious individual villa is located, with a contemporary architecture. Designed to offer optimal living comfort, it stands out for its generous volumes, harmoniously arranged living spaces and large openings that favor beautiful natural light. Outside, a pleasant terrace and a private garden extend the living spaces, inviting you to fully enjoy the tranquility and charm of this privileged environment.An ideal property for those seeking a balance between contemporary comfort, serenity and quality of life at the gates of Geneva. The house will have a total usable area of 296 m², spread over three levels: Basement: 100 m² - Ground floor: 96m² - 1st floor: 100m²This large villa will be divided as follows:Ground floor of 96m2: • Entrance hall; • Living/dining room with access to the outside; • Open kitchen to the living room; • Guest toilet; • Bedroom with en-suite shower and WC. 1st floor of 100m2: • Master bedroom with dressing room, bathroom and WC; • Two bedrooms; • Shower with WC. Finished basement of 100m2: • Wine cellar; • Technical room; • Large cellar; • Game room; • Laundry room; • Cellar; • Storage room; • Storage space. The building permit has been issued and has come into force. The sale is made in the form of a sale of a share of the land with a total contractor contract. The list of partners and representatives is available upon request.For any additional information and/or to organize a visit to the site, do not hesitate to contact Mrs. Juliet Menhinick at 022 592 34 60.

1 / 5
5 rooms, 173m², CHF 3,490,000.–
1224 Chêne-Bougeries

For sale, House on plan, 1224 Chêne-Bougeries, Ref AF-1224-6A

Ideally located between the shores of Lake Geneva and the surrounding mountains, the commune of Chêne-Bougeries offers a privileged living environment, combining serenity, comfort, and accessibility. It has all the daily amenities: schools, sports infrastructure, shops, and services, as well as several clinics and hospitals within minutes.Well-served by bus and tram lines, and connected to the Green Way for pedestrian or bicycle travel, Chêne-Bougeries allows easy access to the city center and the different neighborhoods of Geneva, while enjoying a calm and green residential environment.The project includes three semi-detached villas of high standard, united by a common architectural writing. Each house, however, retains its own character and an organization designed to preserve comfort and intimacy.Designed according to the HPE standard (High Energy Performance), the villas will be equipped with a heat pump, solar panels, and a green roof. These facilities ensure high thermal performance, optimal comfort, and controlled energy consumption.Villa A offers a useful area of 253 m² spread over three levels. It is organized as follows:Ground floor • Entrance hall • Living/dining room with access to the 25 m² terrace and the 179 m² garden • Open kitchen to the living area • Guest toilet First floor • 3 bedrooms, including a parental bedroom with dressing room and bathroom • Bathroom Basement • Large multipurpose room • Cellar / laundry room • Technical room Two parking spaces complete this villa.

1 / 5
5 rooms, 169m², CHF 3,290,000.–
1224 Chêne-Bougeries

For sale, House on plan, 1224 Chêne-Bougeries, Ref AF-1224-7B

Ideally located between the shores of Lake Geneva and the surrounding mountains, the commune of Chêne-Bougeries offers a privileged living environment, combining serenity, comfort, and accessibility. It has all the daily amenities: schools, sports infrastructure, shops, and services, as well as several clinics and hospitals just a few minutes away.Well served by bus and tram lines, and connected to the Green Way for pedestrian or bicycle travel, Chêne-Bougeries allows easy access to the city center and the different districts of Geneva, while enjoying a calm and green residential environment.The project includes three semi-detached villas of high standard, united by a common architectural writing. Each house, however, retains its own character and an organization designed to preserve comfort and intimacy.Designed according to the HPE standard (High Energy Performance), the villas will be equipped with a heat pump, solar panels, and a green roof. These facilities ensure high thermal performance, optimal comfort, and controlled energy consumption.Villa B has a useful area of 257 m2 spread over three levels. It is distributed as follows:Ground floor • Entrance hall • Living / dining room with access to the 20 m2 terrace and the 104 m2 garden • Open kitchen to the living area • Guest toilet First floor • 3 bedrooms, including a parental bedroom with dressing room and bathroom • Bathroom with toilet Basement • Large multipurpose room • Cellar / laundry room • Technical room Two parking spaces complete this villa.

1 / 5
5 rooms, 179m², CHF 3,690,000.–
1224 Chêne-Bougeries

For sale, House on plan, 1224 Chêne-Bougeries, Ref AF-1224-8C

Ideally located between the shores of Lake Geneva and the surrounding mountains, the commune of Chêne-Bougeries offers a privileged living environment, combining serenity, comfort, and accessibility. It has all the daily amenities: schools, sports infrastructure, shops, and services, as well as several clinics and hospitals just a few minutes away.Well served by bus and tram lines, and connected to the Green Route for pedestrian or bicycle travel, Chêne-Bougeries allows easy access to the city center and the different districts of Geneva, while enjoying a calm and green residential environment.The project includes three semi-detached villas of high standard, united by a common architectural writing. Each house, however, retains its own character and an organization designed to preserve comfort and intimacy.Designed according to the HPE standard (High Energy Performance), the villas will be equipped with a heat pump, solar panels, and a green roof. These facilities ensure high thermal performance, optimal comfort, and controlled energy consumption.Villa C has a usable area of 239 m2 spread over three levels. The distribution is as follows:Ground floor • Entrance hall • Living/dining room with access to the 19 m2 terrace and the 280 m2 garden • Open kitchen to the living area • Guest toilet First floor • 3 bedrooms, including a parental bedroom with dressing room and bathroom • Bathroom with toilet Basement • Large multipurpose room • Cellar / laundry room • Technical room Two parking spaces complete this villa.

Suggested properties for you based on search results

Other interesting objects