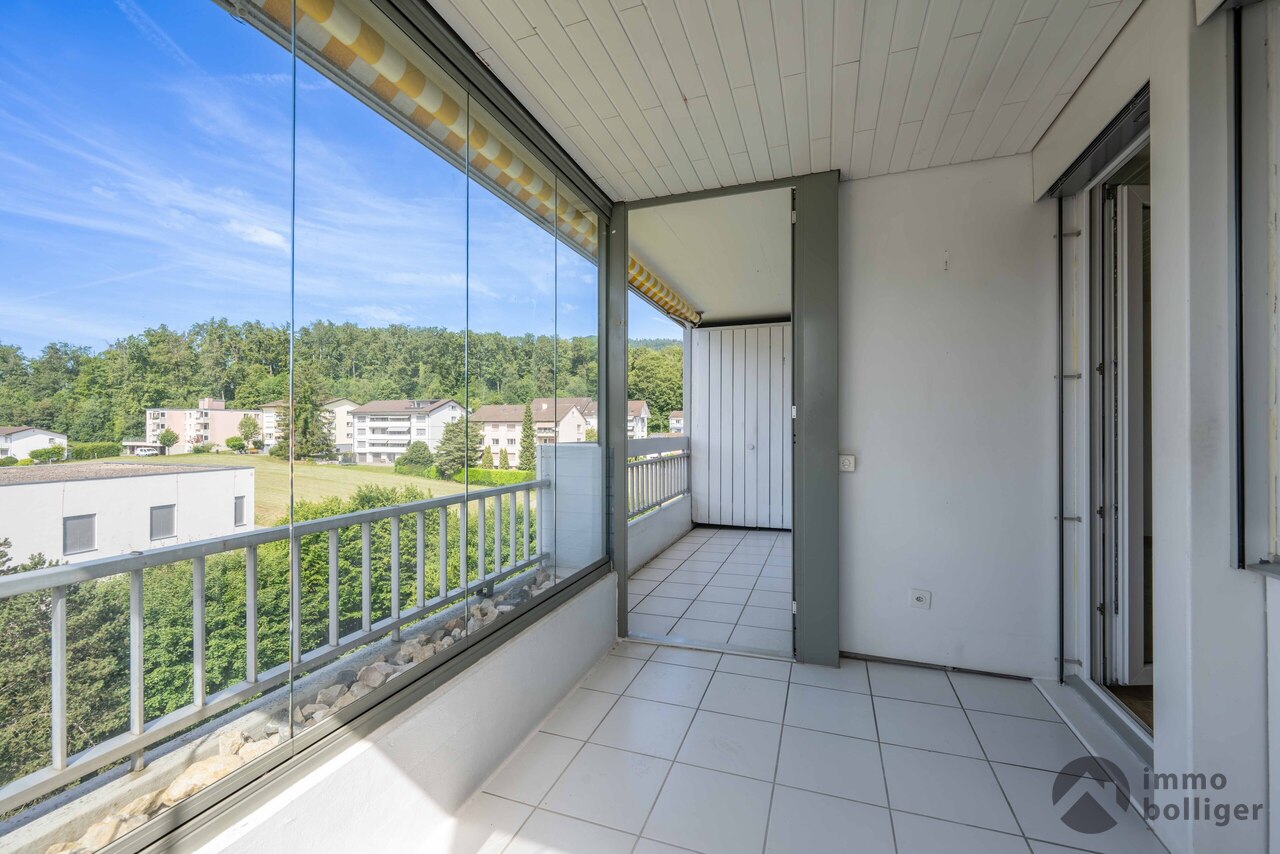
47 results - Properties for sale with Elevator: District Olten

1 / 12
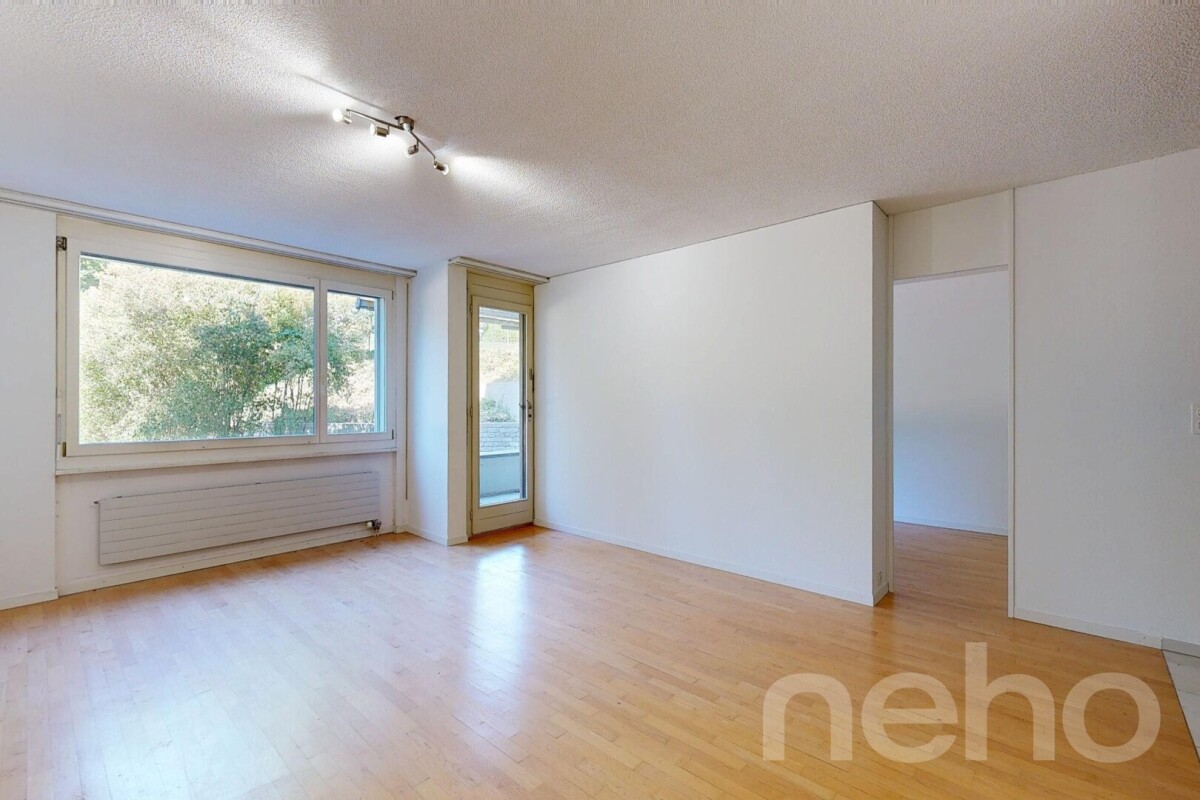
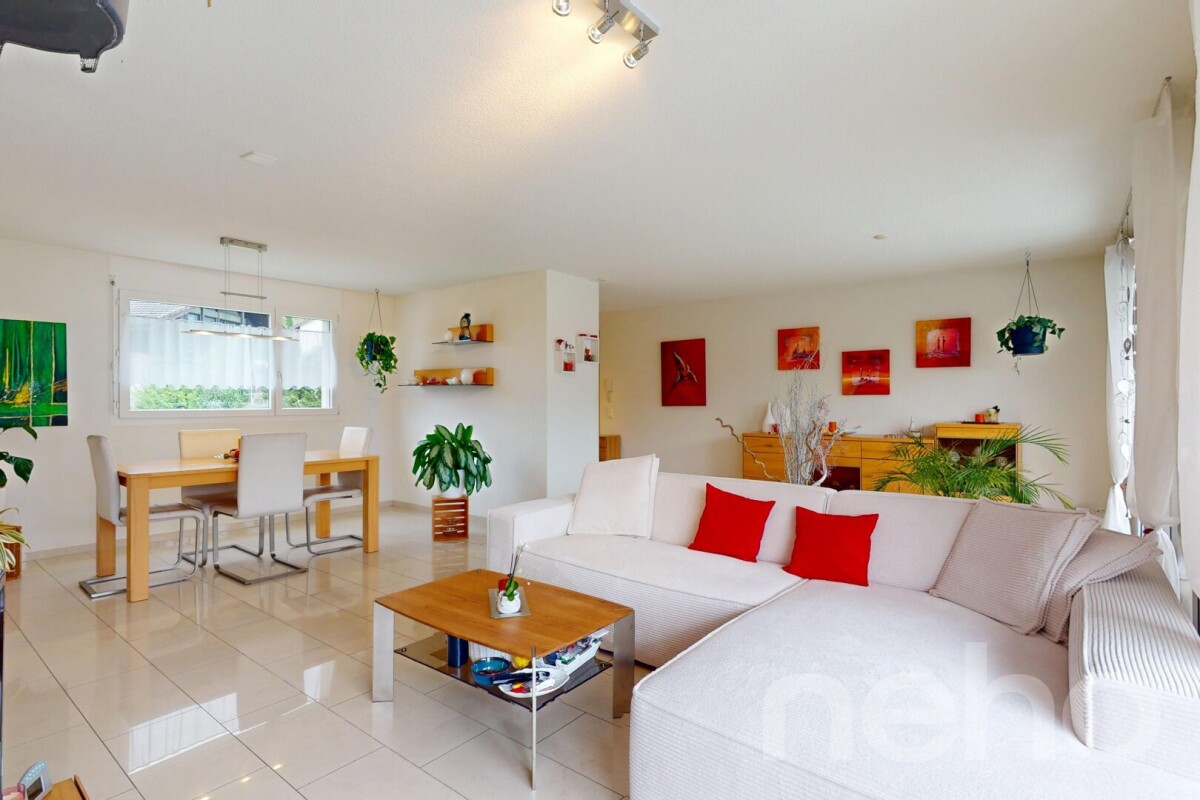
3.5 rooms, 75m², CHF 625,000.–
Hauptstrasse 20, 4658 Däniken

Modern 3.5-room apartment in tax-friendly Däniken at an exclusive location

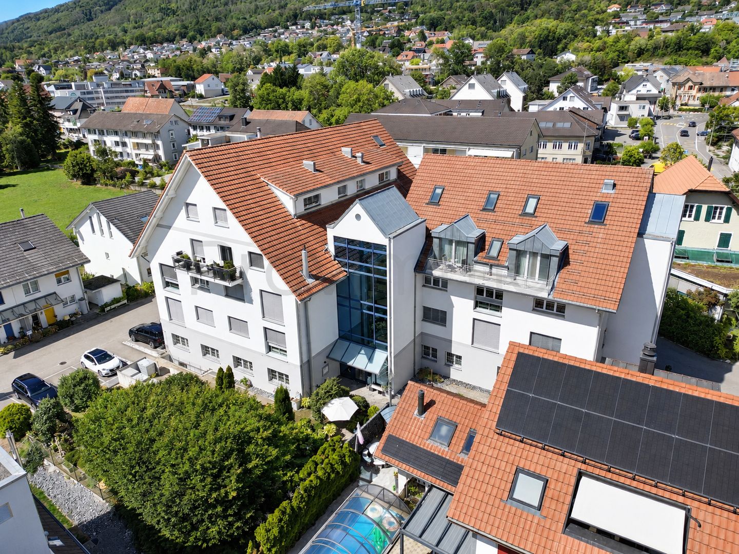
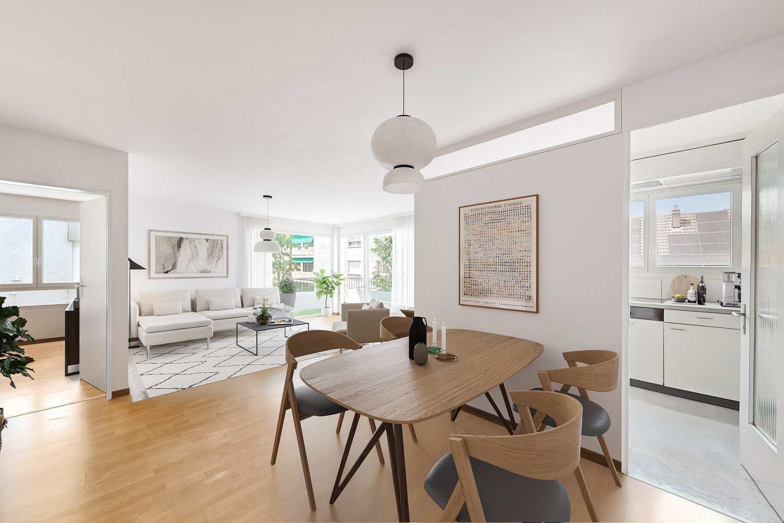
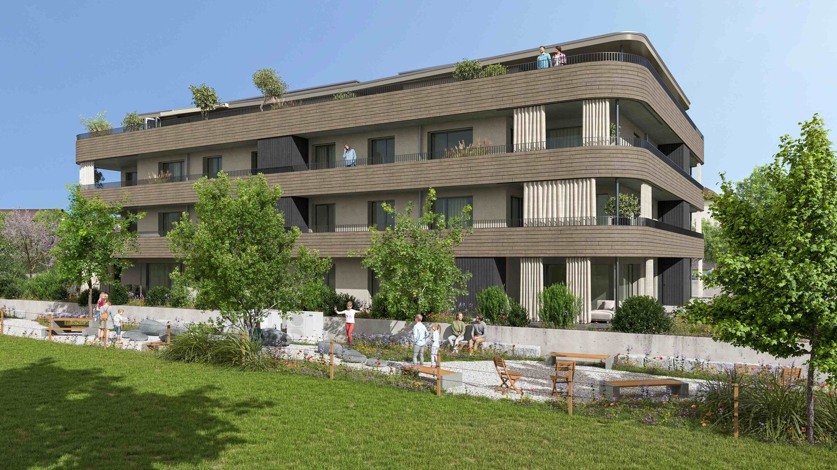
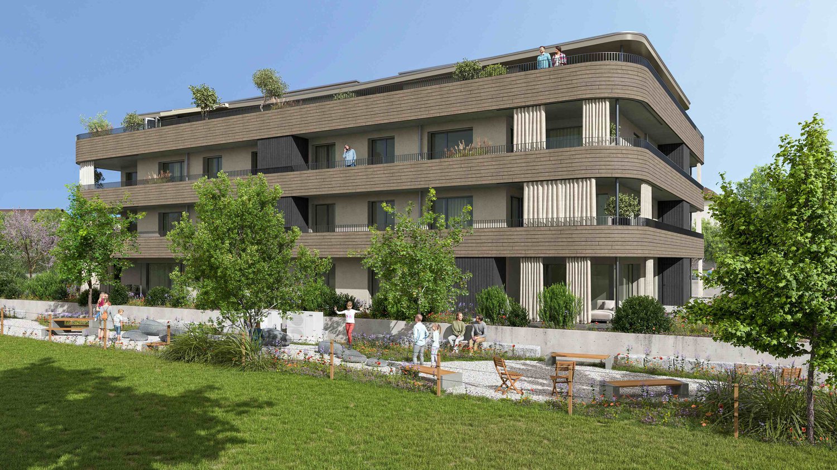
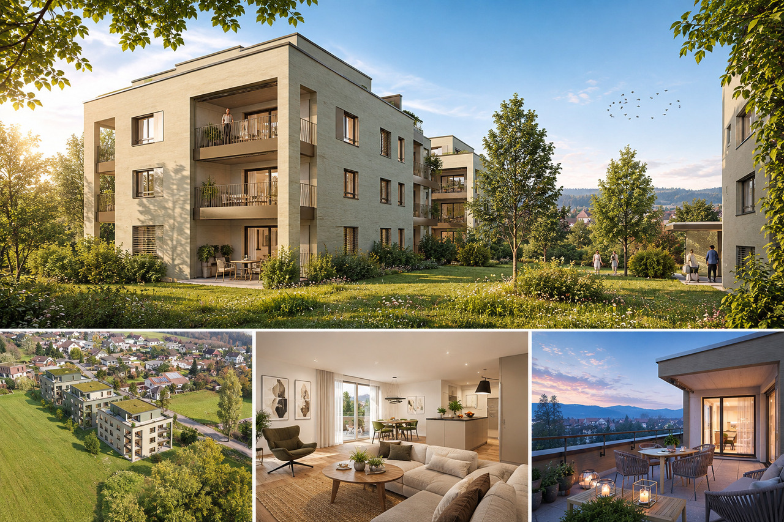
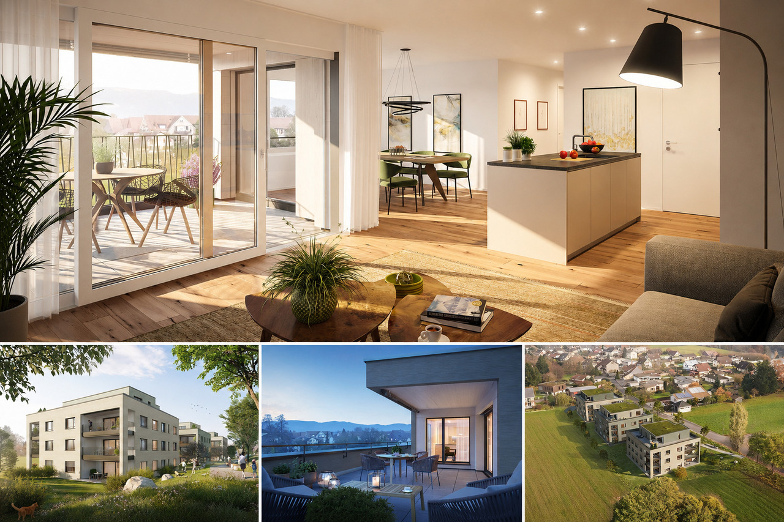
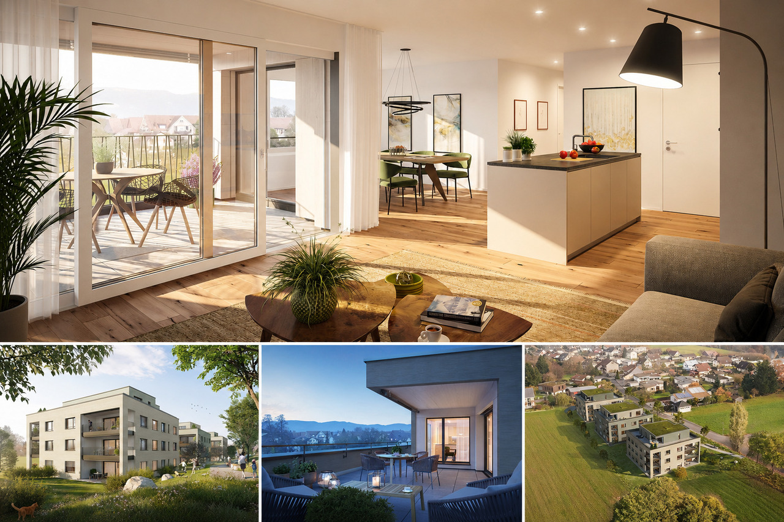
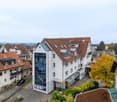
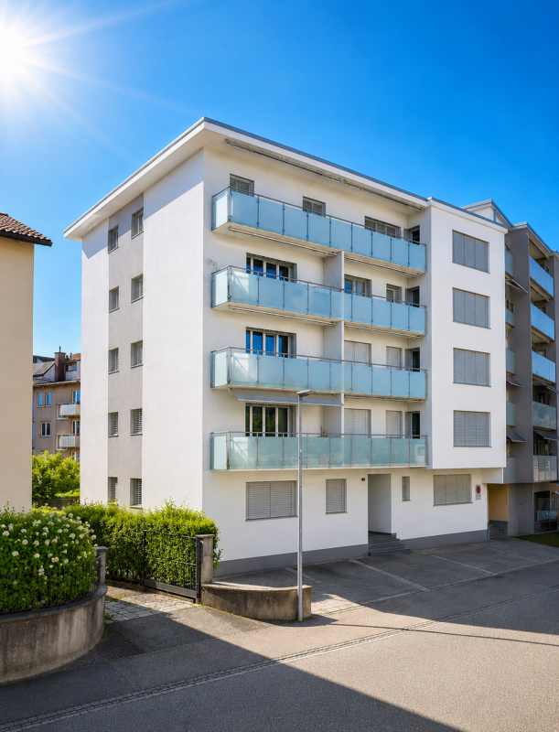
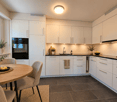
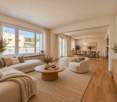
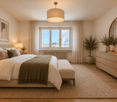
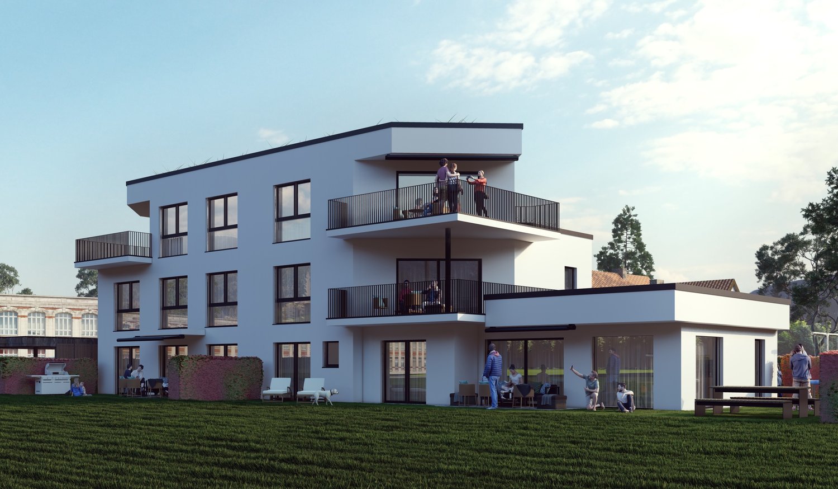
THE LAST AVAILABLE APARTMENT !!A link for a virtual tour is attached!Discover this very well-designed 3.5-room apartment on the ground floor of a modern new building with only 4 apartments. With 75 m² of living space and a usable area of 85 m², this barrier-free apartment offers the highest living comfort in modern architecture.Construction is scheduled to begin in February/March 2027!The apartment impresses with: • Attractive floor plan: 3.5 rooms with a large bathroom, separate toilet and pleasant ceiling height of 2.5 meters • Private garden area: Own outdoor area with unobstructed views • Modern comfort: High-quality interior design, Schulthess washing tower and a chimney for cozy evenings • Sustainability: Minergie basis for energy-efficient living • Photovoltaic system: Own electricity production through solar energy = cheaper electricity • Barrier-free: Wheelchair accessible with lift connection • Parking: Covered carport parking space to buy + 25,000.- Location and surroundings:The modern building with several balconies, large windows and well-kept lawn lies in an exclusive location adjacent to the agricultural zone. You thus enjoy a permanently unobstructed view! The apartment is sunny and benefits from the quiet atmosphere. The Däniken train station and the Däniken Post bus stop are only 5 minutes' walk away, as is the Volg supermarket for daily needs. The Chrummacherweg school can be reached in 12 minutes on foot.This child-friendly apartment in the new building is available immediately and is perfect for families or anyone who values modern living comfort in a well-connected location. The combination of sustainable construction, thoughtful floor plan and attractive surroundings makes this property an ideal home.If you are seriously interested in this property and would like a consultation, we look forward to your contact.Build with a general contractor who has a very good reputation with all banks and can show top references. Build with solHaus AG! Trust must be earned!solHaus AGPlan | Build | Sell

Travel time
-
Katrin Wobmann

Katrin Wobmann

1 / 12
Katrin Wobmann

Katrin Wobmann

  • Parking space
  • Balcony / Terrace
  • Garage
  • +2
2 rooms, 63m², CHF 420,000.–
Olten, 4600 Olten

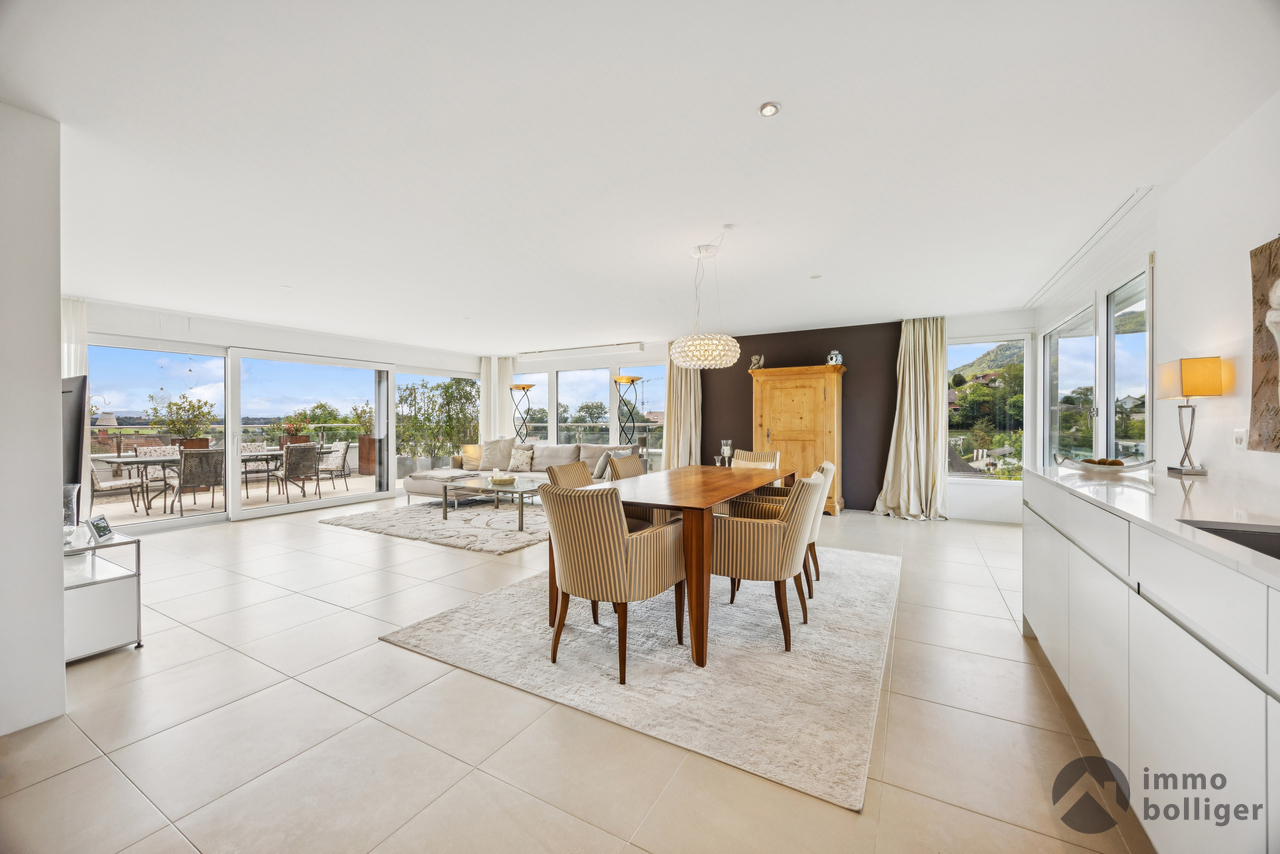
Centrally located, nature-loving living ? with terrace

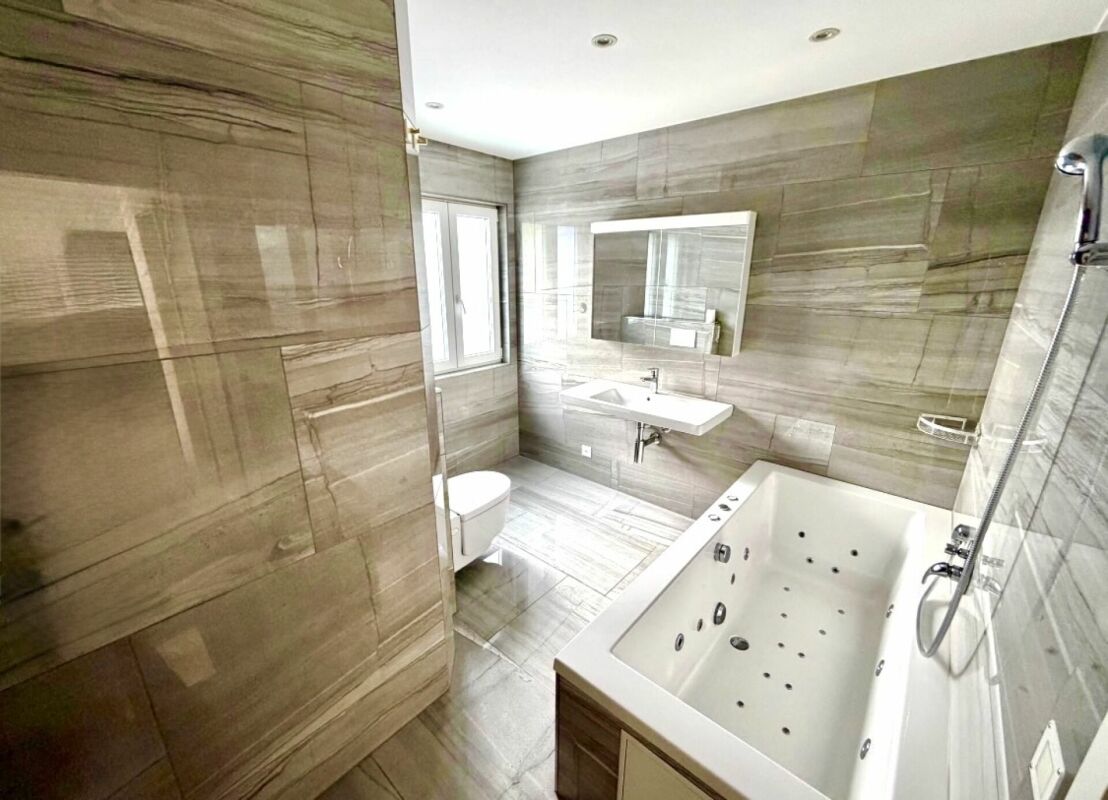
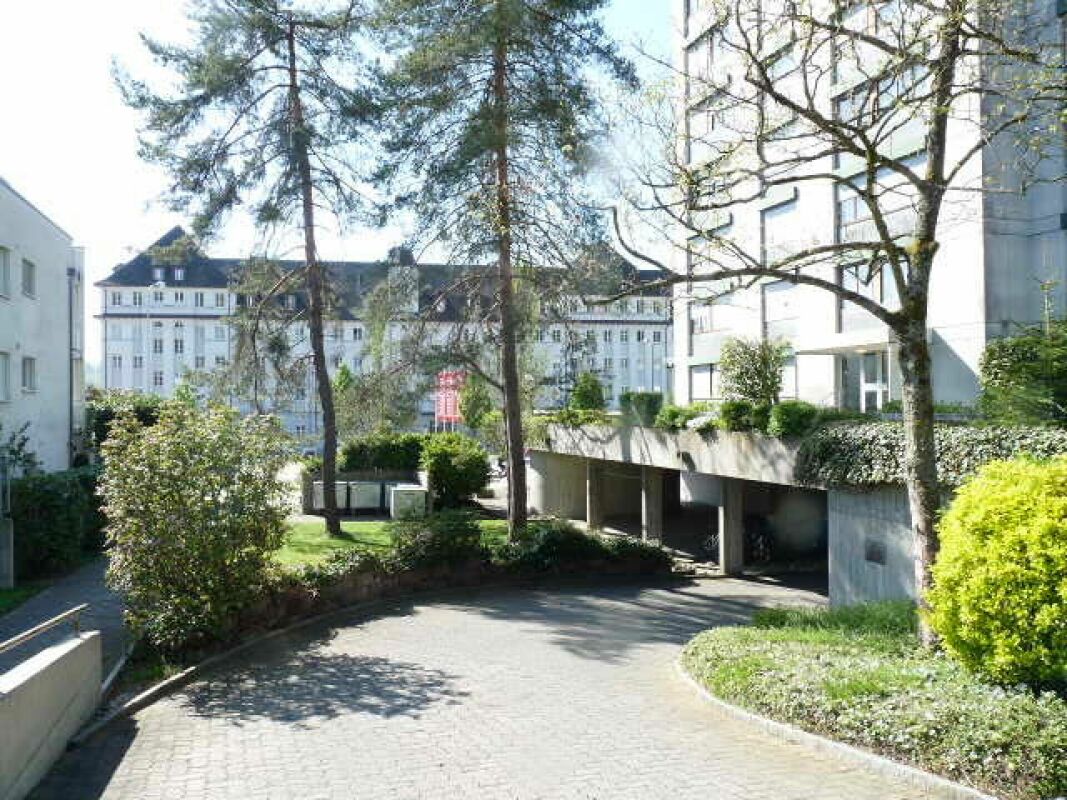
This well-maintained 2-room apartment on the ground floor impresses with a net living area of 63 m2 and an attractive combination of central location and natural living feel. The heart of the apartment is the 14 m2 large terrace with a practical recess. From here, you can enjoy the view of the green meadow directly in front of you - an ideal place to relax. The renovated kitchen presents itself as modern and functional. The bathroom has a shower as well as a new washing machine and a new dryer, which provides additional comfort. An elevator accesses all floors and leads comfortably to the parking garage directly under the house. A parking space is already included in the purchase price. Additionally, a private basement compartment is available. The property is located in an extremely central location. Shopping facilities, public transport, as well as the old town and the center of Olten can be reached comfortably within a few minutes' walk. This apartment is ideal for single people or couples who want to combine urban living with a quiet, green environment. Have we piqued your interest? Contact us - we look forward to hearing from you.Exact address available after registration on neho.ch.INTERESTED IN A VIEWING? PLEASE REGISTER: https://neho.ch/b/4600-26-3

  • Parking space
  • Balcony / Terrace
  • Garage
  • +2
1 / 20
3 rooms, 95m², CHF 450,000.–
4614 Hägendorf

Your own home or investment – you decide

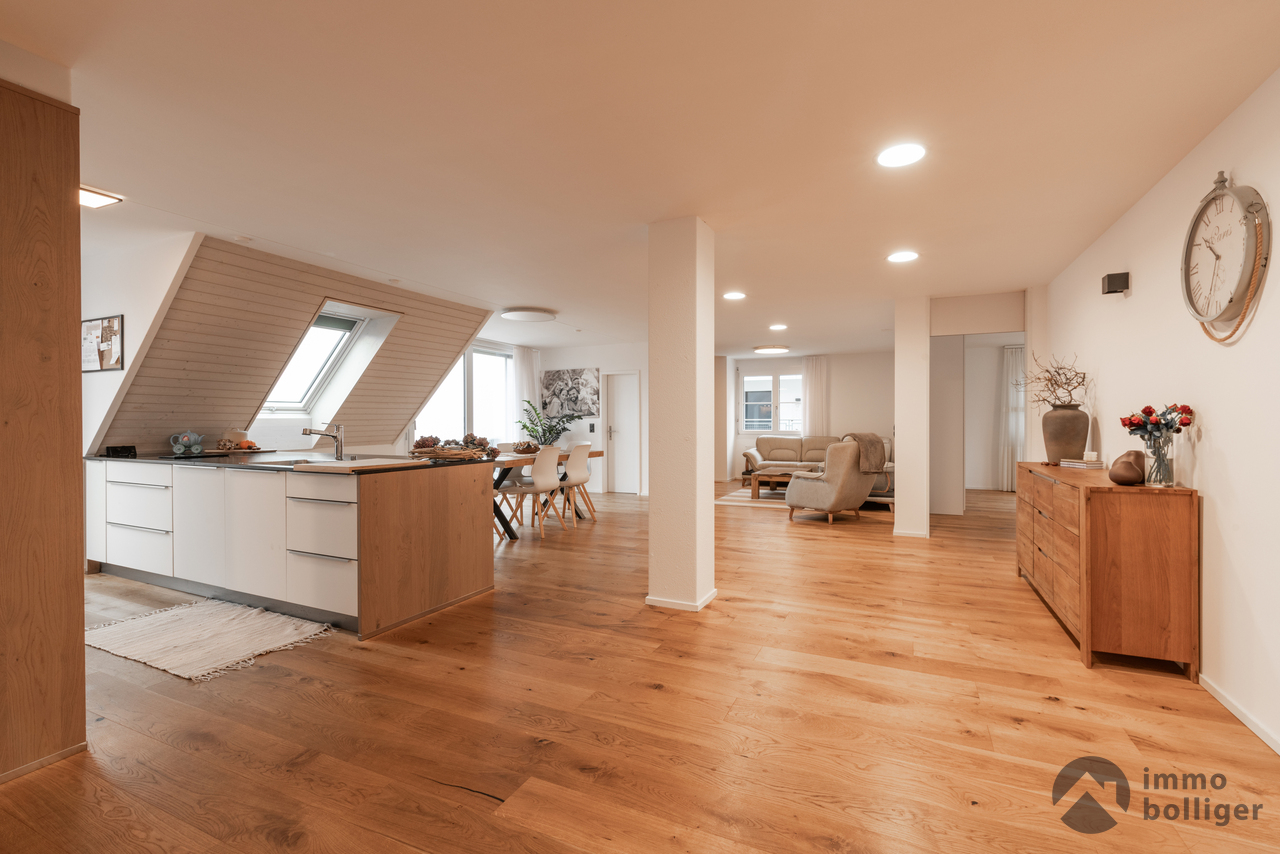
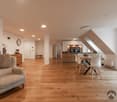
3-room maisonette attic apartment in Hägendorf SOThis attractive 3-room maisonette attic apartment combines individual living on two levels with a central location and short distances in everyday life. On approximately 95 m² of living space, the apartment offers a versatile home for singles, couples, or small families who value a special sense of space and good accessibility. A parking space in the underground garage and an outdoor parking space complete the offer.The property was built in 1995. In 2021, the current owners carried out a complete renovation into a maisonette apartment. Today, the apartment presents itself in a well-maintained and ready-to-move-in condition. The combination of sloping ceilings, large window areas, and the division over two living levels gives it an independent character and sets it apart from classic floor apartments.The heart of the apartment is the open living, dining, and kitchen area. The modern kitchen with gray fronts and warm wood elements blends harmoniously into the room and offers practical working and storage spaces. The adjacent dining area creates a smooth transition to the living room. Several skylights provide plenty of natural light and offer a beautiful view over the roofs of Hägendorf and into the surrounding landscape.In addition to the living area, there are further flexibly usable rooms available. These are suitable as bedrooms, children's rooms, guest rooms, or home offices, depending on the personal life situation.Via the internal staircase, you reach the upper attic floor, where visible wood elements and characteristic sloping ceilings create a cozy atmosphere. The division over two levels gives the apartment a special character.The bathroom is practically equipped and has a shower, sink, as well as a washing machine and dryer. Additional built-in units and practical storage options provide additional comfort and create space for the things of daily need.An additional advantage of the property is the idyllic communal seating area. This is available for use by the residents and offers a pleasant opportunity to spend time outdoors, especially during the warmer months.Parking is also conveniently solved: the apartment includes both a parking space in the underground garage and an outdoor parking space. This provides two fixed parking options directly at the property.The apartment convinces with an attractive room layout, well-maintained condition, two parking spaces, and a central location. With a purchase price of CHF 450,000, the apartment also offers attractive perspectives for both owner-occupiers and investors.We look forward to your contact.You want to sell your house or apartment and need a real estate valuation.As a certified member of the Swiss Real Estate Association SMK and as a tested member of the Swiss Real Estate Appraisers' Association SIV, we guarantee you a market-based and expert assessment of your property.Provimmo | Your trust, our responsibility.
Miro Calvo

Miro Calvo

1 / 14
4 rooms, 80m², CHF 699,000.–
5012 Wöschnau

Renovated 4-Room Penthouse Apartment in Wöschnau with Large Terrace and Scenic Views

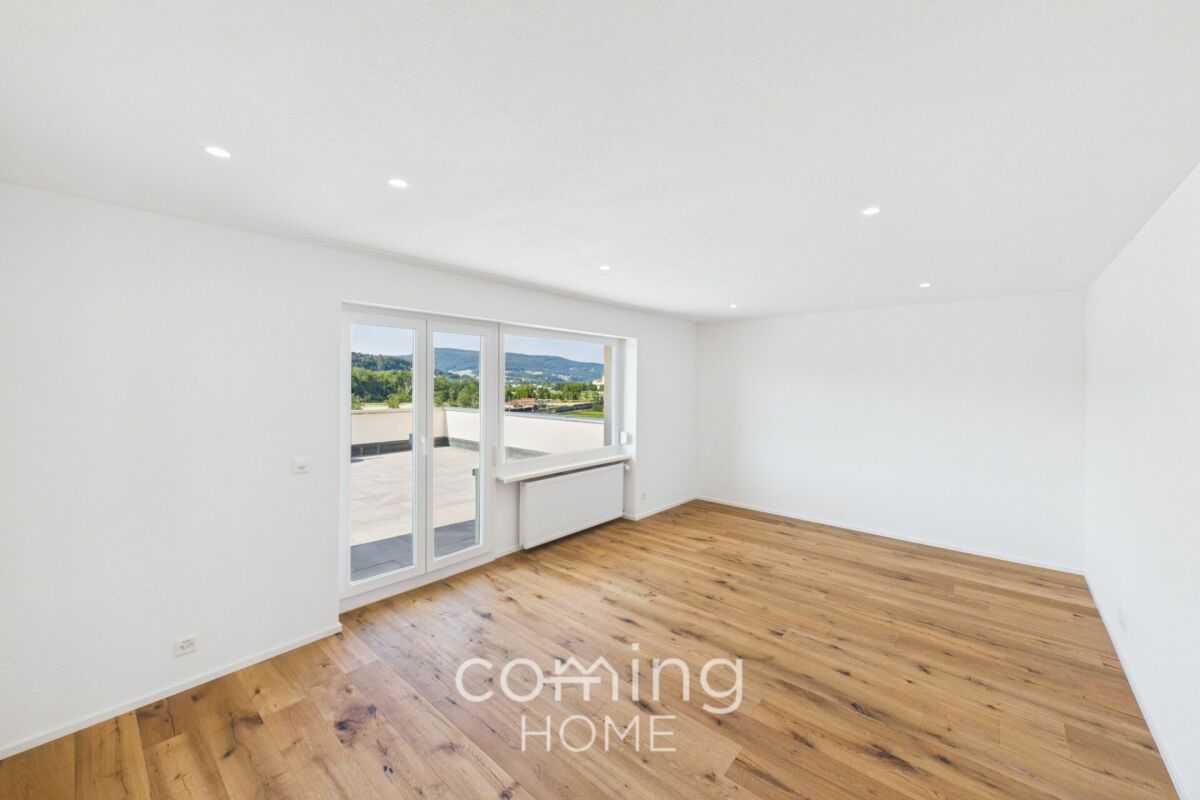
Renovated 4-Room Penthouse Apartment in Wöschnau with Large Terrace and Scenic Views This renovated 4-room penthouse apartment in Wöschnau offers an exceptional living experience with a spacious terrace and stunning panoramic views stretching to the Jura mountains. Its quiet, sunny location close to the Aare River and the extensive renovation make it an attractive home for couples, families, or owner-occupiers.Living highlights • Spacious terrace: Approximately 72 m² of outdoor living space with spectacular views. • Living area: Around 85 m² of well-designed living space. • Renovation 2026: Modern kitchen, bathroom, windows, electrical and plumbing systems. • New flooring: Quality parquet flooring and new tiles in the kitchen and bathroom. • Elevator: Convenient access up to the third floor. • Private cellar: Additional storage space included. • Quiet location: Sunny residential setting close to nature. • Mountain views: Beautiful outlook over the Aare River towards the Jura mountains. • Parking: Garage space (CHF 100.-/month). Property DescriptionThe apartment features a practical layout with bright living spaces and direct access to the generous terrace. The extensive renovation includes a new kitchen, bathroom, electrical and plumbing installations, windows, doors, and flooring. If you are looking to buy a modern penthouse apartment in Wöschnau, this property combines contemporary comfort with an outstanding outdoor living area.Location and SurroundingsSituated in the peaceful community of Wöschnau, the property enjoys a sunny setting only a short walk from the nearest bus stop. Aarau can be reached within minutes by public transport. Shops, schools in Schönenwerd, and the recreational areas along the Aare River and nearby forests provide an excellent quality of life.Interested?Contact us for more information or arrange a viewing appointment directly.You can find more attractive properties in Switzerland at: www.coming-home.ch

1 / 15
4.5 rooms, 124m², CHF 590,000.–
Eigasse 9, 4614 Hägendorf

DUPLEX APARTMENT IN BEST LOCATION

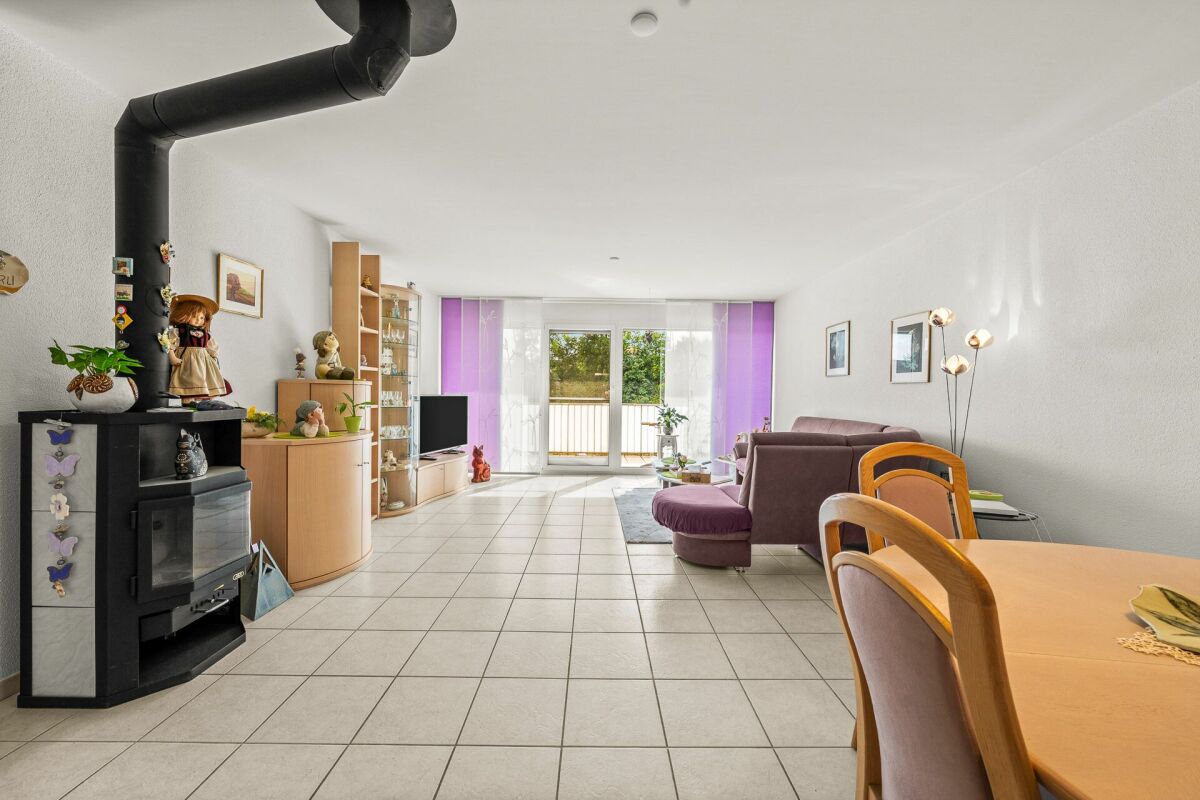
Almost like a single-family home: This well-maintained 4.5-room apartment convinces with a well-thought-out floor plan, bright living rooms, and a pleasant living atmosphere. The spacious living and dining area with a fireplace forms the heart of the apartment and invites you to linger.And the spacious balcony is also convincing! Whether a cozy breakfast in the fresh air or a warm summer evening - here you can enjoy your personal wellness oasis in a quiet atmosphere.A lift, the separate garage (+ 2 parking spaces) and the quiet location round off this attractive offer perfectly.What you can also expect: • approx. 124 m² of net living space spread over 4.5 rooms • well-maintained condition, allowing for immediate occupancy • well-thought-out and family-friendly room layout • bright living and dining area with fireplace • three bedrooms • two bathrooms • underfloor heating • lift to the apartment • large cellar compartment • sunny balcony • quiet and family-friendly living location • good connection to public transport and the motorway • shopping facilities, schools and leisure activities nearby • separate garage, included in the purchase price • the buyer also has two free parking cards for the parking garage (Coop) at their disposal • the gas heating will be replaced by a heat pump soon • the apartment is in a cost-effective building rights relationship. The building owner is the municipality of Hägendorf Are you equally impressed by the property as we are?Then we would be happy to send you the detailed documentation with many more information and look forward to a joint viewing appointment!-A property presented by Immobilien Concierge-

Travel time
-
New building
1 / 13
3.5 rooms, 114m², CHF 940,000.–
Dorfstrasse 22, 4657 Dulliken

Penthouse apartment with plenty of privacy, green views, and 97 m² terrace

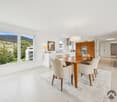
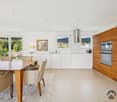
Newly built penthouse apartment with spacious outdoor area in DullikenAbove the roofs of Dulliken, a modern 3.5-room penthouse apartment with a net living area of 113.5 m² awaits you. The new building project from 2026 combines modern living comfort with a quiet location and plenty of privacy. The spacious neighborhood and the newly designed outdoor facilities create a pleasant environment for singles, couples, or people who appreciate additional space for a home office or guests.The special highlight is the approximately 97.2 m² large terrace, which is partially covered and extends the living area in an attractive way. Whether lounge, dining table, or sun loungers - here you have a variety of possibilities for individual design. The elevated location offers a beautiful view of the greenery and, according to the object data, also a mountain view.The interior design presents itself as high-quality and modern. Spacious rooms, a new kitchen, as well as new floors and bathrooms provide a harmonious living atmosphere. Two bathrooms offer additional comfort in everyday life. An elevator accesses the building, and the private basement compartment with an area of 10.6 m² provides practical storage space.The underfloor heating and heat supply via district heating ensure a pleasant room climate. New windows and the new masonry underline the modern standard of the new building. The apartment is located on the top floor of a four-story building.In the underground garage, parking spaces are available, which can be purchased separately.Dulliken is conveniently located between Olten and Aarau. The own SBB train station, the good connection to public transport, and short distances to Olten and Aarau make the municipality suitable for everyday life. Kindergarten, primary school, and upper school are located on site; at the same time, the surroundings offer attractive opportunities for recreation with the Engelberg. • 3.5-room penthouse apartment in the new building 2026 • 113.5 m² net living area • 97.2 m² large, partially covered terrace • 2 bathrooms • High-quality interior design • Elevator • District heating and underfloor heating • Private basement compartment with 10.6 m² • Ready for immediate occupancy
Travel time
-
1 / 7
5.5 rooms, 127m², CHF 865,000.–
Neumattstrasse 12, 4629 Fulenbach

*NATURAL LIVING, NEUMATT FULENBACH / 5 ½-ROOM NEW BUILD APARTMENTS*

Attractive 5 ½-room new build apartments on the 1st or 2nd floor - in a quiet location - available from the end of May 2027Brief description:In the Neumatt development in Fulenbach, 21 modern owner-occupied apartments are being built in a quiet and yet well-connected location. Find out more and visit the construction site now!Object description:The Neumatt development is visibly growing - all three multi-family houses have already been erected.Here you can live quietly and close to nature, without sacrificing good accessibility to the surrounding cities.The 21 apartments with 3½, 4½, and 5½ rooms convince with well-thought-out floor plans and a pleasant living concept. Each floor has two apartments, while the attic floors offer additional living comfort with exclusive units.All apartments are easily accessible by elevator - the attic apartments even have direct access to the apartment. Each unit also has its own basement compartment on the lower floor.Highlights at a glance: • 3½, 4½, and 5½-room apartments • Quiet, attractive location in Fulenbach • Modern floor plans with optimal room layout • Attic apartments with direct elevator access • Parking garage with separate visitor parking spaces • Elevator in all houses • Own basement compartments • Drying rooms and bike rooms per house • New building / first occupancy • Occupancy planned: May 2027 Further information about the project:On the project website Neumatt - Natural living, you will find more useful information about this great project in Fulenbach.Occupancy:Occupancy is planned for May 2027. The definitive scheduling will be done by Hunkeler Partner Architekten AG.Curious?Request the detailed documents or convince yourself with a visit to the construction site.

Travel time
-
1 / 7
4.5 rooms, 110m², CHF 755,000.–
Neumattstrasse 8, 4629 Fulenbach

*NATURAL LIVING, NEUMATT FULENBACH / 4 ½-ROOM NEW BUILD APARTMENTS*

Attractive 4 ½-room new build apartments on the 1st or 2nd floor - in a quiet location - available for occupancy at the end of May 2027Brief description:In the Neumatt development in Fulenbach, 21 modern owner-occupied apartments are being built in a quiet and yet well-connected location. Find out more and visit the construction site now!Object description:The Neumatt development is visibly growing - all three multi-family houses have already been erected.Here you live quietly and close to nature, without sacrificing good accessibility to the surrounding cities.The 21 apartments with 3½, 4½, and 5½ rooms convince with well-thought-out floor plans and a pleasant living concept. Each floor has two apartments, while the attic floors offer additional living comfort with exclusive units.All apartments are easily accessible by elevator - the attic apartments even have direct access to the apartment. Each unit also has its own basement compartment on the lower floor.Highlights at a glance: • 3½, 4½, and 5½-room apartments • Quiet, attractive location in Fulenbach • Modern floor plans with optimal room layout • Attic apartments with direct elevator access • Parking garage with separate visitor parking spaces • Elevator in all houses • Own basement compartments • Drying rooms and bike rooms per house • New building / first occupancy • Occupancy planned: May 2027 Further information about the project:On the project website Neumatt - Natural living, you will find more useful information about this great project in Fulenbach.Occupancy:The occupancy is planned for May 2027. The definitive schedule will be determined by Hunkeler Partner Architekten AG. Curious?Request the detailed documents or convince yourself with a visit to the construction site.

Travel time
-
1 / 7
3.5 rooms, 100m², CHF 945,000.–
Neumattstrasse 8, 4629 Fulenbach

*NATURAL LIVING, NEUMATT FULENBACH / NEW 3 ½-ROOM ATTIC APARTMENT*

Attractive new 3 ½-room attic apartment in a quiet location - available for occupancy at the end of May 2027Brief description:In the Neumatt development in Fulenbach, 21 modern condominiums are being built in a quiet and yet well-connected location. Find out more and visit the construction site now.Object description:The Neumatt development is visibly growing - all three multi-family houses have already been erected.Here you live quietly and close to nature, without sacrificing good accessibility to the surrounding cities.The 21 apartments with 3½, 4½, and 5½ rooms convince with well-thought-out floor plans and a pleasant living concept. There are two apartments per floor, while the attic floors offer additional living comfort with exclusive units.All apartments are easily accessible by elevator - the attic apartments even have direct access to the apartment. Each unit also has its own basement compartment on the lower floor.Highlights at a glance: • 3½, 4½, and 5½-room apartments • Quiet, attractive location in Fulenbach • Modern floor plans with optimal room distribution • Attic apartments with direct elevator access • Parking garage with separate visitor parking spaces • Elevator in all houses • Own basement compartments • Drying rooms and bike rooms per house • New building / first occupancy • Occupancy planned: May 2027 Further information about the project:On the project website Neumatt - Natural Living, you will find more useful information about this great project in Fulenbach.Occupancy:The occupancy is planned for May 2027. The definitive scheduling will be done by Hunkeler Partner Architekten AG.Curious?Request the detailed documents or convince yourself with a visit to the construction site.

Travel time
-
1 / 6
CHF 5,250,000.–
Neumattstrasse 2, 4600 Olten

Neumatt 2 | OLTEN

Modernized residential rental property with sustainable earnings basis In a central location in Olten, NEUMATT 2 | OLTEN presents itself as an attractive residential rental property with comprehensively modernized building substance and a versatile apartment mix.The multi-family house comprises 13 residential units with 1 to 5½ rooms and thus addresses different tenant segments. The offer is complemented by garages and outdoor parking spaces.As part of a comprehensive overall renovation in 2023/2024, the property was substantially modernized. The measures included, among other things, the building envelope, windows, and roof, as well as significant areas of building services and interior design. The elevator and surroundings were also included in the renovation.The combination of central location, modern building substance, and broadly based apartment mix creates attractive conditions for a long-term oriented real estate investment.SALES PROCESSSales price CHF 5'250'000.-The property is being offered as part of a structured, two-stage sales process. The advertised sales price of CHF 5'250'000.- is understood to be a sales target price.In a first phase, interested buyers are invited to submit a non-binding purchase price offer (NBO - Non-Binding Offer). Proof of financing is not required in this phase.All interested parties will then be invited to the second phase and to submit a binding purchase price offer (BO - Binding Offer). In this phase, a corresponding proof of financing must be submitted.The respective deadlines and further details of the sales process will be announced in due course.The ownership reserves the right to adjust the sales process at any time and to accept or reject purchase offers at its own discretion. The definitive sale is subject to the approval of the ownership.

Travel time
-

Suggested properties for you based on search results

Other interesting objects