






































830 results - Properties for sale: District Nyon

Vincent Buccino

Vincent Buccino

1 / 18
Vincent Buccino

Vincent Buccino

  • Parking space
  • Balcony / Terrace
  • Pets allowed
  • +3
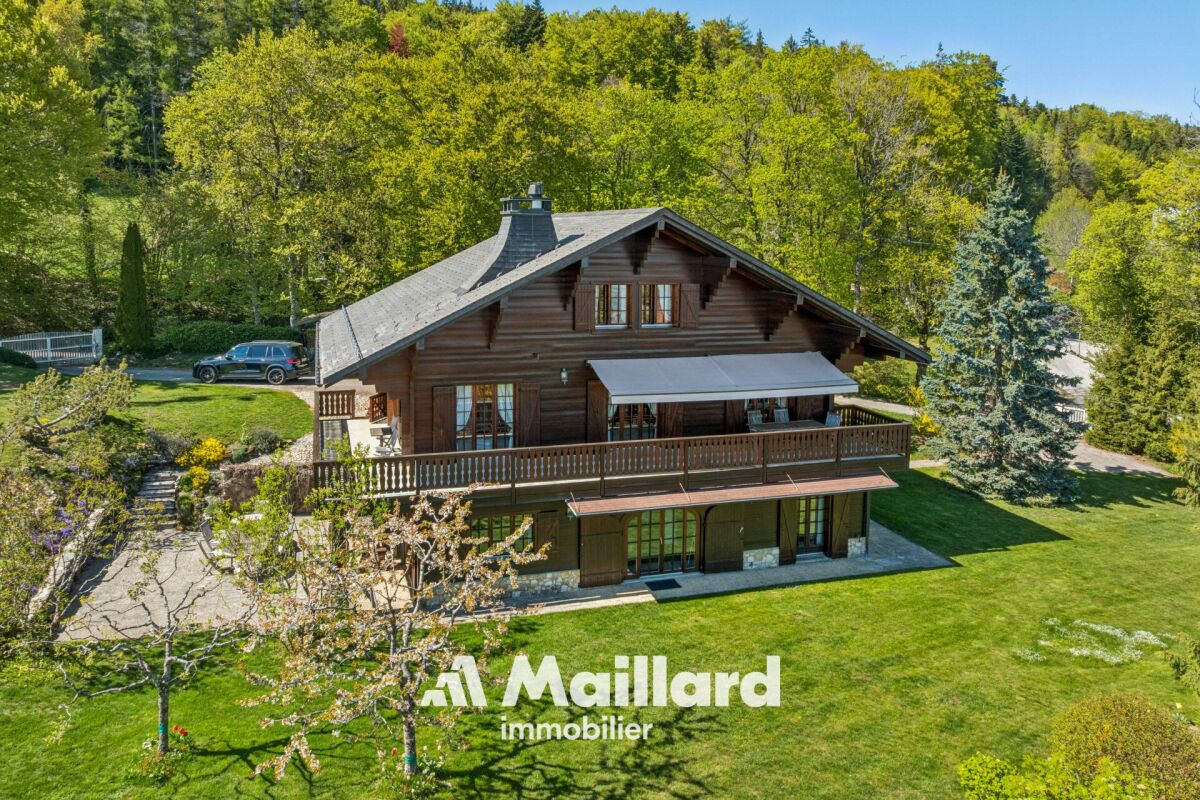
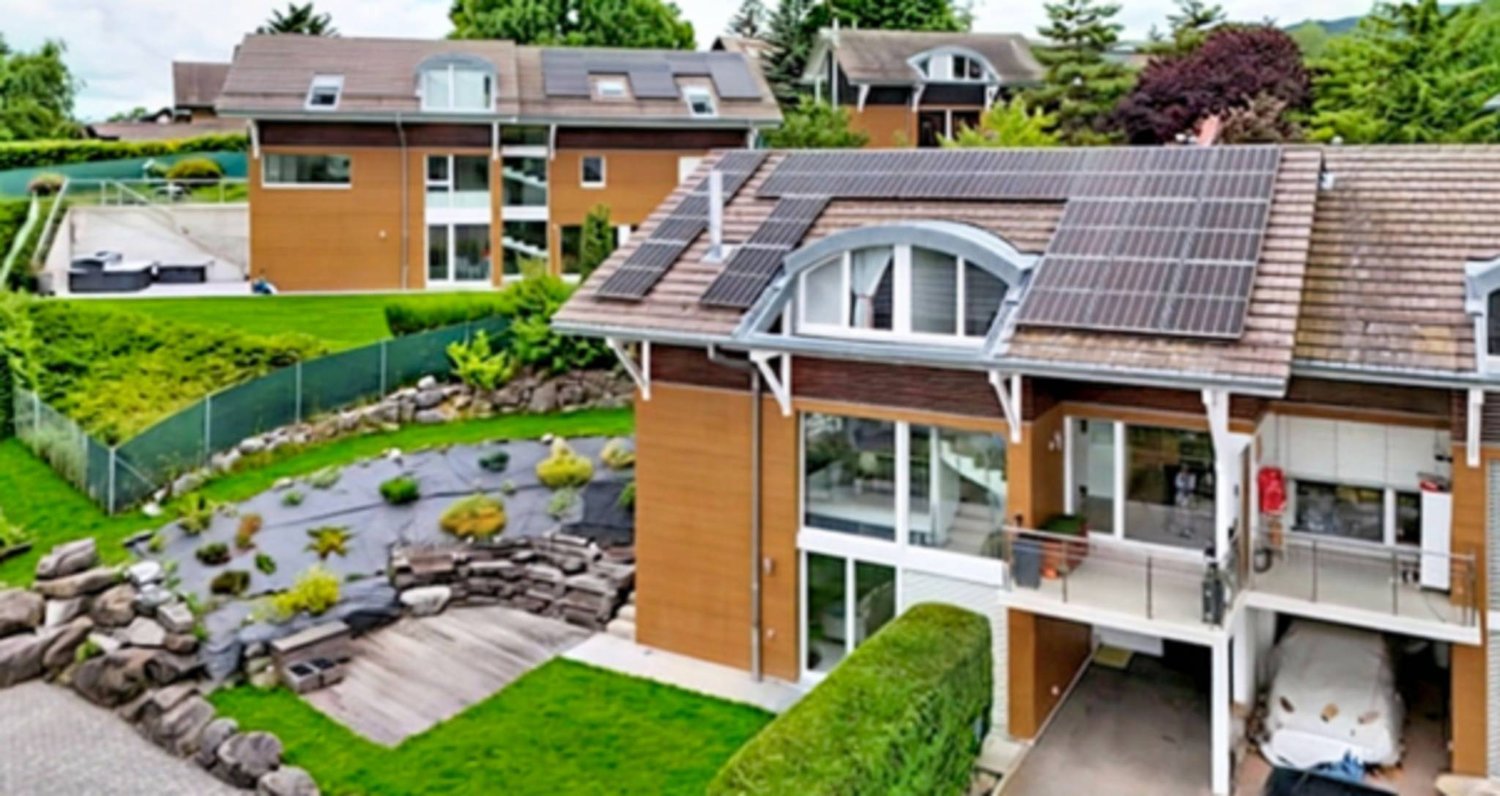
5.5 rooms, 200m², CHF 2,090,000.–
1297 Founex

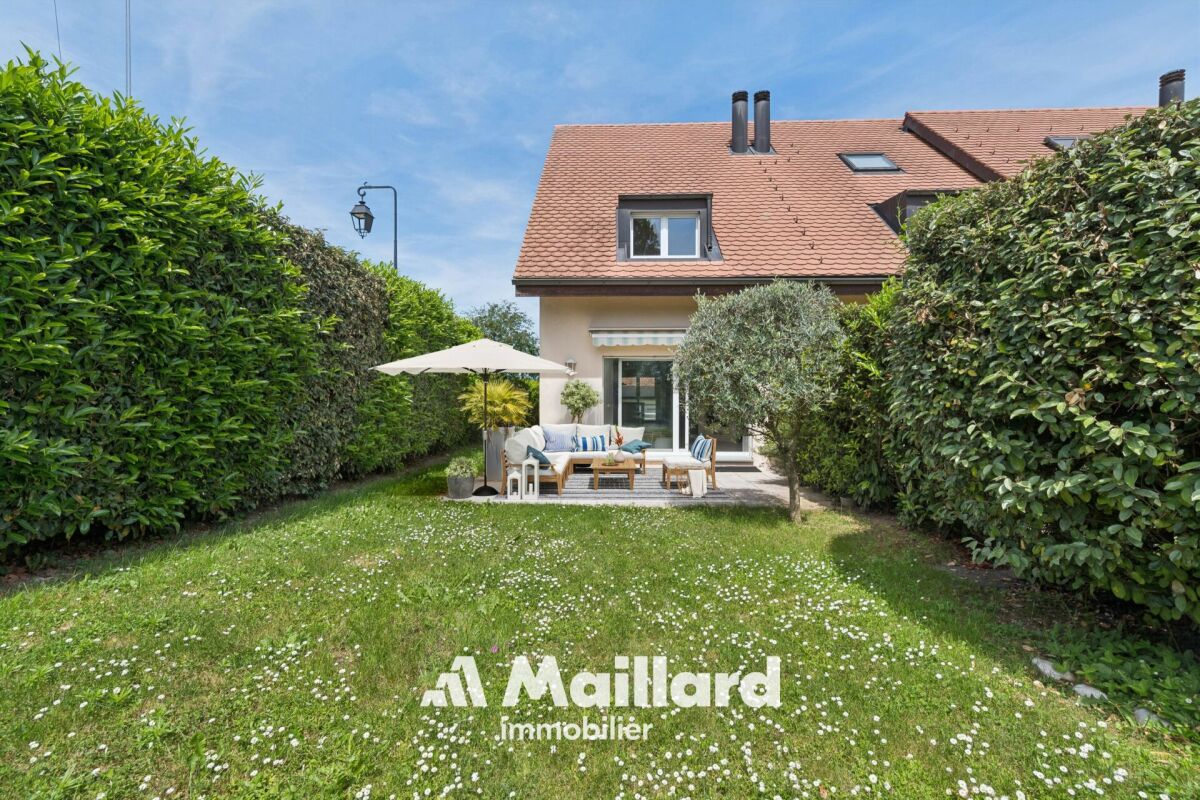
Charming family house in a calm and privileged setting

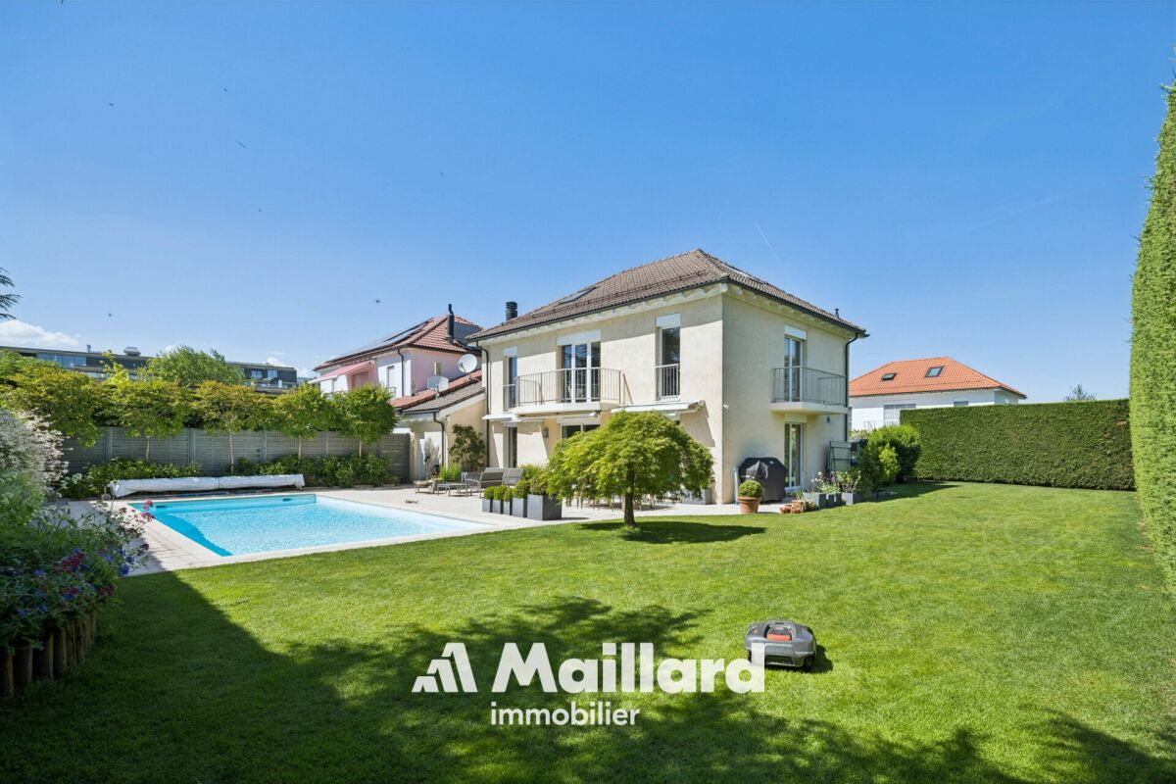
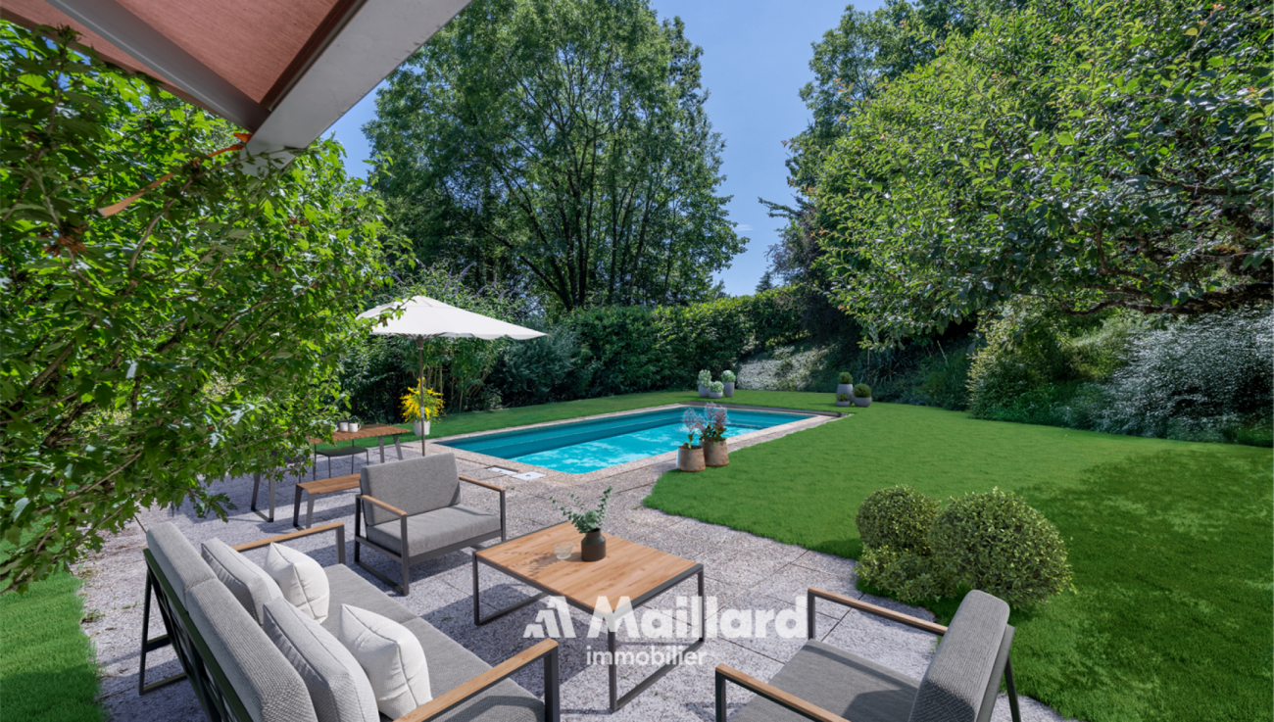
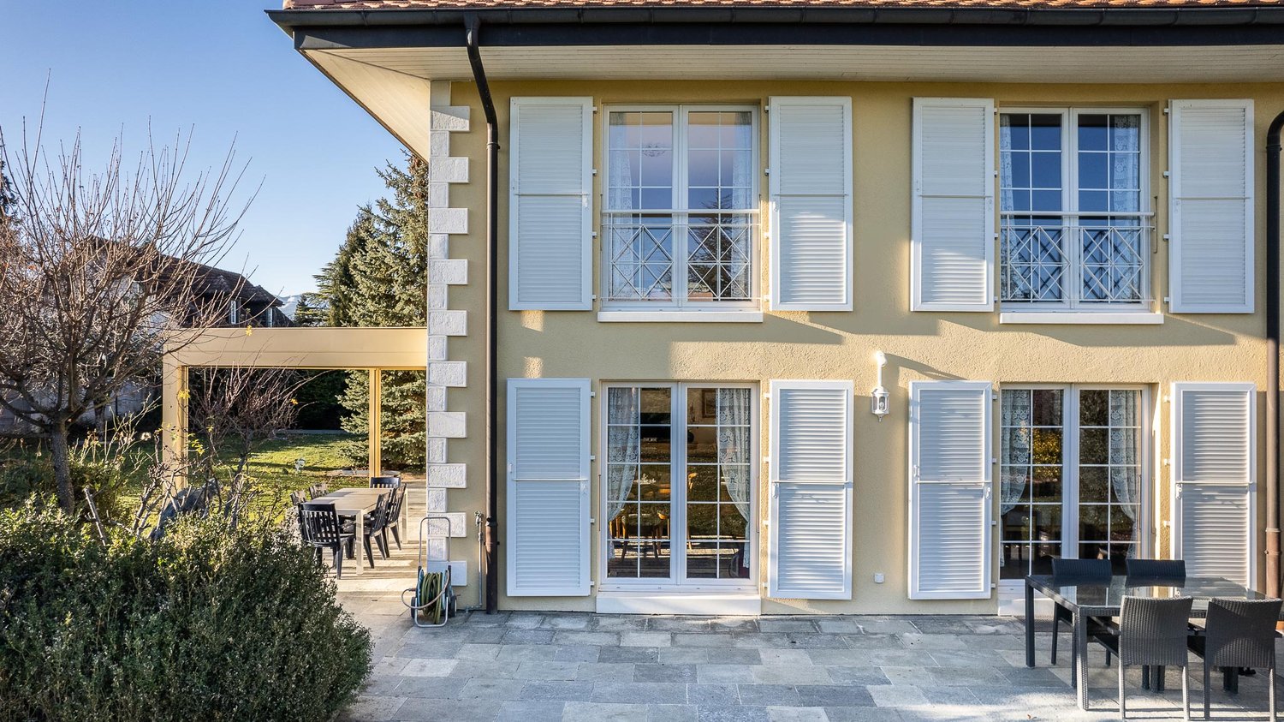
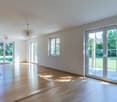
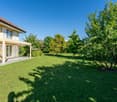
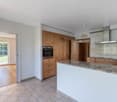
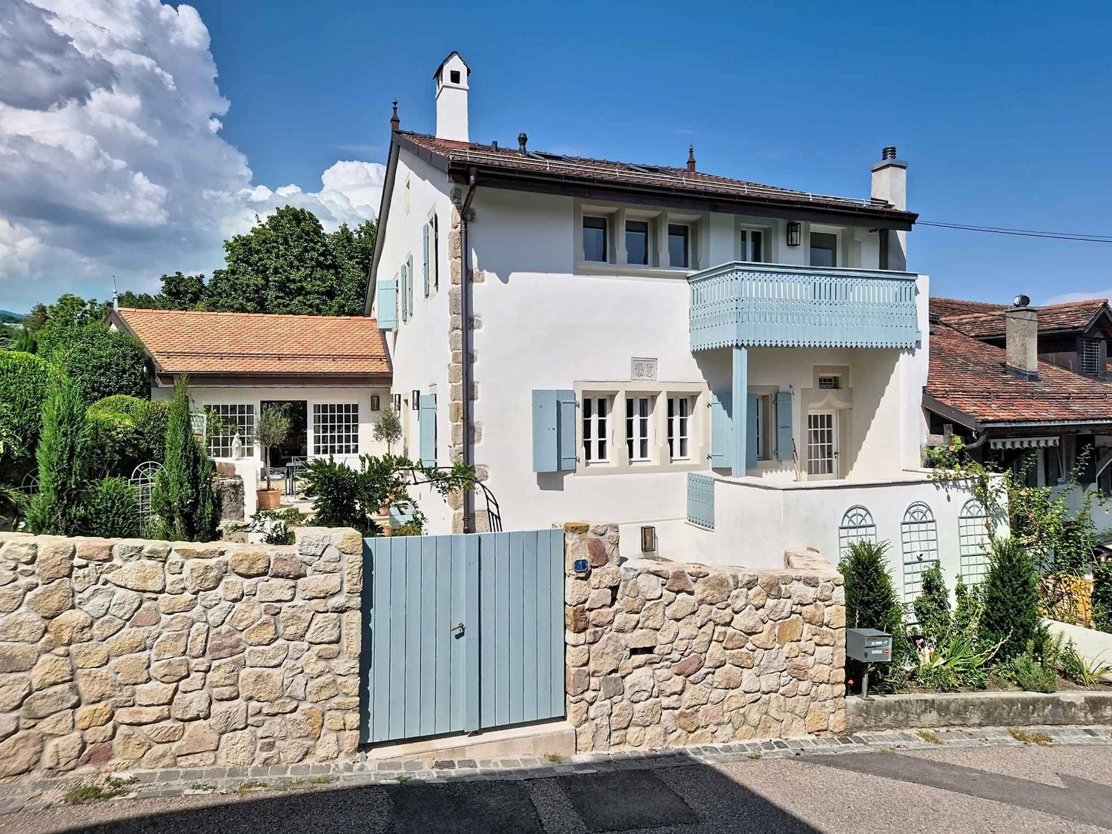
NEW AT MAILLARD IMMOBILIER SA!We have the pleasure of presenting to you, in exclusivity, this charming corner house ideally located in a calm and green environment, in immediate proximity to all the amenities of the village.Built in 2005 and with a surface area of approximately 200 m², the house consists notably of a pleasant living/dining room of over 39 m² with a fireplace, giving directly onto the terrace and garden, a kitchen, four bedrooms on the upper floors, four bathrooms, as well as numerous annexes in the basement, including a room available that can be used as a game room, cinema, or other.Between 2020 and 2025, several refreshment works were carried out: bathrooms, floors, kitchen, paintings, facade, terrace, garden, and boiler. The house is today in excellent condition and requires no work.Outside, you will enjoy a fenced and tree-lined garden, a terrace, as well as a garden shed. The property also has 4 parking spaces, including 2 covered ones.An ideal locationThe primary school is about 500 m away, the kindergarten 700 m, and the International College of La Châtaigneraie 2 km. The central bus stop is accessible in just 2 minutes on foot, while Nyon is about 10 minutes and Geneva International Airport only 13 minutes by car.An ideal property for a family looking for calm, comfort, and proximity to all amenities.Contact: Vincent Buccino079 482 46 71 · vincent@maillard-immo.ch

  • Parking space
  • Balcony / Terrace
  • Pets allowed
  • +3
New building
Christopher Aubert

Christopher Aubert

1 / 13
Christopher Aubert

Christopher Aubert

  • Parking space
  • Balcony / Terrace
  • Swimming pool
  • +1
6.5 rooms, 144m², CHF 2,450,000.–
1180 Rolle

Magnificent individual villa with pool in a privileged setting

New promotion marketed by Groupe Maillard.Discover this superb individual villa in transformation with elevation, ideally located in the south of Mont-sur-Rolle, 10 minutes on foot from Rolle station, in a calm and sought-after residential environment in the heart of La Côte.Built on a plot of 729 m², this future property will combine contemporary elegance, high-end comfort, and energy performance.It will offer a living area of 144.5 m² (223.4 m² usable), with beautiful bright spaces including 4 bedrooms, a study/library, as well as a vast living room with open kitchen and dining room.Outside, enjoy a truly privileged living environment with a large terrace of over 60 m², a private garden of around 360 m², and a magnificent pool of 37 m².Designed according to current standards, the villa will be equipped with an air/water heat pump, low-temperature underfloor heating, photovoltaic panels, and triple-glazed windows.Located just a few minutes from Rolle, the CFF station, schools, and amenities, this property represents a rare opportunity in the region.Selling price: CHF 2'450'000.-Expected delivery: early 2028An exclusive project ideal for families seeking quality of life, modernity, and premium location.For all information or visits:Christopher Aubert - +41 78 327 55 35

  • Parking space
  • Balcony / Terrace
  • Swimming pool
  • +1
1 / 13
  • Parking space
  • Balcony / Terrace
  • View
  • +1
7.5 rooms, 265m², CHF 2,690,000.–
1268 Burtigny

Family residence in an exclusive environment

Just 10 minutes from the highway and close to all amenitiesThis beautiful 7.5-room family house benefits from a bucolic and intimate environment and represents the ideal place to live for anyone looking for a peaceful and quiet rural setting while enjoying the advantages of being close to all amenities.Nestled in a green oasis, without vis-à-vis, it is nonetheless only 250m from the center of the charming village of Burtigny, 8 minutes from Vich, 10 minutes from the highway and the town of Gland, and less than 20 minutes from the dynamic towns of Nyon and Rolle.Built in 2020 with taste, it was realized with quality materials and finishes and designed to be a sustainable and energy-efficient dwelling (e.g., choice of materials, insulation, solar panels, heat pump,...) ensuring a minimal ecological footprint.Ideally oriented, its spaces enjoy optimal lighting thanks to the numerous windows and glass doors that allow living in harmony with the surrounding nature.On four levels and 265m2 of living space, it is distributed as follows:On the ground floor - the living area at the heart of the house • A welcoming entrance • A spacious room including a fully equipped open kitchen with a beautiful central island/bar, a dining area, and a cozy living room with a Swedish stove • A guest toilet • A technical room The outdoor areas and notably the large west terrace are accessible directly from the kitchen and the living room.On the first floor - a corridor provides access to • Four beautiful bedrooms • A bathroom (bathtub, shower, WC, sink) and a shower room (shower, WC, sink) In the attic - the ideal parental area • A bedroom/office • A very large suite with a Swedish stove and an adjacent bathroom (bathtub, shower, WC, sink) and a walk-in closet In the basement • A perfect room that can be converted into a leisure area (cinema/games/hobbies/sports) • A wine cellar On a plot of over 3,500m2, the outdoor facilities offer two terraces, a fenced garden with a beautiful variety of tree species and flower beds, a petanque court, a bike shed, and two garden houses.Several outdoor parking spaces and a private entrance with a gate complete the services offered by this property.This property exudes a peaceful and warm atmosphere, centered around sharing and conviviality. The interior of the house as well as the outdoor areas offer many spaces inviting relaxation and combining intimacy, charm, and comfort.Do not miss this exceptional opportunity to live in harmony with nature while remaining close to amenities.Presentation video link: Instagram

  • Parking space
  • Balcony / Terrace
  • View
  • +1
Christopher Aubert

Christopher Aubert

1 / 26
Christopher Aubert

Christopher Aubert

  • Parking space
  • Balcony / Terrace
  • Pets allowed
  • +5
10.5 rooms, 330m², CHF 2,990,000.–
1180 Rolle

Architect's Villa - Panoramic View of the Lake!

Discover with MAILLARD IMMOBILIERAn architectural gem nestled in the heights of Rolle, between panorama, charm, and serenity.Located in a sought-after residential area, this architect's house seduces with its singular elegance, its panoramic view of Lake Geneva, and its confidential atmosphere. Partially renovated in 2019, it is set in a green environment, sheltered from prying eyes, while remaining close to amenities and main axes.With approximately 330 m² of living space spread over three levels, this rare property combines space, functionality, and quality of life.Bright, open spaces overlooking natureUpon entering, a spacious hall welcomes you and leads you to a vast, light-filled living room, a warm dining room, and a semi-open kitchen. These living spaces open onto a perfectly maintained garden, extended by a south-facing terrace and a swimming pool, creating a true haven of peace.The interior layout, with generous volumes and sober lines, offers an atmosphere that is both warm and elegant.On the ground floor, a bedroom with dressing room and balcony benefits from an unobstructed view of the lake, bringing an additional touch of serenity.A bathroom with WC, as well as a guest toilet, complete this level.Private spaces designed for comfortUpstairs, you will discover three bright bedrooms, all with access to a wide balcony enjoying a spectacular view of Lake Geneva and the Mont Blanc. This level is completed by a bathroom/WC, a shower room/WC, and a small living room with a balcony overlooking the garden – perfect for a quiet read or a moment of rest.The attic houses a large bedroom accompanied by an adjacent room: an ideal space for an office, a game room, or a creative workshop according to your desires. An independent space, ideal for receiving or investingThe lower ground floor houses an independent 2.5-room apartment, including a kitchenette, a shower room/WC, and a bedroom – perfect for accommodating close relatives or generating rental income.A spacious cellar and a sauna enrich this rare property on the market with its configuration and charm.Energy performance and tranquility assuredElectric heating is partially compensated by photovoltaic panels, covering about 60% of consumption, complemented by a battery system that stores the produced energy for later use, thus ensuring better energy efficiency and reduced environmental impact.An exceptional living environment in RolleLocated in the heights of Rolle, this house benefits from a highly sought-after location between Geneva and Lausanne, close to international schools, transportation, shops, the lake shore, and the Golf Signal de Bougy, accessible in just five minutes. Rolle seduces with its peaceful living environment, its residential quality, and its immediate proximity to main axes, while preserving a calm atmosphere

  • Parking space
  • Balcony / Terrace
  • Pets allowed
  • +5
1 / 20
6 rooms, 215m², CHF 3,400,000.–
Chemin de la Foge 25, 1291 Commugny

Commugny - Detached villa with expansion project

Located in a quiet area at the end of a cul-de-sac, this charming villa, built in 2002 with high-quality materials, offers an exceptional living space. With its two floors, a mezzanine, and a fully developed basement, it is designed to meet all your needs.Its location is ideal, close to international and public schools, perfect for families looking for an easily accessible educational environment for their children.The large, private garden, dotted with various plant species, is a true haven of peace. You can enjoy two large terraces, a pergola with adjustable slats, and a flat garden. The building coefficient offers great expansion possibilitiesEXPANSION PROJECT ABOVE (favorable pre-announcement from the municipality)The expansion of approximately 100 m2 adds a second entrance door with a large vestibule, creating a harmonious separation between the common and private living areas.The new, large living area of 68 m² benefits from large sliding doors leading to the garden. An open kitchen with a central island is positioned between the covered terrace and the dining area.Built-in closets and niches contribute to the decoration and offer additional storage space.The living area of the current villa makes way for a 40 m² parental suite, consisting of a bedroom, a walk-in closet, and a private bathroom, which has access to a terrace with a pergola.The kitchen is converted into an office.

Travel time
-
Leuenberger Serge

Leuenberger Serge

1 / 13
Leuenberger Serge

Leuenberger Serge

  • Parking space
5.5 rooms, 171m², CHF 1,950,000.–
A Chéserex, 1275 Chéserex

Semi-detached villa with 5.5 rooms, terrace and garden

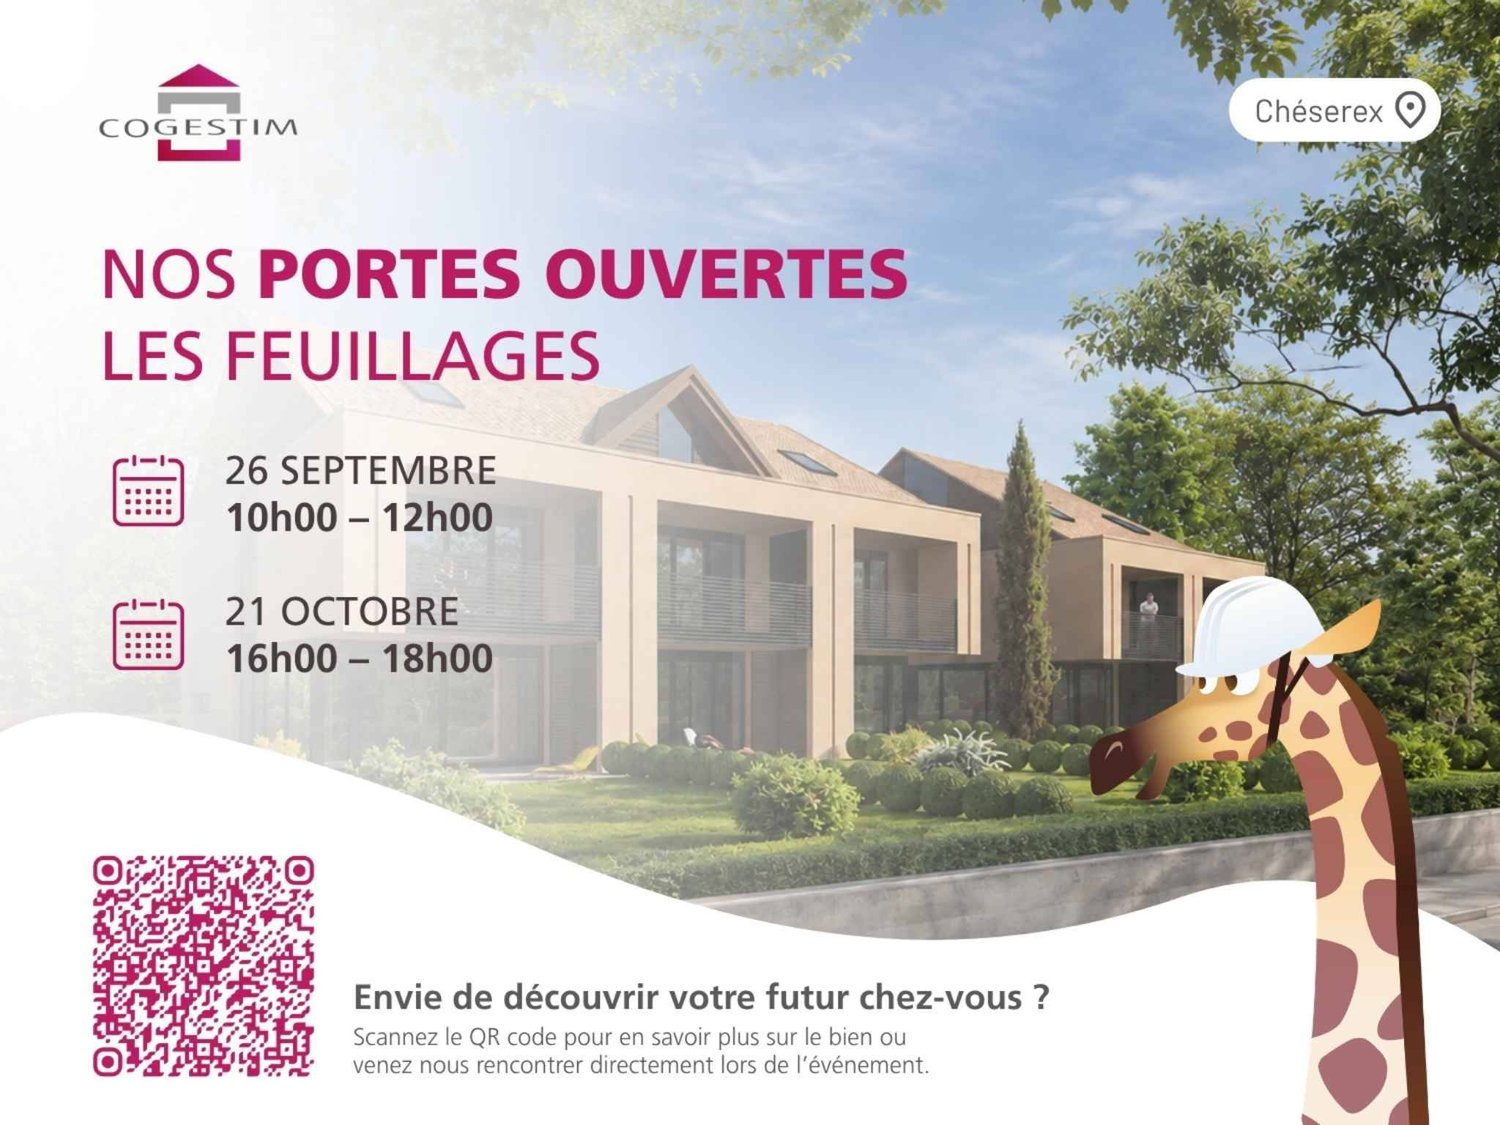
Discover Les Feuillages, a new residential development located in the charming village of Chéserex, on the heights of Nyon. The project offers two semi-detached villas with 5.5 rooms as well as three adjacent villas with 5.5 rooms, ideally oriented southwest, combining modern comfort and brightness.This semi-detached villa with 5.5 rooms, corresponding to lot 5, offers a pleasant distribution with beautiful volumes to be arranged according to your desires.On the ground floor, the living area constitutes the heart of the house with an open kitchen overlooking a bright living room, extended by a beautiful terrace of 26 m² and a private garden of 159 m², ideal for fully enjoying the beautiful days.The upper floor welcomes the sleeping area with three bedrooms, including a parental bedroom benefiting from access to a pleasant loggia, as well as two bathrooms.Finally, the 57 m² attic, counted in the total surface area but not habitable in its current state, constitutes a storage or leisure space offering an interesting potential according to your needs and desires.Two covered parking spaces complete this property, in addition to the sale price. Thanks to its volumes, its outdoor spaces, and its residential environment, Les Feuillages offers an ideal living space for families looking for a new villa in a pleasant and sought-after village.Future owners will have the possibility to personalize their accommodation thanks to the free choice of finishes, kitchen layout, and bathrooms.Sales will be made in the form of a purchase of a share of land associated with a general contractor contract. This formula allows for a significant reduction in transfer taxes and notary fees, offering buyers a substantial financial advantage.Contact us today to discover this new development and obtain more information.

  • Parking space
1 / 11
  • Parking space
  • Balcony / Terrace
4.5 rooms, 147m², CHF 2,990,000.–
ruelle de la Muraz 22, 1260 Nyon

The Hill of La Muraz

Unique project in the hypercenter of the city of Nyon!Ideally located in the picturesque district of La Muraz, a calm and green area with village-like charm, this property is in close proximity to shops, the Saturday market, restaurants, boutiques, schools, and all amenities.This 4.5-room duplex apartment with high-end finishes has a living area of 183 m² and a large terrace of 64.90 m².The floor consists of an entrance hall with closets, a large living/dining room with open kitchen, a pantry, a guest toilet, and a parental bedroom with its own bathroom.A office/TV area, 2 bedrooms, and a shower room occupy the attic.The property is complemented by an outdoor parking space for CHF 25,000.- extra.Possibility of renting parking spaces in the basement of the building located at Rue Jules-Gachet 5 in Nyon.The advantages of the project:- First-class location in the heart of the city center.- Green and calm environment.- High-end finishes.- Videophone between the building entrance and the apartment entrances.- Central heating with geothermal heat pump or air/water heat pump (PAC) / automatic regulation by external sensor.- Cooling by geocooling.Budgets:Sanitary facilities: CHF 30,000.- incl. VAT.Kitchen equipment: CHF 50,000.- incl. VAT.Tiles and ceramics: CHF 80.- incl. VAT / m².Balcony/terrace coverings: CHF 80.- incl. VAT / m².Wooden parquet (beech or oak) for the bedrooms - CHF 90.- incl. VAT / m².White lacquered wood skirting boards - CHF 15.- incl. VAT / m². ***Property tax: 1***Start of construction July 2026Construction period 18 months from the start of construction

  • Parking space
  • Balcony / Terrace
Travel time
-
1 / 13
8.5 rooms, 233m², CHF 2,500,000.–
Proche de Genolier, L 3, 1272 Genolier

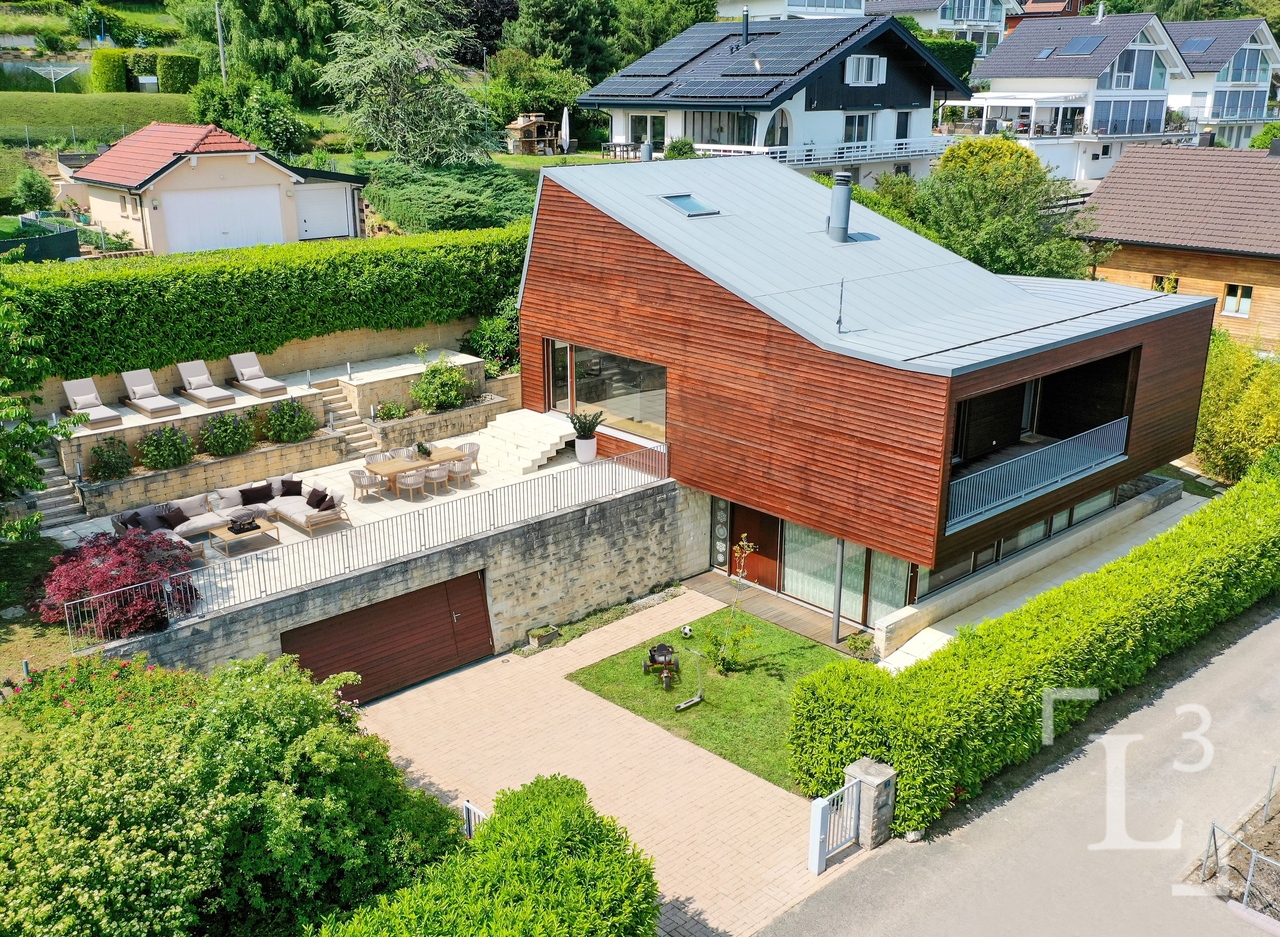
Villa individuelle avec vue dégagée sur le lac

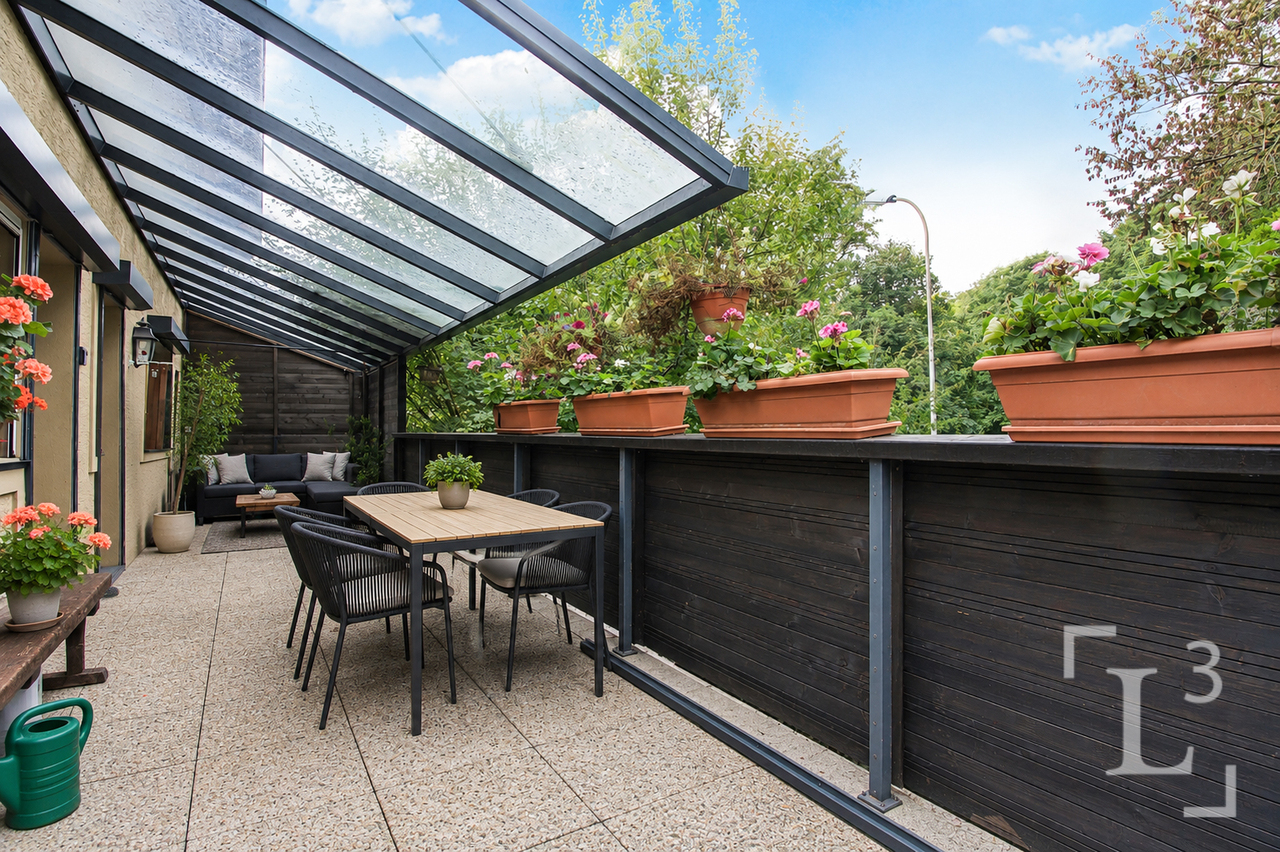
By L3 Properties | Région Genolier+++ Beaux volumes+++ Extérieurs agréables+++ Idéal pour une familleSituée dans un quartier résidentiel d'Arzier, cette villa individuelle de 8.5 pièces jouit d'une situation calme et sans nuisances dans un chemin sans issue.Le centre du village avec ses commodités (écoles et commerces) est à 10 min à pied. La gare d'Arzier (direction Nyon) se trouve à 600 mètres. Nyon est à 20 min en voiture.Exposée Sud-Est, la parcelle est entièrement clôturée avec une cour intérieure et un jardin.Une grande terrasse de 100 m2 offre une belle vue sur le lac et les Alpes.Surface parcelle : 968 m2Surface terrasse : env. 100 m2Surface balcon : env. 19 m2Surface utile : env. 332 m2Surface habitable : env. 233 m2Nbr de chambres : 6Nbr de salles de bain : 3Construite en 2002, la maison est bien entretenue. Spacieuse et lumineuse avec ses grands volumes.Un garage double ainsi que deux places de parc extérieures complètent la propriété.L3 PropertiesVisites & infos : info@L3-properties.ch021 566 76 00www.L3-properties.ch===============================================================By L3 Properties | Genolier region+++ Beautiful volumes+++ Pleasant exteriors+++ Ideal for a familyLocated in a residential neighborhood of Arzier, this 8.5 rooms enjoys a quiet, nuisance-free location on a dead-end road.The village center with its amenities (schools and shops) is a 10-minute walk away. The Arzier train station (direction Nyon) is 600 m away. Nyon is 20 min away by car.South-east facing, the plot is fully fenced with an inner courtyard and garden.A large 100 m2 terrace offers a beautiful view of the lake and the Alps.Plot area: 968 m2Terrace area: env. 100 m2Balcony area : env. 19 m2Usable area : env. 332 m2Living area : env. 233 m2Bedrooms : 6Bathrooms : 3Built in 2002, the house is well maintained. Spacious and bright with its large volumes.A double garage and two outdoor parking spaces complete the property.L3 PropertiesVisits & info: info@L3-properties.ch021 566 76 00www.L3-properties.ch

1 / 13
8.5 rooms, 233m², CHF 2,500,000.–
Quartier résidentiel, L 3, 1273 Arzier-Le Muids

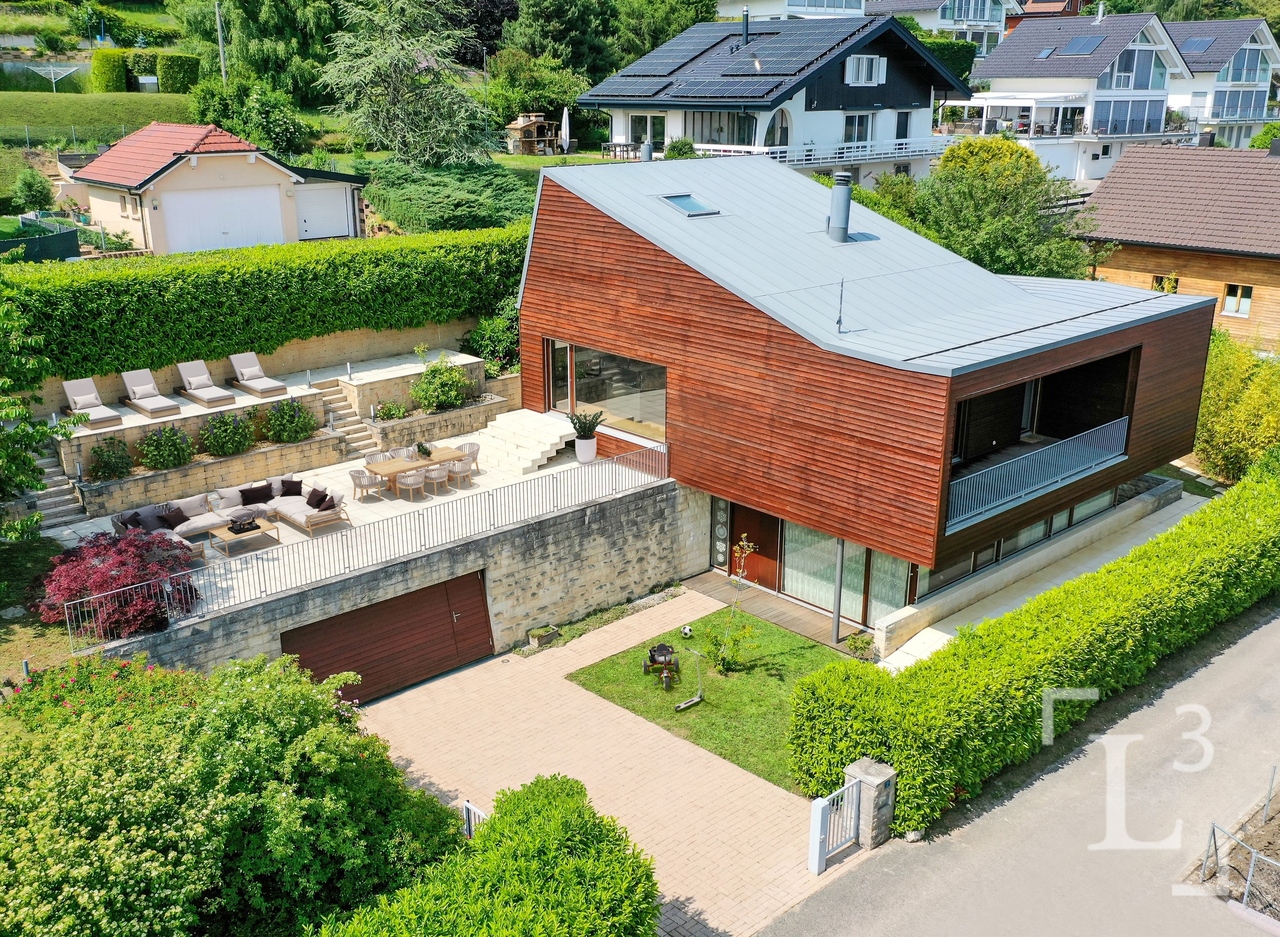
Villa individuelle avec vue dégagée sur le lac

By L3 Properties+++ Beaux volumes+++ Extérieurs agréables+++ Idéal pour une familleSituée dans un quartier résidentiel d'Arzier, cette villa individuelle de 8.5 pièces jouit d'une situation calme et sans nuisances dans un chemin sans issue.Le centre du village avec ses commodités (écoles et commerces) est à 10 min à pied. La gare d'Arzier (direction Nyon) se trouve à 600 mètres. Nyon est à 20 min en voiture.Exposée Sud-Est, la parcelle est entièrement clôturée avec une cour intérieure et un jardin.Une grande terrasse de 100 m2 offre une belle vue sur le lac et les Alpes.Surface parcelle : 968 m2Surface terrasse : env. 100 m2Surface balcon : env. 19 m2Surface utile : env. 332 m2Surface habitable : env. 233 m2Nbr de chambres : 6Nbr de salles de bain : 3Construite en 2002, la maison est bien entretenue. Spacieuse et lumineuse avec ses grands volumes.Un garage double ainsi que deux places de parc extérieures complètent la propriété.L3 PropertiesVisites & infos : info@L3-properties.ch021 566 76 00www.L3-properties.ch===============================================================By L3 Properties+++ Beautiful volumes+++ Pleasant exteriors+++ Ideal for a familyLocated in a residential neighborhood of Arzier, this 8.5 rooms enjoys a quiet, nuisance-free location on a dead-end road.The village center with its amenities (schools and shops) is a 10-minute walk away. The Arzier train station (direction Nyon) is 600 m away. Nyon is 20 min away by car.South-east facing, the plot is fully fenced with an inner courtyard and garden.A large 100 m2 terrace offers a beautiful view of the lake and the Alps.Plot area: 968 m2Terrace area: env. 100 m2Balcony area : env. 19 m2Usable area : env. 332 m2Living area : env. 233 m2Bedrooms : 6Bathrooms : 3Built in 2002, the house is well maintained. Spacious and bright with its large volumes.A double garage and two outdoor parking spaces complete the property.L3 PropertiesVisits & info: info@L3-properties.ch021 566 76 00www.L3-properties.ch

1 / 13
6.5 rooms, 175m², CHF 2,350,000.–
Quartier résidentiel, L 3, 1180 Rolle

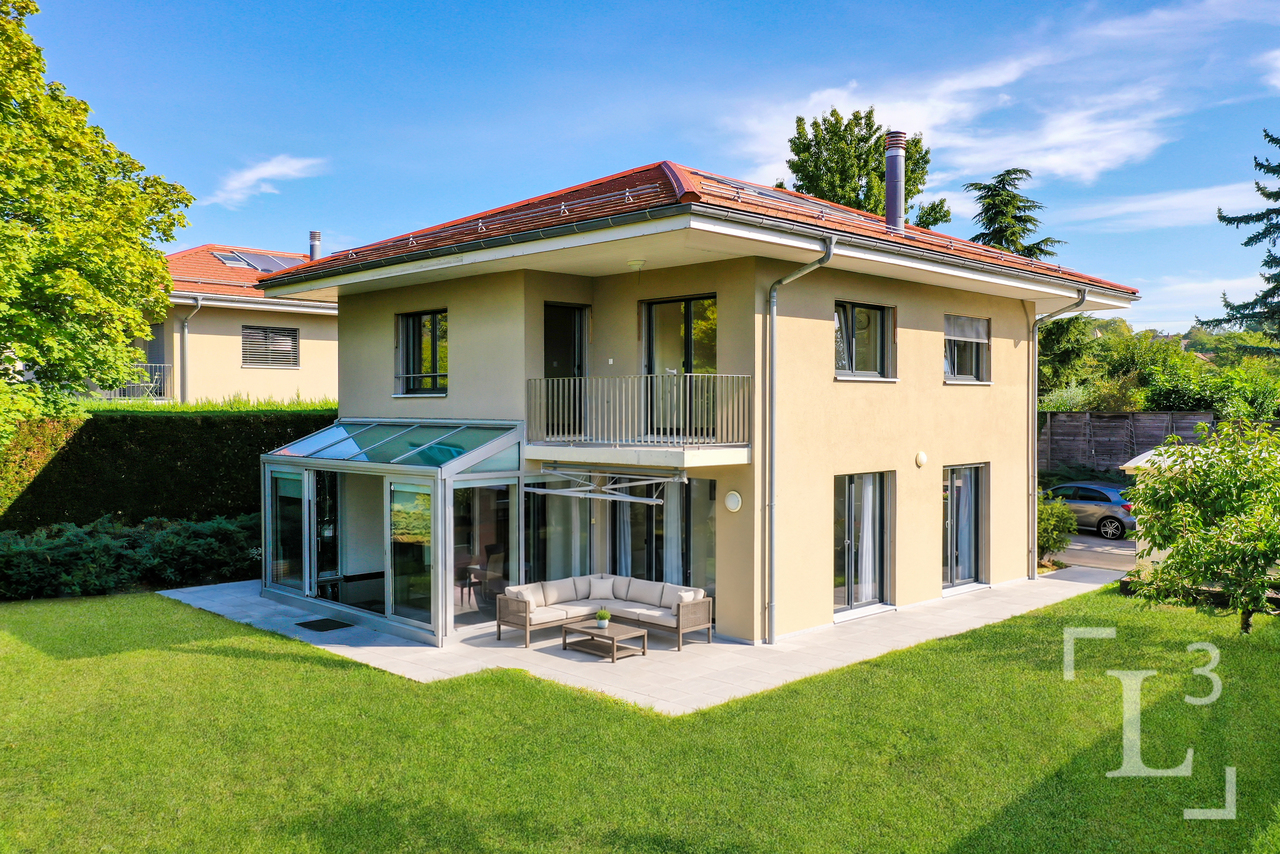
Villa individuelle MINERGIE avec jardin

By L3 Properties - Région Rolle/Aubonne+++ Situation proche de toutes les commodités+++ Extérieurs agréables+++ Idéal pour une familleSituée à seulement 4 km de Rolle et d'Aubonne, cette maison individuelle de 6,5 pièces bénéficie d'un environnement calme et résidentiel, tout en offrant une proximité idéale avec l'ensemble des commodités. La forêt et le bord du lac sont à moins de 10 min à pied.Le jardin est clôturé, facile d'entretien et sans vis-à-vis. La terrasse et le jardin d'hiver chauffé sont exposés Sud-Ouest. Certifiée MINERGIE, la maison est construite sur 3 niveaux : sous-sol, rez et 1er étage.Surface parcelle : env. 742 m2Surface terrasse : env. 26 m2Surface utile : env. 260 m2Surface habitable : env. 175 m2Nbr de chambres : 4Nbr de salles de bain : 2+ 1 pièce polyvalente en sous-sol disponible comme bureau/salle de jeux/home cinemaUn garage, 1 couvert et 3 places extérieures complètent la maison.Infos & visites :L3 Properties021 566 76 00info@L3-properties.chwww.L3-properties.chBy L3 Properties - Rolle/Aubonne Area+++ Convenient location near all amenities+++ Pleasant outdoor areas+++ Ideal for a familyLocated just 4 km from Rolle and Aubonne, this 6.5-room single-family home enjoys a quiet, residential setting, while offering ideal proximity to all amenities. The forest and the lakeshore are less than a 10-minute walk away.The garden is fenced, low-maintenance, and not overlooked. The terrace and heated sunroom face southwest. MINERGIE-certified, the house is built on three levels: basement, ground floor, and first floor.Lot size: approx. 742 m²Terrace area: approx. 26 m²Usable floor area: approx. 260 m²Living area: approx. 175 m²Number of bedrooms: 4Number of bathrooms: 2+ 1 multipurpose room in the basement available as an office/game room/home theaterA garage, 1 covered parking space, and 3 outdoor parking spaces complete the property.Information & tours:L3 Properties021 566 76 00info@L3-properties.chwww.L3-properties.ch

Suggested properties for you based on search results

Other interesting objects