
















235 results - Buy a new build apartment: District Nyon

New building
1 / 9
  • Parking space
  • Balcony / Terrace
  • View
  • +2
5.5 rooms, 156m², CHF 1,910,000.–
Chemin des Magnenets 13, 1196 Gland

New Row Villa - 5.5 Rooms with Garden

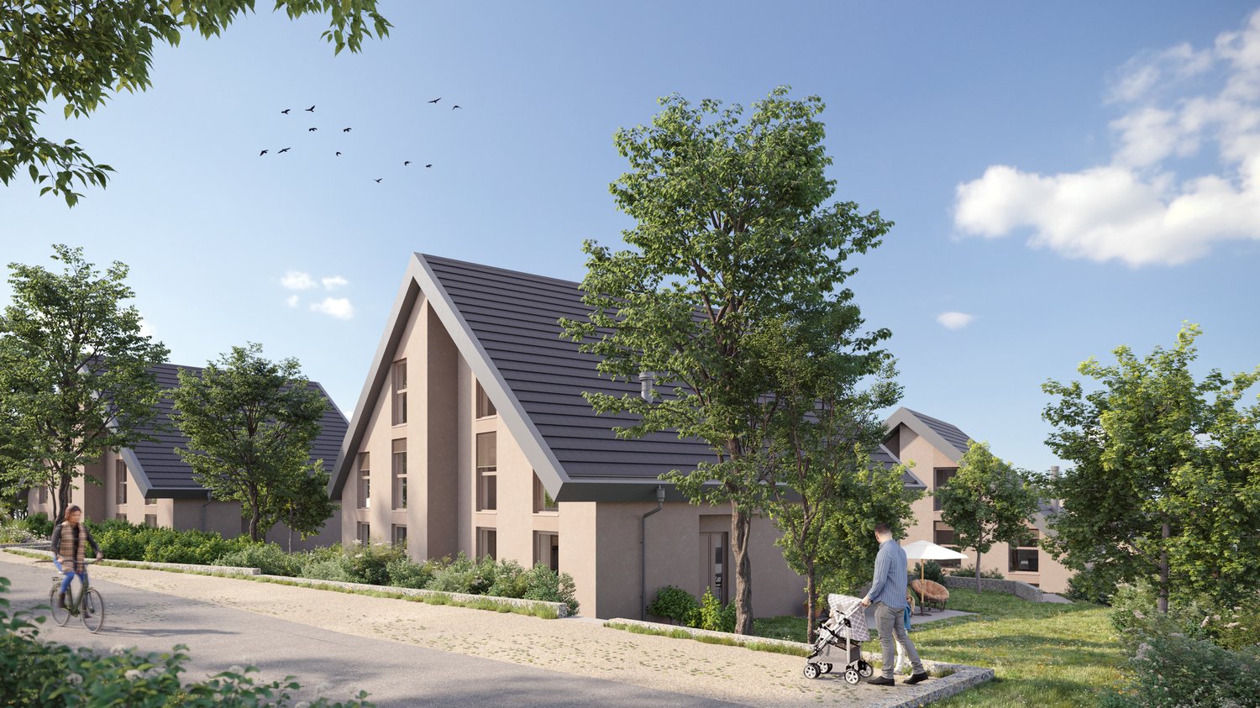
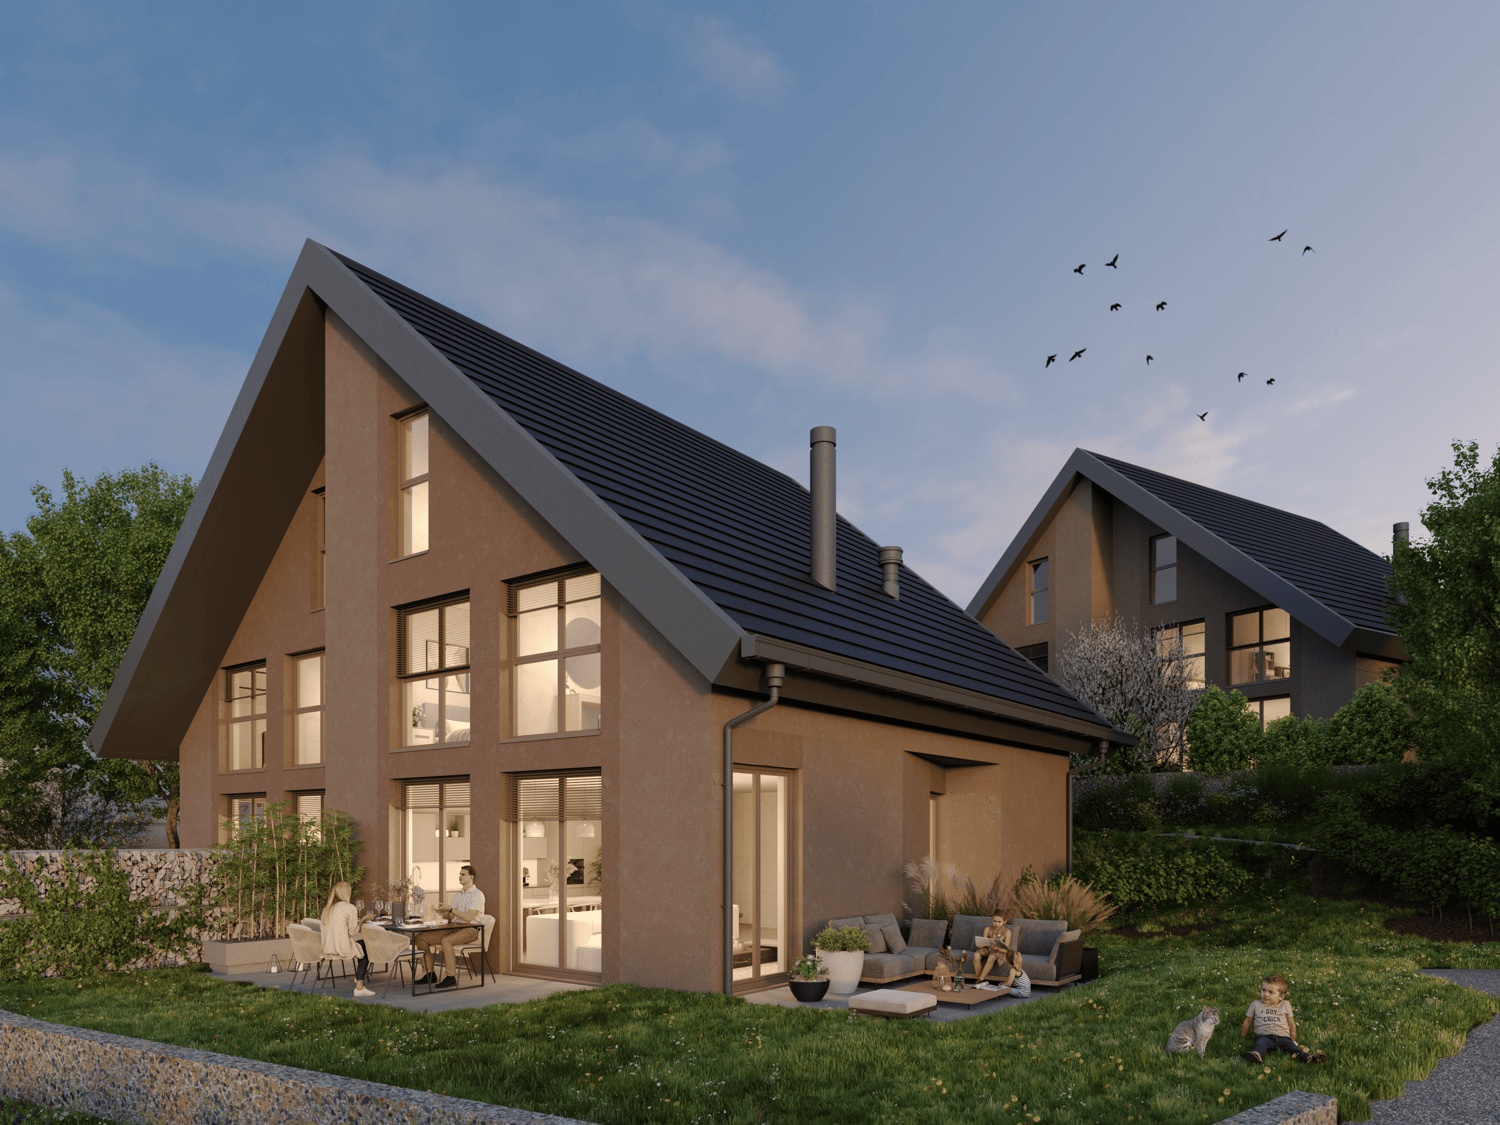
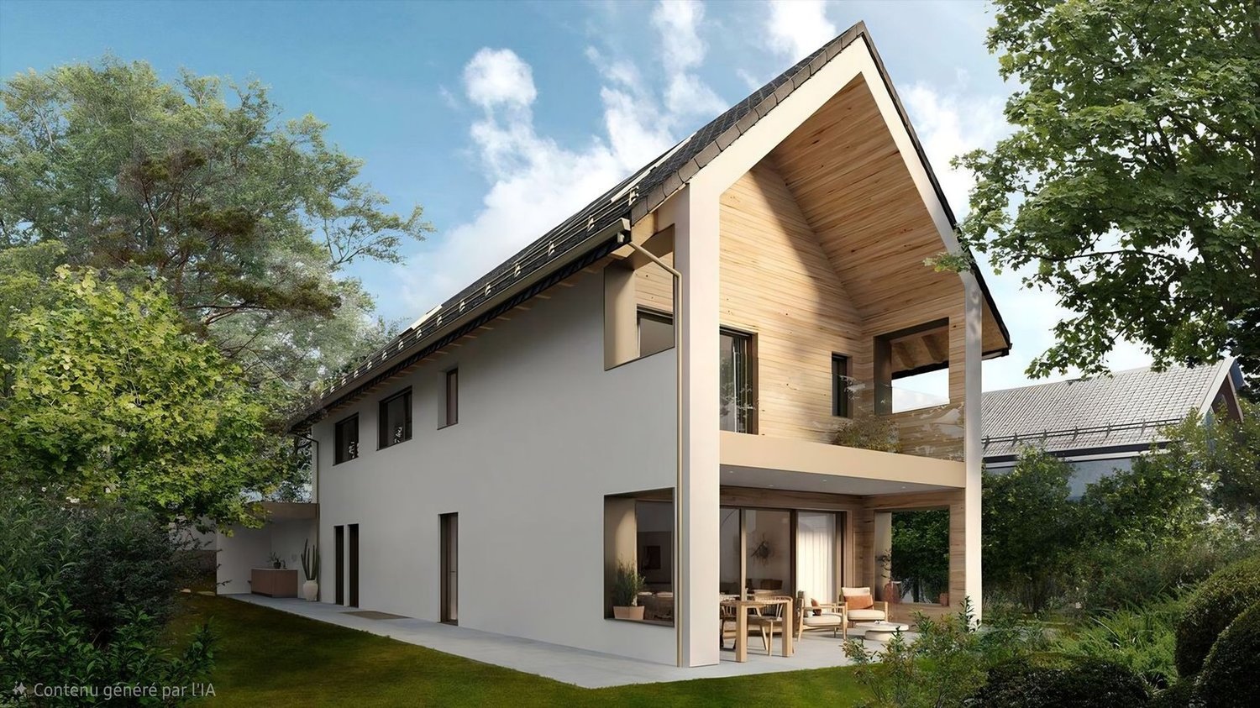
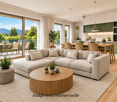
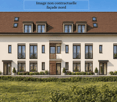
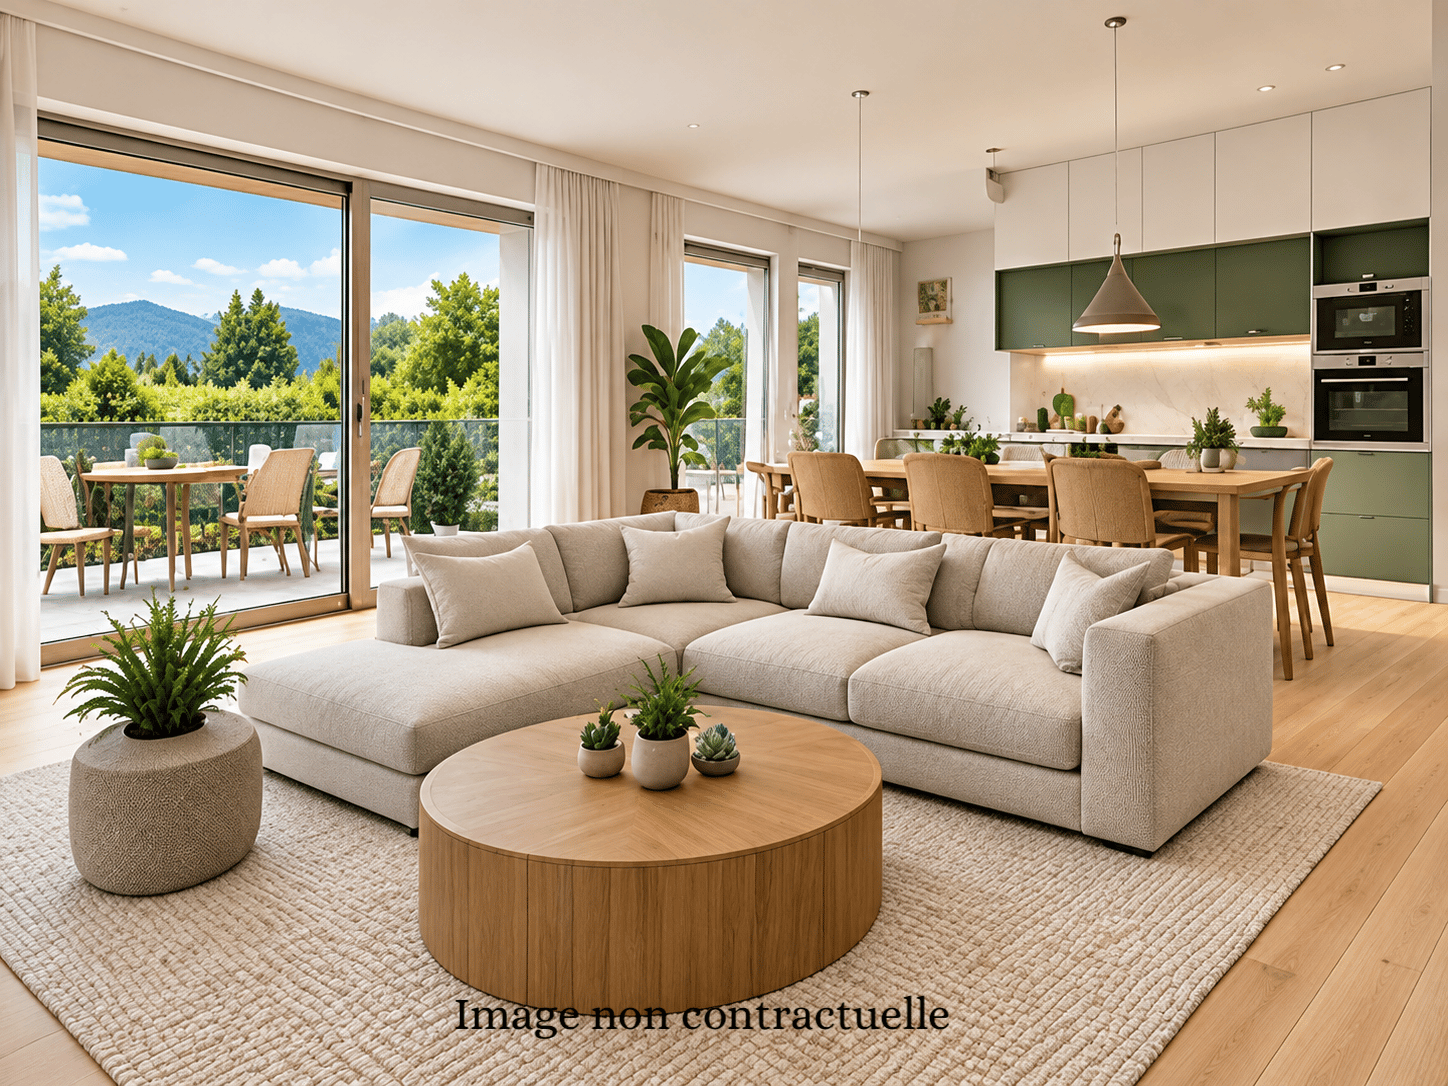
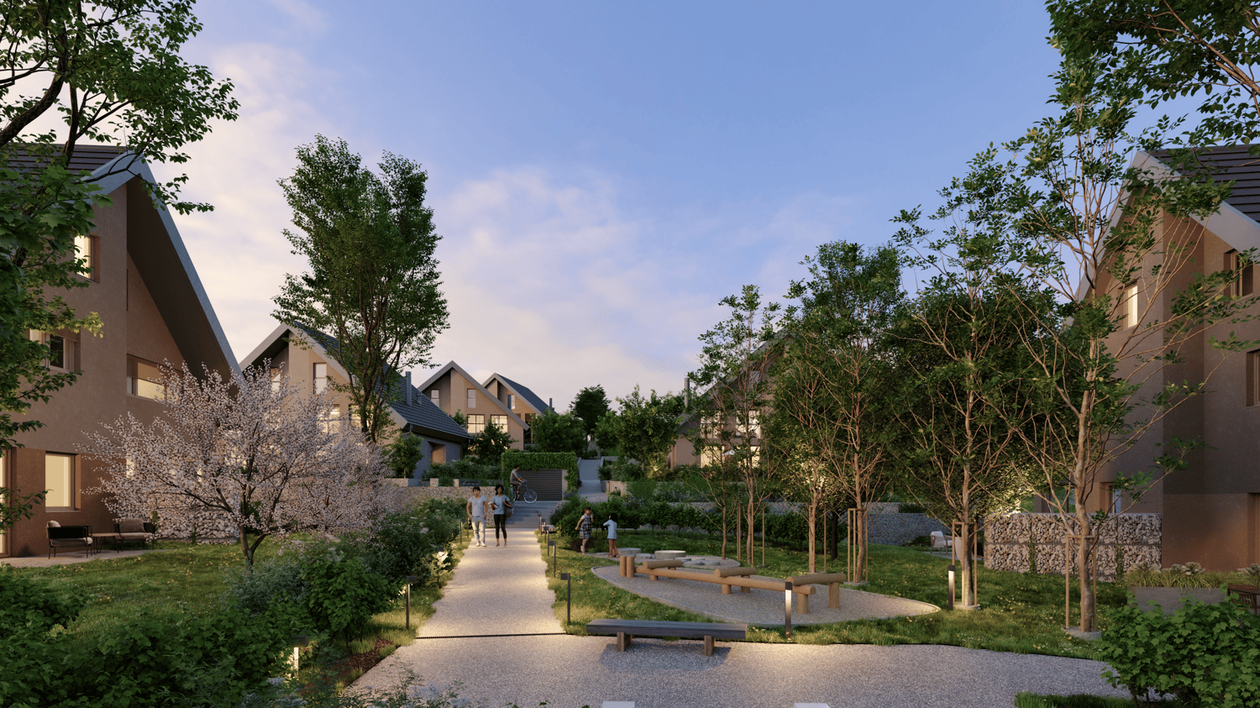
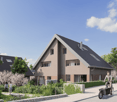
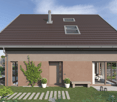
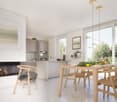
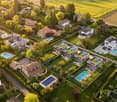
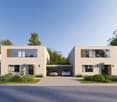
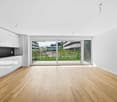
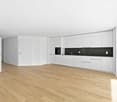
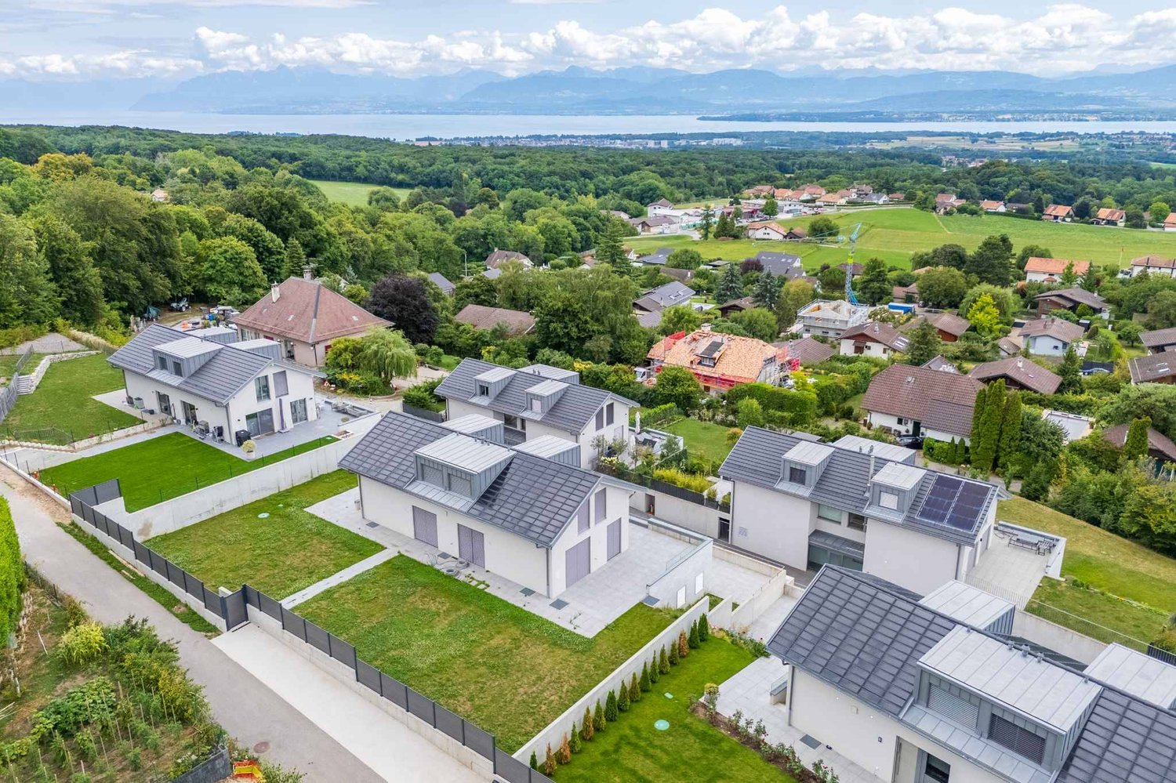
In the heart of Gland, in a residential area, close to schools, shops, and the train station, discover our Les Vignes villas. The project currently under construction offers 30 modern family homes that combine comfort, brightness, and quality of life.⭐ Highlights • New 5.5-room villas • Possibility to create an additional room (evolvable configuration) • Approx. 156 m² living space • Construction project - planned completion early 2028 • Quiet and pedestrian-friendly neighborhood, ideal for families • Large windows and wide openings for optimal brightness 🏡 Living Areas • Spacious, bright living area • Open, cozy kitchen • Direct access to the outside 🌿 Private Outdoor Areas • Gardens between 150 and 200 m² • Terrace of approx. 16 m² 🛏️ Room Distribution • 1 parental bedroom on the ground floor with bathroom • 3 bedrooms on the upper floor • 2 of which are bedrooms on the top floor with a gallery (ideal for office or multipurpose room) • Possibility to add an additional room to meet needs • 1 bathroom 🔧 Basement & Outbuildings • Basement of approx. 45 m² • Laundry room + basement 🚗 Parking • 2 indoor parking spaces for CHF 40'000.-/parking space • Pre-equipped / possible electrical connection 🌍 Energy & Equipment • District heating • Photovoltaic panels 📍 Ideal location in Gland📩 Complete documents and plans are available on the constructor's website.

  • Parking space
  • Balcony / Terrace
  • View
  • +2
Travel time
-
New building
1 / 9
  • Parking space
  • Balcony / Terrace
  • View
  • +2
6.5 rooms, 173m², CHF 2,085,000.–
Chemin des Magnenets 13, 1196 Gland

New house with 6.5 rooms in Gland – Chemin des Magnenets

In the heart of Gland, in a residential area, close to schools, shops, and train station, discover our Les Vignes villas. The project currently under construction offers 30 modern family homes that combine comfort, brightness, and quality of life.⭐ Highlights • New villas with 6.5 rooms • Approx. 173 m² living area • Construction project – expected completion early 2028 • Quiet and pedestrian-friendly neighborhood, ideal for families • Large windows and wide openings for optimal brightness 🏡 Living areas • Bright living room • Open and cozy kitchen • Direct access to the outdoor area 🌿 Private outdoor areas • Gardens between 162 and 224 m² • Terrace of approx. 16 m² 🛏️ Room distribution • 1 parental bedroom on the ground floor with bathroom • 4 bedrooms on the upper floor • 2 of which are bedrooms on the top floor with a gallery (ideal office or multipurpose room) • 1 bathroom 🔧 Basement & facilities • Basement of approx. 40 m² • Laundry room + basement 🚗 Parking • 2 indoor parking spaces for CHF 40'000.-/space(Access to the neighborhood and the villas via an elevator) • Preliminary installation / possibility of electrical connection • Bicycle storage room 🌍 Energy & equipment • District heating • Photovoltaic panels 📍 Ideal location in Gland📩 Complete documents and plans are available on the constructor's website.

  • Parking space
  • Balcony / Terrace
  • View
  • +2
Travel time
-
1 / 13
  • Parking space
  • Balcony / Terrace
  • Garage
  • +3
4.5 rooms, 95m², CHF 980,000.–
Route des Sendys 1, 1273 Arzier-Le Muids

Residence of the Old Forge in Arzier

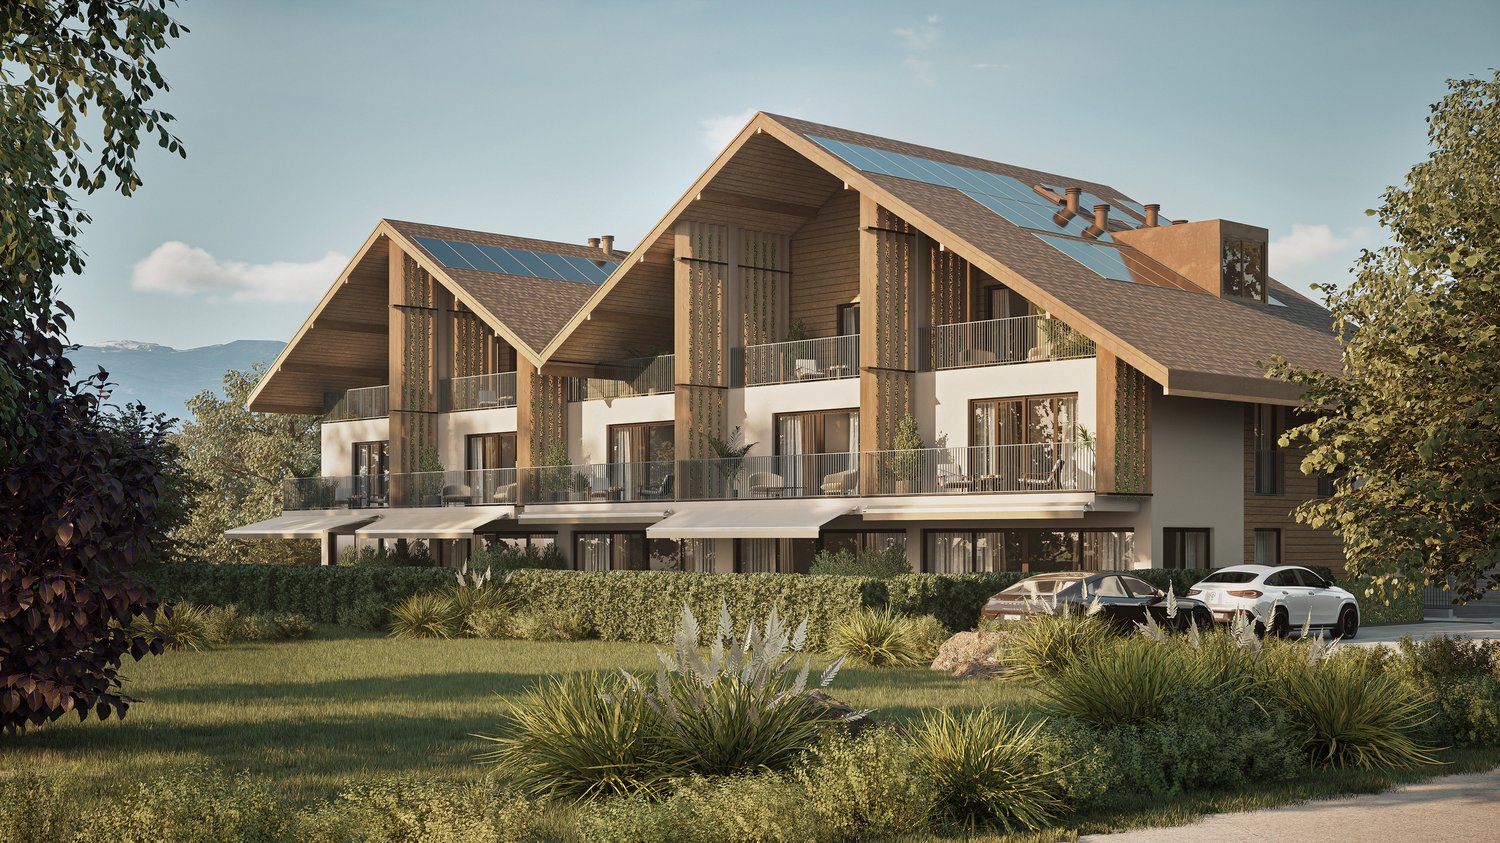
In the heart of the sought-after village of Arzier-Le Muids, in a residential area close to Nyon, the Résidence de l'Ancienne Forge offers a privileged living environment where calm, nature, and contemporary comfort meet harmoniously.This exclusive development consists of 9 carefully designed apartments, offering bright spaces, quality finishes, and an architecture elegantly integrated into its environment. Each dwelling has been designed to meet the expectations of modern life while preserving a warm and authentic atmosphere.The ground-floor apartments benefit from large terraces and private gardens, true extensions of the living spaces, ideal for fully enjoying the beautiful days in a green and peaceful setting.The attic apartments seduce with their generous volumes and unique character. Their convertible attics are a real asset, offering an additional space to be freely shaped according to your desires and life projects.Ideally located, the residence benefits from excellent accessibility. The Arzier train station allows quick access to Nyon and all its amenities, while the highway is just a few minutes away. Schools, local shops, and leisure facilities complete a daily life that combines comfort and practicality.The Résidence de l'Ancienne Forge offers a rare opportunity to acquire a new property in a sought-after environment, where the quality of life is expressed in harmony with nature, without renouncing the proximity to urban centers.

  • Parking space
  • Balcony / Terrace
  • Garage
  • +3
Travel time
-
Victorien Gicquel

Victorien Gicquel

1 / 9
Victorien Gicquel

Victorien Gicquel

  • Parking space
3.5 rooms, 82m², CHF 1,155,000.–
CH, 1277 Borex

3.5 rooms of high standard, new

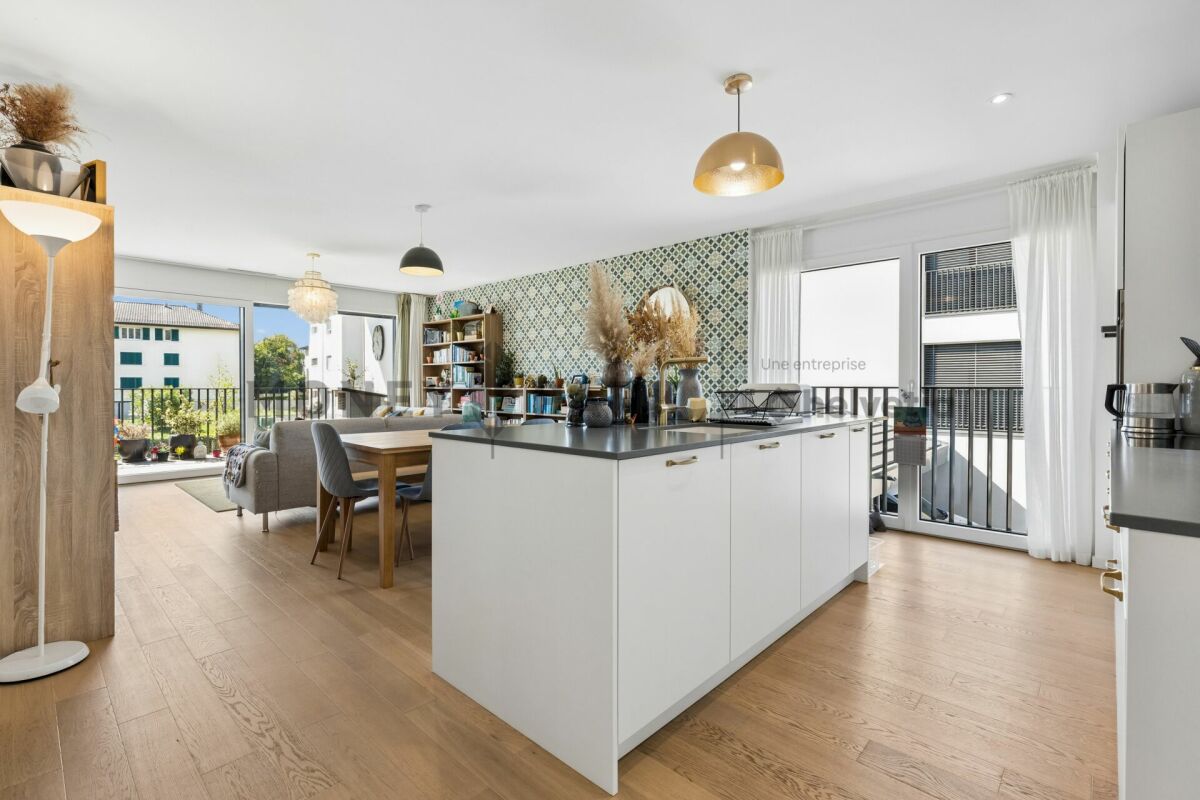
EXCLUSIVITY SWITZERLAND SOTHEBY'S INTERNATIONAL REALTY !Borex is one of the communes in the Nyon district that has managed to preserve its village character while fully integrating into the dynamism of the Léman arc. Just a few minutes from the motorway axes, the village offers a peaceful and green living environment, nestled in the Jura, sought after by families and professionals looking for an exceptional residential environment.It is in this privileged setting that we offer you this magnificent 3.5-room apartment of high standard, in a new building of 6 lots delivered less than 2 years ago. The property, with a gross living area of 82 m² (90 m² weighted PPE), stands out for the quality and consistency of its finishes, entirely personalized beyond the original promotion standards. The custom-made Armony by Gheza kitchen, granite countertop, induction plate with integrated plasma filter constitutes a first-rate investment in itself, to which are added a ceramic tile floor imitating parquet, custom-made wardrobes, high-end sliding doors, electric blinds and mosquito nets. The bright living room opens onto a generous balcony of 16.1 m², while the 2 bedrooms and 2 bathrooms with Italian showers complete a perfectly arranged distribution.The building meets the requirements of the Minergie standard: heat pump, triple glazing, reinforced peripheral insulation and solar panels for the common areas ensure top-notch energy performance and controlled costs, fixed at 400 CHF per month, including renovation fund. Fiber optic is available and the garage is pre-equipped for the installation of electric charging stations. The plot is completed by a cellar of approximately 8 to 9 m² and an underground parking space.

  • Parking space
1 / 8
  • Parking space
  • Balcony / Terrace
  • View
  • +3
4 rooms, CHF 1,190,000.–
Chemin De La Repentance 7, 1279 Chavannes-de-Bogis

TERRE SAINTE – A family setting, affordable luxury at the gates of Geneva

Discover TERRE SAINTE, an exclusive promotion consisting of 1 contemporary villa and 6 high-end apartments, ideally located in Chavannes-de-Bogis, in the heart of Terre Sainte.Designed to offer a privileged living environment, this project combines elegant architecture, quality services, and an environmentally friendly design. The apartments, certified Minergie and equipped with photovoltaic panels, meet the highest standards in terms of energy performance and comfort.Each property has been designed to offer bright and functional living spaces: • Spacious living areas opening onto the outside through large windows. • Spacious terraces, balconies, or private gardens, depending on the unit. • Contemporary integrated kitchens. • Comfortable bedrooms with generous volumes. • Private parking spaces and garages, depending on the apartment. • Accessibility adapted for people with reduced mobility for the apartments. Nestled in a quiet and green residential area, the residence benefits from excellent sunlight throughout the year and offers an ideal setting for families as well as for people seeking serenity.A privileged situationTERRE SAINTE benefits from a sought-after location, close to all amenities: • « Chavannes Village » bus stop just a few minutes' walk away. • Shops and supermarkets nearby. • Schools, nurseries, and sports facilities easily accessible. • Easy access to Nyon, Geneva, and the international airport. • A preserved natural environment, between Lake Geneva and the Jura. A project on a human scaleWith only seven properties, TERRE SAINTE offers an intimate living environment, where architectural quality, modern comfort, and energy efficiency come together in harmony.Whether you are looking for a family-friendly villa or a contemporary apartment, this achievement represents a rare opportunity to acquire a new property in one of the most sought-after areas of the region.Delivery scheduled for 2027.

  • Parking space
  • Balcony / Terrace
  • View
  • +3
Travel time
-
Marcus Rothenbuehler

Marcus Rothenbuehler

1 / 19
Marcus Rothenbuehler

Marcus Rothenbuehler

  • Parking space
  • Balcony / Terrace
  • View
  • +2
10.5 rooms, 350m², CHF 6,000,000.–
1272 Genolier

Large contemporary villa with 5 en-suite bedrooms

Located in the village of Genolier, in close proximity to the Clinique de Genolier, this modern villa offers a comfortable and practical living environment. Designed with quality materials, carefully decorated with luxurious finishes, it integrates various features designed for daily life.Bright and open spacesThe spacious living areas, highlighted by high ceilings and large windows, allow natural light to fill the entire space, offering a beautiful view of the lake and the Alps. The home automation system facilitates the management of lighting and electric blinds, allowing the ambiance to be adapted to each moment of the day.Five en-suite bedroomsThe villa has five bedrooms, each with its own bathroom equipped with a bidet, as well as a dressing room. The layout allows each occupant to preserve their intimacy and comfort.OfficesTwo independent offices are designed, adapted to professional life or personal needs.Wellness area and poolIn the basement, a 16-meter pool and a wellness area complete the ensemble. This floor offers various possibilities for relaxation and exercise.Customizable outdoor spacesThe garden, to be designed according to one's own desires, offers many possibilities. The terraces, totaling no less than 150 m², allow you to enjoy the outdoors with a view of the Alps.Features and equipment· 8 parking spaces, including 4 covered· Modern building techniques for security· Home automation· Roof completely covered with solar tiles. Combined with batteries and a heat pump, they ensure good energy performance.A contemporary living environmentThis villa offers a calm and bright environment, where each space has been designed to be functional and pleasant to live in. A property to discover in Genolier.

  • Parking space
  • Balcony / Terrace
  • View
  • +2
Nicolas Constantin

Nicolas Constantin

1 / 6
Nicolas Constantin

Nicolas Constantin

6 rooms, 200m², CHF 2,490,000.–
Quartier calme et verdoyant, 1290 Chavannes-des-Bois

Permit in force - Sublime architect's villa

Seize the unique opportunity to acquire a new and exclusive villa, entirely customizable, in the green and sought-after setting of Chavannes-des-Bois.An ideal living environment between nature and modernity, just two steps from Geneva and Nyon.Designed to combine comfort, elegance, and functionality, this contemporary villa offers 150 m² of living space bathed in natural light thanks to large windows, as well as 120 m² of additional space to be arranged according to your needs.On the ground floor, a high-end open kitchen opens onto a spacious living room with direct access to a sunny terrace. An additional room can be used as an office or guest room, depending on your needs.Upstairs, you will find a parental suite with private shower and balcony for privileged moments of relaxation, as well as two bright rooms sharing a family bathroom.The villa benefits from high-end technical features, including integrated solar panels for optimal energy efficiency and underfloor heating ensuring a soft and homogeneous thermal comfort.The exteriors are just as seductive: a 170 m² private garden with the possibility of adding a pool, a 100 m² large terrace perfect for outdoor meals or family moments, as well as a double garage and an outdoor parking space.Located halfway between Geneva and Nyon, the property offers quick access to major roads while enjoying a calm and green environment. You will also be in close proximity to shops, schools, and numerous outdoor activities.Finally, the sale on plan offers the rare opportunity to shape your future home according to your tastes: layout of the rooms, choice of materials, customized finishes... A place of life to be personalized, designed to adapt to your desires.

1 / 6
  • Parking space
  • Balcony / Terrace
  • Garage
  • +4
3.5 rooms, CHF 802,000.–
Chemin du Battoir, 1261 Marchissy

Beautiful 3.5-room apartment on the ground floor with private garden

New promotion of 10 apartments in the Marchissy municipality from 3.5 rooms to 4.5 rooms, from CHF 731,000.-LOT 2 – Beautiful 3.5-room apartment on the ground floor, 2 bedrooms, 2 bathrooms, a 189m2 garden, and a beautiful terrace.Discover this superb 3.5-room apartment on the ground floor of a residential building, offering a modern, bright, and comfortable living space.Thanks to its careful layout and spacious rooms, this apartment combines contemporary elegance and functionality.The apartment consists of: • A spacious living room with open kitchen, ideal for sharing convivial moments. • Two beautiful bedrooms • A bathroom with bathtub, sink, and toilet. • A second bathroom with shower, sink, and toilet. • A functional hallway. • A storage room offering additional storage space. • A pleasant private garden, a beautiful terrace, accessible from the living room, ideal for enjoying the beautiful days. Modern and elegant finishesThe apartment benefits from carefully selected materials, with wooden flooring in the living areas and bedrooms, as well as ceramic tile in the bathrooms.An ideal property for a couple or a family looking for a contemporary apartment offering beautiful volumes, functional layout, and a pleasant outdoor space.A great opportunity to discover!An indoor parking space is available for an additional CHF 40,000.-

  • Parking space
  • Balcony / Terrace
  • Garage
  • +4
Travel time
-
1 / 7
  • Parking space
  • Balcony / Terrace
  • Garage
  • +4
3.5 rooms, CHF 731,600.–
Chemin du Battoir, 1261 Marchissy

Magnificent 4.5-room duplex apartment with large terrace, balcony, and private garden

New promotion of 10 apartments in the Marchissy commune from 3.5 rooms to 4.5 rooms, from CHF 731,000.-LOT 5 – Magnificent 3.5-room apartment with large balcony1st floor, 2 bedrooms, 2 bathrooms, one balcony.Discover this superb 3.5-room apartment on the 1st floor of a residential building, offering a modern, bright, and comfortable living space.Thanks to its careful layout and spacious areas, this apartment combines contemporary elegance and functionality.The apartment consists of: • A spacious living room with open kitchen, ideal for sharing convivial moments. • Two beautiful bedrooms • A bathroom with bathtub, sink, and toilet. • A second bathroom with shower, sink, and toilet. • A functional distribution hall. • A storage room offering additional storage space. • A pleasant private balcony, accessible from the living room, ideal for enjoying the fine days. Modern and elegant finishesThe apartment benefits from carefully selected materials, with wooden flooring in the living areas and bedrooms, as well as ceramic tile in the bathrooms.An ideal property for a couple or a family looking for a contemporary apartment offering beautiful volumes, a functional layout, and a pleasant outdoor space.A great opportunity to discover!An indoor parking space is available for an additional CHF 40,000.-

  • Parking space
  • Balcony / Terrace
  • Garage
  • +4
Travel time
-
New building
Dos Santos Hugo

Dos Santos Hugo

1 / 13
Dos Santos Hugo

Dos Santos Hugo

  • Parking space
  • Balcony / Terrace
  • Garage
  • +2
6.5 rooms, 311m², CHF 8,150,000.–
A Founex, 1297 Founex

Exceptional villa by the lake - mirror pool & wellness areas

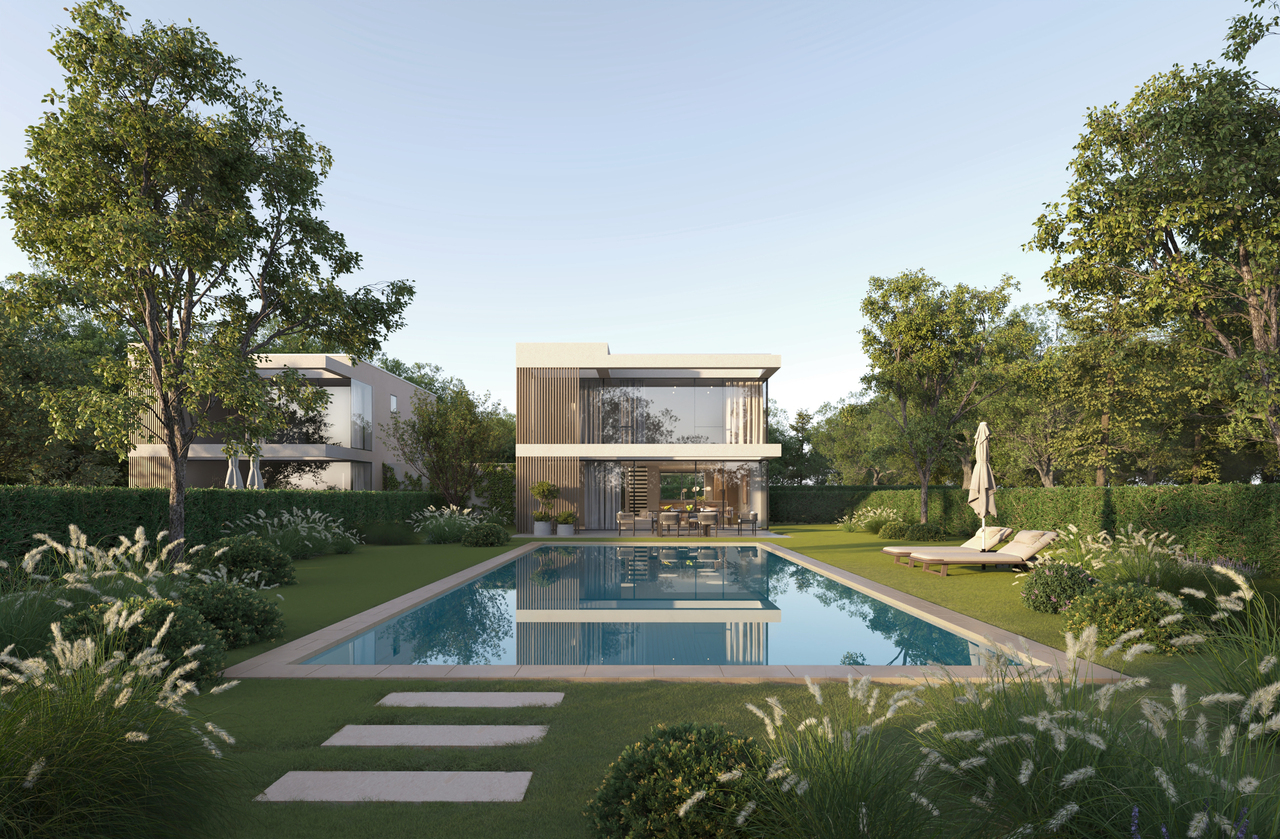
This luxury villa embodies a contemporary lifestyle where elegance is expressed in both the volumes and the intelligent distribution.On the ground floor, the living areas - kitchen, dining room, and living room - are organized in a perfectly mastered open concept: each zone is clearly defined while allowing natural and fluid circulation. This configuration creates an ideal atmosphere for receiving guests, living with family, or simply enjoying daily comfort without compromise. The double living room reinforces this feeling of space and conviviality, offering true modularity: according to your needs, it can accommodate a more formal reception area, a relaxation area, or a TV room.The house also stands out for its ability to adapt to different lifestyles. A large private office can find its place here to meet the demands of teleworking, or the space can be rethought to integrate an additional bedroom.Upstairs, the plan has been carefully designed to offer each person their intimacy. The parental suite, worthy of the finest standards, brings together a spacious bedroom, a walk-in closet, and an adjacent bathroom, creating a refined and functional private space. Three other bedrooms complete this level: one has its own adjacent bathroom, ideal for guests or older children, while the other two bedrooms benefit from a shared bathroom and separate toilets, a particularly appreciable choice in daily organization. All bedrooms have direct access to the balcony, revealing a lake view that sublimates each awakening and every end of the day.The basement extends the experience with remarkable potential. The volumes and storage respond to a high level of demand and allow imagining a true universe of leisure and well-being: sauna, hammam, cinema room, or entertainment space, according to your desires. The plans also include a wine cellar, and this level includes an additional bedroom for guests or staff with an adjacent bathroom, as well as an equipped laundry room.Outside, the villa is experienced like a holiday property: vast terrace with a covered area, pergola with outdoor kitchen, option of a built-in fireplace, and above all, a spectacular overflow pool on two sides, in the heart of a landscaped garden guaranteeing intimacy and serenity. The entire property is fenced and closed, offering a very secure framework.Ideally located facing the Port of Founex, the property benefits from a particularly sought-after location, offering a privileged lake view and immediate access to a lifestyle by the water.Thought of as an exceptional property, this villa also represents an attractive investment opportunity, combining rarity, permanence, and high potential for appreciation over time.Construction project underway - delivery scheduled for summer 2027.

  • Parking space
  • Balcony / Terrace
  • Garage
  • +2
New building
1 / 7
  • Parking space
  • Balcony / Terrace
  • View
  • +2
4.5 rooms, 150m², CHF 1,765,000.–
Chemin des Magnenets, 1196 Gland

New Row House Villa - 4.5 Rooms with Garden

In the heart of Gland, in a residential area, close to schools, shops, and train station, discover our Les Vignes villas. The project currently under construction offers 30 modern family homes that combine comfort, brightness, and quality of life.⭐ Highlights • New row house villas with 4.5 rooms • Living areas of 150m² • Construction project - expected completion early 2028 • Quiet and pedestrian-friendly neighborhood, ideal for families • Large openings for optimal brightness 🏡 Living Areas • Spacious living area of approximately 55 m² • Open kitchen to living room • Dual orientation with direct access to outdoor areas 🌿 Private Outdoor Areas • Private gardens from 162 to 245 m² • Two terraces, north and south facing, to enjoy the outdoor area all day 🛏️ Bedroom Distribution • 3 bedrooms on the upper floor • Parental bedroom with private bathroom • Mezzanine next to the parental bedroom, ideal for an office or relaxation area 🔧 Basement & Facilities • Private basement of approximately 45 m² • Functional storage space (basement / laundry room) 🚗 Parking • 2 indoor parking spaces for CHF 40'000.-/space • Possibility for connection for electric vehicles 🌍 Energy & Equipment • District heating • Photovoltaic panels 📍 Ideal location in Gland📩 Complete documents and plans are available on the website of the real estate development.

  • Parking space
  • Balcony / Terrace
  • View
  • +2
Travel time
-
Rémi Désert

Rémi Désert

1 / 10
Rémi Désert

Rémi Désert

  • Parking space
  • Garage
  • Child-friendly
7.5 rooms, 243m², CHF 2,890,000.–
Chemin des Druvières 3, 1297 Founex

The Pearls of Founex - Villa Moorea

In Founex, between the Druvières and Chante Bise paths, four contemporary villas designed by Hugo Duarte SIA are situated on the gentle slope of the land. The construction features very high energy performance (THPE), and delivery is expected in September 2028. The Villa Moorea occupies a central position, between Bora Bora and Taha'a, on a 588 m² plot, with a double, closed garage.White volumes, light cladding, flat, vegetated roofs, large glazed surfaces with triple glazing. The villas are paired by their garages: the living areas remain separate, and the intimacy of each villa is preserved.COOL IN SUMMER, WARM IN WINTERThe shade can be adjusted from the outside: motorized fabric shades protect the glazed surfaces, and fabric shades are equipped on the pergolas, included in the price. In winter, an air-water heat pump heats the floor of a rigorously insulated envelope: high-performance peripheral insulation, triple glazing, double-flow ventilation with heat recovery, photovoltaic panels on the roof. Optionally, the heat pump can be made reversible to cool the floor in summer.THE SPACES243 m² of interior space, including approximately 200 m² of living space on three levels.On the ground floor, the entrance opens onto a living room, kitchen, and dining room, extended by a 37 m² terrace and the garden. A guest toilet completes the level. On the upper floor, the sleeping area includes three bedrooms and two bathrooms. In the basement, a multipurpose room, made bright by large glazed openings, can be used as needed: guest room, office, home cinema, fitness room, or game room. Laundry room and technical room on the same level.South to southeast orientation for the living areas and the terrace, sunlight from morning to evening.SHAPING THE VILLA WITH YOUSeveral configurations are already designed, from three to five bedrooms, including a large parental suite. The basic configuration includes three bedrooms; other variants and plan adaptations are possible as an option, after study by the architect.Finishing budgets of your choice, including VAT: kitchen CHF 40,000, sanitary installations CHF 30,000, floors and tiles CHF 100.-/m². Wood parquet in the living areas, ceramic tile in wet areas.OPTIONS ON REQUESTSwimming pool (heated or not), floor cooling, solar battery, charging station, domotics, outdoor lighting of the garden, automatic watering, water treatment. Price on request.FOUNEX, TERRE-SAINTEOne of the most sought-after municipalities on the Côte, between the lake and the foot of the Jura.Ecolint, La Châtaigneraie campus, in Founex itself. Collège du Léman in Versoix (10 minutes), Institut Le Rosey in Rolle (15 minutes). Coppet train station in 3 minutes by car, Geneva in 10 minutes by train via the Léman Express (RL1 and RL2). Highway A1, exit 10 Coppet, a few minutes away. Geneva airport in 20 minutes. TPN lines 805 and 811 in the village, CGN landing stage in Coppet. Port of Founex / Coppet / Mies and Rocailles beach in Coppet.HIGHLIGHTS • Central location, privacy preserved by the garage pairing • Double garage, individual and closed, with motorized door • Motorized fabric shades in front of the glazed surfaces and fabric shades on the pergolas, included • 37 m² terrace, on the same level as the living room, south to southeast orientation • 243 m² interior space, approximately 200 m² living space on three levels, bright and habitable basement • Very high energy performance: air-water heat pump, floor heating, double-flow ventilation, photovoltaic • Swimming pool optionally feasible • Finishing budgets for kitchen, sanitary and floors of your choice • Building permit granted, delivery expected in September 2028 • Financing assistance included in the offer, without additional cost

  • Parking space
  • Garage
  • Child-friendly
Travel time
-
New building
1 / 11
  • Parking space
4.5 rooms, 114m², CHF 1,855,000.–
A Rolle, 1180 Rolle

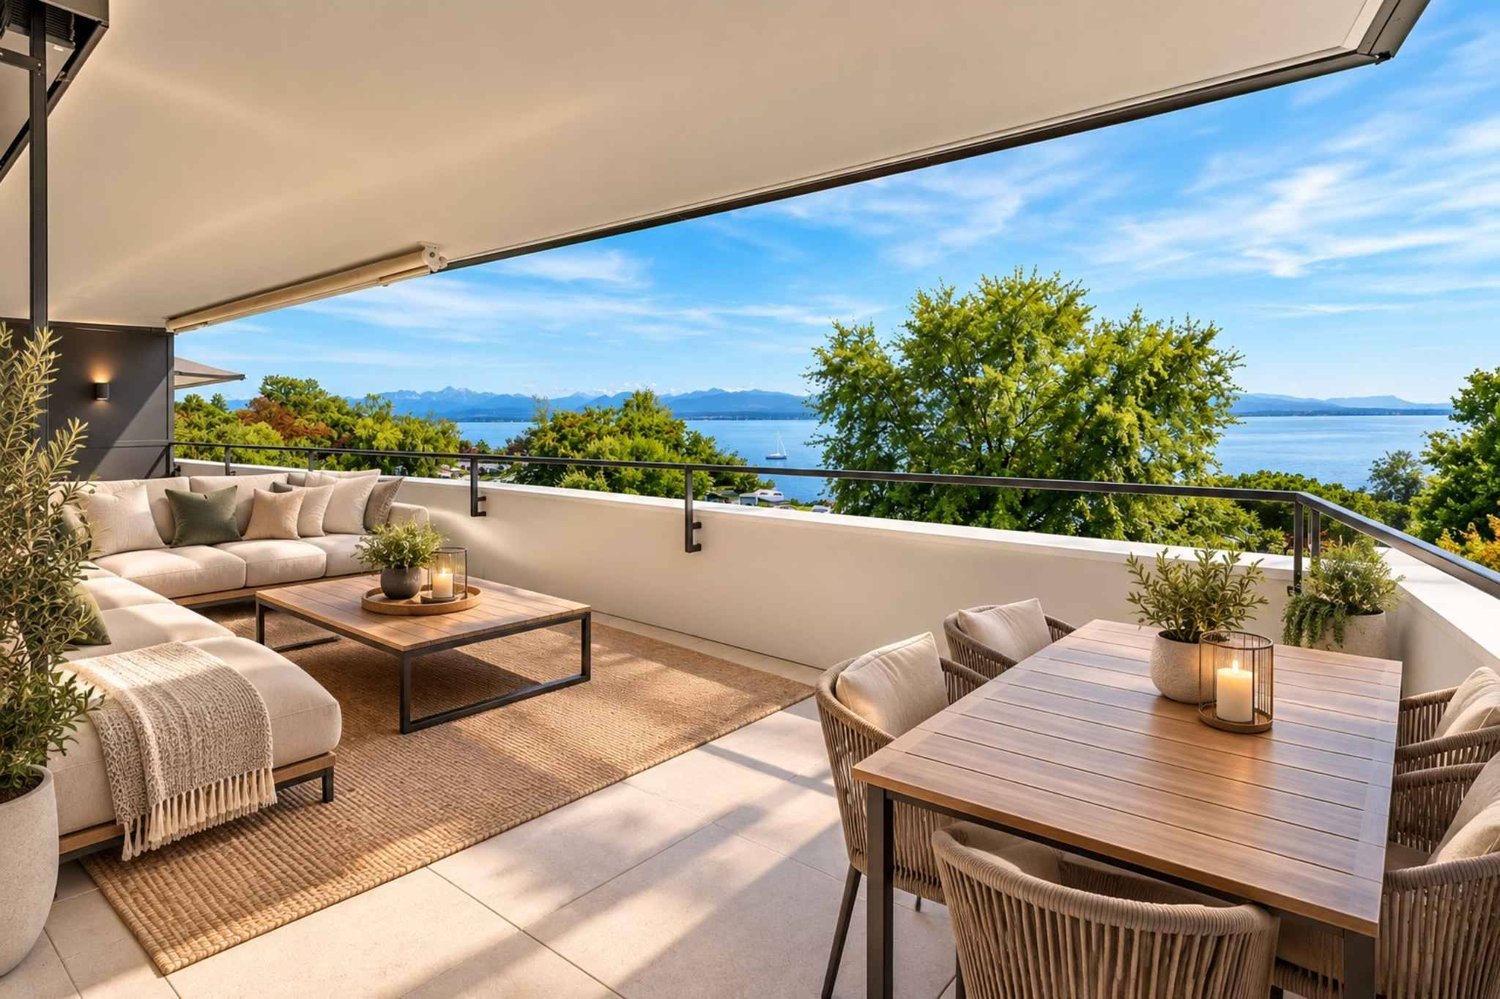
Magnificent new 4.5-room apartment with spacious covered balcony of 76 m2!

A prestigious address in the heart of the new "La Baie d'Opale" residence.Succumb to the absolute charm of this new 4.5-room apartment on the 1st floor, offering a spectacular living environment where the gaze plunges directly into the reflections of the lake.Deploying a generous weighted area of 154 m², this rare property has been designed for lovers of light and serenity.It consists of:- Entrance hall- Living room, lounge/dining room and kitchen in extension of 50 m2- Shower room with WC and sink- 2 bedrooms- Parental bedroom with dressing area and adjacent bathroomThe true gem of this apartment remains its spacious balcony of 76 m² with an unobstructed view.A true outdoor extension of the living space, it becomes a summer salon, ideal for receiving, relaxing and contemplating the sunsets on the water.Purified design and timeless finishes.A cellar in the basement.Two parking spaces are provided to complement the services of this property, in addition.Moreover, a private fitness area is dedicated to all co-owners.The highlights of this unique property:- A spacious balcony of 76 m2- Minergie P Eco label - Heat pump with geothermal probes- Photovoltaic panels for a reduction in energy costs- Ventilation: double flow system- Ambient thermostat in all rooms- Construction by the BERNARD NICOD SA General Company

  • Parking space
New building
1 / 11
  • Garage
4.5 rooms, 114m², CHF 2,215,000.–
A Rolle, 1180 Rolle

Magnificent new 4.5-room apartment with covered balcony of 76 m2!

A prestigious address in the heart of the new "La Baie d'Opale" residence.Succumb to the absolute charm of this new 4.5-room apartment on the 2nd floor, offering a spectacular living environment where the gaze plunges directly into the reflections of the lake.Deploying a generous weighted area of 154 m², this rare property has been designed for lovers of light and serenity.It consists of:- Entrance hall- Living room, lounge/dining room and kitchen in extension of 50 m2- Shower room with WC and sink- 2 bedrooms- Parental bedroom with dressing area and adjacent bathroomThe true gem of this apartment remains its spacious balcony of 76 m² with magnificent views.A true outdoor extension of the living space, it becomes a summer lounge, ideal for receiving, relaxing and contemplating the sunsets on the water.Purified design and timeless finishes.A basement in the basement.A double garage is planned to complement the services of this property, in addition.Moreover, a private fitness area is dedicated to all co-owners.The highlights of this unique property:- A spacious balcony of 76 m2 with spectacular views- Minergie P Eco label - Heat pump with geothermal probes- Photovoltaic panels for a reduction in energy costs- Ventilation: double flow system- Ambient thermostat in all rooms- Construction by the BERNARD NICOD SA company

  • Garage

Suggested properties for you based on search results

Other interesting objects