Quick Filters for your search

Quick-filters

We show you quick-filters based on the most used filters by location.

By using these, you can enhance your search experience by finding new and interesting properties to your likings.

228 results - Buy a new build apartment: District Nyon

1 / 7
5 rooms220m²CHF 1,700,000.–
1277 Borex

Authentic charm and modernity for a guaranteed dream home!

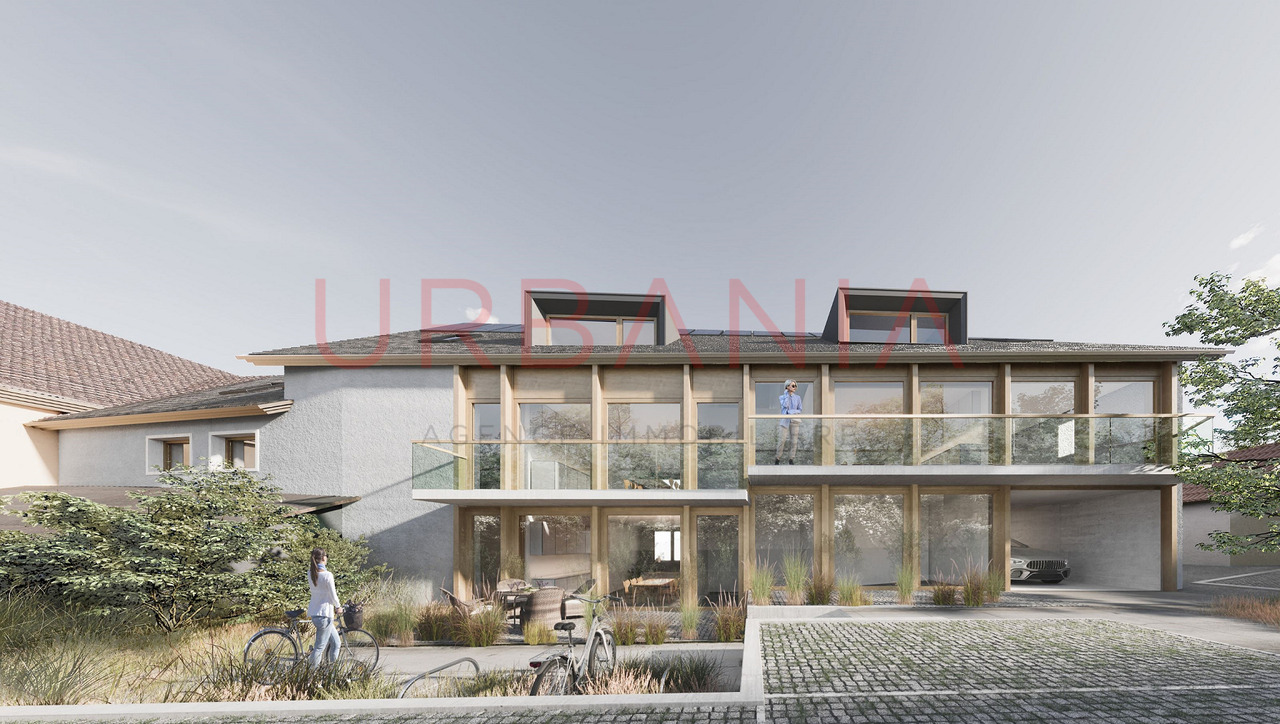
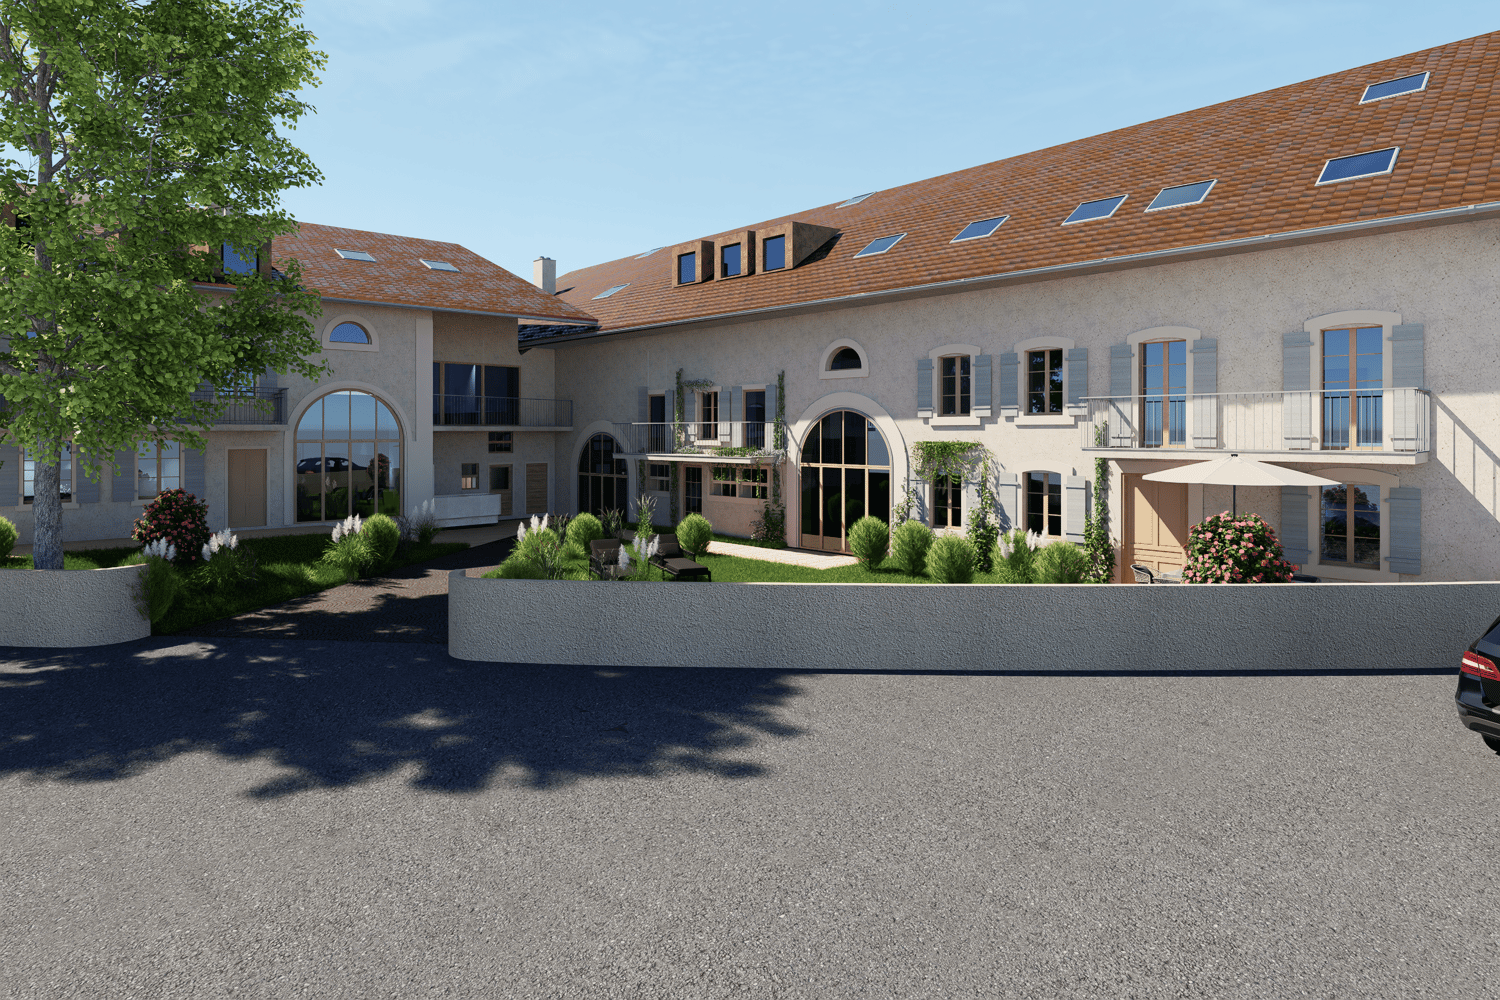
Description of unit 15.15 "apartment 5.0 rooms, 2nd floor" 3 bedrooms - 3 bathrooms - 1 attic - 1 garden - 1 parking/cellar in the basementDesigned by a renowned architect in the region, this charming property occupies a part of the old barn of the main building. The character of the building is highlighted in this unique property. It has an excellent layout and spacious rooms with a PPE area of 220 m2.Through, it consists of a generous living room open and bright giving access to a spacious and modern kitchen of high standard.The night area consists of three large bedrooms each with its own private bathroom.The apartment has numerous custom-made storage spaces.An attic of 71.70 m2 as well as a private garden of 71 m2 complete the property and, in addition, a parking space in the basement as well as a cellar.Selling price: CHF 1'700'000.-Basement parking/cellar unit 15-22: CHF 47’000.–Delivery end of the 3rd quarter 2026Features of the l'Orto residence· High energy performance· Pellet heating/heat pump· Low-temperature underfloor heating· Solar panels· Wooden windows and shutters in the old style, current standards· Equipment and finishes meeting the increased PPE standards· High-end kitchens· Numerous custom-made fittings and storage spaces· Underground parking and cellar· Bike parking· ElevatorLocationIdeally located about 20 minutes from Geneva International Airport, Borex is a charming family village between Geneva and Nyon in the canton of Vaud. Accessible in 5 minutes by car from the Coppet and Nyon motorway exits, and close to many localities such as Geneva, Nyon, Divonne or Coppet, the Jura and its forest will delight nature lovers.It is located in close proximity to public schools (nursery, primary and secondary) and international schools such as the Montessori school in La Rippe, Deux Mille Feuilles or the La Châtaigneraie campus.Very practical, two bus lines allow direct access to Nyon and Coppet train stations to reach Geneva or Lausanne in a very short time.The village of Borex is very popular with families who want to benefit from a quiet setting and proximity to nature while being close to amenities.For more information or visit: alexia.hauser@b-properties.ch - +41792973337.

1 / 2
15 rooms800m²CHF 30,000,000.–
1180 Rolle

An Address of Exception between Lake and Serenity

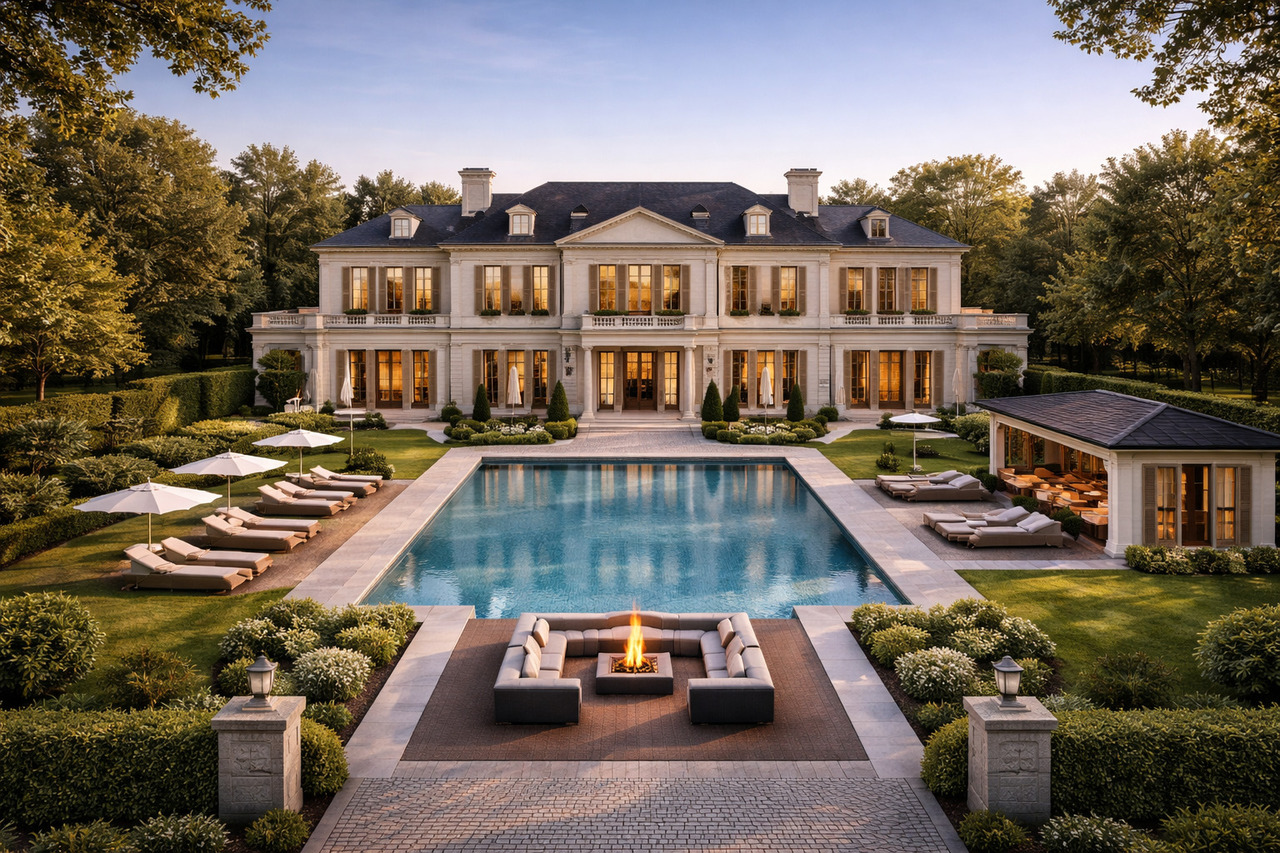
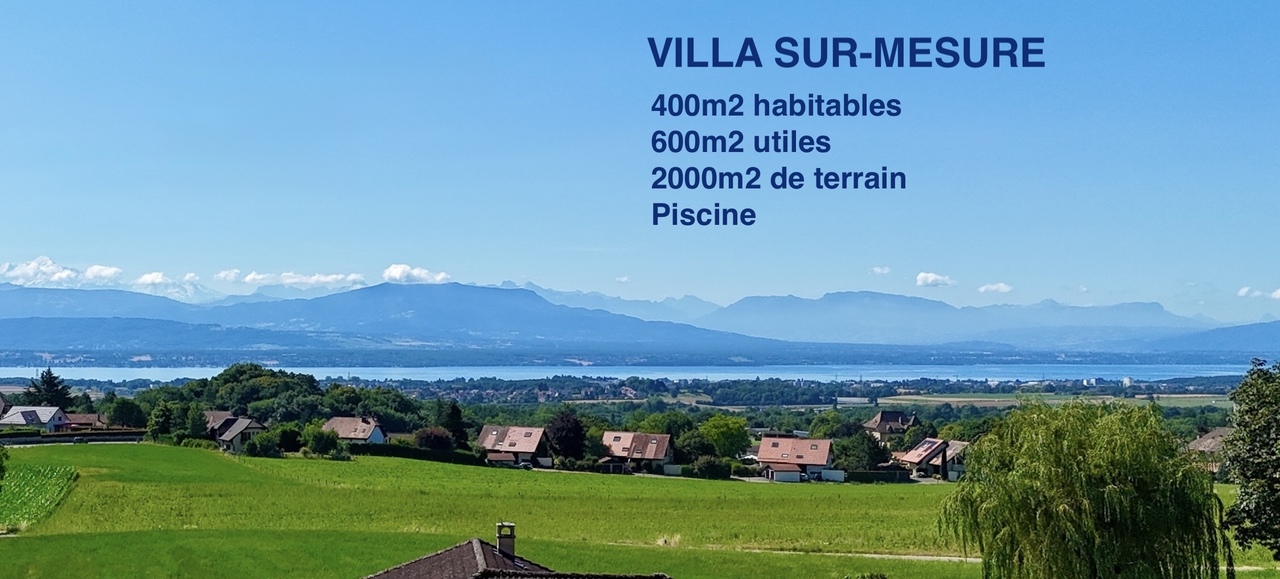
Nestled in the heart of a secure estate, in a discreet residential environment, this exceptional property in Rolle embodies a rare art of living, where calm and contemporary elegance meet.In close proximity to Lake Geneva, the villa benefits from a privileged location, combining serenity and accessibility. Major highways, urban centers, and international airports are quickly reachable, combining private life and mobility.Situated on an exclusive plot of 6,000 m², the property is set in a remarkable landscape. The outdoors, a true extension of the living spaces, offer intimacy and a soothing atmosphere.Developing over 800 m² of living space on three levels, the villa proposes contemporary architecture with pure lines, sublimated by vast openings flooding the spaces with natural light. The generous volumes create a perfect harmony between interior and exterior.The bright reception areas open onto terraces, garden, and pool, complemented by a pool house and an outdoor lounge for moments of conviviality and relaxation.The property comprises five bedrooms and seven bathrooms, including an exceptional master suite, designed as a private space combining refinement and well-being. A fitness area and a spa complete these amenities.A garage with a capacity for over 10 cars, as well as integrated technical spaces, ensure comfort and discretion. Every detail, from materials to finishes, has been carefully studied to provide a contemporary lifestyle where comfort, technology, and aesthetics meet.Offered at CHF 30,000,000, this unique villa is addressed to a discerning clientele seeking exclusivity and refinement, far more than just a residence: a true place of exceptional living on the lake shore.
1 / 5
4.5 roomsCHF 1,890,000.–
1279 Bogis-Bossey

For sale under construction ? Beautiful semi-detached villa with garden

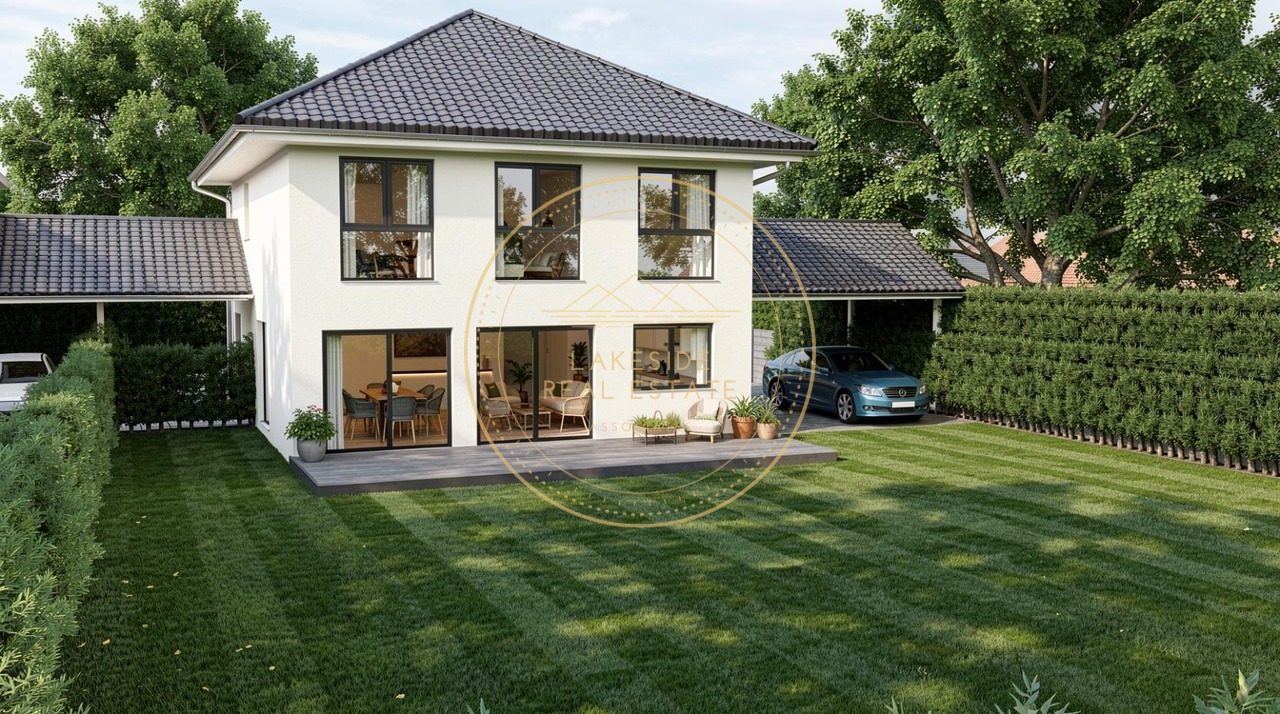
Nestled between Lake Geneva and the Jura, the commune of Bogis-Bossey seduces with its village charm and immediate proximity to all amenities (highway, shops, schools, public transport).Located in the heart of the village, the PPE La Ferme project offers, among other things, this beautiful semi-detached villa of approximately 250 m² spread over 3 levels.Distribution of spacesGround floor:- Entrance hall with integrated storage- Spacious living/dining room opening onto the terrace and garden- Open, fully equipped kitchen- Garden, terrace, and covered storage space for a total of approximately 71 m²1st floor:- Master suite with dressing room and shower/WC, as well as access to a balcony- Two bedrooms- Bathroom/WCBasement:- Guest WC- Laundry room- Cellar- Technical/storage room- Double garage with automatic door and direct access to the villaThe advantages of this villa:- South-west orientation- Comfortable finishing budgets- Heat pump and underfloor heating- Thermostats in each room and electric shutters.- Security: direct access between the double, underground garage and the houseDelivery: end of summer/autumn 2027.Non-contractual images.DISCOVER ALL THE PROPERTIES OF THE PROJECT ON: WWW.PPE-LAFERME.CHIn the heart of the village of Bogis-Bossey, this new residential project of 13 apartments and 3 villas combines architectural quality, modern comfort, and privileged living. Ideally located in immediate proximity to all amenities, PPE La Ferme offers three distinct living spaces, designed to meet the needs and expectations of the majority. Each property benefits from generous volumes, beautiful light, private outdoor spaces (garden, balcony, terrace), and a secure underground parking. Enjoy a sought-after, calm, and green environment at the gates of Geneva and Nyon.

1 / 5
4.5 roomsCHF 1,995,000.–
1279 Bogis-Bossey

For sale under construction - Magnificent semi-detached villa with large garden

Nestled between Lake Geneva and the Jura, the commune of Bogis-Bossey seduces with its village charm and immediate proximity to all amenities (highway, shops, schools, public transport).Located in the heart of the village, the PPE La Ferme project offers, among other things, this beautiful semi-detached villa of approximately 250 m² spread over 3 levels.Ground floor:- Entrance hall with integrated storage- Fully equipped open kitchen- Living/dining roomThe whole benefits from direct access to a terrace and a private fenced garden of approximately 147 m².1st floor:- Parental suite with dressing room and en-suite shower room- Two bedrooms- One bathroomBasement:(personal and closed)- Guest toilet- Laundry room- Cellar- Double garage with automatic door and direct access to the villaOthers:- Electric shutters- Parquet flooring- Heat pump, underfloor heating, thermostatsDelivery: end of summer/autumn 2027.Non-contractual images.DISCOVER ALL THE PROPERTIES OF THE PROJECT ON: WWW.PPE-LAFERME.CHIn the heart of the village of Bogis-Bossey, this new residential project of 13 apartments and 3 villas combines architectural quality, modern comfort, and a privileged living environment. Ideally located in immediate proximity to all amenities, the PPE La Ferme offers three distinct living spaces, designed to meet the needs and expectations of the majority. Each property benefits from generous volumes, beautiful light, private outdoor spaces (garden, balcony, terrace), and a secure underground parking lot. Enjoy a sought-after, calm, and green environment at the gates of Geneva and Nyon.

New building
1 / 2
4.5 rooms152m²CHF 1,290,000.–
1276 Gingins

Maison de village HPE

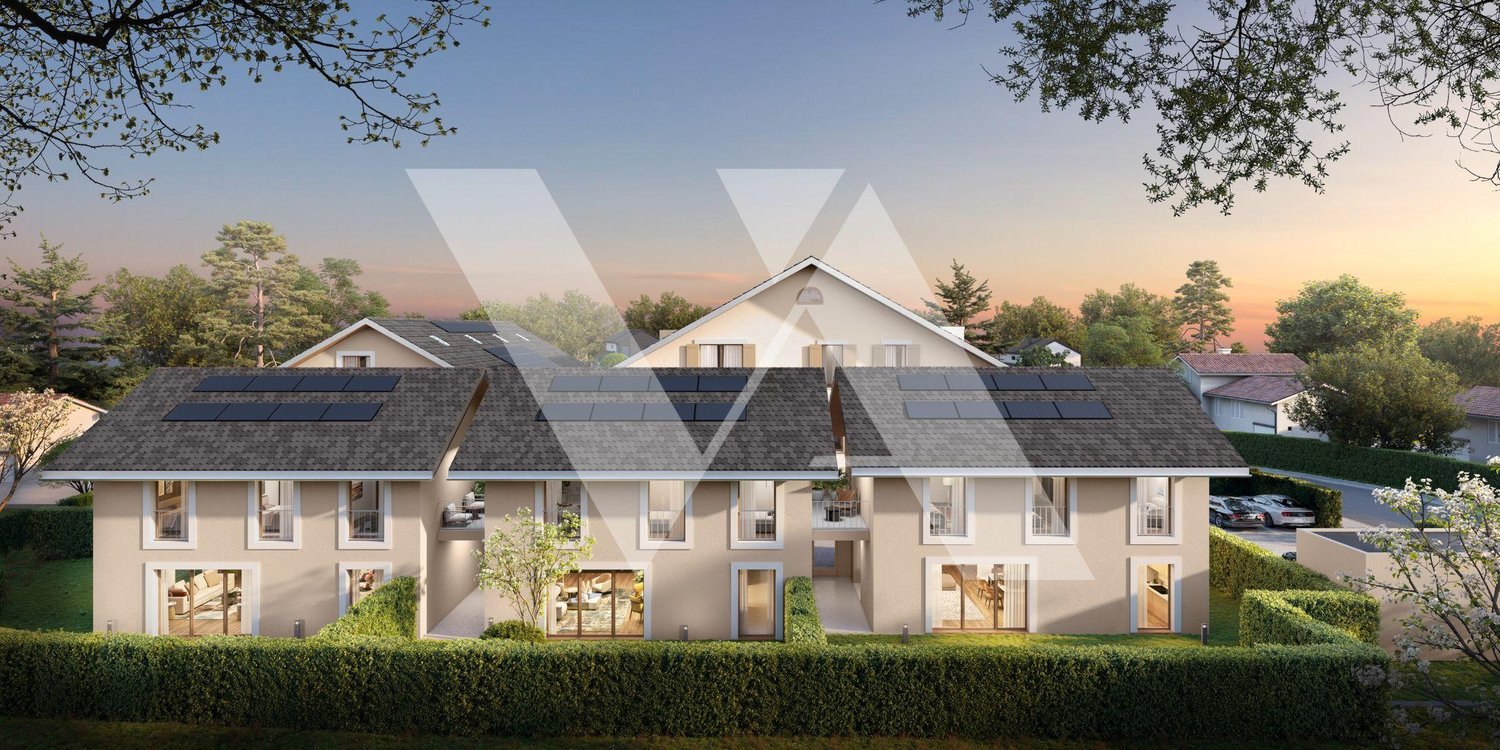
A Gingins, nous vous proposons une nouvelle promotion issue d'un mélange harmonieux entre le charme de l'ancien et le confort du moderne. Vivre à Gingins, c'est choisir la tranquillité d'un village tout en étant proche des commodités de la ville.Le projet consiste en la transformation et la réhabilitation d'une grange en six appartements plus une maison villageoise avec entrée indépendante. La façade côté village s'intègre parfaitement à l'architecture locale, tandis que la façade côté cour offre un design contemporain. La propriété est équipée de panneaux photovoltaïques et d'une pompe à chaleur aérodynamique, ce qui permet de réduire l'empreinte carbone et une consommation d'énergierespectueusede l'environnement.La maison de 4.5 piècesoffre une surface habitable brute de 152 m2 distribué sur trois niveaux (rez-de-chaussée, premier étage et combles) et se configure de la manièresuivante:Au rez-de-chaussée, la maison dispose d'un hall d'entrée avec un wc visiteurs, d'un séjour/cuisine et d'un espace rangement. Au premier, elle dispose d'un palier avec un espace rangement, de deux chambres et de deux salle de bains. Au deuxième étage, une troisième chambre avec sa salle de bains.Deux places de parking extérieures (CHF 25'000.-/place en sus du prix de vente) et des places de vélos viennent compléterce bien.Le logement bénéficie d'une belle orientation et d'une vue dégagée sur les environs. Budgets fournitures appartements:- sanitaires CHF 10'000. - TTC- cuisine CHF15'000. - TTC.- carrelageCHF 40.00 TTC /m2 compris plinthes- parquetCHF 60.- TTC/m2 compris plinthes - revêtementde paroisCHF 40.00 TTC /m2Processus d'achat :- Rencontre avec le courtier pour la présentation des plans- Versement d'un acompte de réservation- Mise en place du financement- Signature acte de vente et contrat d'entreprise générale- Chantier : 16 mois /Le chantier débutera en 2025 et la remise des clefs est prévue pour l'hiver 2026.- Remise des clefsAt Gingins, we offer you a new development born of a harmonious blend of old-world charm and modern comfort. Living in Gingins means choosing the tranquility of a village, while still being close to the conveniences of the city.The project consists of the conversion and renovation of a barn into six apartments plus a village house with its own entrance. The village facade blends in perfectly with the local architecture, while the courtyard facade offers a contemporary design. The property is equipped with photovoltaic panels and an aerodynamic heat pump, resulting in a reduced carbon footprint andenvironmentally friendlyenergy consumption.The 4.5 roomsoffers a gross living area of 152 m2 distributed over three levels (first floor, second floor and attic) and is configured asfollows:On the first floor, the house features an entrance hall with a guest toilet, a living room/kitchen and a storage area. On the second floor, it has a landing with storage space, two bedrooms and two bathrooms. On the second floor, a third bedroom with bathroom.Two outdoor parking spaces (CHF 25'000.-/space in addition to the sale price) and bicycle spaces complete this property.The dwelling benefits from good orientation and unobstructed views of the surrounding area. Apartment supply budget:- sanitary facilities CHF 10'000. - VAT included;- kitchen CHF15'000. - incl. VAT.- tilingCHF 40.00 incl. VAT /m2 incl. skirting boards- parquet flooringCHF 60.- incl. VAT/m2 incl. skirting boards - wall claddingCHF 40.00 incl. VAT/m2Purchase process:- Meeting with broker to present plans- Payment of reservation deposit- Arrangement of financing-...

Suggested properties for you based on search results

Other interesting objects