95 results - Properties for sale with Balcony / Terrace, Elevator: District Nyon

Patrik Ostrini

Patrik Ostrini

1 / 13
Patrik Ostrini

Patrik Ostrini

  • Parking space
  • Balcony / Terrace
  • Garage
  • +3
5.5 rooms160m²CHF 1,645,000.–
1185 Mont-sur-Rolle

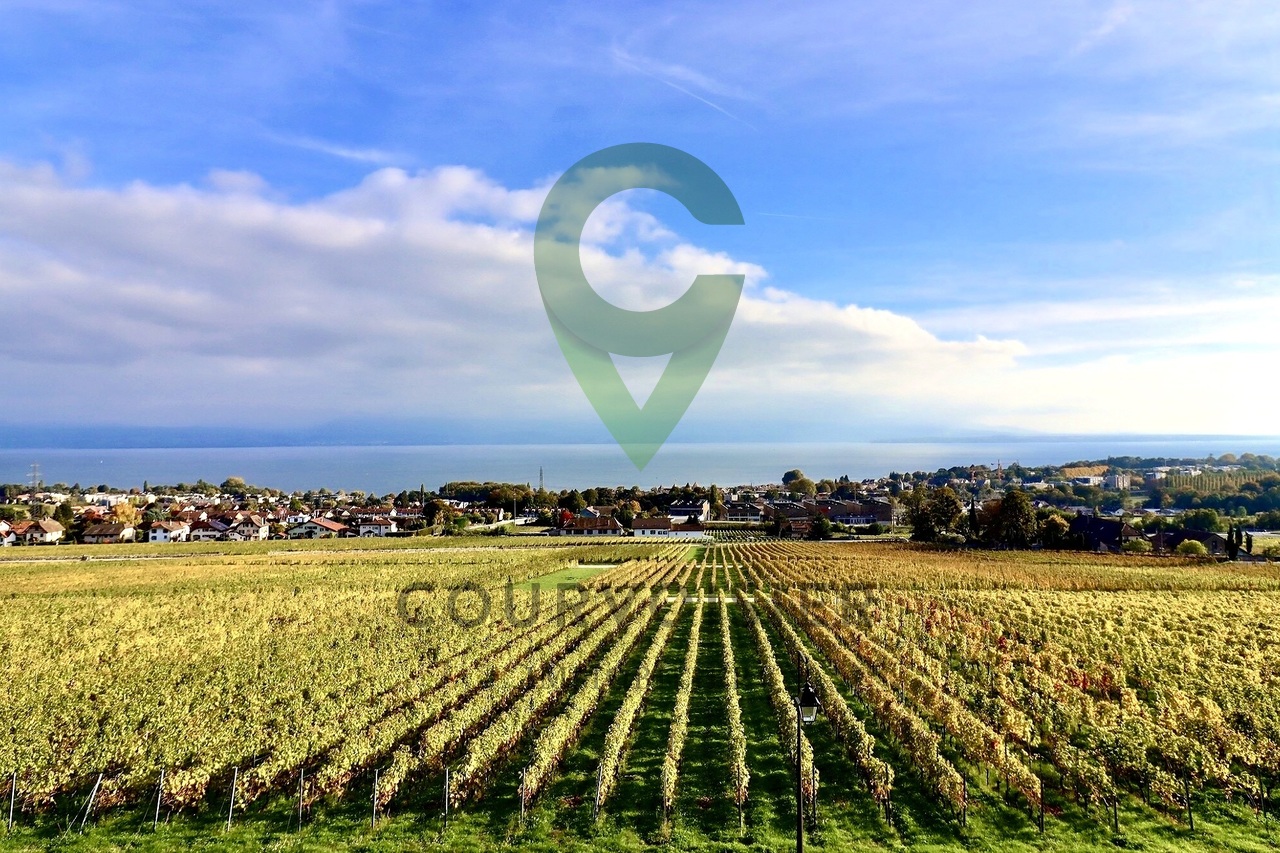
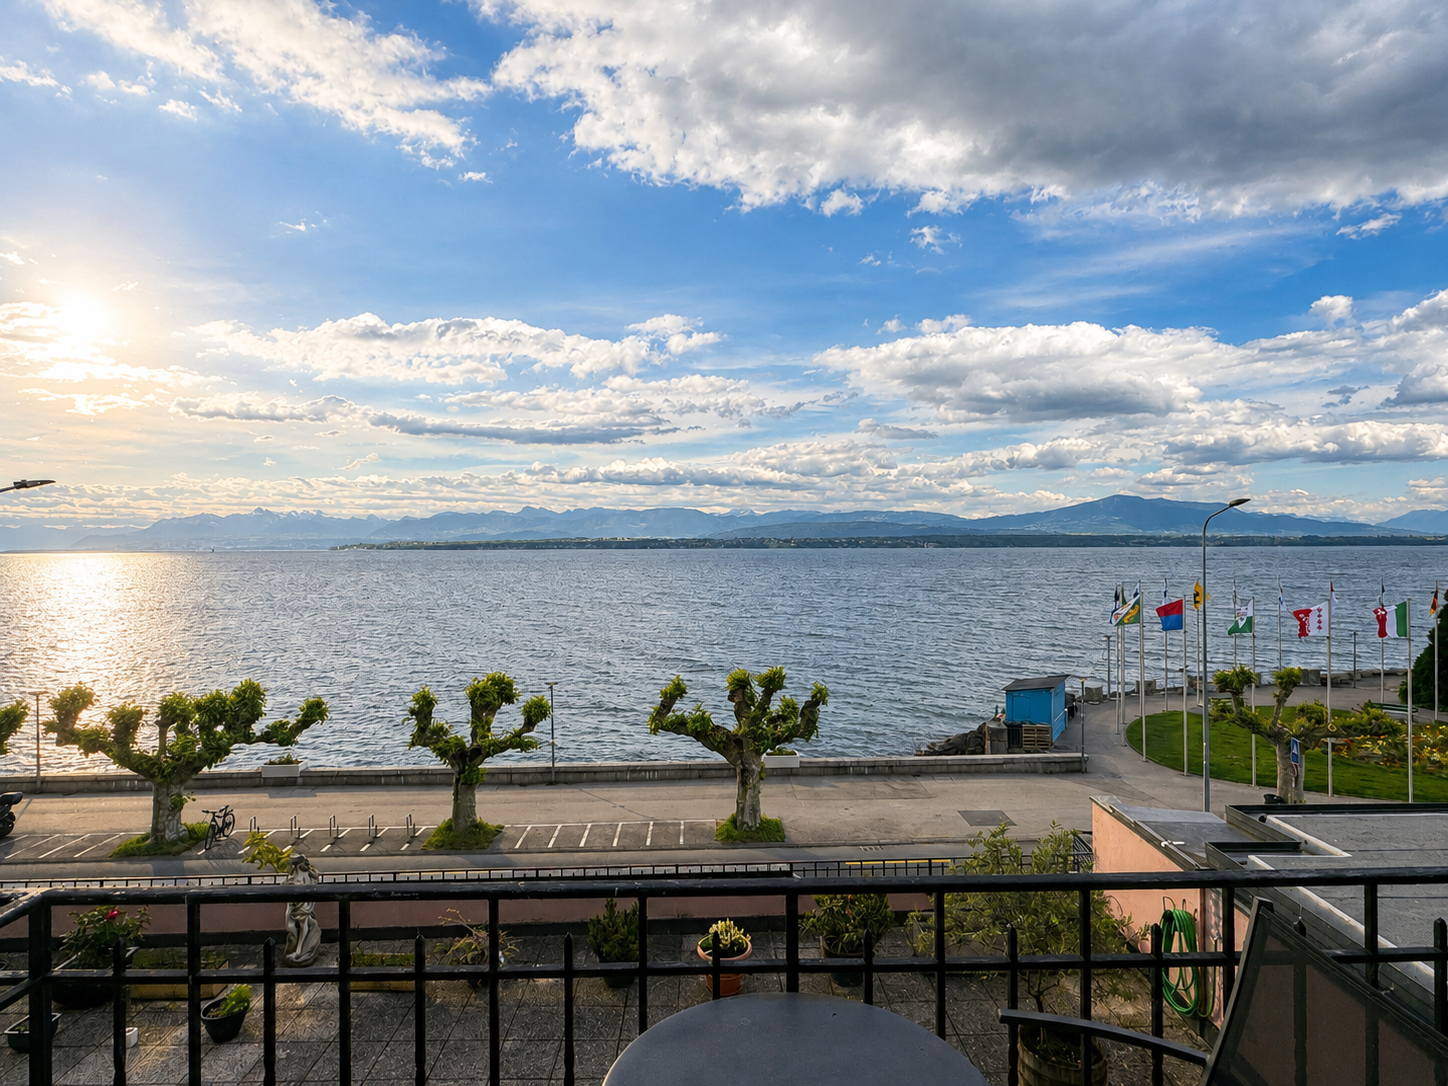
Attique rénové, vue sublime sur vignes, le lac et les alpes

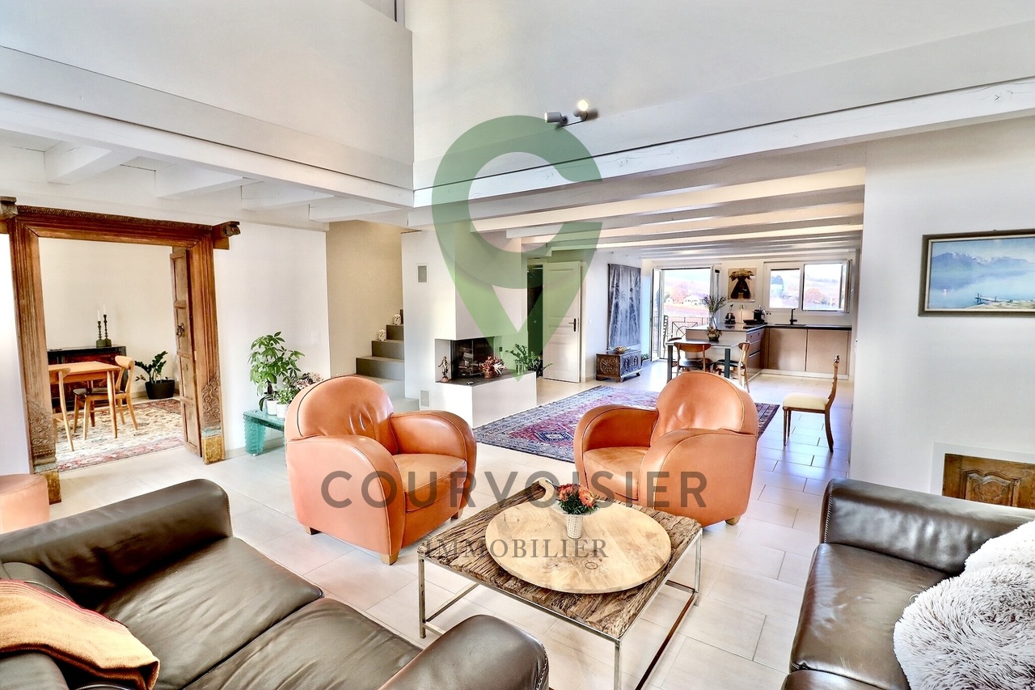
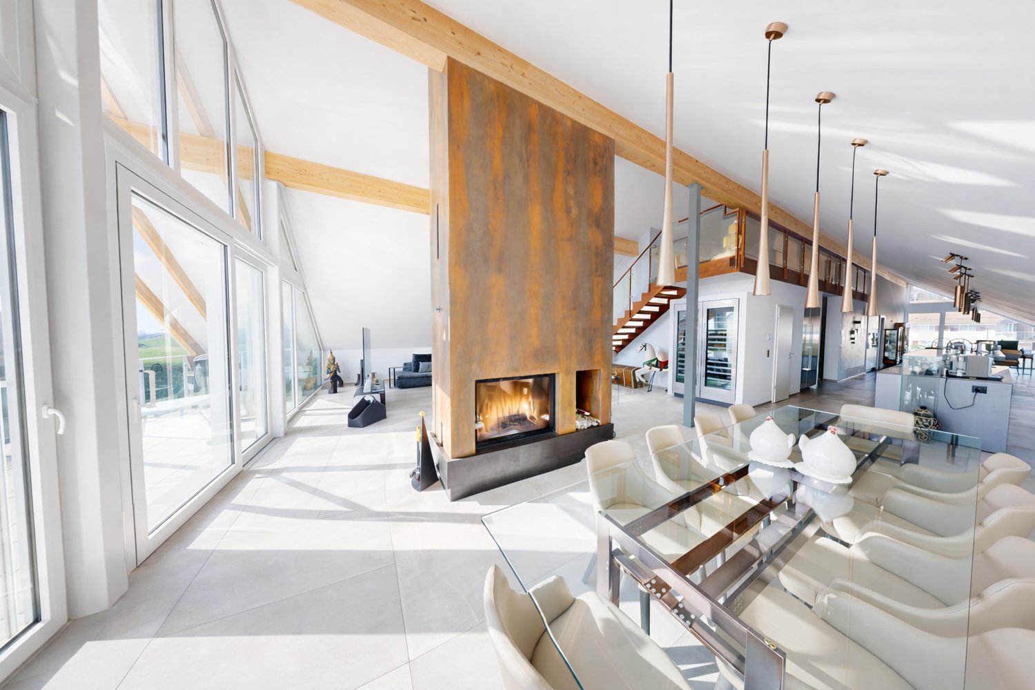
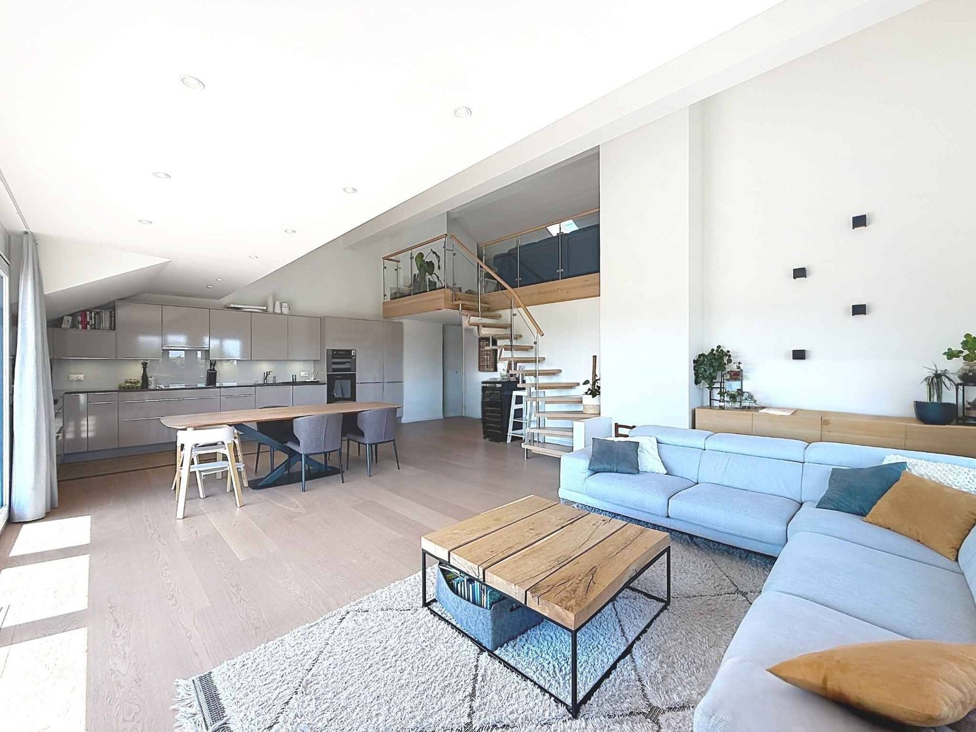
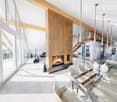
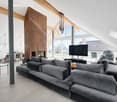
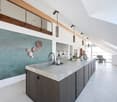
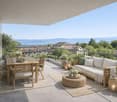
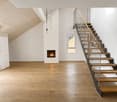
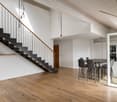
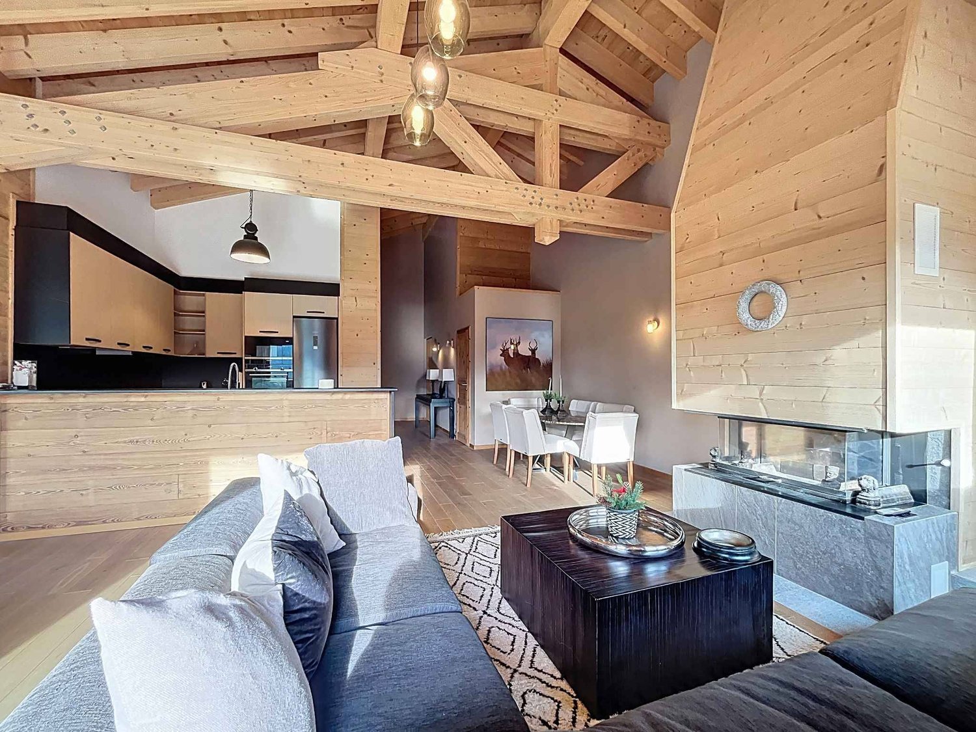
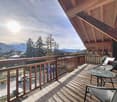
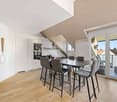
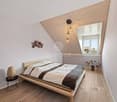
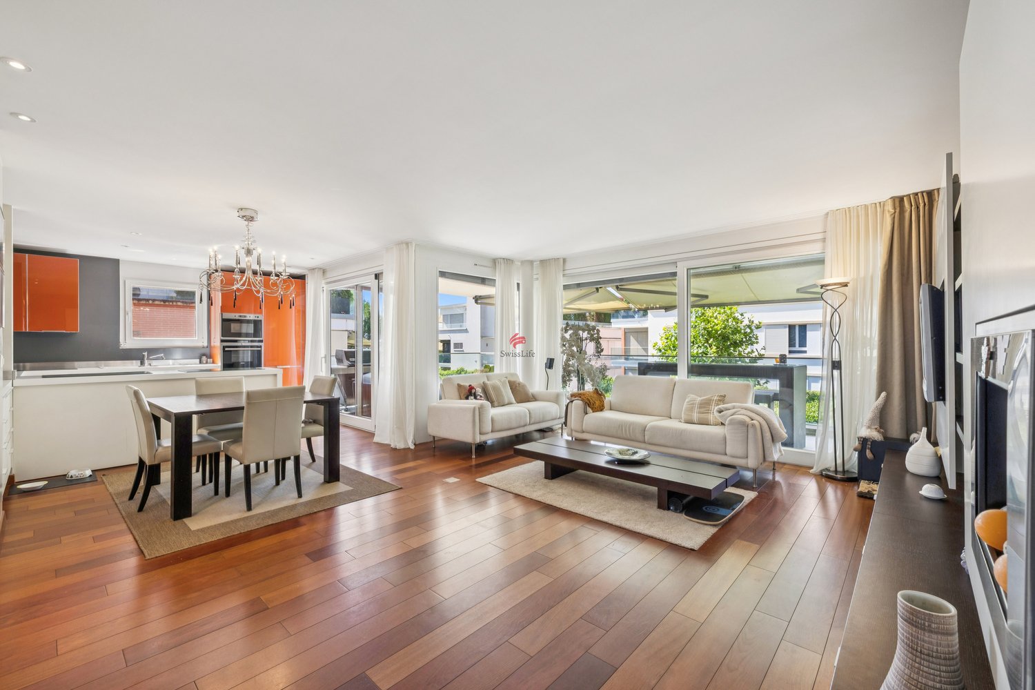
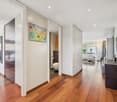
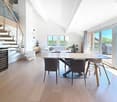
Au coeur de la prestigieuse Côte vaudoise, cet attique d'exception d'environ 160 m² (rénové en 2021) incarne l'équilibre parfait entre élégance moderne et cadre bucolique. Niché en bordure de vignobles dans la commune prisée de Mont-sur-Rolle, ce bien rare offre une immersion totale dans un paysage de carte postale, à seulement 10 minutes à pied de Rolle et de ses écoles internationales renommées. • Panorama unique : Une vue contemplative sur le Bassin Lémanique, les cimes enneigées des Alpes et l'évolution saisonnière des vignes. • Architecture & lumière : Un séjour magistral sous plafond cathédrale, sublimé par une cheminée contemporaine, créant une atmosphère chaleureuse. • Rénovation haute couture : Matériaux nobles, cuisine de chef entièrement équipée et finitions soignées pour un confort sans compromis. • Localisation stratégique : Au sein d'un quartier résidentiel, tout en étant à quelques minutes des axes autoroutiers, des commerces et des centres culturels de Nyon et Aubonne. Distribution IntérieureEspace de Réception (1er Niveau) : • Arrivée directe et privée par ascenseur. • Vaste hall d'entrée avec local de rangement. • Pièce de vie baignée de lumière avec accès balcon et cheminée. • Cuisine dînatoire ouverte, véritable coeur technologique et esthétique du logement. • Deux chambres spacieuses et une salle d'eau, double vasque, douche à l'italienne et espace buanderie discret. Suite Parentale & Bureau (2ème Niveau) : • L'étage supérieur est une ode à la sérénité : une suite parentale majestueuse avec dressing dédié, offrant un réveil face au lac. • Un espace bureau (ou chambre d'appoint) idéal pour le télétravail, alliant calme et inspiration. • Salle de bains moderne avec finitions haut de gamme. Annexes & Confort • Une grande cave (14 m²). • Stationnement : Une place intérieure et une place extérieure CHF 55'000.-- (en sus). • Environnement sécurisé : Idéal pour l'épanouissement d'une famille. Une opportunité rare à Mont-sur-Rolle, à découvrir sans tarder.N'hésitez pas à nous contacter si vous souhaitez de plus amples informations ou organiser une visite.Lien vidéo de présentation : InstagramIm Herzen der prestigeträchtigen Waadtländer Côte verkörpert dieses außergewöhnliche Penthouse mit einer Fläche von ca. 160 m² (2021 renoviert) die perfekte Balance zwischen moderner Eleganz und idyllischer Lage. Eingebettet am Rande von Weinbergen in der begehrten Gemeinde Mont-sur-Rolle bietet diese seltene Immobilie ein umfassendes Eintauchen in eine Postkartenlandschaft, nur 10 Gehminuten von Rolle und seinen renommierten internationalen Schulen entfernt. • Einzigartiges Panorama: Ein bezaubernder Blick auf das Genfer Seebecken, die schneebedeckten Gipfel der Alpen und den jahreszeitlichen Wandel der Weinberge. • Architektur & Licht: Ein beeindruckendes Wohnzimmer mit kathedralenartiger Deckenhöhe, das durch einen modernen Kamin noch aufgewertet wird und eine gemütliche Atmosphäre schafft. • Renovierung der Extraklasse: Edle Materialien, eine voll ausgestattete Profiküche und sorgfältige Verarbeitung für kompromisslosen Komfort. • Strategische Lage: Inmitten eines Wohnviertels und dennoch nur wenige Minuten von den Autobahnanschlüssen, Geschäften und Kulturzentren von Nyon und Aubonne entfernt. RaumaufteilungEmpfangsbereich (1. Etage): • Direkter und privater Zugang per Aufzug. • Großzügige Eingangshalle mit Abstellraum. • Lichtdurchfluteter Wohnbereich mit Zugang zum Balkon und Kamin. • Offene Wohnküche, das technologische und ästhetische Herzstück der Wohnung. • Zwei geräumige Schlafzimmer und ein Badezimmer mit Doppelwaschbecken, ebenerdiger Dusche und diskretem Waschraum. Elternsuite & Arbeitszimmer (2. Etage): • Das Obergeschoss...
  • Parking space
  • Balcony / Terrace
  • Garage
  • +3
1 / 13
  • Parking space
  • Balcony / Terrace
  • Garage
  • +2
5.5 rooms183m²CHF 2,280,000.–
A Arzier-Le Muids, 1273 Arzier-Le Muids

Exceptional apartment with panoramic view

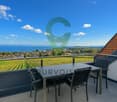
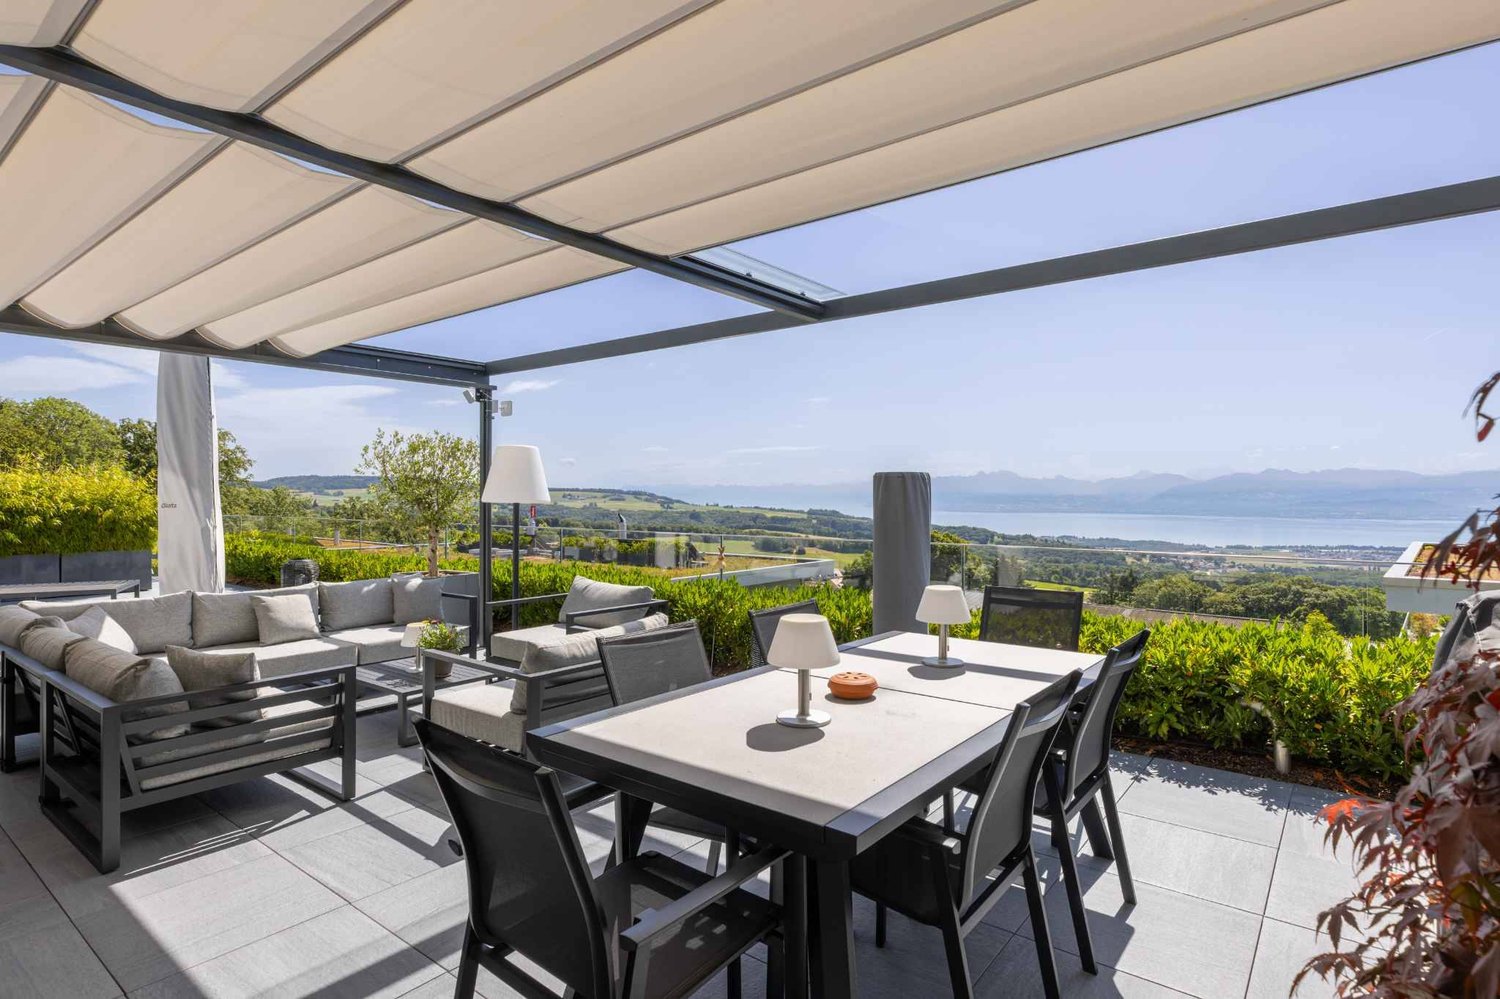
The comfort of a single-story villa, the simplicity of a high-standard apartment: a rare property where elegance, light, and serenity come together in everyday life.Located in a quiet and green residential area, this exceptional apartment offers a remarkable quality of life. Perfectly maintained and realized with noble and timeless materials, it will attract buyers looking for a turnkey property, without renovation work, combining comfort, space, and ease of maintenance.Upon entering, a large entrance hall equipped with full-height wall cabinets reveals the care taken in the layout and offers significant storage capacity.The heart of the apartment is a magnificent living area of approximately 50 m², bathed in light thanks to its large openings. This space opens onto a superb terrace of large dimensions, a true outdoor living space. Equipped with an elegant pergola, it allows you to fully enjoy the beautiful days while benefiting from a panoramic view of Lake Geneva and the surrounding greenery.A rare space, ideal for receiving, sharing outdoor meals, or simply savoring the surrounding calm.The contemporary kitchen, equipped with high-quality Miele appliances, combines refinement and functionality. Its black granite countertop and numerous storage spaces will seduce lovers of high-end performance.The sleeping area includes three bedrooms, including a beautiful parental suite with dressing room and private shower room. A second bathroom completes this space designed for the comfort of the entire family.For absolute well-being, the apartment also has a private area including a fitness room, sauna, and hammam with shower.The technical features are worthy of the property's standard: motorized and remote-controlled blinds, hot water production by solar panels, and water softening.A large garage of 36 m² can comfortably accommodate two vehicles and has an electric charging station.Finally, the outdoor areas are maintained by a concierge and a landscaper, whose services are included in the PPE charges. You thus benefit from all the advantages of a single-story house, without the constraints related to its maintenance.A bright, spacious, and perfectly maintained property, offering a privileged living space where every detail has been thought out for comfort and tranquility.

  • Parking space
  • Balcony / Terrace
  • Garage
  • +2
Dimitri Courvoisier

Dimitri Courvoisier

1 / 13
Dimitri Courvoisier

Dimitri Courvoisier

  • Balcony / Terrace
  • Garage
  • View
  • +2
4.5 roomsCHF 2,160,000.–
1185 Mont-sur-Rolle

Prestigieux 4,5 pièces avec panorama exclusif sur le lac et les montagnes

Situé dans le très prisé village viticole de Mont-sur-Rolle, à seulement quelques minutes du centre de Rolle et de ses commodités, cet appartement de 4,5 pièces avec mezzanine se distingue par son emplacement privilégié, son excellent état d'entretien et ses finitions de grande qualité.Dominant les vignobles, il offre une vue saisissante sur les vignes, le lac Léman et les Alpes. Un panorama magnifique et changeant au fil des saisons, qui confère au lieu une atmosphère unique, paisible et résolument exclusive.Se distribuant sur plus de 170 m² PPE, le bien séduit par ses volumes généreux, ses lignes épurées et son élégance contemporaine. La luminosité naturelle y est omniprésente, sublimant chaque espace.Le vestibule d'entrée mène à une cuisine moderne entièrement équipée, ouverte sur l'espace dînatoire. Le séjour cathédrale, avec sa superbe hauteur sous plafond, est baigné de lumière et animé par une cheminée arrondie mêlant caractère et raffinement. Cette pièce maîtresse s'ouvre sur un balcon idéal pour profiter pleinement de la vue qui s'étend sous vos yeux.La partie nuit comprend trois chambres, dont une suite parentale avec salle de bains privative.À l'étage, une mezzanine d'environ 30 m² offre une flexibilité appréciable : chambre supplémentaire, bureau ou espace de loisirs selon les besoins.Un grand garage fermé pour deux véhicules (en sus - CHF 90'000.00) ainsi qu'une cave complètent ce bien rare.Alliant sérénité, confort et panoramas inégalés, cet appartement lumineux et soigneusement entretenu représente une opportunité unique pour les amateurs d'espaces élégants et de vues d'exception.Lien vidéo de présentation : instagram Diese 4,5-Zimmer-Wohnung mit Mezzanine befindet sich im sehr begehrten Weindorf Mont-sur-Rolle, nur wenige Minuten vom Zentrum von Rolle und dessen Annehmlichkeiten entfernt, und zeichnet sich durch ihre privilegierte Lage, ihren hervorragenden Erhaltungszustand und ihre hochwertige Ausstattung aus.Mit Blick auf die Weinberge bietet sie einen atemberaubenden Ausblick auf die Rebflächen, den Genfer See und die Alpen. Ein herrliches Panorama, das sich im Laufe der Jahreszeiten wandelt und dem Ort eine einzigartige, friedliche und ausgesprochen exklusive Atmosphäre verleiht.Mit einer Wohnfläche von über 170 m² besticht die Immobilie durch ihre großzügigen Räume, ihre klaren Linien und ihre zeitgenössische Eleganz. Das natürliche Licht ist allgegenwärtig und verleiht jedem Raum eine besondere Note.Der Eingangsbereich führt zu einer modernen, voll ausgestatteten Küche, die zum Essbereich hin offen ist. Das Wohnzimmer mit Kathedralendecke und seiner beeindruckenden Deckenhöhe ist lichtdurchflutet und wird durch einen geschwungenen Kamin belebt, der Charakter und Raffinesse vereint. Dieser Herzstück des Hauses öffnet sich zu einem Balkon, der ideal ist, um die sich vor Ihren Augen ausbreitende Aussicht in vollen Zügen zu genießen.Der Schlafbereich umfasst drei Schlafzimmer, darunter eine Elternsuite mit eigenem Bad.Im Obergeschoss bietet ein ca. 30 m² großes Zwischengeschoss wertvolle Flexibilität: je nach Bedarf als zusätzliches Schlafzimmer, Arbeitszimmer oder Freizeitbereich nutzbar.Eine große, abgeschlossene Garage für zwei Fahrzeuge (zusätzlich - CHF 90'000.00) sowie ein Keller runden dieses seltene Objekt ab.Diese helle und sorgfältig gepflegte Wohnung vereint Ruhe, Komfort und unvergleichliche Ausblicke und stellt eine einzigartige Gelegenheit für Liebhaber eleganter Räumlichkeiten und außergewöhnlicher Ausblicke dar.Link zum Präsentationsvideo: Instagram Located in the highly sought-after wine-growing village of Mont-sur-Rolle, just a few minutes from the center of Rolle and its amenities, this 4.5-room apartment with a mezzanine stands out for its prime...

  • Balcony / Terrace
  • Garage
  • View
  • +2
1 / 14
5.5 rooms188m²CHF 1,420,000.–
Chemin de la Sapinière 4, 1264 Saint-Cergue

Duplex of 5.5 rooms

Superb New Duplex - Saint-Cergue - Alpine View - 4 Bedrooms - 4 Parking Spaces.In the heart of Saint-Cergue, in an exclusive and intimate residence of only 3 apartments, discover this superb new duplex combining contemporary mountain architecture and absolute comfort. South-facing, this exceptional property benefits from natural light all day and offers a beautiful view of the Alpine range from its two large terraces.Main Features: • New duplex, contemporary mountain style • South-facing, optimal light • Beautiful view of the Alps • 2 large terraces • 4 bedrooms, including 1 parental suite with dressing room and terrace • 2 bathrooms and 1 guest toilet • 4 parking spaces, including 2 in a double garage • Exclusive PPE with 3 apartments and elevator • Reduced acquisition costs Detailed Description:As soon as you enter, the elevator takes you to this living space designed for demanding families. The large, open living room with a large terrace invites you to relax and receive, while the equipped kitchen is harmoniously integrated into a modern and warm decor. The sleeping area includes four bedrooms, including a parental suite with a dressing room and a terrace, as well as two finely appointed bathrooms.The finishes, according to the buyers' wishes, are careful and the noble materials guarantee a privileged living space. Located near shops, schools, and transportation axes, this accommodation also offers quick access to the ski slopes and hiking trails of the Jura.Construction by local companies with recognized know-how, start of work in 2026 with delivery at the end of 2027.

Travel time
-
1 / 14
5.5 rooms187m²CHF 1,440,000.–
Chemin de la Sapinière 4, 1264 Saint-Cergue

Duplex of 5.5 rooms

Superb New Duplex - Saint-Cergue - Alpine View - 4 Bedrooms - 4 Parking Spaces.In the heart of Saint-Cergue, in an exclusive and intimate residence of only 3 apartments, discover this superb new duplex combining contemporary mountain architecture and absolute comfort. South-facing, this exceptional property benefits from natural light all day and offers a beautiful view of the Alpine range from its two large terraces.Main Features: • New duplex, contemporary mountain style • South-facing, optimal light • Beautiful view of the Alps • 2 large terraces • 4 bedrooms, including 1 parental suite with dressing room and terrace • 2 bathrooms and 1 guest toilet • 4 parking spaces, including 2 in a double garage • Exclusive PPE with 3 apartments and elevator • Reduced acquisition costs Detailed Description:As soon as you enter, the elevator takes you to this living space designed for demanding families. The spacious living room opening onto a large terrace invites you to relax and receive, while the equipped kitchen integrates harmoniously into a modern and warm decor. The sleeping area includes four bedrooms, including a parental suite with a dressing room and a terrace, as well as two finely appointed bathrooms.The finishes, according to the buyers' wishes, are careful and the noble materials guarantee a privileged living space. Located near shops, schools, and transportation axes, this accommodation also offers quick access to the Jura ski slopes and hiking trails.Construction by local companies with recognized know-how, start of work in 2026 with delivery at the end of 2027.

Travel time
-
1 / 17
4.5 rooms147m²CHF 1,690,000.–
1185 Mont-sur-Rolle

Magnificent 4.5-room apartment in Mont-sur-Rolle

Discover this superb 3-room apartment of 157 m² located in the charming village of Mont-sur-Rolle. Built in 2007, this exceptional property offers a privileged living environment in a calm and sunny setting.The apartment includes: • Large open living space: Spacious living-dining room with fireplace, modern kitchen equipped with granite countertops • Three comfortable bedrooms: With parquet, large windows and integrated storage • Three modern bathrooms: Including one with bathtub and double sink, equipped with white tiles and contemporary finishes • Spacious walk-in closet: With wooden shelves and rods (instead of one of the three bedrooms) • Balcony with unobstructed view: Tiled floor, glass railing and retractable awning offering a beautiful unobstructed view. Exceptional situation: This apartment benefits from a privileged location in a quiet residential area. The "Mont-sur-Rolle Église" bus stop is just a 4-minute walk away, and a school is accessible within a 7-minute walk. The peaceful environment guarantees absolute tranquility day and night.Perfect for a family or professionals seeking an exceptional living environment combining modern comfort, unobstructed views, and proximity to amenities. Available immediately.Data:· 4.5-room apartment, 100 meters from public transportation· 147 m² living space / 157 m² PPE (147 m² + half of the 20 m² balconies)· 2 balconies, including one with a west-facing view and a beautiful view of the vineyards and the Jura· 3 bedrooms, including one en-suite· 2 bathrooms and a guest toilet· Fireplace with closed hearth· Built-in wardrobes· Double garage in the basement - included in the price· Underfloor heating· Visitor parking· CECB - C for the envelope and B for global efficiency· Monthly costs 721.-, including heating, water, garage, renovation fund, concierge, insurance, etc.· 2007 - completion of the building

Marcus Rothenbuehler

Marcus Rothenbuehler

Coutaz Carole

Coutaz Carole

1 / 11
Coutaz Carole

Coutaz Carole

  • Parking space
  • Balcony / Terrace
  • View
  • +1
4.5 rooms165m²CHF 1,650,000.–
A Eysins, 1262 Eysins

EXCLUSIVITY - Spacious and bright 4.5-room apartment + mezzanine

Located on the top floor of a condominium, built in 2013 and very well maintained, Barnes I La Côte, has the pleasure of offering this beautiful 165 m2 apartment, exclusively.Bathed in light and offering quality amenities, this spacious apartment, in a duplex, has 130 m2 of living space + 35 m2 in the attic. It benefits from an entrance with closets and guest toilets that lead to the vast living room/dining room with generous volumes and an 18m2 balcony. A large fully equipped kitchen, open to the living area, completes this space.The night area offers two children's rooms of beautiful size with integrated closets and a bathroom with a laundry column. A pleasant parental suite with closets and an Italian-style shower room adds to the whole.A beautiful 35 m2 mezzanine, open to the living area with a shower room and toilet, adds comfort to its occupants and an additional room for a TV space or a guest room.Facing south, this apartment enjoys an unobstructed view of the fields for a bucolic side and has no opposite neighbors.To complete the whole, it has 2 indoor parking spaces, one with an electric terminal, an outdoor parking space, as well as a cellar.Regarding the PPE, this one is continuously maintained, the boiler was replaced last winter and photovoltaic panels have just been installed.

  • Parking space
  • Balcony / Terrace
  • View
  • +1
Maxime Ansermet

Maxime Ansermet

1 / 11
Maxime Ansermet

Maxime Ansermet

  • Parking space
  • Balcony / Terrace
  • Garage
  • +6
4 rooms275m²CHF 2,575,000.–
1260 Nyon

Co-exclusivity: 275 sqm attic duplex in La Rippe (10' from Nyon)

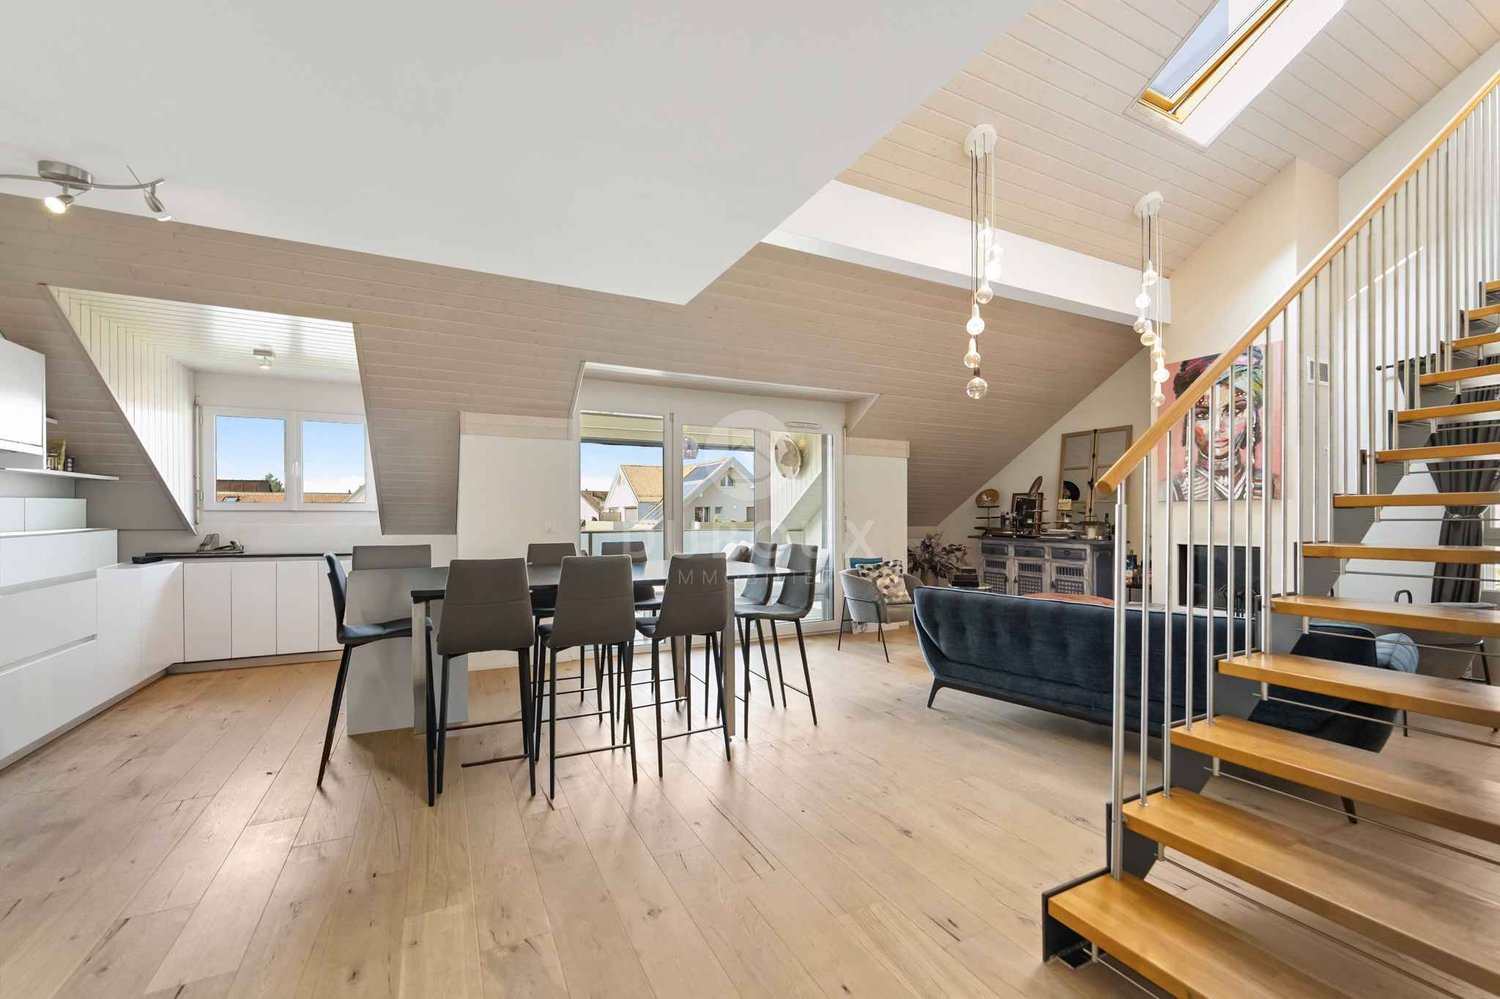
(10' from Nyon)Located on the top floor of a contemporary residence with only 6 apartments, built in 2022, this attic duplex offers approximately 275 sqm of weighted PPE, over 333 sqm of usable space, and nearly 60 sqm of balconies.The apartment is accessible directly by a private, secure elevator. The living area seduces with its volumes, brightness, and a ceiling height of 5.16 m. A central fireplace structures the living room and brings a lot of character to the whole.The open, fully equipped Gaggenau kitchen features, among other things, three ovens, a large induction hob, a separate refrigerator and freezer, two wine cellars with double temperature, as well as a fitted bar.Spacious and modular spacesThe night area includes a parental suite with a large dressing room and a complete bathroom, a fitted laundry room, as well as an office that can be converted into a bedroom.Upstairs: a bedroom with a shower and separate WC, as well as a beautiful open space that can become an office, library, or relaxation area.Two large balconies totaling nearly 60 sqm extend the living spaces in a calm and green environment.In the basement, the property benefits from two large private cellars, including a fully equipped wine cellar. Three parking spaces in a closed, electrified box are available in addition to the price.A particularly practical locationNyon: 10-12 min. • Manor Chavannes: 8 min. • Geneva Airport: 16 min. • Geneva: 25 min.An attic with uncommon dimensions, designed for those who are looking for large volumes, comfort, and tranquility, while remaining close to Nyon and Geneva.Contact us to obtain the complete dossier or organize a visit.

  • Parking space
  • Balcony / Terrace
  • Garage
  • +6
1 / 9
  • Parking space
  • Balcony / Terrace
  • Garage
  • +3
5.5 rooms174m²CHF 1,695,000.–
Route des Sendys 1, 1273 Arzier-Le Muids

Attique - L'art de vivre entre nature et élégance

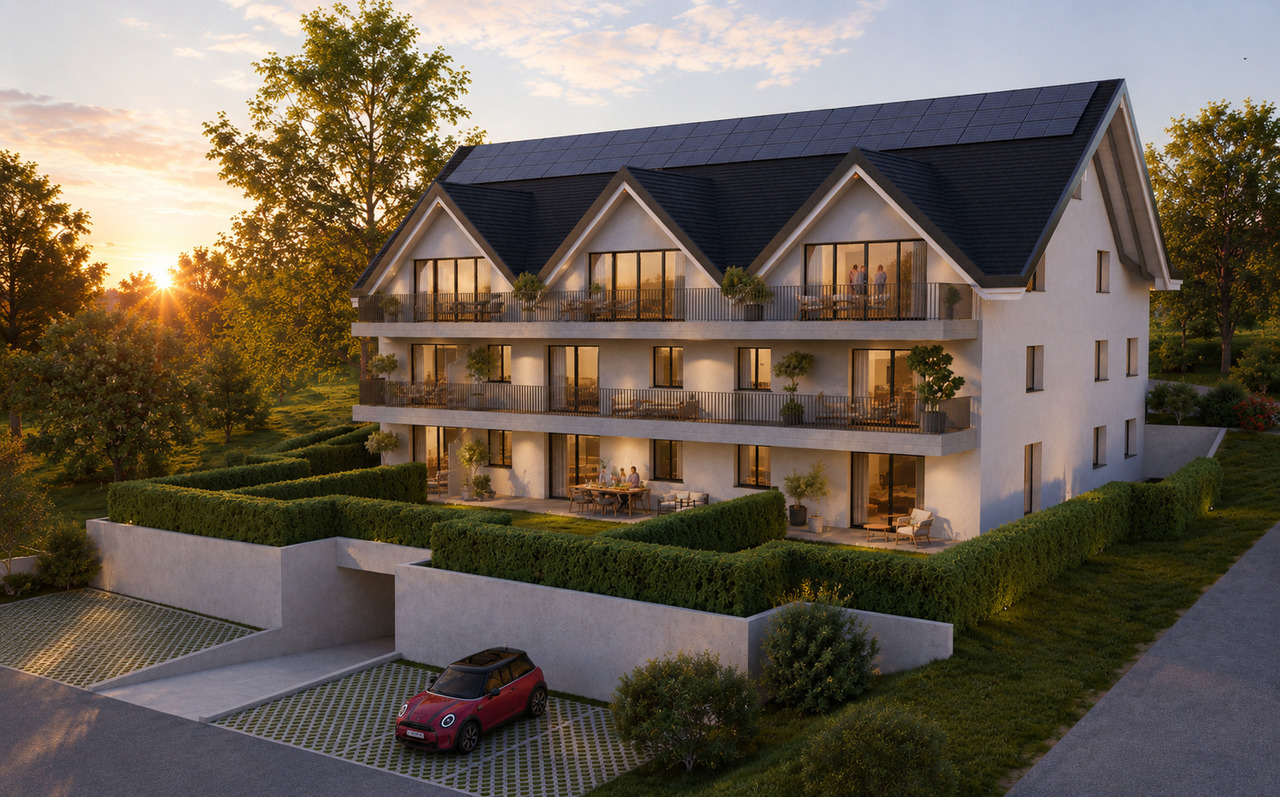
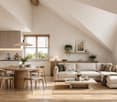
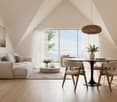
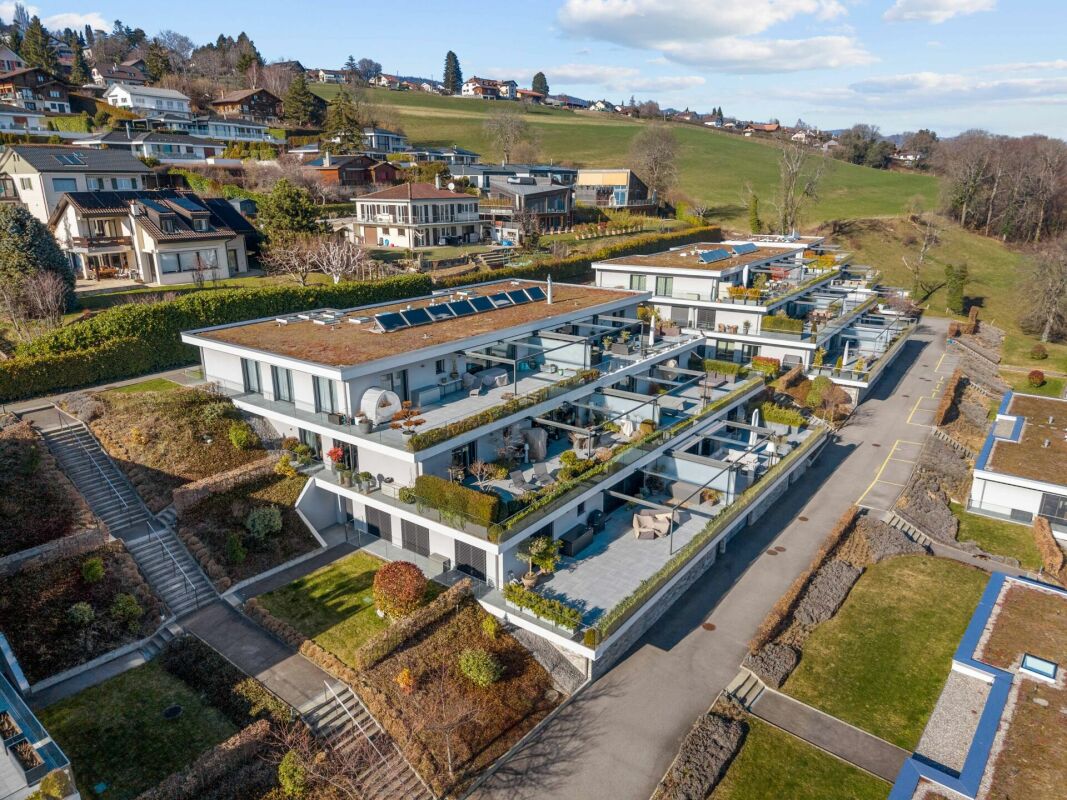
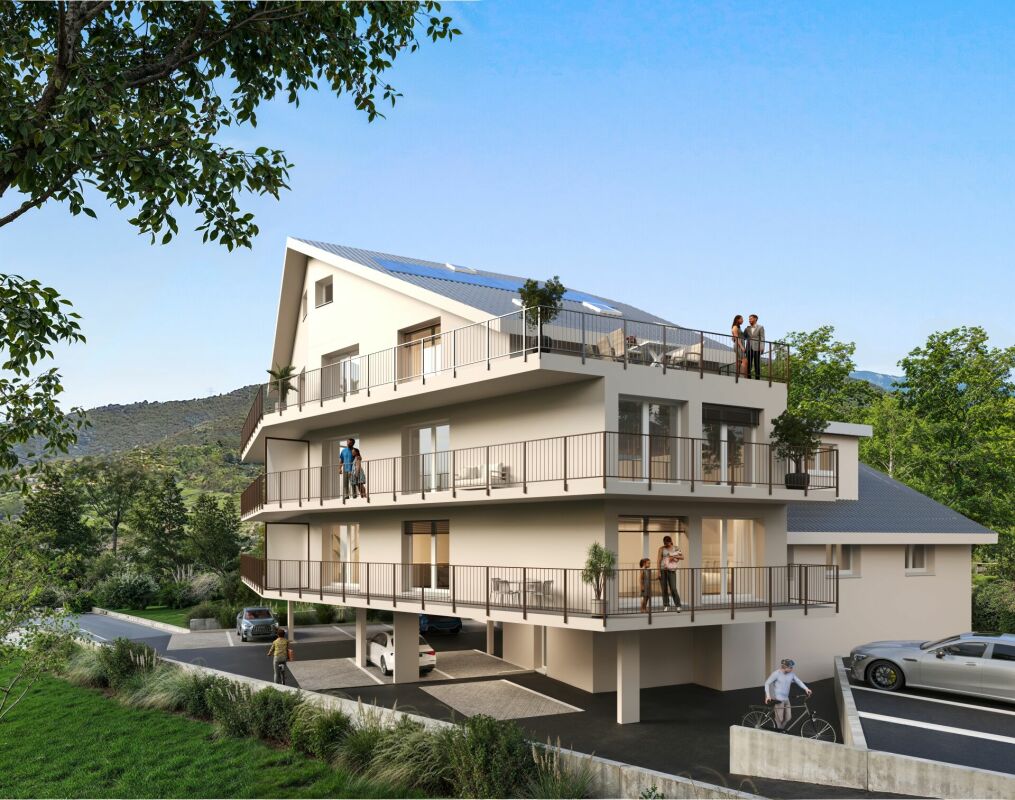
Au coeur du village prisé d'Arzier-Le Muids, dans un environnement résidentiel recherché à proximité immédiate de Nyon, la Résidence de l'Ancienne Forge propose un cadre de vie privilégié où calme, nature et confort contemporain se rencontrent harmonieusement.Cette réalisation exclusive se compose de 9 appartements soigneusement conçus, offrant des espaces lumineux, des finitions de qualité et une architecture intégrée avec élégance dans son environnement. Chaque logement a été pensé pour répondre aux attentes d'une vie moderne tout en préservant une atmosphère chaleureuse et authentique.Les appartements du rez-de-chaussée bénéficient de vastes terrasses et de jardins privatifs, véritables prolongements des espaces de vie, idéals pour profiter pleinement des beaux jours dans un cadre verdoyant et paisible.Les appartements en attique séduisent par leurs volumes généreux et leur caractère unique. Leurs combles aménageables constituent un véritable atout, offrant un espace supplémentaire à façonner librement selon vos envies et vos projets de vie.Idéalement située, la résidence bénéficie d'une excellente accessibilité. La gare d'Arzier permet de rejoindre rapidement Nyon et l'ensemble de ses commodités, tandis que l'autoroute se trouve à seulement quelques minutes. Les écoles, commerces de proximité et infrastructures de loisirs viennent parfaire un quotidien alliant confort et praticité.La Résidence de l'Ancienne Forge offre une opportunité rare d'acquérir un bien neuf dans un environnement recherché, où la qualité de vie s'exprime au rythme de la nature, sans renoncer à la proximité des centres urbains.* Certaines images sont des visuels d'illustration non contractuels.Im Herzen des beliebten Dorfes Arzier-Le Muids, in einer begehrten Wohnlage in unmittelbarer Nähe von Nyon, bietet die ,,Résidence de l'Ancienne Forge" ein privilegiertes Wohnumfeld, in dem Ruhe, Natur und moderner Komfort harmonisch miteinander verschmelzen.Dieses exklusive Bauprojekt umfasst 9 sorgfältig gestaltete Wohnungen, die sich durch helle Räume, hochwertige Ausstattung und eine Architektur auszeichnen, die sich elegant in die Umgebung einfügt. Jede Wohnung wurde so konzipiert, dass sie den Ansprüchen des modernen Lebens gerecht wird und gleichzeitig eine gemütliche und authentische Atmosphäre bewahrt.Die Wohnungen im Erdgeschoss verfügen über großzügige Terrassen und private Gärten, die eine echte Erweiterung der Wohnräume darstellen und ideal sind, um die schönen Tage in einer grünen und ruhigen Umgebung in vollen Zügen zu genießen.Die Dachgeschosswohnungen bestechen durch ihre großzügigen Raummaße und ihren einzigartigen Charakter. Ihre ausbaubaren Dachböden sind ein echter Pluspunkt und bieten zusätzlichen Raum, den Sie ganz nach Ihren Wünschen und Lebensplänen gestalten können.Die Wohnanlage ist ideal gelegen und verfügt über eine hervorragende Anbindung. Vom Bahnhof Arzier aus gelangen Sie schnell nach Nyon mit all seinen Annehmlichkeiten, während die Autobahn nur wenige Minuten entfernt ist. Schulen, Geschäfte in der Nähe und Freizeiteinrichtungen runden einen Alltag ab, der Komfort und Praktikabilität vereint.Die "Résidence de l'Ancienne Forge" bietet die seltene Gelegenheit, eine Neubauimmobilie in einer begehrten Umgebung zu erwerben, in der sich die Lebensqualität im Rhythmus der Natur entfaltet, ohne auf die Nähe zu den Stadtzentren verzichten zu müssen.* Einige Bilder dienen lediglich der Veranschaulichung und sind nicht vertraglich bindendIn the heart of the sought-after village of Arzier-Le Muids, in a desirable residential setting just a stone's throw from Nyon, the Résidence de l'Ancienne Forge offers a privileged living environment where tranquility, nature, and contemporary comfort come together harmoniously.This exclusive development consists of 9 carefully designed apartments, offering bright spaces, high-quality finishes, and architecture that blends elegantly into its surroundings. Each residence has...

  • Parking space
  • Balcony / Terrace
  • Garage
  • +3
Travel time
-
1 / 23
5.5 rooms182m²CHF 2,280,000.–
Chemin des Lys 7, 1273 Arzier-Le Muids

Beautiful single-level apartment

Arzier-Le Muids This is a charming Swiss commune of 2'954 inhabitants located in the canton of Vaud, nestled at the foot of the Jura and the plain. This village offers a peaceful living environment, characterized by its natural surroundings, rural landscapes, and local activities, promoting short circuits and community life.Characteristics of Arzier-le-Muids :Natural setting : The commune offers a green setting at the foot of the Jura, ideal for nature lovers.Local life : An active community life is present, allowing the exchange of information about the activities of local societies, political and social life.Craftsmanship and local produce : The commune showcases its craftsmen and farmers, promoting short circuits.Living environment : It is a privileged place for residents, offering a village atmosphere in Switzerland. Beautiful apartment with panoramic view This apartment is exceptional, nothing is left to chance, the owners have put a lot of taste into it, and the materials are of high quality. The entrance hall is spacious and benefits from several wall-to-ceiling cupboards. Many storage possibilities.In the corridor, a separate toilet and a private laundry room with machines. At the back, a fitness area with sauna, steam room equipped with a shower. If interested, the Wellness Perfect equipment can be acquired for CHF 15'000.-, to be discussed.The kitchen is fitted with plenty of storage in the form of drawers, its Miele equipment for oven, fridge, and ceramic hob (induction). The worktop is made of black granite with storage under the bar.The living room, with an area of 50 m2, is very pleasant and opens onto a magnificent terrace with an unobstructed view.A beautiful bathroom in the corridor, followed by an office, a bedroom with access to a garden on the same level, a parental bedroom with a private shower and a dressing room, this one connected to the terrace. A room is arranged in the annexes, currently a wellness area.All shutters are electric and equipped with remote control, the hot water supply is provided by solar panels, the patio on the terrace is equipped with an automated awning to provide shade.The water network is equipped with a salt softening system and maintenance is done once a year. The main garage is equipped with an automatic door and a paved access, leading to the 36 m2 box where two cars can be parked. A charging station is installed inside.The maintenance of the exterior is regularly monitored by a concierge and a landscaper. (included in PPE fees)The availability of the property is planned for February 1st, 2027.Due to traffic, it will not be possible to make visits on Friday evenings, until 4:00 pm at the latest.

Travel time
-
Dimitri Courvoisier

Dimitri Courvoisier

1 / 13
Dimitri Courvoisier

Dimitri Courvoisier

  • Parking space
  • Balcony / Terrace
  • Elevator
  • +1
CHF 870,000.–
1180 Rolle

Magnifique promotion aux portes du centre-ville et à deux pas du lac

Un art de vivre contemporain à RolleLa Résidence NAMAYA incarne un subtil équilibre entre architecture moderne, qualité de vie durable et environnement d'exception.À seulement quelques minutes à pied du Lac Léman et du centre animé de Rolle, cette adresse rare séduira aussi bien les familles que les actifs et les esthètes en quête de sérénité et de raffinement.Pensée comme une oasis urbaine à taille humaine, NAMAYA se compose de deux immeubles élégants, organisés autour d'un parc paysager avec zones de détente et aire de jeux pour enfants, favorisant la convivialité et le calme.Huit appartements lumineux et exclusifsLa résidence comprend uniquement 8 appartements, du 2.5 au 5.5 pièces, tous généreusement conçus et prolongés par de spacieuses terrasses plein sud, des balcons ou des jardins privatifs. Les attiques bénéficient d'un accès direct par ascenseur.Des matériaux nobles, des finitions soignées, une domotique intuitive et un chauffage à distance confèrent à chaque logement un confort moderne et écoresponsable.Toutes les installations répondent aux standards actuels de performance énergétique, garantissant un habitat sain, économique et durable.Les acquéreurs auront par ailleurs la possibilité de personnaliser leur intérieur avec l'appui d'une équipe d'architectes, pour un accompagnement sur mesure inclus.Disponibilités et lotsLa livraison est prévue à l'été/automne 2027. • Lots disponibles : • Lot A1 - Rez - sud-ouest - 4.5 pièces - 114 m² + terrasse 26 m² + jardin 77 m² - CHF 1'640'000.- • Lot A2 - Rez - sud-est - 2.5 pièces - 60 m² + terrasse 16 m² - CHF 870'000.- • Lot A5 - Combles - 3.5 pièces + mezzanine - 155 m² + terrasse 68 m² - CHF 2'175'000.- • Lot B6 - Rez - 5.5 pièces - 148 m² + terrasse 48 m² + jardin 131 m² - CHF 2'090'000.- • Lot A3 - 1er étage - sud-ouest - 3.5 pièces - 82 m² + balcon 15 m² - CHF 1'145'000.- RÉSERVÉ • Lot A4 - 1er étage - sud-est - 3.5 pièces - 82 m² + balcon 15 m² - CHF 1'160'000.-RÉSERVÉ • Lot B7 - 1er étage - 5.5 pièces - 142 m² + balcon 35 m² + jardin 82 m² - CHF 1'990'000.RÉSERVÉ • Lot B8 - Combles - 3.5 pièces + mezzanine - 124 m² + terrasse 56 m² - CHF 1'770'000.- RÉSERVÉ Située le long de la Route du Lac, la résidence profite d'un accès rapide aux commerces, aux écoles et aux transports, tout en offrant un cadre de vie paisible et verdoyant.Que vous soyez à la recherche d'un cadre de vie privilégié ou d'un placement immobilier pérenne, NAMAYA représente une opportunité rare sur la Côte lémanique.Instagram(Les images sont non contractuelles et à titre indicatif, destinées à illustrer le style et les finitions projetés.)Zeitgenössische Lebenskunst in RolleDie Residenz NAMAYA verkörpert ein subtiles Gleichgewicht zwischen moderner Architektur, nachhaltiger Lebensqualität und einer außergewöhnlichen Umgebung.Nur wenige Gehminuten vom Genfersee und dem lebhaften Zentrum von Rolle entfernt, wird diese seltene Adresse Familien, Berufstätige und Ästheten auf der Suche nach Gelassenheit und Raffinesse gleichermaßen ansprechen.NAMAYA ist als urbane Oase in menschlicher Größe gedacht und besteht aus zwei eleganten Gebäuden, die um einen Landschaftspark mit Entspannungszonen und Kinderspielplatz angeordnet sind, der Geselligkeit und Ruhe fördert....

  • Parking space
  • Balcony / Terrace
  • Elevator
  • +1
1 / 10
  • Parking space
  • Balcony / Terrace
  • Elevator
4.5 rooms104m²CHF 1,450,000.–
A Nyon, 1260 Nyon

Bright 4.5-room apartment with large loggia in the center of Nyon

For sale, ideal for investors: located in a residence built in 2014, this bright 4.5-room apartment offers a PPE area of approximately 115.75 m² and benefits from a current lease, guaranteeing an immediate return.The apartment seduces with its functional layout and the quality of its maintenance. It opens onto a welcoming entrance hall leading to a spacious living room bathed in light. The open kitchen, overlooking the living room, creates a convivial and harmonious space with direct access to a pleasant loggia of approximately 23.51 m². Equipped with integrated storage, it constitutes a real outdoor extension, ideal for enjoying a comfortable space in all seasons.The night area, well separated, includes two bedrooms, a shower room with WC, as well as a parental suite with integrated cupboards and an adjacent private bathroom. Built-in wardrobes in the corridor optimize storage spaces even further.A cellar, a wine cellar, and an indoor parking space complete this property, offering additional comfort highly appreciated by tenants. Currently rented for CHF 2'958.- per month, plus CHF 180.- in charges and CHF 180.- for the parking space, the apartment generates an annual net rental income of CHF 35'496.-, plus CHF 2'160.- for the parking space, for a total of CHF 37'656.- per year. The PPE charges amount to approximately CHF 250.- per month. Classified as CECB B/B, with underfloor heating on gas and a southwest orientation, this property combines energy efficiency and quality of life.An attractive opportunity for an investor looking for a recent, well-maintained property generating stable rental income.

  • Parking space
  • Balcony / Terrace
  • Elevator

Suggested properties for you based on search results

Other interesting objects