










115 results - Buy a new build apartment: District Morges

New building
1 / 11
2.5 rooms72m²CHF 845,000.–
1110 Morges

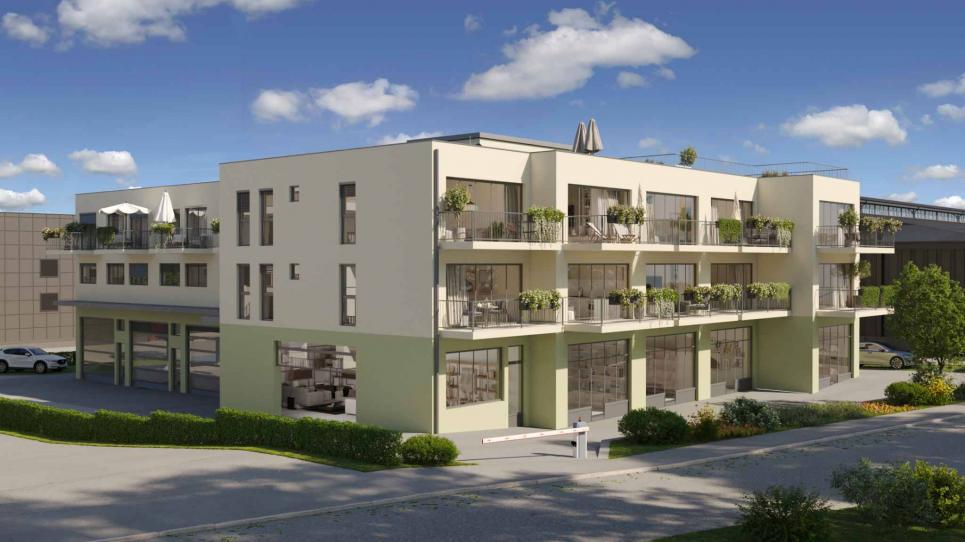
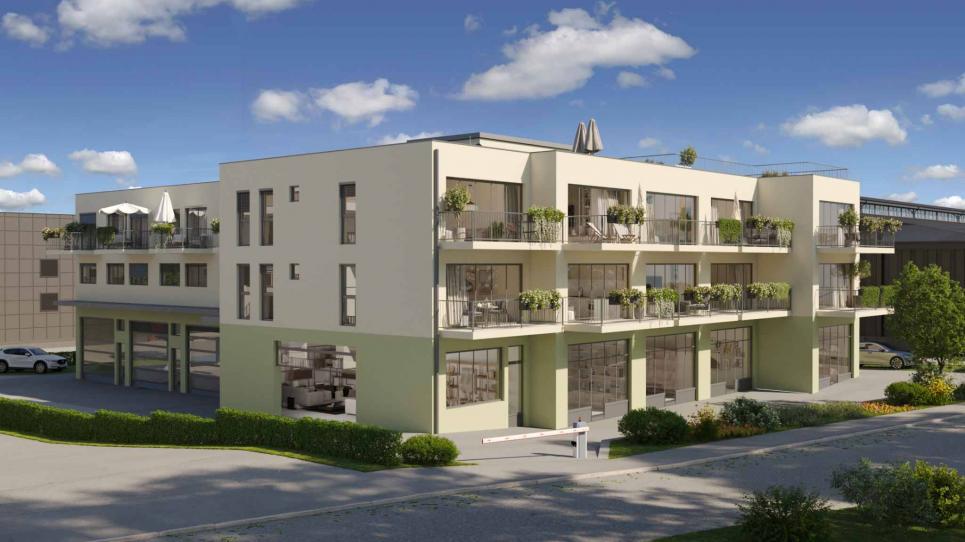
New Project Lot 2: 2.5 rooms with terrace and private garden

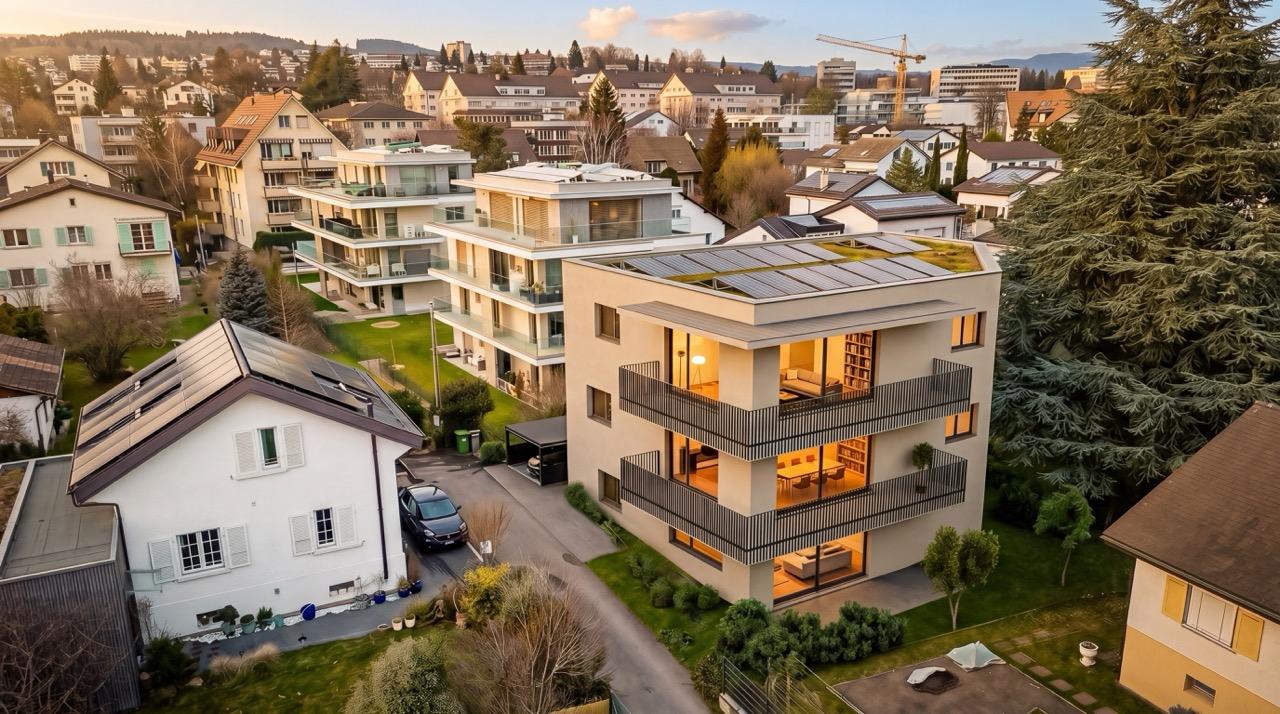
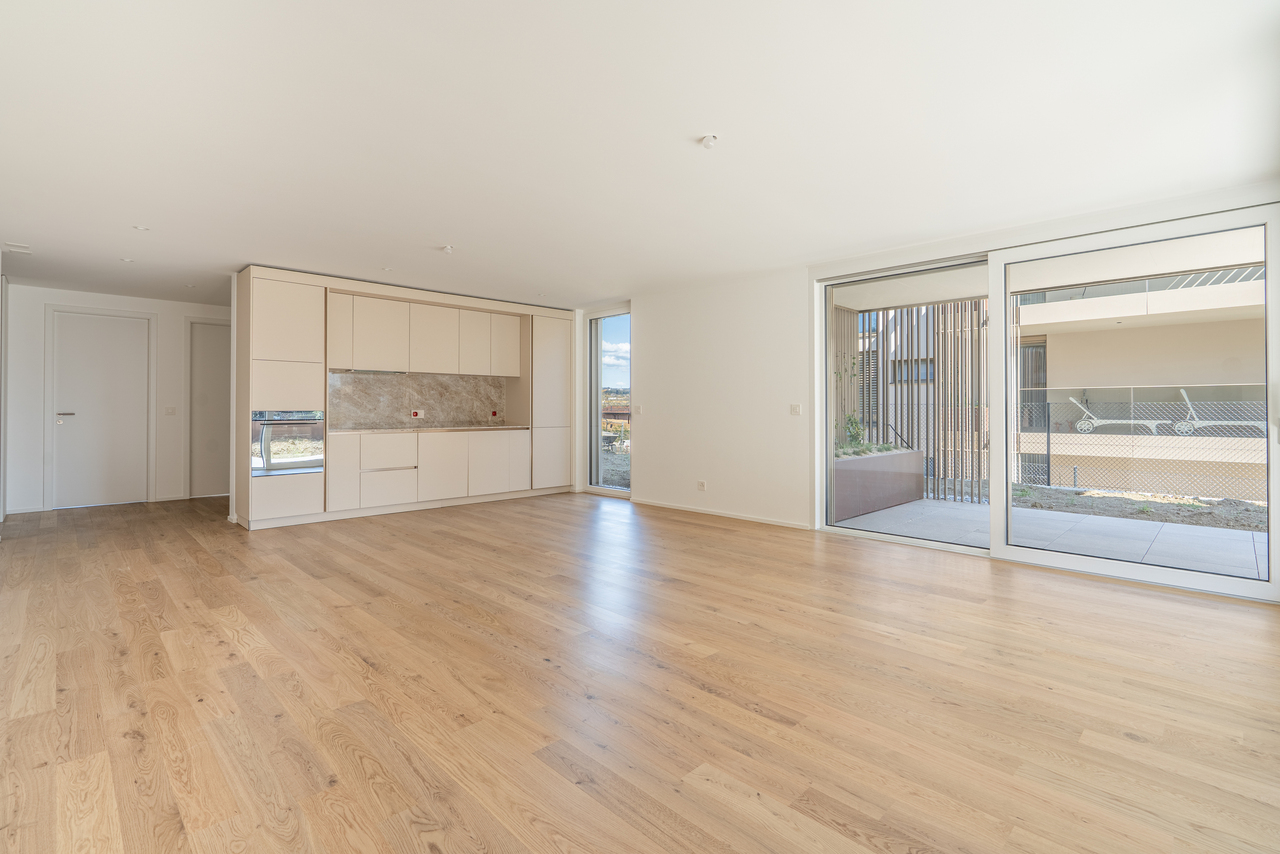
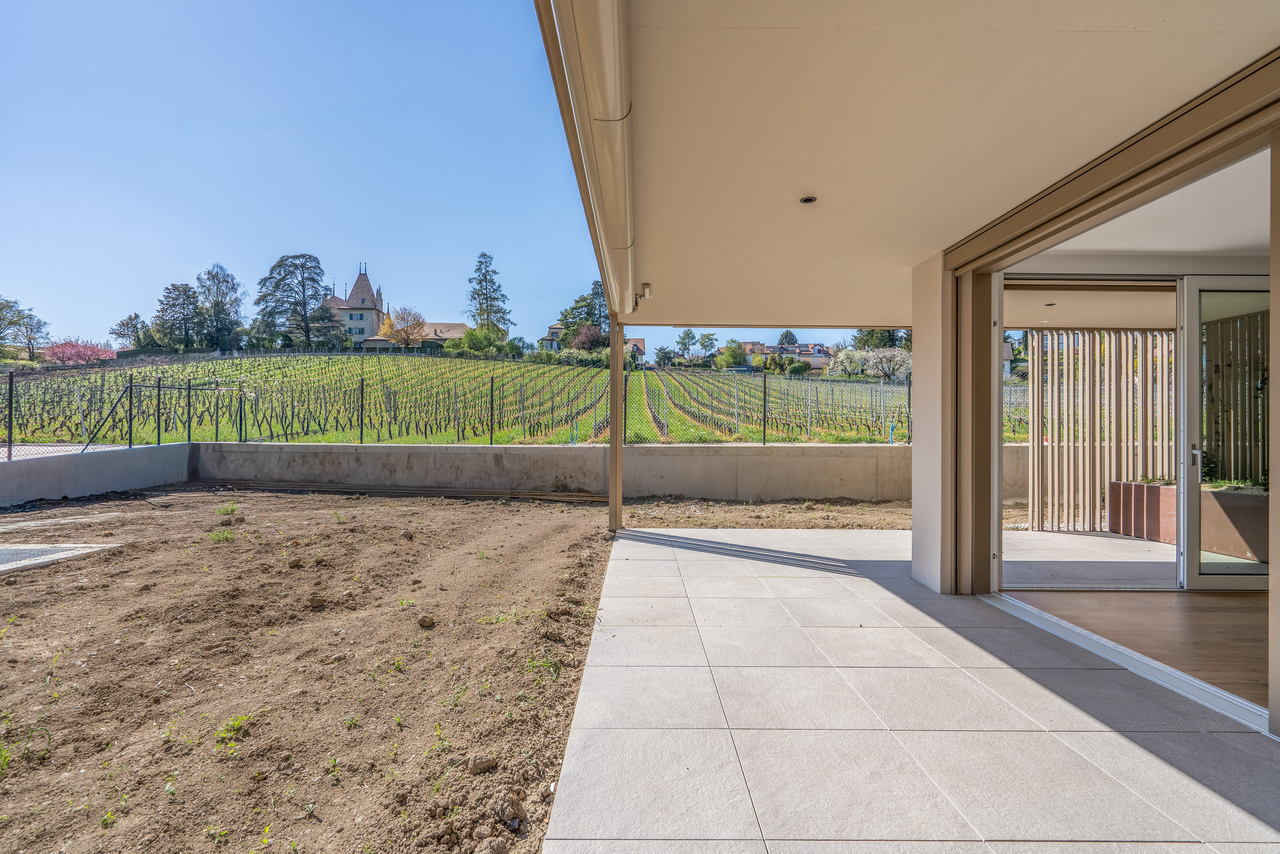
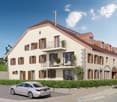
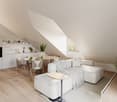
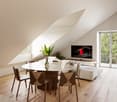
Exclusivity: New high-end project in Morges: Résidence du Cèdre ( https://residenceducedre.ch/ )Comprising only 5 apartments in PPE, this human-scale residence offers an intimate selection of high-end homes:LOT 2: Located on the ground floor, this 2.5-room apartment with 72.11 m² weighted (including 50.26 m² living space) has a southeast orientation and benefits from a pleasant outdoor extension facing the cedar tree, making the garden intimate and cozy. It features a 13.30 m² terrace and a 151.98 m² private garden, perfect for an "in&out" lifestyle. The layout offers a comfortable, modern, and practical living space on one level, with a living room of approximately 30 m² and a bedroom of almost 15 m². The terrace naturally extends the living room and allows for a privileged relationship with the garden.This apartment has a 5.57 m² cellar and an internal parking space (number 2) with a width of 2.60 m. It is an apartment particularly suited to a single person, a couple, or a buyer looking for a ground-floor apartment with a genuine private outdoor space.Just a few breaths away from the lake and the Morges life (notably with its bi-weekly market on the Grand Rue), the Résidence du Cèdre offers this rare combination: a new Minergie project with PAC and solar panels, carefully designed architecture, generous outdoor spaces, and a confidential residential scale.For history: The project takes its name from a magnificent Lebanese cedar tree over 70 years old, a true vegetal landmark of the parcel. It gives the residence a unique identity, almost patrimonial, like a reassuring presence around which the architecture is designed with sobriety. The Résidence du Cèdre is not just a simple new building: it is an address designed for those seeking modern comfort without giving up the charm of a tree-lined setting. Everything is accessible on foot, by bike, or by car.Technical and visual advantage of this project: A car elevator that affirms the high-end will of this building. Numerous bicycle parking spaces are also planned, particularly in the basement and in the outdoor areas according to the plans. A visitor parking space outside completes the PPE.Apartment price: CHF 845'000Parking price: CHF 55'000Total price: CHF 900'000Available!

Sergio Bossi

Sergio Bossi

1 / 7
Sergio Bossi

Sergio Bossi

  • Parking space
  • Balcony / Terrace
  • Garage
6.5 rooms260m²Price on request
1172 Bougy-Villars

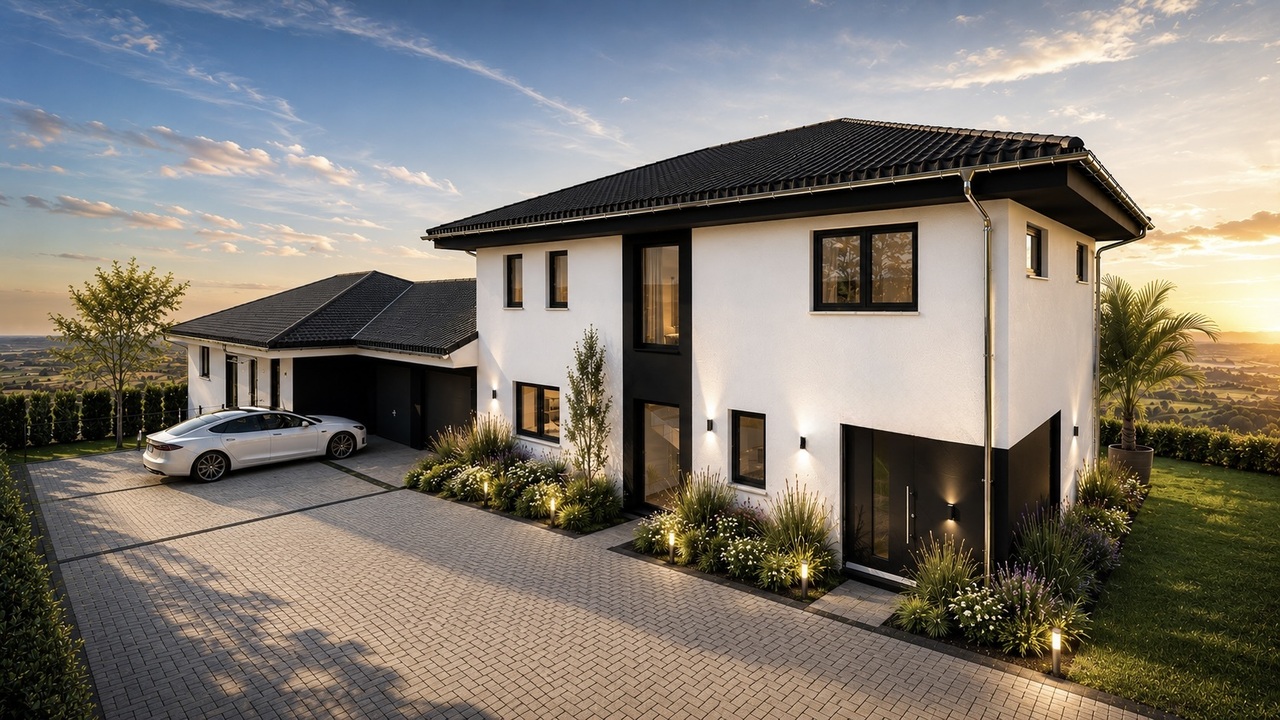
Un belvédère contemporain face au Léman

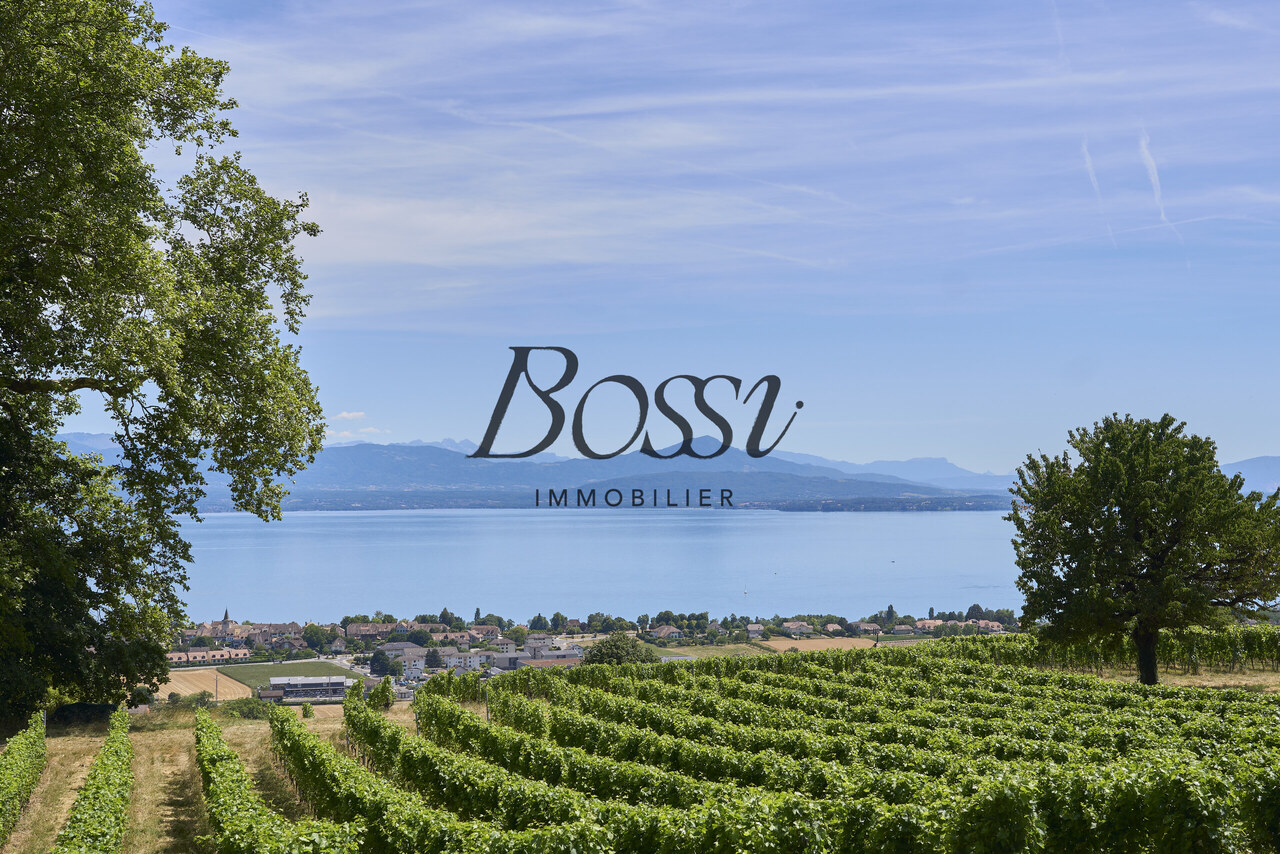
À Bougy-Villars, dans un environnement privilégié à seulement quelques minutes de Rolle, cette maison neuve en cours de construction bénéficie d'un emplacement rare, en bordure des vignes, avec une vue spectaculaire sur le lac, les Alpes, le Mont-Blanc et jusqu'au Jet d'Eau.Dès les premiers instants, la propriété impose une évidence : ici, tout a été pensé autour du panorama. Le lac, les vignes et les montagnes ne sont pas simplement visibles ; ils deviennent une présence permanente, un décor vivant qui accompagne chaque espace de la maison.Construite sur quatre niveaux, cette réalisation contemporaine se distingue par ses volumes généreux, sa belle hauteur sous plafond et une qualité de construction en parfaite cohérence avec le standing du lieu. Son sous-sol entièrement excavé renforce la fonctionnalité de l'ensemble et témoigne d'une conception pensée avec sérieux, cohérence et exigence.L'architecture, largement ouverte sur l'extérieur, met en scène la vue à chaque niveau. Les grandes baies vitrées, aux dimensions hors standard, captent la lumière tout au long de la journée et créent un dialogue naturel entre les espaces intérieurs et le paysage. La maison offre ainsi une sensation rare de clarté, de profondeur et de respiration.Les pièces de vie séduisent par leur amplitude, leur fluidité et leur capacité à accueillir aussi bien le quotidien familial que de beaux moments de réception. Rien ne semble contraint : les volumes sont francs, les perspectives dégagées, les espaces équilibrés. L'ensemble dégage une impression immédiate de qualité, de confort et de maîtrise architecturale.Les chambres confirment cette même exigence, avec des surfaces particulièrement confortables, notamment deux belles chambres d'environ 23 m² et 28 m². Chacun bénéficie ainsi d'un véritable espace personnel, généreux et agréable à vivre.Le dernier étage est entièrement consacré à une suite parentale remarquable. Véritable refuge privé dominant le lac, elle réunit une chambre de 37,23 m², une salle de bains de 7,05 m² bénéficiant elle aussi d'une vue sur le panorama, ainsi qu'un dressing de 19,66 m². Cet ensemble de près de 64 m² compose un espace intime, spectaculaire et apaisant, où le lac reste omniprésent, jusque dans les moments les plus privés du quotidien.Cette propriété réunit ce que le marché offre rarement : une adresse privilégiée en bordure des vignes, une vue saisissante sur le Léman, les Alpes et le Mont-Blanc, ainsi qu'une construction neuve pensée avec exigence, lumière et générosité. Chaque volume, chaque ouverture et chaque perspective participent à une même intention : créer une maison contemporaine où le paysage devient le fil conducteur du lieu.Une maison lumineuse, spacieuse et profondément tournée vers le lac. Un lieu rare, privilégié, destiné à celles et ceux qui recherchent davantage qu'une propriété neuve : une adresse singulière, une qualité de vie remarquable et une émotion durable.In Bougy-Villars, in a prime location just a few minutes from Rolle, this new home currently under construction boasts a rare setting on the edge of the vineyards, with spectacular views of the lake, the Alps, Mont Blanc, and all the way to the Jet d'Eau.From the very first moment, the property makes one thing clear: here, everything has been designed with the panoramic view in mind. The lake, the vineyards, and the mountains aren't merely visible; they become a constant presence, a living backdrop that accompanies every space in the house.Built on four levels, this contemporary home stands out for its generous spaces, high ceilings, and a quality of construction that perfectly matches the property's prestige. Its fully excavated basement enhances the functionality of the entire property and reflects a design conceived with care, coherence, and high standards.The architecture, which opens widely to the outdoors, showcases the view from every level. The large,...

  • Parking space
  • Balcony / Terrace
  • Garage
1 / 1
4.5 rooms133m²CHF 1,255,000.–
1114 Colombier VD

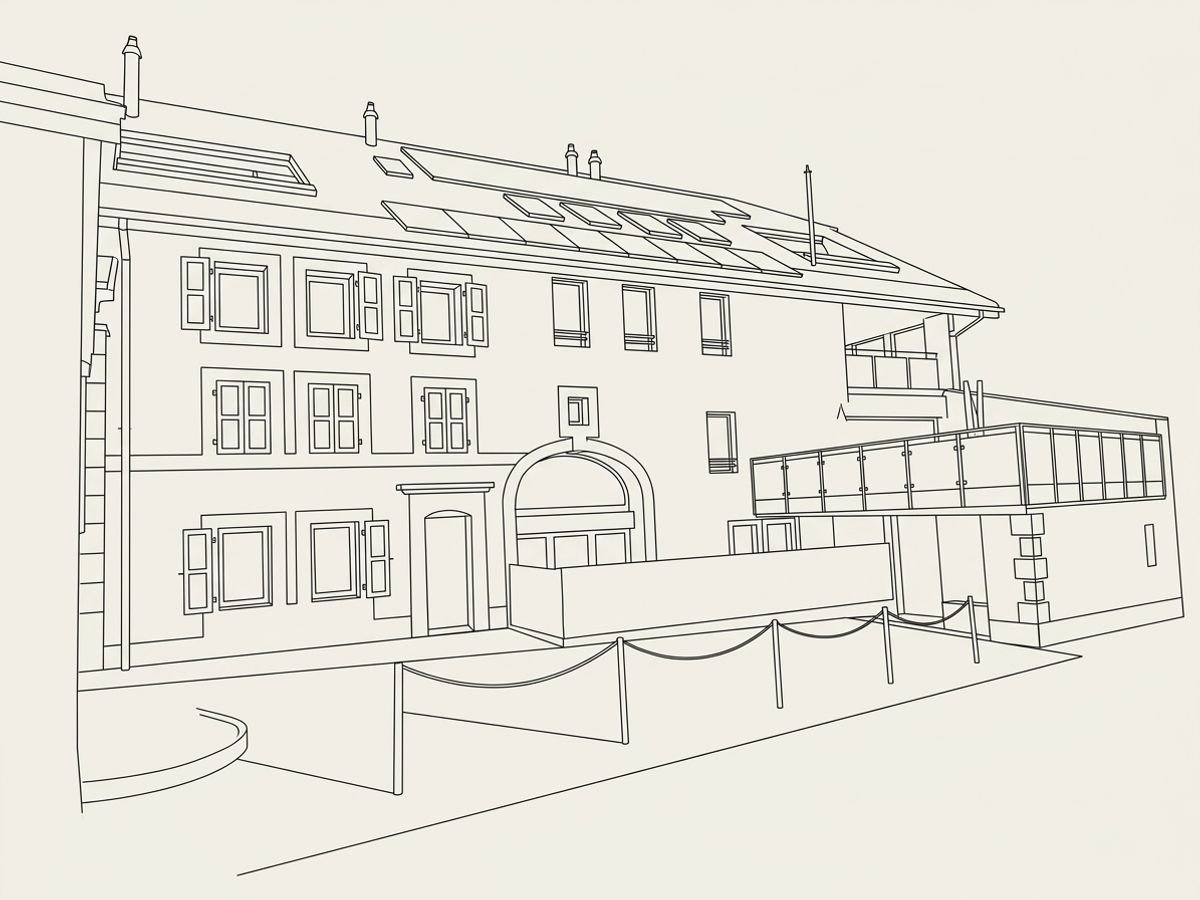
4.5 rooms of high standard with private garden

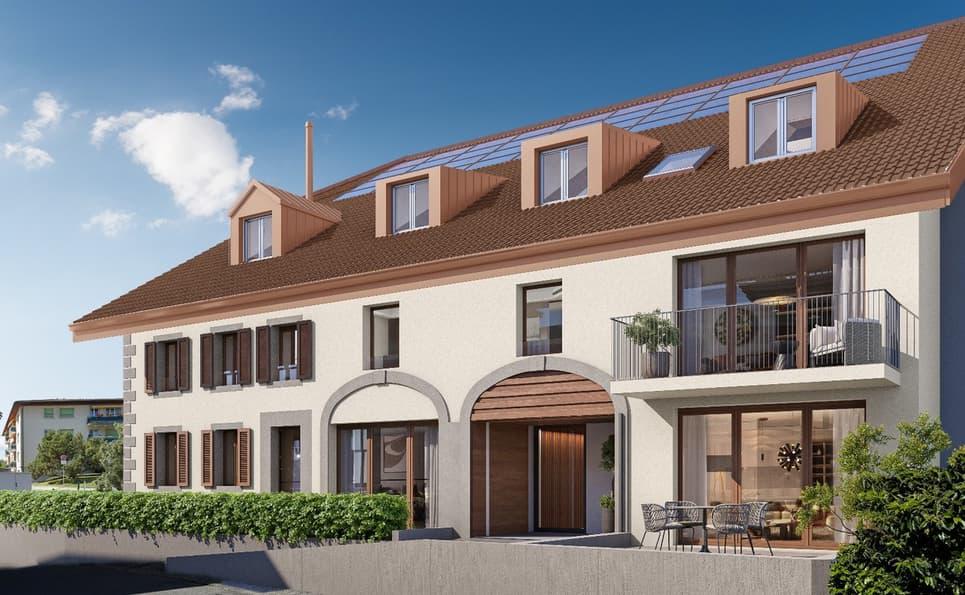
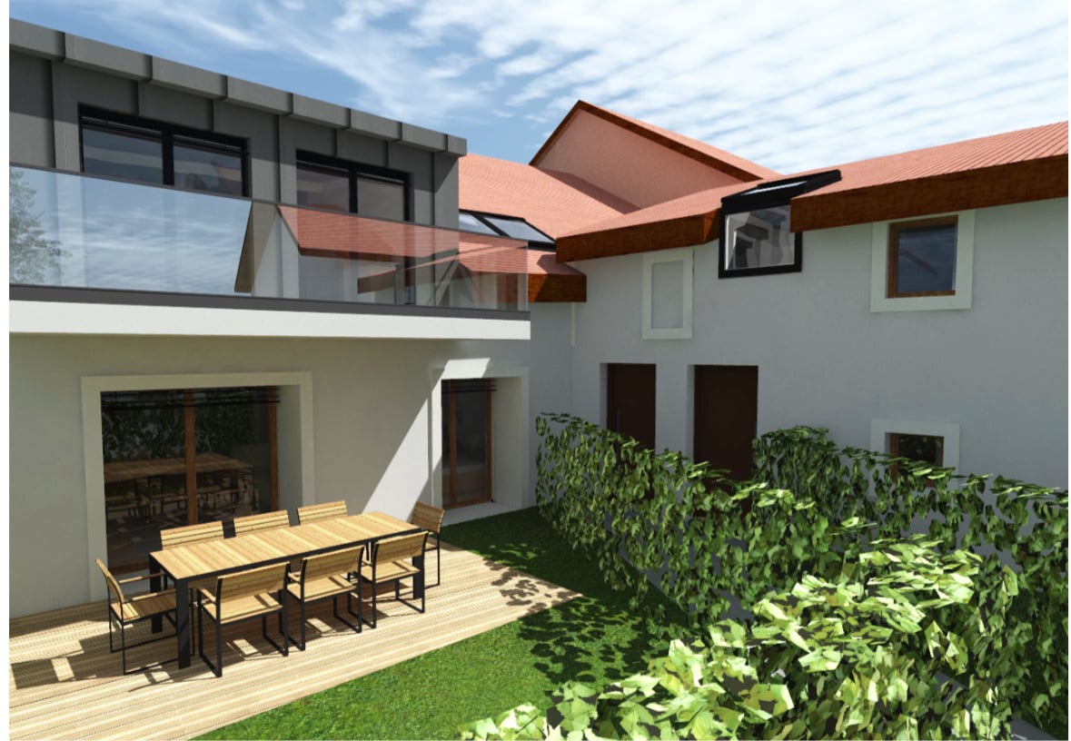
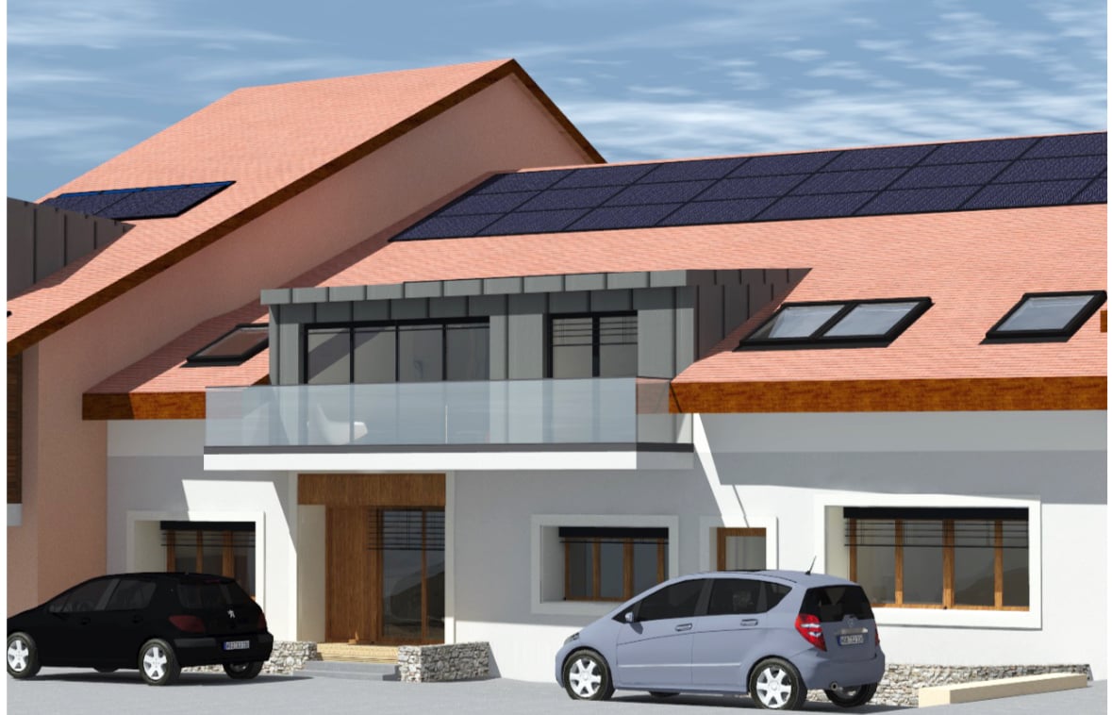
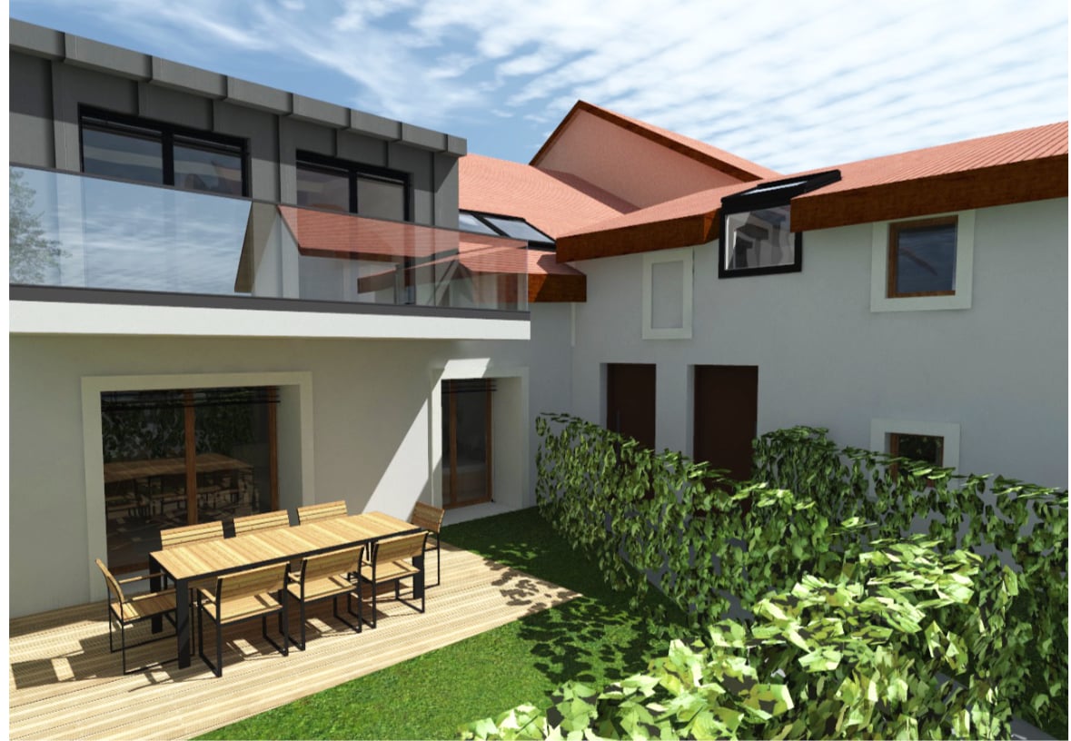
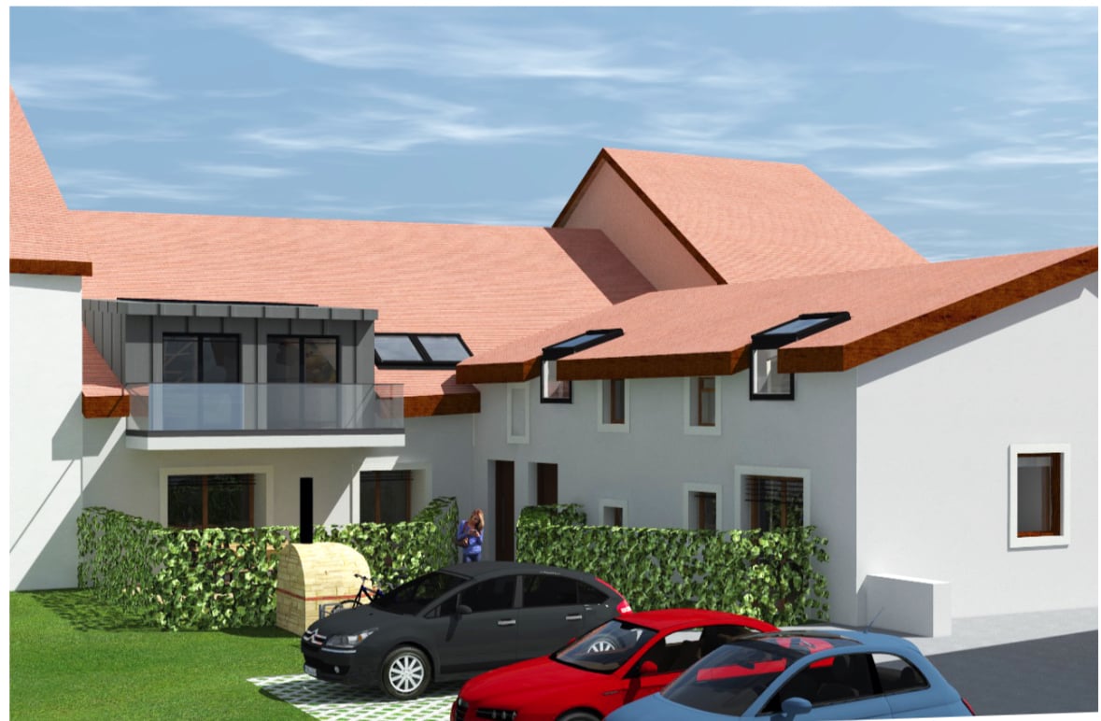
Resulting from the complete transformation of an old farmhouse, this 4.5-room apartment was realized between 2024-2025.With a living area of approximately 133 m², it is located on the ground floor of a small PPE with a lift. Through its location, it benefits from beautiful brightness and an unobstructed view of the countryside.The choice of materials and equipment was particularly careful, with a contemporary interior and high-end amenities.The apartment consists of: • Entrance hall with storage • Private laundry room • Open kitchen to the living room • Living room with access to the terrace and private garden • Parental suite with dressing room and private bathroom • Two bedrooms with access to a second terrace • Bathroom • Guest toilet ExteriorThe living room provides access to a large terrace extended by a private garden, with an unobstructed view of the countryside.At the back of the apartment, the two bedrooms also have an external access thanks to a second terrace.AmenitiesThe apartment benefits from: • Electric shutters • Dressing room in the parental suite • Italian shower • Double sink • Numerous storage spaces • Private laundry room • High-end materials • Finishing touches Annexes and parkingTwo large private storage rooms complete the accommodation, one of which has direct access from the covered parking space.Two parking spaces are available in addition: • One outdoor parking space CHF 25,000.- • One covered parking space with charging station for electric vehicles CHF 30,000.- Total price including parking spaces CHF 1,310,000.-SummaryA 4.5-room apartment newly built, offering 133 m² of living space, three bedrooms, a private garden, two terraces, and two parking spaces.A property designed for immediate occupation, without prior work, with a particularly careful execution.ContactAddress, photos, explanations, and visits on request by filling out the contact form.

Suggested properties for you based on search results

Other interesting objects