107 results - Buy a new build apartment: District Morges

New building
1 / 10
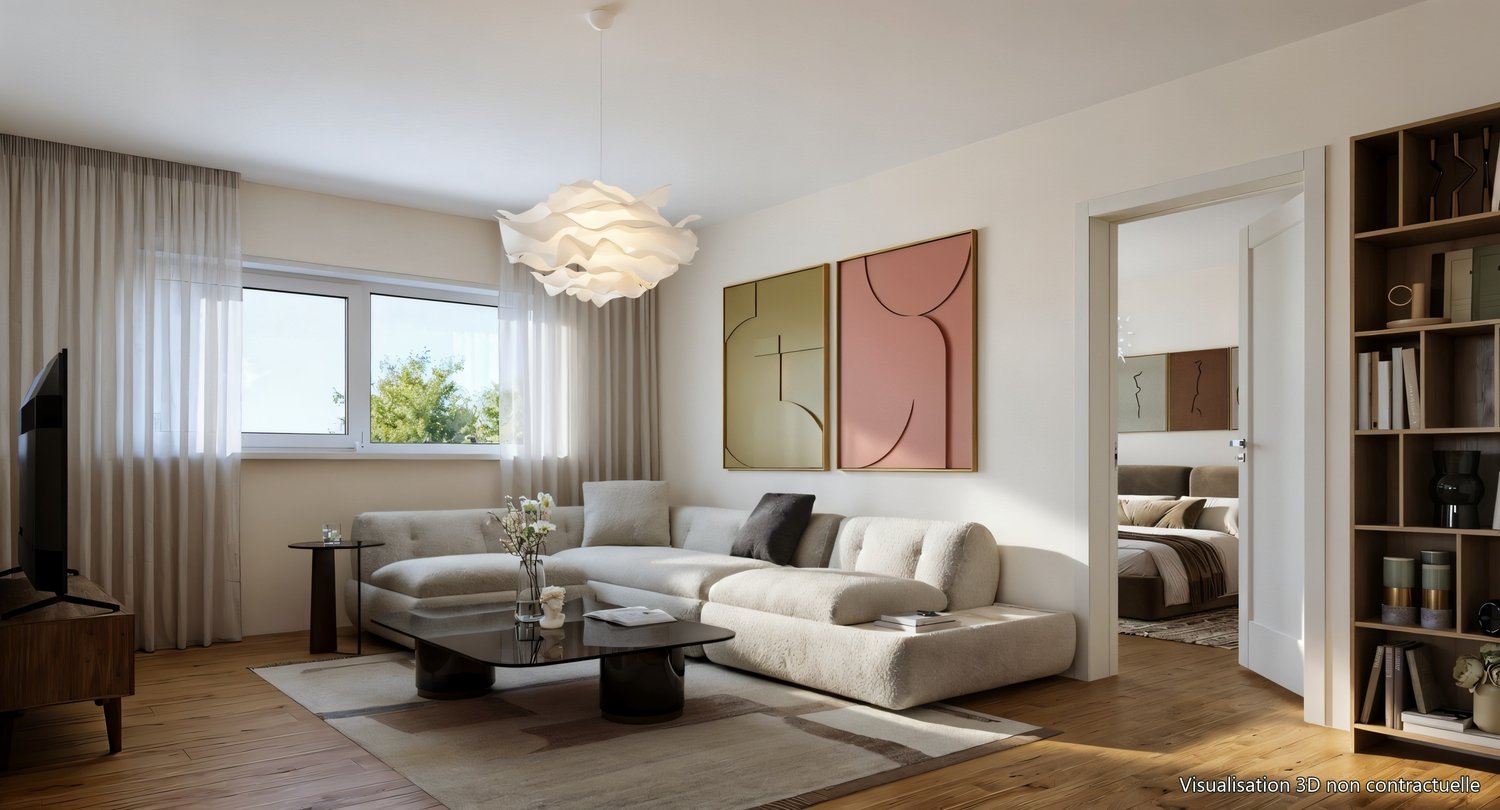
4.5 rooms, 120m², CHF 1,220,000.–
A Lavigny, 1175 Lavigny

New promotion! 4.5 rooms with terrace

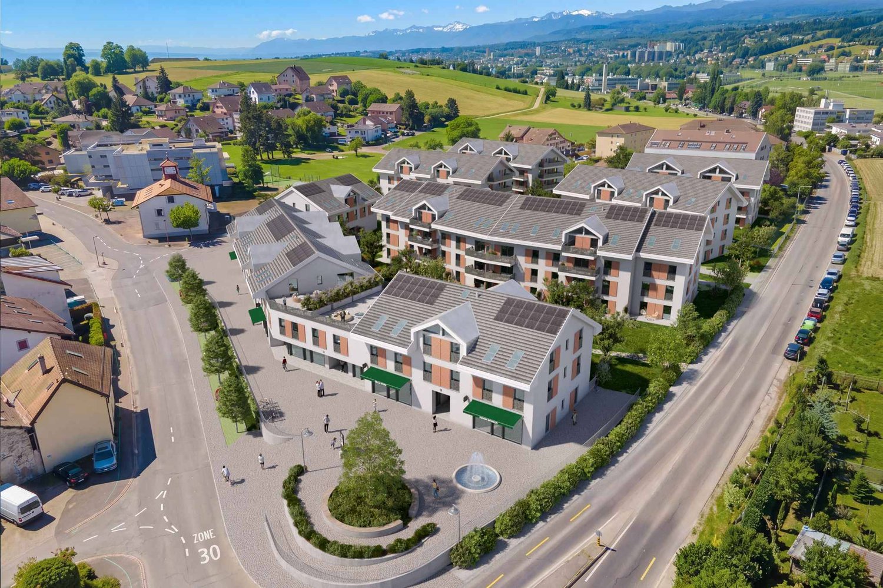
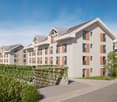
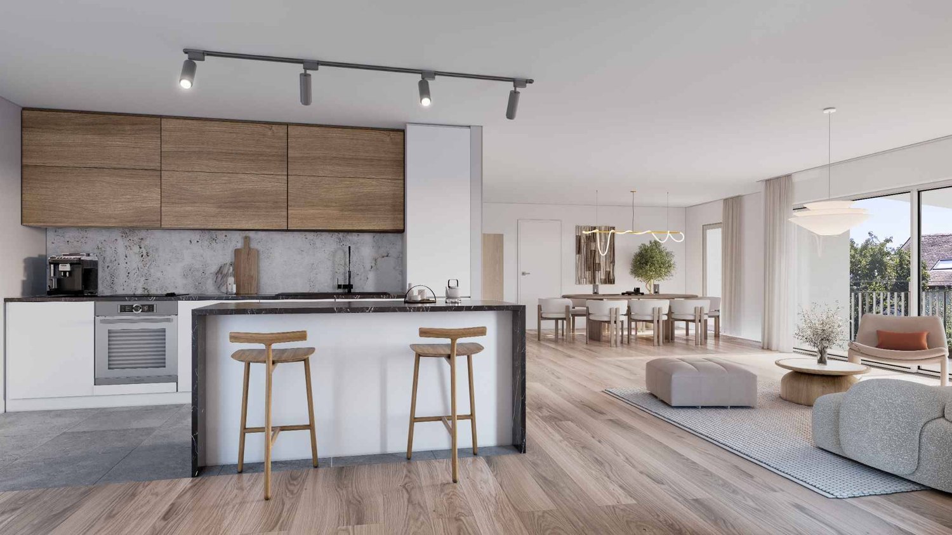
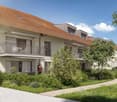
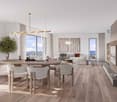
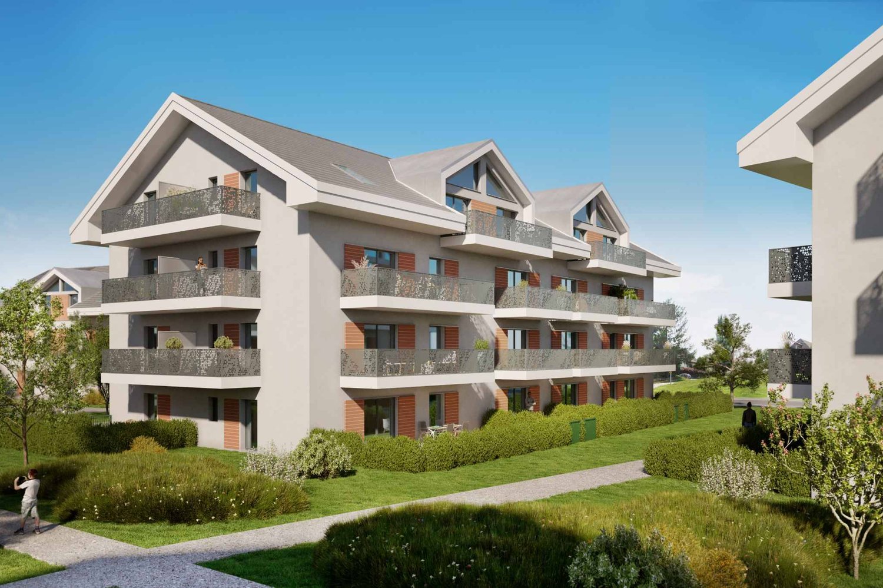
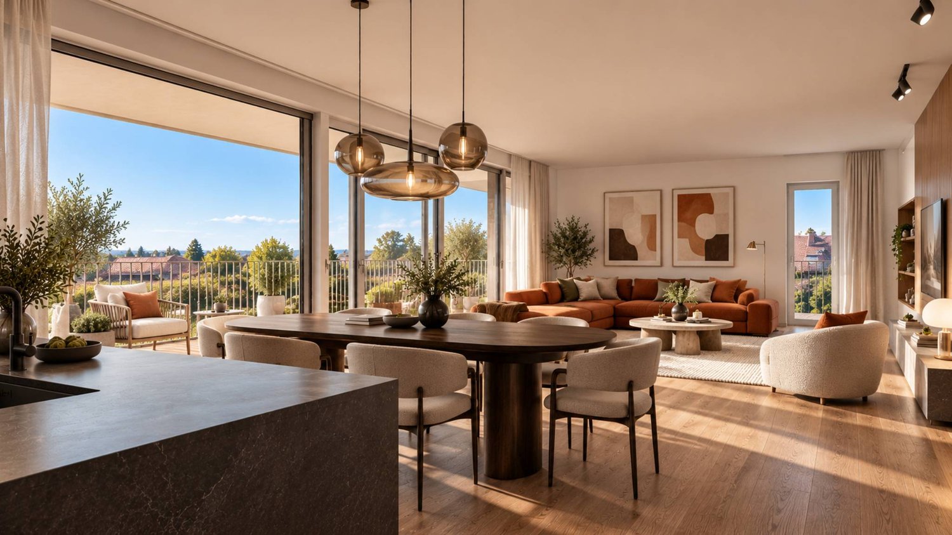
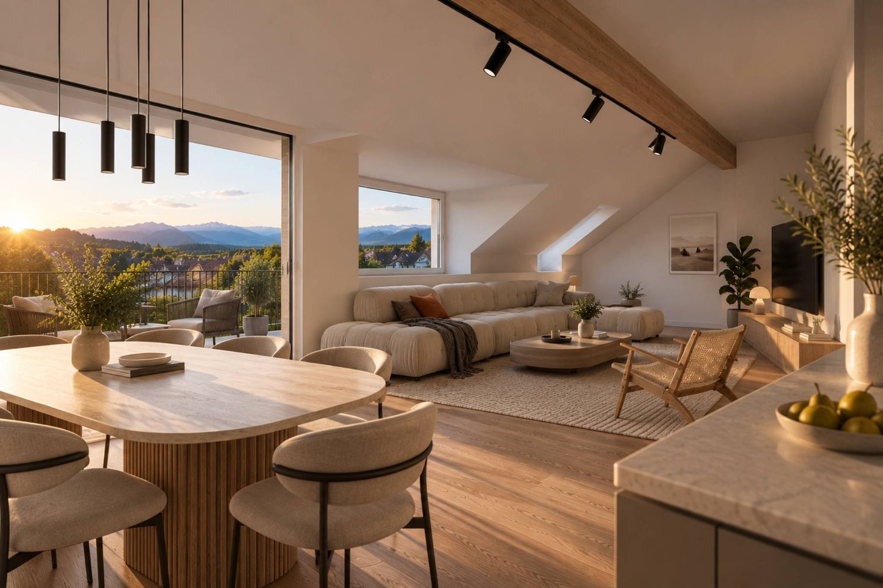
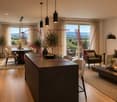
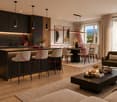
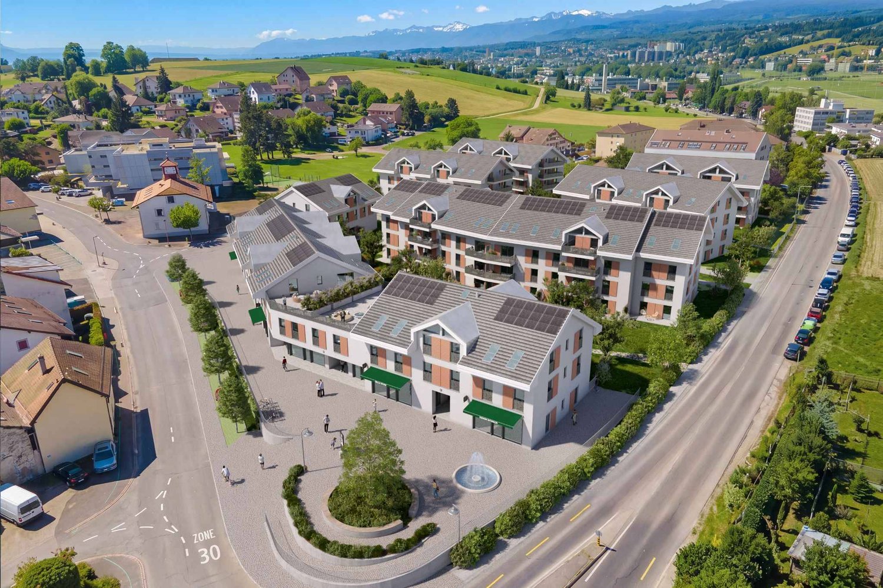
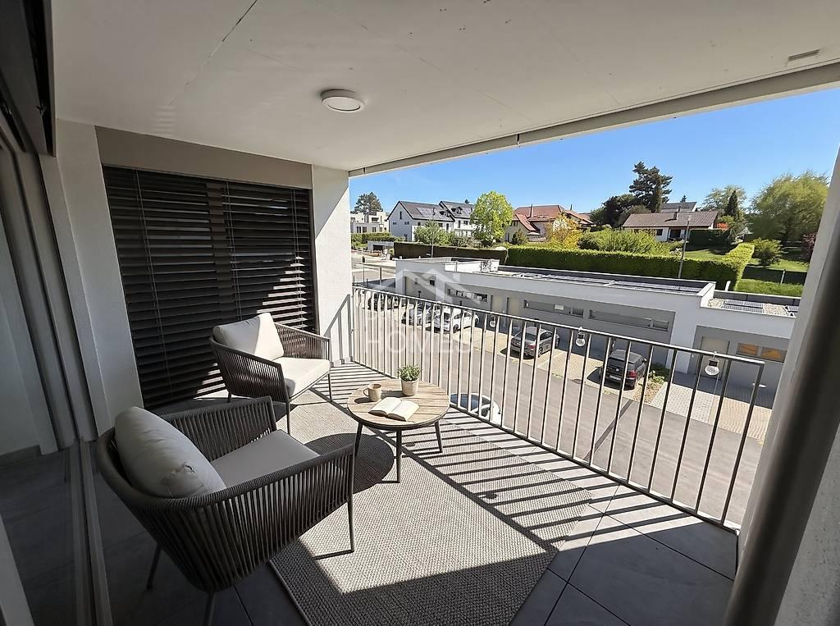
Located in a new, harmonious neighborhood consisting of 6 residential buildings and a building dedicated to various activities, Clés des Champs offers 18 apartments, combining architectural quality and privileged living.This residential project offers contemporary apartments, from 3.5 to 5.5 rooms, designed to meet the requirements of modern and comfortable housing. The apartments offer generous surfaces, optimal lighting thanks to large openings, and a particularly calm and green environment.Each apartment benefits from a terrace or balcony, pleasantly extending the living spaces. The entire promotion has been designed to suit both families and couples, as well as seniors, with particular attention paid to comfort and functionality.The sale on plan offers you the possibility to personalize your future home according to your tastes. A budget for finishes is included in the sale price, allowing you to create an apartment in your image.The apartment consists of a large living room with open kitchen and central island, benefiting from a beautiful, bright and warm living space. It comprises three bedrooms, including the parental bedroom with en-suite bathroom and a shower room.You can fully enjoy the large 13 m2 southwest-facing terrace.Interior parking space available, CHF 40,000.-.Expected delivery end of 2027.The building meets the Minergie standard. https://cle-des-champs.ch/

New building
1 / 7
  • Parking space
  • Balcony / Terrace
  • View
  • +2
5.5 rooms, 131m², CHF 1,490,000.–
A Lavigny, 1175 Lavigny

New promotion: 5.5 rooms new with balcony

Designed to offer optimal living comfort, the Clé des Champs residence combines tranquility, modernity, and natural environment. An ideal setting to fully enjoy every moment, whether you are a young active person, a family, or a senior seeking serenity.The promotion offers a wide range of apartments, from 3.5 rooms to 5.5 rooms family apartment. The apartments are distinguished by their generous volumes, beautiful luminosity, and carefully designed spaces to offer optimal quality of life on a daily basis.This apartment seduces with its vast living space of 55 m², including a bright living room and an open kitchen. A kitchen budget is provided, offering future buyers the possibility to personalize the amenities according to their tastes and desires. The sleeping area consists of four comfortable bedrooms and two bathrooms, one equipped with a shower and the other with a bathtub.Outside, a pleasant balcony of 11 m² harmoniously extends the living space and offers an ideal setting to enjoy the beautiful days.Responding to the Minergie standard, the residence benefits from a modern and eco-responsible construction, ensuring excellent thermal comfort and optimal energy performance. The underfloor heating is powered by a heat pump, while a double-flow ventilation system guarantees constant renewal of the indoor air. The triple-glazed windows, photovoltaic panels, and pre-equipment for the installation of electric charging stations complete the quality services of this realization.A cellar and two indoor parking spaces complete this property.Another significant advantage is the sale in co-ownership, which allows for reduced acquisition costs, representing a significant financial advantage for future owners.The expected delivery date for building A is the end of 2027.

  • Parking space
  • Balcony / Terrace
  • View
  • +2
New building
1 / 8
  • Balcony / Terrace
3.5 rooms, 83m², CHF 1,010,000.–
A Denges, 1026 Denges

Spacious 3.5-room apartment with balcony. Finishes to the buyer's liking!

Designed to offer a privileged living environment, this new development follows the success of the first phase already built!Each apartment benefits from an outdoor space: garden or balcony for the upper floors. The different orientations offer beautiful brightness throughout the day.Located on the 1st floor, this apartment of approximately 83 m² habitable space. The living room of approximately 26m² is extended outdoors by an 11m² balcony, allowing you to enjoy the peaceful outdoors.Two bedrooms make up this apartment, as well as a bathroom with bathtub and space for installing a washing column, a separate toilet. A wall cupboard has been added to the entrance hall to maximize storage space. The open kitchen onto the living room is modern and fully equipped.Labelled according to MINERGIE standards, the residences guarantee excellent energy efficiency, combined with durable living comfort and careful architecture.The finishes are to the buyer's liking. Whether for a own home or as an investment, you will have the possibility to create an interior in your image.A parking space in the underground garage is available at an extra cost of CHF 35'000.-.*** DELIVERY EXPECTED APRIL 2028 ***Several units are still available. Do not hesitate to contact us to receive more information.Your broker: Kevin HelouEmail: kevin.helou@bernard-nicod.chWhatsapp: 079 934 09 34Agency contact: 021 331 18 54

  • Balcony / Terrace
New building
1 / 6
  • Parking space
  • Elevator
  • Wheelchair access
3.5 rooms, 89m², CHF 1,160,000.–
A Denges, 1026 Denges

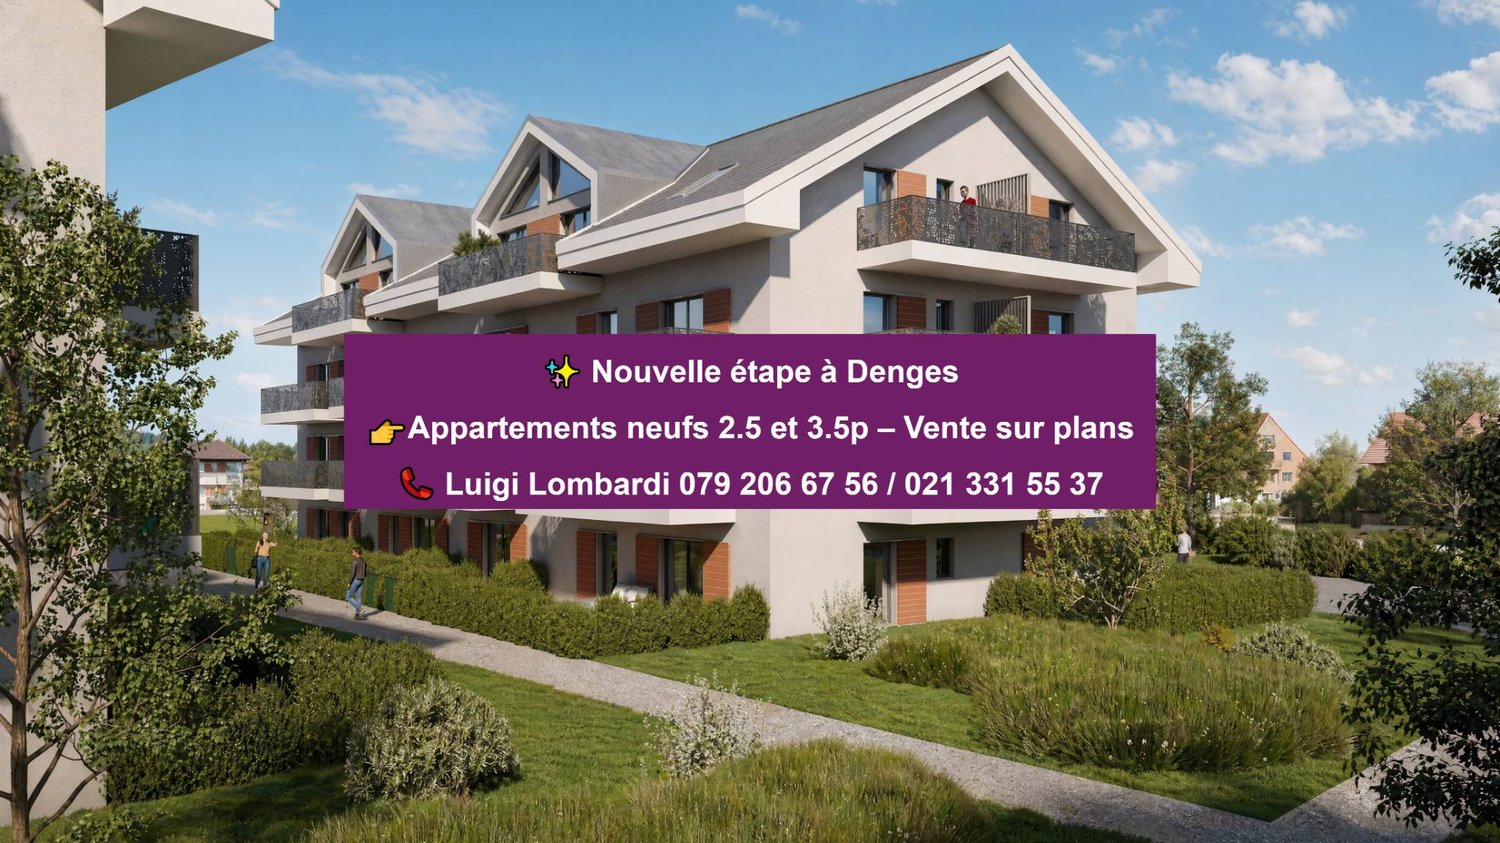
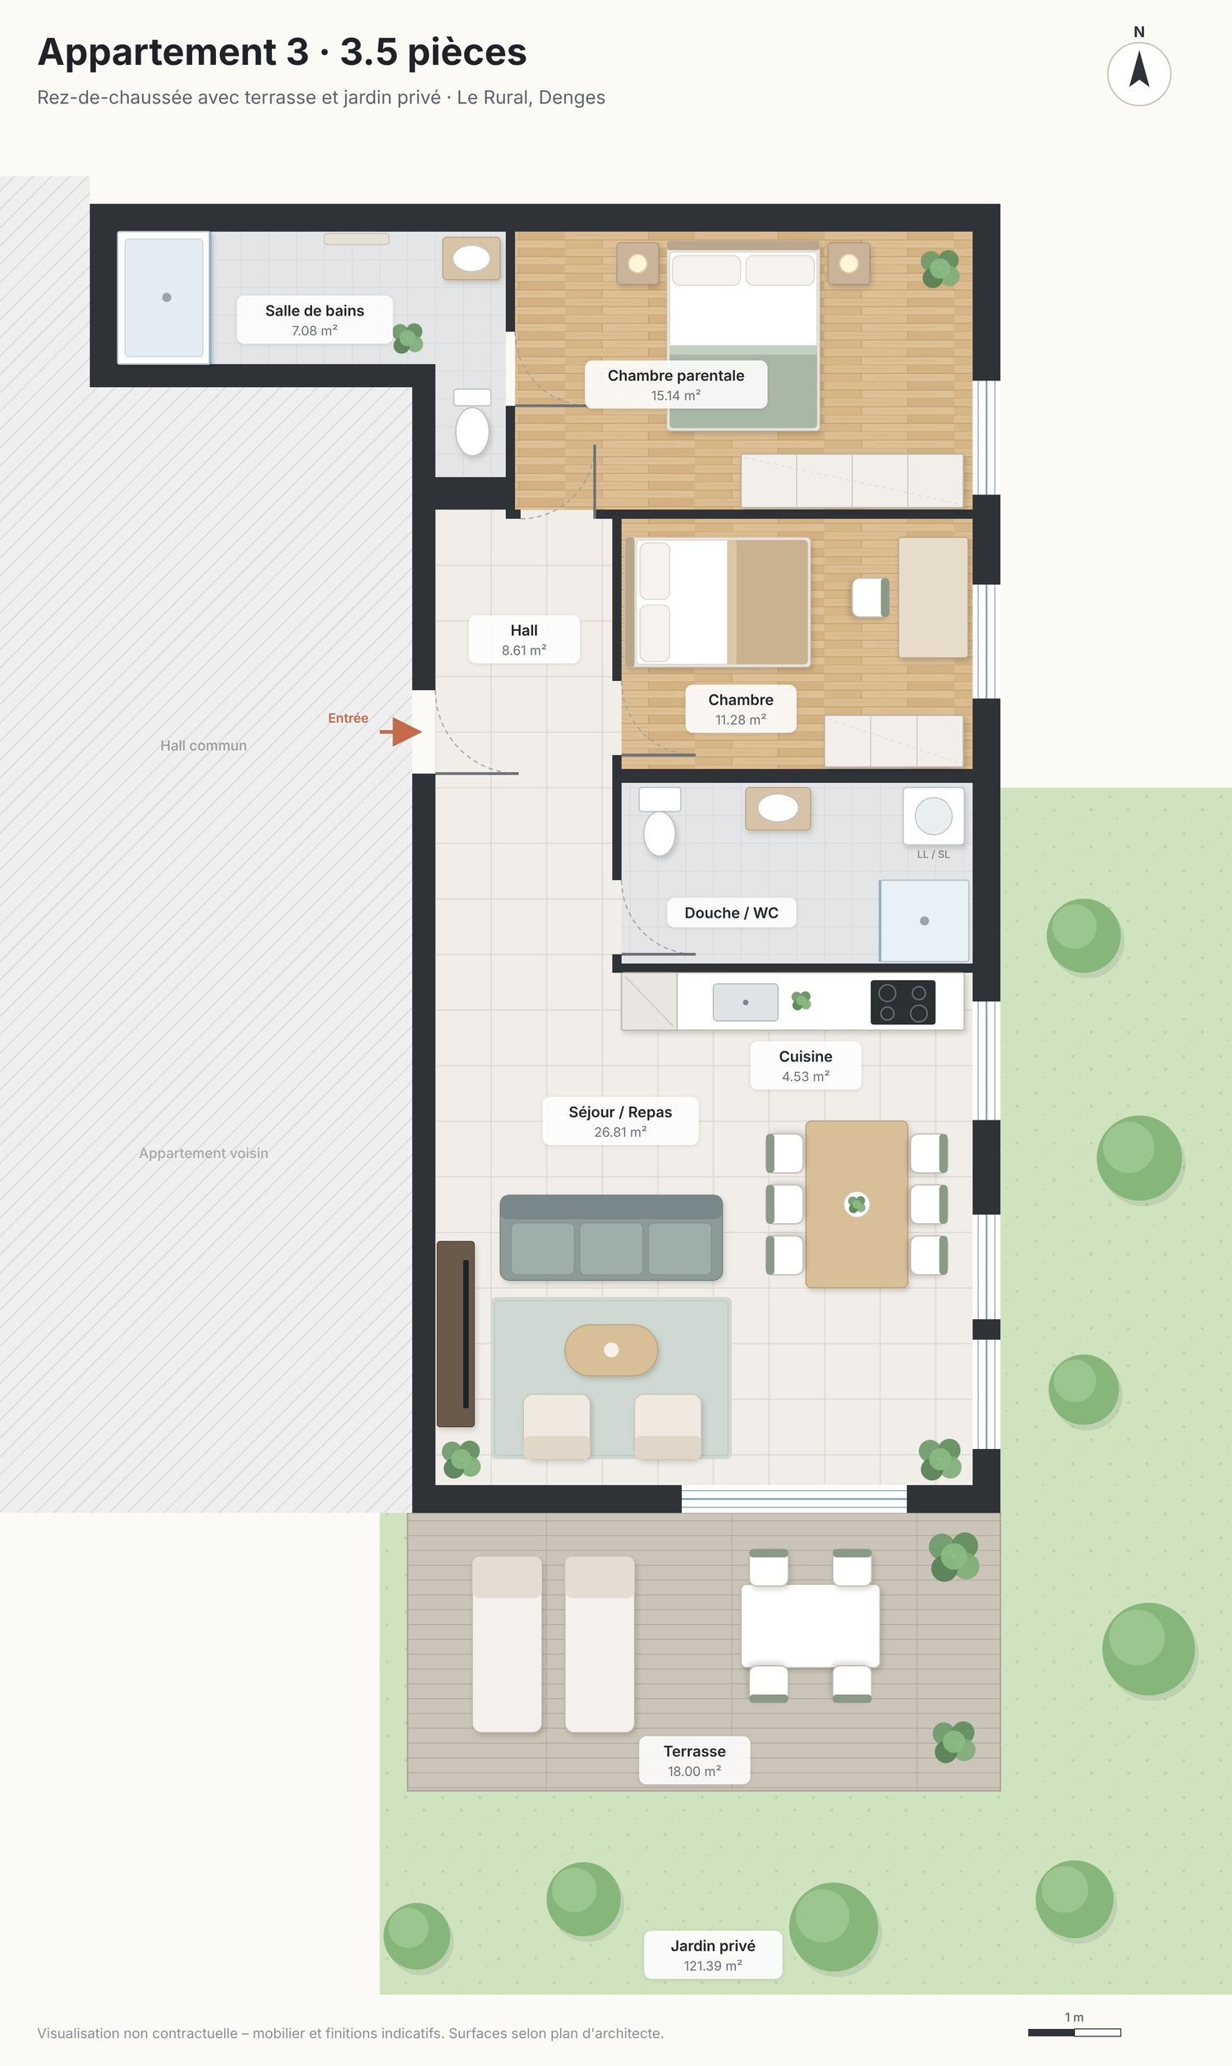
3.5 rooms new build with terrace and private garden

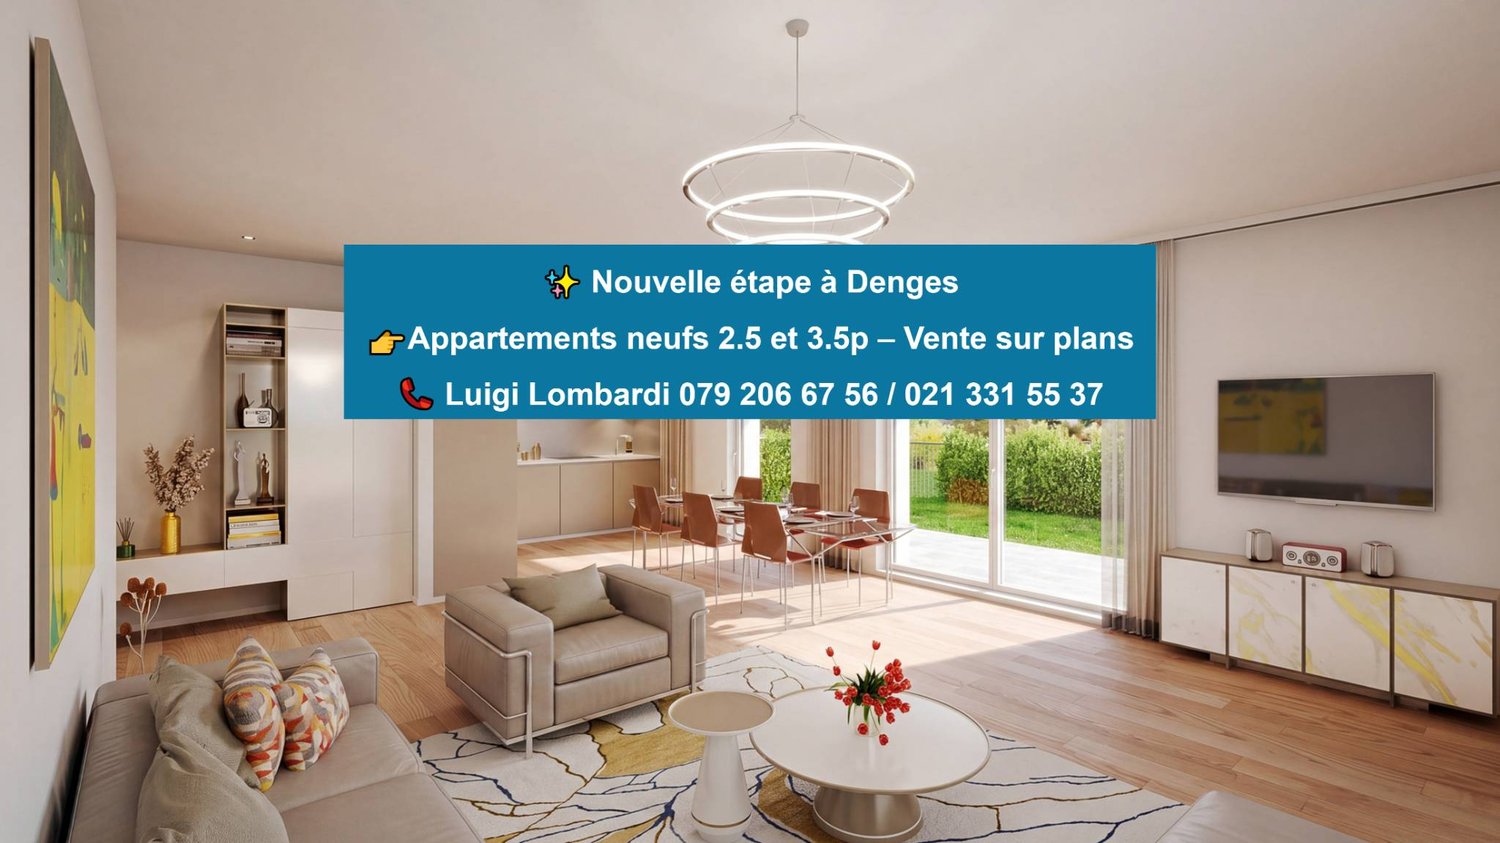
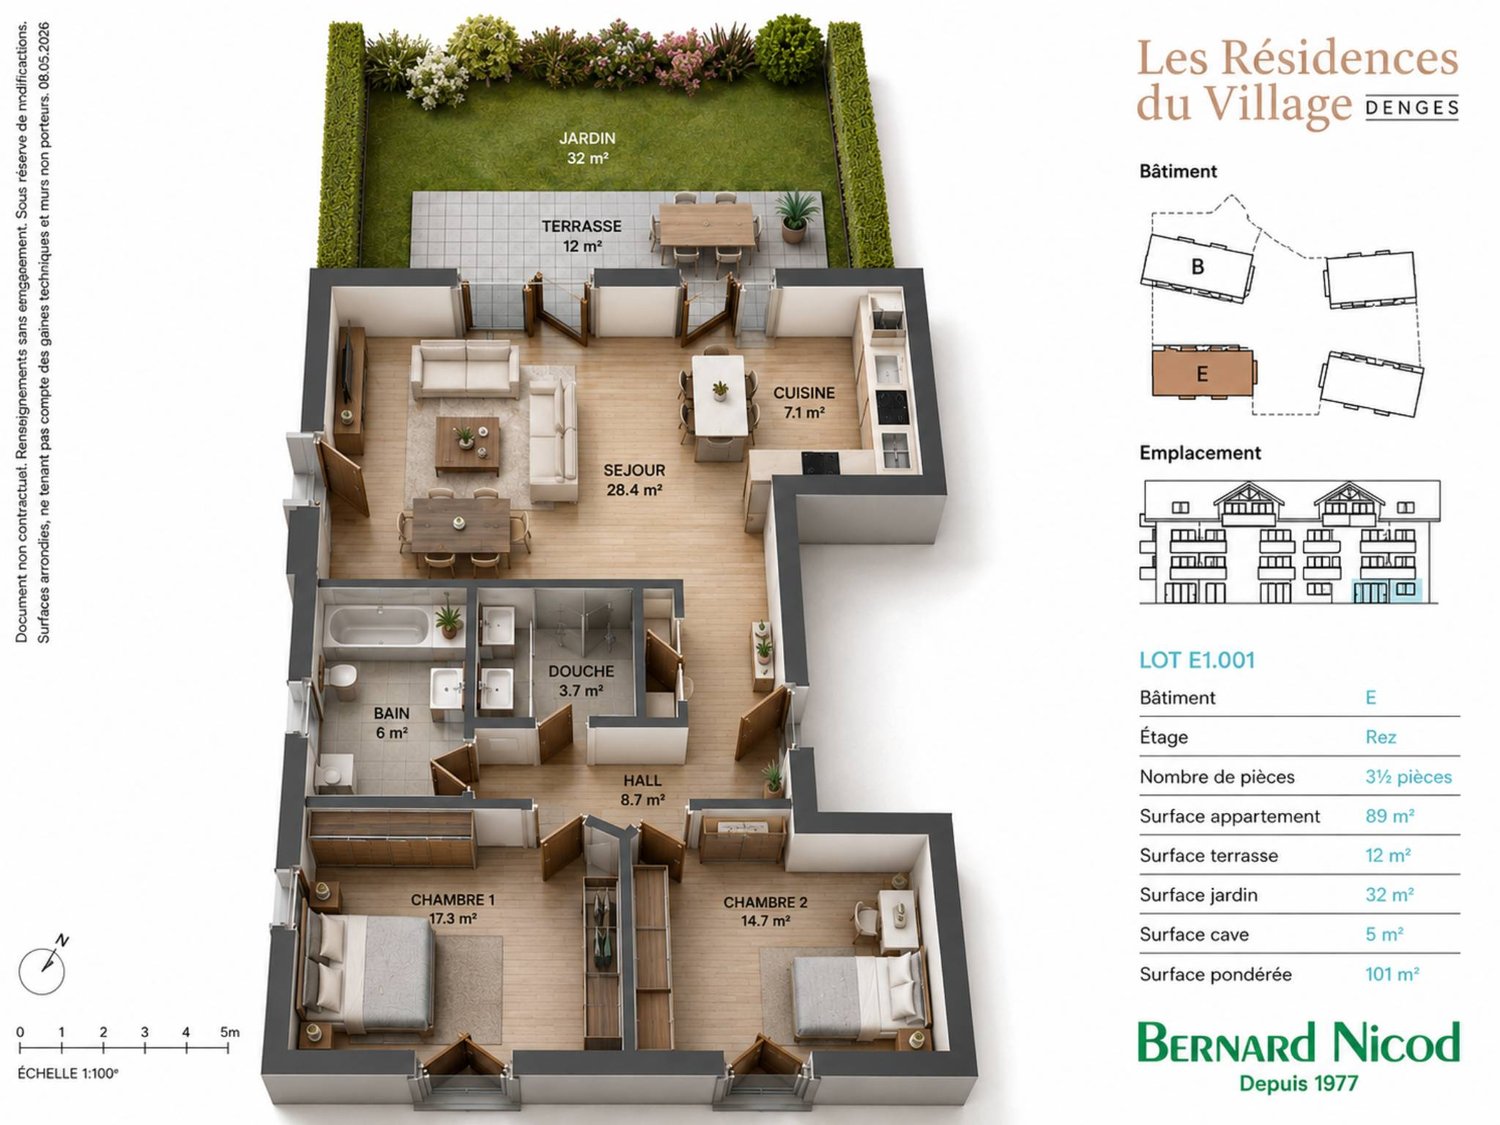
In a future contemporary residence ideally located just a few steps from the amenities, the CFF train station and EPFL, discover this beautiful new 3.5-room apartment in the heart of Denges.Located on the ground floor, this approximately 89 m² apartment seduces with its corner position and triple orientation south, east and west, offering exceptional brightness throughout the day, while also proposing a 12 m² terrace and a 32m² private and fenced garden, ideal for enjoying a true extension of the living space in everyday life.The apartment consists of an entrance hall with built-in wardrobe, a modern fully equipped kitchen open to the living room, two spacious bedrooms, a bathroom with space for a washing column as well as a shower.Realized according to MINERGIE standards, this property guarantees comfort, quality of life and excellent energy performance.The finishes are customizable according to your desires, to create an interior that resembles you. Delivery April 2028.An indoor parking space is available as an option at an additional cost to the sale price.Other units are available within the residence, consult our price list to discover all the opportunities.For more information, contact your broker: Luigi Lombardi +41 (0)79 206 67 56 or our agency at +41 (0)21 331 55 37

  • Parking space
  • Elevator
  • Wheelchair access
Sev SELIMI

Sev SELIMI

1 / 11
Sev SELIMI

Sev SELIMI

  • Balcony / Terrace
  • View
  • Child-friendly
  • +1
6.5 rooms, 166m², CHF 917,000.–
1315 La Sarraz

NEW PROMOTION - Just a few minutes from La Sarraz

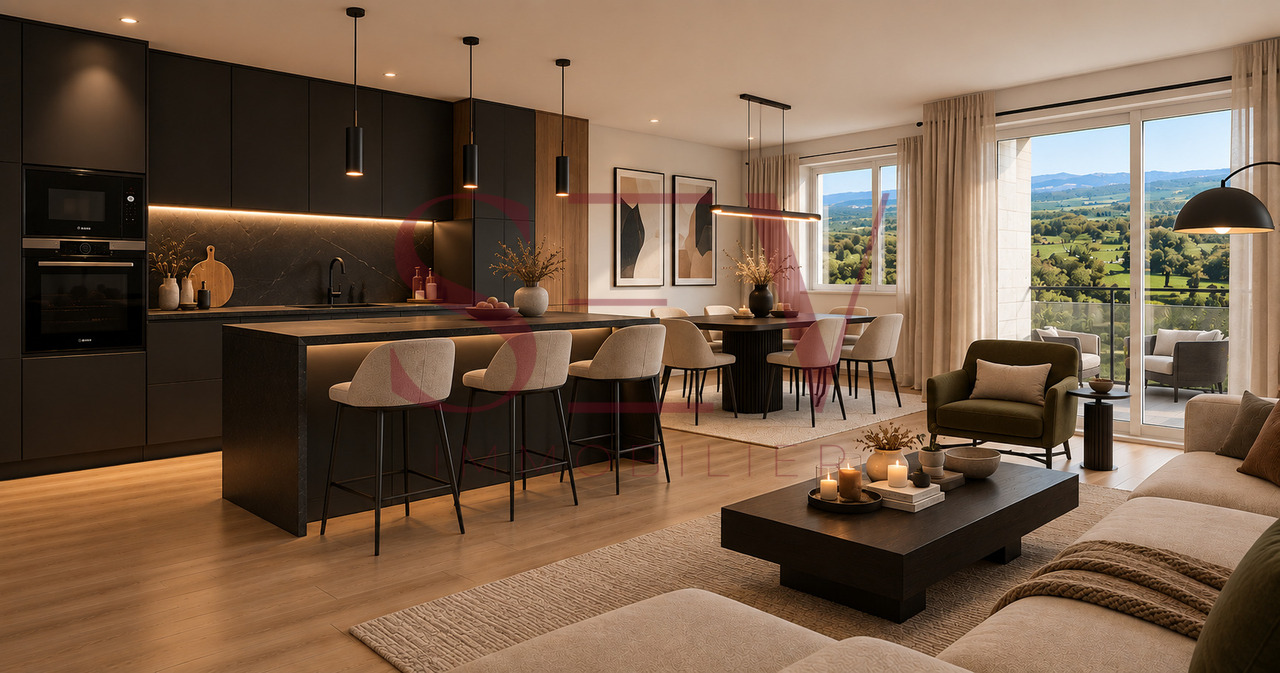
New promotion in the heart of La Praz, Le Belvédère de La Praz is a project of only two contemporary village houses, arranged in a completely transformed old barn.Proposed on plan, they each offer more than 160 m² of living space and around 220 m² of usable space, with modern and energy-efficient features: heat pump, underfloor heating, photovoltaic panels, and triple glazing.Bright and open to the outside, they benefit from a superb clearance of 180 degrees on nature, the lake, the valley, and the Alps, as well as a beautiful view of Lake Geneva. A privileged setting in the heart of the Vaud Jura, close to the main centers of the canton.BasementIndoor access to the accommodationIndoor parking space in addition to the price at CHF 35'000.- Pre-installation for an electric charging stationCellar and storage spacesTechnical roomGround floorMain entranceRoom/office of about 11 m²Hall with integrated wardrobeGuest toiletLarge living room with open kitchen of about 48 m²Balcony of about 9 m²Direct access to the gardenFirst floorParental bedroom of 17 m² with private showerTwo spacious bedrooms of about 15 and 18 m² with direct access to the second balcony of 9 m² A shower AtticStorage space of about 8 m²Multi-purpose room of about 40 m², ideal as a playroom, fitness roomExteriorPrivate garden of 61 m² for one house and 35 m² for the otherAn outdoor parking space in addition to the sale price at CHF 15'000.-A visitor parking spaceThe ground floor and garden are accessible to people with reduced mobility thanks to a ramp with a gentle slope and the absence of steps between the outside and inside.Schools and school transportLa Praz is part of AsCoVaBaNo, which organizes and takes charge of the school transport of children according to their school year. A stop is located directly in the village of La Praz.o 1P-2P: Collège de Romainmôtier-Envy - approx. 8 min./5 km, with organized school transport.o 3P-8P: Collège de Vaulion - Collège de Vaulion - approx. 15 minutes by direct buso 9S-11S: Vallorbe - organized school transport from the Vallon du Nozon (bus/train according to schedules).An organization that allows families to fully enjoy the peaceful setting of La Praz while having easy access to schools.Delivery expected in December 2027.Contact us today to get more information or discover the project at +41 78 612 70 80 - Ms. Sev SELIMI

  • Balcony / Terrace
  • View
  • Child-friendly
  • +1
New building
1 / 8
  • Parking space
  • Elevator
  • Wheelchair access
3.5 rooms, 80m², CHF 970,000.–
A Denges, 1026 Denges

Bourg de Denges - Serenity and greenery just two steps from the train station and EPFL amenities

In a future new residence ideally located just 2 minutes from the CFF train station, discover a contemporary high-end project in the heart of the Bourg of Denges. The complex consists of two elegant human-scale buildings, each housing 20 apartments.The apartments, exclusively in 2.5 and 3.5 rooms, offer functional and attractive typologies, suitable for both occupants and investors.Depending on the location, the ground-floor apartments benefit from private gardens, while those on the upper floors (1st, 2nd, and attic) have balconies. The complex also benefits from different orientations (North, South, East, and West), guaranteeing a beautiful diversity of light and ambiance.The residence, realized according to MINERGIE standards, offers a modern, comfortable, and sustainable living environment with elegant architecture, generous volumes, and excellent energy performance.Thanks to its privileged location and the strong rental demand in this sector, this type of property is particularly attractive to investors.Buyers have the opportunity to personalize the finishes to create an interior in their image. Delivery April 2028.An indoor parking space is available in addition to the sale price.Delivery April 2028.Other units are available within the residence, please check our price list to discover all the opportunities.For more information, please contact your broker: Luigi Lombardi +41 (0)79 206 67 56 or our agency at +41 (0)21 331 55 37

  • Parking space
  • Elevator
  • Wheelchair access
1 / 13
6.5 rooms, 250m², Price on request
Proche de Rolle, L 3, 1172 Bougy-Villars

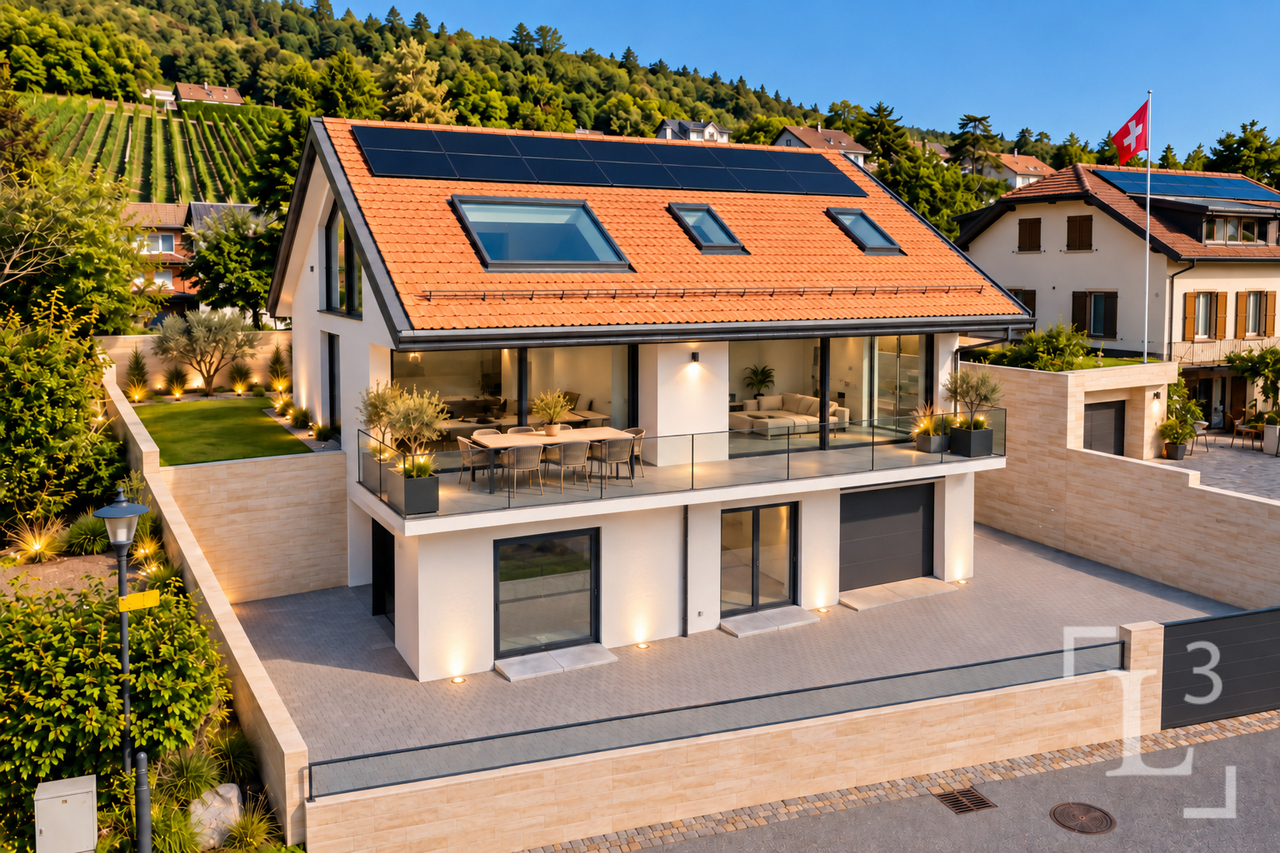
Rare! Villa neuve avec vue spectaculaire sur le lac

By L3 Properties+++ Village prisé et superbe vue sur le lac +++ Construction neuve aux volumes généreux+++ Finitions au gré du preneurCette villa individuelle se situe dans le village recherché de Bougy-Villars, à 5 minutes de toutes les commodités.Bénéficiant d'un environnement calme et privilégié, la villa offre une vue spectaculaire sur le lac, les Alpes et les vignobles environnants.La parcelle est entièrement clôturée. Un espace jardin engazonné peut être aménagé.Moderne et lumineuse, la propriété est entièrement excavée et offre de généreux volumes répartis sur quatre niveaux : sous-sol, rez inférieur, rez supérieur et combles.Grâce à ses grandes baies vitrées, les pièces de réception d'environ 80 m² bénéficient d'une belle luminosité et s'ouvrent directement sur la terrasse orientée plein sud.Au rez inférieur, deux grandes chambres de 28 m² et 23 m² disposent chacune de leur propre salle de bain. Les combles sont entièrement dédiés à la suite parentale d'environ 60 m², comprenant une salle de bains privative et un vaste espace dressing et bureau.Un garage pour une voiture ainsi que deux places de parc intérieures complètent la propriété.Les matériaux et les finitions intérieures sont au gré du preneur, offrant ainsi la possibilité de personnaliser la villa selon ses goûts.La construction étant déjà en cours, le délai de livraison est d'environ six mois. • Surface parcelle : 419 m² • Surface utile : env. 408 m2 • Surface habitable nette : env. 250 m² • Surface terrasse : 28 m² • Nombre de chambres : 3 • Nombre de salles de bain : 4 • Garage : 1 • Places de parc extérieures : 2 Infos & visites :L3 Properties021 566 76 00info@L3-properties.chwww.L3-properties.ch===============================================================By L3 Properties+++ Popular village and superb lake views +++ New construction with generous floor plans+++ Finishes to the buyer's specificationsThis single-family villa is located in the sought-after village of Bougy-Villars, just 5 minutes from all amenities.Set in a quiet and idyllic setting, the villa offers a spectacular view of the lake, the Alps, and the surrounding vineyards.The lot is fully fenced. A lawned garden area can be landscaped.Modern and bright, the property is fully excavated and offers generous living spaces spread over four levels: basement, lower ground floor, upper ground floor, and attic.Thanks to its large floor-to-ceiling windows, the living areas, approximately 80 m² in size, are bathed in natural light and open directly onto the south-facing terrace.On the lower level, two large bedrooms, measuring 28 m² and 23 m², each have their own bathroom. The attic is entirely dedicated to the master suite, which measures approximately 60 m², and includes a private bathroom and a spacious walk-in closet and office.A one-car garage and two indoor parking spaces complete the property.The interior materials and finishes are at the buyer's discretion, offering the opportunity to customize the villa to their tastes.Since construction is already underway, the completion time is approximately six months. • Lot area: 419 m² • Usable area: approx. 408 m2 • Net living area: approx. 250 m² • Terrace area: 28 m² • Number of bedrooms: 3 • Number of bathrooms: 4 • Garage: 1 • Outdoor parking spaces: 2 Info & viewings:L3 Properties021 566 76 00info@L3-properties.chwww.L3-properties.ch


New building
1 / 4
  • Parking space
3.5 rooms, 77m², CHF 1,020,000.–
A Denges, 1026 Denges

New promotion! 3.5-room apartment on the ground floor with garden.

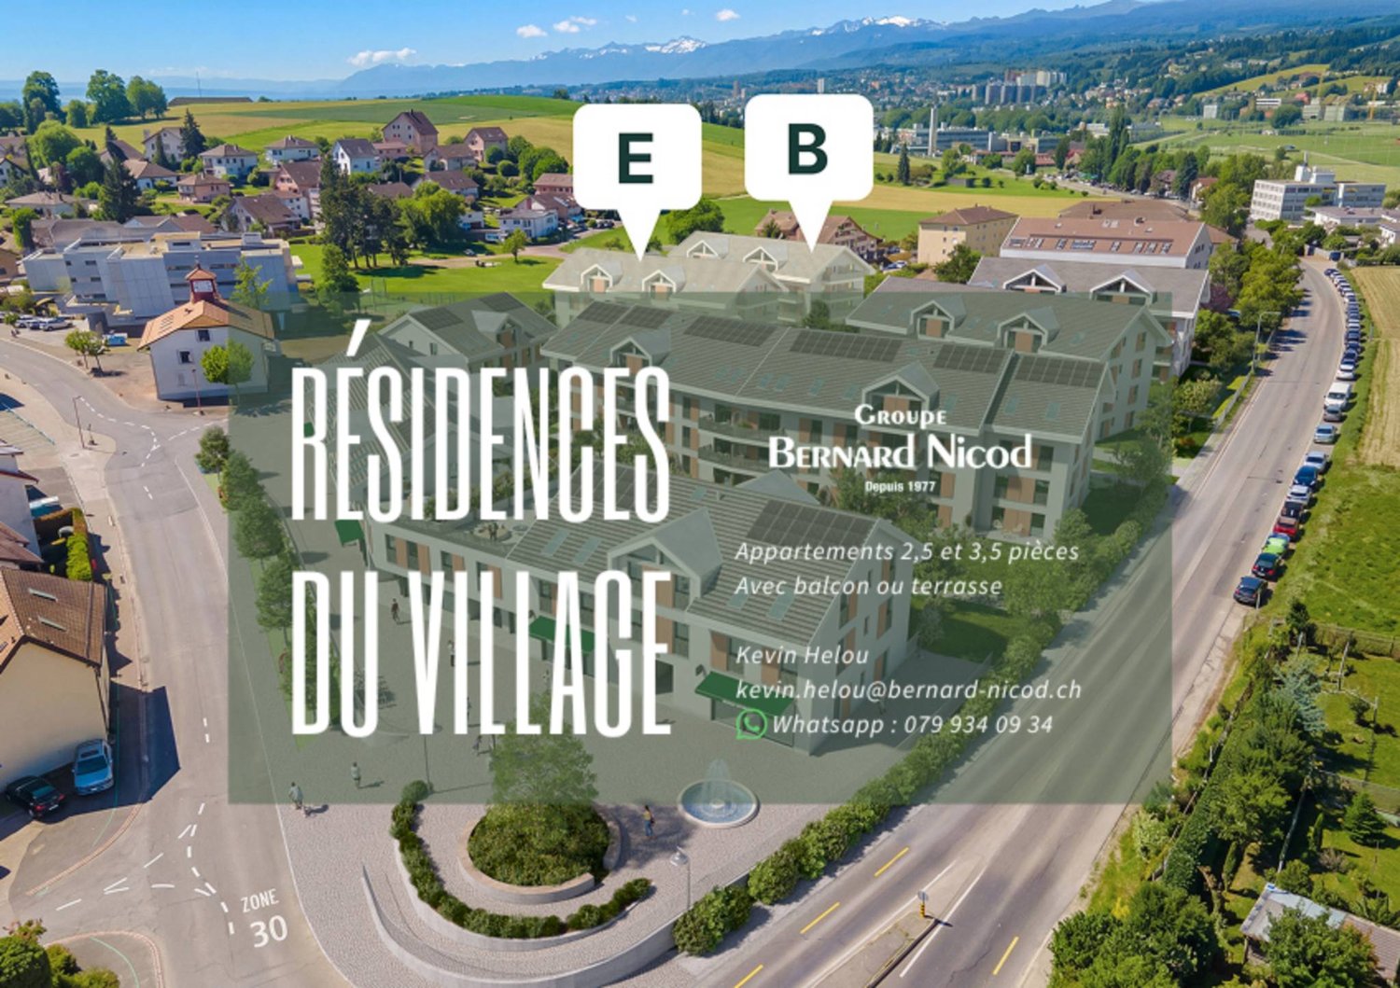
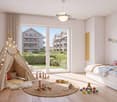
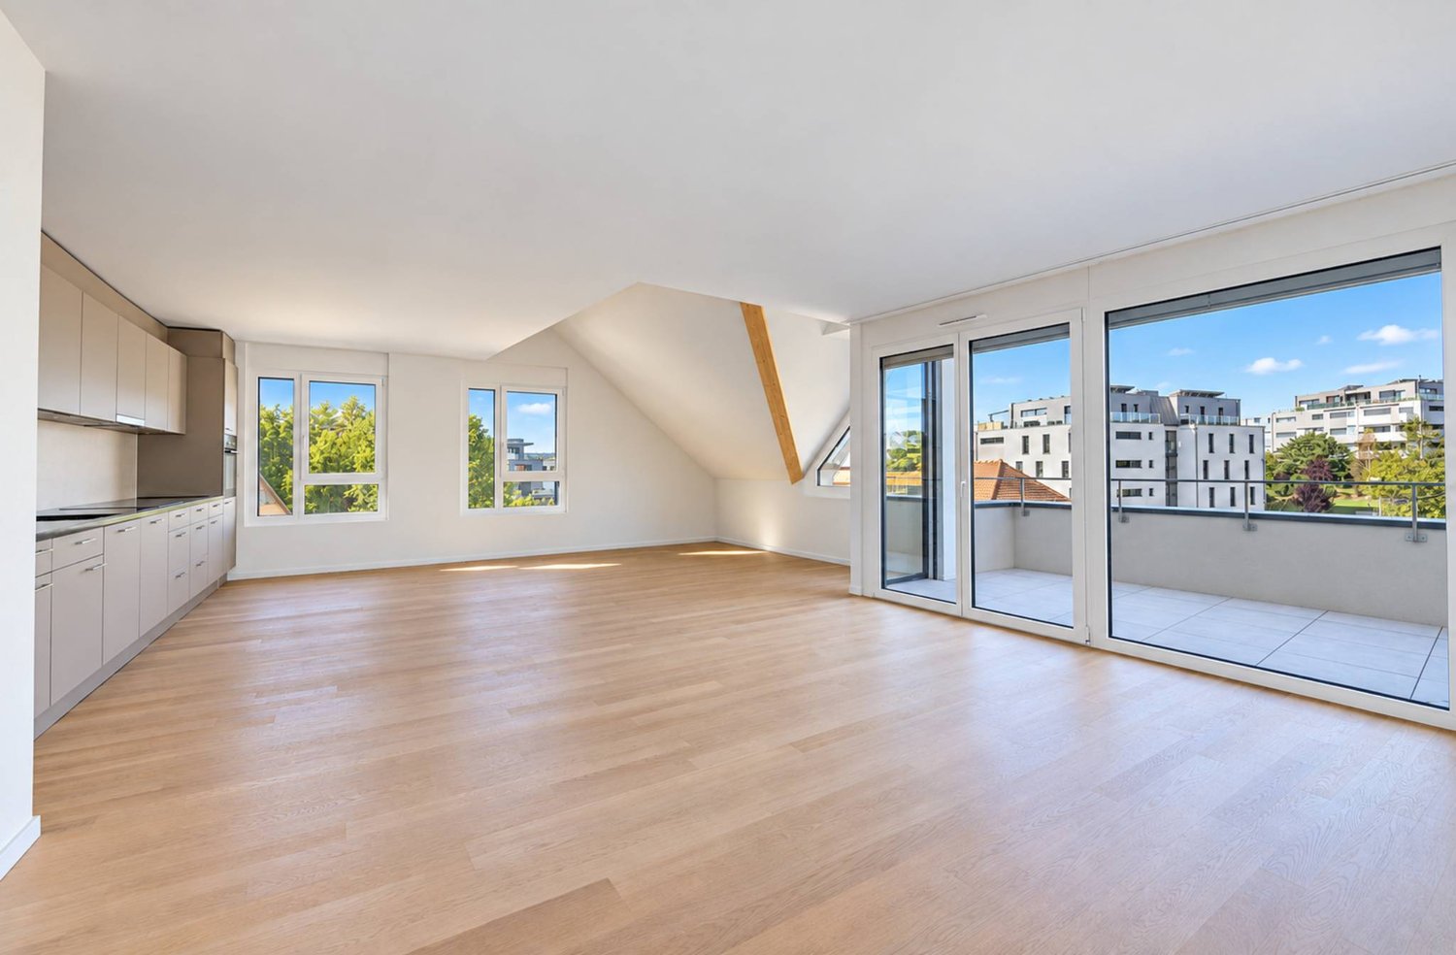
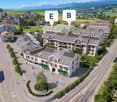
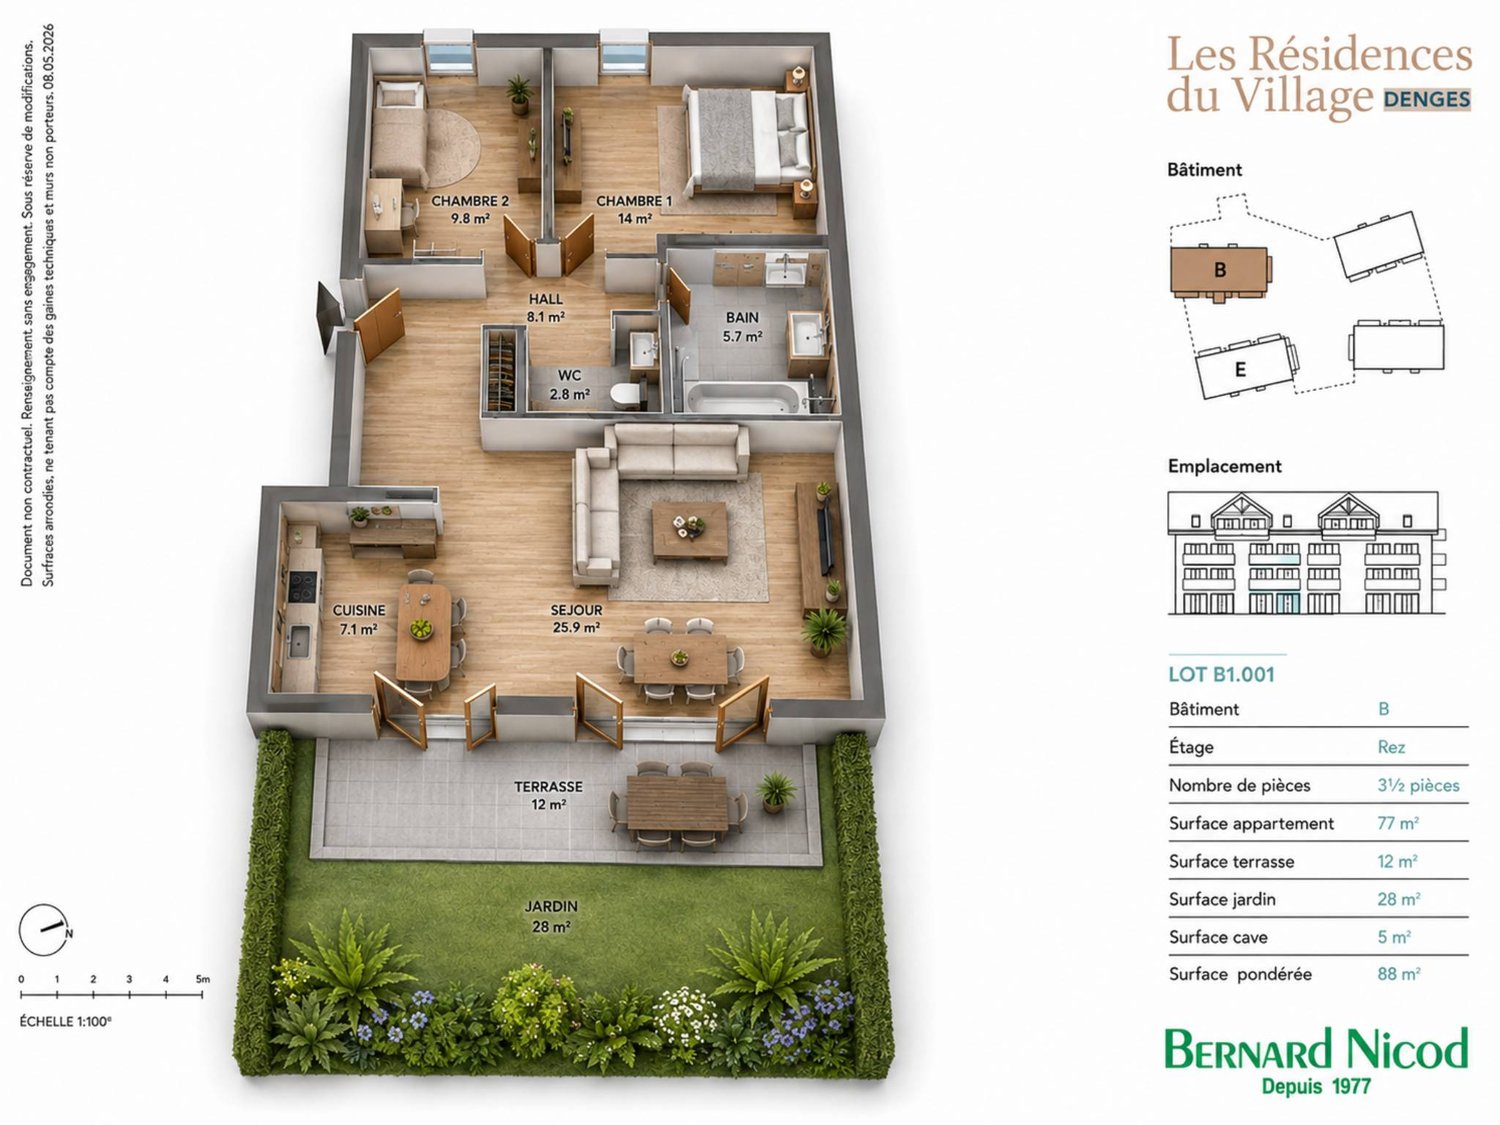
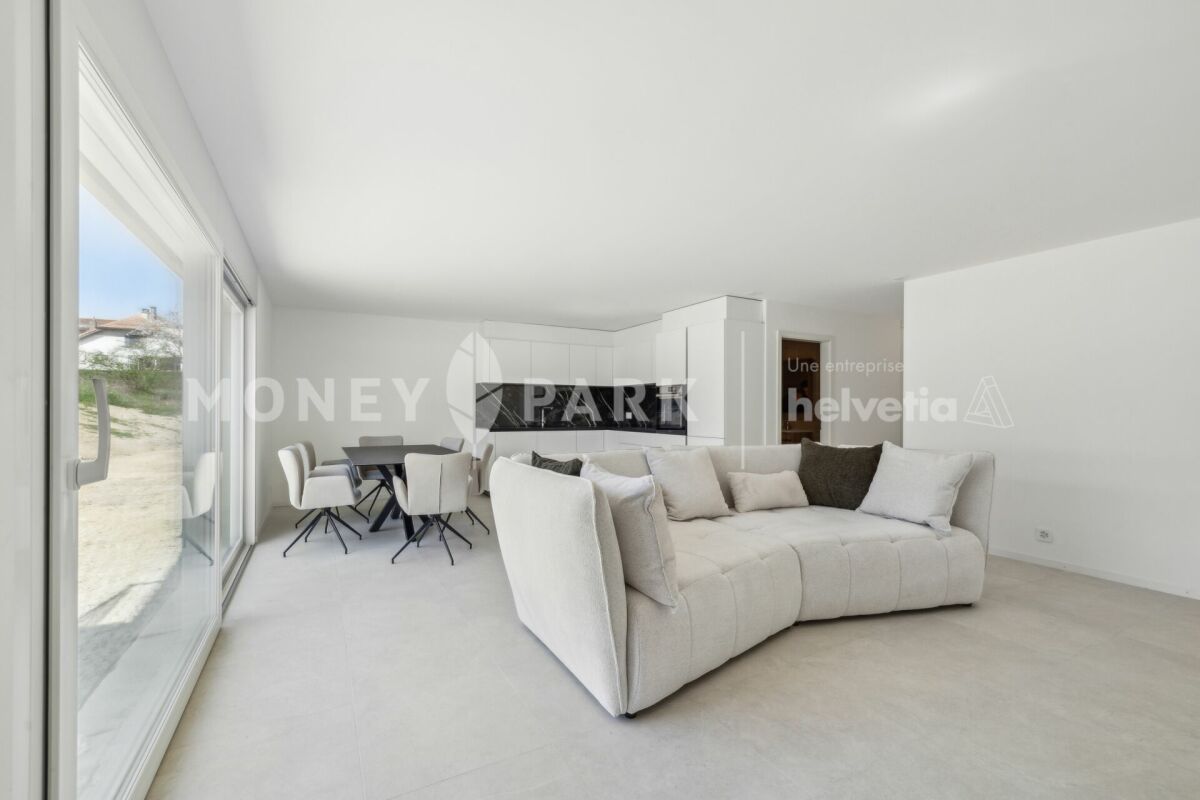
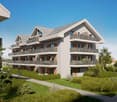
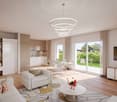
Following the success of the first sale, the 2nd phase of the Résidences du Village is now open in Denges.This high-quality residential project offers 2.5 and 3.5 room apartments, from 49 to 89 m², all with a balcony, terrace or private garden. The apartments are distributed in charming small buildings, and seduce with their careful architecture and high-quality construction.Ideally located, Denges offers a privileged living environment between nature and accessibility. Perfectly served, the village allows easy access to urban centers while enjoying a peaceful environment, close to the lake.Designed for the well-being of its inhabitants, the project emphasizes bright, functional and generous spaces, as well as high-quality finishes, offering optimal living comfort.This new phase concerns buildings B and E, comprising a total of 40 apartments.The neighborhood benefits from a real local life, with the presence of small traders such as a grocery store, a barber and a nail studio, bringing conviviality and practicality to daily life.The apartment consists of a large living room with open kitchen, enjoying a beautiful living space and giving access to the 11m² balcony.It has two bedrooms, a bathroom and a separate toilet.Interior parking space available for CHF 35,000.-.Delivery planned for April 2028.The building meets the Minergie standard.
  • Parking space
1 / 6
  • Parking space
  • Balcony / Terrace
  • Elevator
2.5 rooms, 58m², CHF 675,000.–
1304 Cossonay-Ville (Cossonay)

Your haven of comfort and tranquility

Discover this beautiful contemporary apartment, where brightness, comfort, and elegance come together to create a particularly pleasant living space. The spacious living room bathed in light, the open kitchen, and the large windows offer a warm and welcoming atmosphere.The generous loggia, accessible from the living room and the bedroom, constitutes a real extension of the living space, ideal for enjoying moments of relaxation. The careful finishes, modern equipment, and functional layout will seduce lovers of comfort.Located in a pleasant residential environment, close to amenities, this apartment is an opportunity not to be missed. Here, no wish remains unfulfilled. Take advantage of it and come convince yourself!This PREMIUM HOMES offer includes: • Quiet and privileged residential location • Green neighborhood and proximity to amenities • Spacious and bright living room • Modern open kitchen and fully equipped • Bedroom with direct access to the loggia • Bathroom with WC and private laundry room • Quality parquet and contemporary tiling • Recent construction from 2023 • Careful finishes and excellent general condition • Generous loggia accessible from the living room and bedroom • Unobstructed view of the village and surroundings • Excellent sunlight • Elevator in the building • Private cellar • Outdoor parking space excl. CHF 30,000.- Interested? We would be pleased to show you the property during a non-binding visit!Do you want to sell your house or apartment in complete serenity? We will indicate the current value of your property, discreetly and without obligation!Are you interested in a first, non-binding exchange? Do not hesitate to contact us. We look forward to your contact.

  • Parking space
  • Balcony / Terrace
  • Elevator

Suggested properties for you based on search results

Other interesting objects