115 results - Buy a new build apartment: District Morges

Tellenbach Yann

Tellenbach Yann

1 / 13
Tellenbach Yann

Tellenbach Yann

  • Parking space
  • Garage
  • View
5.5 rooms120m²CHF 1,790,000.–
A Allaman, 1165 Allaman

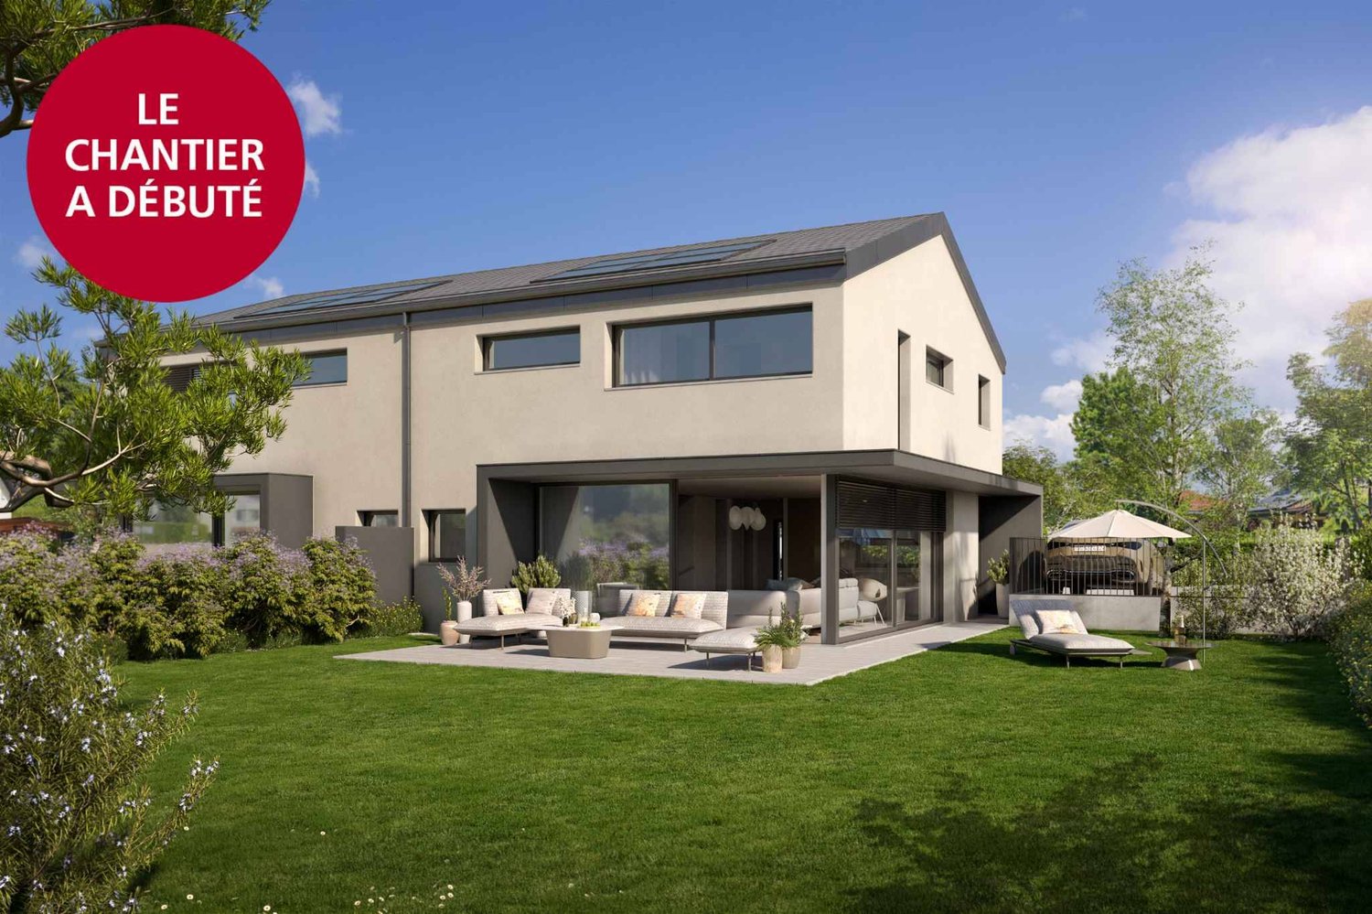
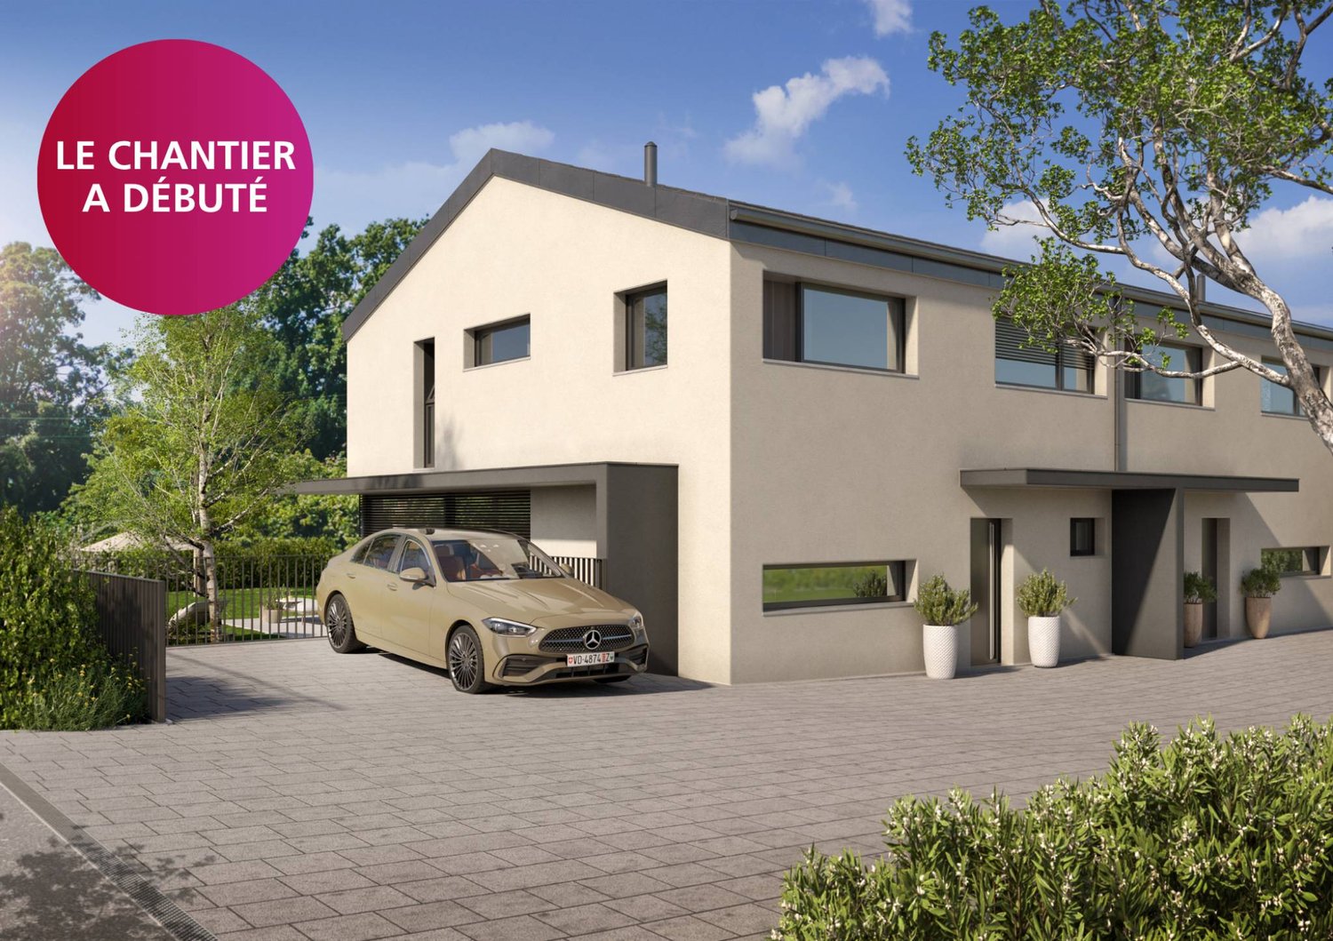
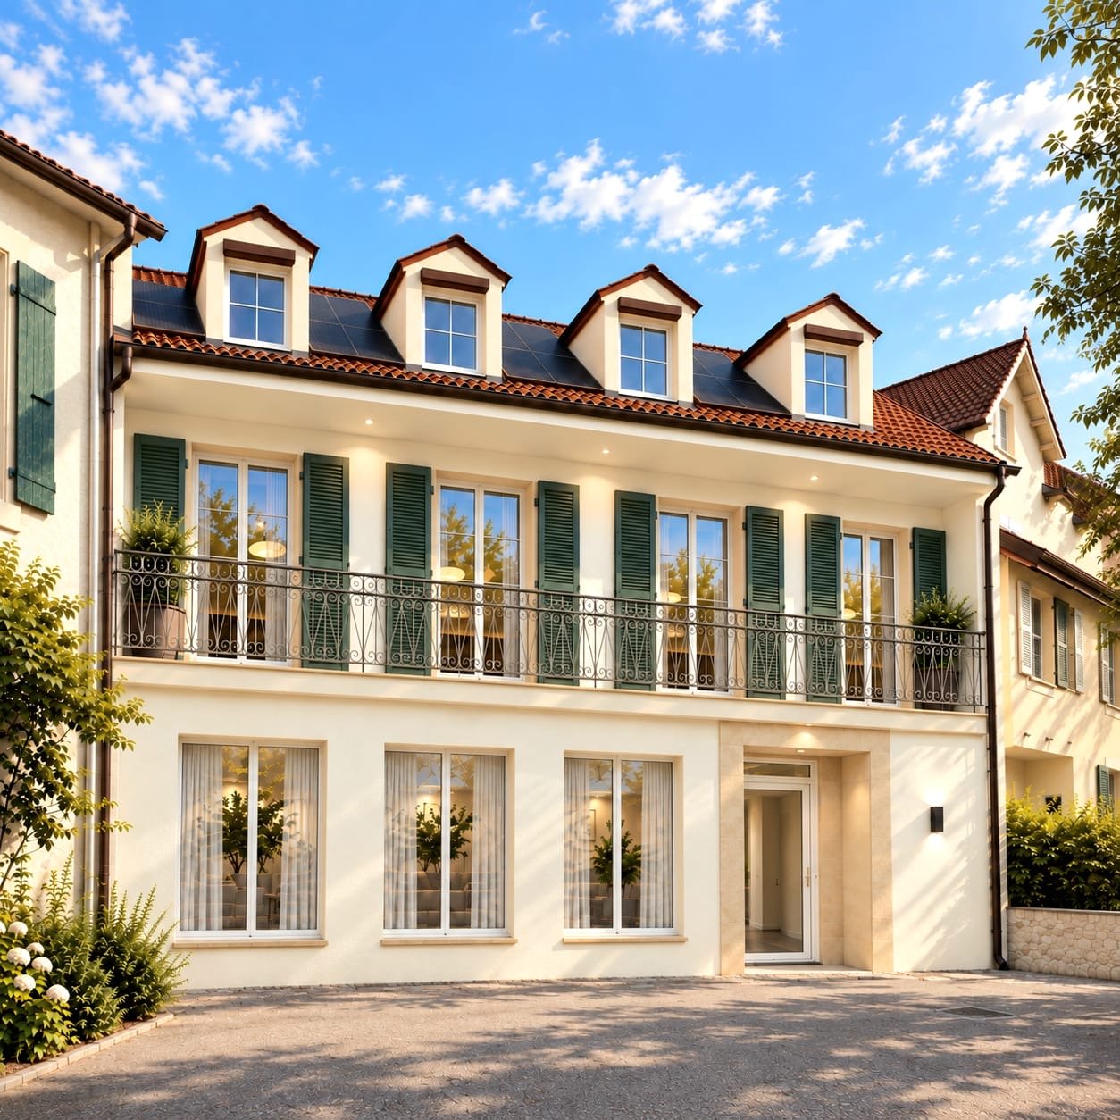
Twin villa project two steps from Lake Geneva VILLA A

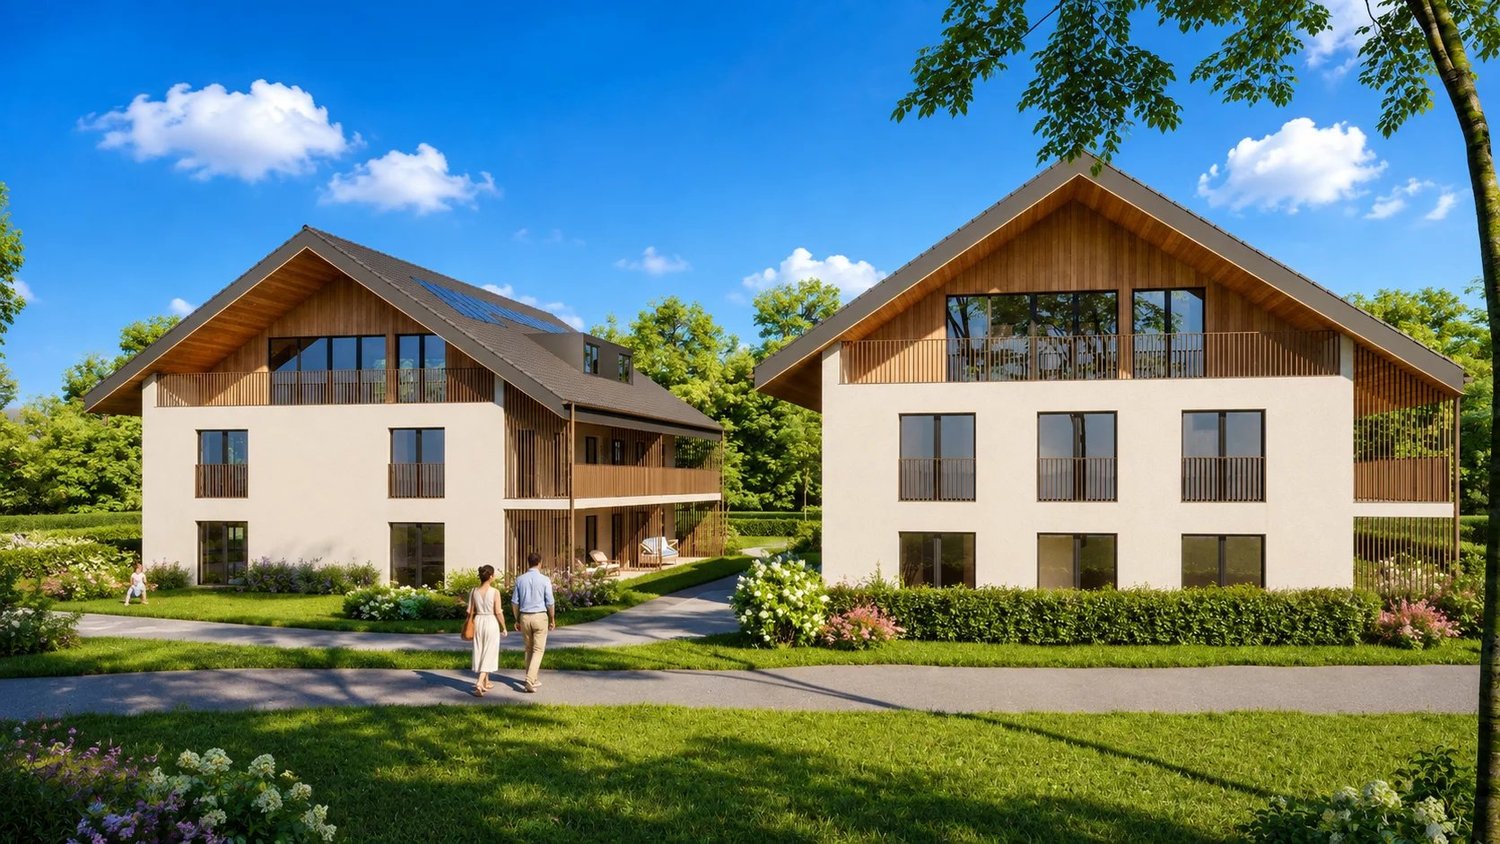
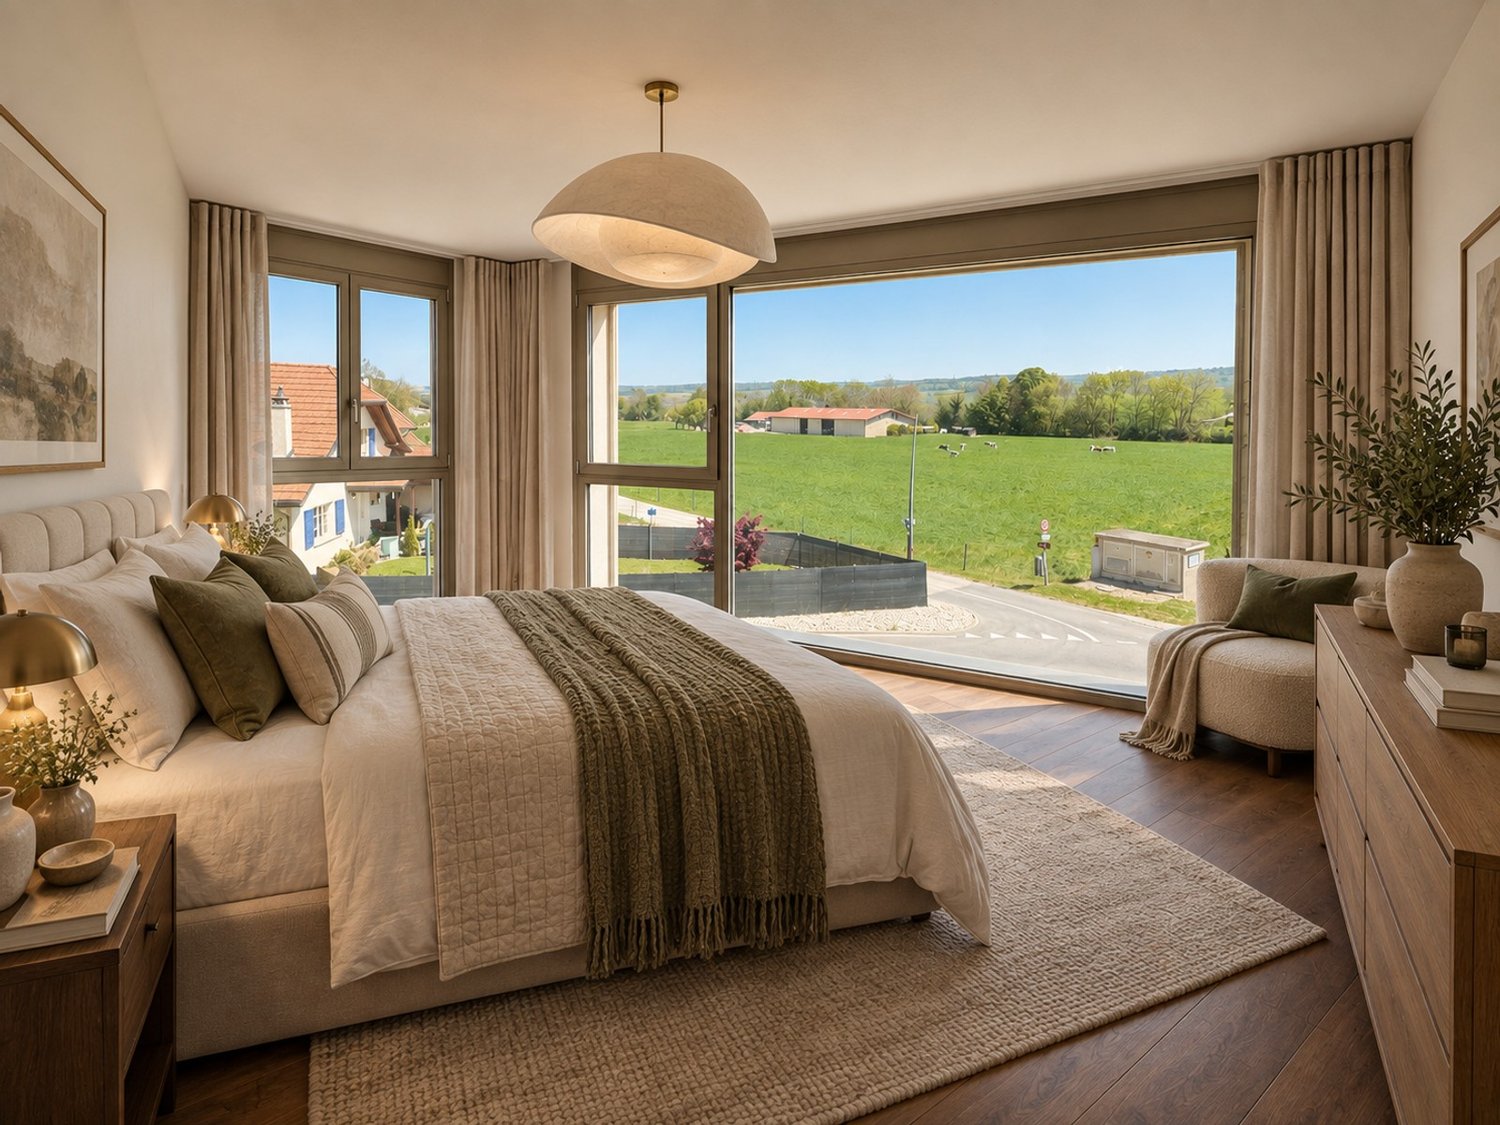
In a green setting, 5 minutes' walk from the beach of Allaman, this twin villa project combines comfort with contemporary lines. Ideally located on the Côte, in a peaceful residential area close to all communication axes, it is clearly designed for family lifeIt meets the criteria for first-class energy efficiency and offers approximately 120 m² of living space on three levels, with the fully excavated basement being convertible. South-facing, it seduces with its bright spaces, optimal distribution of spaces, modern comfort, and elegant, high-quality fittings.The natural light promised by the large windows highlights the daytime area on the ground floor, offering a beautiful perspective and direct access to the private garden of approximately 450 m², complete with a beautiful terrace to enjoy the fine days. With three bedrooms, including a parental suite, the nighttime area on the upper floor will offer appreciated intimacy for each.The location provides a rare living environment in the region, preserved from nuisances and close to all amenities. Allaman station, the motorway entrance, and the Littoral Parc shopping area are less than 1.5 km away. It takes about 20 minutes to reach Lausanne and 30 minutes to get to Geneva.Finally, note that this property is complemented by three outdoor parking spaces and that the land is poolable.- Sale in co-ownership of land + general contractor contract- Delivery scheduled for autumn 2027Do not hesitate to contact us to concretize this project together!The 3D illustrations are not contractual

  • Parking space
  • Garage
  • View
Tellenbach Yann

Tellenbach Yann

1 / 13
Tellenbach Yann

Tellenbach Yann

  • Parking space
  • Garage
  • View
5.5 rooms120m²CHF 1,690,000.–
A Allaman, 1165 Allaman

Twin villa project two steps from Lake Geneva VILLA B

In a green setting, just a 5-minute walk from the beach of Allaman, this twin villa project combines comfort with contemporary lines. Ideally located on the Côte, in a peaceful residential area close to all communication axes, it is clearly designed for family life.Responding to the highest energy efficiency criteria, this villa offers approximately 120 m² of net living space over three levels, with the fully excavated basement being convertible. South-facing, it seduces with its bright spaces, optimal distribution of spaces, modern comfort, and elegant, high-quality fittings.Highlighted by the natural light promised by the large windows, the daytime area on the ground floor offers a beautiful perspective and direct access to the private garden of approximately 320 m², complete with a beautiful terrace to enjoy the fine days. With three bedrooms, including a parental suite, the nighttime area on the upper floor will offer appreciated intimacy for each.The location offers a rare living environment in the region, preserved from nuisances and close to all amenities. The Allaman train station, highway entrance, and Littoral Parc commercial area are less than 1.5 km away. It takes about 20 minutes to reach Lausanne and 30 minutes to get to Geneva.Finally, note that this property is complemented by two outdoor parking spaces and that the land is poolable.- Sale in land share + general contractor contract- Delivery scheduled for autumn 2027Do not hesitate to contact us to concretize this project together!The 3D illustrations are not contractual

  • Parking space
  • Garage
  • View
1 / 13
3.5 rooms107m²CHF 970,000.–
Route de fermens 8, 1143 Apples

New apartment with large balcony

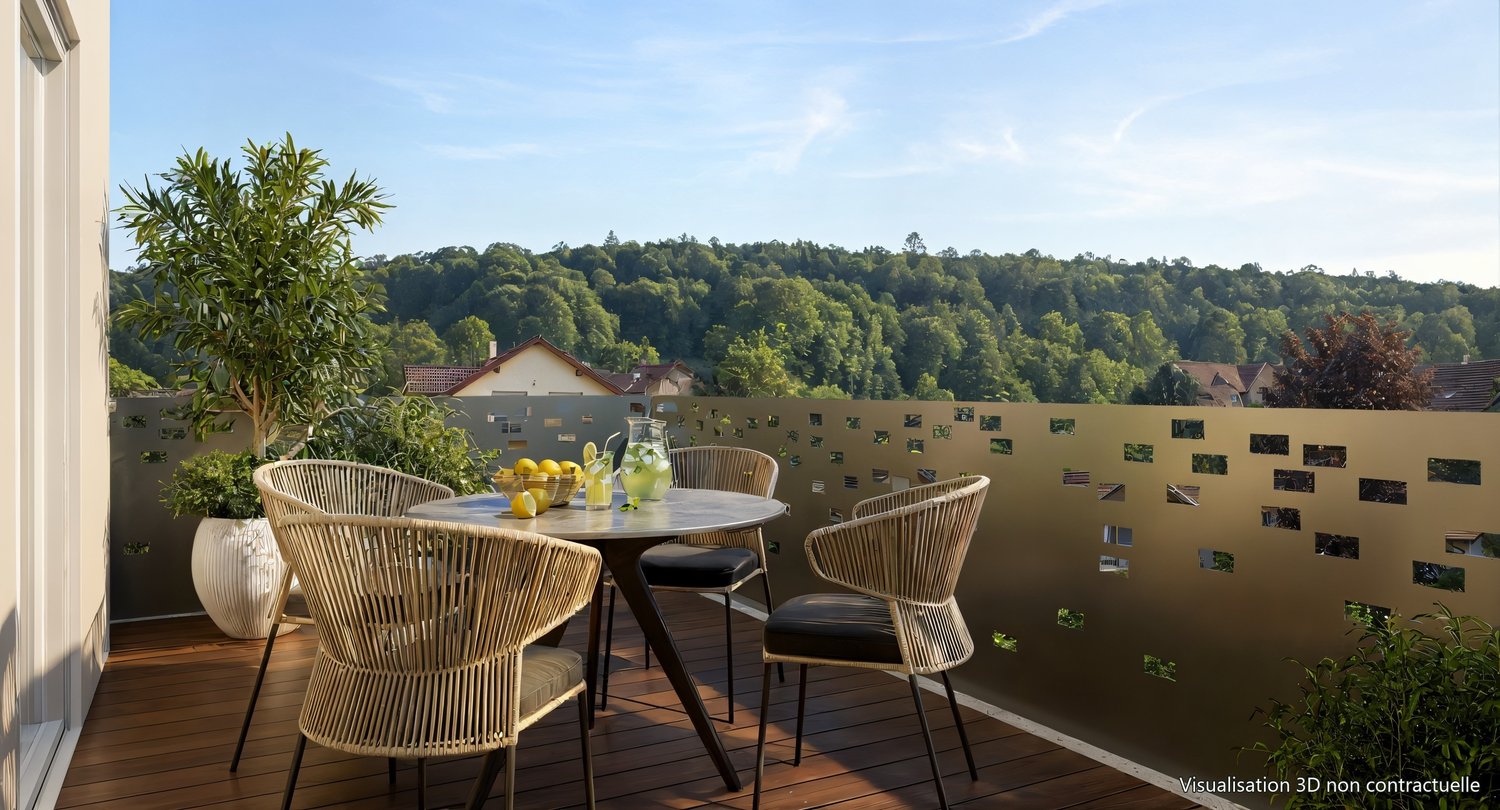
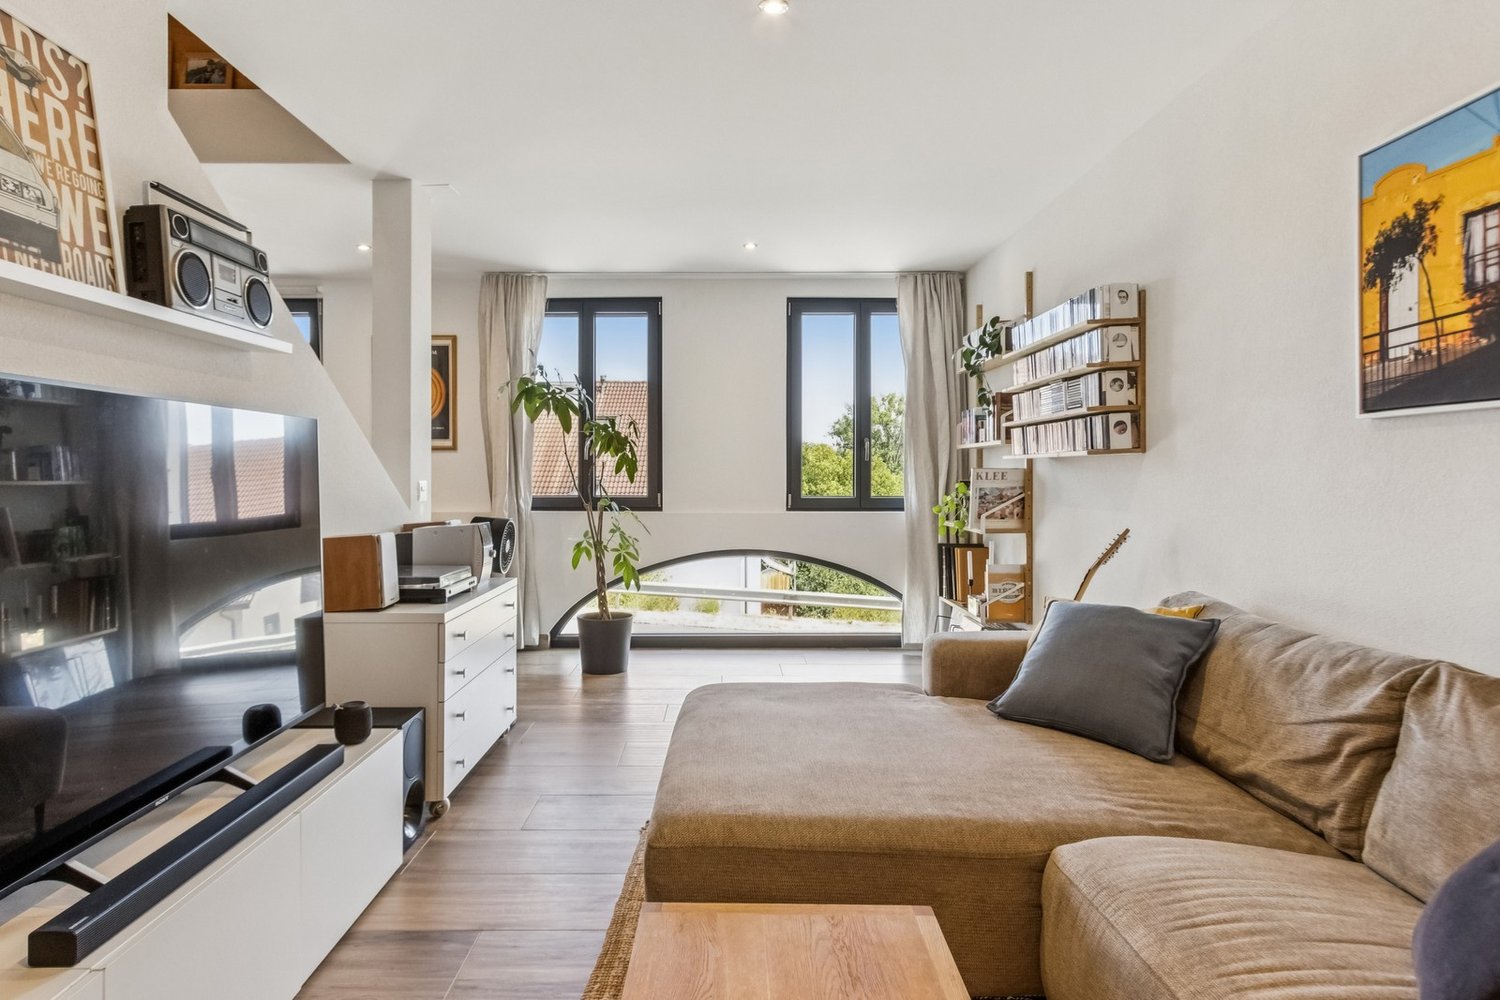
ORÉE DE FERMENS - More than two apartments are available!In the heart of the village of Apples, L'Orée de Fermens offers a high-quality realization of a human scale, ideally located in a quiet residential area, immediately adjacent to the agricultural zone.This new construction seduces with the quality of its finishes, its excellent energy performance, and its privileged situation, close to schools, shops, the MBC/BAM train station, and the main road axes.The building's amenities:-Air-water heat pump-Photovoltaic installation-Floor heating-Elevator serving all levels-Electric shutters-Bicycle and stroller room-Visitor spacesCovered, outdoor, and motorcycle parking spaces are available in addition to the sale price.New 3.5-room apartment with balconyLocated on the 2nd floor, this 3.5-room apartment offers a generous surface area and a thoughtful distribution designed to meet the expectations of a couple, a small family, or anyone looking to acquire a new, high-quality home.As soon as you enter, you will discover a large living area of approximately 50 m², combining the living room, dining room, and open kitchen. Large windows provide beautiful natural light and access to a balcony of 12.7 m², ideal for enjoying the beautiful days.The sleeping area includes a parental bedroom of approximately 19 m², a second bedroom of approximately 13.4 m², two bathrooms, one with a planned location for a washing machine, as well as a private cellar.Distribution: -Entrance hall-Living room/dining room/kitchen of approximately 50 m²-Parental bedroom of approximately 19 m²-Bedroom of approximately 13.4 m²-Two bathrooms-Balcony of approximately 12.7 m²-CellarA covered parking space and an outdoor parking space are available in addition to the sale price.More than two apartments are still available in this new realization.We are at your disposal to transmit the complete brochure, present the detailed plans, or organize a personalized visit.


Travel time
-
Julie Odermatt

Julie Odermatt

1 / 10
Julie Odermatt

Julie Odermatt

  • Parking space
  • Balcony / Terrace
  • Garage
  • +3
2.5 rooms58m²CHF 930,000.–
St-Prex, 1162 St-Prex

Appartement neuf avec jardin et accès au lac

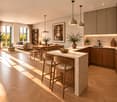
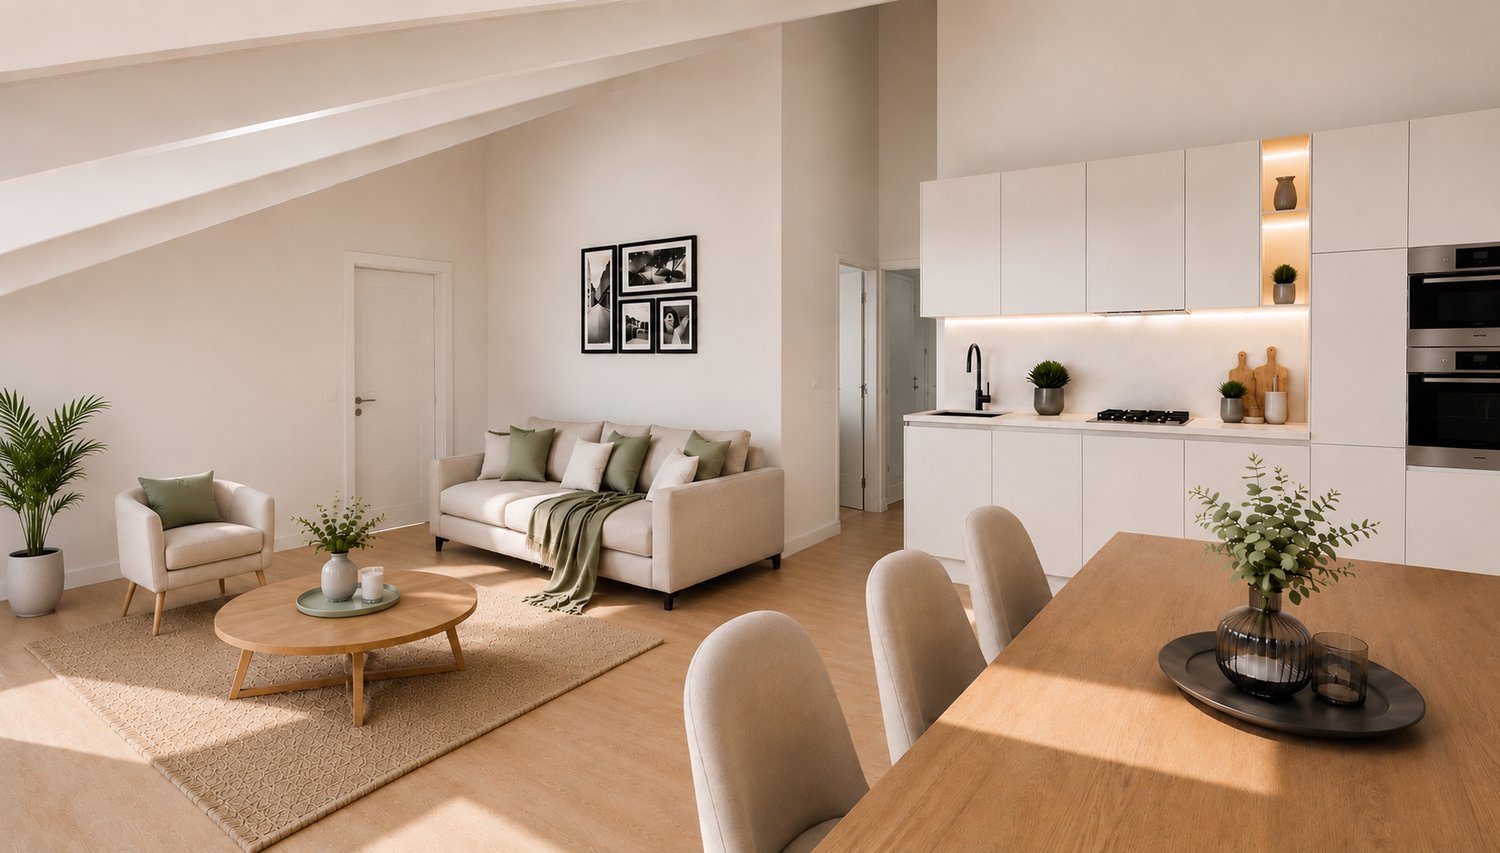
Située sur La Côte, la commune de Saint-Prex est réputée pour la beauté de son bourg médiéval, son joli bord du lac et sa proximité immédiate avec les commerces, les transports et les axes autoroutiers. C'est dans ce cadre privilégié que se trouve cet appartement de 2024.Situé au sein d'une petite copropriété certifiée Minergie de seulement huit lots, ce bien affiche d'excellentes performances énergétiques, ayant obtenu la note triple A au CECB (Certificat Energétique Cantonal des Bâtiments), garantissant ainsi des charges réduites. Il séduit par sa luminosité généreuse et son confort moderne.Le séjour avec cuisine ouverte et îlot central s'ouvre sur un superbe jardin privatif de 290 m² orienté sud-ouest. Un portail privatif donne un accès direct au chemin menant au lac, idéal pour vos balades quotidiennes. L'appartement se compose également d'une belle chambre principale, d'un bureau, d'une salle de bains avec coin buanderie et d'un WC séparé.Atout rare et recherché : un projet déjà étudié et chiffré permet de fermer les terrasses bordant les chambres et le bureau avec des baies coulissantes en aluminium. Ces vérandas ajouteraient près de 18 m² de surface, faisant passer le logement de 58 m² à environ 76 m² habitables.Une grande cave vient compléter ce bien.Deux places de parc extérieures sont proposées en sus (CHF 20'000.? l'unité).Adresse exacte disponible après inscription sur neho.ch.VOUS SOUHAITEZ VISITER ? MERCI DE BIEN VOULOIR VOUS INSCRIRE D'ABORD : https://neho.ch/b/1162-26-12Located on La Côte, the municipality of Saint-Prex is renowned for its charming medieval town center, beautiful lakeside, and immediate proximity to shops, public transport, and major highways. It is in this privileged setting that you will find this 2024 apartment.Situated within a small Minergie-certified condominium of only eight units, this property boasts excellent energy performance, having achieved a triple A rating on the CECB (Cantonal Energy Certificate for Buildings), guaranteeing low running costs. It impresses with its abundant natural light and modern comfort.The living room, featuring an open-plan kitchen with a central island, opens onto a magnificent 290 m² south-west facing private garden. A private gate provides direct access to the path leading to the lake, making it ideal for your daily strolls. The layout also includes a spacious master bedroom, an office, a bathroom with a laundry area, and a separate guest WC.A rare and highly desirable feature: A fully planned and budgeted project allows for enclosing the terraces adjacent to the bedroom and office with sliding aluminum glass doors. These verandas would add nearly 18 m² of living space, bringing the total living area from 58 m² to approximately 76 m².A large cellar completes this property.Two outdoor parking spaces are available additionally (CHF 20'000 each).Exact address available upon registration on neho.ch.INTERESTED IN VISITING THE PROPERTY? PLEASE REGISTER FIRST : https://neho.ch/b/1162-26-12
  • Parking space
  • Balcony / Terrace
  • Garage
  • +3
1 / 7
  • Parking space
  • Balcony / Terrace
  • Elevator
4.5 rooms125m²CHF 1,480,000.–
Chem. du Prumay 1, 1026 Echandens

Ideally located in the center with terrace and private garden - New

An exclusive real estate project combining construction quality, modern comfort, and personalizationIdeally located in the heart of Echandens, in a quiet residential area, while being in close proximity to shops, schools, public transport, and main road axes, this superb project is the result of the complete transformation of an old building.Developed by a regional general contractor known for the quality of its achievements, this human-scale residence will have only six apartments, offering a privileged living environment and high-end amenities.Located on the ground floor, this magnificent 4.5-room apartment will seduce with its generous volumes, brightness, and particularly pleasant outdoor spaces.It develops a living area of 125 m², complemented by a beautiful terrace and private garden totaling 116 m², true extensions of the living spaces.The heart of the home is a magnificent living area of around 52 m², combining an open kitchen, a spacious living room, and a dining room. Equipped with a stove, this convivial space benefits from large openings to the outside, offering direct access to the terrace and private garden.The sleeping area includes three beautiful bedrooms, ideal for a family, a couple wanting to have an office, or anyone looking for beautiful volumes.The apartment also has two bathrooms, designed to meet the demands of daily life while offering an excellent level of comfort.One of the great advantages of this project is the complete personalization of your future home.Future owners will have the opportunity to choose all the finishes, including the kitchen, bathrooms, floor coverings, and various materials. Some interior fittings can also be adapted to meet expectations and lifestyle.The work is currently in progress, and delivery is scheduled for autumn 2027.The highlights • Residence with only 6 apartments • Privileged location in the center of Échandens • Quiet neighborhood, close to all amenities • New apartment with 125 m² of living space • Terrace and private garden with 116 m² • Magnificent living area of 52 m² • Open kitchen • Stove in the living room • Three bedrooms • Two bathrooms • Finishes entirely chosen by the buyer • High-quality construction • Realized by a regional general contractor • Planned delivery in autumn 2027 Two outdoor parking spaces are available at an additional cost of CHF 25,000.- per space.This project represents a rare opportunity to acquire a new apartment offering generous living spaces, high-quality amenities, and the possibility of creating a fully personalized interior. A property intended for buyers looking for a privileged living environment in one of the most sought-after municipalities in the Lausanne region.

  • Parking space
  • Balcony / Terrace
  • Elevator
Travel time
-
1 / 3
  • Parking space
  • Balcony / Terrace
  • Pets allowed
  • +1
2.5 rooms93m²CHF 930,000.–
Rte du Lac 11, 1026 Denges

Spacious 2.5-room apartment with large balcony (unit 4)

2.5-room apartment with large terrace - Convertible into 3.5 rooms in DengesLocated on the 1st floor of a small PPE with only 7 apartments, this 2.5-room apartment seduces with its beautiful volumes, its suite, and especially its spacious balcony of approximately 20 m², accessible directly from the living room and bedroom.With an interior surface area of approximately 82 m², it offers a comfortable distribution and can easily be converted into a 3.5-room apartment, with the creation of a second bedroom.An apartment designed to evolve with your needsThe apartment currently consists of a fully equipped open kitchen to the large living room, creating a pleasant, bright, and convivial living space.The sleeping area accommodates a beautiful parental suite, including: • a bedroom, • a private dressing room, • a private bathroom. A guest toilet completes the apartment.The living room as well as the bedroom have direct access to the large balcony of approximately 20 m², offering a true additional outdoor space, ideal for setting up a dining area, a relaxation area, or simply enjoying the beautiful days.An interesting transformation potentialThanks to its configuration and generous volumes, the apartment can be easily converted into a 3.5-room apartment, allowing the creation of a second bedroom.This possibility makes it a particularly interesting property for different buyer profiles: • Single person looking for beautiful spaces; • Couple wishing to enjoy a comfortable apartment; • Small family needing an additional bedroom. The advantages • 2.5-room apartment easily convertible into 3.5 rooms • Approximately 82 m² of interior surface area • Large balcony of approximately 20 m² • Access to the balcony from the living room and bedroom • Beautiful parental suite with dressing room and private bathroom • Fully equipped open kitchen to the living room • Guest toilet • Small PPE with only 7 apartments • Possibility of acquiring 1 or 2 outdoor parking spaces for CHF 15,000.- per unit, in addition to the sale price An apartment with generous volumes and high transformation potential, ideal for a first purchase, a couple, or a small family wishing to adapt their spaces.

  • Parking space
  • Balcony / Terrace
  • Pets allowed
  • +1
Travel time
-
1 / 3
  • Parking space
  • Pets allowed
  • Elevator
3.5 rooms116m²CHF 1,100,000.–
Rte du Lac 11, 1026 Denges

3.5 rooms new of 116 m² (lot 1)

In a building currently undergoing a complete transformation, discover this beautiful 3.5-room apartment on the ground floor, offering a generous living area of approximately 116 m².The project, consisting of only 7 apartments, provides a residential setting on a human scale, particularly appreciated for its calm and exclusive character.The apartment consists notably of: • equipped open kitchen overlooking a beautiful living room; • two bedrooms; • a parental suite including a bedroom, a private dressing room, and its own bathroom; • a second bathroom, allowing each of the two bedrooms to have its own bathroom; • generous living spaces offering excellent daily comfort. Outdoor parking spaces are also available at an additional cost to the sale price. Each parking space is offered at a price of CHF 15,000.-, in addition to the apartment price.With its beautiful surfaces and functional layout, this apartment constitutes an interesting opportunity for both couples and small families wishing to benefit from a new and modern home.A home to personalize according to your desiresOne of the main advantages of this project lies in the possibility for the buyer to choose the finishes of their future apartment. The materials, equipment, and finishing elements can thus be defined according to your tastes and needs, in order to create a truly personalized interior.The project is carried out by a reliable and recognized builder in the region, guaranteeing professional support and careful execution.The work has already begun, allowing you to concretize your project in a building whose transformation is currently underway. Ideal location in Denges, close to amenities, shops, and services.A beautiful opportunity to acquire a new, spacious, and personalized apartment within a small PPE of only 7 apartments.For more information about the project, the plans, the services, and the possibilities of personalization, do not hesitate to contact us.

  • Parking space
  • Pets allowed
  • Elevator
Travel time
-
1 / 3
  • Parking space
  • Pets allowed
  • Elevator
4.5 rooms118m²CHF 1,190,000.–
Rte du Lac 11, 1026 Denges

4.5 rooms new with parental suite (unit 3)

4.5 rooms new with approximately 118 m² and parental suite - Small PPE in DengesIn this building currently undergoing complete transformation, discover this beautiful apartment with 4.5 rooms located on the 1st floor with elevator, benefiting from a weighted area of approximately 118 m².This accommodation offers a particularly pleasant and functional distribution, ideal for a family or for anyone looking for beautiful volumes. • an equipped open kitchen overlooking a beautiful living room; • three bedrooms; • a parental suite including a bedroom, a private dressing room and its own bathroom; • a second bathroom; • generous living spaces offering excellent comfort in everyday life. As for the entire project, the finishes are chosen by the buyer, allowing to personalize the apartment according to their tastes and needs.The project is carried out by a reliable and recognized builder in the region. The construction has already started, offering the possibility to follow the progress of the project and to define the finishes with the builder.Located in Denges, close to amenities, shops and services, this apartment benefits from a practical location within a small PPE of only 7 apartments.Outdoor parking spaces are available at an additional cost of CHF 15,000.- per space.A great opportunity to acquire a new, spacious and personalized apartment with elevator and parental suite, within a small PPE.

  • Parking space
  • Pets allowed
  • Elevator
Travel time
-
1 / 3
  • Parking space
  • Balcony / Terrace
  • Elevator
4.5 rooms95m²CHF 1,230,000.–
Chem. du Prumay 1, 1026 Echandens

Magnificent 4.5 rooms new in attic | Finishes to choose

Discover this magnificent 4.5-room apartment located on the top floor of an exclusive renovation project of an old building, ideally situated in the heart of Echandens. Nestled in a quiet and sought-after residential area, this residence benefits from a privileged location, in immediate proximity to shops, schools, public transport, and main highway axes.Composed of only six apartments, this project combines a construction of very good standing with modern amenities and high-quality materials. Realized by a regional developer recognized for its seriousness, the quality of its achievements, and its know-how, this residence constitutes a long-term investment in a privileged environment.Located on the top floor, this 95 m² apartment seduces with its brightness, its harmonious volumes, and its perfectly studied layout. From the entrance, a hall equipped with a built-in closet offers a practical storage space.The living area consists of an elegant, fully equipped kitchen open to a pleasant living room, creating a convivial and bright space.The sleeping area includes three beautiful bedrooms as well as two modern bathrooms, offering optimal comfort on a daily basis.As for the entire residence, the future owners will have the possibility to fully personalize their future home. The floor coverings, the tiles, the kitchen, the sanitary facilities, as well as the various finishes will be entirely chosen by the buyer. The plans can also be adapted to some extent to best meet your needs and lifestyle.The work is currently in progress and delivery is scheduled for autumn 2027.An outdoor parking space is available at an additional cost of CHF 25'000.-.Key features- Apartment on the top floor (last floor)- Area of 95 m²- Exclusive residence with only 6 apartments- Renovation of an old building into new, high-standard apartments- Regional developer recognized for the quality of its achievements- Entrance hall with built-in closet- Fully equipped kitchen open to a bright living room- Balcony- 3 beautiful bedrooms- 2 modern bathrooms- Fully customizable finishes- Possibility to adapt certain plans according to your needs- Quiet residential area in the heart of Echandens- Immediate proximity to shops, schools, and public transport- Delivery scheduled for autumn 2027A rare opportunity to acquire a new, high-standard apartment in an intimate residence, while having the freedom to create an interior entirely to your image.

  • Parking space
  • Balcony / Terrace
  • Elevator
Travel time
-
1 / 4
  • Parking space
  • Balcony / Terrace
  • Elevator
3.5 rooms70m²CHF 940,000.–
Chem. du Prumay 1, 1026 Echandens

Magnificent 3.5-room attic apartment of high standard

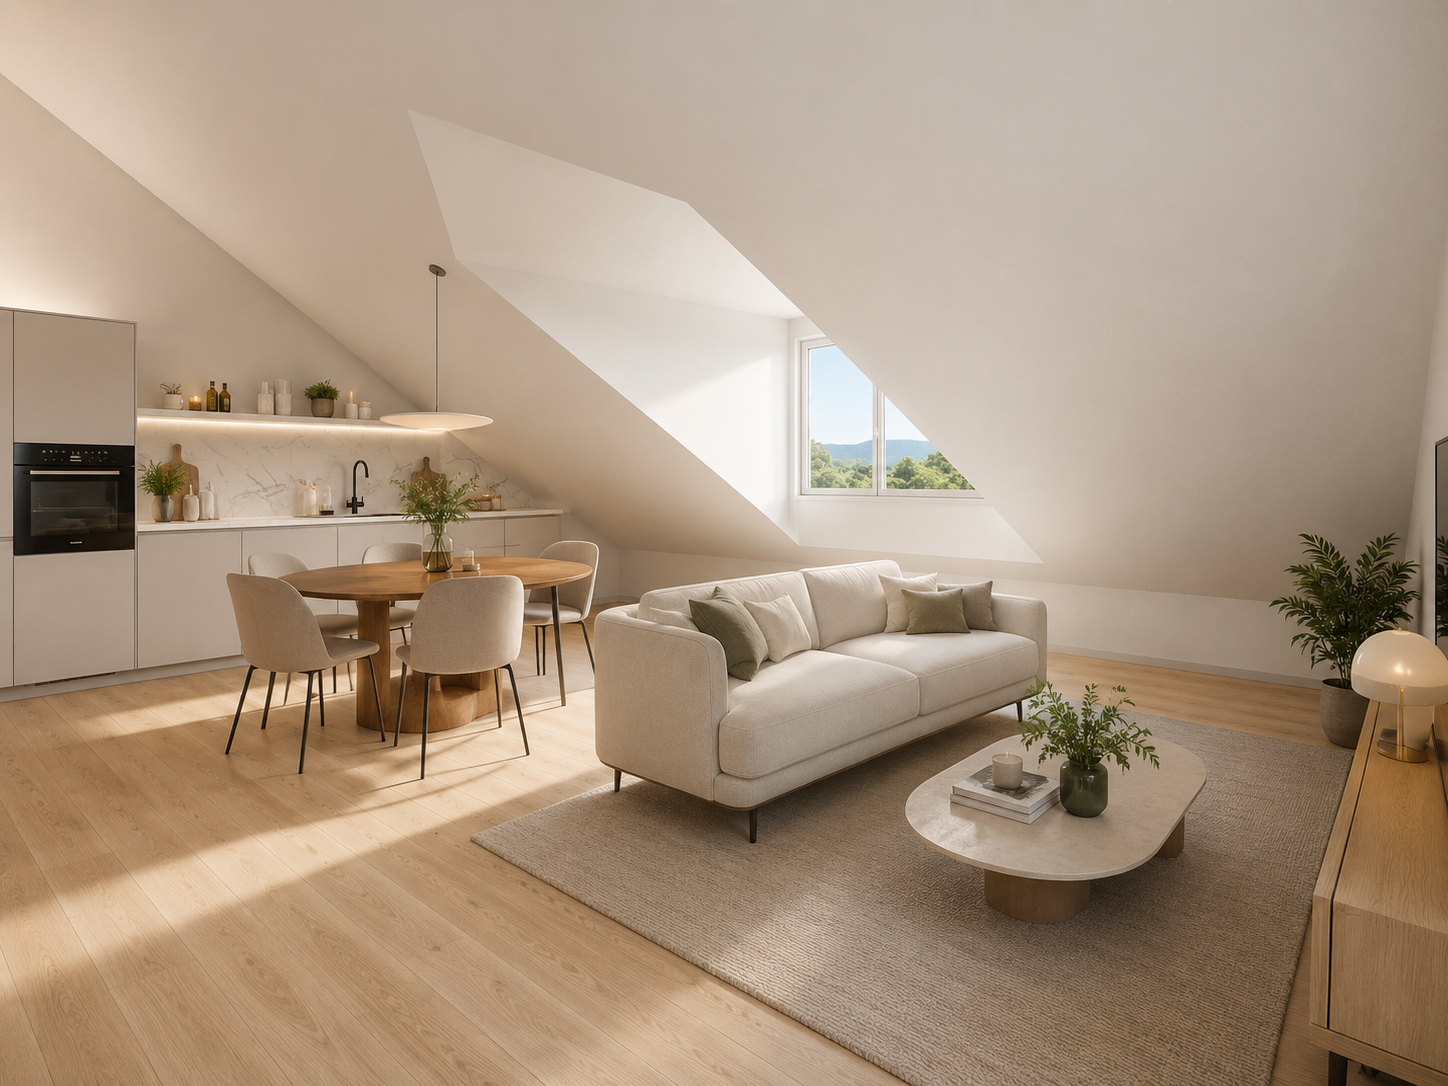
Discover this magnificent 3.5-room apartment located in the attic, on the top floor of an exclusive renovation project of an old building ideally situated in the heart of Echandens. Nestled in a quiet and sought-after residential area, this residence benefits from a privileged location, in close proximity to shops, schools, public transport, and major highways.Comprising only six apartments, this human-scale project combines high-quality construction with modern amenities and materials. Realized by a regional developer recognized for its seriousness and the quality of its projects, this residence offers a privileged living environment and an excellent investment perspective.Located on the top floor, this apartment seduces with its functional layout, beautiful brightness, and warm atmosphere. Upon entering, you will discover an entrance hall equipped with a built-in closet offering practical storage space.The living area consists of an elegant, fully equipped kitchen open to a pleasant living room, creating an ideal space for daily life. This benefits from direct access to the 6 m² balcony, perfect for enjoying outdoor space in complete tranquility.The sleeping area includes two beautiful bedrooms and a carefully designed, modern bathroom.As with the entire residence, future owners will have the opportunity to fully personalize their apartment. The floor coverings, tiles, kitchen, sanitary facilities, and various finishes will be entirely chosen by the buyer. The plans can also be adapted to a certain extent to best meet your needs.The work is currently in progress, and delivery is scheduled for autumn 2027.An outdoor parking space is available at an additional cost of CHF 25'000.-.Highlights- Attic apartment (top floor)- Exclusive residence with only 6 apartments- Renovation of an old building into new, high-quality apartments- Regional developer with a good reputation for the quality of its projects- Entrance hall with built-in closet- Fully equipped kitchen open to the living room- Bright living room with access to the 6 m² balcony- Two bedrooms- Modern bathroom- Fully customizable finishes- Quiet residential area in the heart of Echandens- Close proximity to shops, schools, and public transport- Delivery scheduled for autumn 2027A rare opportunity to acquire a new, high-quality apartment in a privileged environment, while also benefiting from the freedom to create an interior entirely to your image.

  • Parking space
  • Balcony / Terrace
  • Elevator
Travel time
-
Beutler de Morais Pierrick

Beutler de Morais Pierrick

1 / 13
Beutler de Morais Pierrick

Beutler de Morais Pierrick

  • Balcony / Terrace
  • Garage
  • View
6.5 rooms123m²CHF 1,980,000.–
A Vullierens, 1115 Vullierens

Individual luxury villa on plan - NEW

An increasingly rare opportunity! - Permit in force! - Finishes to be chosen by the buyer! - Privileged residential environment, quiet, on the edge of a green and agricultural area! The situation in the immediate countryside of Morges, in a village in full development, offers an ideal setting for family life or for people looking for a peaceful and bucolic place. The plot of 1,926 m² will be divided into 2 individual villas (one already existing, and this new construction) in the form of a PPE. The private land area of the new villa will be around 600 m². We offer you the opportunity to discover an individual villa of 6.5 rooms (spread over approximately 155 m² of usable space) with the latest construction standards and a resolutely modern style. This will be essentially south and east facing, as well as its terrace of almost 40 m². There are 4 bedrooms, including the main suite which is planned on almost 22 m² + private bathroom and balcony. The living space (living room / kitchen / dining room) extends over 50 m² with many windows. Technically: The heating system will be with air/water heat pump and floor heating, and the villa will benefit from triple glazing / PVC windows. The slatted shutters will be electric. Photovoltaic and thermal solar panels. There is a garage for 2 cars with electric door and technical preparation for a future electric charging station if desired. Zoom on some planned budgets: - Sanitary installations with laying and supply CHF 30,000.- incl. VAT - Kitchen fitting CHF 40,000.- incl. VAT - Floor covering parquet or tiles: CHF 150.--/m2 incl. VAT (only supply) It will be built on 2 levels, with a semi-basement (possible variant with full basement - + CHF 50,000.-). The 1st floor will offer a nice unobstructed view towards the Alps. 18 months of work from the signing of the acquisition contract.

  • Balcony / Terrace
  • Garage
  • View
1 / 19
5.5 rooms129m²CHF 1,495,000.–
1145 Bière

Semi-detached house with 4 bedrooms, magnificent view of the fields and the Alps

New semi-detached house close to the center of Bière. • Bright spaces : large sliding windows with triple glazing and electric shutters. • Unobstructed view : magnificent view of the surrounding meadows and the Alps. • 3 bathrooms : optimal comfort for the whole family (1 WC bath, 1 WC shower and a guest toilet). • Basement : two large, developable cellars. • Energy efficiency : house insulated according to the latest standards, photovoltaic panels, heat pump with underfloor heating. • Large plot : private plot of 800 m2, bordering an undevelopable agricultural field • Sunlight : southeast / southwest orientation, allowing you to enjoy the morning and evening sunlight. • Surfaces :Living area = 129 m² (interior measurement without basement)+Balcony = 13 m²Terrace = 30 m²Basement = 52 m² Privileged situation : This house benefits from a calm and sunny environment. Bière train station is just an 8-minute walk away, offering excellent transport connections. Daily amenities are easily accessible, with a Migros supermarket 6 minutes' walk away, as well as a nearby pharmacy. The Collège de Bière is a 10-minute walk away, ideal for families with children.This property represents a unique opportunity to live in a preserved natural setting while benefiting from all modern amenities. Perfect for a family wanting to combine quality of life and practicality in the heart of the Vaud countryside.

Marcus Rothenbuehler

Marcus Rothenbuehler

1 / 2
  • Parking space
  • Balcony / Terrace
  • Pets allowed
  • +1
3.5 rooms93m²CHF 930,000.–
Rte du Lac 11, 1026 Denges

Beautiful 3.5-room apartment with parental suite and large balcony (unit 4)

3.5-room apartment with large balconyLocated on the 1st floor of a small PPE with only 7 apartments, this 3.5-room apartment offers beautiful volumes, a pleasant parental suite, and a spacious balcony of approximately 20 m², accessible from both the living room and the bedrooms.With an interior surface area of approximately 82 m², it currently offers a family configuration with two bedrooms, while also offering the possibility of being easily converted into a 2.5-room apartment, according to the needs and preferences of its future owner.A pleasant and bright living areaThe apartment has a fully equipped open kitchen leading to a living room, forming a beautiful communal living area.The sleeping area currently includes two bedrooms, including a beautiful parental suite with private dressing room and private bathroom.A guest toilet completes the set.The living room as well as the bedrooms have direct access to the large balcony of approximately 20 m², a true extension of the living area.3.5 or 2.5 rooms: to chooseThe configuration of the apartment allows for an easy conversion into a 2.5-room apartment, by removing the second bedroom to enjoy an even more generous living room.This flexibility allows the accommodation to be adapted to different life projects: • 3.5 rooms with two bedrooms, ideal for a couple or a small family; • 2.5 rooms with a more generous living area, ideal for a single person or a couple looking for more volume. The advantages • 3.5 rooms easily convertible into 2.5 rooms • Around 82 m² of interior space • Large balcony of approximately 20 m² • Access to the balcony from the living room and bedrooms • 2 bedrooms • Parental suite with dressing room and private bathroom • Equipped open kitchen to the living room • Guest toilet • Small PPE with only 7 apartments • Possibility of acquiring 1 or 2 outdoor parking spaces at CHF 15,000.- per unit, in addition to the sale price A modern and modular apartment, offering the possibility of choosing its configuration according to its needs, in a small PPE in Denges.

  • Parking space
  • Balcony / Terrace
  • Pets allowed
  • +1
Travel time
-
New building
1 / 11
  • Parking space
  • Balcony / Terrace
  • Elevator
5.5 rooms131m²CHF 1,410,000.–
A Lavigny, 1175 Lavigny

New promotion: 5.5-room apartment with balcony

Bernard Nicod SA has the pleasure of presenting to you, in exclusivity, the La Clé des Champs project in the charming village of Lavigny.This project consists of 6 residential buildings totaling 52 apartments, as well as a commercial building.Among these, 3 buildings (A, D, and F) grouping 18 apartments from 3.5 to 5.5 rooms, offering weighted surfaces between 92 m² and 156 m² are currently being sold. Choose the ideal apartment! The finishes are chosen by the future owners who will benefit from pleasant budgets made available to them.This 5.5-room apartment is located in the attic of building A and consists of:An entrance hall with wall cupboard leading to the open kitchen and living room giving access to the balcony. Four bedrooms, including a parental suite with private bathroom. A shower room with sink and toilet. It is possible to install a washing column in each apartment.A cellar and two indoor parking spaces (CHF 80'000.- extra) complete this property. The advantages: - Enjoy reduced purchase costs thanks to a sale in co-ownership. - Minergie buildings- Air-water heat pump- Simple flow ventilation - Power supply network for charging stations- Photovoltaic panels - Motorways between Geneva and LausanneLa Clé des Champs - available lots: 3.5 rooms: from CHF 970'000.- 4.5 rooms: from CHF 1'110'000.- 5.5 rooms: from CHF 1'390'000.- Your accommodation will be realized by experienced specialists who will be there to answer all your questions and advise you throughout the selection process. They will guide and concretize your wishes!The basement will house the technical rooms, cellars, laundry room, and an indoor parking lot. Ask us for a dossier: we will send you a QR code allowing you to download all the documentation as well as all the prices and plans of the apartments in this promotion.Deliveries: Building A: December 2027Building F: January 2028Building D: March 2028For more information and visits: Alexandra JEREZ & Tania LEITE 024 424 24 26

  • Parking space
  • Balcony / Terrace
  • Elevator
New building
1 / 11
  • Parking space
  • Balcony / Terrace
  • Elevator
4.5 rooms121m²CHF 1,240,000.–
A Lavigny, 1175 Lavigny

Apartment with 4.5 rooms and balcony

Bernard Nicod SA is pleased to present to you, in exclusivity, the La Clé des Champs project in the charming village of Lavigny.This project consists of 6 residential buildings totaling 52 apartments, as well as a commercial building.Among these, 3 buildings (A, D, and F) grouping 18 apartments from 3.5 to 5.5 rooms, offering weighted surfaces between 92 m² and 156 m², are currently being proposed for sale. Choose the ideal apartment! The finishes are chosen by the future owners who will benefit from pleasant budgets made available to them.This 4.5-room apartment is located on the 1st floor of building F and consists of:An entrance hall with wall cupboard leading to the open kitchen and living room giving access to the 13m² southwest-facing balcony. Three bedrooms, including a parental suite with its private bathroom. A shower room with sink and toilet. It is possible to install a washing column in each apartment.A cellar and two indoor parking spaces (CHF 80,000.- extra) complete this property. The advantages: - Enjoy reduced purchase costs thanks to a partial sale of the land. - Minergie buildings- District heating (CAD) with heat production by pellet boiler- Double-flow ventilation - Power supply network for electric vehicle charging stations- Photovoltaic panels - Highway axes between Geneva and LausanneLa Clé des Champs - available units: 3.5 rooms: from CHF 970,000.- 4.5 rooms: from CHF 1,110,000.- 5.5 rooms: from CHF 1,390,000.- Your accommodation will be realized by seasoned specialists who will be there to answer all your questions and advise you throughout the selection process. They will guide and concretize your wishes!The basement will house the technical rooms, cellars, laundry room, and an indoor parking lot. Ask us for a dossier: we will send you a QR code allowing you to download all the documentation as well as all the prices and plans of the apartments in this promotion.Deliveries: Building A: December 2027Building F: January 2028Building D: March 2028For more information and visits: Alexandra JEREZ & Tania LEITE 024 424 24 26

  • Parking space
  • Balcony / Terrace
  • Elevator

Suggested properties for you based on search results

Other interesting objects