1145 results - Properties for sale: District Mendrisio

1 / 12
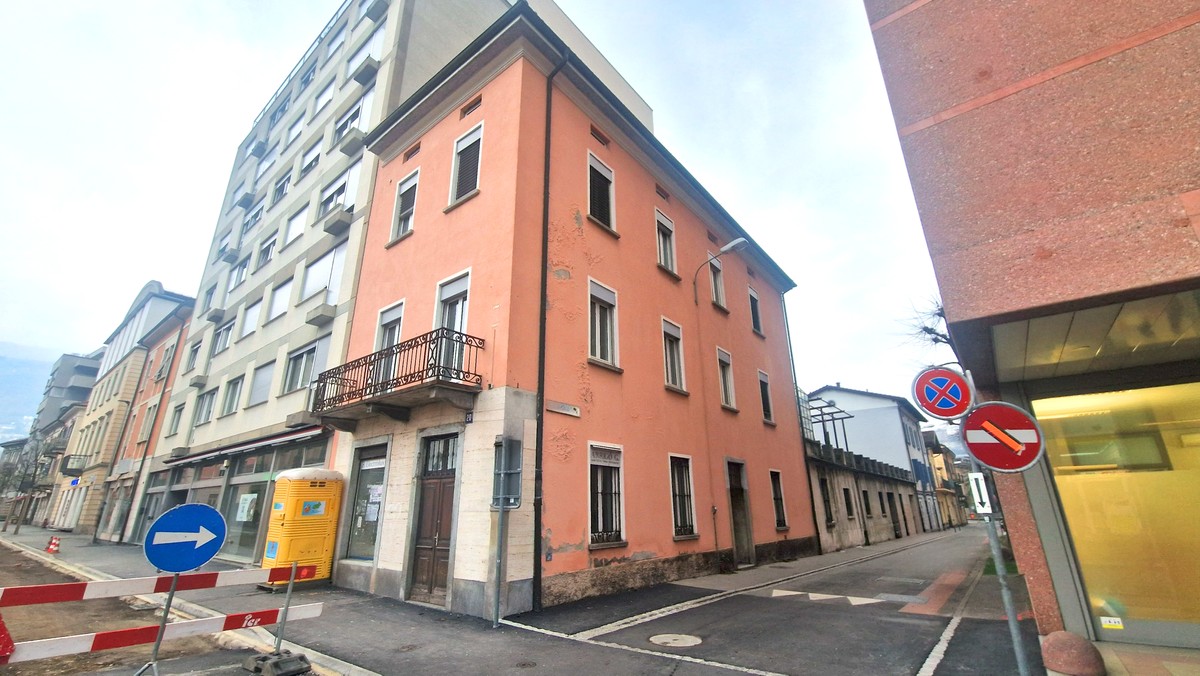
4.5 rooms, 100m², CHF 490,000.–
6830 Chiasso

Spacious 4.5-room apartment with two terraces, beautiful views and habitable kitchen

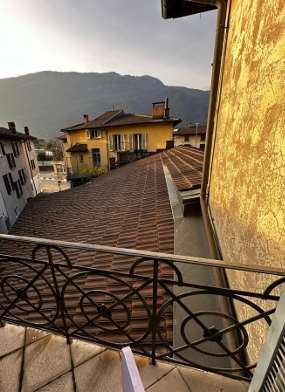
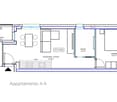
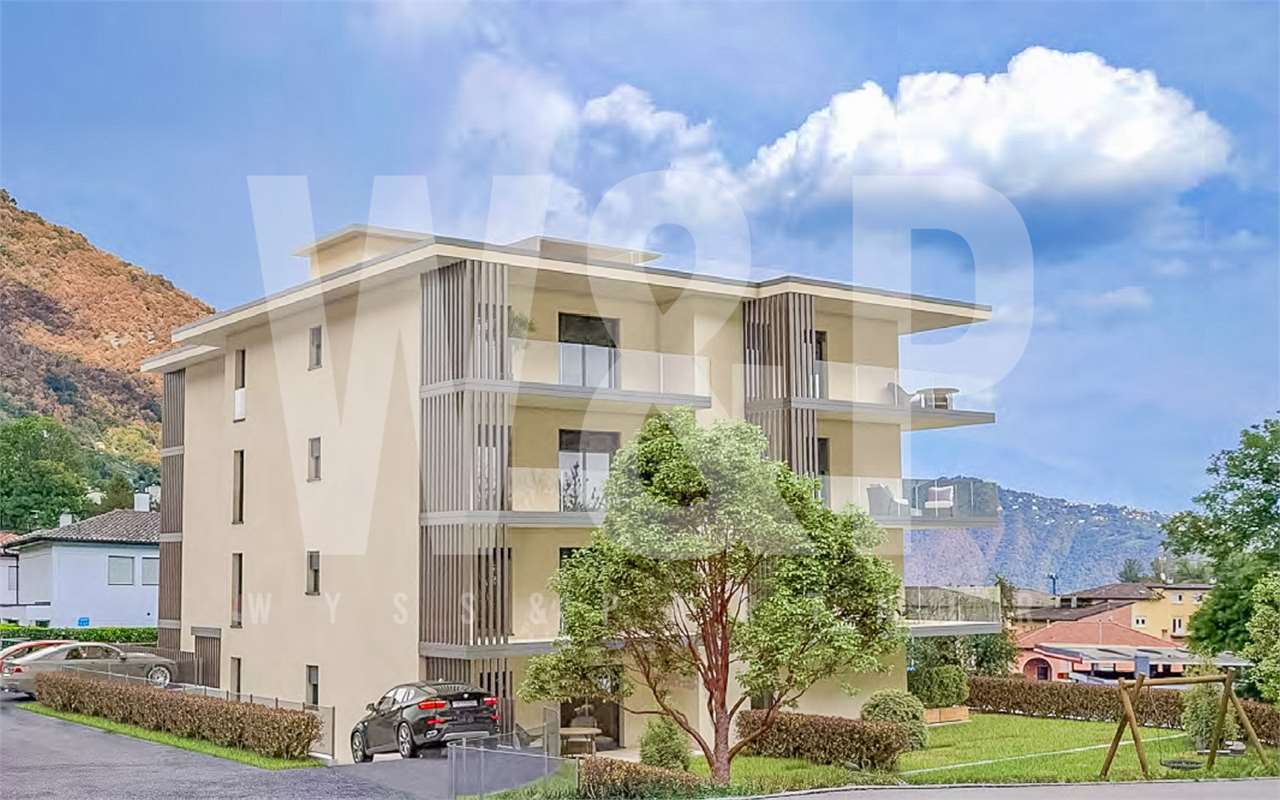
In Chiasso, a vibrant and well-served area that combines daily practicality with urban breath, we propose a spacious 4.5-room apartment for sale.The property is located in a very comfortable and central area, close to all major services, a feature that makes travel and daily life particularly simple and functional.Thanks to its east-facing exposure and fourth-floor position, the apartment enjoys pleasant natural light that accompanies the various rooms of the house continuously.The property has two terraces for a total area of 15 m², external spaces that enrich the home and expand its livability. From the apartment, you can admire a pleasant view of nature and the surrounding buildings.The habitable kitchen is a value always highly appreciated, offering a comfortable and well-separated space for daily life.The rooms of the apartment are distinguished by their generous and easily customizable sizes, a plus that allows you to adapt the house naturally to your own housing needs.The property, built in 1967, is in good condition and has benefited from improvement works in 2024, including the painting of the facade and the replacement of the windows.The heating is provided by an efficient centralized system with oil and radiators, helped by good PVC windows and insulating glass. The flooring is parquet, with tiles in the bathrooms.The apartment, located on the fourth floor, is connected to the ground floor by a comfortable lift.For laundry, a communal laundry room is available, offering a practical solution for managing daily life.The apartment consists of a living room, habitable kitchen, two terraces, two double bedrooms, a single bedroom, and a windowed bathroom with a shower.A garage on the ground floor and a convenient cellar complete this interesting offer.A COMFORTABLE APARTMENT FOR THE WHOLE FAMILY!!

1 / 11
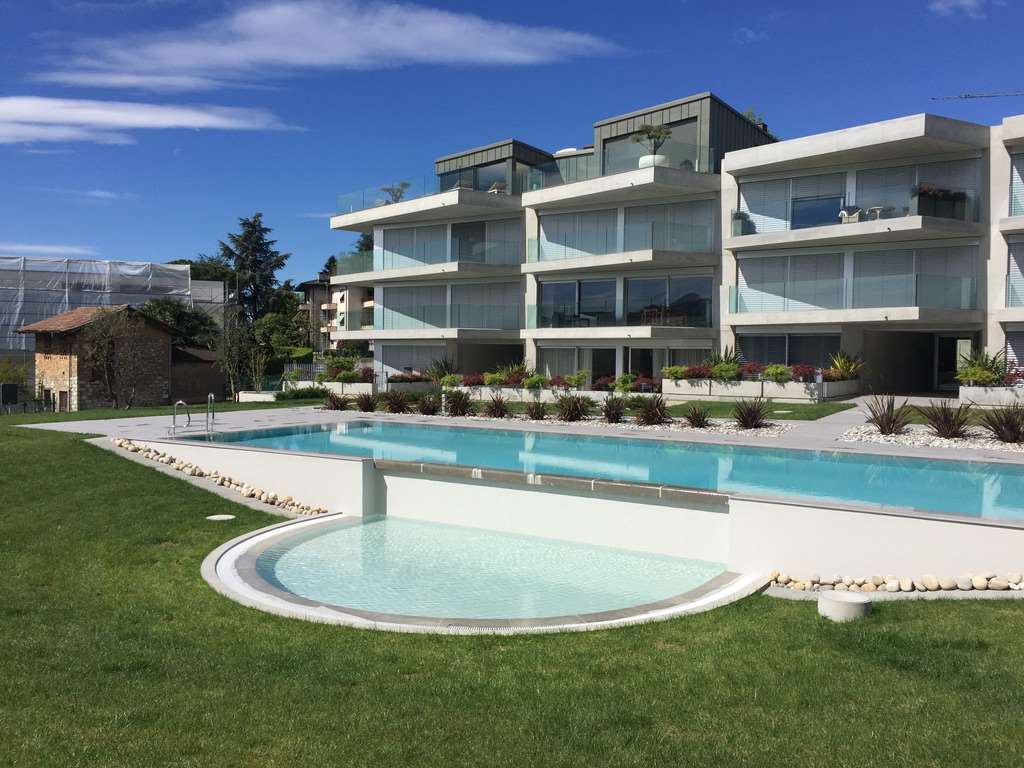
3.5 rooms, 93m², CHF 595,000.–
6833 Vacallo

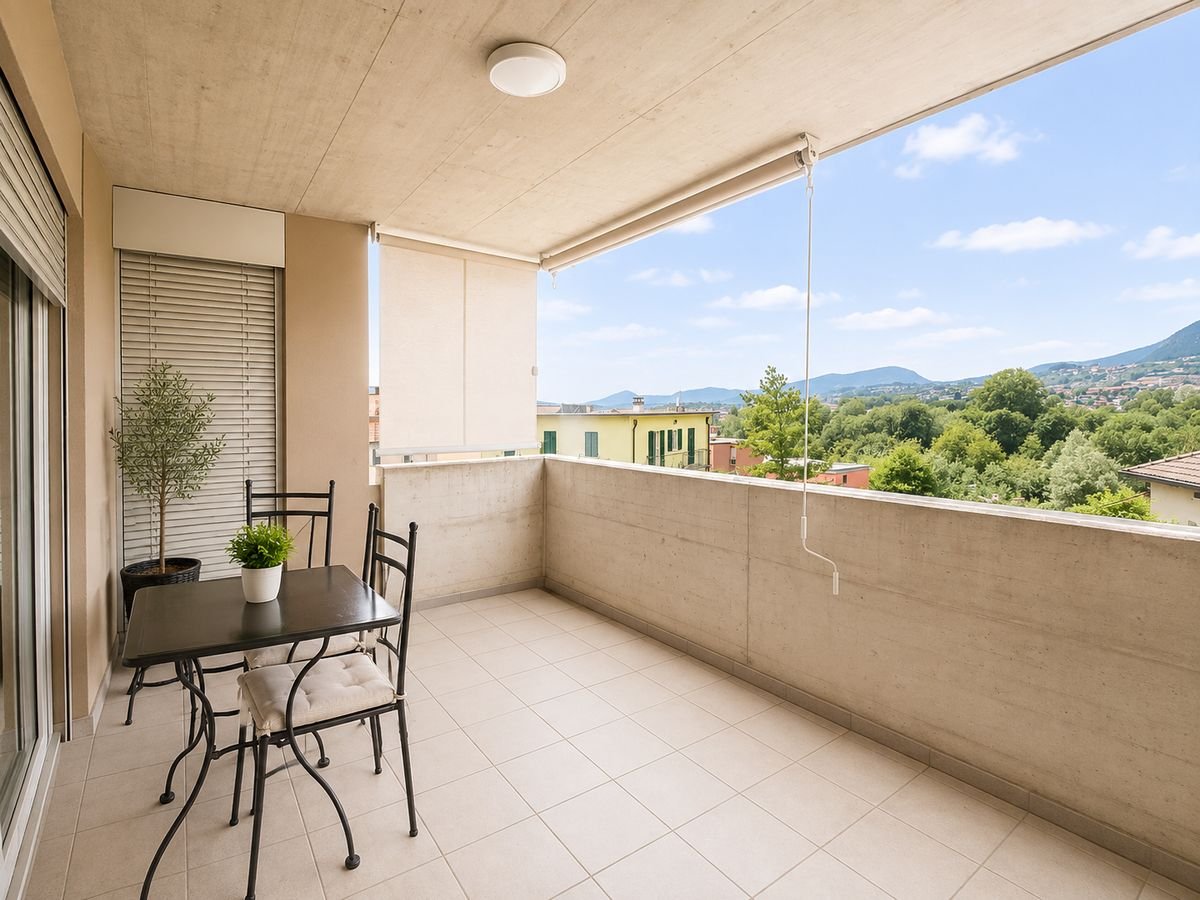
Vacallo_ splendid and bright 3.5-room apartment with balcony

In a quiet and sought-after residential area of Vacallo, we propose for sale an elegant 3.5-room apartment, located in a modern and well-maintained building.The property wins over from the first entrance thanks to its bright and well-distributed environments. The living area consists of a large living room with kitchenette, a welcoming and functional space that opens directly onto the habitable balcony, ideal for outdoor meals, moments of relaxation or simply to enjoy the tranquility of the area.The sleeping area includes two spacious bedrooms, including a master bedroom with en-suite bathroom, which guarantees greater privacy and comfort. The sleeping area is completed by a second bathroom with shower, practical and functional for the family and guests.The apartment is completed by numerous comforts: • Habitable balcony; • Master bedroom with private bathroom; • Second bathroom with shower; • Private cellar; • 1 indoor parking space in the garage; • 1 outdoor parking space; • Condominium laundry. The position is particularly appreciated for its tranquility and proximity to the main services, schools, public transport and motorway accesses, allowing you to easily reach Chiasso, Mendrisio and the center of Como.An ideal solution for couples, families or for those looking for a modern, ready-to-live apartment in one of the most sought-after areas of Mendrisiotto.

1 / 12
5.5 rooms, 173m², CHF 1,250,000.–
6833 Vacallo

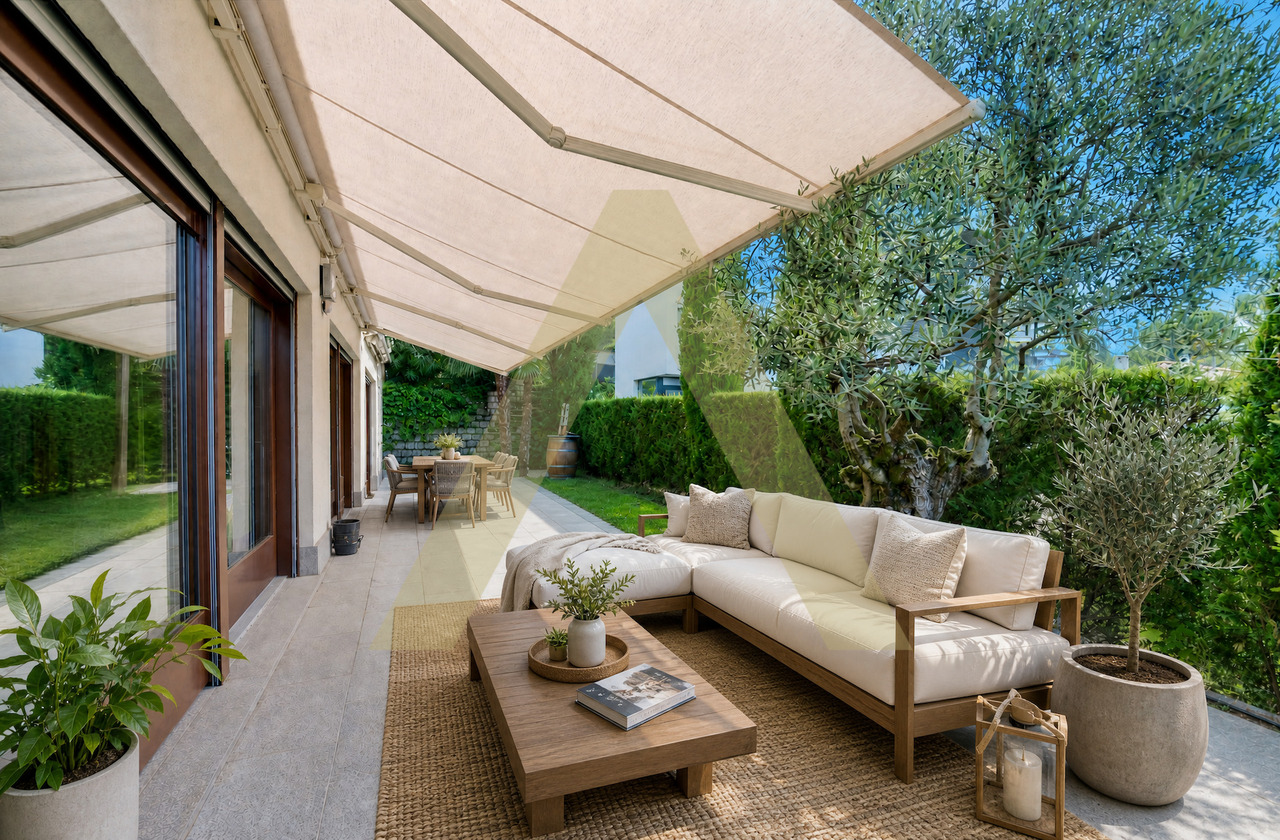
Appartement 5.5 pièces en rez-jardin dans une villa de maître

Idéalement situé dans la commune tessinoise de Vacallo, à environ 15 minutes en voiture du lac de Côme, 20 minutes de Lugano et 40 minutes de Milan, ce magnifique appartement de 5.5 pièces se trouve au rez-de-jardin d'une villa de maître composée de seulement 3 appartements.La surface habitable initiale de l'appartement est d'environ 173 m², à laquelle se rajoutent une grande terrasse de 53 m² et un jardin privatif d'environ 55 m², pour une surface pondérée de vente PPE totale d'environ 196 m².Le bien bénéficie d'une entrée privée, d'un accès direct au jardin depuis les principales pièces et d'un cadre verdoyant, calme et très privatif.Les espaces de vie sont généreux, avec un grand salon-salle à manger d'environ 60 m², une cheminée au salon, une cuisine moderne ouverte avec bar, ainsi que de grandes baies vitrées apportant une belle luminosité.L'appartement comprend 3 chambres à coucher, dont une master bedroom avec son propre dressing et sa salle de bain en suite. Les 2 autres chambres bénéficient d'un grand dressing extérieur commun et partagent une seconde grande salle de bain.Les finitions sont de standing supérieur, avec notamment parquet en noyer américain, cuisine équipée, climatisation, spots basse consommation en LED intégrés au plafond et matériaux de qualité.Le logement dispose également d'une buanderie privée intégrée dans l'appartement, ainsi que d'un local / cave à vin privé en sous-sol avec accès direct depuis l'appartement.À l'extérieur, le bien offre une grande terrasse, un jardin privatif et 2 places de parc extérieures.Prix de vente : CHF 1'250'000.-2 places de parc extérieures en sus : CHF 20'000.- chacune.Ideal gelegen in der tessiner Gemeinde Vacallo, etwa 15 Autominuten vom Comer See, 20 Minuten von Lugano und 40 Minuten von Mailand entfernt, befindet sich diese wunderschöne 5.5-Zimmer-Wohnung im Gartengeschoss einer herrschaftlichen Villa mit nur 3 Wohnungen.Die ursprüngliche Wohnfläche der Wohnung beträgt ca. 173 m², hinzu kommen eine grosse Terrasse von 53 m² und ein privater Garten von ca. 55 m², was eine gesamte gewichtete PPE-Verkaufsfläche von ca. 196 m² ergibt.Die Wohnung verfügt über einen privaten Eingang, direkten Zugang zum Garten von den wichtigsten Räumen aus sowie über eine grüne, ruhige und sehr private Umgebung.Die Wohnbereiche sind grosszügig gestaltet, mit einem grossen Wohn- und Essbereich von rund 60 m², einem Cheminée im Wohnzimmer, einer modernen offenen Küche mit Bar sowie grossen Fensterfronten, die für viel Licht sorgen.Die Wohnung umfasst 3 Schlafzimmer, darunter eine Master Bedroom mit eigenem Dressing und Badezimmer en suite. Die 2 weiteren Schlafzimmer verfügen über einen grossen separaten gemeinsamen Dressingbereich und teilen sich ein zweites grosses Badezimmer.Die Ausstattungen sind von gehobenem Standard, unter anderem mit amerikanischem Nussbaumparkett, ausgestatteter Küche, Klimaanlage, energiesparenden LED-Deckenspots und hochwertigen Materialien.Zur Wohnung gehören ausserdem eine private Waschküche innerhalb der Wohnung sowie ein privater Keller / Weinkeller im Untergeschoss mit direktem Zugang von der Wohnung.Im Aussenbereich bietet das Objekt eine grosse Terrasse, einen privaten Garten und 2 Aussenparkplätze.Verkaufspreis: CHF 1'250'000.-2 Aussenparkplätze zusätzlich: CHF 20'000.- pro Parkplatz.Ideally located in the Ticino municipality of Vacallo, approximately 15 minutes by car from Lake Como, 20 minutes from Lugano and 40 minutes from Milan, this magnificent 5.5-room apartment is located on the garden floor of a prestigious villa composed of only 3 apartments.The initial living area of the apartment is approximately 173 sqm, to which are added a large 53 sqm terrace and a private garden of approximately 55 sqm, for a total weighted PPE sale surface of approximately 196 sqm.The property benefits from a private entrance, direct access to the garden from the main rooms,...
1 / 12
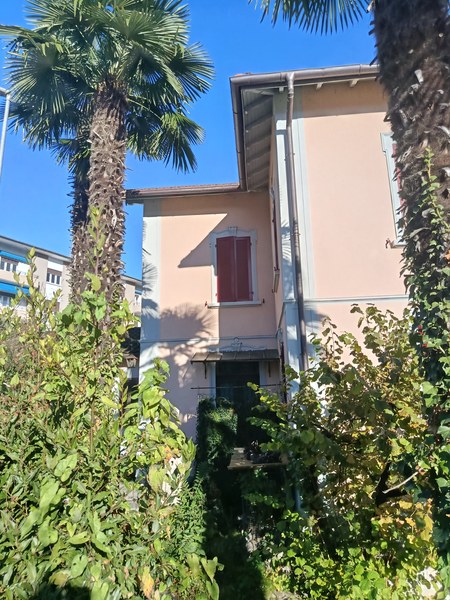
7 rooms, 930m², CHF 949,000.–
6830 Chiasso

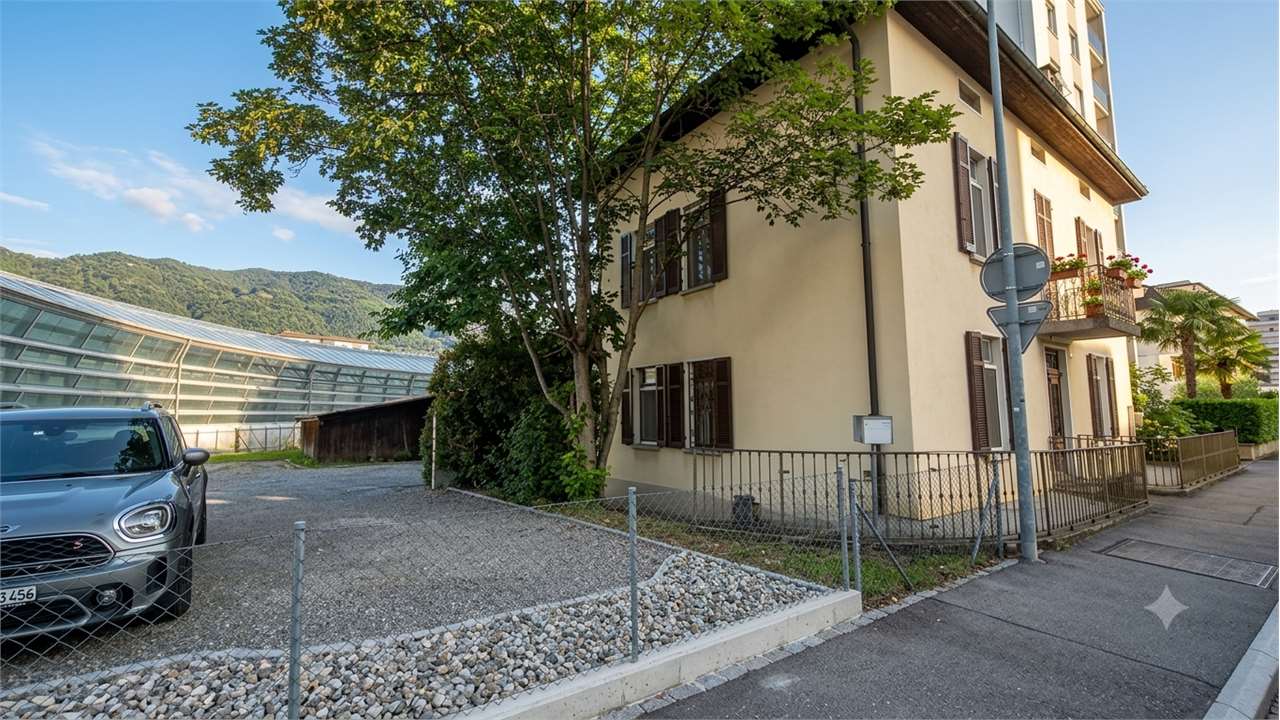
Detached house with large building plot and approved building project in the heart of Chiasso

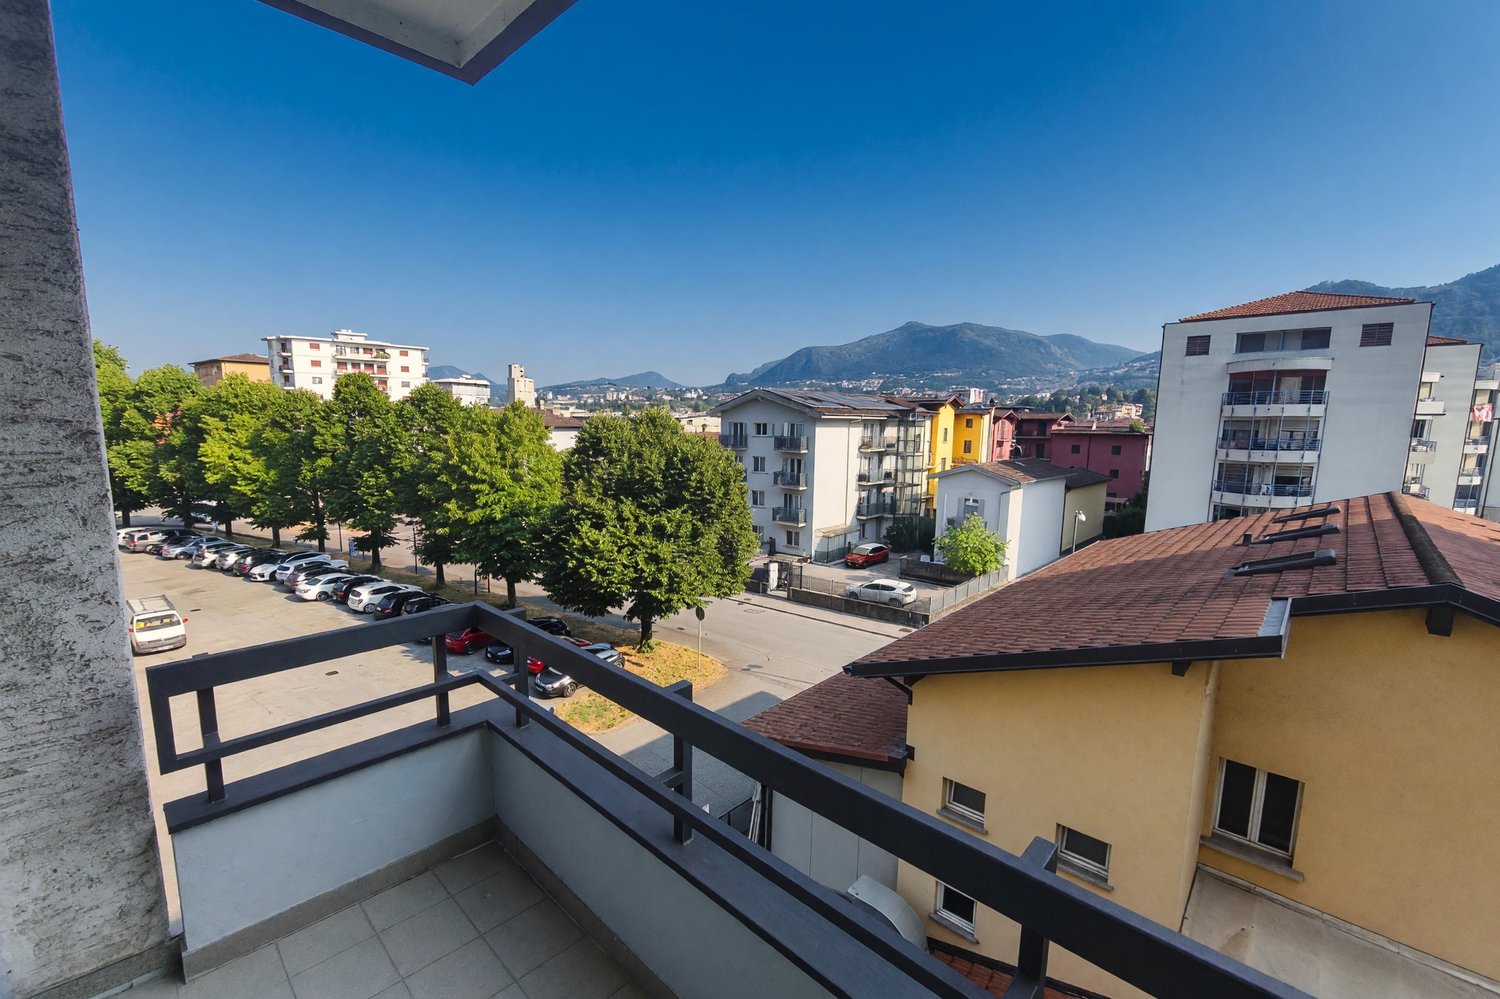
For sale: single-family house with 7 rooms, large plot, outbuilding and approved building project, centrally and strategically located in Chiasso.The building is spread over several levels and offers spacious rooms, ideal for a family or investors looking to further develop the building potential of the property.Room distribution Main floor* Large, bright living area with living and dining area* Modern, functional kitchen* Bedroom* Windowed bathroom with bathtub Upper floor* Master bedroom* Single room* Cozy, large living room* Hobby room* Second bathroom with bathtub* Large, convertible attic Semi-basement* Basement Outdoor areasThe property is enriched by a large, private, fenced and well-maintained green area, which guarantees privacy and tranquility, even though it is located in the city center.In the garden, you will also find:* A separate building used as a warehouse and workshop* Large pergola, ideal for storing goods, materials or equipment* Many usable spaces for artisanal activities, hobbies or storage Development potentialA particular highlight is the presence of an already approved **building project**, which gives the property a significant added value and interesting investment and development prospects. LocationThe building is located in the **central zone of Chiasso**, with easy access to all major services, schools, shops, public transport and road connections to the Italian border and the main cities of the Canton of Ticino.Strengths Single-family house 7 rooms, spread over several levels Large, private garden Separate warehouse and workshop Pergola for storing goods or materials Large basement and convertible attic Central and strategic location Approved building project Good opportunity for living and investing The property is located in the RI6 zone (intensive residential zone),The building is located in Via Dante Alighieri in the municipality of ChiassoThe land area is 903 m², the SUL 1421 m².The property has an already approved project for the construction of a 6-story building (24 apartments) and 2 underground floors. The building permit, which must be renewed, confirms the full feasibility of the project and significantly accelerates the bureaucratic process.For further information, technical documentation or to organize a visit, do not hesitate to contact us.
1 / 12
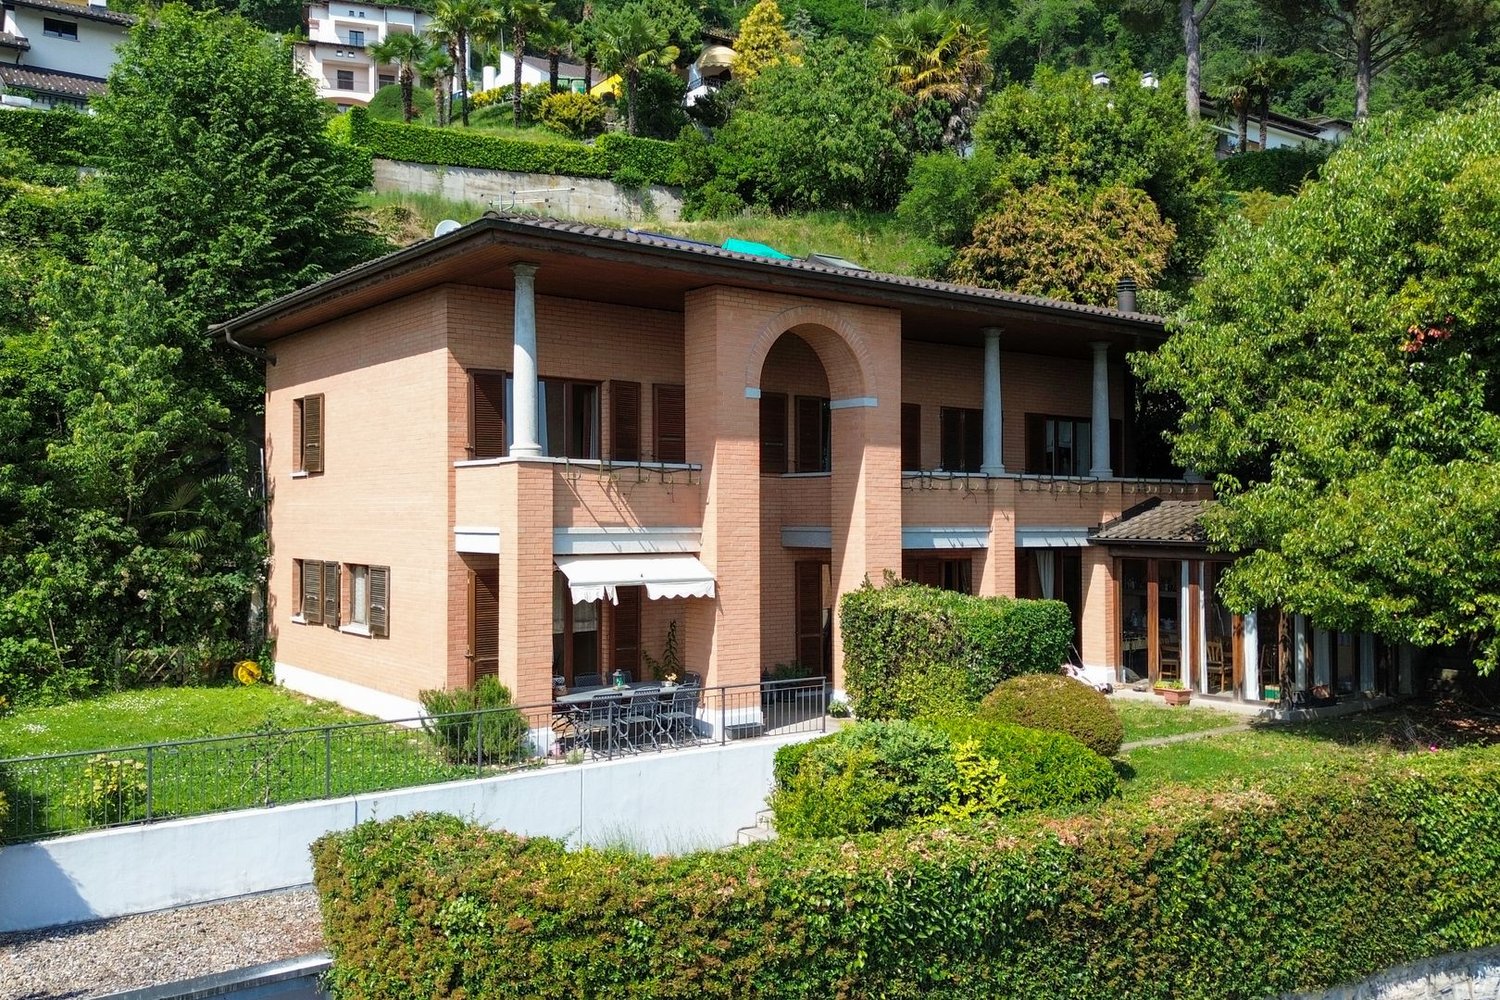
248m², CHF 1,950,000.–
6833 Vacallo

Elegant Single-Family Villa with Large Garden and Panoramic Terraces

In a privileged and particularly quiet location in Vacallo, surrounded by greenery and overlooking the Mendrisiotto landscape, we offer for sale a single-family villa, developed on three levels plus an attic, characterized by spacious rooms and surrounded by a large garden.The property is located on a plot of 932 sqm and offers a living area of approximately 248 sqm.The entrance leads to the living area, the heart of the house. The living room, spacious and particularly bright thanks to the numerous windows to the outside, accommodates an elegant fireplace. From the living room, you can access directly a beautiful glassed-in veranda, a suggestive space surrounded by greenery and open to the panorama.The kitchen is spacious and functional, with direct access to the covered terrace and garden. On the upper floor is the sleeping area. The master bedroom has an en-suite bathroom and a private terrace overlooking the greenery. The other three bedrooms, also bright and well-proportioned, share a bathroom and a second covered terrace that runs along the facade of the villa. On this floor, there is also a sauna, located in a covered and reserved outdoor space.On the top floor, we find a large attic with skylights, a versatile and multifunctional space that can be used as an office or for leisure activities.From an architectural point of view, the property stands out for the presence of granite columns and the characteristic central arch, elements that give harmony and personality to the main facade. The large covered terraces complete the architectural unit and offer pleasant views of the garden and the surrounding greenery.The property is completed by a basement, several ancillary rooms including a laundry room and a technical room, and a spacious garage that can accommodate up to four cars.The garden surrounds the villa, ensuring privacy and tranquility, and offers enough space for the construction of a pool, further enhancing the property's potential.An ideal home for those looking for a true family home, immersed in the tranquility of nature but just a few minutes from all major services, schools, and connections to the Italian border, Mendrisio, Chiasso, and Lugano.

1 / 5
4.5 rooms, 220m², CHF 795,000.–
Via Sotto Chiesa 10, 6862 Rancate

Casa dangolo con camino e piscina comune | Eckhaus mit Cheminée und G

Questa casa a schiera dangolo a Rancate offre circa 220 m² di superficie abitabile, spazi generosi e una posizione tranquilla. La proprietà dispone di un ampio soggiorno e sala da pranzo con camino, tre camere da letto, due bagni, un WC separato, cucina funzionale e aria condizionata. Il giardino privato, il garage con portone elettrico, il posto auto esterno e la piscina comune allinterno del complesso completano lofferta. Limmobile è stato costruito nel 1986, si presenta in buono stato di manutenzione ed è riscaldato tramite riscaldamento elettrico. Una soluzione interessante per famiglie o persone che cercano spazio, privacy e tranquillità a Rancate. Dieses Eckreihenhaus in Rancate bietet rund 220 m² Wohnfläche, grosszügige Räume und eine ruhige Wohnlage. Die Liegenschaft verfügt über einen grossen Wohn- und Essbereich mit Cheminée, drei Schlafzimmer, zwei Badezimmer, ein separates WC, eine funktionale Küche sowie Klimaanlage. Der private Gartenanteil, die Garage mit elektrischem Tor, der zusätzliche Aussenparkplatz und der gemeinschaftlich nutzbare Pool innerhalb der Überbauung runden das Angebot ab. Das Haus wurde 1986 erstellt, befindet sich in gepflegtem Zustand und wird mittels Elektroheizung beheizt. Eine interessante Wohnlösung für Familien oder Personen, die Platz, Privatsphäre und Ruhe in Rancate suchen.

Travel time
-
1 / 3
  • Parking space
4.5 rooms, 130m², CHF 844,000.–
6877 Coldrerio

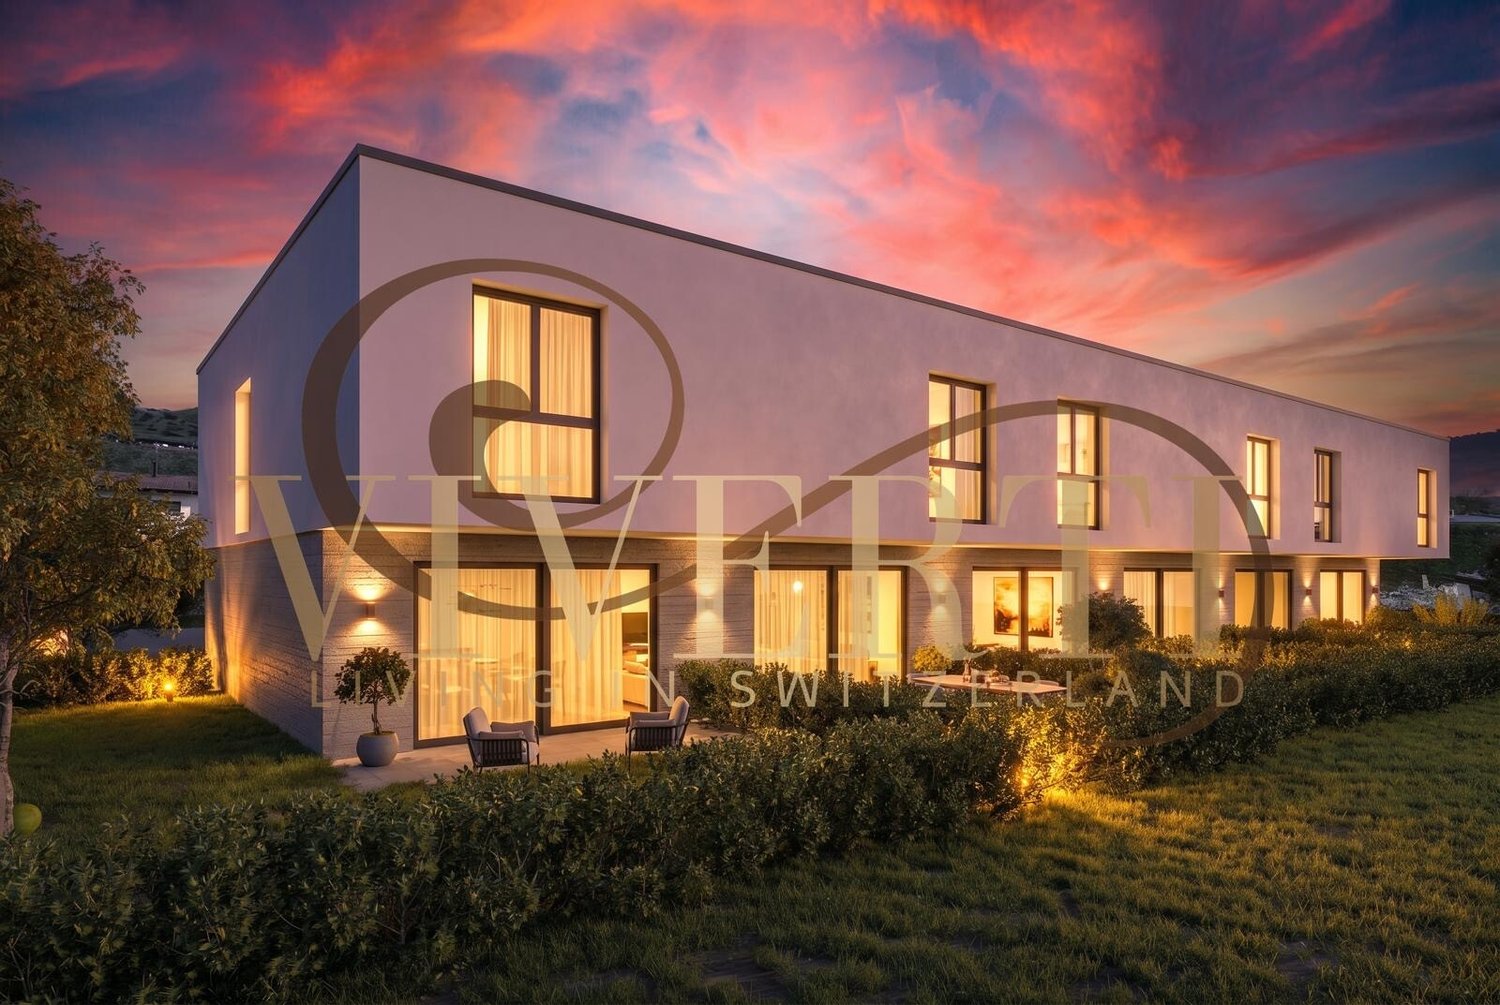
Semi-Detached House in Coldrerio

We are in Coldrerio, where a MODERN SEMI-DETACHED HOUSE awaits you, inserted in an elegant RESIDENTIAL COMPLEX composed of only 6 units, ideal for those seeking tranquility and comfort in an exclusive context.Imagine living in an environment where contemporary design blends with the serenity of a residential area, offering you every day the quality of life you have always desired. This house is a housing solution designed for your well-being and that of your family.A FUNCTIONAL DESIGN: THE INTERIORSThe NEWLY BUILT dwelling develops on TWO INTERNAL LEVELS well distributed, guaranteeing a perfect separation between the areas dedicated to conviviality and those to rest.ON THE GROUND FLOOR, the BRIGHT DAY ZONE welcomes you with a cozy LIVING ROOM, a modern KITCHEN, and a SERVICE BATHROOM. From here, direct access to your PRIVATE GARDEN invites you to enjoy moments of relaxation outdoors, summer dinners, or simply the tranquility of the surrounding greenery.THE UPPER FLOOR hosts the NIGHT ZONE, a peaceful refuge with THREE BEDROOMS, designed for maximum comfort and privacy. TWO BATHROOMS complete this level, guaranteeing functionality and style for the whole family.YOUR SPACE AND YOUR COMFORT: THE EXTERIORS AND SERVICESA PRIVATE BASEMENT for your space needs and TWO PARKING SPACES, for maximum comfort, complete the property.AN INVESTMENT IN YOUR FUTURESALES PRICE FROM: CHF 844’000.-Parking spaces: CHF 50’000.- (additional)This semi-detached house represents an ideal solution for those who desire a modern dwelling in a well-served and quiet residential area, with all comforts at hand.To receive more information or to organize a private viewing, we kindly ask you to leave your NAME, SURNAME, and PHONE NUMBER; our consultants will call you back as soon as possible.For more information, call us at +41 91 921 24 28 or write to us at +41 78 404 56 75.ViverTI Living in Switzerland

  • Parking space
1 / 3
  • Garage
  • Elevator
4.5 rooms, 210m², CHF 987,000.–
6828 Balerna

Luxury penthouse with terrace and garden | 4% rental income investment

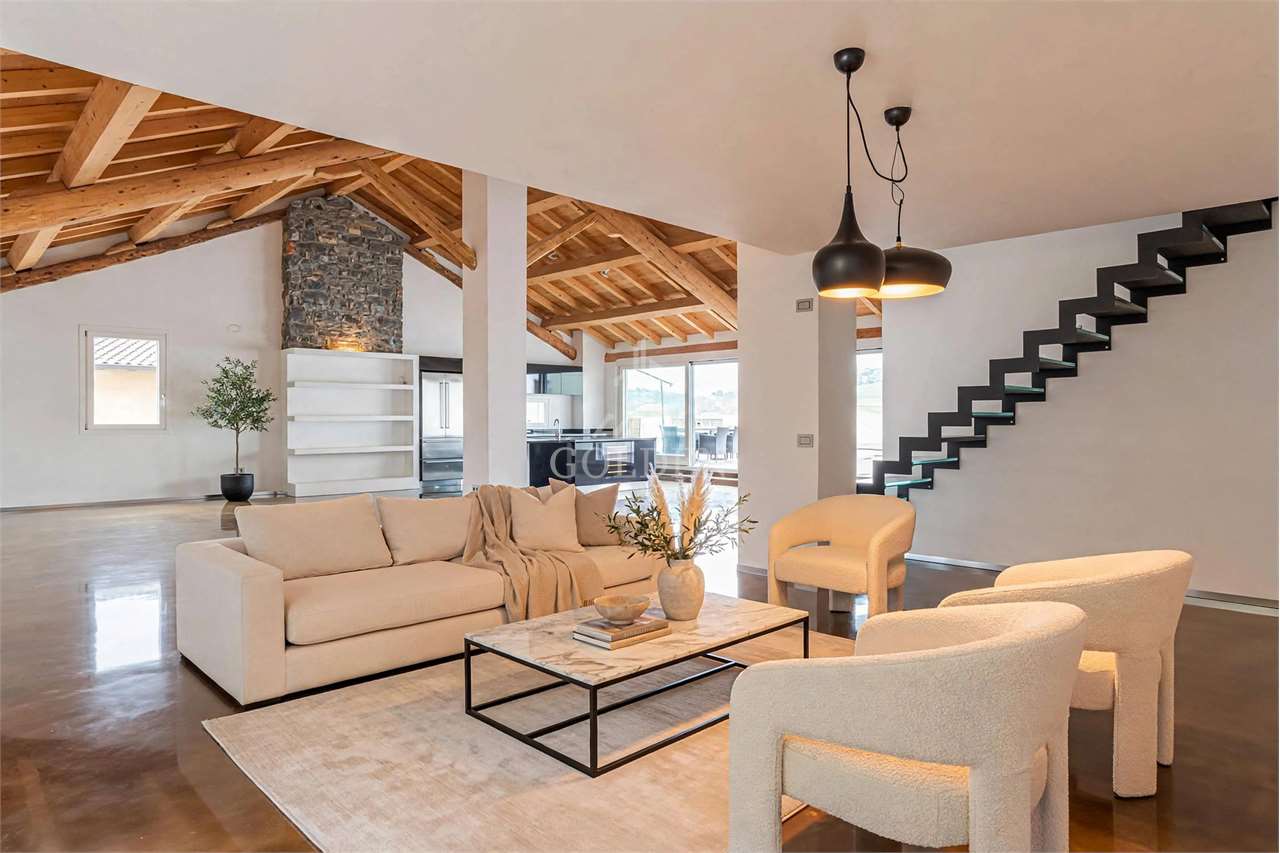
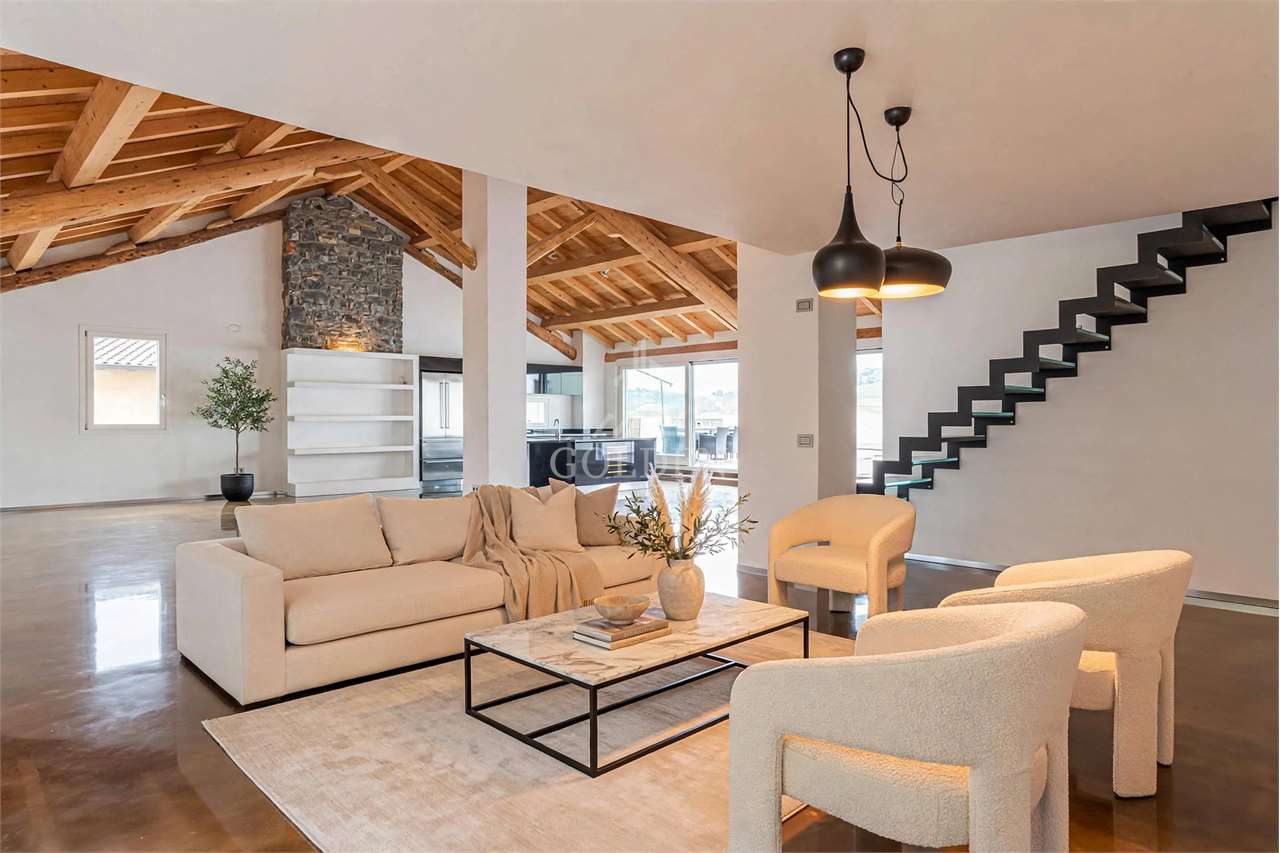
Balerna: in the strategic heart of Balerna, a historic building wisely renovated that continues to write its story.It is possible to purchase the entire building as a rental income investment with a 4% return, or to buy individual units in PPP.The entire property is fully rented, with newly renovated properties, contemporary finishes, and modern technologies. The renovation has preserved the original charm: exposed beams, stone walls, and historical details blend with a new elevator and bright spaces.The most exclusive accommodation, designed for those who desire truly exceptional spaces.Ceilings with over 5 meters of heightElegant wrought-iron mezzanineResin floorsGas fireplace of designLarge windows200 sqm of terrace + private gardenIndependent entrancePrivate laundry room2 exclusive parking spacesA unique solution in the Mendrisiotto, where history, design, and comfort coexist in perfect balance.Details of the available units in PPP (all already rented and productive):Warehouse / commercial space 60 sqm (PT) CHF 145'000.-2.5 rooms + parking space CHF 355'000.-Warehouse / commercial space 150 sqm (PT) CHF 385'000.-3.5 rooms CHF 470'000.-3.5 rooms CHF 490'000.-3.5 rooms CHF 530'000.-3.5 rooms + parking space CHF 590'000.-Luxury penthouse 210 sqm + 200 sqm terrace and garden CHF 1'057'000.-Strategic locationIn the center of Balerna, with all major services within walking distance.2 minutes from the station2 minutes from the highway10 minutes from ComoQuick connections to Mendrisio, Chiasso, and LuganoAn ideal location for both living and investing.The photos tell the beauty of this property, but only by visiting it can one truly appreciate the atmosphere that makes it unique.Contact us to organize a private visit.Goldengroup SA Emanuela Salvaterra0041 79 3976158

  • Garage
  • Elevator
1 / 3
  • Garage
  • Elevator
4.5 rooms, 210m², CHF 987,000.–
6828 Balerna

Luxury Penthouse with Terrace and Garden | Investment Property with 4% Return

Balerna: In the strategic heart of Balerna, a historic building, expertly renovated, which continues to write its history.It is possible to acquire the entire building as an investment property with a 4% return, or to buy the individual units in condominium ownership (STWEG).The entire property is fully rented, with freshly renovated properties, modern surfaces, and modern technology. The renovation has preserved the original charm: visible beams, stone walls, and historic details blend with a newly installed elevator and bright rooms.The most exclusive apartment, designed for all those who are really looking for exceptional spaces.Ceiling heights of over 5 metersElegant mezzanine floor made of wrought ironHarz floorsDesigner gas fireplaceLarge window fronts200 sqm terrace + private gardenSeparate entrancePrivate laundry room2 exclusive parking spacesAn unfindable solution in Mendrisiotto, where history, design, and comfort live together in perfect balance.Details of the available units in condominium ownership (all already rented and profitable):Storage/Commercial space 60 sqm (ground floor) CHF 145,000.-2.5-room apartment + parking space CHF 355,000.-Storage/Commercial space 150 sqm (ground floor) CHF 385,000.-3.5-room apartment CHF 470,000.-3.5-room apartment CHF 490,000.-3.5-room apartment CHF 530,000.-3.5-room apartment + parking space CHF 590,000.-Luxury attic apartment 210 sqm + 200 sqm terrace and garden CHF 1,057,000.-Strategic locationIn the center of Balerna, with all important services within walking distance.2 minutes from the train station2 minutes from the highway10 minutes from ComoFast connections to Mendrisio, Chiasso, and LuganoAn ideal location for both living and investing.The photos tell of the beauty of this property, but only during a visit can one really feel the atmosphere that makes it unique.Contact us for a private viewing.Goldengroup SAEmanuela Salvaterra0041 79 3976158

  • Garage
  • Elevator
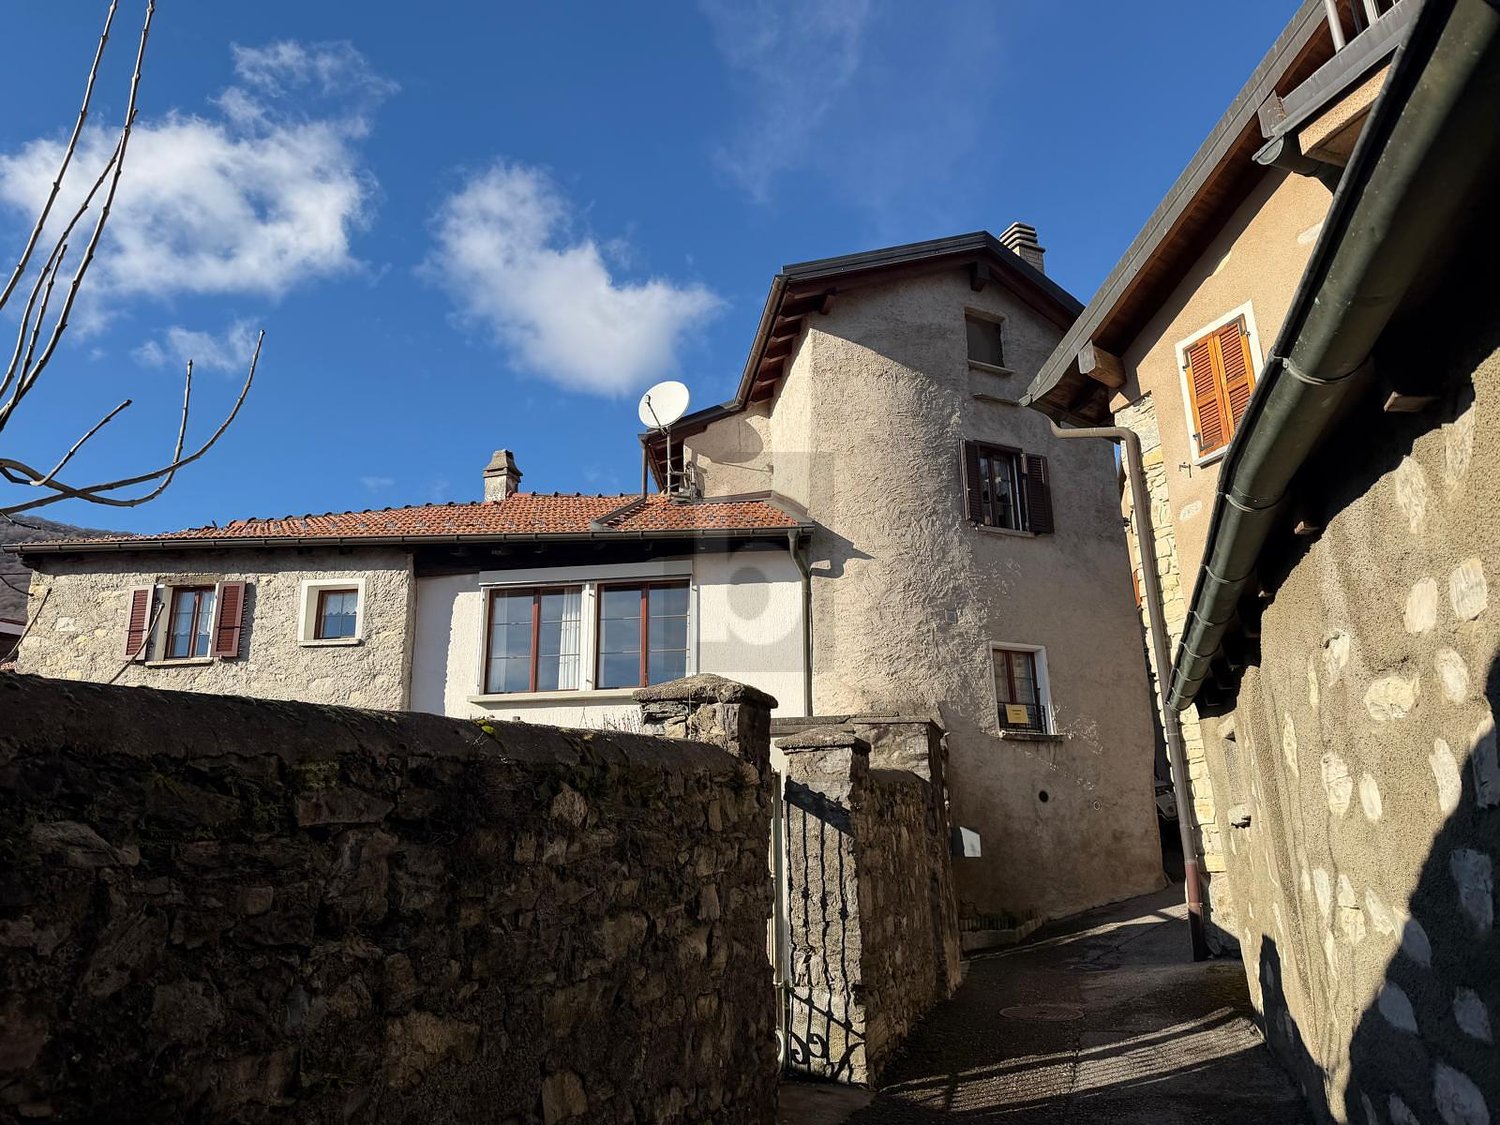
1 / 4
10 rooms, 400m², CHF 610,000.–
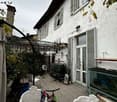
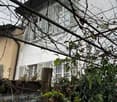
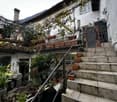
6825 Capolago

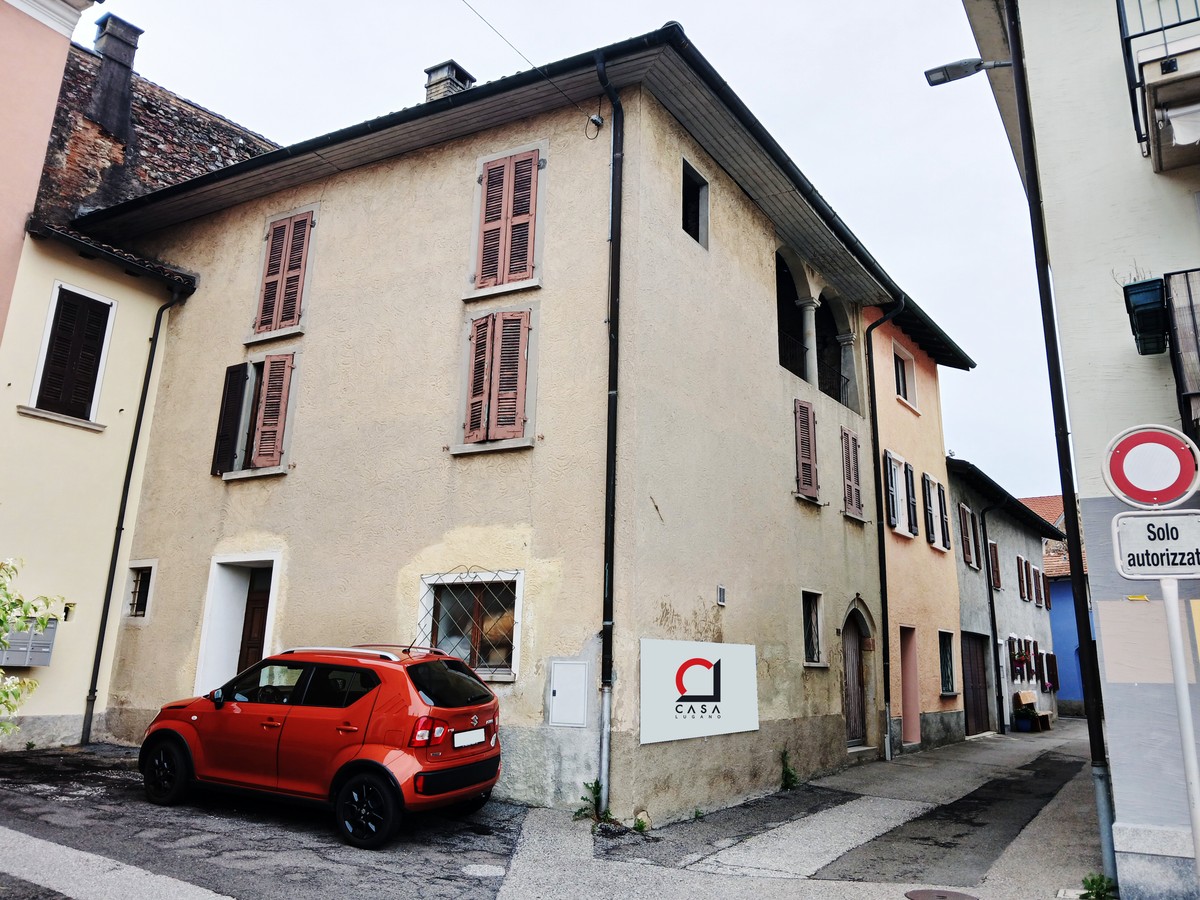
Capolago - Detached house with private courtyard to renovate, core

In the heart of the characteristic nucleus of Capolago, in a strategic position a short distance from Lake Lugano, the railway station, and the main road connections, we propose for sale an entire building to be renovated, a solution with great potential, ideal for investors, real estate developers, or private individuals looking for a redevelopment project.The property develops on several levels and, thanks to its generous surfaces, offers the possibility of creating three 2.5-room apartments, each with a surface area of approximately 80 m². The distribution of spaces allows for the design of modern, bright, and functional housing units, while maintaining the authentic charm of the core architecture.To complete the property are two large accessory spaces that represent an important added value: a deposit of approximately 100 m², ideal as a warehouse, laboratory, workshop, or multipurpose space, and a second deposit of approximately 30 m², usable as a technical room, archive, or cellar.One of the distinctive elements of the property is the private internal courtyard, connected to a large overhanging terrace. These outdoor spaces offer interesting possibilities for enhancement, creating a reserved and pleasant environment for the future housing units or any complementary activities.The presence of five private parking spaces contributes to making this proposal even more interesting, an extremely rare endowment in a historical core context and particularly appreciated by both the residential and investment markets.The building requires a complete renovation, thus offering the opportunity to develop a tailored project and fully enhance the potential of the property. The size of the building and its configuration allow for the realization of an intervention capable of combining the historical character of the building with contemporary living standards, giving life to a real estate product of certain interest.Thanks to the strategic position, the large available surfaces, and the presence of characteristics that are difficult to find in similar properties, such as deposits, private outdoor spaces, and five parking spaces, this building represents an excellent investment opportunity, with interesting prospects for appreciation and profitability.For further information or to organize a visit, we are at your complete disposal.

Suggested properties for you based on search results

Other interesting objects