617 results - Properties for sale with Balcony / Terrace: District Mendrisio

1 / 13
3.5 rooms88m²CHF 603,000.–
6854 Stabio

3.5 of the highest standard with interesting purchase options.

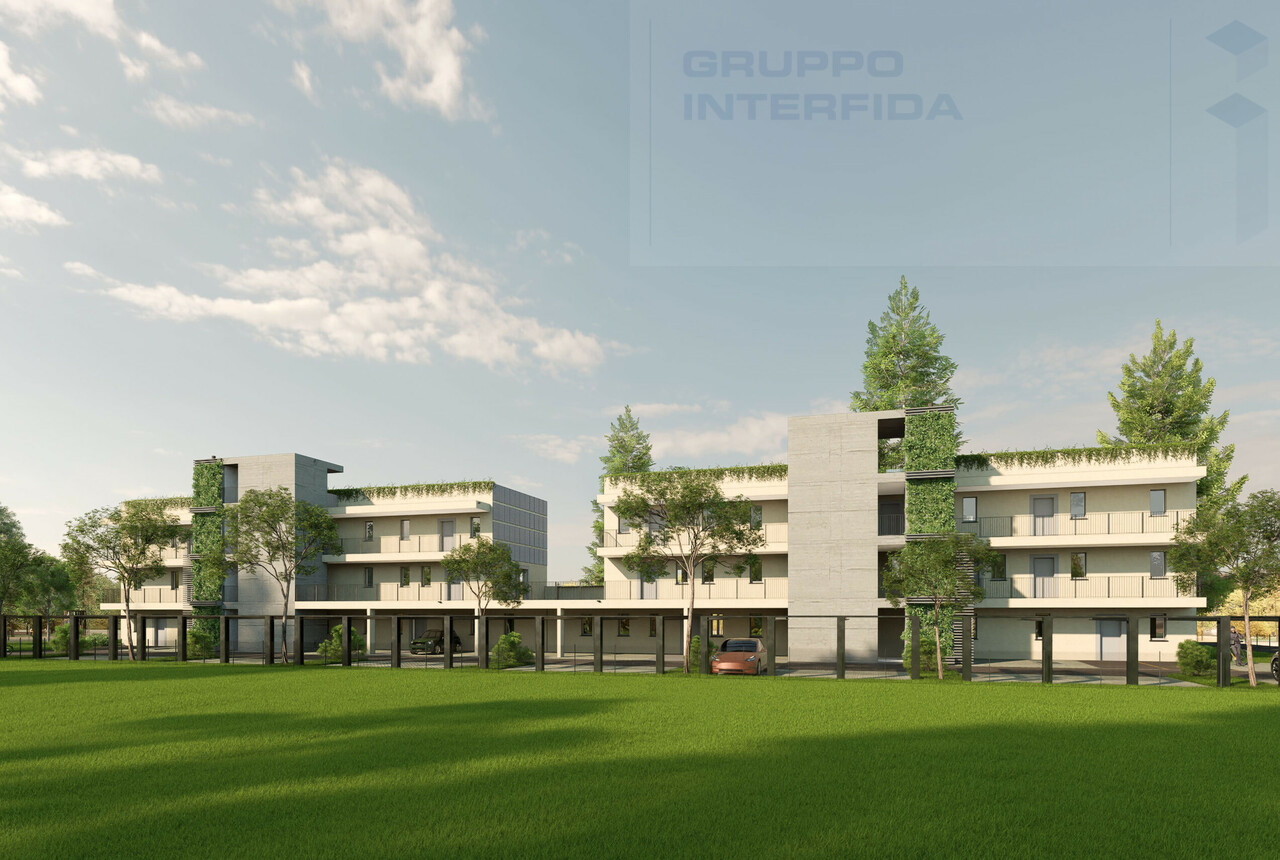
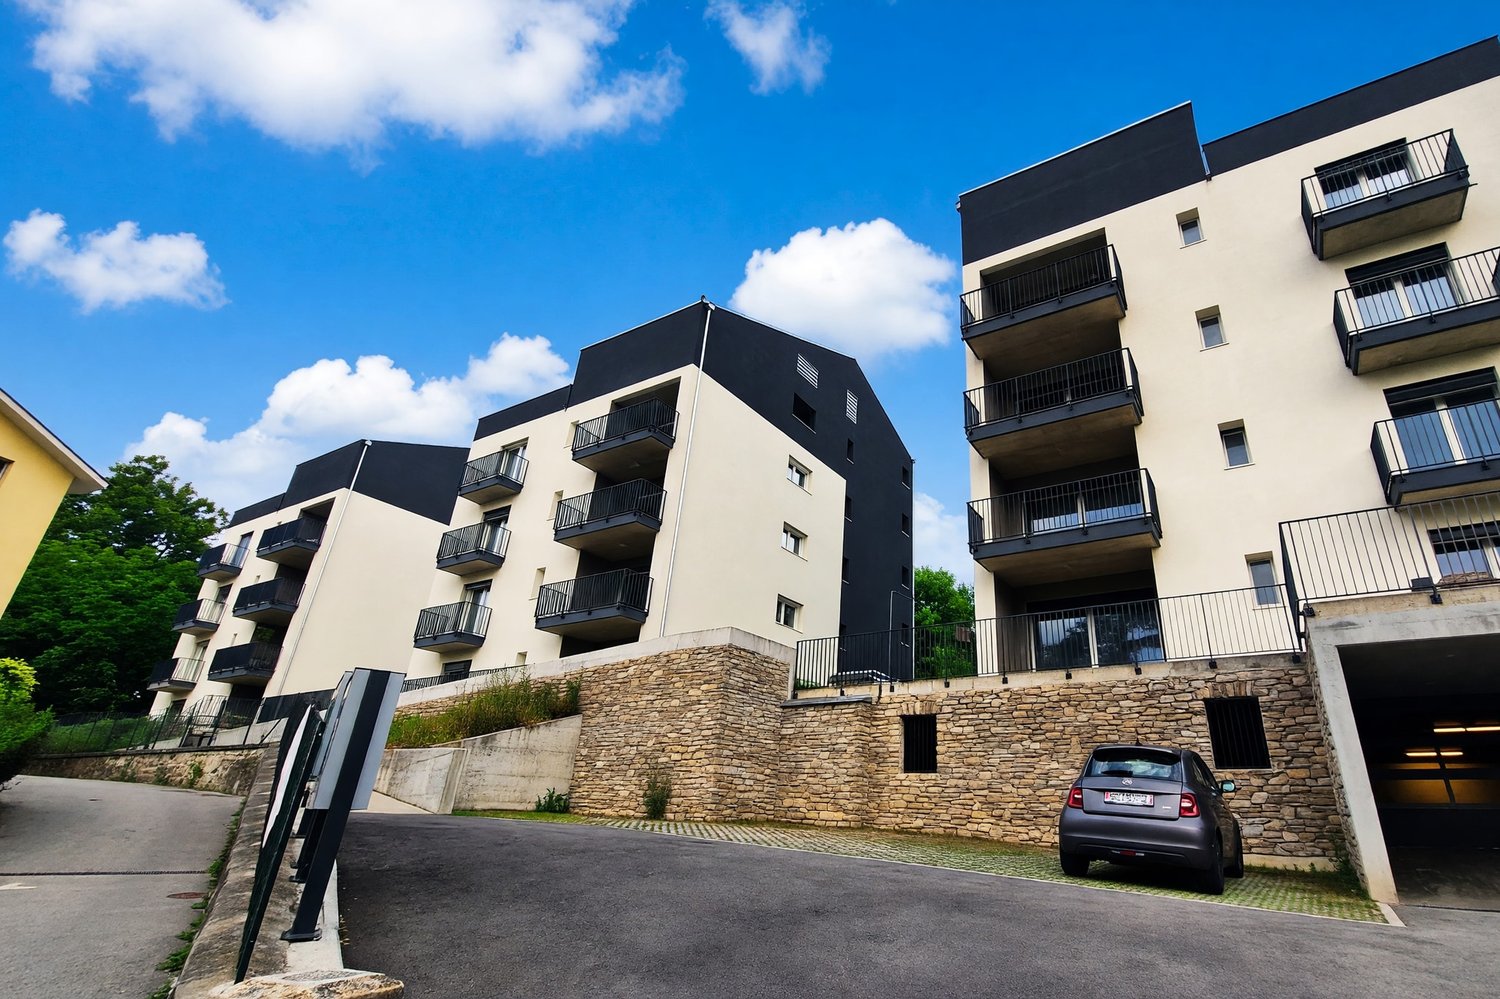
In Stabio, a town located just 300 meters from the train station, 1 km from the highway that connects to Italy, and a short distance from the fascinating cities of Como, Varese, and Lugano, we present luxurious three-room apartments in a new high-level project.The building will rise within a protected residential community, equipped with numerous services such as a fitness area, co-working spaces, equipped green areas, a playground for children, and areas dedicated to pets.The apartments will enjoy excellent brightness thanks to the large floor-to-ceiling windows that allow abundant natural light entry.The accommodation will have a green garden or terrace, both able to integrate nature into the house, offering an ideal environment for relaxation in the open air.The kitchens will feature a refined design signed A++, which combines style, comfort, and functionality in perfect harmony.The properties, with a planned delivery date in 2027, will be built with Minergie certification, sustainable materials, and cutting-edge technologies to guarantee unparalleled comfort and energy efficiency.The heating will be provided by an efficient system with a heat pump and freecooling with serpentine distribution, supported by high-quality, thermally insulated windows with thermal cut.The flooring can be fully customized with luxurious options such as fine, porcelain-like grès with a travertine effect or elegant oak wood flooring.The apartments will be comfortably served by an elevator accessible to people with reduced mobility, which connects all floors of the building.The offer includes the possibility of purchasing the property in the "Lease to Own" formula over 10 years. A solution of this type, for a newly built property, is a true rarity in the sector and makes the offer an opportunity not to be missed.The possibility of purchasing the property as a second home or for commercial use makes the investment particularly interesting, both for personal use and as a source of income.The three-room apartments will consist of an entrance, an open-plan living area with an open kitchen, a dining area, and access to the outdoor areas with a green garden for the ground-floor apartments and one to three terraces for the apartments on the upper floors, a master bedroom, a single bedroom or study, and one to three bathrooms, generally with a shower.The parking spaces will offer a system for fast charging of electric vehicles.Currently, five types of three-room apartments are available, including one on the ground floor with a garden without a portico in block A1 with a windowless bathroom with a shower, one in B2 on the ground floor with a garden without a portico with a bathroom with a shower, one in D2 on the ground floor with a larger garden without a portico and also with a bathroom with a shower, one on the first floor with a balcony, a habitable terrace, a windowless bathroom with a shower, and a windowless WC bathroom in building A1, and one on the fourth floor with three terraces, a WC bathroom, and two windowless bathrooms with a shower.The reported price is to be understood as "from". The prices of the other three-room apartments are available upon request.General information about the residence is available at this link.THREE-ROOM APARTMENTS OF THE HIGHEST STANDARD!!

1 / 13
4.5 roomsCHF 740,000.–
6833 Vacallo

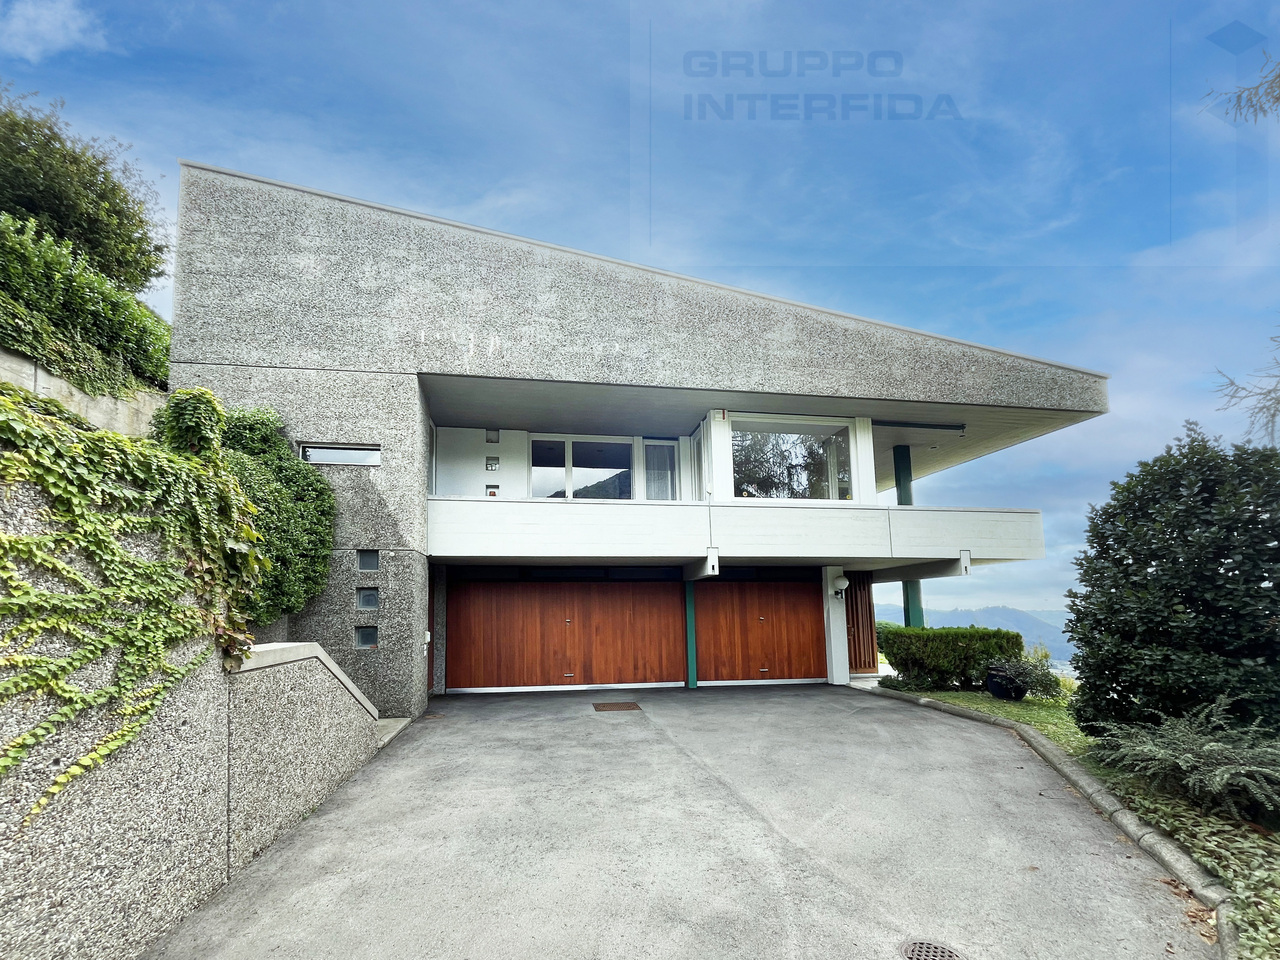
Beautiful independent house 4.5 with garden and wonderful open view.

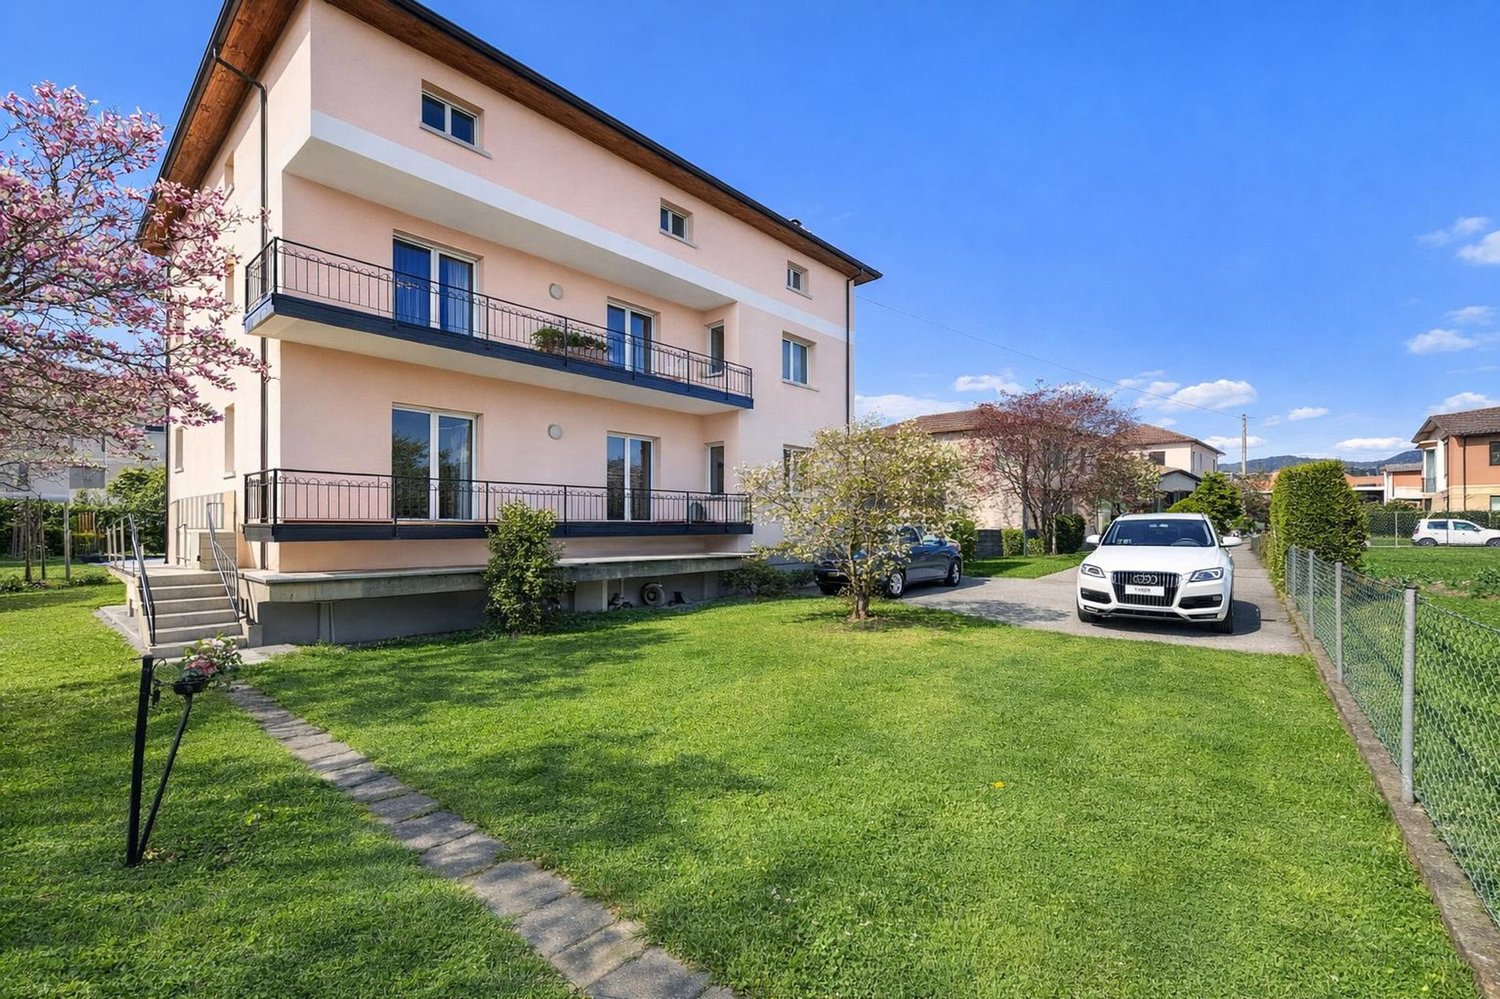
On the border with Italy, at the foot of Monte Bisbino, in one of the most characteristic municipalities of Mendrisiotto, we propose for sale an interesting independent house 4.5 rooms.The property has a beautiful garden, perfect for cultivating your favorite hobbies and enjoying the best seasons of the year, and a wonderful long balcony accessible from almost every room in the house with spectacular open views that can reach as far as Lake Como in the distance, embracing the surrounding nature and buildings.In the living room of the house, you can take advantage of a romantic wood-burning fireplace, perfect for warming up the environment even on the coldest days of the year.A particular feature of the house is the arrangement of the living and sleeping areas on a single level, which makes it particularly accessible.The heating is currently provided by an autonomous system with serpentined diffusion, helped by PVC windows and double glazing. The flooring is in parquet and original tiles.The house, built in 1980, has only undergone a targeted intervention to replace the windows. The internal finishes reveal sufficient quality, especially considering the lack of further renovation work over the years.The property currently requires some renovation and energy efficiency measures, but once these are completed, you will have a completely independent house in modern style and in a particularly privileged position.Considering the current parameters of the building plan, the land that hosts the house allows for a significant expansion of the property, which makes the offer particularly appealing also in view of a simple real estate operation.For laundry, you can use a convenient internal laundry room located in the basement.The house consists on the ground floor of an entrance hall, a large living room with a fireplace, a kitchen, a double bedroom, a single bedroom, a study, a windowed bathroom with a bathtub, a windowed WC, and a long panoramic balcony accessible from the living room, the double bedroom, and the study, and on the semi-basement floor of a shelter, a laundry room, a convenient cellar, and a technical room.An internal parking space in a garage with space for a large car or two smaller models and a large courtyard that can accommodate at least two cars complete this interesting offer.A HOUSE WITH GREAT POTENTIAL!!
1 / 13
4.5 rooms165m²CHF 890,000.–
6828 Balerna

New houses 4.5 with medium to high standing and garden under construction.

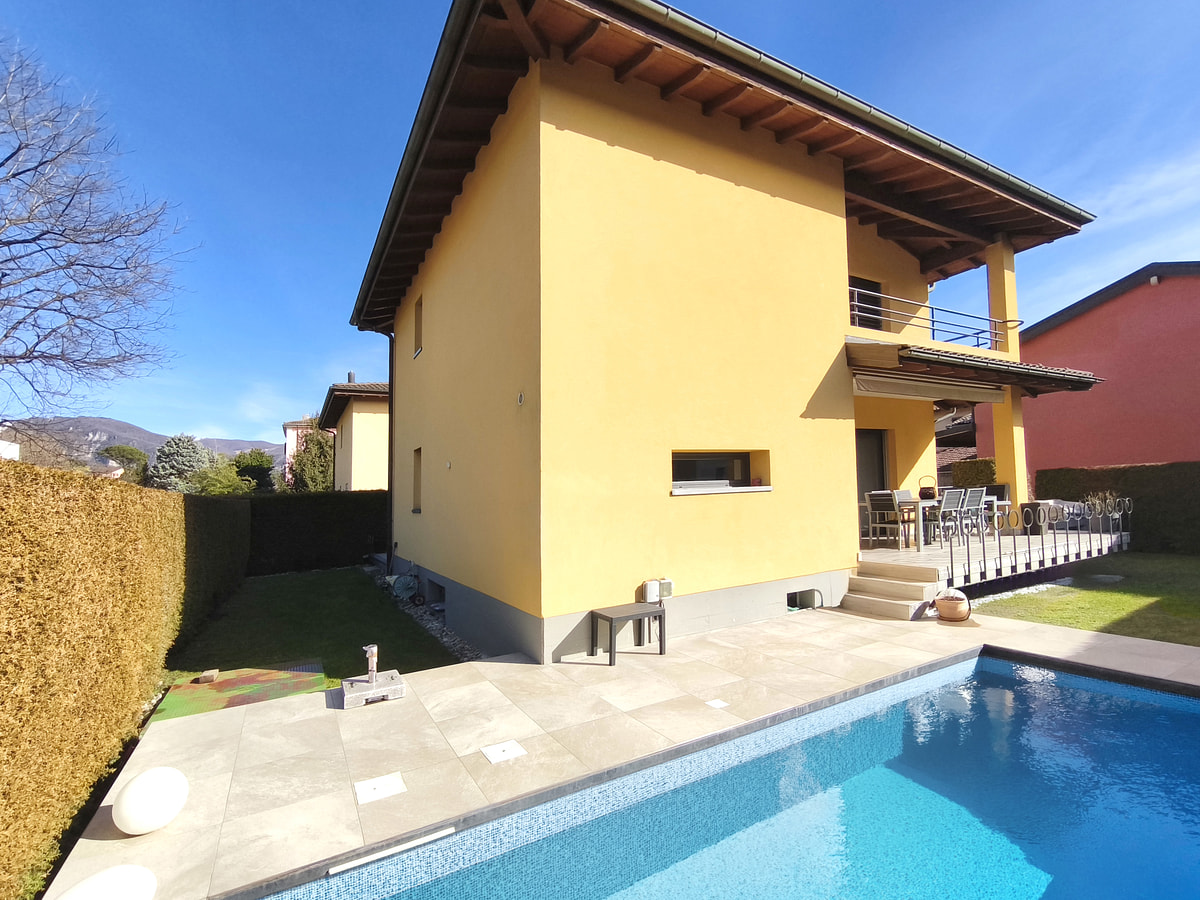
In Balerna, a town known for its strategic position and quiet environment that favors a comfortable life, we propose for sale three beautiful new single-family houses with 4.5 rooms.In the immediate vicinity of the properties, all main services are located, ensuring maximum comfort for daily life.The homes will be built according to the principles of bio-building, with a structure made of laminated wood beams and rock wool filling, guaranteeing excellent thermal insulation.Each property will have a beautiful garden starting from 230 sqm, a wonderful outdoor space ideal for enjoying the best days of the year and cultivating one's favorite hobbies.Heating will be provided by an efficient autonomous heat pump system with serpent distribution, aided by excellent PVC windows and impenetrable triple glazing. The flooring can be personalized with parquet or tiles. Overall, the finishes will offer an excellent aesthetic impact for a medium to high standard.At the customer's discretion, the house can have a semi-basement that will host the garage and the technical room, as well as a convenient private laundry room.The properties will consist of a large living area with living room, dining area, and access to the garden, a separate kitchen, a bathroom, and a storage room on the ground floor; a master bedroom with en-suite bathroom with shower, two single rooms, a bathroom with bathtub, and a terrace on the first floor; and the optional semi-basement with technical room, laundry room, and cellar.Several parking solutions are available, which will be defined during the project personalization phase.The price reported in the advertisement is to be considered as "starting from". Prices vary significantly depending on the type of unit proposed.Below is a summary table of the three available properties and their surfaces.HouseArea MappaleGarden AreaTotal Gross SurfaceHeightHouse 1 381 m² 239.6 m² 144.15 m² 5.82 mHouse 2 435 m² 278.8 m² 144.15 m² 6.02 mHouse 3 407 m² 261.9 m² 222.45 m² 6.02 mOF THE WONDERFUL COMPLETELY PERSONALIZABLE HOUSES!!
1 / 13
6.5 rooms190m²CHF 690,000.–
6874 Castel San Pietro

Spacious semi-detached house 6.5 with panoramic terrace and gardens

In Castel San Pietro, a charming town overlooking the Mendrisiotto and located at the beginning of the Muggio Valley, we propose a large semi-detached house with 6.5 rooms for sale.The property is located in a pleasant residential context made up of fourteen units, a good example of a residential community with great peace and harmonious cohesion.The area is very quiet and sunny. The location is strategic, both for its proximity to schools and public transport, and for the ease with which you can reach the motorway and Mendrisio.The house has two private gardens, perfect for relaxing outdoors surrounded by nature or for organizing nice lunches during the best days.From the top floor of the building, you can access a large covered terrace of 10 sqm, from which you can admire a magnificent panorama of nature and the surrounding houses, with a glimpse of the distant reliefs.The strong point of the offer is certainly its large spaces. With its 6.5 rooms on four levels, you can easily find accommodation for any type of housing needs.The house, built in 1999, is still in good maintenance condition. The heating is provided by a centralized system with oil and snake diffusion, helped by wooden and double-glazed windows, while the floors are in parquet for the bedrooms and tiles for the rest of the surfaces.The house offers access from the common garage on the semi-basement floor, composed of a large private laundry room and a storage room. The ground floor consists of a pedestrian entrance with garden, living room with dining area and access to the second private garden, separate kitchen and a windowed WC bathroom and the first floor of master bedroom with windowed en-suite bathroom with bathtub, two large single rooms and a blind bathroom with shower. Finally, on the attic floor, we find a very large double bedroom with blind en-suite bathroom with bathtub and a living room that can be used as a hobby room with access to the covered panoramic terrace.Two large parking spaces in the common garage at CHF 50,000.--, to be added to the sale price, and a large outdoor parking space available for guests complete this interesting offer.A BEAUTIFUL SEMI-DETACHED HOUSE!!
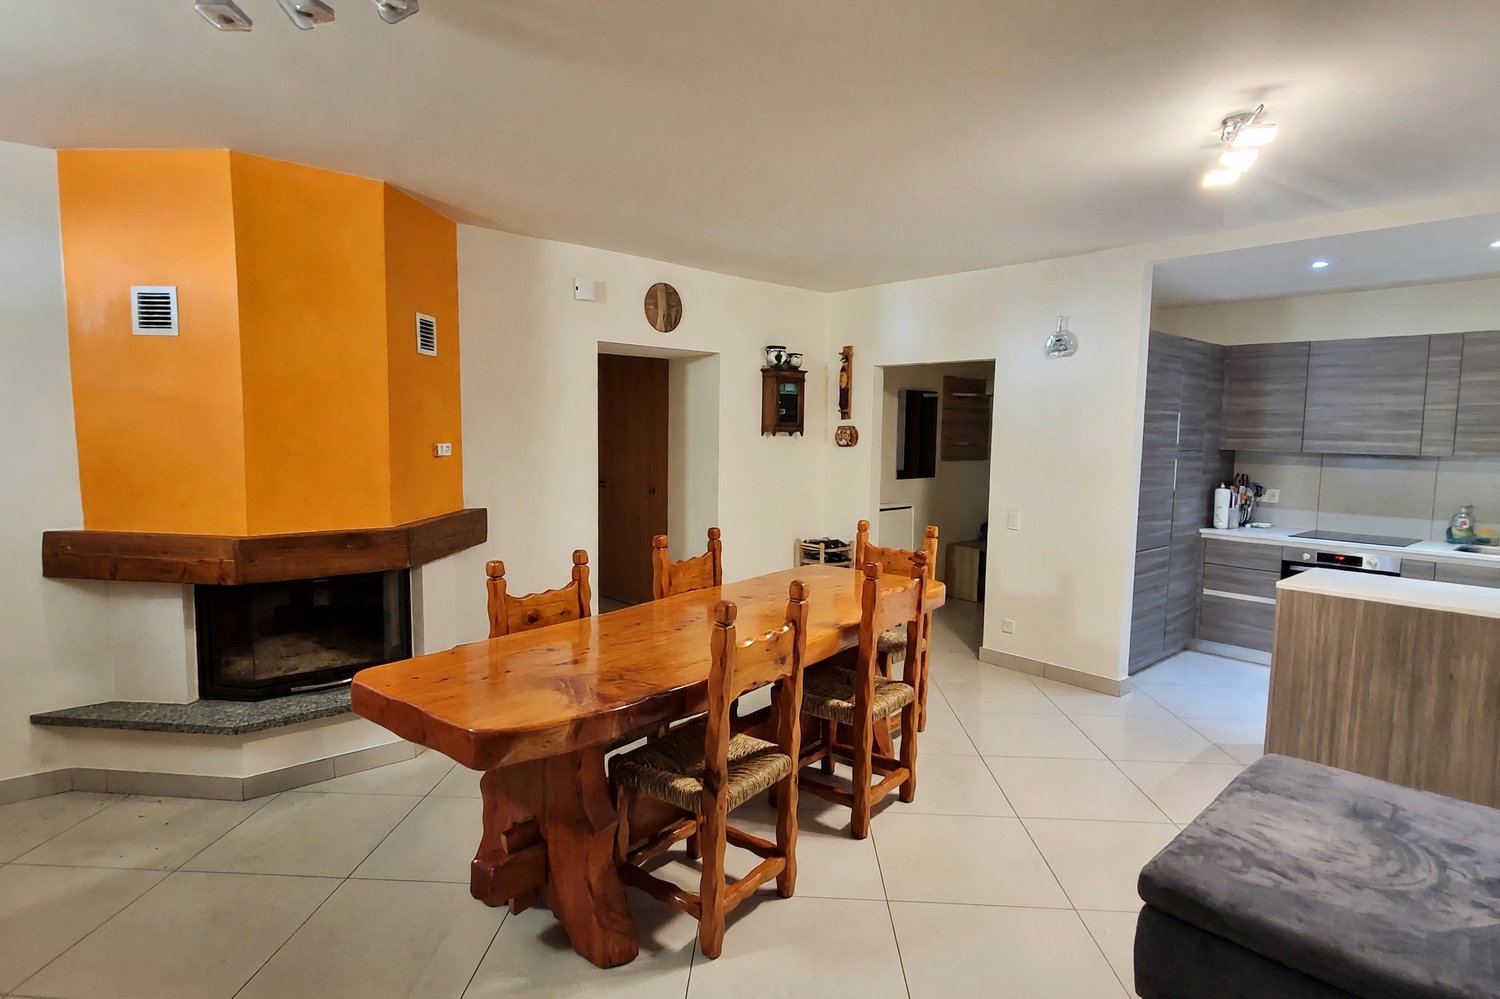
1 / 13
2.5 rooms67m²CHF 469,000.–
6854 Stabio

2.5 of the highest standard with interesting purchase options.

In Stabio, a municipality located just 300 meters from the train station, 1 km from the highway that connects to Italy, and a short distance from the fascinating cities of Como, Varese, and Lugano, we present luxury two-room apartments in a new high-level project.The building will be constructed within a protected residential community, equipped with numerous services such as a fitness area, co-working spaces, equipped green areas, a playground for children, and areas dedicated to pets.The apartments will enjoy excellent natural light thanks to the large floor-to-ceiling windows that allow an abundant entry of natural light.The apartment will have a green garden or a terrace, both of which integrate nature into the house, offering an ideal environment for relaxation in the open air.The kitchens will feature a refined design signed A++, which combines style, comfort, and functionality in perfect harmony.The properties, with a planned completion date in 2027, will be built with Minergie certification, sustainable materials, and cutting-edge technologies to guarantee unparalleled comfort and energy efficiency.The heating will be provided by an efficient thermopump system with freecooling distribution, aided by excellent thermal-insulating windows with a thermal break. The flooring can be fully personalized with luxurious options such as fine porcelain stoneware with a travertine effect or elegant oak wood flooring.The apartments will be conveniently served by an elevator accessible to people with reduced mobility, which connects all floors of the building.The offer includes the possibility of purchasing in the Lease to Own formula for 10 years. A solution of this type, for a newly built property, is a true rarity in the sector and makes the offer an opportunity not to be missed.The possibility of buying the property as a second home or for commercial use makes the investment particularly interesting, both for personal use and as a source of income.The two-room apartments will consist of an entrance into the living area with living room, dining area, the wonderful open-plan kitchen A++ with an island and access to the terrace or garden, a master bedroom, a storage room in the bathroom or comfortable wall-mounted wardrobes, and a bathroom with a shower.The parking spaces will offer a fast-charging system for electric vehicles.Currently, three types of two-room apartments are available, one of which is located in building A1 of the residence on the second floor with a terrace, one in building C2 also with a terrace, and one in block D2 on the ground floor with a garden without a portico.The reported price is to be understood as "from". The prices of the other two-room apartments are available upon request.General information about the residence is available at this link.OF HIGH-LEVEL TWO-ROOM APARTMENTS!!

1 / 13
2.5 rooms52m²CHF 425,000.–
6830 Chiasso

Brand new 2.5-room apartment with private garden and portico

In Chiasso, a vibrant border town in the Mendrisiotto, known for its strategic location on the border with Italy and its cultural and commercial atmosphere, we propose a brand new 2.5-room apartment for sale.The property is located in a central and convenient position, ideal for those who want to move on foot to all major services, including shops, restaurants, and public transport. The area is particularly appreciated for its practicality and as a strategic hub for easily connecting to all major destinations in Ticino and northern Italy..The apartment has a pleasant green garden with a paved portico, perfect for relaxing peacefully outdoors and cultivating one's favorite hobbies.The living area, characterized by a modern and functional design, offers a spacious and welcoming environment, with an open kitchen and living room that create an ideal atmosphere for daily life.The apartment, newly built in 2024, was designed with particular attention to aesthetics and functionality, as well as to reducing environmental impact and energy costs, using high-quality materials and cutting-edge technologies to guarantee maximum living comfort. The thermal and acoustic insulation was carefully carried out with targeted solutions to offer the best comfort.The heating is provided by an efficient centralized system with air-water heat pump and summer floor cooling, assisted by excellent PVC windows and impenetrable triple glazing. The flooring is made of parquet for the living area and elegant, modern, matte tiles for the bathrooms.It is worth noting that the apartment stands out from the other units in the residence, offering a particularly attractive color and material design. The offer includes the possibility of acquiring the fine furniture with which the unit is furnished at a very advantageous price.The property is also available as a secondary residence, which makes it possible to use the object both as a convenient pied-à-terre and as a rental property with a stable lease or as a lucrative short-term rental activity.For laundry, a convenient private laundry room is available on a covered terrace (portico), offering maximum practicality and autonomy.The apartment consists of an entrance that leads directly into the living area with living room, open kitchen, and access to the garden, the covered portico, and the second portico with the private laundry room, a double bedroom, and a windowless bathroom with shower.A parking space in the garage is comfortably included in the sale price, and a cellar completes this interesting offer.A BRAND NEW APARTMENT OF HIGH STANDARD!!

1 / 13
4.5 rooms110m²CHF 420,000.–
6883 Novazzano

Spacious modern 4.5-room apartment with covered terrace and balcony, renovated.

In Novazzano, a municipality in the Mendrisiotto, which offers a pleasant environment, we propose a modern 4.5-room apartment for sale.The property is located in a well-served area and is easily accessible by car. The A2 motorway is about 6 km away, allowing you to reach Lugano in 20-25 minutes and Bellinzona in 45 minutes. Just 8 minutes by car, the Fox Town shopping center in Mendrisio with numerous shops is located.The apartment is very spacious, welcoming, and bright thanks to the numerous windows that let in plenty of natural light.From the living room, you access a large, habitable terrace with sunshade, perfect for serene outdoor relaxation, as a sunbathing area or for organizing cheerful barbecues in company.From every part of the apartment, including the terrace, you can enjoy a pleasant open view of nature and the surrounding buildings.One of the two bathrooms in the apartment, the smaller one, has been completely renovated by removing the toilet and sink and creating a large design shower. If desired, the bathroom could be restored by adding the other sanitary facilities.The building, built in the 1970s, was completely renovated in 2016. In that year, the doors, floors, kitchen, bathrooms, entrance door, and windows were redone, and mosquito nets were added throughout the apartment, significantly improving the internal comfort.The heating is provided by an efficient centralized gas heating system with radiators, supported by good PVC windows for the outside and wood for the inside, as well as insulating glass. The flooring consists of elegant tiles for the entire surface.The apartment, located on the second floor of three, is connected to the ground floor by a comfortable elevator.It is worth noting that an apartment with three bedrooms, in an easily accessible and comfortable location to services and partially renovated, is a true rarity on the current market and an offer that should not be missed, especially at the current very good price.For laundry, a practical connection for the washing machine is available in the larger bathroom, offering the greatest possible comfort.The apartment consists of a large living room with dining area and open-plan kitchen with access to the large covered terrace, a master bedroom with access to the second balcony, two single rooms, a blind bathroom with only a shower, and a windowed bathroom with a bathtub and preparation for the washing machine.A covered, private parking space included in the sale price, the possibility of using several public parking spaces directly next to the house, and a convenient basement complete this interesting offer.A LARGE APARTMENT AT A VERY GOOD PRICE!!

1 / 13
5.5 rooms226m²CHF 1,546,000.–
6854 Stabio

5.5 of the highest standard with interesting purchase options.

In Stabio, a municipality located just 300 meters from the train station, 1 km from the highway that connects to Italy, and a short distance from the fascinating cities of Como, Varese, and Lugano, we present 5.5 luxury apartments in a new high-level project.The construction will rise within a protected residential community, equipped with numerous services such as a fitness area, co-working spaces, equipped green areas, a playground for children, and areas dedicated to pets.The apartments will have excellent brightness thanks to the large, floor-to-ceiling windows that allow for an abundant entry of natural light.The apartment will have a large terrace that integrates nature into the house, offering an ideal environment for relaxation in the open air.The kitchens will feature a refined design signed A++, which combines style, comfort, and functionality in perfect harmony.The properties, with a planned completion date in 2027, will be built with Minergie certification, sustainable materials, and cutting-edge technologies to guarantee unparalleled comfort and energy efficiency.The heating will be provided by an efficient thermopump system with freecooling and serpent distribution, supported by high-quality, insulating windows with thermal cut.The flooring can be fully personalized with luxurious options such as fine porcelain stoneware with a travertine effect or elegant oak wood planks.The apartments will be conveniently served by an elevator accessible to people with reduced mobility, which connects all the floors of the building.The offer includes the possibility of purchasing in the Lease to Own formula over 10 years. A solution of this type, for a newly built property, is a true rarity in the sector and makes the offer an opportunity that should not be missed.The possibility of acquiring the property as a second home or for commercial use makes the investment particularly interesting, both for personal use and as a source of income.Currently, two 5.5-room apartments are being offered. The first, located on the first floor of building B3, consists of an entrance into a large, open living area with living room, dining room, and open kitchen, two bedrooms, a single room, a study, two bathrooms with shower, and a terrace accessible from the living area and the study.The second, located on the fourth floor of block C4, consists of an entrance into a corridor, an open living area with living room, dining room, open kitchen, and access to a large terrace, three bedrooms, a single room, and three bathrooms with shower.The parking spaces will offer a fast charging system for electric vehicles.The reported price is to be understood as "from". The prices for other three-room apartments are available upon request.General information about the residence is available at this link.OF VERY HIGH LEVEL APARTMENTS!!

1 / 17
10 rooms240m²CHF 1,000,000.–
Via Vincenzo Vela 22, 6828 Balerna

Liberty-style villa with garden and three residential units - ideal also as an investment

Liberty-style villa with garden and three residential units - ideal also as an investmentIn Balerna, in Via Vincenzo Vela 22, we are offering for sale an elegant Liberty-style villa built in 1932, skillfully renovated over the years and maintained in impeccable condition.This fascinating property combines the charm of period architecture with modern comfort, offering an ideal solution both as a prestigious private residence and as a real estate investment. Thanks to its configuration, it is possible to create up to three independent residential units, perfect for traditional rentals or short-term rentals.The outdoor spacesThe villa is surrounded by a manicured, flat garden, completely fenced and rich in vegetation, which guarantees privacy and tranquility throughout the year.Within the property, there is also a charming independent cottage, ideal as a professional studio, atelier, guest house, or as an additional unit to be rented out.The outdoor spaces include: • 2 garages; • 2 outdoor parking spaces; • a large canopy that can be used as a multifunctional area. SemibasementThe semibasement offers numerous service rooms, including: • laundry room; • three large cellars or storage rooms that can be used as an archive, hobby room, or depot. Ground floorThe main entrance leads to an elegant atrium dominated by the characteristic original staircase that connects all levels of the villa.The ground floor includes: • a large, habitable kitchen with direct access to the veranda (winter garden) and the garden; • a bright, air-conditioned living room with a balcony; • a spacious bedroom; • a bathroom with a bathtub. First floorThe first floor features: • three large bedrooms, one with a balcony; • a bathroom with a shower; • a kitchenette. The current distribution of spaces allows, with a limited intervention, to create a completely independent apartment.AtticThe attic is already organized as an independent apartment and includes: • a kitchen; • a living room; • a large bedroom; • a bathroom with a bathtub. An ideal solution for guests, family members, or for residential or tourist rentals, with interesting prospects for profitability.A property with great potentialThe elegant high ceilings, the original architectural details, the bright rooms, and the large spaces make this villa a unique offer on the market.It is the perfect solution for a large family, for those who want a representative residence, or for investors looking for a property that can generate income through multiple independent residential units.Strengths: • Liberty-style villa from 1932, fully enhanced over time; • approximately 240 m² of living space; • over 70 m² of ancillary rooms; • possibility of creating up to three independent residential units; • independent cottage in the garden; • flat, sunny, and fully fenced garden; • 2 garages and 2 outdoor parking spaces; • new gas boiler; • photovoltaic system; • fiber-optic connection; • good sun exposure; • soundproofing along the railway line; • strategic location, close to schools, services, and main connections; • ideal both as a prestigious residence and as a profitable investment. A rare property, where the charm of the Liberty style meets the versatility of the spaces and a concrete potential for enhancement, offering high quality of life and interesting investment opportunities.

Travel time
-
1 / 17
5.5 rooms240m²CHF 1,950,000.–
Via Dosso Lugano 13, 6833 Vacallo

Charming Villa in Vacallo – 5.5 rooms in the green with panoramic view

In one of the most exclusive and reserved residential areas of Vacallo, surrounded by the quiet of the green and enriched by suggestive glimpses of the Mendrisiotto landscape, we propose a prestigious single-family villa with an elegant and timeless character, surrounded by a magnificent private park.The residence in summary • 5.5 rooms • About 248 m² of living space • Plot of 932 m² • 4 bedrooms • 3 levels plus attic • Panoramic glazed veranda • Private sauna • Garage for up to 4 cars • Possibility of building a pool • Maximum privacy and tranquility The property extends over a plot of 932 m² and offers about 240 m² of living space, distributed over three levels plus attic, with large, bright rooms designed to guarantee maximum living comfort.The entrance leads to a refined living area, the heart of the residence. The living room, characterized by generous volumes and large openings to the outside that flood the spaces with natural light, is enriched by an elegant fireplace that contributes to creating a warm and welcoming atmosphere.From the living room, you can access a splendid glazed veranda, a particularly suggestive environment that allows you to live the garden and the surrounding landscape in every season, in total privacy.The habitable kitchen, spacious and perfectly integrated into the daily life of the house, has direct access to the covered terraces and the garden, creating a natural continuity between indoor and outdoor spaces.The sleeping area, located on the upper floor, is designed to offer tranquility and privacy. The master bedroom has a private bathroom and an exclusive terrace overlooking the garden. Three other bedrooms, bright and of good size, share a second bathroom and benefit from access to a large covered terrace that runs along the facade of the villa.On this same level, there is a private sauna, inserted in a covered and reserved area dedicated to well-being.The top floor hosts a spacious attic with skylights, a versatile and fascinating space that can be interpreted as a private studio, relaxation area, hobby room, or additional area for guests.From an architectural point of view, the villa stands out for the elegance of the granite columns, the characteristic central arch, and the harmonious composition of the facades, elements that give the residence a distinctive identity and a scenic presence of particular value.The property is completed by a spacious garage that can accommodate up to four cars, a cellar, the laundry room, the technical room, and other ancillary rooms serving the residence.The manicured garden surrounding the villa guarantees a high level of privacy and represents a true extension of the living areas. Its size also allows for the construction of a pool, further enhancing the prestige and potential value of the property.Price: CHF 1'950'000.--Quick contact via WhatsApp at 079 554 92 00.Disclaimer: The information provided is for informational purposes only and does not constitute a binding offer. The data may be inaccurate.

Travel time
-
1 / 14
8 rooms193m²CHF 1,275,000.–
Via Valsasso 9, 6833 Vacallo

Two-family house Valsasso

Two-family house Valsasso Located in a quiet and well-serviced residential neighborhood, this semi-detached home enjoys a sunny position and breathtaking 180° open views to the south.An ideal solution for a large family seeking generous indoor spaces to welcome relatives, friends, and guests, as well as inviting outdoor areas to enjoy the sunshine and open-air living. The property also offers various possibilities for development and modernization.Built in 1984, the house features a solid structure, quality finishes, and double-glazed windows. It is currently in excellent condition and is spread across three levels: • Ground Floor: main entrance + 4.5-room apartment - entrance with built-in wardrobes, living-dining room with fireplace and air conditioning, access to a terrace and the garden. Separate eat-in kitchen with access to a covered balcony. Night area with air conditioning, master bedroom with balcony access, single bedroom with study/office corner, additional bedroom with two beds and double workspace, one bathroom with bathtub, and one bathroom with shower. • Lower Ground Floor (-1): internal staircase + 3.5-room apartment - entrance with hallway, living-dining room with fireplace and access to a covered balcony and garden. Separate eat-in kitchen with access to the covered balcony, hallway leading to the night area with a double bedroom, single bedroom, and one bathroom with bathtub. Also on this floor: technical room with air-to-water heat pump, underfloor heating, laundry and drying room, cellar, shelter, and garden storage with direct access outside. • Basement (-2): crawl space, former tank room, and storage area with access to a covered porch and the garden. Spacious, flat garden with multiple potential uses such as a play area, vegetable garden, solarium, or relaxation space.Parking and Additional Features: garage for 2 cars with direct access to the house, storage area, attic, 3 outdoor parking spaces, and 2 guest parking spots. Key Maintenance and Upgrades: • Fiber-optic internet connection • 2022: Installation of Hoval air-to-water heat pump • 2014: Raised garden wall, facade painting, replacement of Griesser shutters, EgoKiefer window maintenance, roof inspection, and installation of 7.3 KW ABB photovoltaic panels • 2011: Terrace flooring leading to the garden • 2004: Creation of 3 outdoor parking spaces

Travel time
-
  • Dining room with dining table and chairs, white walls, balcony, living room with couch and coffee table, glass doors to the balcony, mountain view, pictures on the wall
  • modern apartment complex, balconies, landscaped garden, driveway, trees, two cars parked
  • Spacious bedroom with white walls, grey bed, wooden cabinet, sliding glass door leading to a balcony, desk, chair, bookshelf, framed pictures, and ceiling light.
  • double bed, white sheets, pillows, nightstands, television, sliding glass doors to balcony, picture, mounted plant
  • modern design, glass shower enclosure, double sink with faucet, two white ceramic toilets, towel rails, built-in cabinets, large mirror with lights
  • Modern bathroom with two sinks, a glass shower, a toilet, and a window overlooking mountains
  • Modern kitchen with wooden cabinets, tile flooring, black countertops, integrated appliances, a door with a glass panel leading to a balcony, and a scenic view
  • Modern fitted kitchen with integrated appliances and wooden flooring
  • modern design with a double sink, grey countertop, wooden shelves, floor to ceiling window, and stainless steel tap
  • 4 rooms, living room, kitchen, 2 bedrooms, 2 bathrooms, terrace, walk-in closet, storage, garage, laundry room, private garden, parking space
  • Residential area with homes, mountains, clear blue sky, some clouds, lush green field
  • modern 3-story house, white and gray brick, large glass windows, multiple balconies, lush lawn, outdoor furniture
  • Modern building, white exterior, 3 floors, multiple balconies, car parked, garden area
  • House in Novazzano with scenic views, easily accessible, equipped with mountain bike trails, proximity to school, shops, and pharmacies within a 5-minute walk, and a good healthcare facility.
  • auto park plan, 19 internal parking lots, 3 invalid spots, 10 external parking spots, electric charging spots, surveillance, videophone, community storage space of 13 m2, automatic gates, lighting, communal forest
  • Garden, Apartment 1 (430 m2), Apartment 2 (100 m2), Apartment 4 (110 m2), Apartment 5 (240 m2), Garage
  • 4 apartments, each with a private garden or terrace, covered parking, commercial areas, and ample windows
  • Details of the building's technical specifications and construction features.
  • Listing of 10 apartments for sale in the Residence al Parco - Novazzano, including details of square meters, prices, and types of units.
1 / 19
4.5 rooms166m²CHF 1,360,000.–
Via Boschetto 15, 6883 Novazzano

New 4.5-room apartment with large private garden

Apartment number 10 with 4.5 rooms is composed of: living/dining room of 45m2, separate kitchen, covered terrace of 19 m2 and a second open terrace of 36m2 (ev. coverable), large master bedroom suite with "walk-in" wardrobe and en-suite bathroom, two additional large bedrooms, second large bathroom, laundry room and storage room of 7.3 m2, private garden of 340 m2 and a storage room/basement on the ground floor.166 mq SUL, 235 mq commercial.Another apartment with 4.5 rooms on the ground floor (apartment number 5) with 166 mq SUL, 209 mq commercial, is available.19 covered parking spaces in the underground garage are available at a price of CHF 50'000.Currently, we have completed the rough construction, and the delivery is planned for the end of 2026.Residenza al ParcoIn one of the most exclusive areas in the green heart of Novazzano, in the new Residenza al Parco complex with only 10 residential units, we offer very spacious apartments with 2.5 and 4.5 rooms, which are currently under construction, with the following advantages:- a very well-maintained residential area, exceptionally quiet, little traffic (30 km/h zone), ideal also for families with children- elevated position, open view of the hills and vineyards with good sunlight all year round- surrounded by a picturesque forest with a variety of well-maintained paths, a fitness trail, a playground between the trees in the immediate vicinity of the Residenza- high-quality finishes and possibility of personalization- good construction quality: planning and construction management by the same architect/owner of the property- "green building" concept with solar panels of approximately 60kW, low thermal transmittance, and therefore very low monthly condominium fees, CECE certification- good sound insulation- heating with reversible heat pump for cooling;- electrical systems with KNX domotics- laundry rooms/storage rooms in each apartment- 3 outdoor parking spaces and 19 parking spaces in the underground garage with level access and ample space for maneuvering- 10 cellars of 7 mq each- preparation for electric vehicle charging- bus stop in the immediate vicinity- a wide variety of shops and services within 5 minutes by car- proximity to the Italian border- municipal multiplier of 65%- "rent-to-buy" possibilityNO AGENCIES, THANK YOU!

Travel time
-
  • Cityscape with diverse buildings, various greenery, several cars parked, and an urban environment with roads and hills in the background.
  • Aerial view of a city with various buildings, mountains in the background, roads, cars parked, solar panels on roofs, streetlights, and a bus.
  • empty room, white walls, tiled floor, two doors, electric outlets, wooden floor in hallway
  • modern white kitchen, granite countertop, integrated appliances, large window, white tiled floor
  • modern white kitchen with marble counter, wooden door, tile floor, built-in oven, stovetop
  • Empty room with wooden parquet flooring, white walls, a door leading to another room, a radiator, large glass doors opening to a balcony with a railing, and a chandelier hanging from the ceiling.
  • empty room, white walls, wooden floor, sliding glass doors leading to a balcony with a railing, two chandeliers on the ceiling, a view of the outdoors
  • Balcony with metal railing, tiled floor, view of mountains and buildings
  • empty room, wooden parquet floor, white walls, wooden door, ceiling chandelier, window with view
  • Empty room with wooden floors, white walls, window, and radiator. Chandelier above.
  • empty room, wooden floor, white walls, glass window, radiator
  • white tiled walls, bathtub, toilet, bidet, sink, mirror, washing machine
  • Entrance, bathroom, bedroom, kitchen, living room, storage, balcony
1 / 13
3 rooms79m²CHF 210,000.–
Viale Carlo Pereda 26, 6828 Balerna

Interesting and central 3-room apartment

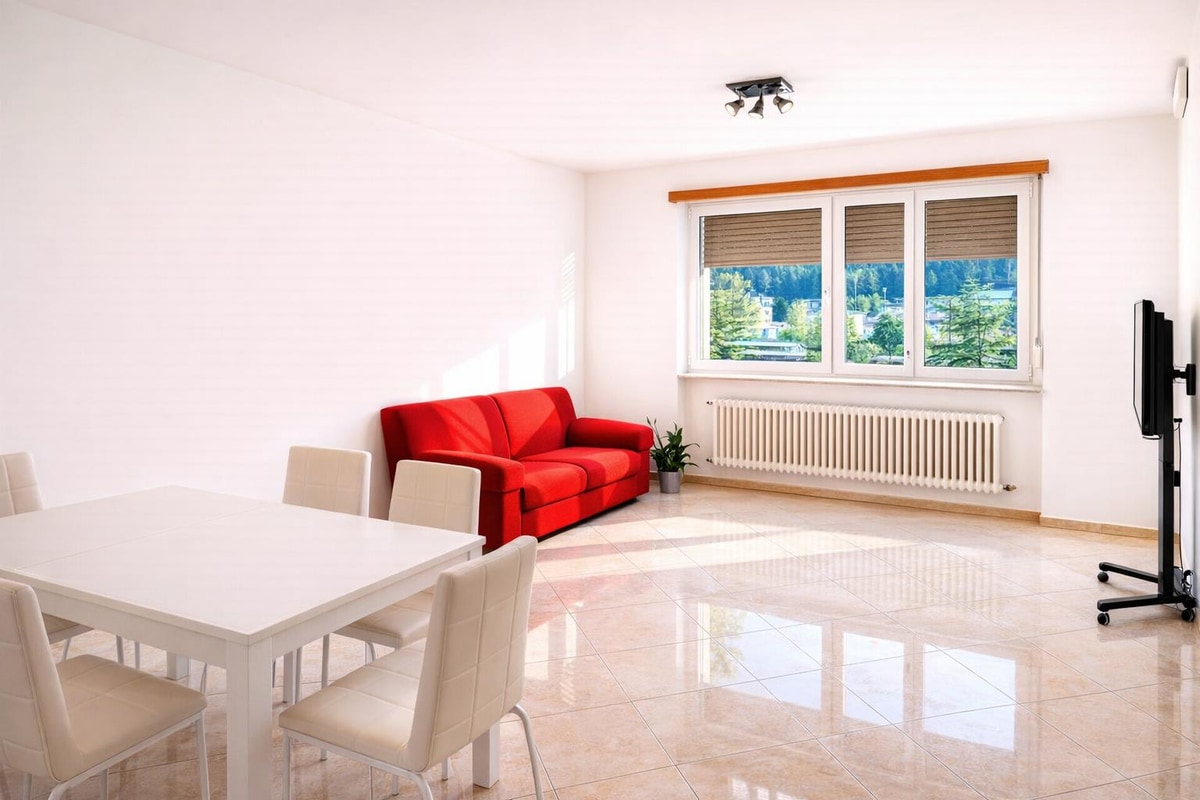
The municipality of Balerna, which is part of the Mendrisio district, offers a good quality of life. In Balerna, we find the kindergarten, primary schools, and secondary schools. There is also a sports center, playgrounds for children, a library, and various spaces for organizing events. For the elderly, there is a center for seniors and day centers for creative activities dedicated to people in their third and fourth ages. The municipality pursues the goal of guaranteeing current and future generations a good quality of life.This beautiful apartment is located on the 4th floor of the Residenza Torre Sirna, a 10-story building that stands out in Balerna. Each floor has 4 apartments. The area is central, comfortable, and sunny. The building is in good condition. Two elevators, starting from the ground floor, lead to the various residential levels. On the ground floor, there is the main entrance with an atrium/foyer and mailboxes. In the basement, there are two laundry rooms and a cellar belonging to the apartment.With a comfortable elevator, you reach the delightful apartment, which is located on the 4th floor of the condominium.This apartment is ideal for families and also for older people who are looking for a situation with maximum comfort and proximity to all necessary infrastructure for a good life. The beautiful 3-room apartment has a living area of approximately 70 m2, which is very well structured and distributed on a single living level, as follows: entrance, atrium, day, kitchen, closed, equipped. Spacious living/dining room, very bright and with a beautiful balcony. There is a second atrium that serves the sleeping area, with comfortable built-in wardrobes. The sleeping area consists of two rooms (one double room) and a bathroom with a bathtub, WC, sink, and washing machine.From the balcony, you can enjoy a beautiful open view and especially the sun. The kitchen is equipped with all necessary appliances (ceramic glass cooktop, dishwasher, refrigerator, extractor hood). Since it has never been renovated, it shows signs of wear. The floors are made of wooden planks in the living area and in the rooms. In the atrium, kitchen, and bathroom, they are made of colored tiles.The apartment is in a decent condition.With some adjustments, it could be comfortably inhabited. More demanding people could plan a more extensive renovation to make it even more welcoming. A beautiful, central, and spacious apartment, available immediately. It is also suitable as a rental apartment, sold at a sensational price.Selling price: CHF 210,000.00Have we sparked your interest? Then contact us for a visit.

Travel time
-
1 / 18
4.5 rooms127m²CHF 1,295,000.–
6850 Mendrisio

Elegante 4.5 locali al primo piano con terrazza e parziale vista lago

Residenza Marmel - Eleganza e tranquillità a pochi passi dal lagoNel cuore del nuovo comune di Val Mara, a 50 metri dalla riva del lago di Lugano, nasce Residenza Marmel: un complesso esclusivo di sole cinque unità abitative. Immersa nel verde, in prossimità di un parco ottocentesco e servita da un sentiero pedonale che conduce direttamente al lago, la Residenza offre un connubio raro tra riservatezza e qualità paesaggistica. La posizione, a pochi minuti da Lugano e Mendrisio, con la stazione ferroviaria di Maroggia nelle immediate vicinanze, è ideale per chi cerca uno stile di vita tranquillo ma ben collegato. L’edificio, attualmente in fase finale di ultimazione, è visitabile e sarà consegnato al grezzo per permettere all'acquirente la personalizzazione delle finiture.Appartamento 2 - Primo piano - 4.5 locali con terrazza e scorcio lagoL’appartamento si trova al primo piano e si distingue per la grande terrazza parzialmente coperta, rivolta a sud, con una piacevole vista aperta che si spinge fino al lago. Gli interni offrono un soggiorno con cucina open space, una camera matrimoniale con bagno privato, due ulteriori camere, un secondo bagno, lavanderia e guardaroba. L’ascensore arriva direttamente all’interno dell’unità, garantendo privacy e comfort.La proprietà è destinata unicamente a residenza primaria.Prezzo appartamento CHF 1'295'000Posto auto in autorimessa CHF 40'000 (obbligatorio)Superficie in vendita ca. 181 m²***Residenza Marmel - Elegance and tranquility just steps from the lakeIn the heart of the newly established municipality of Val Mara, just 50 meters from the shores of Lake Lugano, Residenza Marmel is a refined residential project consisting of only five exclusive units. Nestled in greenery and adjacent to a 19th-century park, the residence is connected by a charming pedestrian path that leads directly to the lake—offering a rare balance between privacy and scenic quality.The location, just minutes from both Lugano and Mendrisio, benefits from excellent connectivity, with the Maroggia train station within easy walking distance.The building, now in the final stages of completion, is available for viewing and will be delivered in shell condition to allow buyers to fully customize the interior finishes.Apartment 2 - First floor - 4.5 rooms with terrace and lake viewLocated on the first floor, this apartment features a spacious partially covered terrace facing south, with pleasant open views extending to the lake. The interior includes a living area with open kitchen, a master bedroom with en-suite bathroom, two additional bedrooms, a second bathroom, laundry room and a walk-in wardrobe. The private elevator access directly into the apartment ensures maximum comfort and discretion.The property is available exclusively as a primary residence.Apartment price CHF 1,295,000Underground parking space CHF 40,000 (mandatory)Total saleable surface approx. 181 m²

1 / 18
3.5 rooms96m²CHF 994,000.–
6850 Mendrisio

Splendido 3.5 locali a piano terra con giardino, a due passi dal lago

Residenza Marmel – Eleganza e tranquillità a pochi passi dal lagoNel cuore del nuovo comune di Val Mara, a 50 metri dalla riva del lago di Lugano, nasce Residenza Marmel: un complesso esclusivo di sole cinque unità abitative. Immersa nel verde, in prossimità di un parco ottocentesco e servita da un sentiero pedonale che conduce direttamente al lago, la Residenza offre un connubio raro tra riservatezza e qualità paesaggistica.La posizione, a pochi minuti da Lugano e Mendrisio, con la stazione ferroviaria di Maroggia nelle immediate vicinanze, è ideale per chi cerca uno stile di vita tranquillo ma ben collegato.L’edificio, attualmente in fase finale di ultimazione, è visitabile e sarà consegnato al grezzo per permettere all'acquirente la personalizzazione delle finiture.er permettere all'acquirente la personalizzazione delle finiture.Appartamento 1 – Piano terra, 3.5 locali con giardino privatoL’unità si sviluppa su un solo livello e si affaccia su un ampio giardino ad uso esclusivo di oltre 200 m².La disposizione interna prevede una zona giorno luminosa con cucina open space, due camere da letto, due bagni (di cui uno padronale), lavanderia privata e un pratico deposito attrezzi esterno.Le generose superfici, l’accesso diretto e l’ottima esposizione rendono questo appartamento perfetto per una famiglia o per chi desidera spazi esterni di qualità.La proprietà è destinata unicamente a residenza primaria.Prezzo appartamento: CHF 994'000Posto auto in autorimessa: CHF 40'000 (obbligatorio)Superficie in vendita: ca. 142 m²***Residenza Marmel – Elegance and tranquility just steps from the lakeIn the heart of the newly established municipality of Val Mara, just 50 meters from the shores of Lake Lugano, Residenza Marmel is a refined residential project consisting of only five exclusive units. Nestled in greenery and adjacent to a 19th-century park, the residence is connected by a charming pedestrian path that leads directly to the lake—offering a rare balance between privacy and scenic quality.The location, just minutes from both Lugano and Mendrisio, benefits from excellent connectivity, with the Maroggia train station within easy walking distance.The building, now in the final stages of completion, is available for viewing and will be delivered in shell condition to allow buyers to fully customize the interior finishes.Apartment 1 - Ground floor, 3.5 rooms with private gardenThis single-level unit opens onto a large private garden of over 200 m².The interior layout features a bright living area with open-plan kitchen, two bedrooms, two bathrooms (one of which is en-suite), a private laundry room, and a convenient outdoor storage space.Its generous surface area, direct access, and optimal exposure make this apartment ideal for a family or for anyone seeking quality outdoor space.The property is available exclusively as a primary residence.Apartment price CHF 994,000Underground parking space CHF 40,000 (mandatory)Total saleable surface approx. 142 m²

Suggested properties for you based on search results

Other interesting objects