Rooms
5.5
Living space
250 m2
Selling price
CHF 1,580,000.–
Notify on price drop
"Elegant independent 5.5-room villa with pool and large garden"
Address
6877 ColdrerioPrice
- Purchase price:
- CHF 1,580,000.–
- Notify on price drop
Main information
- Availability:
- By agreement
- Type:
- Villa
- No. of rooms:
- 5.5
- Number of floors:
- 3
- Surface living:
- 250 m2
- Last refurbishment:
- 2023
- Year built:
- 1988
Characteristics
Balcony / Terrace
Cable TV
Child-friendly
Garage
Swimming pool
Documents (1)
Description
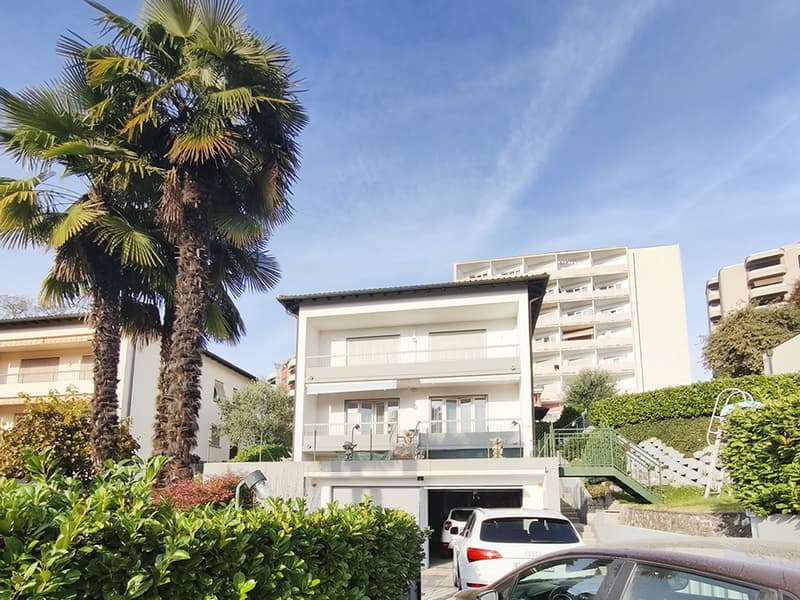
In Coldrerio, a lively town in the Mendrisiotto, surrounded by gentle hills and orderly vineyards, where daily life intertwines with a serene and family-friendly atmosphere while remaining well-connected to the region's main centers, we offer a beautiful 5.5-room house for sale.
The building is located in a residential area characterized by independent houses and private outdoor spaces, providing excellent privacy for all occupants.
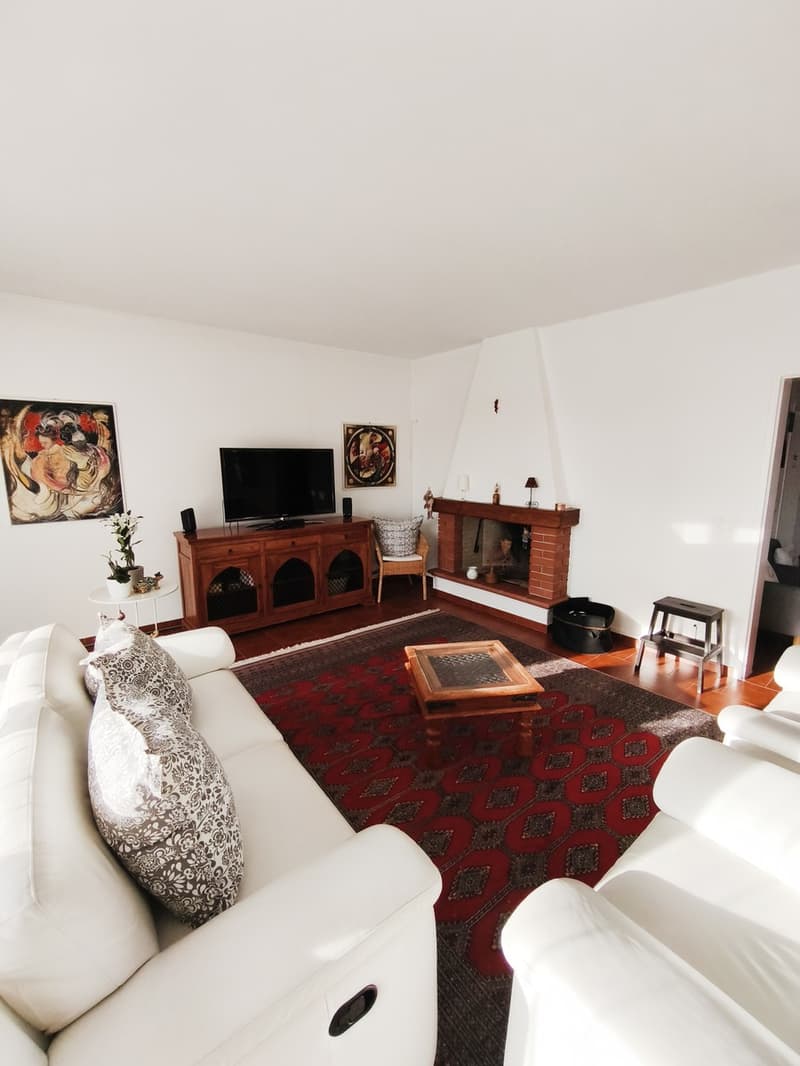
The living room is very bright and has a predominantly south and west-facing exposure, ensuring a pleasant natural light for most of the day and a warm and welcoming atmosphere in the main areas of the house.
Outside, the property offers a private courtyard, a large garden of about 400 square meters, and an in-ground pool, creating a harmonious combination of outdoor spaces where you can spend time in the fresh air and enjoy the best seasons of the year.
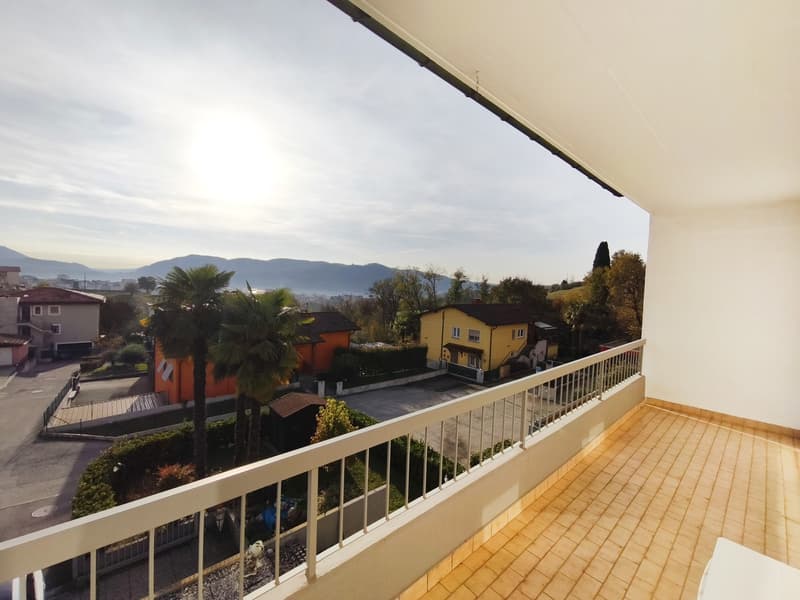
From the house, you can access two terraces with a total area of about 30 square meters, ideal places to create outdoor relaxation areas, eat outside, or simply take a breath of fresh air, accompanied by a pleasant view of nature and the surrounding houses.
On the lower floor, there is an office, a practical solution that lends itself perfectly to those who want a dedicated workspace within the home, allowing you to combine private life and professional activity with great convenience.
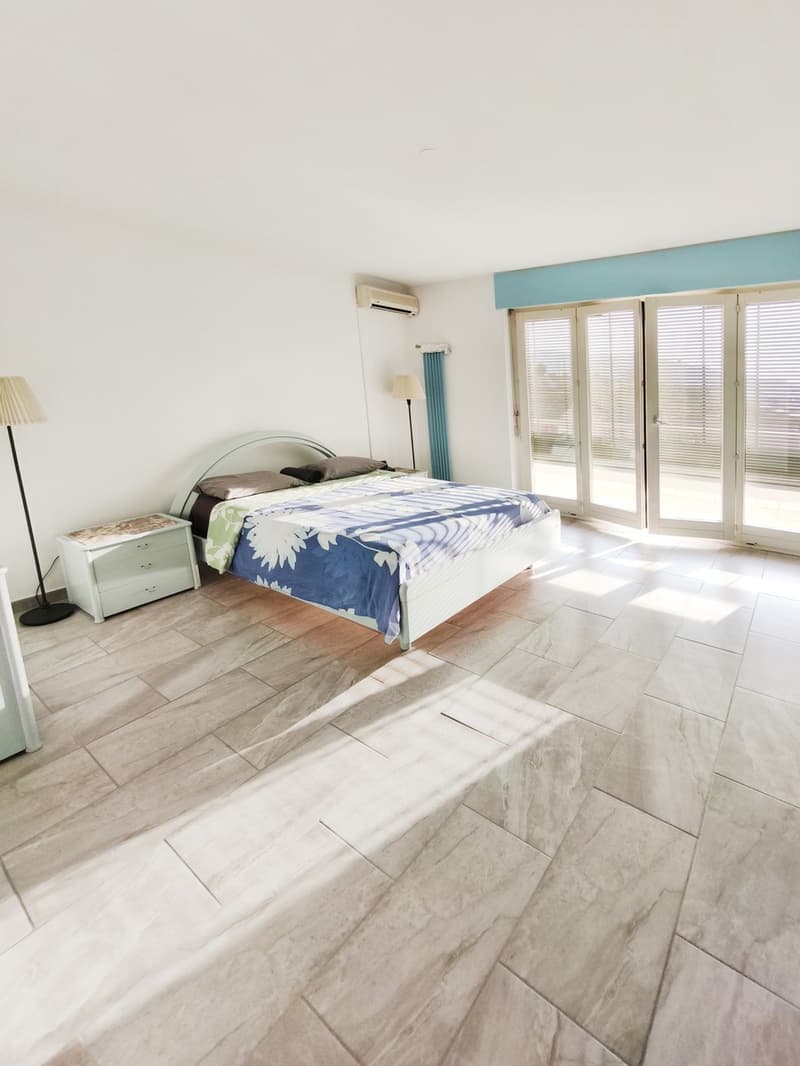
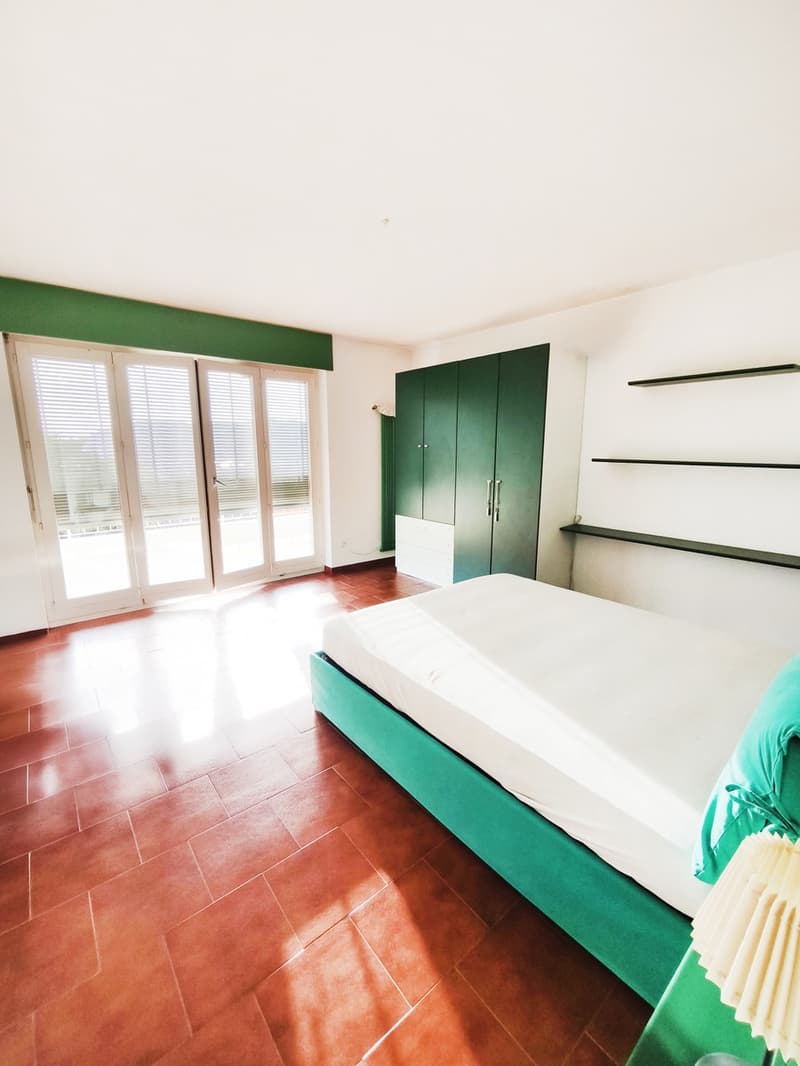
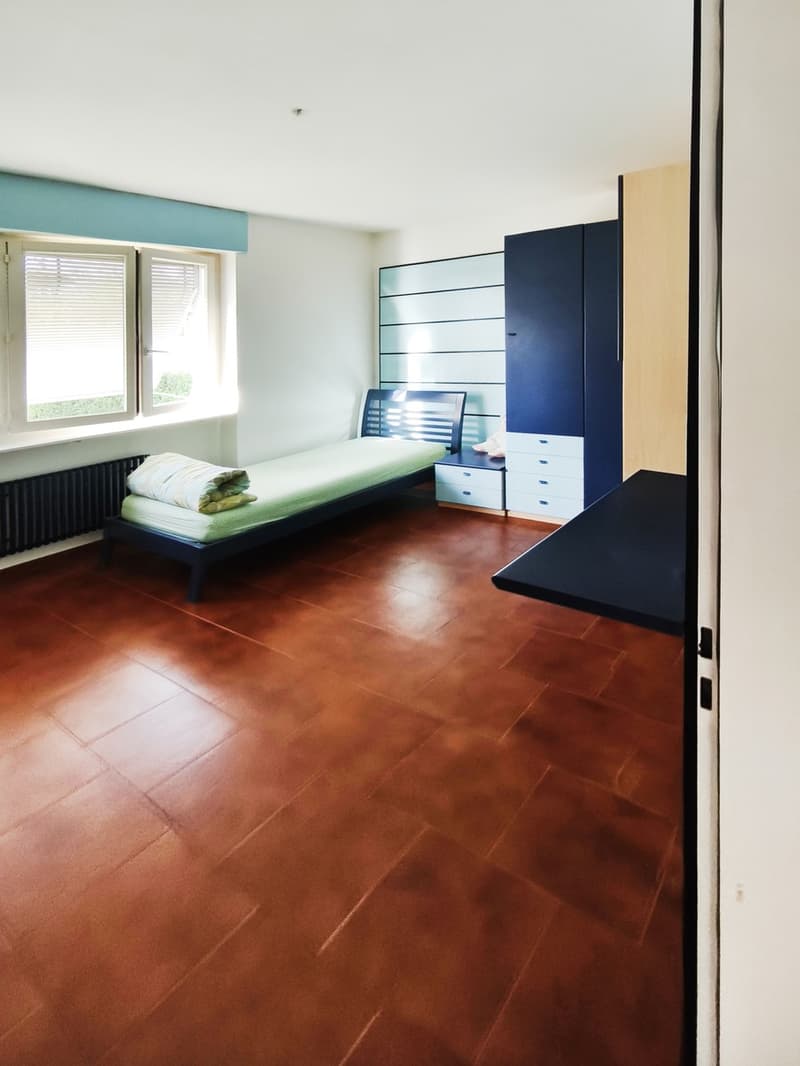
The bedrooms, all of ample size, offer generous spaces and are easy to furnish, able to adapt to the different needs of the family and guarantee a high level of comfort for both adults and children.
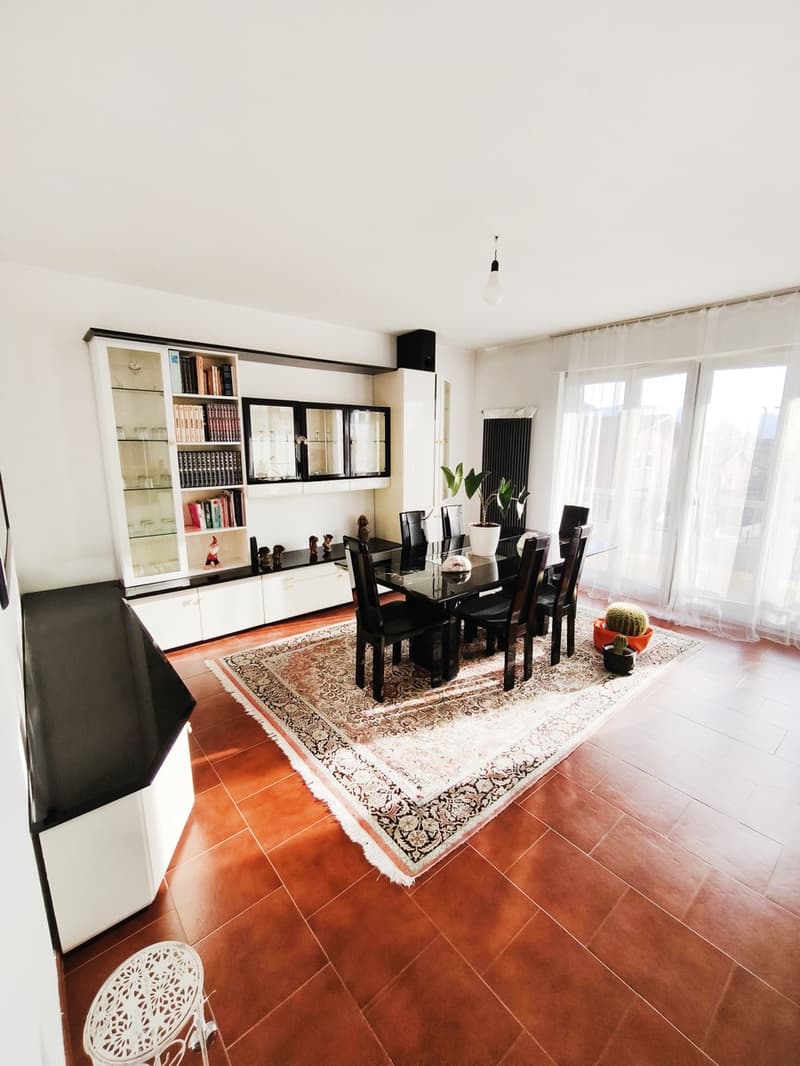
The living room, which is particularly bright, is the convivial heart of the house and can easily accommodate a dining area and a relaxation area, making it the ideal space for evening gatherings or quiet domestic moments.
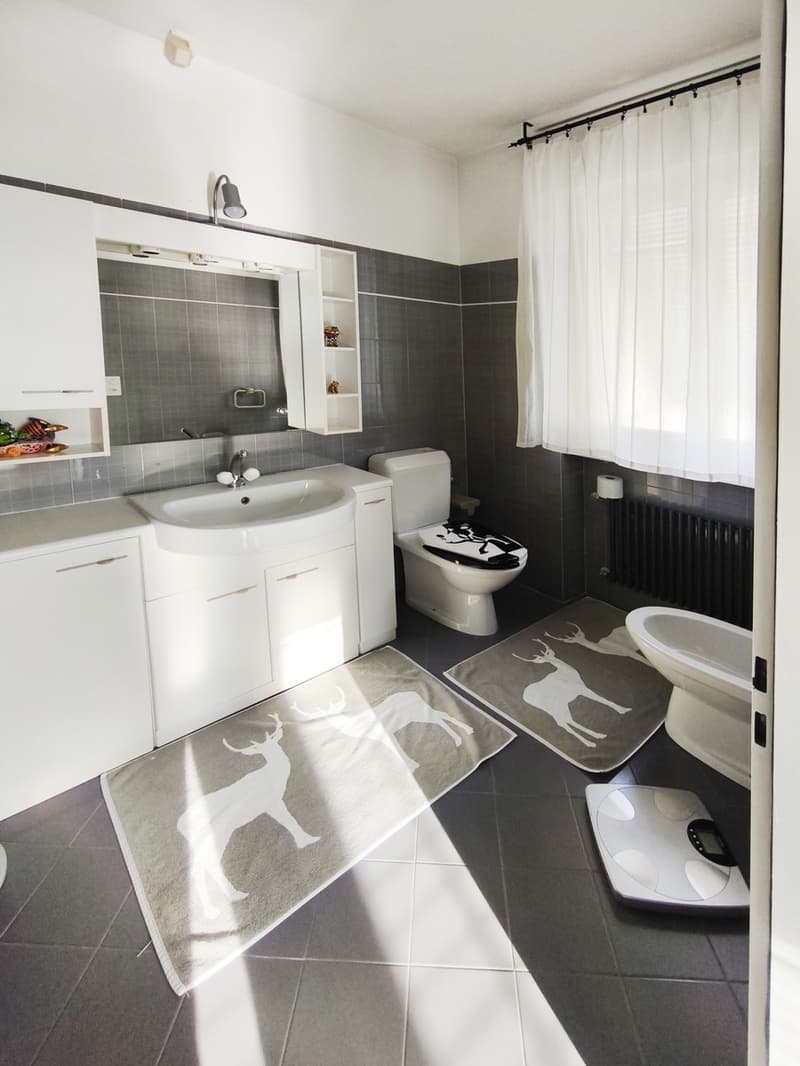
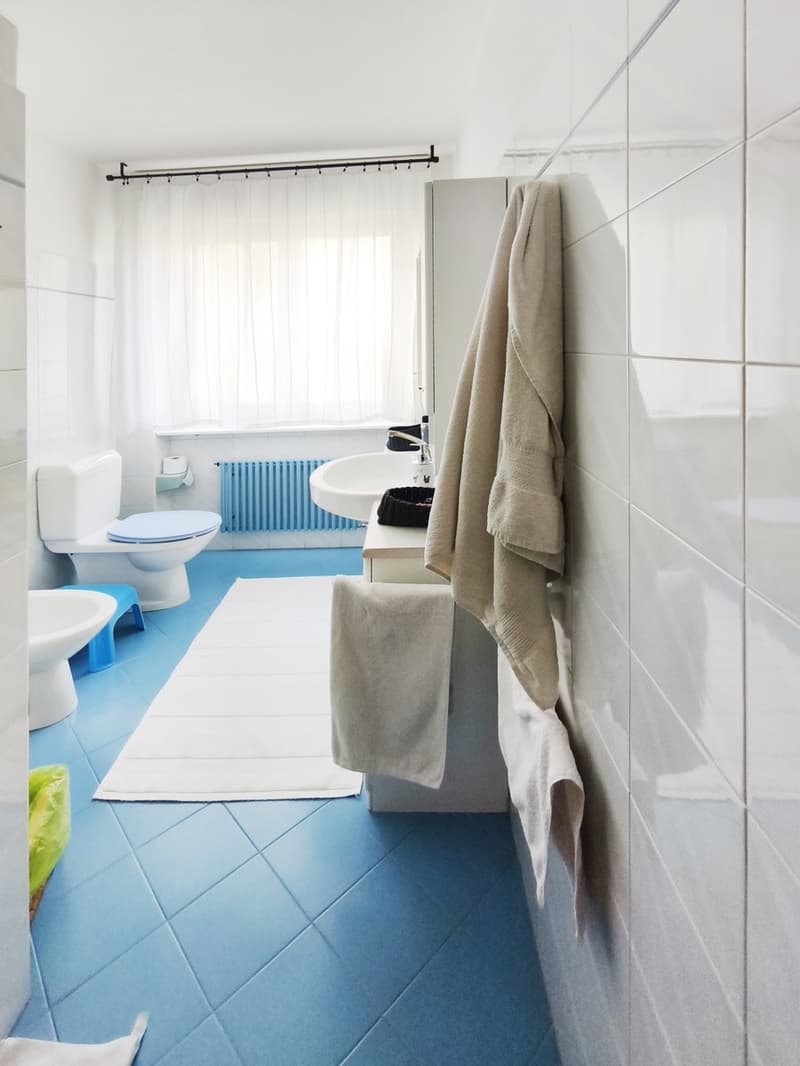
The villa, built in 1988, is in good general condition and has been the subject of some improvement interventions over time: in 1995, the bathrooms were renovated, and the in-ground pool was built, while in 2023, the facade was renovated. The interventions have enabled the further enhancement of the living comfort and external image of the property, offering a solution in good maintenance condition.
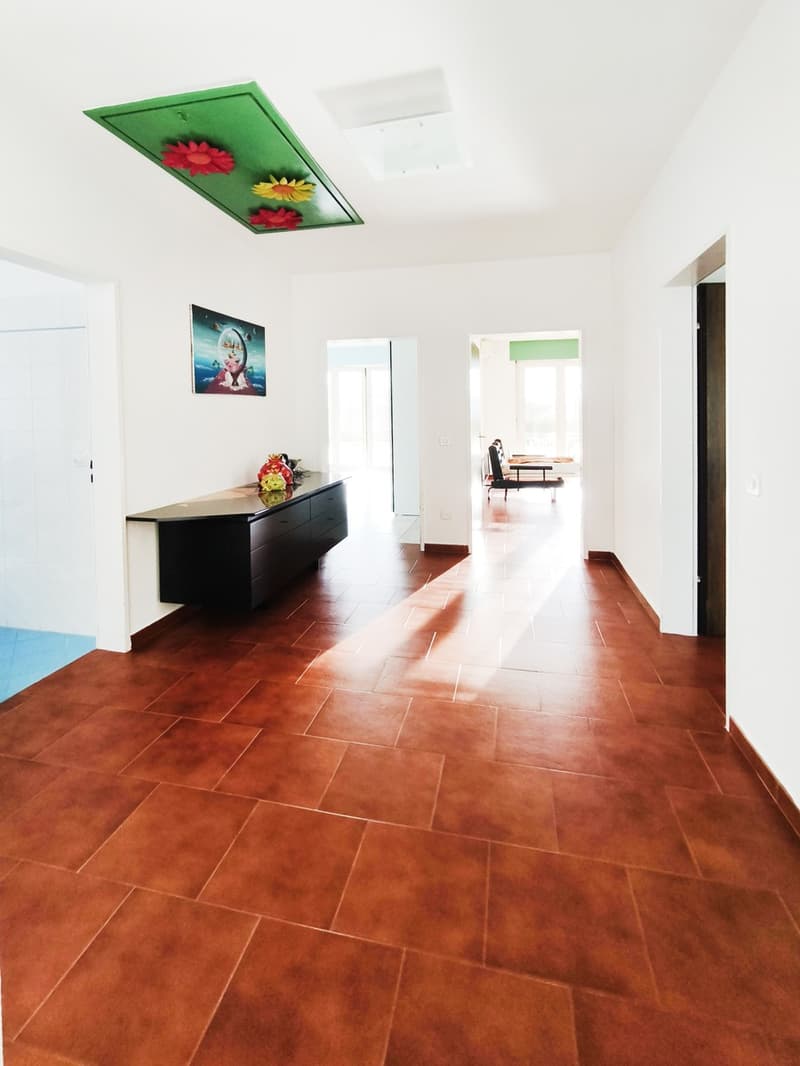
The heating is provided by an efficient, autonomous oil system with radiator distribution, supported by good PVC windows and insulating glass. The flooring is made of practical tiles for the entire surface.
The property is particularly suitable for those looking for an independent villa with a pool and spacious rooms, making this sales offer a truly interesting opportunity in the local market.
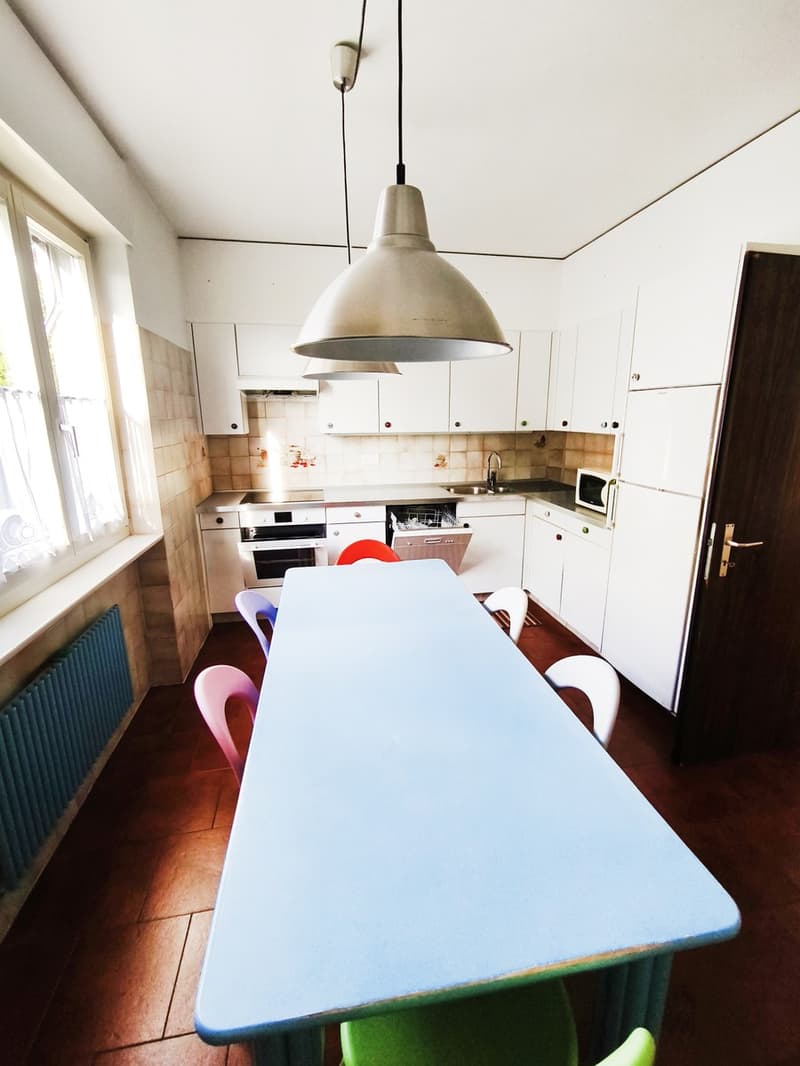
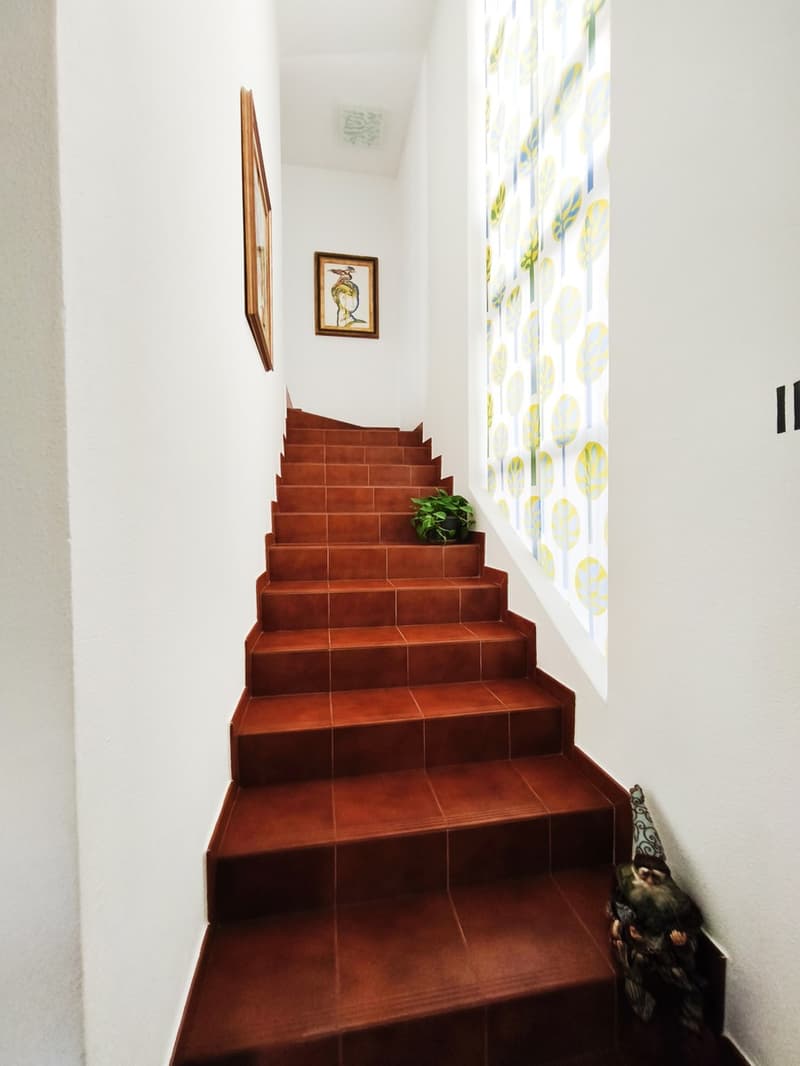
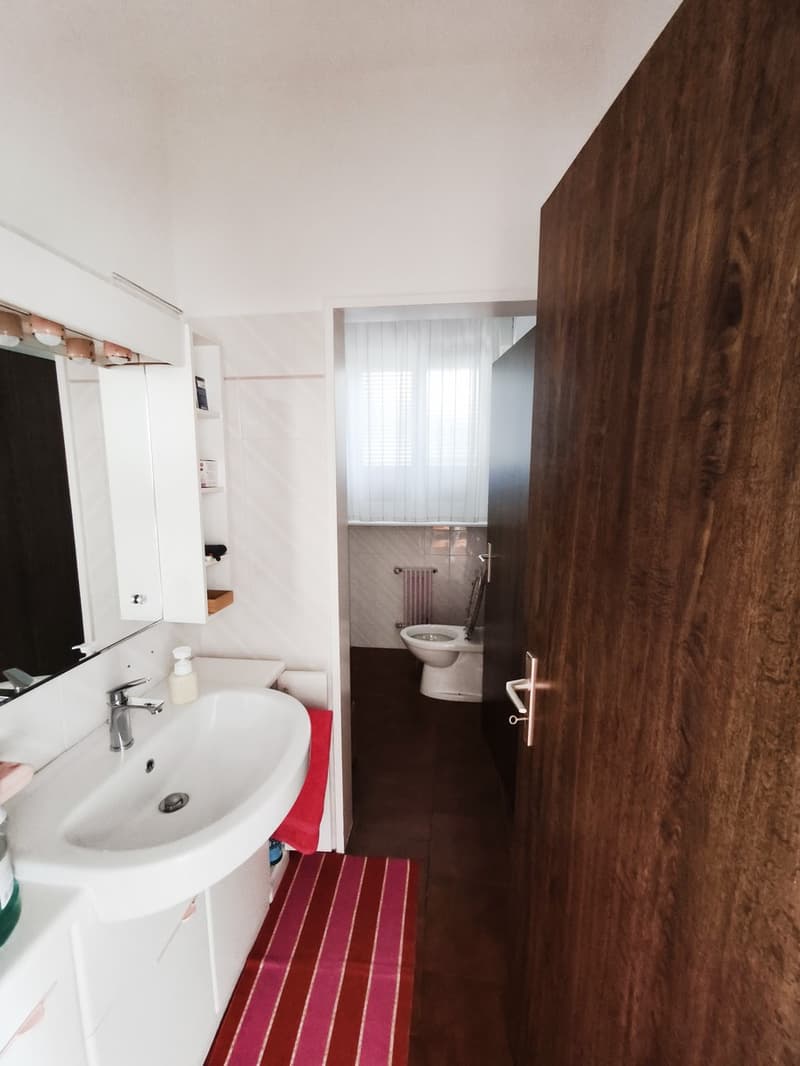
The villa consists of a basement with independent access from the garage and garden, a technical room with tank and heating, a laundry room with clothesline, and a practical office. On the ground floor, there is an atrium, the living room with dining area and access to the portico, a separate kitchen, and a WC bathroom with a window. On the upper floor, there is the sleeping area with a corridor, a bedroom with an en-suite bathroom with a window and bathtub, two single rooms, a second WC bathroom with a window and shower, and a terrace.
Three parking spaces in the garage and an outdoor parking lot complete this interesting offer.
A BEAUTIFUL, INDEPENDENT VILLA WITH A POOL!!
The building is located in a residential area characterized by independent houses and private outdoor spaces, providing excellent privacy for all occupants.
The living room is very bright and has a predominantly south and west-facing exposure, ensuring a pleasant natural light for most of the day and a warm and welcoming atmosphere in the main areas of the house.
Outside, the property offers a private courtyard, a large garden of about 400 square meters, and an in-ground pool, creating a harmonious combination of outdoor spaces where you can spend time in the fresh air and enjoy the best seasons of the year.
From the house, you can access two terraces with a total area of about 30 square meters, ideal places to create outdoor relaxation areas, eat outside, or simply take a breath of fresh air, accompanied by a pleasant view of nature and the surrounding houses.
On the lower floor, there is an office, a practical solution that lends itself perfectly to those who want a dedicated workspace within the home, allowing you to combine private life and professional activity with great convenience.
The bedrooms, all of ample size, offer generous spaces and are easy to furnish, able to adapt to the different needs of the family and guarantee a high level of comfort for both adults and children.
The living room, which is particularly bright, is the convivial heart of the house and can easily accommodate a dining area and a relaxation area, making it the ideal space for evening gatherings or quiet domestic moments.
The villa, built in 1988, is in good general condition and has been the subject of some improvement interventions over time: in 1995, the bathrooms were renovated, and the in-ground pool was built, while in 2023, the facade was renovated. The interventions have enabled the further enhancement of the living comfort and external image of the property, offering a solution in good maintenance condition.
The heating is provided by an efficient, autonomous oil system with radiator distribution, supported by good PVC windows and insulating glass. The flooring is made of practical tiles for the entire surface.
The property is particularly suitable for those looking for an independent villa with a pool and spacious rooms, making this sales offer a truly interesting opportunity in the local market.
The villa consists of a basement with independent access from the garage and garden, a technical room with tank and heating, a laundry room with clothesline, and a practical office. On the ground floor, there is an atrium, the living room with dining area and access to the portico, a separate kitchen, and a WC bathroom with a window. On the upper floor, there is the sleeping area with a corridor, a bedroom with an en-suite bathroom with a window and bathtub, two single rooms, a second WC bathroom with a window and shower, and a terrace.
Three parking spaces in the garage and an outdoor parking lot complete this interesting offer.
A BEAUTIFUL, INDEPENDENT VILLA WITH A POOL!!
Mortgage Calculator
From dream house to home ownership: the mortgage calculator can help you estimate the affordability of this property.

Free
Create an account for more options
Create your account to manage your favorites across all devices, keep track of your search alerts, and never miss an update. Everything you need for your home search, all in one place!
Advertiser

Casa Lugano Immobiliare SA
Il Piacere di Accontentarvi...
Via Cantonale 1
6900Lugano
Contact
- Listing ID
- 4003509151
- Object ref.
- s1609