116 results - Buy a new build apartment: District Lavaux-Oron

1 / 21
5.5 rooms, 222m², Price on request
Chemin du Signal, 1071 Chexbres

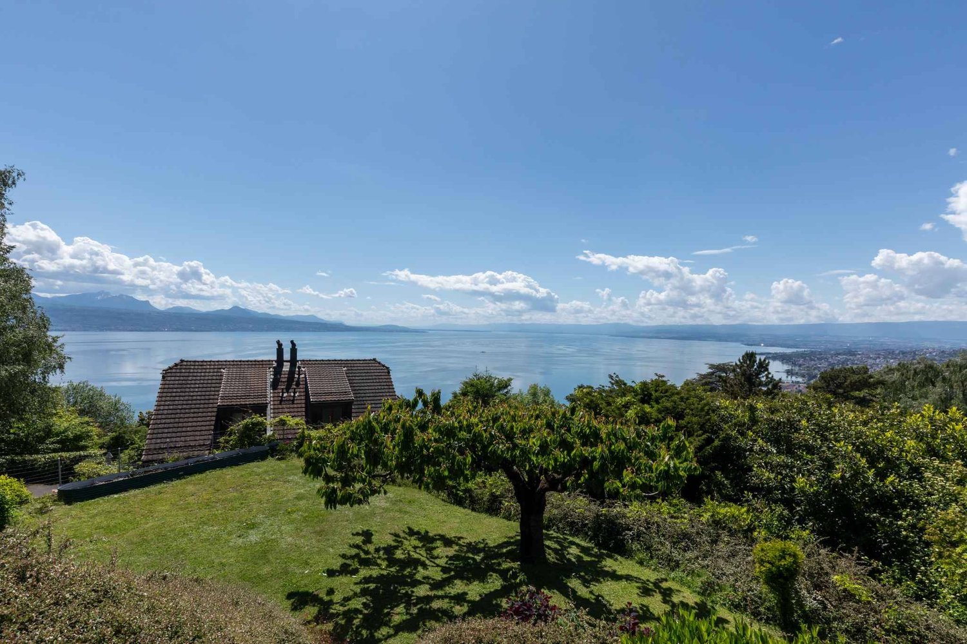
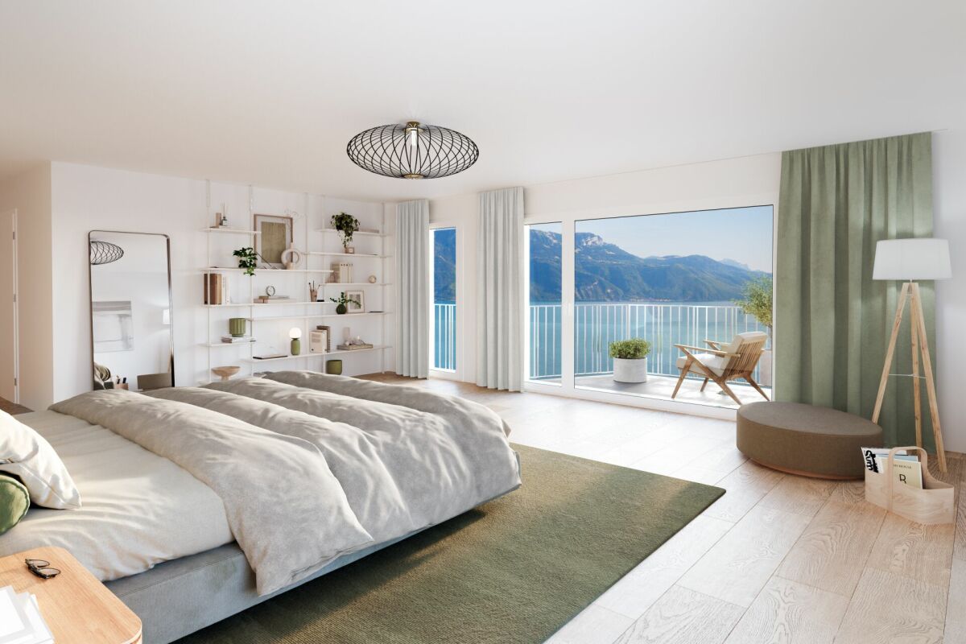
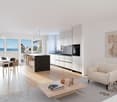
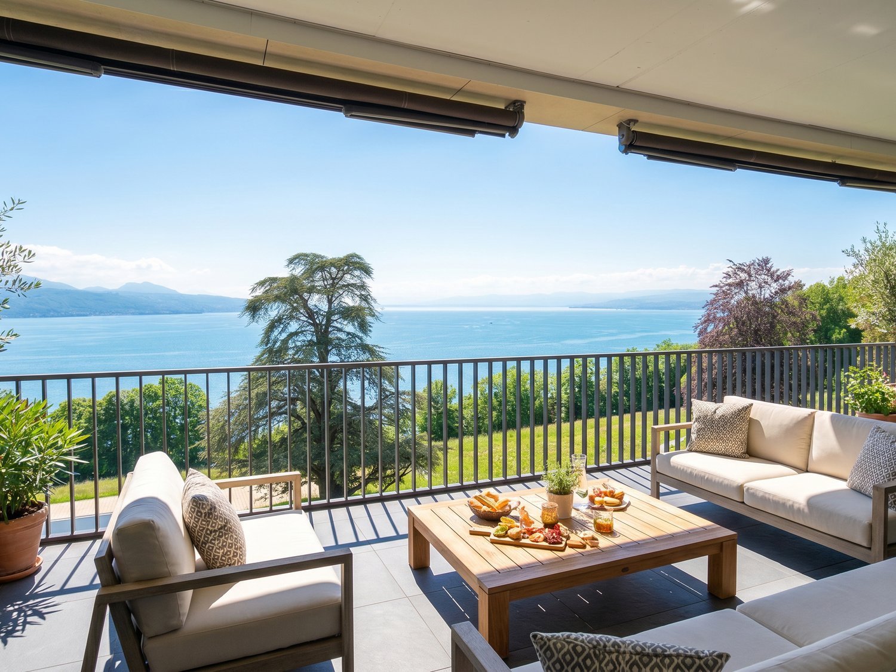
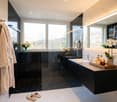
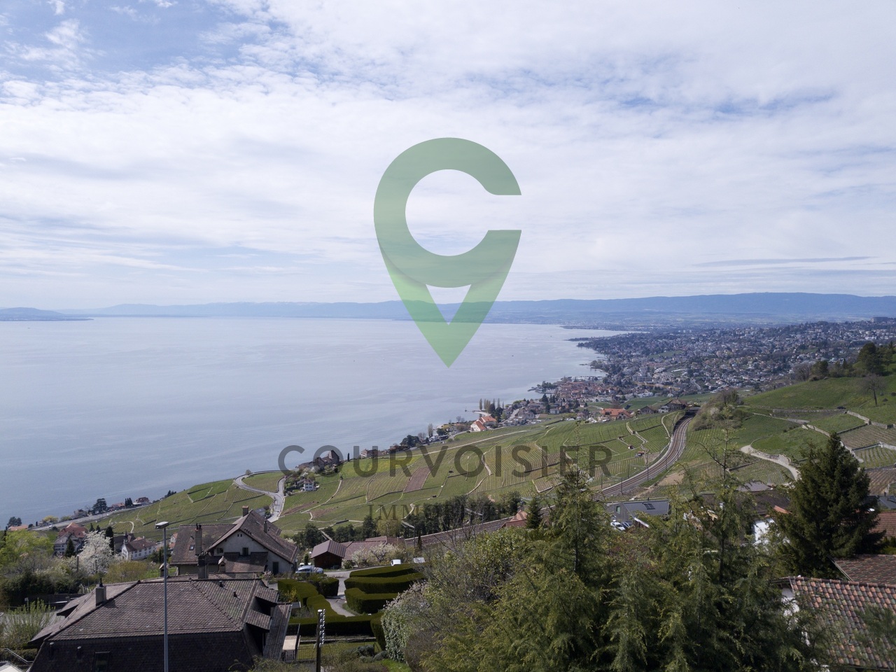
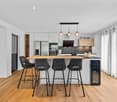
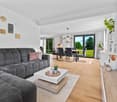
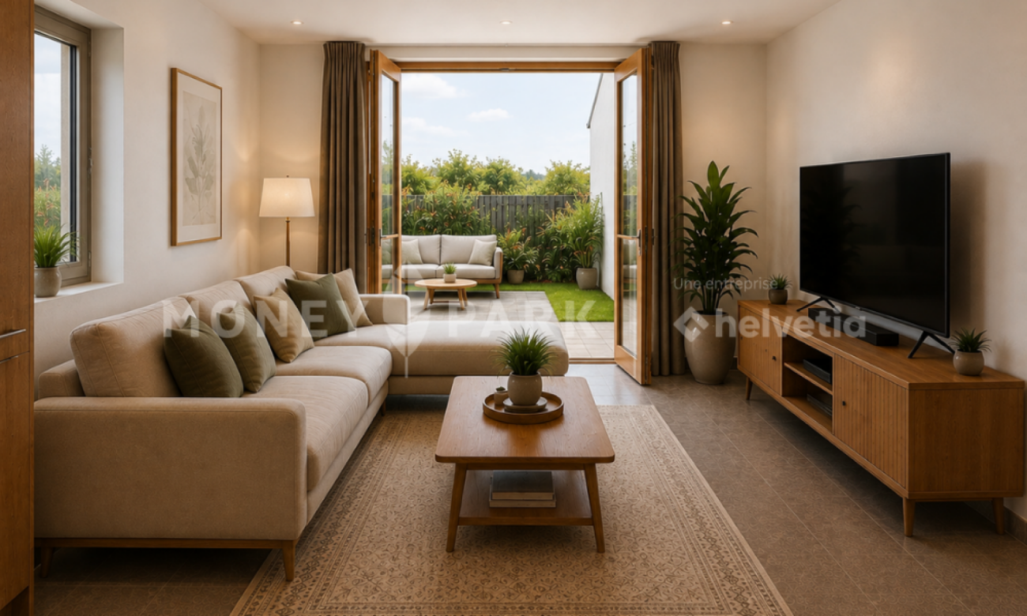
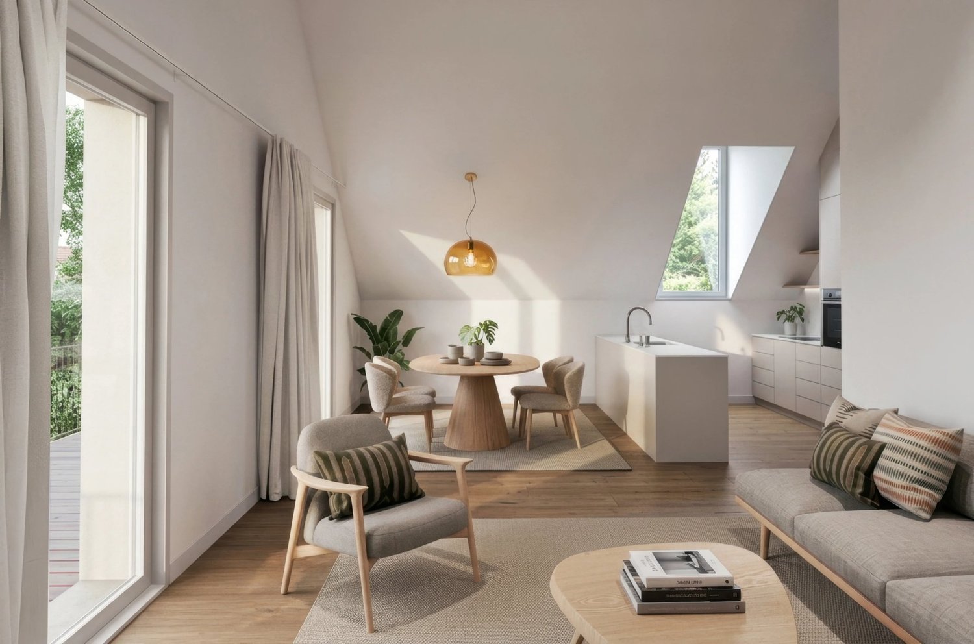
Magnifique attique de 5.5 pièces à vendre avec vue exceptionnelle sur le lac Léman

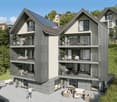
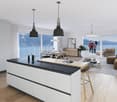
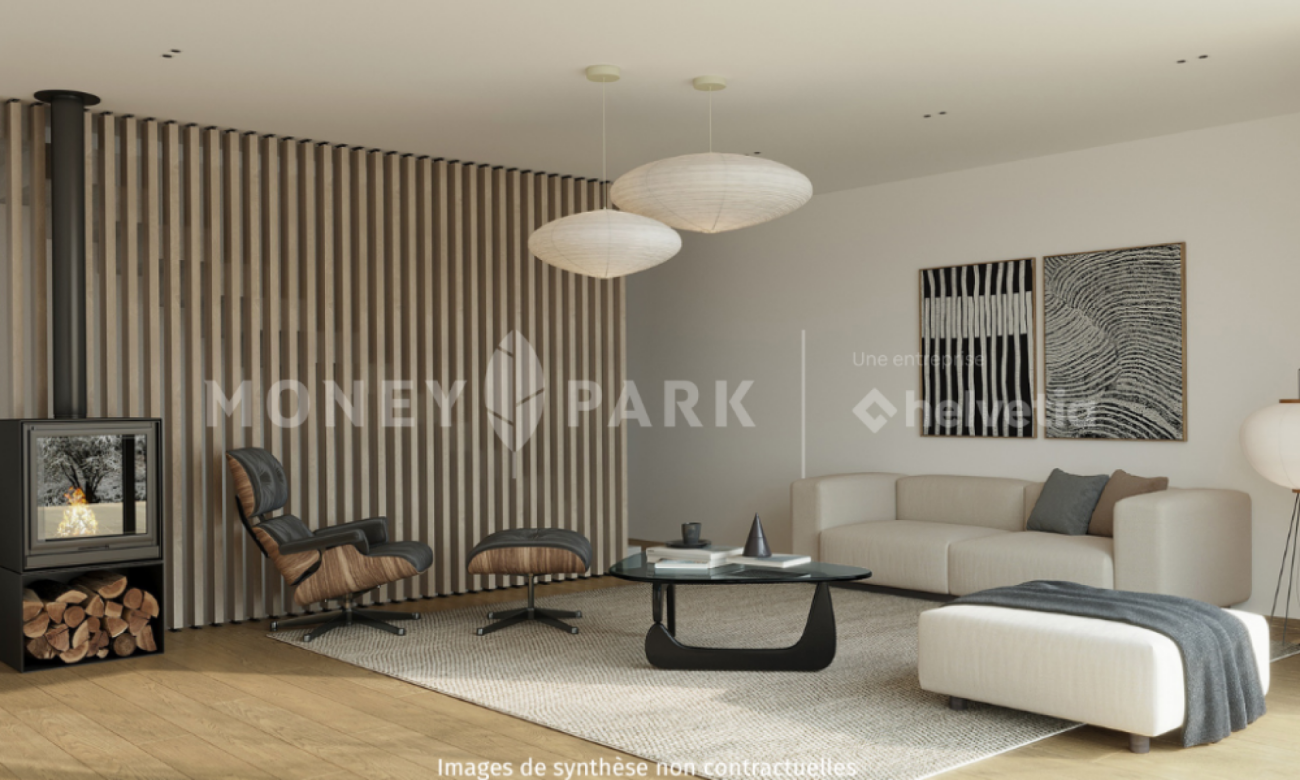
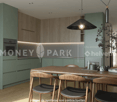
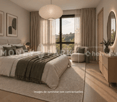
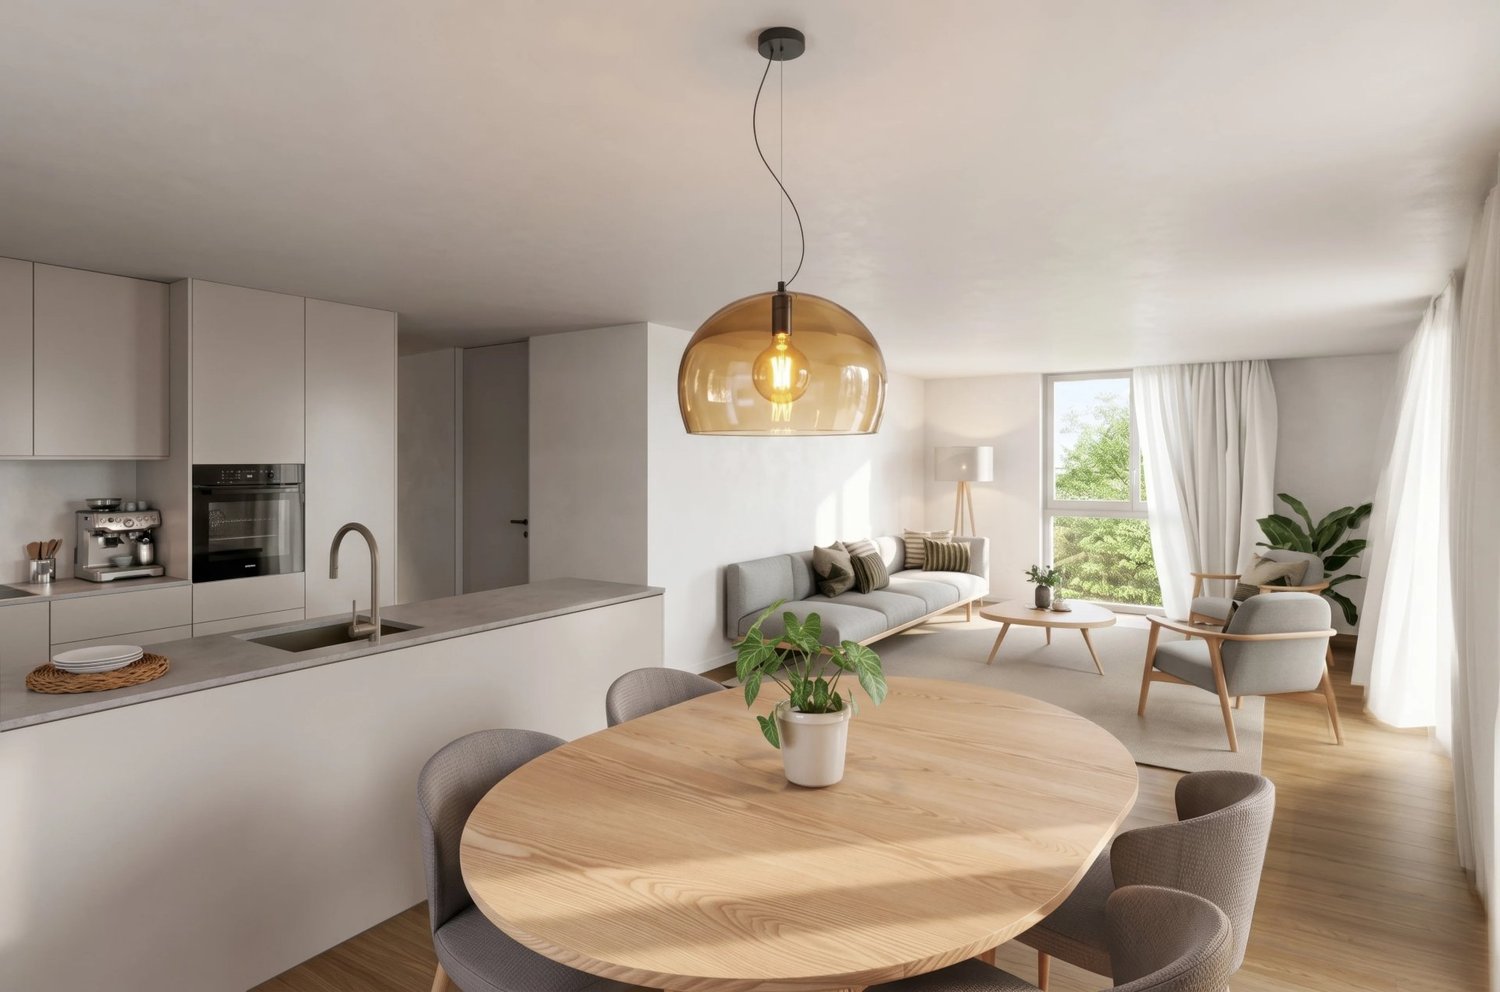
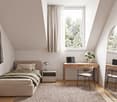
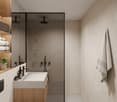
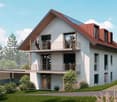
Les Terrasses du Lavaux – Bâtiment C2--English description below--Vente autorisée comme résidence secondaire et aux non-résidents Suisse.Nous avons tous un jour entendu parler des fameux vignobles en terrasses de la région du Lavaux surplombant le Lac Léman et inscrit au patrimoine mondial de l’UNESCO.Dans ce cadre idyllique entouré de verdure et dans une ambiance tranquille où la vue y est privilégiée, nous vous proposons cette résidence de prestige comprenant 65 appartements en PPE.Un service hôtelier pourra vous être proposé ainsi qu’un accès au futur centre sportif / wellness.Proche de toutes les commodités nécessaires à votre rythme de vie.Ces appartements de haut standing dont les surfaces agréables sont un réel atout pour nos lieux de vie. Lumineux, spacieux et fonctionnels, ils seront construits à l'aide de matériaux de qualité. De plus, ils vous offriront une vue imprenable sur le lac Léman avec leurs balcons et jardins privatifs.Les appartements sont vendus non-meublés (images d'illustration).Places de parc sont disponibles dans le parking souterrain (en sus).N'hésitez pas à nous contacter.En cas d'intérêt, vous trouverez la brochure complète avec tous les détails sur les appartements encore disponibles sur christian-constantin.ch--English--Sale authorized to foreigners.We have all once heard about the famous terraced vineyards of the Lavaux region overlooking Lake Geneva and listed as a UNESCO World Heritage Site.In this idyllic setting surrounded by greenery and in a quiet atmosphere where the view is privileged, we offer you this prestigious residence with 65 apartments in PPE.A hotel service will be offered as well as access to the future sports / wellness centre.Close to all the amenities necessary for your pace of life.These apartments of high standing whose pleasant surfaces are a real asset for our living spaces. Bright, spacious and functional, they will be built using quality materials. In addition, they will offer you a breathtaking view of Lake Geneva with their balconies and private gardens.Finishes at the choice of the lessee. Do not hesitate to contact us.Download the full brochure on christian-constantin.ch.Appartement C2-05.15

Travel time
-
1 / 5
  • Parking space
  • Balcony / Terrace
2 rooms, 37m², Price on request
1081 Montpreveyres

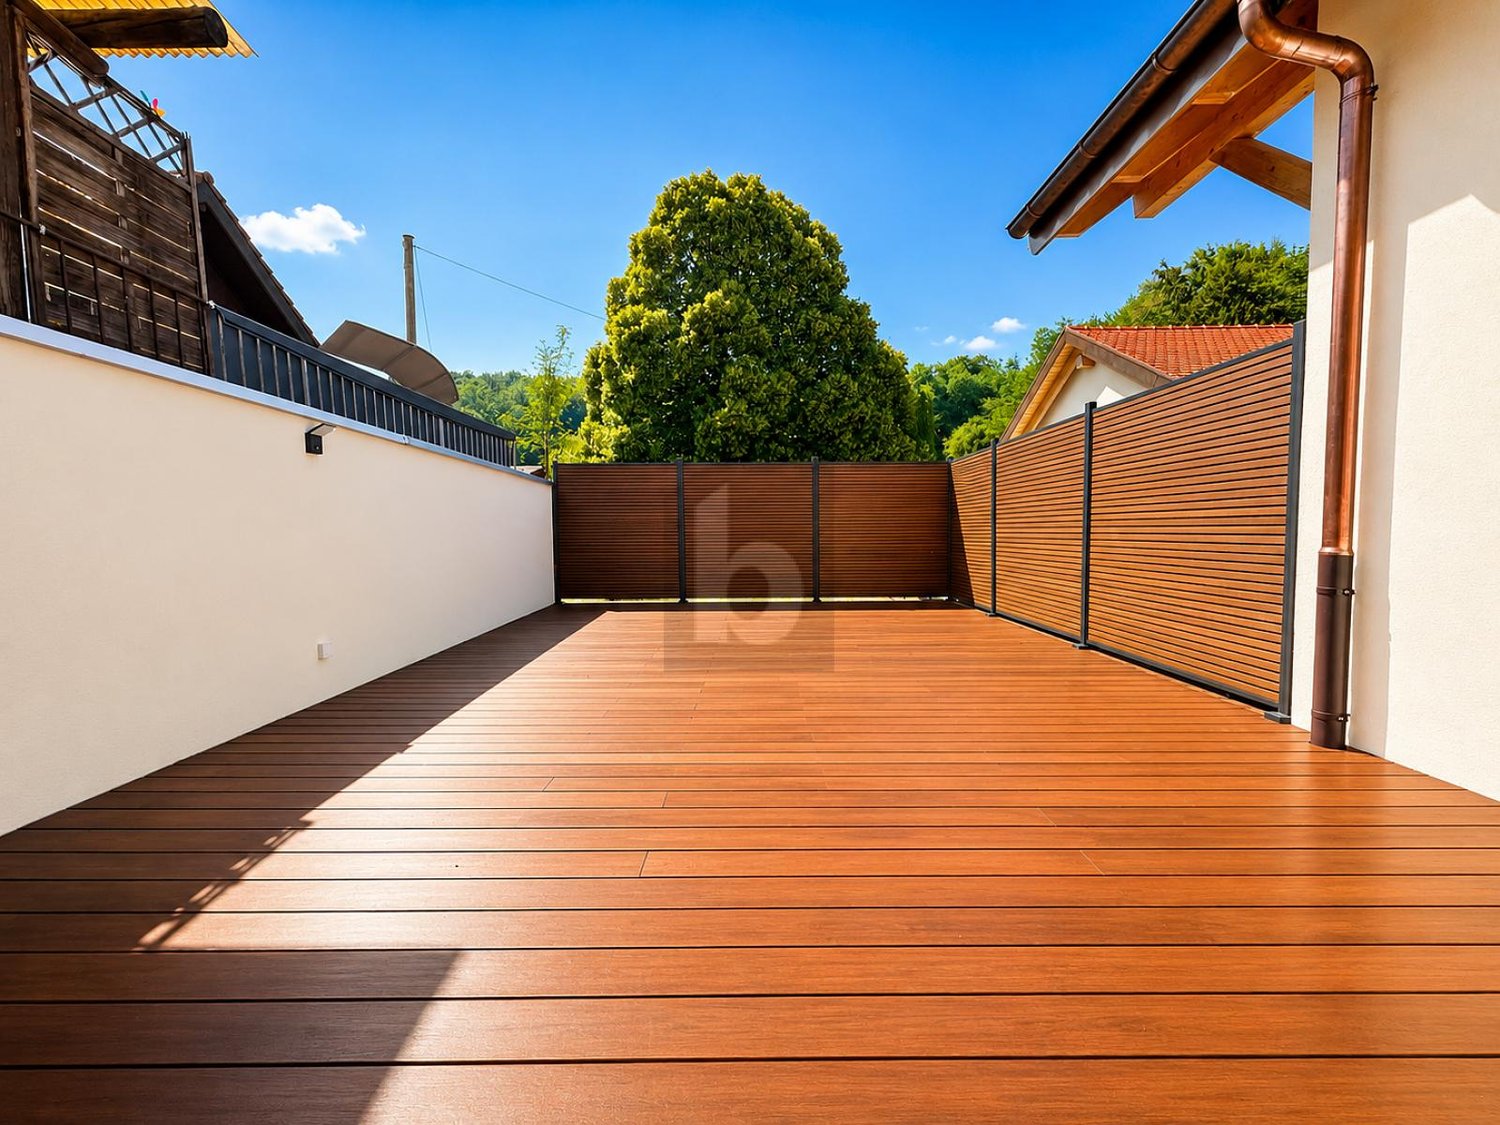
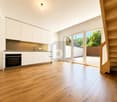
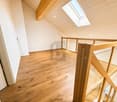
LARGE TERRACE IN A PEACEFUL SETTING

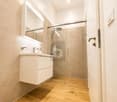
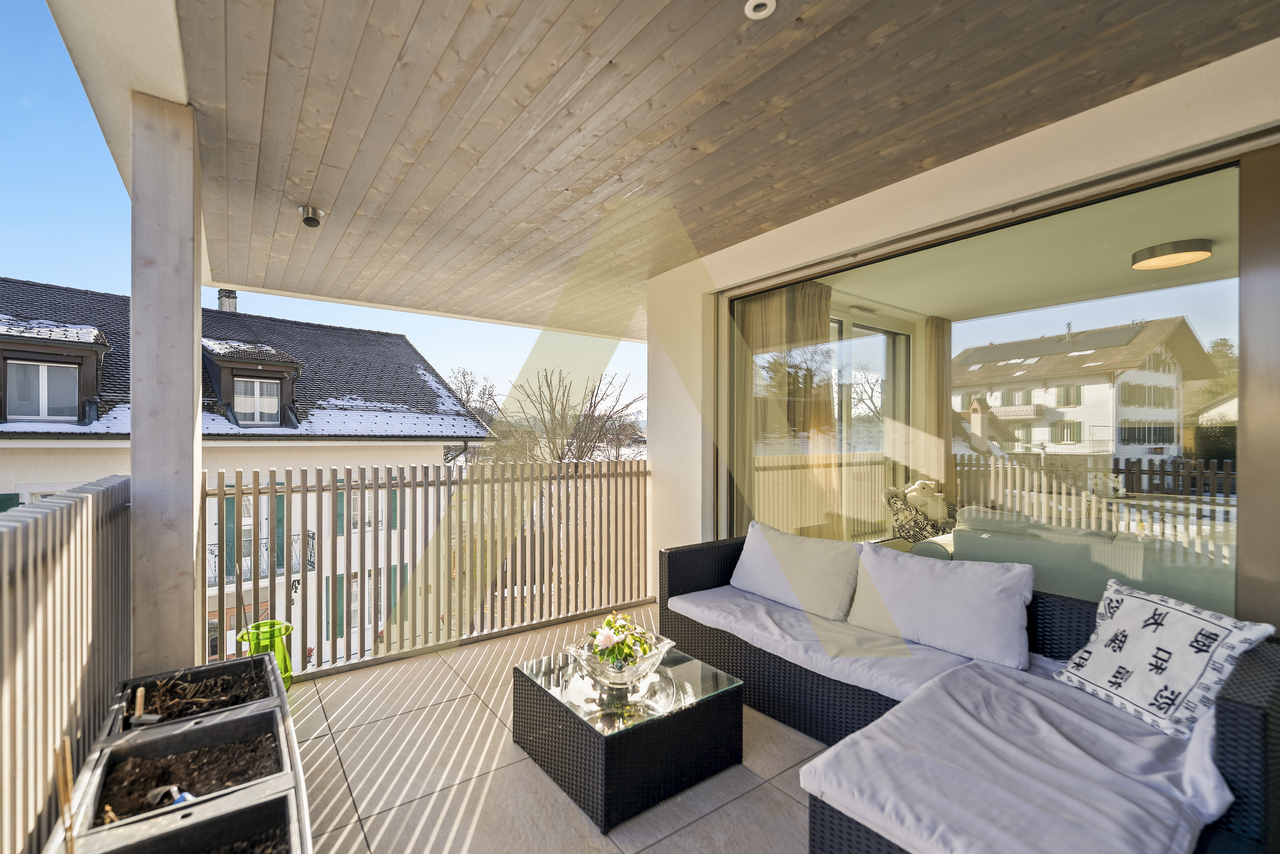
Located in a calm and green environment, this recent property seduces with its large terrace, ideal for fully enjoying the beautiful days. Its modern interior offers beautiful brightness, an equipped kitchen, underfloor heating, and an Italian shower. A parking space completes the set nicely.The bus stop is nearby, allowing easy access to surrounding amenities. A great opportunity for those seeking comfort, tranquility, and quality of life.This BETTERHOMES offer is characterized by the following advantages: - recent construction from 2026- large terrace- modern duplex- equipped kitchen with dishwasher- underfloor heating- Italian shower- parking space- shared laundry room- bus stop nearby- calm and natural environment- etc., etc., etc. ...Interested? Contact us for a free visit!Not the right one? You'll find over 1,900 other objects on: www.betterhomes.ch - The Swiss specialist in real estate transactions.Do you have a property to market?Take advantage of our expertise: https://www.betterhomes.ch/en/benefitDo you want to know the value of your property?Discover its value now with our free, immediate, and non-binding estimate!https://www.betterhomes.ch/en/knowledge/estimateMore detailsLocation: peaceful, natural, and privilegedBuilding condition: very goodBathrooms: 1 (1x shower / WC / sink)Heating system: underfloor heatingPublic transport: bus, 100 mSchool: Lausanne Hotel School, 5.4 kmShopping: Migros, 3.4 km

  • Parking space
  • Balcony / Terrace
Patrik Ostrini

Patrik Ostrini

1 / 3
Patrik Ostrini

Patrik Ostrini

  • Balcony / Terrace
  • View
  • Elevator
  • +2
4.5 rooms, 116m², Price on request
1091 Grandvaux

Appartement neuf disponibles au coeur du Lavaux

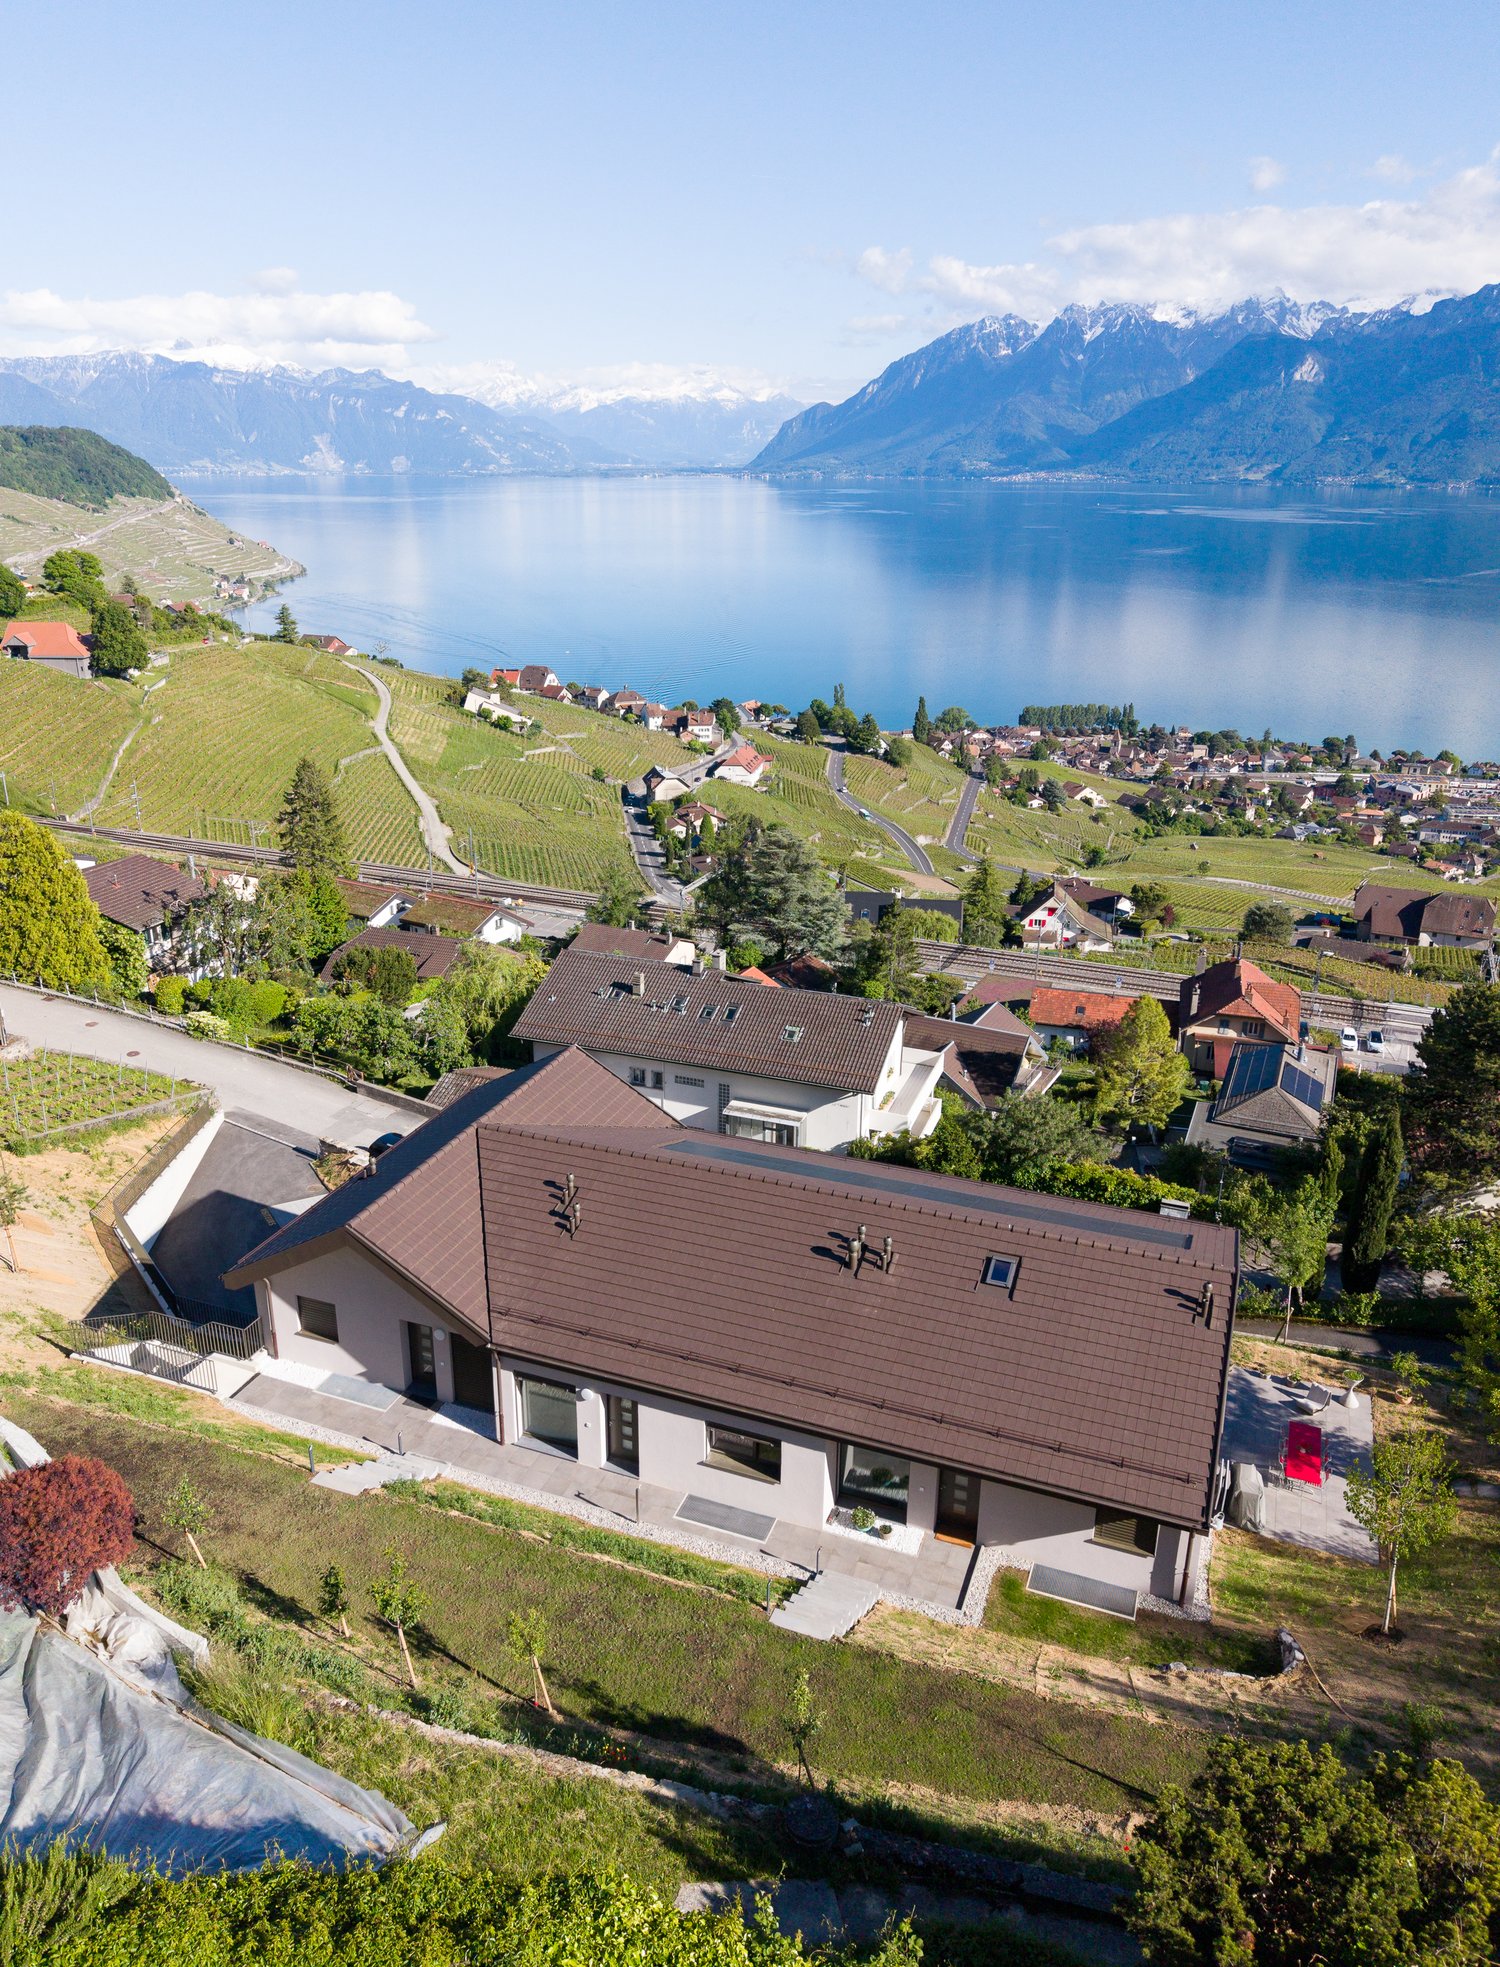
Jouissant d'une imprenable vue panoramique, cette promotion exclusive se situe sur les hauteurs de Grandvaux. Nichée sur une magnifique parcelle arborée, elle domine le lac Léman et les réputés vignobles en terrasse. Elle offre un cadre de vie idyllique, à près de 3km du bord du lac et des pittoresques bourgs de Cully et de Lutry, et allie harmonieusement le charme et la tranquillité du Lavaux avec le dynamisme et les commodités des villes environnantes. L'immeuble répond à des critères exigeants de qualité, de durabilité, de confort et d'esthétisme. Inspiré par les principes de l'architecture moderne, une attention particulière a été portée à la luminosité, à la qualité des équipements et des finitions ainsi qu'à la fluidité entre les espaces intérieurs et extérieurs. Le système de chauffage par géothermie assure un confort optimal tout en étant respectueux de l'environnement. Personnalisation : une liberté de choix est laissée aux acquéreurs.Ne manquez pas cette occasion exceptionnelle d'acquérir votre futur logement sur plans ! Nous serons ravis de vous recevoir sur rendez-vous pour vous présenter plus en détail ce magnifique projet. Contactez-nous dès aujourd'hui pour plus d'informations et pour organiser une visite.Genießen Sie einen unverbaubaren Panoramablick, diese exklusive Promotion befindet sich auf den Anhöhen von Grandvaux. Eingebettet in ein wunderschönes, baumbestandenes Grundstück überblickt es den Genfersee und die berühmten Weinterrassen. Es bietet einen idyllischen Lebensraum, fast 3 km vom Seeufer und den malerischen Städten Cully und Lutry entfernt, und verbindet harmonisch den Charme und die Ruhe des Lavaux mit der Dynamik und den Annehmlichkeiten der umliegenden Städte. Das Gebäude erfüllt anspruchsvolle Kriterien in Bezug auf Qualität, Nachhaltigkeit, Komfort und Ästhetik. Inspiriert von den Grundsätzen der modernen Architektur wurde besonderes Augenmerk auf die Helligkeit, die Qualität der Ausstattung und der Oberflächen sowie auf die fließenden Übergänge zwischen Innen- und Außenräumen gelegt. Das geothermische Heizsystem sorgt für optimalen Komfort und ist gleichzeitig umweltfreundlich.Personalisierung : Den Käufern wird eine Wahlfreiheit gelassen.Verpassen Sie nicht diese außergewöhnliche Gelegenheit, Ihre zukünftige Wohnung nach Plänen zu erwerben! Wir würden uns freuen, Sie zu einem Termin zu empfangen, um Ihnen dieses großartige Projekt genauer vorzustellen. Kontaktieren Sie uns noch heute für weitere Informationen und um einen Besichtigungstermin zu vereinbaren.Enjoying breathtaking panoramic views, this exclusive development is located on the heights of Grandvaux. Nestled on a magnificent wooded plot, it overlooks Lake Geneva and the renowned terraced vineyards. Ide offers an idyllic living environment, almost 3km from the lakeside and the picturesque market towns of Cully and Lutry, and harmoniously combines the charm and tranquility of Lavaux with the dynamism and amenities of the surrounding towns.The building meets exacting criteria for quality, durability, comfort and aesthetics.Inspired by the principles of modern architecture, particular attention has been paid to brightness, the quality of fittings and finishes, and the fluidity between interior and exterior spaces. The geothermal heating system ensures optimal comfort while being environmentally friendly. Customization : freedom of choice is left to purchasers.Don't miss this exceptional opportunity to acquire your future home off-plan! We'd be delighted to receive you by appointment to...

  • Balcony / Terrace
  • View
  • Elevator
  • +2
1 / 12
4.5 rooms, 112m², CHF 960,000.–
1081 Montpreveyres

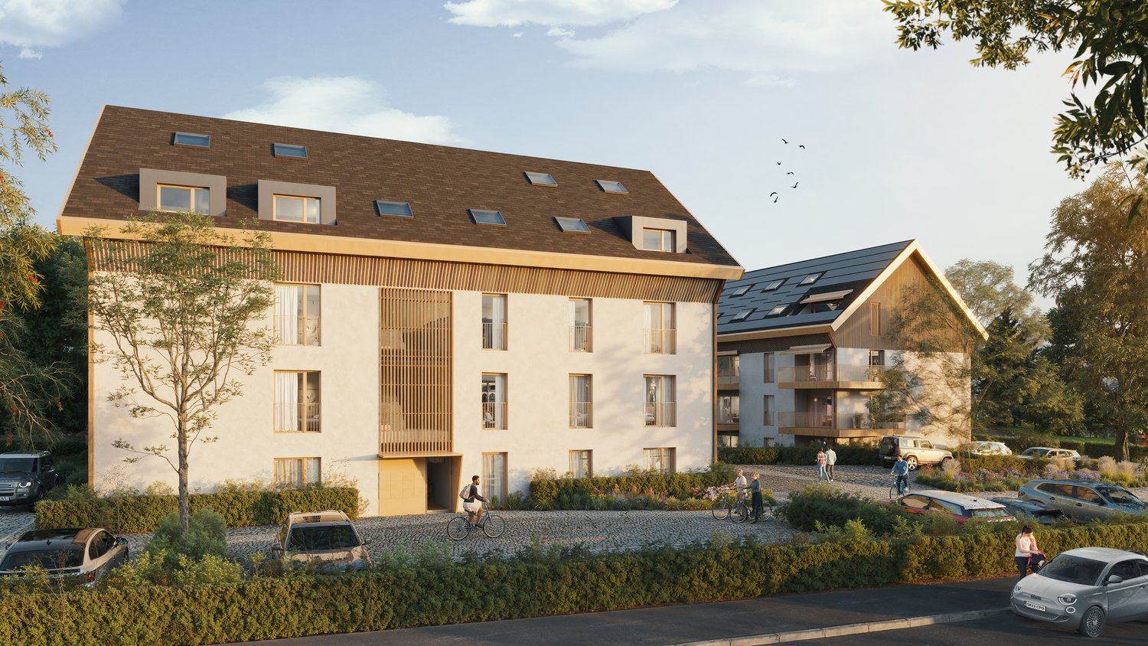
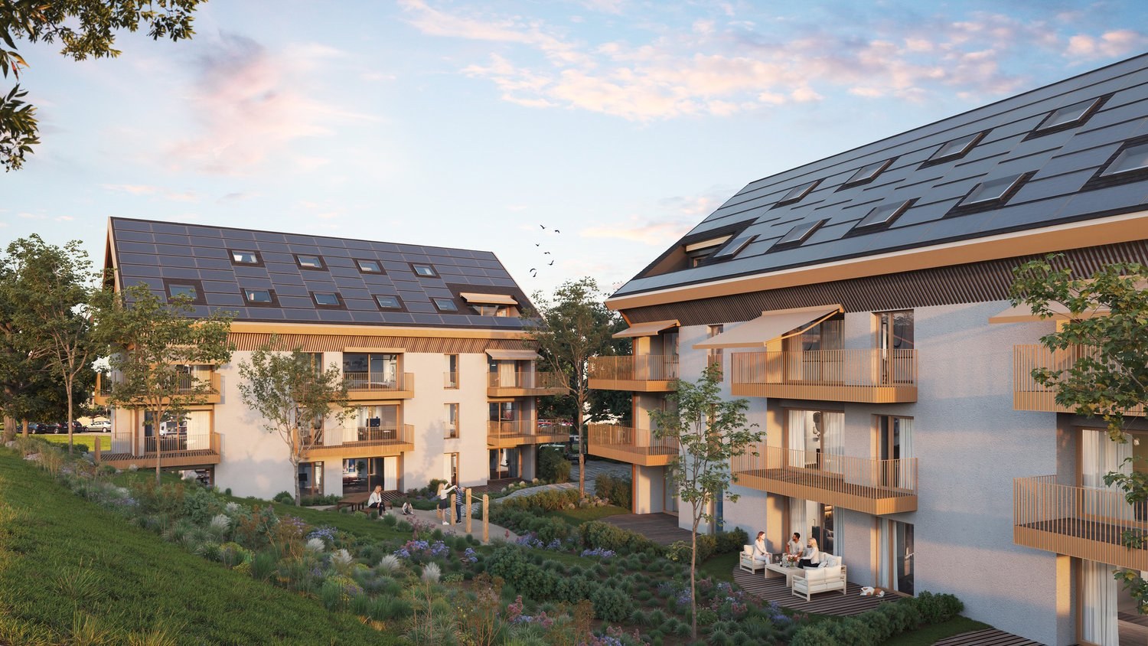
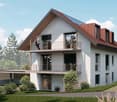
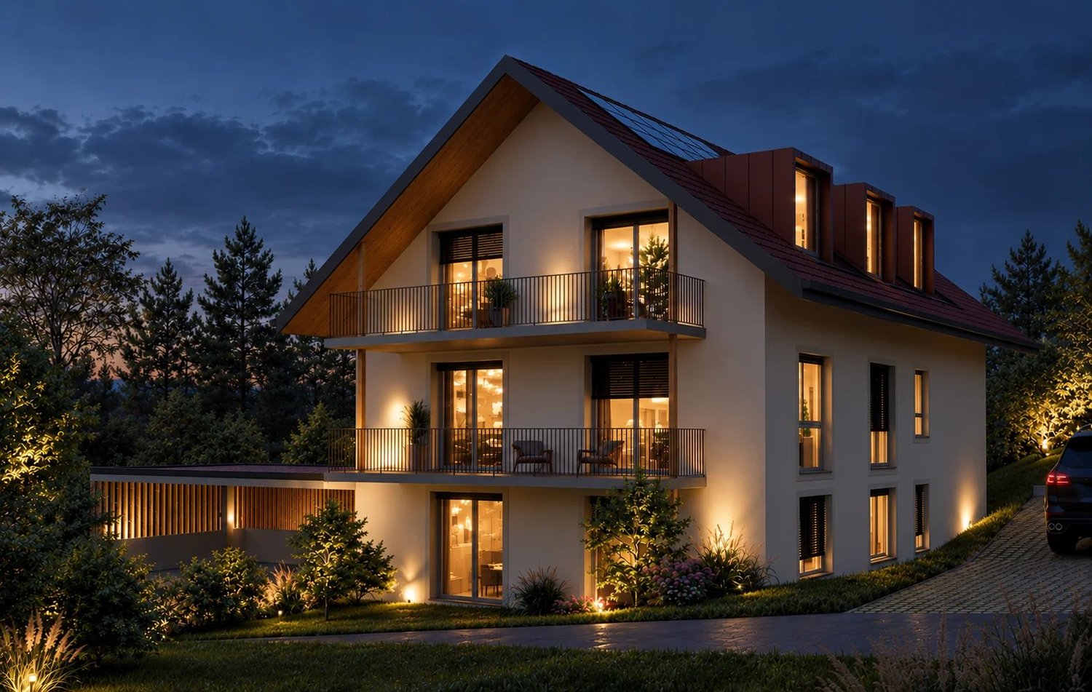
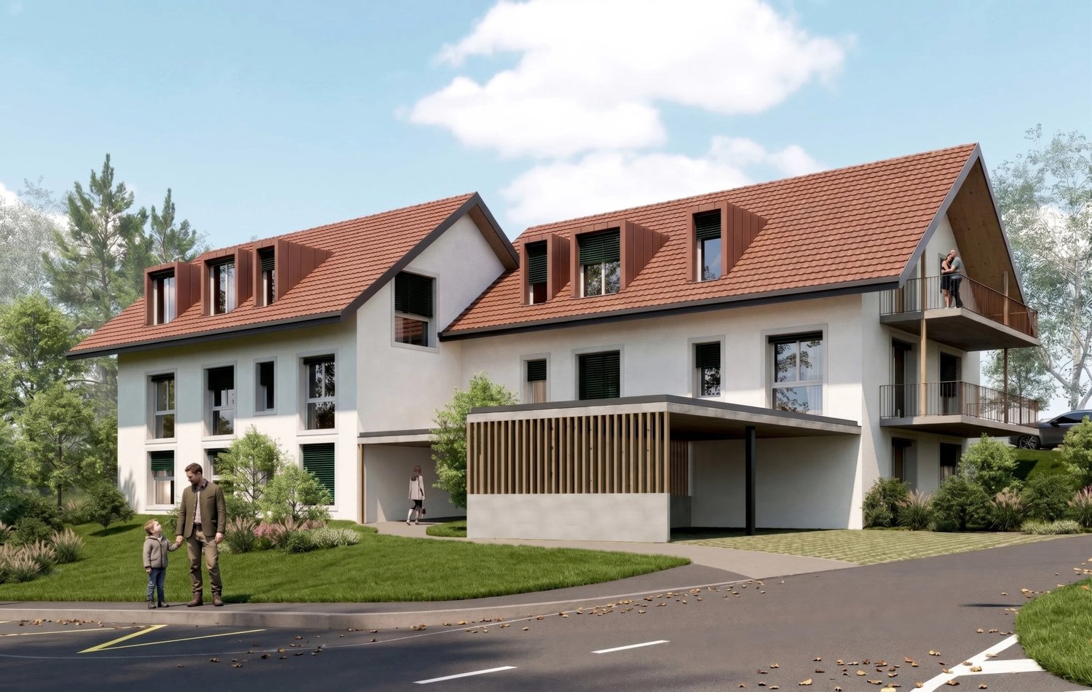
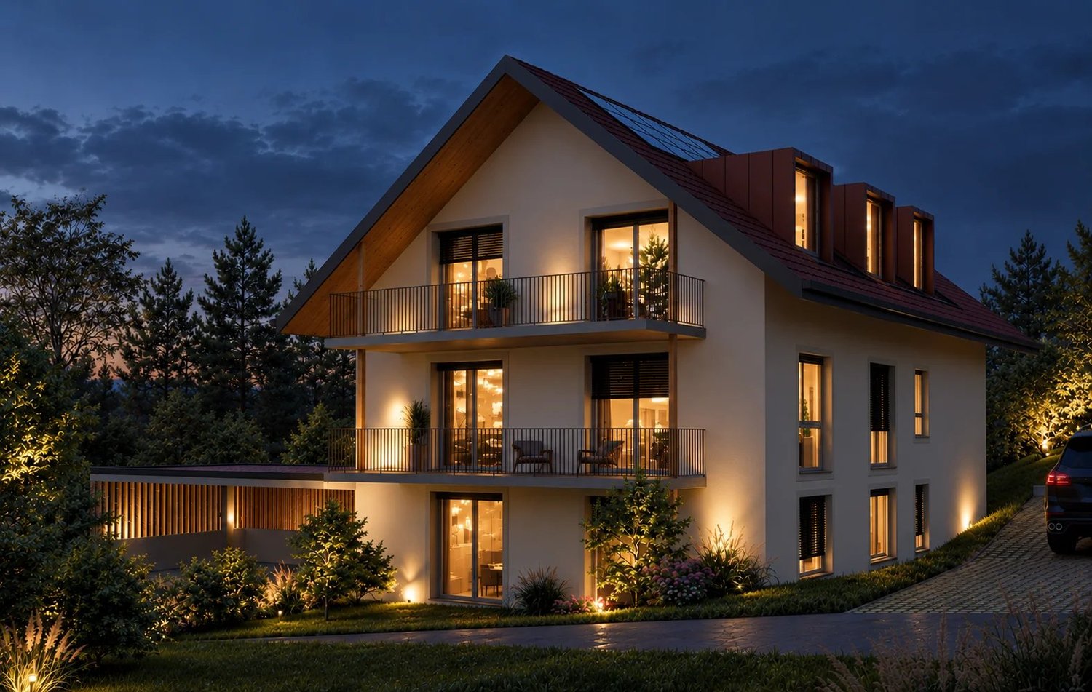
The Edge of Rogin, 6 Minergie Apartments with 4.5 Rooms

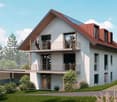
The Edge of Rogin brings together six apartments in a building that perfectly integrates into the village of Montpreveyres while respecting its architecture: tile roof, dormer windows, wooden eaves, and light-colored facades reproduce the codes of the Jorat's buildings in a contemporary writing style. Built to the Minergie standard, it meets current requirements for comfort and energy consumption. Designed as two adjacent volumes, the building accommodates two apartments per floor. Each apartment thus benefits from three exterior facades, providing generous natural light and unobstructed views. The 4.5-room apartments offer three bedrooms, two bathrooms, a private laundry room, and a large living area extended by a balcony or, on the ground floor, by a terrace and a garden for private use. Just a few minutes from Lausanne, Montpreveyres has retained all the charm of the Jorat villages: a human-sized community where people meet at the grocery store and neighbors know each other. The Edge of Rogin project is designed with respect for this local architecture. Surrounded by forests and meadows, the residence offers a calm and green setting, ideal for families. Students attend school within the Jorat school establishment, and the village also hosts the École du Potier, a private school and kindergarten. A few steps from the residence, the bus stop of the CarPostal lines 360 and 362 connects the village to the m2 metro and the center of Lausanne.

1 / 11
4.5 rooms, 145m², CHF 1,290,000.–
1073 Mollie-Margot

Villa jumelle contemporaine 4,5 pces avec jardin à Mollie-Margot

Villa jumelle contemporaine 4,5 pièces avec jardin privatif à Mollie-Margot dès 1528 CHF/mois !*Située dans le hameau de Mollie-Margot, cette villa jumelle de 4,5 pièces séduit par sa luminosité, son confort et son cadre de vie paisible. Elle constitue une opportunité idéale pour celles et ceux qui recherchent un équilibre parfait entre nature, tranquillité et proximité des commodités.La partie habitable propose un agencement fonctionnel avec trois chambres à coucher, deux salles d'eau ainsi qu'un vaste espace de vie réunissant une cuisine ouverte entièrement équipée et un séjour chaleureux. Les baies vitrées inondent les pièces de lumière naturelle et créent une belle continuité entre l'intérieur et l'extérieur. Le séjour bénéficie d'un accès direct à la terrasse, un jardin privatif, offrant un espace privilégié pour profiter des beaux jours, se détendre ou partager des moments en famille.Le sous-sol aménageable offre un potentiel supplémentaire selon vos envies : espace loisirs, bureau, salle de sport, atelier ou espace de rangement.La villa dispose également d'un local technique complet comprenant une colonne de lavage, un boiler, une pompe à chaleur air-eau ainsi que des panneaux photovoltaïquesÀ l'extérieur, deux places de parc privatives viennent compléter ce bien.Une propriété qui conjugue avec harmonie architecture contemporaine, confort, efficacité énergétique et qualité de vie, dans un environnement recherché aux portes de Lausanne.Nos villas ont été pensées afin d'offrir un confort de vie optimal dans un environnement résidentiel calme et harmonieux.Ce projet est une opportunité unique de vivre dans une villa alliant confort moderne et situation exceptionnelle.Contactez-nous dès aujourd'hui pour organiser une rencontre dans nos villas d'exposition à Oron-la-Ville !021 908 00 50Construction de logements en Suisse romande | PrologisVotre villa lumineuse et spacieuse s'adapte à vos besoins tant au niveau des surfaces que des choix de finition.Le chauffage par pompe à chaleur constitue une solution à la fois écologique et économique. Il est complété par l'apport d'énergies renouvelables grâce à des panneaux solaires photovoltaïques. Cet équipement s'inscrit dans notre Label ECO-lomique, qui associe respect de l'environnement et maîtrise des coûts.Parce qu'une visite est bien plus parlante que des plans ou des images, venez visiter nos villas d'exposition à Oron-la-Ville ou à Aproz pour découvrir concrètement les espaces, les matériaux et la qualité de nos réalisations.Spécialisée dans la construction de villas clé-en-mains depuis 1997, notre équipe vous accompagne à chaque étape de votre projet : recherche de financement, personnalisation de vos plans avec notre architecte, choix des finitions, suivi administratif (banque, notaire, prévoyance) et construction.Parlez-nous de votre projet et venz visiter nos villas d'exposition !Frais de notaire à prévoir en sus*Calcul basé sur un taux SARON négocié le 16.07.2026 pour Prologis à 0,80 % et 1 % d'amortissement, constituant une épargne forcée.(Textes, images et calculs non contractuels)Contemporary 4.5-room semi-detached villa with a private garden in Mollie-Margot starting at 1,528 CHF/month!*Located in the hamlet of Mollie-Margot, this 4.5-room semi-detached villa charms with its brightness, comfort, and peaceful setting. It's an ideal opportunity for those seeking the perfect balance between nature, tranquility, and proximity to amenities.The living area features a functional layout with three bedrooms, two bathrooms as well as a spacious living area combining a fully equipped open kitchen...


1 / 9
4.5 rooms, 152m², CHF 1,168,000.–
1610 Oron-la-Ville

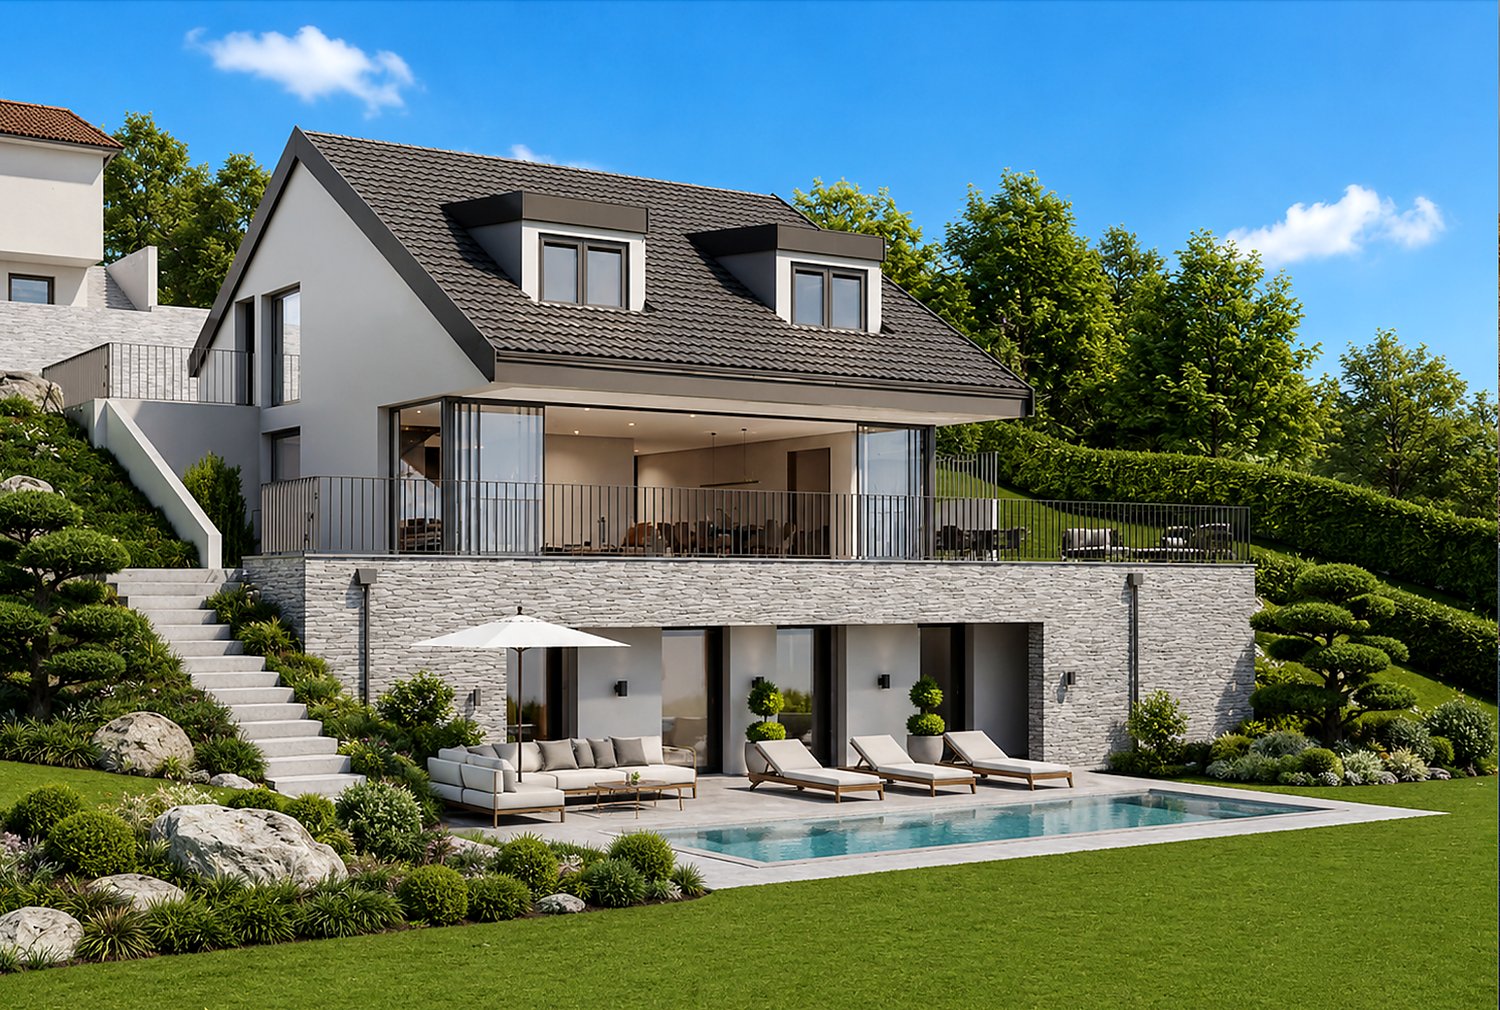
Contemporary new villas with private gardens | 5 minutes by car from Oron-la-Ville | Villa E - 4.5 rooms

Key features: • Private gardens • Unobstructed view • From CHF 1'168'000 • About 5 minutes by car from Oron-la-Ville, 13 minutes from Châtel-Saint-Denis, 25 minutes from Vevey and 35 minutes from Lausanne A high-end residence in the heart of the Fribourg Veveyse Les Vergers Saint-Martin is a high-end residence composed of six contiguous, contemporary villas, located in Saint-Martin-Besencens, in a privileged natural environment. Each villa benefits from a private garden, unobstructed views and no vis-à-vis, offering a peaceful and intimate living space, about 5 minutes by car from Oron-la-Ville.With a sales area of 152.5 m², according to the USPI calculation shown in the sales plan, the villas offer spacious, bright and open spaces to the outside. • Basement - Annex spacesTechnical room, laundry room and large independent storage space. • Ground floor - Living spaceKitchen, living room, dining room, guest toilet and storage spaces, combined in a fluid and bright layout, opening onto the outside. • First floor - Night spaceSpacious master suite with adjacent bathroom, two comfortable bedrooms and a second bathroom. • Unfinished attic of 37 m² The project will be carried out with WeberHaus, European reference for high-end wood construction. With over 65 years of experience and 41,000 achievements, the builder is recognized for its know-how, the quality of its constructions and their energy efficiency. The villas will notably benefit from a reversible air-water heat pump, photovoltaic panels, a home automation system and wood-aluminum windows.Personalization also occupies a central place in the project: future owners will benefit from two days fully taken care of by WeberHaus to choose and personalize the finishes and equipment of their villa, accompanied by the builder's specialists.Each villa finally has two private parking spaces, one of which is covered, in addition to the sale price.Expected delivery: On request

1 / 9
4.5 rooms, 109m², CHF 980,000.–
1610 Oron-la-Ville

Bright apartment with elegant finishes

Located in Oron-la-Ville, in the heart of a commune that has experienced remarkable development over the past ten years, this apartment benefits from a balanced living environment, combining dynamism, modernity, and authenticity. The town seduces with the quality of its infrastructure and its controlled evolution, while preserving a convivial and human atmosphere.The location is hyper-central, with immediate access to public transportation, including the train connecting Lausanne in 30 minutes, as well as to all amenities: shops, restaurants, and all primary schools. Despite this centrality, the environment retains a genuine village feel, surrounded by the soothing charm of the countryside.Embedded in a new Minergie-certified construction, the apartment distinguishes itself with very careful finishes and a high level of comfort. It offers three beautiful bedrooms, including a parental suite with private bathroom, as well as a converted laundry room, bringing real practicality to daily life. The living areas benefit from exceptional brightness thanks to the large windows, opening onto an elegant loggia with unobstructed countryside views, a true extension of the interior space.Two parking spaces complete this property, available at an additional cost of CHF 35,000.- each. With its strategic location, the quality of its construction, and its living environment, this apartment constitutes a rare and lasting opportunity, ideal for both a main residence and a secure long-term investment.

1 / 8
4.5 rooms, 90m², CHF 714,000.–
1607 Palézieux

New 4.5-room apartments

Key features: • New construction • Finishes chosen by the buyer • Near urban centers • Spacious and bright apartments • Balcony and/or private garden for each unit 23 new apartments in the heart of Bouloz Located 10 minutes from Palézieux, on the border of the cantons of Fribourg and Vaud, the Le Riez de Bouloz residence consists of two residential buildings grouping 23 apartments in ownership.The project offers bright apartments with well-designed surfaces, balcony and/or private garden. The materials and finishes have been selected with a focus on quality, durability, and comfort.A landscaped inner courtyard, private parking spaces, an elevator, and bicycle storage areas complement the amenities.The residence meets current energy standards thanks to efficient insulation and technical solutions favoring controlled energy consumption.Bouloz benefits from a practical location, allowing easy access to Vevey, Lausanne, Fribourg, or Bern while enjoying the setting of a residential village. *** First non-binding meeting to discover the project in detail and validate your purchasing power with a financing specialist *** The project at a glance: Information on our available units can be found on our website: leriezdebouloz.ch • 2 buildings with a total of 23 apartments • Building A: • 2 apartments with 2.5 rooms • 5 apartments with 3.5 rooms • 7 apartments with 4.5 rooms • Building B: • 3 apartments with 2.5 rooms • 6 apartments with 4.5 rooms • 21 indoor parking spaces • 2 outdoor parking spaces • Bicycle storage room Delivery:Planned delivery in winter 2027

1 / 7
4.5 rooms, 110m², CHF 960,000.–
1081 Montpreveyres

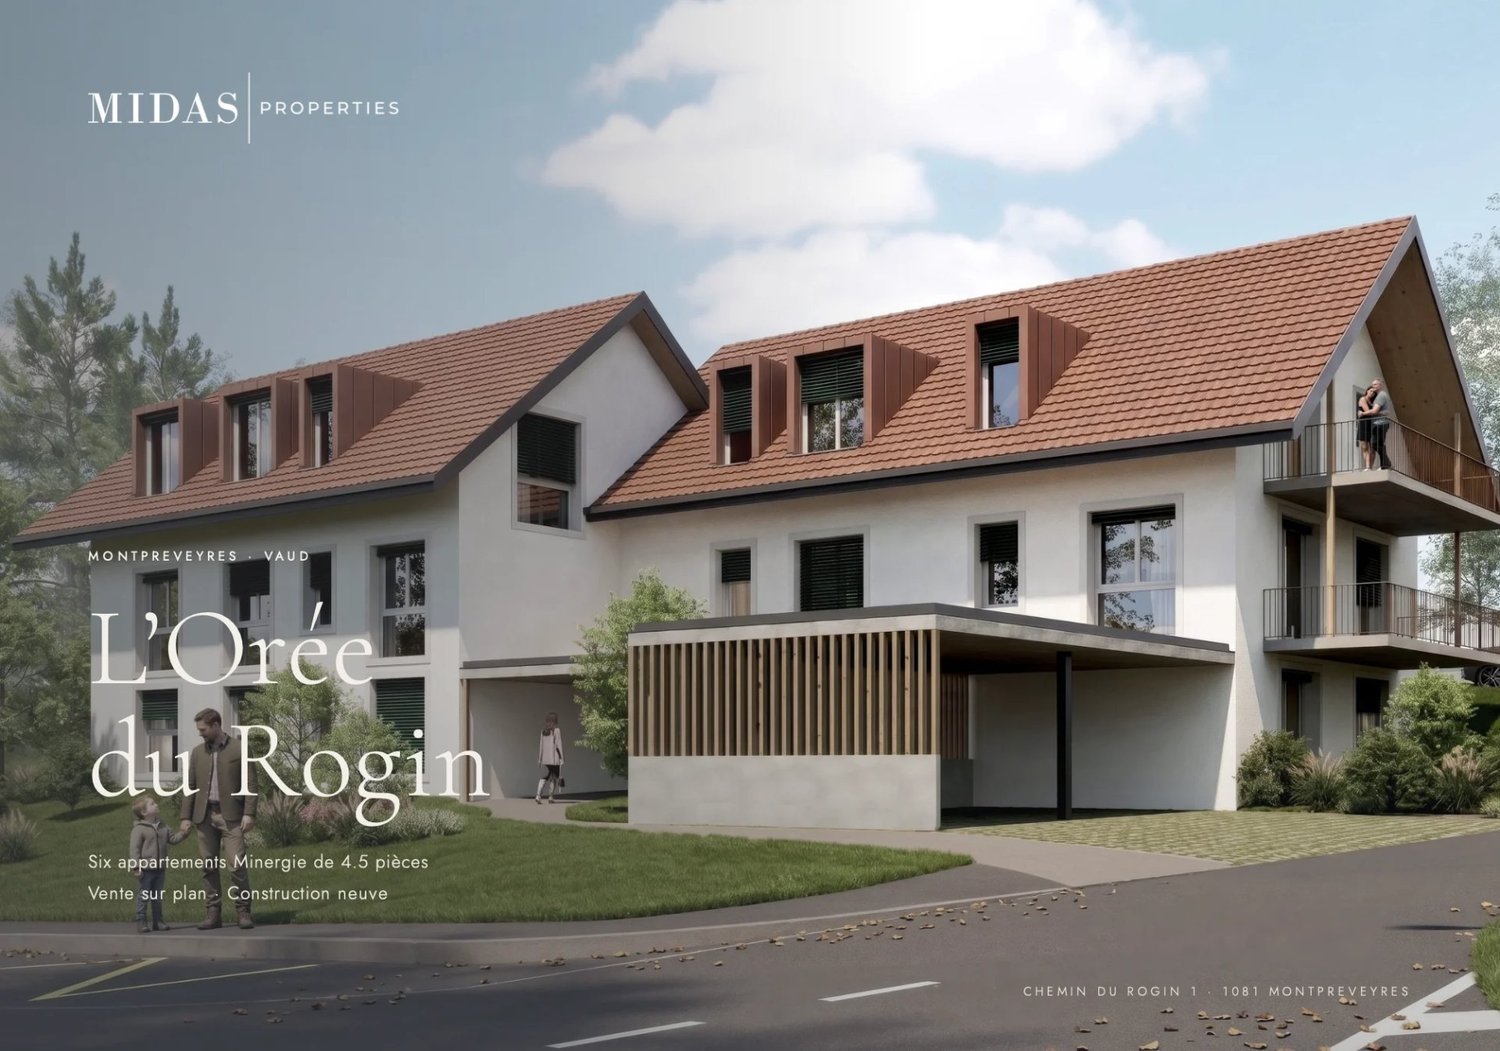
L'Orée du Rogin, 6 Minergie apartments with 4.5 rooms

L'Orée du Rogin brings together six apartments in a building that perfectly integrates into the village of Montpreveyres while respecting its architecture: tile roof, dormer windows, wooden eaves, and light-colored facades reproduce the codes of the Jorat building style, in a contemporary writing. Built to the Minergie standard, it meets current requirements for comfort and energy consumption. Designed as two adjacent volumes, the building accommodates two apartments per floor. Each apartment thus benefits from three exterior facades, for generous natural light and unobstructed views. The 4.5-room apartments offer three bedrooms, two bathrooms, a private laundry room, and a spacious living area extended by a balcony or, on the ground floor, by a terrace and a garden for private use. Just a few minutes from Lausanne, Montpreveyres has retained all the charm of the Jorat villages: a community on a human scale, where people meet at the local shop and neighbors know each other. The L'Orée du Rogin project is designed in respect of this local architecture. Surrounded by forests and meadows, the residence offers a calm and green setting, ideal for families. Students are schooled within the Jorat school establishment, and the village also hosts the École du Potier, a private school and kindergarten. A few steps from the residence, the bus stop of the CarPostal lines 360 and 362 connects the village to the m2 metro and the center of Lausanne. Lot B2 : First floor 112.2 m2 living area 120.1 m2 weighted area Balcony of 15.8m2 CHF 970'000, parking extra

1 / 7
4.5 rooms, 112m², CHF 950,000.–
1081 Montpreveyres

L'Orée du Rogin, 6 Minergie apartments with 4.5 rooms

L'Orée du Rogin brings together six apartments in a building that integrates perfectly into the village of Montpreveyres, respecting its architecture: tile roof, dormer windows, wooden eaves and light facades reproduce the codes of the Jorat building, in a contemporary writing. Built to the Minergie standard, it meets current requirements in terms of comfort and energy consumption. Designed as two adjacent volumes, the building accommodates two apartments per floor. Each apartment benefits from three exterior facades, for generous natural light and unobstructed views. The 4.5-room apartments offer three bedrooms, two bathrooms, a private laundry room and a spacious living area extended by a balcony or, on the ground floor, by a terrace and a garden for private use. Just a few minutes from Lausanne, Montpreveyres has retained all the charm of the Jorat villages: a human-scale community where people meet at the grocery store and neighbors know each other. The L'Orée du Rogin project is designed with respect for this local architecture. Surrounded by forests and meadows, the residence offers a calm and green setting, ideal for families. Students are schooled within the Jorat school establishment, and the village also hosts the École du Potier, a private school and kindergarten. A few steps from the residence, the bus stop of the CarPostal lines 360 and 362 connects the village to the m2 metro and the center of Lausanne. Lot B1 : Ground floor 112.2 m2 living area 120.1 m2 weighted area Terrace of 15.8 m2 + private garden CHF 950'000, parking extra

1 / 7
4.5 rooms, 110m², CHF 990,000.–
1081 Montpreveyres

L'Orée du Rogin, 6 Minergie apartments with 4.5 rooms

L'Orée du Rogin brings together six apartments in a building that perfectly integrates into the village of Montpreveyres while respecting its architecture: tile roof, dormer windows, wooden eaves, and light-colored facades reproduce the codes of the Jorat buildings, in a contemporary writing style. Built to the Minergie standard, it meets current requirements for comfort and energy consumption. Designed as two adjacent volumes, the building accommodates two apartments per floor. Each apartment benefits from three exterior facades, providing generous natural light and unobstructed views. The 4.5-room apartments offer three bedrooms, two bathrooms, a private laundry room, and a spacious living area extended by a balcony or, on the ground floor, by a terrace and a garden for private use. Just a few minutes from Lausanne, Montpreveyres has retained all the charm of the Jorat villages: a community on a human scale, where people meet at the grocery store and neighbors know each other. The L'Orée du Rogin project is designed with respect for this local architecture. Surrounded by forests and meadows, the residence offers a calm and green setting, ideal for families. Students are schooled within the Jorat school system, and the village also hosts the École du Potier, a private school and kindergarten. A few steps from the residence, the bus stop of the CarPostal lines 360 and 362 connects the village to the m2 metro and the center of Lausanne. Lot B3 : Attic 112.2 m2 living space 120.1 m2 weighted area Balcony of 15.8m2 CHF 990'000, parking extra

1 / 7
4.5 rooms, 110m², CHF 960,000.–
1081 Montpreveyres

L'Orée du Rogin, 6 Minergie apartments with 4.5 rooms

L'Orée du Rogin brings together six apartments in a building that perfectly integrates into the village of Montpreveyres, respecting its architecture: tile roof, dormers, wooden eaves and light facades reproduce the codes of the Jorat buildings, in a contemporary writing. Built according to the Minergie standard, it meets the current requirements for comfort and energy consumption. Designed as two adjacent volumes, the building accommodates two apartments per floor. Each apartment thus benefits from three external facades, for generous natural light and unobstructed views. The 4.5-room apartments offer three bedrooms, two bathrooms, a private laundry room and a large living space extended by a balcony or, on the ground floor, by a terrace and a garden for private use. Just a few minutes from Lausanne, Montpreveyres has retained all the charm of the Jorat villages: a human-scale community where people meet at the local shop and neighbors know each other. The L'Orée du Rogin project is designed with respect for this local architecture. Surrounded by forests and meadows, the residence offers a calm and green setting, ideal for families. Students are schooled within the Jorat school establishment, and the village also hosts the École du Potier, a private school and kindergarten. A few steps from the residence, the bus stop of the CarPostal lines 360 and 362 connects the village to the m2 metro and the center of Lausanne. Lot A2 : First floor 110.5 m2 habitable 118.4 m2 weighted Balcony of 15.8m2 CHF 960'000, parking extra

1 / 7
4.5 rooms, 110m², CHF 970,000.–
1081 Montpreveyres

L'Orée du Rogin, 6 Minergie apartments with 4.5 rooms

L'Orée du Rogin brings together six apartments in a building that integrates perfectly into the village of Montpreveyres, respecting its architecture: tile roof, dormer windows, wooden eaves and light facades reproduce the codes of the Jorat buildings, in a contemporary writing. Built to the Minergie standard, it meets current requirements in terms of comfort and energy consumption. Designed as two adjacent volumes, the building accommodates two apartments per floor. Each apartment thus benefits from three exterior facades, for generous natural light and unobstructed views. The 4.5-room apartments offer three bedrooms, two bathrooms, a private laundry room and a large living space extended by a balcony or, on the ground floor, by a terrace and a garden for private use. Just a few minutes from Lausanne, Montpreveyres has retained all the charm of the Jorat villages: a human-scale community where people meet at the grocery store and neighbors know each other. The L'Orée du Rogin project is designed with respect for this local architecture. Surrounded by forests and meadows, the residence offers a calm and green setting, ideal for families. Students are schooled within the Jorat school system, and the village also hosts the École du Potier, a private school and kindergarten. A few steps from the residence, the bus stop of the CarPostal lines 360 and 362 connects the village to the m2 metro and the center of Lausanne. Lot A1 : Ground floor 110.5 m2 living space 116.85 m2 weighted area Terrace of 12.7 m2 + private garden CHF 970'000, parking extra

Suggested properties for you based on search results

Other interesting objects