210 results - Properties for sale with Balcony / Terrace: District Lavaux-Oron

1 / 13
CHF 1,990,000.–
1610 Oron-la-Ville

A property, three apartments, multiple possibilities

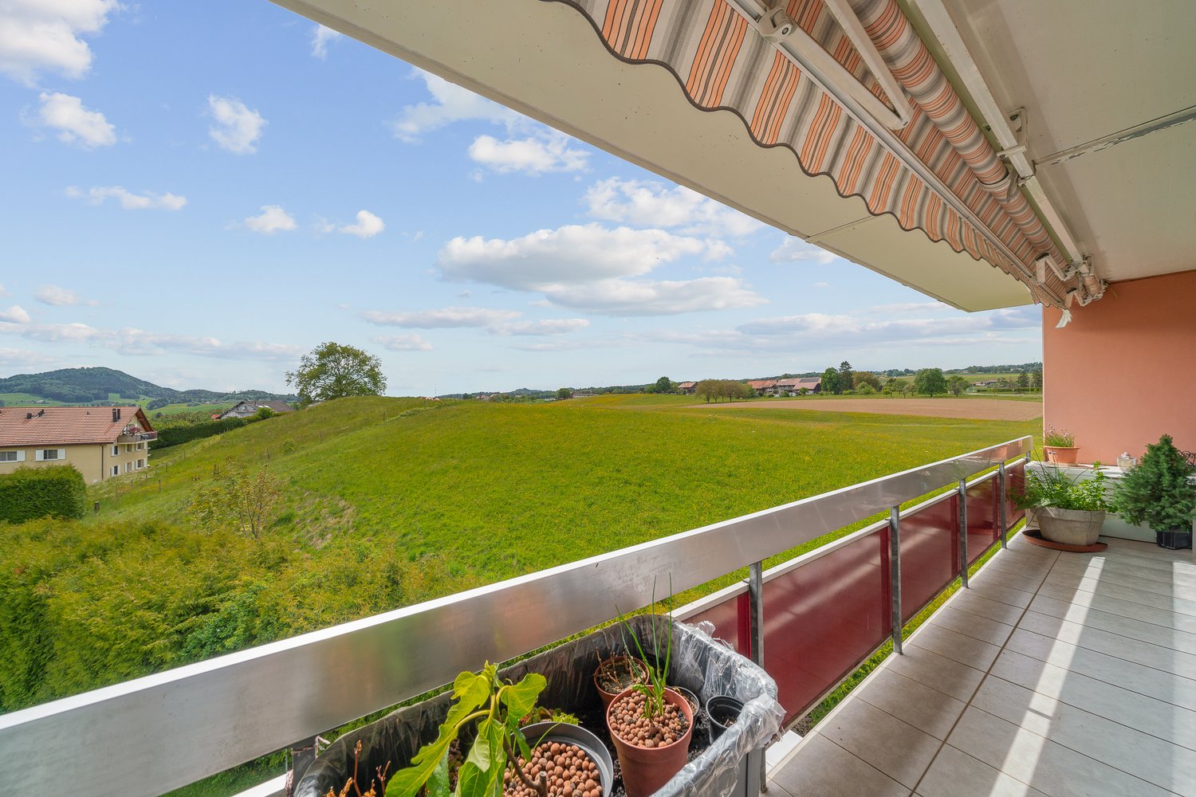
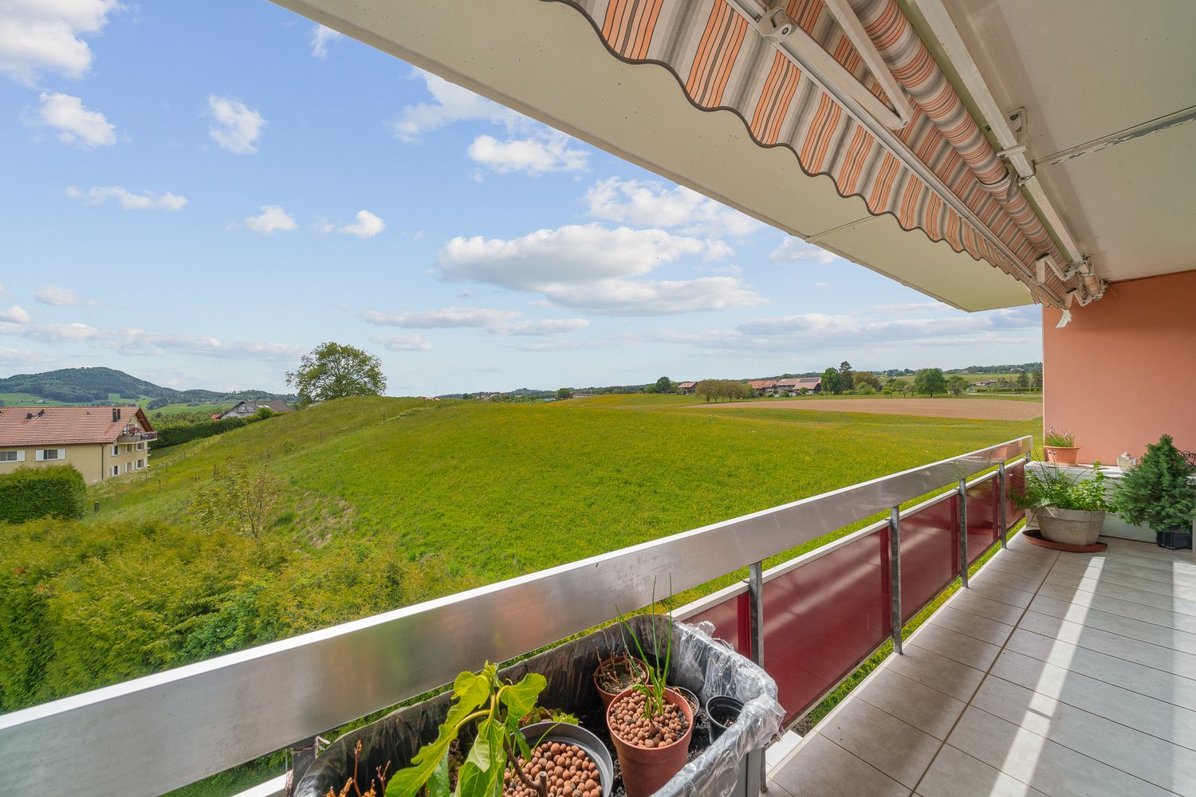
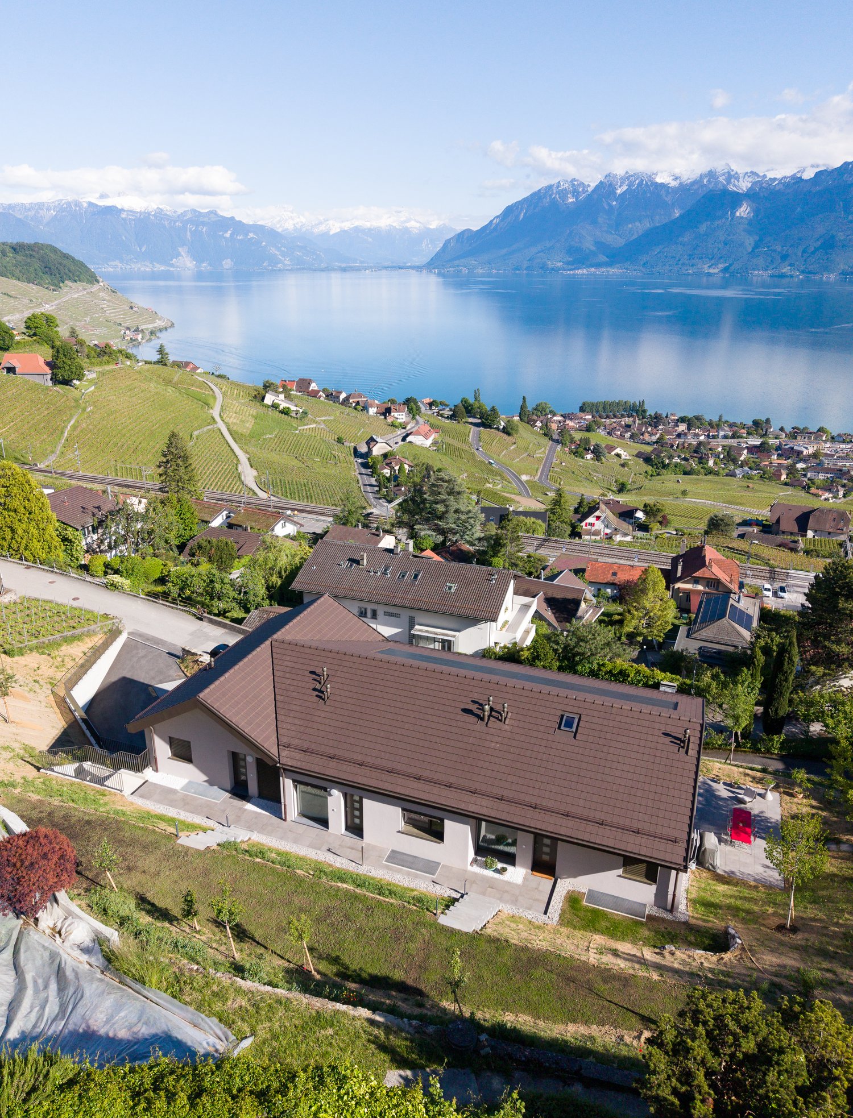
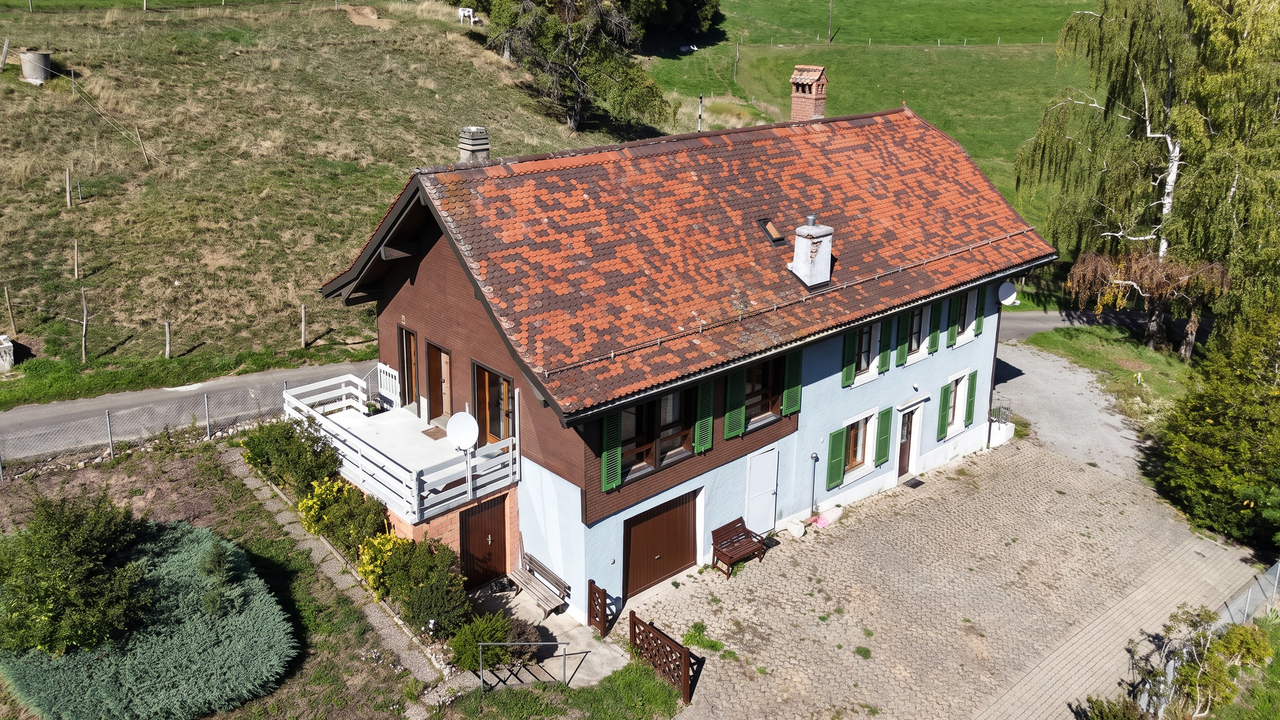
Just a few minutes from Oron-la-Ville, in a calm and green residential area, this large multifamily property of about 348 m² habitable offers a particularly rare configuration: three independent apartments united in the same house.A configuration that opens up many perspectives: reunite several generations under the same roof while preserving the independence of each, live in one of the apartments and benefit from the rental income of the other two, or keep the whole as a rental property.And beyond the existing property, it also has significant potential for future development.Completely renovated in 2010 and then maintained with great care, it presents itself today in an excellent general condition.Three apartments, three living spacesGround floor / garden floor4.5-room apartment • Living area: approx. 108 m² • Terrace: approx. 19 m² • Current rent: CHF 2'150.- / month, excluding charges 3.5-room apartment • Living area: approx. 90 m² • Terrace: approx. 22 m² • Current rent: CHF 1'950.- / month, excluding charges First floor and attic5.5-room duplex apartment • Living area: approx. 150 m² • Current rent: CHF 2'150.- / month, excluding charges The property also includes a staircase of about 16.6 m², a technical room of about 4.6 m², and eight outdoor parking spaces.Living, sharing, renting... or combining all threeThis is probably the great strength of this property: it does not limit itself to a single way of living.A family can choose to occupy the spacious 5.5-room duplex while keeping the two garden floor apartments for rent.The configuration is also perfectly suited for intergenerational living, allowing parents, children, or relatives to live in the same property while preserving their own apartment and independence.It can also be suitable for several households who want to share a property without giving up their intimacy.Finally, for those who prioritize income exclusively, it can also serve as a pure investment, as the three apartments and eight parking spaces are currently rented.Already existing incomeIn its current configuration, the property generates: • Income from the three apartments: CHF 6'250.- / month • Income from the eight parking spaces: CHF 480.- / month • Total income: CHF 6'730.- / month This corresponds to a total annual income of CHF 80'760.-, which is equivalent to a gross yield of about 4.06 %.The future buyer thus benefits from income from the date of purchase and still has the possibility of planning a personal use of the entire property or part of it.Additional potential for tomorrowBeyond the already existing spacious rooms, the property has another interesting advantage: its development potential.Subject to administrative approvals and the entry into force of the future PACom, the first analyzes suggest a possible extension of about 300 m².A perspective that could allow, in the long term, to significantly increase the available surfaces and imagine new possibilities of layout or development.This element constitutes a true value reserve, adding to the already existing 348 m² of living space.A pleasant and perfectly connected living areaJust a few minutes from Oron-la-Ville...

1 / 13
5.5 rooms180m²CHF 2,190,000.–
1091 Aran

EXCLUSIVITY IMMO2Z: Duplex attic with breathtaking view

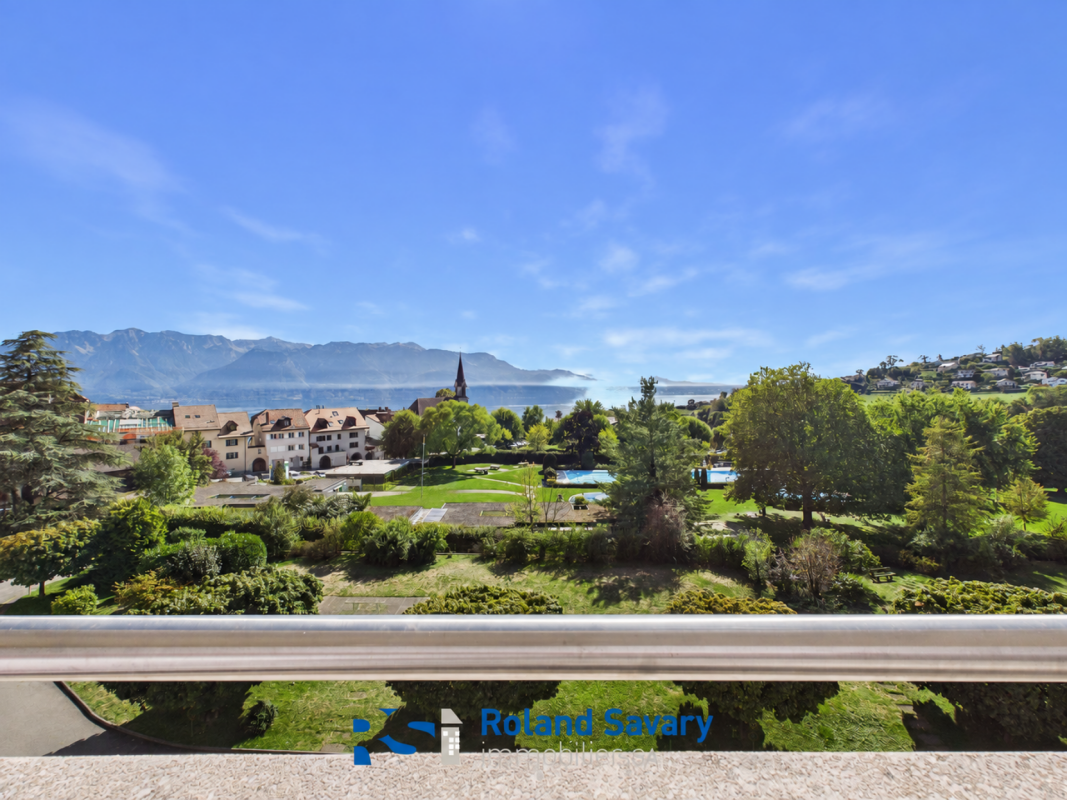
Located in the highly sought-after commune of Aran (Bourg-en-Lavaux), this 5.5-room attic apartment, currently configured as 4.5 rooms, offers 155 m² of living space and benefits from a privileged location in a quiet residential area, just a few steps from Lake Geneva and all amenities. Its exceptional setting provides a true vacation feeling all year round.Built in 2014, this duplex benefits from a Minergie-certified construction and was realized with high-quality materials. It offers the amenities and intimacy of a villa, while enjoying the advantages of a modern PPE.DISTRIBUTION Ground floor:- Entrance hall bathed in natural light thanks to a skylight.- Shower room with WC.- Bedroom.- Superb fully equipped kitchen, open to the living room and patio, benefiting from a panoramic view of Lake Geneva.- Bright living room with direct access to the patio.- Patio equipped with lateral awnings, allowing comfortable use in all seasons.- Adjacent terrace, intimate and perfectly oriented.Upper floor:- Shower room with WC.- Bedroom.- Magnificent parental suite with open bathroom and adjacent dressing room.- Private terrace offering a superb view of the lake and surroundings.All bedrooms have custom-made built-in storage, combining aesthetics and functionality.Basement:- Double garage, accessible directly from the apartment or from the outside, including two parking spaces, a cellar, and a laundry room.THE EXTERIORS AND THE PPE:This copropriété of only 11 apartments offers residents a pleasant play and relaxation area.TECHNICAL SPECIFICATIONS:The property is equipped with a heat pump with underfloor heating and cooling function, allowing for pleasant cooling during the summer months. A double-flow ventilation system ensures constant renewal of the indoor air, guaranteeing optimal comfort throughout the year and excellent energy efficiency.THE COMMUNE:Bourg-en-Lavaux is an exceptional commune located on the shores of Lake Geneva, in the heart of the Lavaux vineyard, a UNESCO World Heritage Site. Born in 2011 from the merger of the former communes of Cully, Grandvaux, Riex, Aran-Villette, and Epesses, it is today the capital of the Lavaux-Oron district and has over 5,400 inhabitants. Its privileged living environment, between lake and vineyards, makes it one of the most sought-after communes in the canton of Vaud.TRANSPORTATION:The Pra Grana bus stop, just 200 meters from the building, is served by the lines:381: Cully Gare - Palézieux Gare47: Grandvaux, Pra Grana - Pully PortThe CFF train station in Cully is accessible in less than 3 minutes by car or about 25 minutes on foot, offering rapid connections to Lausanne, Vevey, Montreux, and the rest of the Swiss rail network.SCHOOLS:The commune of Bourg-en-Lavaux is part of the Accueil de Jour des Enfants de Lavaux (ARAJEL) network, in partnership with the communes of Chexbres, Puidoux, Rivaz, and Saint-Saphorin, and offers a comprehensive range of childcare facilities for families.PRICE:Sales price of the apartment: CHF 2,190,000.-Double garage: CHF 100,000.-Total sales price: CHF 2,290,000.-A rare property on the market, offering an exceptional quality of life in a preserved and highly sought-after environment. An ideal opportunity for both a main residence and a patrimonial investment.Charlène Cagnazzocharlene.cagnazzo@immo2z.ch079 528 40 61

1 / 17
5.5 rooms130m²CHF 1,370,000.–
1073 Savigny

Beautiful semi-detached house with 5.5 rooms - Located 5 minutes walk from amenities and transport

Just a few minutes from Epalinges and therefore from the motorway access, but also close to Lausanne and the shores of Lake Geneva, Savigny offers a peaceful residential environment, while being perfectly connected to the main urban centers of the region.The house benefits from a particularly privileged situation: the primary school, several shops including a Coop, as well as a bus stop and a sports area with free access are only 5 minutes away on foot. A valuable proximity that makes it easy to combine family life, mobility and quality of life. The calm and sweetness of a large village, just two steps from the cities.This beautiful 5.5-room house has a total living area of approximately 130m2, spread over 4 levels. The composition is as follows:Ground floor:• Entrance hall with built-in cupboards• Large, fully equipped kitchen open to the living/dining room• A living/dining room with a stove and access to the terrace/garden1st floor:• A beautiful room of approximately 13m2 with access to a balcony• Distribution corridor• A large bathroom/WC with double sink• Two bedrooms of approximately 12.45 m2Attic:• A large parental suite of approximately 19 m2 with dressing area and balcony with bathtub• A shower room/WC adjacent to the bedroom• An attic of approximately 7.50m2Basement:• A large cellar of approximately 25m2• A laundry room• A separate WCExterior:• A private terrace/garden totaling approximately 85 m2• A second small terrace in front of the house• Storage space• 2 indoor parking spaces, one of which is equipped with a charging station

1 / 13
5.5 roomsCHF 2,980,000.–
1009 Pully

PULLY SUD Luxueux appartement situé à deux pas du lac

Un cadre de vie privilégié à deux pas du lacSitué au coeur d'un quartier prisé de Pully, cet appartement bénéficie d'un emplacement privilégié à proximité immédiate du lac, offrant un cadre de vie rare où se conjuguent quiétude et qualité de vie. Dès les premiers instants, l'environnement séduit par son atmosphère résidentielle et sa parfaite accessibilité, avec un arrêt de bus idéalement situé au pied de l'immeuble, permettant de rejoindre Lausanne en toute simplicité. Le renommé Collège Champittet se trouve par ailleurs à seulement quelques minutes à pied.Occupant l'intégralité de son étage, ce bien garantit une intimité absolue et un confort de vie exclusif. Développant une surface pondérée d'environ 238 m², l'appartement séduit par ses volumes généreux et sa luminosité omniprésente. Les espaces de réception, à la fois élégants et accueillants, s'ouvrent harmonieusement, créant une sensation d'espace et de fluidité, parfaitement adaptée à une vie contemporaine.Prolongement naturel des espaces intérieurs, un vaste balcon-terrasse d'environ 32 m², idéalement orienté plein sud, invite à profiter pleinement de l'ensoleillement tout au long de la journée.Les espaces nuit invitent au calme et à la détente, tandis que les finitions, soigneusement sélectionnées, témoignent d'un souci du détail constant. L'ensemble du bien se présente dans un état irréprochable, permettant une installation immédiate.Les prestations sont à la hauteur de ce bien d'exception, avec trois places de parc extérieures ainsi que deux garages box fermés, bénéficiant d'un accès direct à l'immeuble, un confort rare et particulièrement recherché dans la région.En résumé, cette propriété réunit tous les critères d'un bien d'exception, une situation privilégiée à deux pas du lac, une accessibilité optimale, un appartement occupant tout un étage, des volumes généreux, un balcon-terrasse orienté plein sud et un état irréprochable, offrant un art de vivre unique au coeur de la Riviera lausannoise.A privileged living environment just a stone's throw from the lakeLocated in the heart of a sought-after Pully neighborhood, this apartment enjoys a privileged location in the immediate vicinity of the lake, offering a rare living environment where tranquility and quality of life come together. From the very first moment, the environment captivates with its residential atmosphere and perfect accessibility, with a bus stop ideally located at the foot of the building, providing easy access to Lausanne. The renowned Collège Champittet is also just a few minutes' walk away.Occupying its entire floor, this property guarantees absolute privacy and exclusive living comfort. With a floor area of around 238 sq.m., the apartment boasts generous volumes and an abundance of natural light. The reception areas, both elegant and welcoming, open up harmoniously, creating a feeling of space and fluidity, perfectly suited to contemporary living.A natural extension of the interior spaces, a vast balcony-terrace of around 32 m², ideally south-facing, invites you to take full advantage of the sunshine throughout the day.The night spaces invite calm and relaxation, while the carefully selected finishes testify to a constant attention to detail. The entire property is in impeccable condition, enabling immediate move-in.The amenities are up to the standard of this exceptional property, with three outdoor parking spaces as well as two enclosed garage boxes, benefiting from direct access to the building, a rare and particularly sought-after amenity in the region.In short, this property combines all the criteria of an exceptional property, a privileged location just a stone's throw from the lake, optimal accessibility, an apartment occupying an entire floor, generous volumes, a south-facing balcony-terrace and impeccable condition, offering a unique art of...

1 / 13
4.5 rooms152m²CHF 3,070,000.–
1070 Puidoux

Elegant 4.5-room apartment with panoramic views of Lake Geneva in Puidoux

In the heart of an exceptional environment listed as a UNESCO World Heritage Site, discover this superb high-standard apartment where nature, comfort, and prestige meet. Built in 2021 according to MINERGIE standards, this contemporary residence harmoniously integrates into a private domain of over 22 hectares. Its elegant architecture, quality amenities, and preserved environment offer a privileged living space, combining energy efficiency, serenity, and quality of life. Located on the 2nd floor, this apartment benefits from a living area of approximately 152 m² (175 m² weighted area). The generous and bright living spaces open onto a magnificent covered terrace of approximately 33 m², oriented south, offering a spectacular view of Lake Geneva, the Lavaux vineyards, and the Alps. An east-facing balcony of 8.7 m² completes the outdoor spaces. The sleeping area consists of three bedrooms. Two of them are true parental suites, each with its own private bathroom. The main suite also benefits from a dressing room and a private balcony, offering an intimate and particularly comfortable space. Residents enjoy high-end infrastructure, including a semi-olympic pool, tennis courts, a fitness area, and a spa, in an exclusive environment where calm and intimacy are preserved. In the long term, the domain will also host a luxury hotel with a gourmet restaurant, further enhancing the attractiveness of this unique address. Two indoor parking spaces are available as an option for CHF 120'000.-, while a complete cellar completes the amenities of this rare property on the market. Whether you are looking for a main residence, a prestigious pied-à-terre, or a patrimonial investment, this apartment represents an exceptional opportunity in one of the most sought-after sectors of the Lake Geneva region. This property is also accessible to foreign buyers and investors, subject to the applicable legal provisions.

1 / 15
6 rooms175m²CHF 2,190,000.–
1090 Lutry

Rare semi-detached villa with breathtaking views of the lake, in the heart of a residential area

Located in La Croix-sur-Lutry in a peaceful and highly sought-after residential area, this semi-detached villa seduces with its privileged location and its superb panoramic view of the lake.Developed over several levels, it offers spacious areas and strong potential for valorization.It consists of:Ground floor:- An entrance hall with built-in wardrobe;- A visitor toilet; - A convivial and bright living area, combining the living room, dining room and open kitchen, with direct access to the veranda and garden;- A semi-closed kitchen;- A storage room;- A veranda;- A garden.1st floor:- 3 nice bedrooms, 2 of which have access to the balcony;- 1 parental bedroom with bathroom and toilet and access to the balcony;- A shower room with toilet;- A large terrace;- An attic.Basement:- A large laundry room;- A PC shelter serving as a cellar;- A comfortable room that can serve as an office/carnotzet;- A technical room.A pleasant garden as well as three parking spaces, one of which is covered, complete this charming property. Thanks to the layout of the outdoor areas, it is however possible to park up to five vehicles.Renovation and refreshment work is planned, offering the opportunity to personalize this property according to your desires and needs.Note: Some photographs have been retouched using artificial intelligence for illustration purposes and are not contractual.
1 / 13
3.5 rooms184m²CHF 2,450,000.–
1009 Pully

Beautiful turnkey apartment with terrace and garden in the heart of Pully

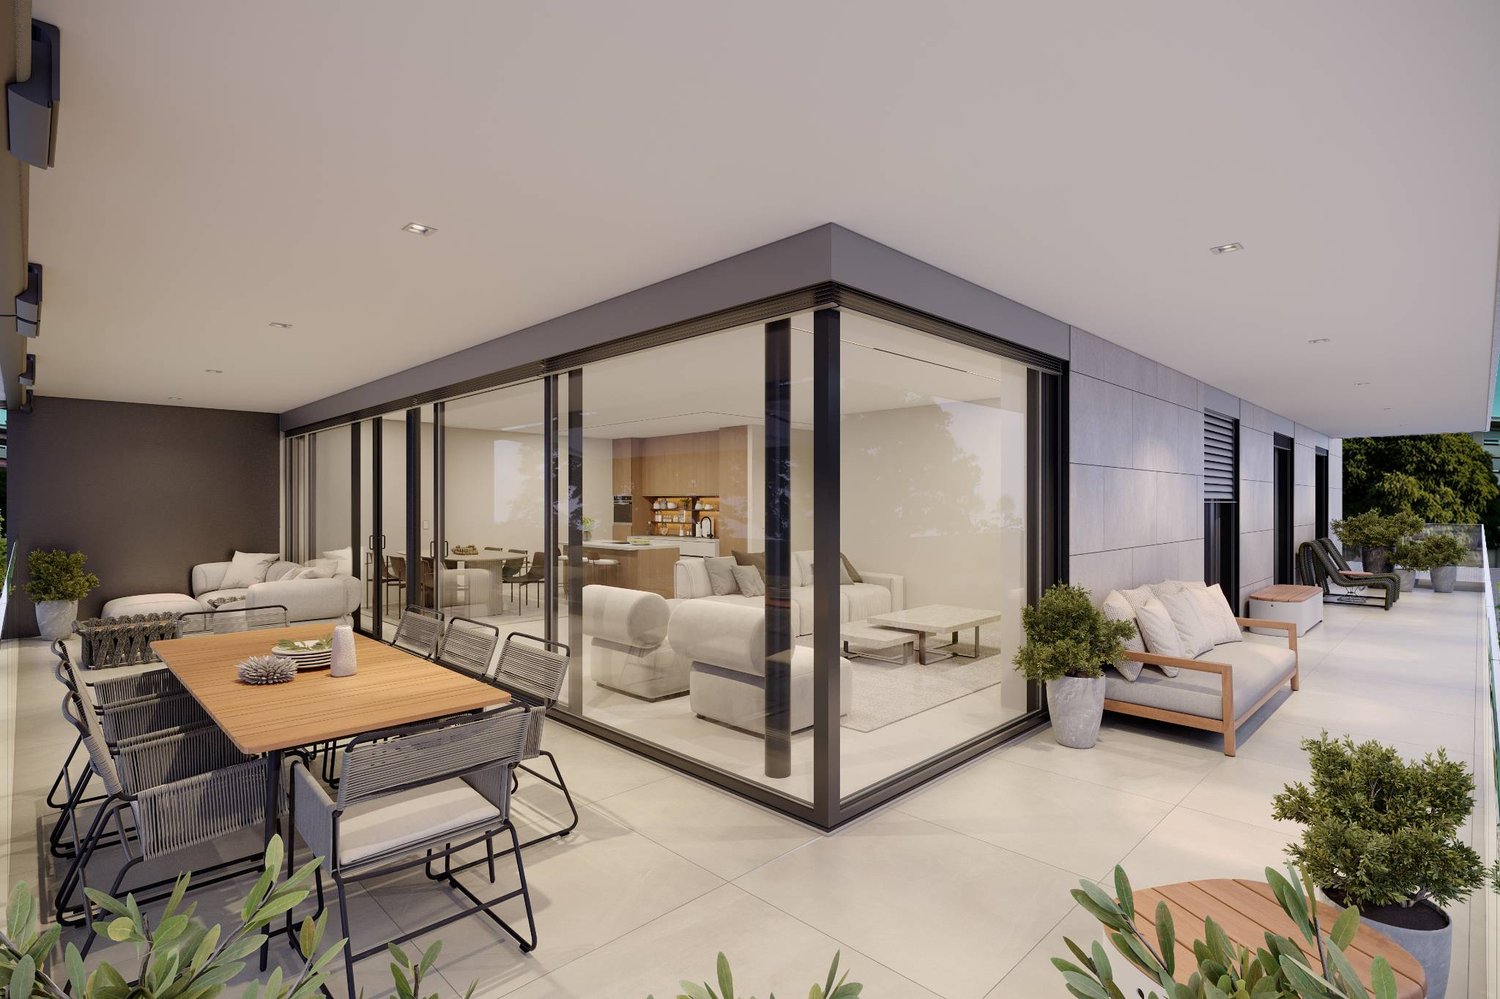
This beautiful turnkey duplex benefits from a privileged address in the heart of the very popular commune of Pully. It allows you to reach on foot the charming center and all its amenities, the Pully-Sud train station, as well as the shores of the lake and the Ouchy quays. The neighborhood is also appreciated for its immediate proximity to Lausanne and for the excellence of its public transportation network. The renowned Collège Champittet is located just a 5-minute walk away. The 184 m² apartment seduces with its contemporary architecture, open and purified, with beautiful openings to the outside and a view of the Alps. Pleasant outdoor spaces extend the living space with 32.5 m² of balcony and terrace and a private garden of over 110 m². The living space unfolds like a fully open plateau, offering a fluid circulation between the different zones. It receives a spacious living room extended by the balcony, a fully equipped kitchen with a dining area as well as a dining room. A room adjacent to the living room completes this level and can accommodate an office, a library, a TV corner or any other use according to your needs. The night area is located on the garden level and includes two bedrooms, each with an en-suite bathroom. The parental suite, particularly generous, benefits from a private terrace. A large cellar of 16 m² completes this beautiful object, as well as two boxes in the interior parking of the residence (80,000 CHF extra). A turnkey property with a garden, ideally located to walk, close to amenities and the train station, and just a stone's throw from the lake.
1 / 13
3.5 rooms184m²CHF 2,450,000.–
1009 Pully

Beautiful turnkey apartment with terrace and garden in the heart of Pully

This beautiful turnkey duplex benefits from a privileged address in the heart of the highly sought-after commune of Pully. It allows you to reach on foot the charming center and all its amenities, the Pully-Sud train station, as well as the shores of the lake and the Ouchy quays. The neighborhood is also appreciated for its immediate proximity to Lausanne and for the excellence of its public transportation network. The renowned Collège Champittet is located just a 5-minute walk away. The 184 m² apartment seduces with its contemporary architecture, open and purified, with beautiful openings to the outside and a view of the Alps. Pleasant outdoor spaces extend the living space with 32.5 m² of balcony and terrace and a private garden of over 110 m². The living space unfolds like a completely open plateau, offering a fluid circulation between the different areas. It receives a spacious living room extended by the balcony, a fully equipped kitchen with a dining area as well as a dining room. A room adjacent to the living room completes this level and can accommodate an office, a library, a TV corner or any other use according to your needs. The sleeping area is located on the garden level and includes two bedrooms, each with an en-suite bathroom. The parental suite, particularly generous, benefits from a private terrace. A large cellar of 16 m² completes this beautiful property, as well as two boxes in the residence's indoor parking (80,000 CHF extra). A turnkey property with a garden, ideally located for walking, close to amenities and the train station, and just a stone's throw from the lake.

1 / 14
6.5 rooms160m²CHF 1,585,000.–
1092 Belmont-sur-Lausanne

Large semi-detached villa with 6.6 rooms, quiet neighborhood

Large semi-detached villa with 6.5 rooms, quiet, close to the center of Belmont-sur-Lausanne, schools and public transport. Large semi-detached villa with 6.5 rooms of approximately 160 m² of living space, located 10 minutes' walk from the center of Belmont-sur-Lausanne.Built in 2003, it is situated in a quiet and green area and benefits from easy access by communal road in a 30 km/h zone, close to public transport and schools.The house has recently been renovated: complete renovation of the facades, replacement of the wood cladding, as well as replacement of the heating system with an air-water heat pump in 2024. These works offer the property excellent thermal comfort and better energy efficiency. Distribution. Ground floor. (Painting work in 2024) • Protected entrance • Single garage with direct access to the house • Shower/WC • Open kitchen with bar • Reduced for provisions • Eating area • Living room with fireplace (insert) and access to the garden 1st floor. (Painting work in 2024) • Bedroom I • Bedroom II • Parental bedroom with balcony • Bathroom/WC Attic. • 2 large rooms • 3 skylights (replaced in 2022 with integrated blinds) Basement. • Laundry room • Central vacuum cleaner (motor replaced in 2026) • Boiler room with heat pump (new installation in 2023) • Large storage room Exterior. • 1 garage box integrated into the house • Fenced terrace-garden with wooden fences, with several shrubs • 1 outdoor parking space, in addition CHF 15'000.- Work carried out in recent years (according to invoices CHF 115'000.-) • The facades of the house have been insulated and repainted. • The individual heating has been replaced by a heat pump. • Interior painting work has been carried out on the ground floor and first floor. • The 3 skylights (Velux) of the roof have been replaced, with integrated blinds, and new sealing has been created around the openings. • Replacement of outdoor terrace slabs

1 / 5
  • Balcony / Terrace
  • View
  • Elevator
4.5 roomsPrice on request
Chemin de la Verrière 12, 1094 Paudex

Résidence Les Voiles - à deux pas de l'eau

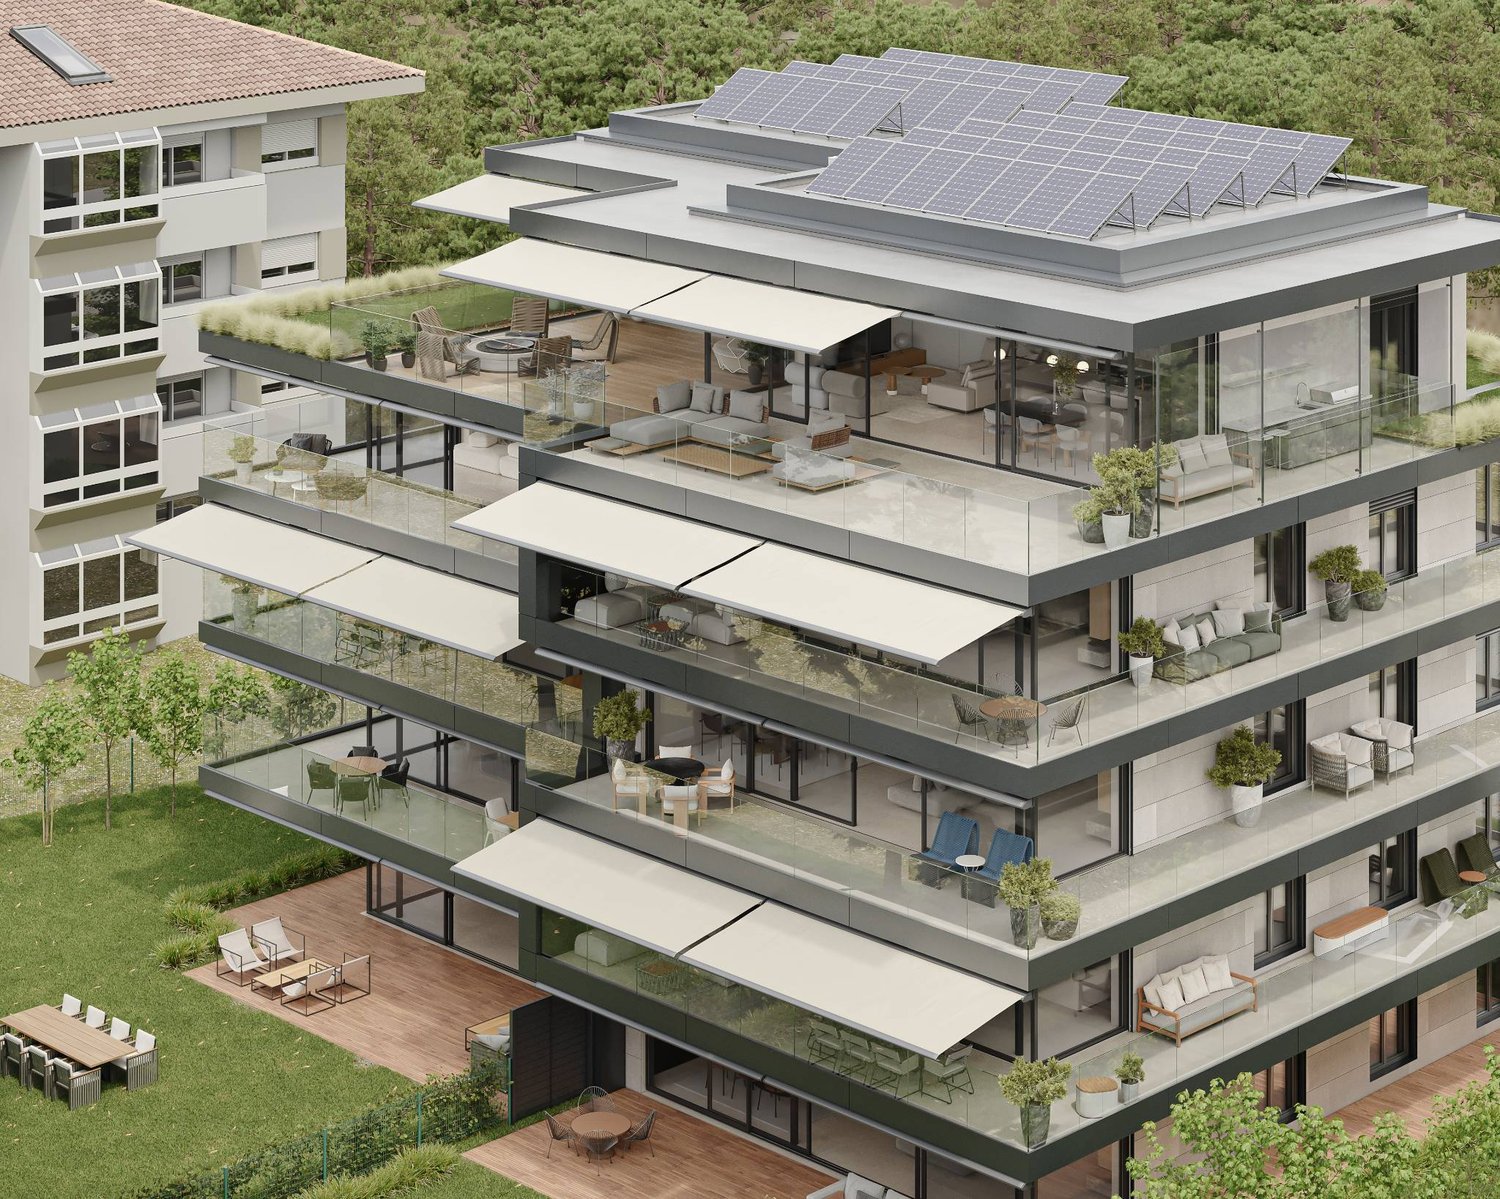
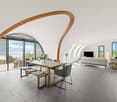
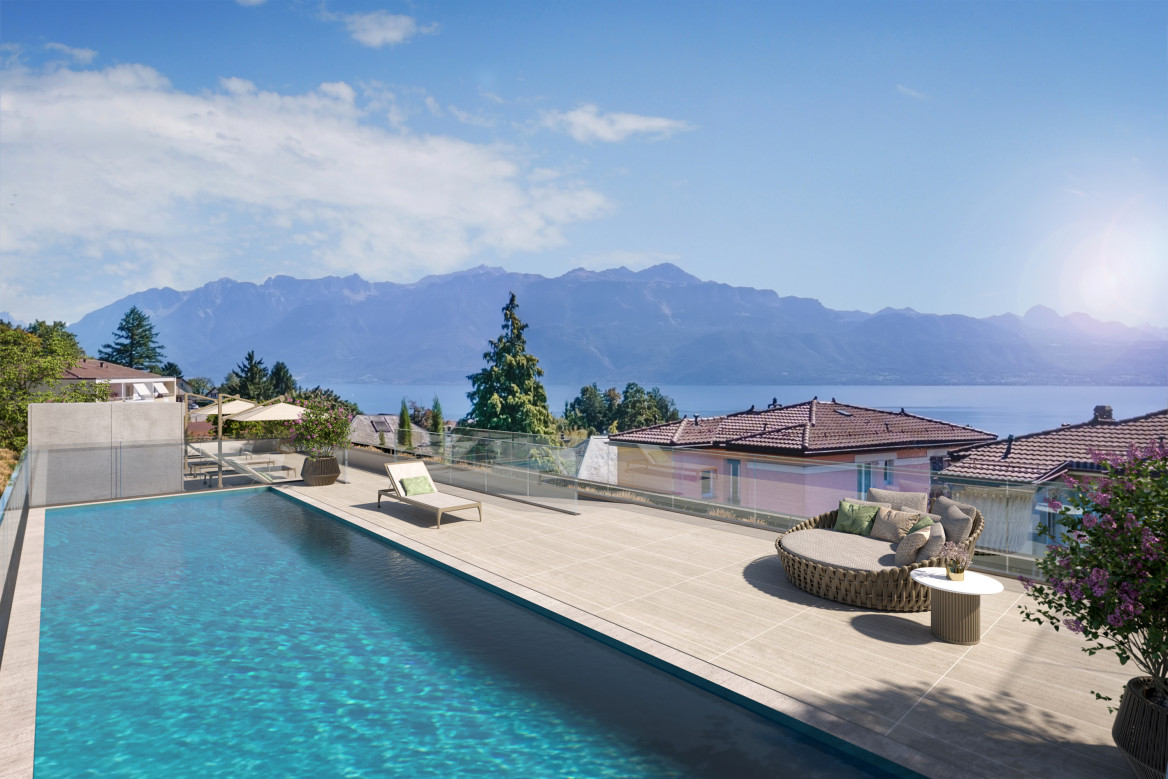
À Paudex, sur les rives du Léman, la Résidence Les Voiles réunit trois appartements exceptionnels, chacun pouvant être doté de sa propre piscine, où les extérieurs prolongent naturellement l'espace intérieur. Un confort de vie inégalé au bord de l'eau, avec, au quotidien, un goût de vacances permanentes.Au premier étage, cet appartement de plus de 220 m² PPE se rejoint directement par ascenseur. Il s'ouvre sur un vaste espace de vie d'environ 60 m², réunissant séjour, cuisine et salle à manger, avec accès direct à un balcon orienté sud.Trois grandes chambres complètent l'appartement, chacune dotée de sa propre salle de bain ; la chambre principale bénéficie en outre d'un dressing de 13 m².À l'extérieur, une terrasse déployée sur deux niveaux, équipée d'une pergola, prolonge le séjour au grand air ; une piscine peut y être installée en option. Celle-ci sera abritée par une grande voile triangulaire, véritable identité du projet.L'appartement est complété par trois places de parc en sous-sol, accessibles par ascenseur monte-voiture.La résidence, des appartements jusqu'aux espaces extérieurs, se distingue par des finitions haut de gamme et les technologies les plus actuelles -- pompe à chaleur, panneaux photovoltaïques, domotique. Les pièces en sous-sol bénéficient pour leur part d'un système de sauts-de-loup innovant, offrant de véritables puits de lumière naturelle.Paudex occupe une position privilégiée en première ligne des rives du Léman. Un arrêt de bus se trouve à proximité immédiate, tout comme plusieurs écoles, notamment le Collège Champittet, à une dizaine de minutes en voiture ou en bus. Les commerces et centres commerciaux sont également accessibles en quelques minutes en voiture. La région compte par ailleurs plusieurs clubs de golf ou de tennis, tandis que les stations de ski des Alpes vaudoises et l'aéroport de Genève se rejoignent en moins d'une heure.La démolition du bâtiment existant débutera à l'automne 2026, pour une livraison clé en main prévue pour l'été 2028.In Paudex, on the shores of Lake Geneva, the Résidence Les Voiles features three exceptional apartments, each of which can be equipped with its own swimming pool, where the outdoor spaces naturally extend the interior living space. Unparalleled comfort by the water, offering the feeling of a permanent vacation every day.Located on the first floor, this apartment--over 220 m² under the PPE system--is directly accessible by elevator. It opens onto a spacious living area of approximately 60 m², combining the living room, kitchen, and dining room, with direct access to a south-facing balcony.Three large bedrooms complete the apartment, each with its own bathroom; the master bedroom also features a 13 m² walk-in closet.Outside, a two-level terrace featuring a pergola extends the living space into the open air; a swimming pool can be installed there as an option. The pool will be shaded by a large triangular sail, the project's defining feature.The apartment also includes three underground parking spaces, accessible via a car elevator.The residence, from the apartments to the outdoor spaces, stands out for its high-end finishes and the latest technologies--heat pump, solar panels, and home automation. The basement rooms, meanwhile, feature an innovative skylight system that provides abundant natural light.Paudex enjoys a prime location right on the shores of Lake Geneva. A bus stop is located in the immediate vicinity, as are several schools, notably Collège Champittet, about ten minutes away by car or bus. Shops and shopping centers are also just a few minutes away by car. The region also boasts several golf and tennis clubs, while the ski resorts of the Vaud Alps and Geneva Airport are less than an hour away.Demolition of the existing building will begin in the fall of 2026, with turnkey delivery scheduled for the summer of 2028.

  • Balcony / Terrace
  • View
  • Elevator
Travel time
-
1 / 4
  • Balcony / Terrace
  • View
  • Elevator
6.5 roomsPrice on request
Chemin de la Verrière 12, 1094 Paudex

Résidence Les Voiles - sur les rives du Léman

À Paudex, sur les rives du Léman, la Résidence Les Voiles réunit trois appartements exceptionnels, chacun pouvant être doté de sa propre piscine, où les extérieurs prolongent naturellement l'espace intérieur. Un confort de vie inégalé au bord de l'eau, avec, au quotidien, un goût de vacances permanentes.Accessible directement par ascenseur depuis le garage, cet appartement du rez-de-chaussée se distingue par ses grandes surfaces, à commencer par un espace cuisine-séjour de plus de 70 m², ouvert sur les extérieurs. Il comprend également un studio indépendant d'environ 45 m² avec terrasse et jardin, relié à l'appartement -- un espace supplémentaire, par exemple pour recevoir ou pour un usage autonome.Chaque chambre dispose de sa propre salle de bain et de son dressing. La chambre principale, de plus de 30 m², bénéficie quant à elle d'un accès direct à la zone pergola et piscine. Celle-ci sera abritée par de grandes voiles triangulaires, véritable identité du projet.Une pièce supplémentaire en sous-sol de plus de 70 m² est accessible directement depuis l'appartement. Elle sera équipée d'une nouvelle technologie de sauts-de-loup, offrant un éclairage naturel remarquable.Quatre places de parc en sous-sol, accessibles par ascenseur monte-voiture, sont comprises avec l'appartement.La résidence, des appartements jusqu'aux espaces extérieurs, se distingue par des finitions haut de gamme et les technologies les plus actuelles -- pompe à chaleur, panneaux photovoltaïques, domotique.Paudex occupe une position privilégiée en première ligne des rives du Léman. Un arrêt de bus se trouve à proximité immédiate, tout comme plusieurs écoles, notamment le Collège Champittet, à une dizaine de minutes en voiture ou en bus. Les commerces et centres commerciaux sont également accessibles en quelques minutes en voiture. La région compte par ailleurs plusieurs clubs de golf ou de tennis, tandis que les stations de ski des Alpes vaudoises et l'aéroport de Genève se rejoignent en moins d'une heure.La démolition du bâtiment existant débutera à l'automne 2026, pour une livraison clé en main prévue pour l'été 2028.In Paudex, on the shores of Lake Geneva, the Résidence Les Voiles features three exceptional apartments, each of which can be equipped with its own swimming pool, where the outdoor spaces naturally extend the interior living space. Unparalleled comfort by the water, offering the feeling of a permanent vacation every day.Accessible directly by elevator from the garage, this ground-floor apartment stands out for its generous floor space, starting with a kitchen-living area of over 70 m² that opens onto the outdoors. It also includes a separate studio of approximately 45 m² with a terrace and garden, connected to the apartment--an additional space, for example, for entertaining or for independent use.Each bedroom has its own bathroom and walk-in closet. The master bedroom, measuring over 30 m², offers direct access to the pergola and pool area. The pool will be shaded by large triangular sails, a defining feature of the project.An additional room in the basement, measuring over 70 m², is directly accessible from the apartment. It will be equipped with state-of-the-art skylight technology, providing remarkable natural lighting.Four underground parking spaces, accessible via a car elevator, are included with the apartment.The residence--from the apartments to the outdoor spaces--stands out for its high-end finishes and state-of-the-art technologies, including a heat pump, solar panels, and home automation.Paudex enjoys a prime location right on the shores of Lake Geneva. A bus stop is located in the immediate vicinity, as are several schools, notably Collège Champittet, about ten minutes away by car or bus. Shops and shopping centers are also just a few minutes' drive away. The region also boasts several golf and tennis clubs, while the ski resorts of the Vaud Alps and Geneva...

  • Balcony / Terrace
  • View
  • Elevator
Travel time
-
1 / 5
  • Balcony / Terrace
  • View
  • Elevator
3.5 roomsPrice on request
Chemin de la Verrière 12, 1094 Paudex

Résidence Les Voiles - une terrasse sur le lac

À Paudex, sur les rives du Léman, la Résidence Les Voiles réunit trois appartements exceptionnels, chacun pouvant être doté de sa propre piscine, où les extérieurs prolongent naturellement l'espace intérieur. Un confort de vie inégalé au bord de l'eau, avec, au quotidien, un goût de vacances permanentes.Accessible directement par ascenseur, cet appartement en duplex se déploie sur deux étages et bénéficie d'une vue dégagée sur le lac et ses environs. Il offre un salon spacieux, une cuisine ouverte sur la salle à manger, deux chambres ainsi qu'une pièce supplémentaire à l'étage. Chaque étage dispose de sa propre salle de bain.Le balcon au premier étage s'ouvre sur le port de Paudex, tandis que la terrasse sur le toit, équipée d'une pergola avec piscine en option, offre un espace extérieur d'exception, à l'abri des regards. Celle-ci sera abritée par une grande voile triangulaire, véritable identité du projet.L'appartement est complété par deux places de parc en sous-sol, accessibles par ascenseur monte-voiture.La résidence, des appartements jusqu'aux espaces extérieurs, se distingue par des finitions haut de gamme et les technologies les plus actuelles -- pompe à chaleur, panneaux photovoltaïques, domotique. Les pièces en sous-sol bénéficient pour leur part d'un système de sauts-de-loup innovant, offrant de véritables puits de lumière naturelle.Paudex occupe une position privilégiée en première ligne des rives du Léman. Un arrêt de bus se trouve à proximité immédiate, tout comme plusieurs écoles, notamment le Collège Champittet, à une dizaine de minutes en voiture ou en bus. Les commerces et centres commerciaux sont également accessibles en quelques minutes en voiture. La région compte par ailleurs plusieurs clubs de golf ou de tennis, tandis que les stations de ski des Alpes vaudoises et l'aéroport de Genève se rejoignent en moins d'une heure.La démolition du bâtiment existant débutera à l'automne 2026, pour une livraison clé en main prévue pour l'été 2028.In Paudex, on the shores of Lake Geneva, Résidence Les Voiles brings together three exceptional apartments, each of which can be fitted with its own pool, where the outdoor spaces naturally extend the interior living areas. Unmatched comfort by the water, with a taste of permanent holiday, every day.Accessible directly by elevator, this duplex apartment spans two floors and enjoys an unobstructed view over the lake and its surroundings. It offers a spacious living room, a kitchen open to the dining area, two bedrooms, and an additional room upstairs. Each floor has its own bathroom.The balcony on the first floor opens onto the Paudex marina, while the rooftop terrace, fitted with a pergola and a pool, offers an exceptional outdoor space, sheltered from view. It will be shaded by a large triangular sail, a true signature of the project.The apartment comes with two underground parking spaces, accessible by car elevator.The residence, from the apartments to the outdoor areas, stands out for its high-end finishes and the latest technologies -- heat pump, photovoltaic panels, home automation. The basement rooms, for their part, benefit from an innovative sunken light-well system, creating genuine wells of natural light.Paudex enjoys a privileged position directly on the shores of Lake Geneva. A bus stop is in the immediate vicinity, as are several schools, notably Collège Champittet, about ten minutes away by car or bus. Shops and shopping centres are also within a few minutes' drive. The region is also home to several golf and tennis clubs, while the ski resorts of the Vaud Alps and Geneva airport are within an hour's reach.Demolition of the existing building will begin in autumn 2026, with turnkey delivery expected in summer 2028.

  • Balcony / Terrace
  • View
  • Elevator
Travel time
-
1 / 1
  • Balcony / Terrace
  • Garage
  • Elevator
5.5 rooms131m²CHF 1,980,000.–
Vaud, 1009 Pully

Attic and panoramic view - Beautiful modern 4.5-room apartment

Switzerland Sotheby's International Realty proposes to you, exclusively and confidentially, an elegant attic located in a sought-after residential area close to Pully Sud.Benefiting from a calm and privileged environment, in immediate proximity to amenities and main transportation axes, this property of approximately 130m2 of living space occupies the top floor of a carefully maintained residence.Completely renovated by its owners about ten years ago, the apartment has been the subject of a thorough reflection on its spaces in order to prioritize fluidity, luminosity, and comfort of life. The interior organization harmoniously distinguishes the reception areas and the night area.The living space, widely open and bathed in light, benefits from a panoramic view of the lake and the Alps. The contemporary kitchen integrates naturally into the reception area, while the exterior openings pleasantly extend the living rooms onto a balcony of approximately 17m2. A fireplace completes the warm and elegant atmosphere of the whole.The night area offers several bedrooms, including one with its own private balcony, as well as high-quality sanitary facilities, in a sober and timeless spirit. The materials and finishes selected during the renovation testify to a particular care for comfort and aesthetics.This property also benefits from two individual garage boxes connected to the building.A rare attic in a particularly sought-after area, combining space, luminosity, tranquility, and quality of life.Complete file and additional information available upon request, within the framework of a confidential presentation.

  • Balcony / Terrace
  • Garage
  • Elevator

Suggested properties for you based on search results

Other interesting objects