



























210 results - Properties for sale with Balcony / Terrace: District Lavaux-Oron

1 / 11
  • Parking space
  • Balcony / Terrace
  • Garage
  • +1
5.5 rooms220m²CHF 2,150,000.–
1091 Aran

Calme, vue lac et lumière au coeur de Lavaux

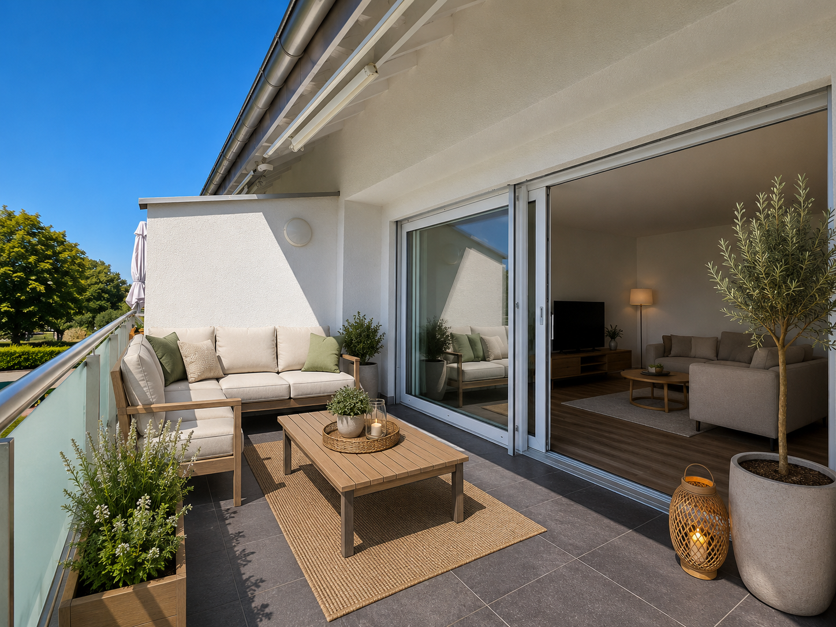
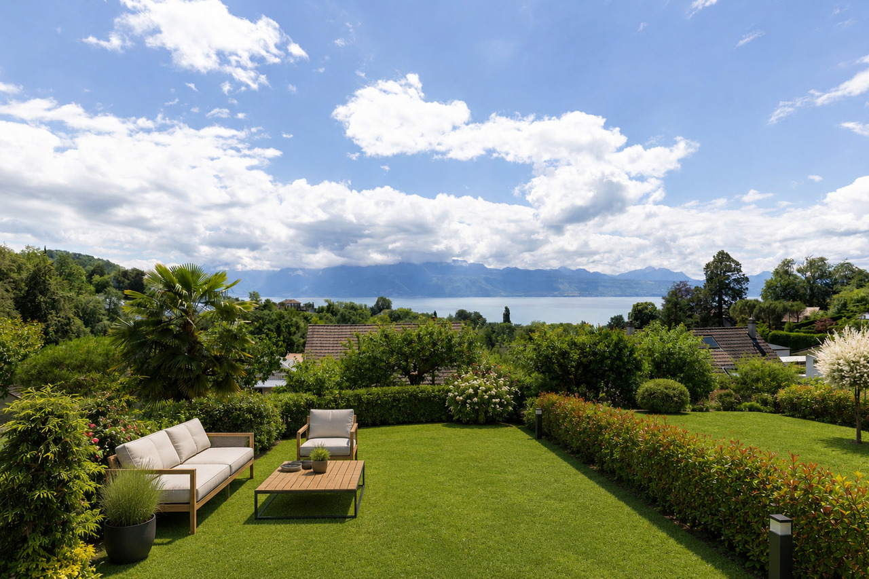
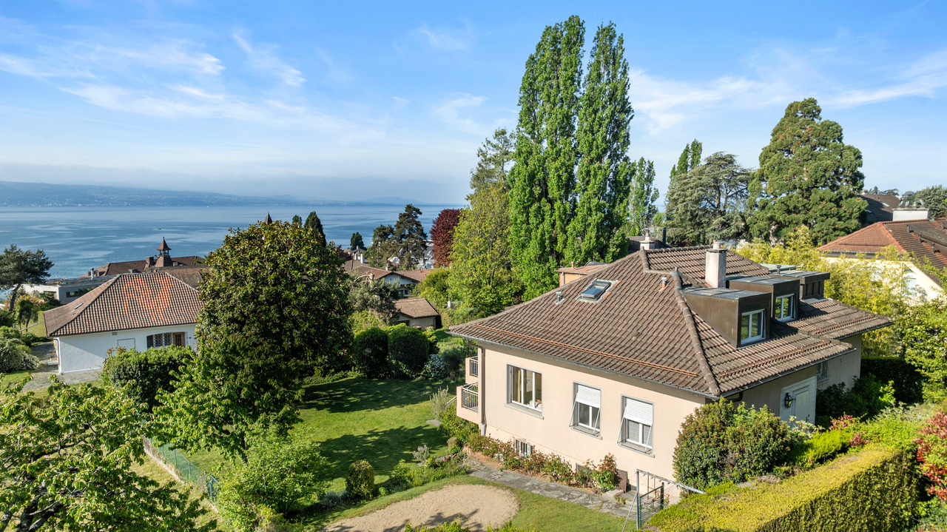
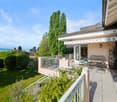
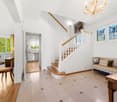
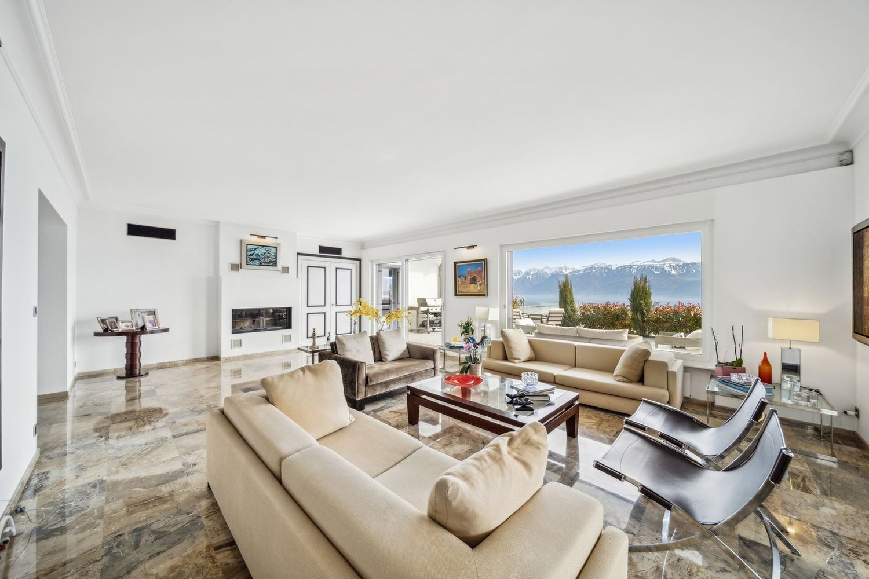
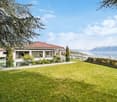
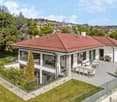
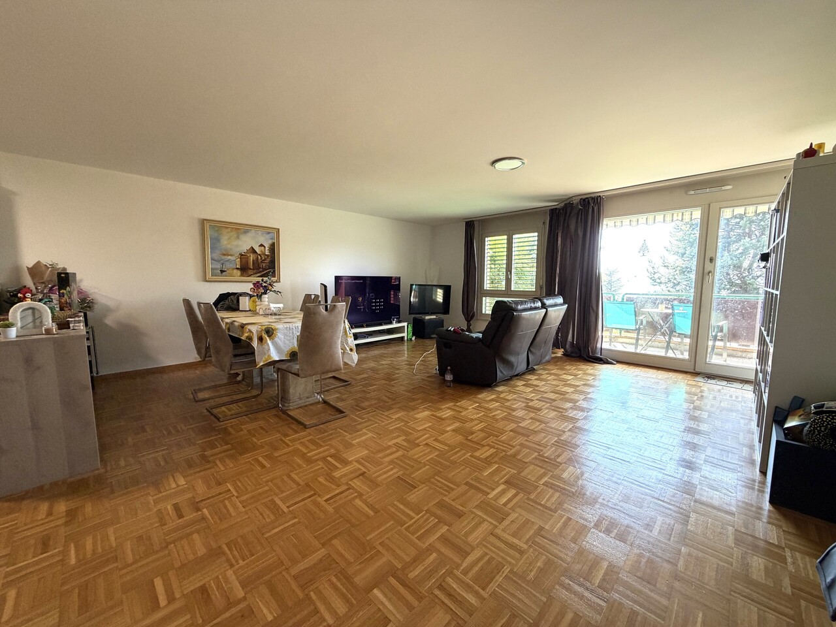
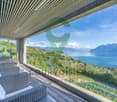
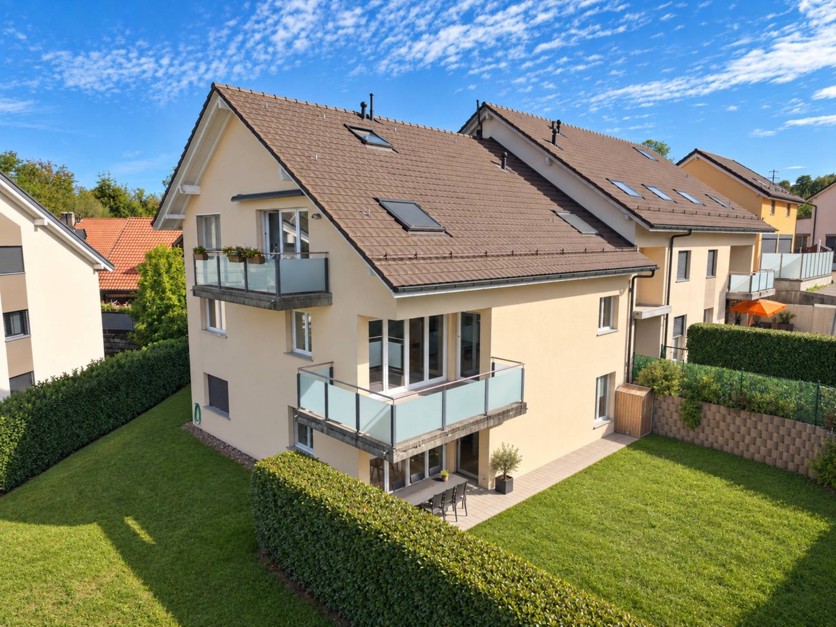
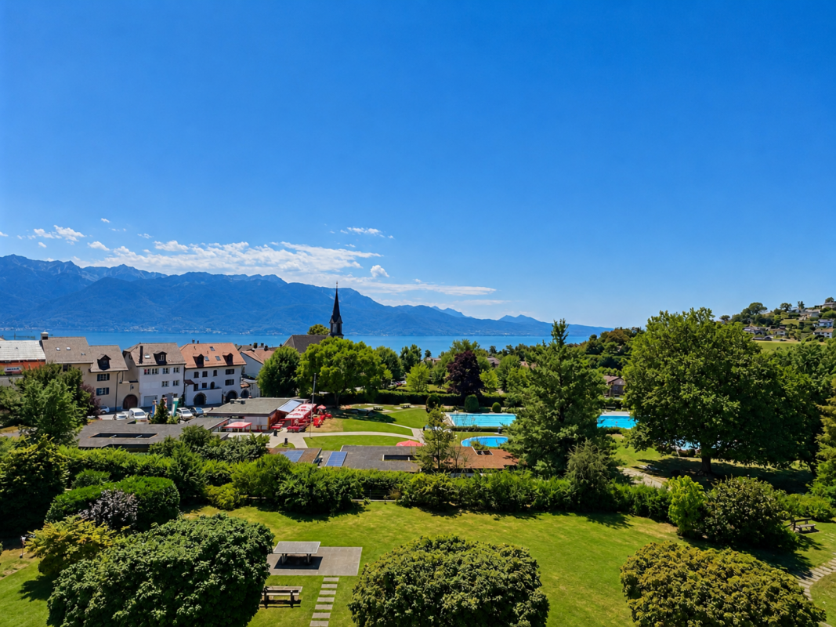
Cette maison mitoyenne bénéficie d'une situation privilégiée à Aran, au coeur de Lavaux, inscrit au patrimoine mondial de l'UNESCO. Dominant la campagne environnante, elle profite d'une belle vue sur le lac Léman ainsi que d'une orientation ouest permettant d'apprécier pleinement les couchers de soleil.Développée sur environ 220m2, la propriété offre des espaces lumineux, généreux et harmonieusement répartis, parfaitement adaptés à une vie de famille. Détenue en propriété individuelle (hors PPE),elle offre une totale autonomie de gestion, sans les contraintes liées à une copropriété.Rez inférieur -- hall d'entrée, cave, abri PC et local technique.Rez-de-chaussée -- vaste séjour avec cheminée et accès à une grande terrasse bénéficiant d'une vue dégagée sur le lac, cuisine ouverte prolongée par une seconde terrasse et un agréable jardin orienté plein sud, buanderie avec garde-manger (possibilité d'aménagement en cave à vins).Le jardin situé au sud de la propriété bénéficie d'une excellente intimité et offre un beau potentiel d'aménagement. Une piscine enterrée pourrait notamment y être réalisée. Un permis de construire avait été délivré au propriétaire actuel par le passé. Une nouvelle demande devra toutefois être déposée et restera soumise à l'obtention des autorisations en vigueur.1er étage -- trois chambres à coucher de belles dimensions, dont une suite parentale avec dressing et salle de bains privative. Une salle de douche indépendante complète cet étage.2e étage -- vaste pièce polyvalente d'environ38m2 avec mezzanine, idéale pour une chambre supplémentaire, un espace de travail, une bibliothèque ou une salle de jeux.À l'arrière de la maison, le jardin orienté à l'est profite des premiers rayons du soleil et constitue un cadre idéal pour un espace petit-déjeuner ou de détente. Moyennant quelques travaux d'aménagement du terrain, il est envisageable d'y créer une terrasse supplémentaire, à l'image de celle réalisée sur la propriété voisine.À l'extérieur, la propriété dispose également d'un jardin arboré, d'un garage box, d'une place couverte ainsi que de deux places de stationnement supplémentaires en enfilade. Une place de jeux privée, réservée à quelques maisons du quartier, est également à disposition.Dans une perspective d'amélioration énergétique, les coûts d'installation d'une pompe à chaleur par géothermie ainsi que de panneaux photovoltaïques ont d'ores et déjà été étudiés.La propriété bénéficie d'une excellente desserte. Une station-service Spar se trouve à seulement trois minutes, un arrêt de bus reliant Pully est accessible à pied en cinq minutes, tandis que l'accès autoroutier se situe à moins de cinq minutes. Lausanne est rejointe en une vingtaine de minutes et Vevey ainsi que les rives du Léman sont rapidement accessibles.Afin d'illustrer le potentiel de rafraîchissement de la propriété, certaines photographies ont fait l'objet d'un aménagement virtuel réalisé à l'aide de l'intelligence artificielle. Les photographies d'origine correspondantes sont également incluses dans cette brochure, permettant d'apprécier l'état actuel du bien ainsi que les possibilités d'évolution.This townhouse enjoys a prime location in Aran, in the heart of Lavaux, a UNESCO World Heritage Site. Overlooking the surrounding countryside, it offers a beautiful view of Lake Geneva and a west-facing orientation that allows you to fully enjoy the sunsets.Spanning approximately 220 m², the property features bright, spacious, and harmoniously laid-out rooms, perfectly suited for family life. Owned as a single-family home (not part of a condominium association), it offers complete autonomy in management, free from the constraints associated with a condominium.Lower level -- entry hall, cellar, bomb shelter, and utility room.Ground Floor -- spacious living room with a...

  • Parking space
  • Balcony / Terrace
  • Garage
  • +1
1 / 4
  • Balcony / Terrace
  • Elevator
  • Wheelchair access
5.5 rooms116m²CHF 1,750,000.–
Chemin des Ramiers 8, 1009 Pully

Appartement loué avec jardin privatif

Situé dans une belle résidence composée de 3 bâtiments au coeur d'un parc, ce bien construit en 2002 bénéficie d'un environnement calme tout en restant à proximité de la ville.Cet appartement de 5,5 pièces d'une surface habitable de 116 m², se compose d'un bel espace de vie comprenant un séjour / salle à manger, un bureau sud, une cuisine habitable, trois chambres à coucher, une salle de bains ainsi qu'une salle de douche. A noter que le bureau et le séjour étaient initialement une grande pièce.À l'extérieur, une agréable terrasse couverte de 48m2 se prolonge sur un jardin privatif richement planté. Son entretien est à charge de la copropriété et l'usage est réservé aux résidents occupant l'appartement.L'état d'entretien tant de l'immeuble que de l'appartement est suivi. La chaufferie a été changée en 2025 et certains appareils électroménagers ont déjà été changés depuis la construction.Un rafraîchissement sera fort probablement à prévoir au moment du changement d'occupant (sols ,murs, plafonds).Actuellement loué, ce bien représente une opportunité intéressante pour un investisseur.Les transports publics, commerces, écoles et autres infrastructures essentielles se trouvent à seulement quelques minutes.La situation privilégiée dans le quartier de la Rosiaz est particulièrement appréciée des familles.Les établissements scolaires (Collège de Chantemerle, Collège des Alpes, Collège Arnold-Reymond) sont facilement accessibles à pied ou en transports publics, les arrêts de bus étant situés à quelques minutes de marche.La ligne de bus n48 permet de rejoindre rapidement le centre de Pully, tandis que la ligne n7 assure une liaison directe avec le centre de Lausanne.La ligne de bus n 47 ainsi que la gare de Pully Nord sont à moins de 10 minutes à pied.La commune offre également de nombreuses infrastructures sportives ainsi qu'un large choix de clubs et d'associations. Son taux fiscal est de 61%.Côté commerces, une épicerie de quartier avec dépôt de pain est accessible en moins de 5 minutes à pied.Les centres commerciaux de Chailly et du centre de Pully sont quant à eux atteignables en quelques minutes en bus ou en voiture.Les accès autoroutiers sont également aisément accessibles, notamment via les entrées de Lausanne-Vennes et de Lutry-Belmont.Prix de vente de l'appartement : CHF 1'750'000.-Prix des deux places de parc intérieures : CHF 100'000.-Prix total : CHF 1'850'000.-Par respect pour l'intimité du locataire, aucune photographie de l'intérieur n'est disponible.Located in a beautiful complex consisting of three buildings in the heart of a park, this property--built in 2002--enjoys a quiet setting while remaining close to the city.This 5.5-room apartment, with 116 m² of living space, features a beautiful living area comprising a living/dining room, a south-facing office, a kitchen with dining area, three bedrooms, a bathroom, and a shower room. Note that the office and the living room were originally a single large room.Outside, a pleasant 48 m² covered terrace opens onto a private, lushly landscaped garden. Maintenance of the terrace is the responsibility of the condominium, and its use is reserved for the residents of the apartment.The condition of both the building and the apartment is well maintained. The boiler system was replaced in 2025, and some electrical appliances have already been replaced since the building was constructed.A refurbishment will most likely be needed when there is a change of occupants (floors, walls, ceilings).Currently rented, this property represents an attractive opportunity for an investor.Public transportation, shops, schools, and other essential amenities are just a few minutes away.The prime location in the Rosiaz neighborhood is particularly popular with families.Schools (Collège de Chantemerle, Collège des Alpes, Collège Arnold-Reymond) are easily accessible on foot or by public...

  • Balcony / Terrace
  • Elevator
  • Wheelchair access
Travel time
-
1 / 11
  • Balcony / Terrace
  • View
  • Elevator
3.5 rooms135m²CHF 1,180,000.–
1090 La Croix

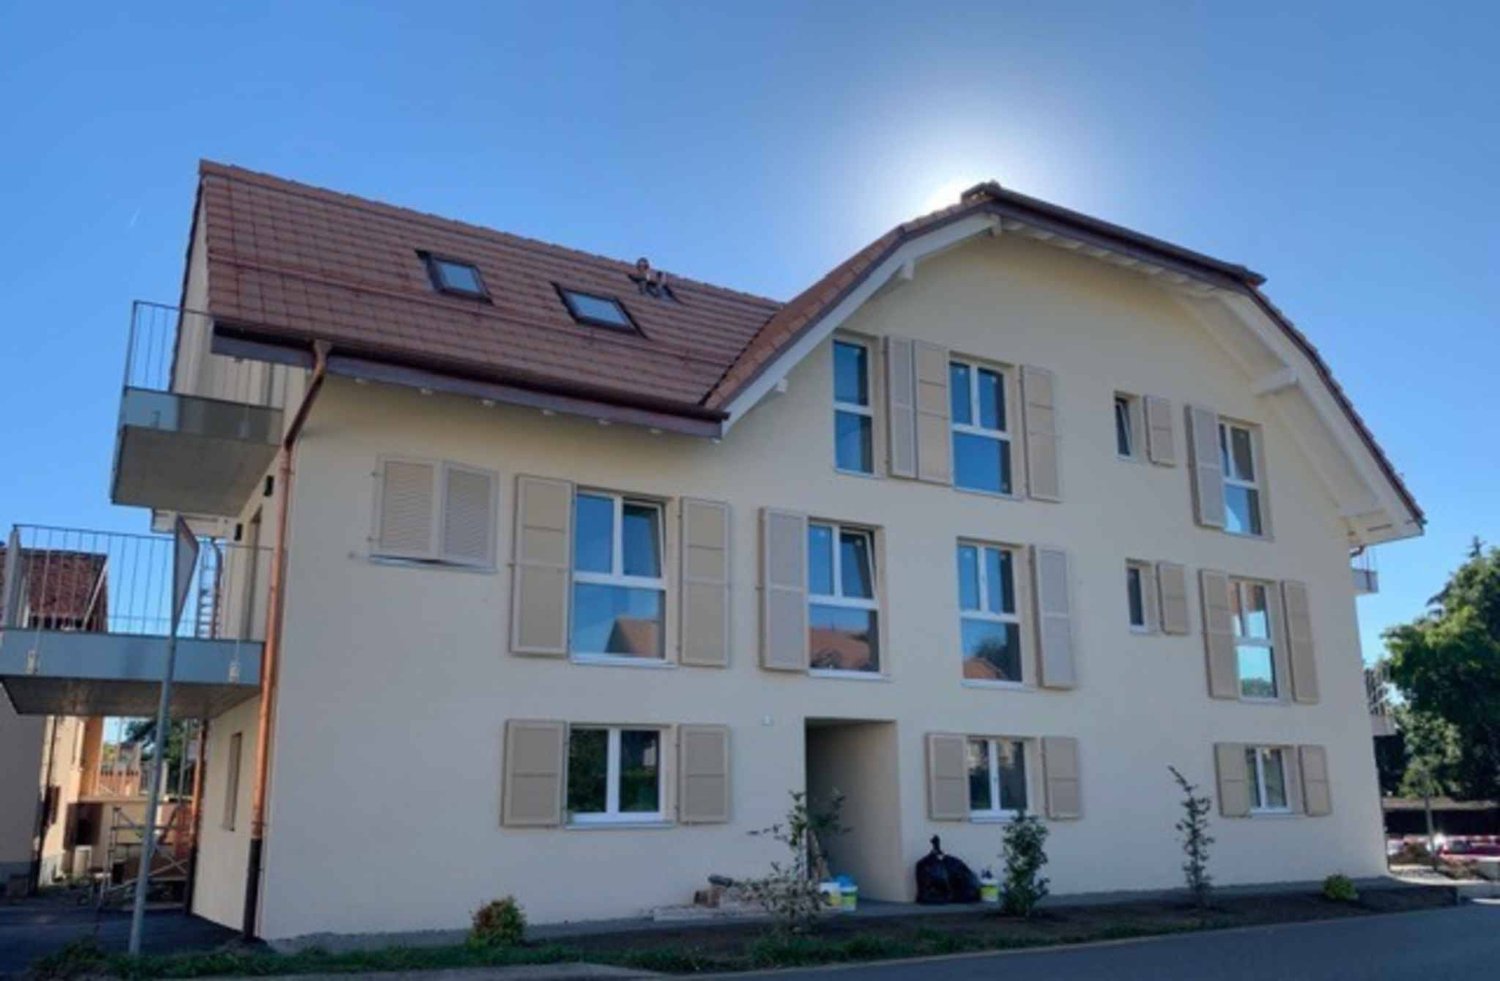
Attic apartment of 135 m² with breathtaking views of Lake Geneva

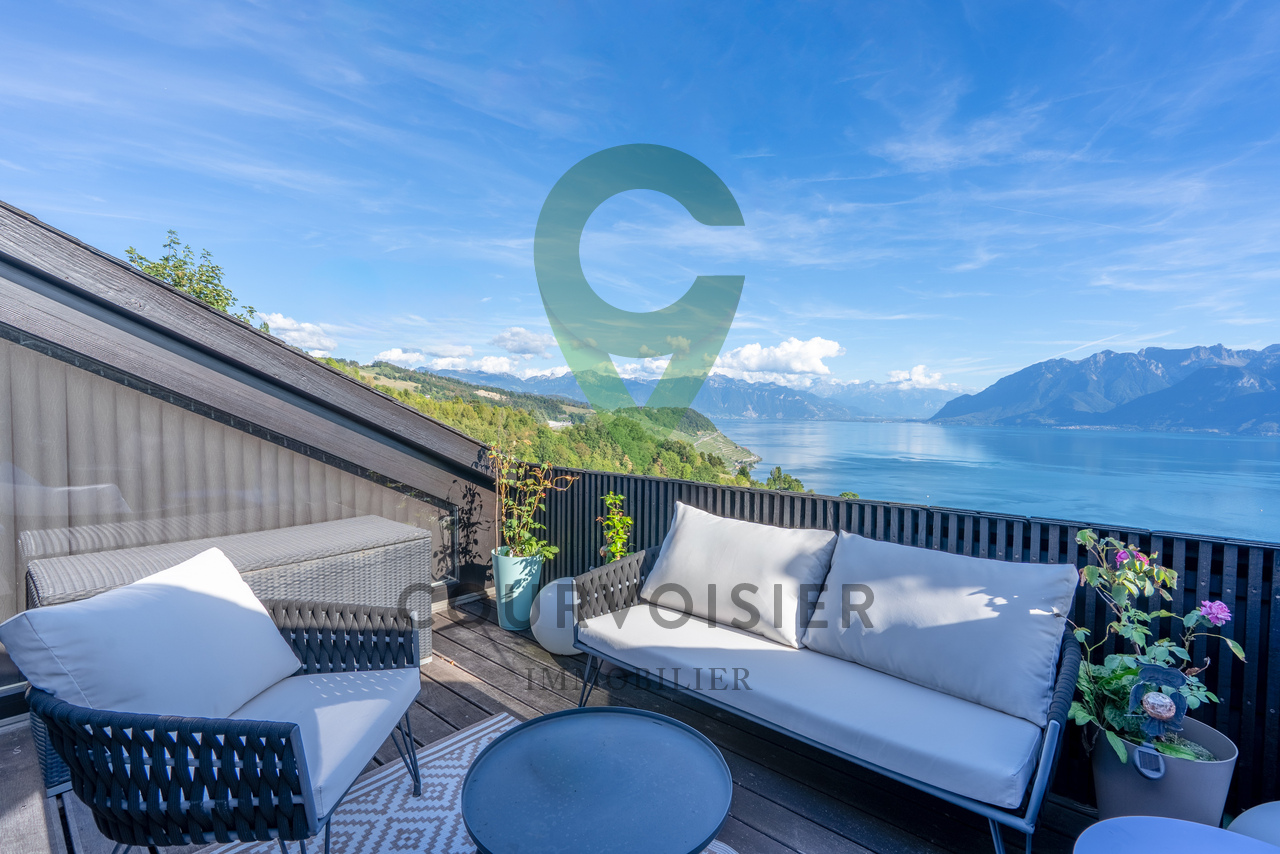
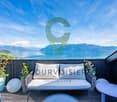
Apartment with 3.5 rooms in the attic, offering 135 m² of living space, a 7 m² balcony (south-facing) and about 43 m² of sloping ceiling for various storage options. A 12 m² cellar (n VII) on the ground floor completes the property. The apartment has a connection for a washing machine in one of the bathrooms, a cellar and two indoor parking spaces (in addition). The condominium, built in 1993, extends over a plot of over 15,000 m². It consists of five small buildings and an underground parking garage. The layout is pleasant and functional: an entrance hall, a spacious living room of 42 m² with access to the balcony facing the lake, a separate, fully equipped kitchen, a bedroom with an en-suite shower room/WC, a guest WC, a large bedroom of about 30 m² allowing the creation of two rooms, a shower room with a double sink and several storage spaces in the sloping ceiling. The apartment has numerous built-in wardrobes. The windows were completely replaced in 2017. A 12 m² cellar and two indoor parking spaces (in addition CHF 35,000.- each) complete this attic apartment. The apartment can be converted into 4 rooms. It is available immediately. The PPE provides for energy-related and renovation work to be carried out in stages until 2055. The total costs amount to CHF 950.- per month, including the agreed increase and the costs of the indoor parking spaces.

  • Balcony / Terrace
  • View
  • Elevator
1 / 7
  • Parking space
  • Balcony / Terrace
  • View
  • +1
8.5 rooms290m²CHF 6,850,000.–
A Cully, 1096 Cully

Exceptional waterfront property

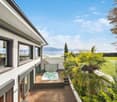
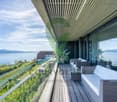
Ideally located on the first line of the lake, this contemporary recently built property benefits from a privileged location with direct access to the lake. Offering a unique living environment between water and mountains, it seduces with its high-end amenities, generous volumes, and exceptional panoramic views.Deployed over approximately 290m2 of living space and situated on a 520m2 plot, this villa consists of two duplex apartments, allowing for great flexibility of use, whether for a primary, secondary, or multigenerational residence.The main duplex of 5.5 rooms is directly accessible by a private elevator and consists of:On the ground floor:- A vast living room bathed in light, open to the garden and the lake- A modern kitchen with central island and pantry, with external access- A room that can be used as a bedroom or office- A bathroom- A cinema room- A laundry roomOn the first floor:- Three bedrooms, including a parental suite with dressing room and bathroom- A second bathroom- A balcony offering a spectacular panoramic view of the lakeThe secondary duplex of 3.5 rooms includes:On the first floor:- Two large bedrooms- Two bathroomsOn the second floor:- An elegant living room with open kitchen and living/dining room- A guest toilet- A balcony with an unbeatable view of the lakeThe whole is complemented by:- Direct access to the lake- A private dock with mooring space- A boat shed- Two large external cellars- Six covered parking spaces! A lease is currently in place for the 3.5-room apartment until 31/03/2029 !For more information, contact:Anabela Ramuz +41 (0)79 641 50 57Elena Heurtevent 021 331 18 46

  • Parking space
  • Balcony / Terrace
  • View
  • +1
1 / 13
6.5 rooms201m²CHF 2,500,000.–
1095 Lutry

Duplex avec Vue extraordinaire sur le Lac à Lutry

Magnifique duplex terrasse avec vue extraordinaire imprenable à LutryCe superbe duplex 6.5 pièces avec une terrasse de 35 m2 ,est l'endroit idéal pour vous installer avec votre famille. Située à Lutry la Conversion , cette propriété a été entièrement rénovée en 2020 et 2025 avec des finitions haut de gamme.Son orientation plein sud ,une luminosité exceptionnelle tout au long de la journée. • 4 chambres, dont 2 avec dressing • 3 salles de bains et 3 toilettes • Surface habitable hors terrasse de 186m2 et surface utile de 227m2 • Terrasse de 35m2 et balcon de 6m2 • RDC aménagé cave à vins et grande buanderie rangement • 2 grands parkings intérieurs + 50 000 CHF les deux • Cheminée • Ascensur privé direct dans l'appartement • tres proche des ecoles et des transports C'est un objet rare à la vente sans nuisance . Contactez-nous dès aujourd'hui pour planifier une visite et découvrir tous les avantages de cette magnifique propriété.Stunning Duplex Terrace with Breathtaking Views in LutryThis beautiful 6.5-room duplex with a 35 m² terrace is the perfect place to settle with your family. Located in Lutry la Conversion, this property was fully renovated in 2020 and 2025 with high-end finishes.Its south-facing orientation ensures exceptional natural light throughout the day. • 4 bedrooms, 2 of which include walk-in closets • 3 bathrooms and 3 toilets • Living area (excluding terrace) of 186 m² and total usable space of 227 m² • 35 m² terrace and 6 m² balcony • Finished basement with wine cellar and large laundry room • 2 spacious indoor parking spaces + 50 000 CHF ( both place) • Fireplace • Private lift direct on flat This is a rare property on the market, free from disturbances. Contact us today to schedule a visit and discover all the benefits of this magnificent home.

1 / 8
3.5 rooms105m²CHF 770,000.–
Auf Anfrage 1, 1073 Mollie Margot

Too late, already reserved... Spacious 3.5 rooms apartment at 5 minutes from Savigny

Large 3.5-room apartment with mezzanine Just 5 minutes from the amenities of Savigny, discover this beautiful 3.5-room apartment of 105 m² with mezzanine, located on the top floor of a small PPE in a quiet residential area.Renovated in large part with care in 2017, this through apartment seduces with its beautiful volumes, its brightness and its warm atmosphere. The living room, spacious and bathed in natural light, opens onto a nice balcony offering an unobstructed view of the mountains, ideal for fully enjoying the beautiful days.The open, modern kitchen integrates perfectly into the living space and invites conviviality. A welcoming entrance hall as well as a guest toilet with private laundry room complete this space.This apartment also includes two beautiful rooms of approximately 15 m² each, as well as a renovated shower room in 2017. A true "plus" of this property, the mezzanine of over 17 m² offers a versatile space that can accommodate an office, a guest room or even a TV room, according to your desires.Residents also benefit from a beautiful communal garden of approximately 400 m², allowing you to fully enjoy the outdoors in a pleasant environment. A cellar completes this property. An indoor parking space as well as an outdoor parking space are available as an option to the sale price for CHF 40'000..A rare apartment that combines space, brightness, quality of life and privileged location, in immediate proximity to all amenities.A visit will allow you to appreciate its full potential. Contact: Manuela Deguara +41 76 581 74 25

1 / 13
4.5 rooms152m²CHF 3,070,000.–
1070 Puidoux

Magnificent apartment in an idyllic setting

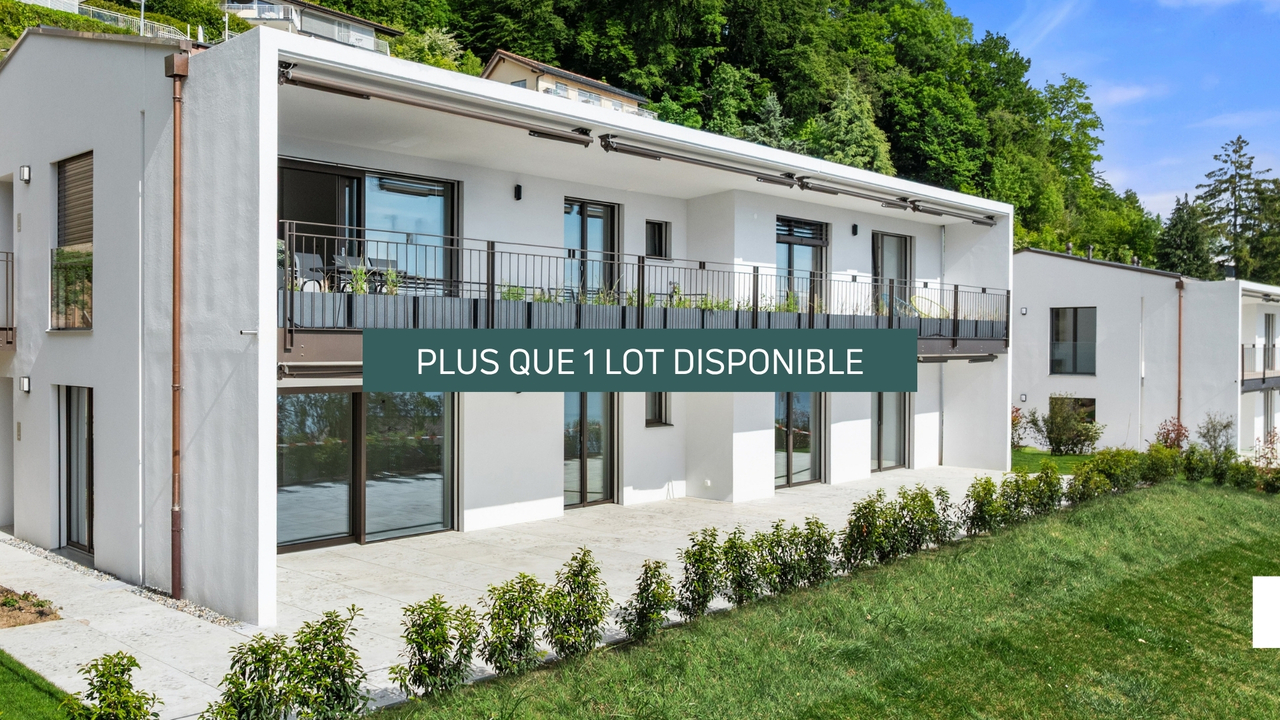
At the heart of an exceptional 22-hectare estate, once home to the prestigious Grand Hôtel du Signal, lies a large-scale residential and hotel project. This project consists of three distinct buildings: two dedicated to apartments in PPE and a third intended to accommodate a high-end hotel with a gourmet restaurant. Residents benefit from complete infrastructure, including a semi-olympic swimming pool, tennis courts, and a fully equipped spa and fitness area.It is in this exclusive setting that the Les Terrasses de Lavaux residence is located, situated in the heart of the UNESCO World Heritage-listed terraced vineyards. This iconic site, overlooking Lake Geneva, offers a spectacular natural environment, combining absolute quiet and breathtaking views of the Alps.Built in 2021, the development stands out for its contemporary, sober, and elegant architecture, perfectly integrated into its environment. Designed according to MINERGIE standards, it guarantees a high level of comfort and excellent energy performance. Its situation allows for a peaceful setting while remaining close to amenities and main roads.The apartment, located on the second floor, spans 152 m² of living space for a weighted area of approximately 175 m². The spaces have been carefully designed to offer fluidity and luminosity, opening widely onto the exterior. A covered terrace of approximately 33 m², oriented south, pleasantly extends the living areas, while an east-facing balcony of 8.7 m² completes the outdoor spaces.Two indoor parking spaces, offered as an additional option (at CHF 120,000.-), as well as a cellar, complete this carefully equipped property, particularly sought after in this popular sector.

Suggested properties for you based on search results

Other interesting objects