417 results - Properties for sale: District Lausanne

Malorie Bottali

Malorie Bottali

1 / 7
Malorie Bottali

Malorie Bottali

5.5 rooms, CHF 1,790,000.–
1012 Lausanne

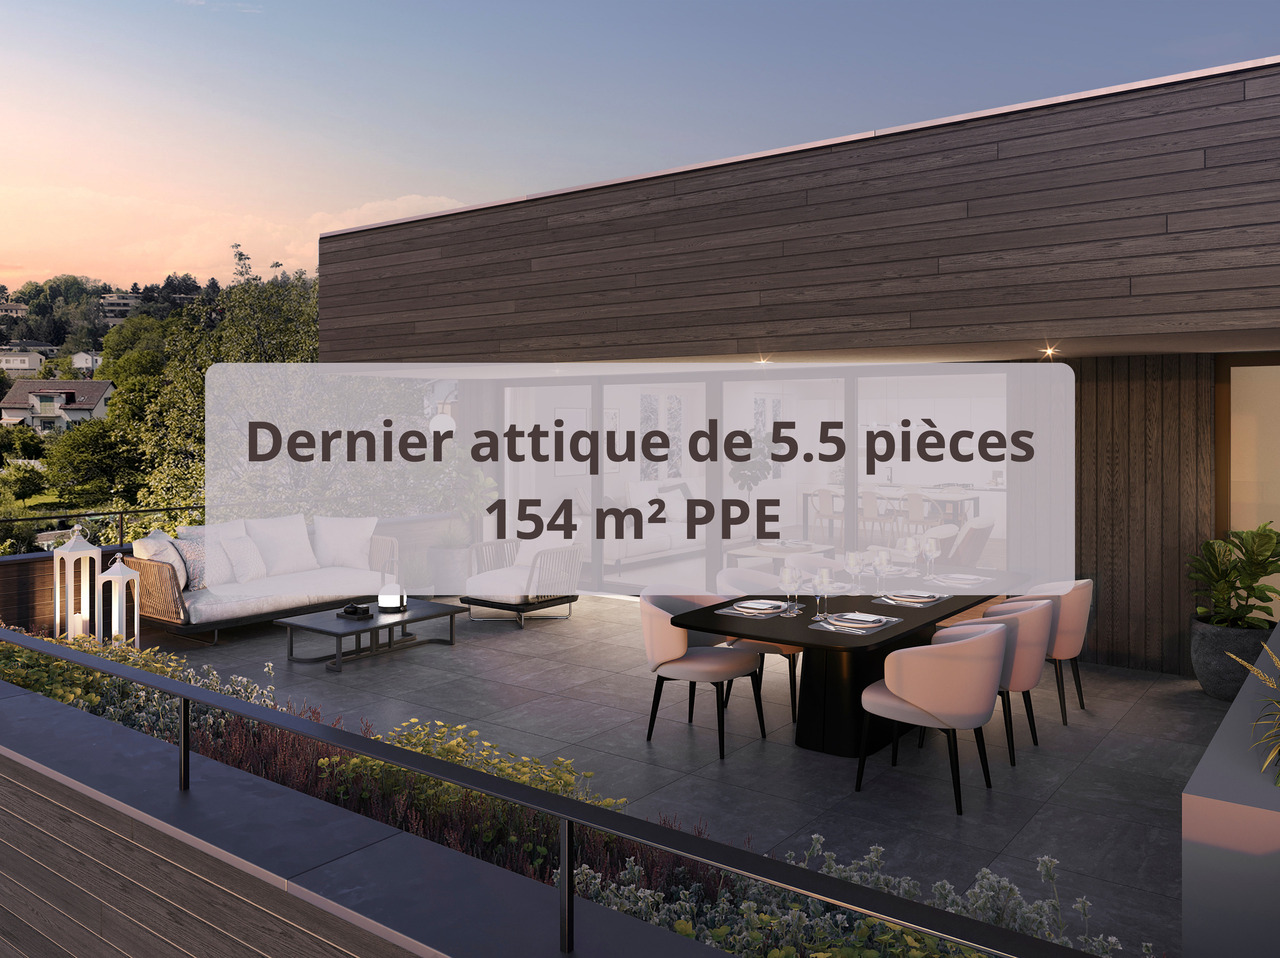
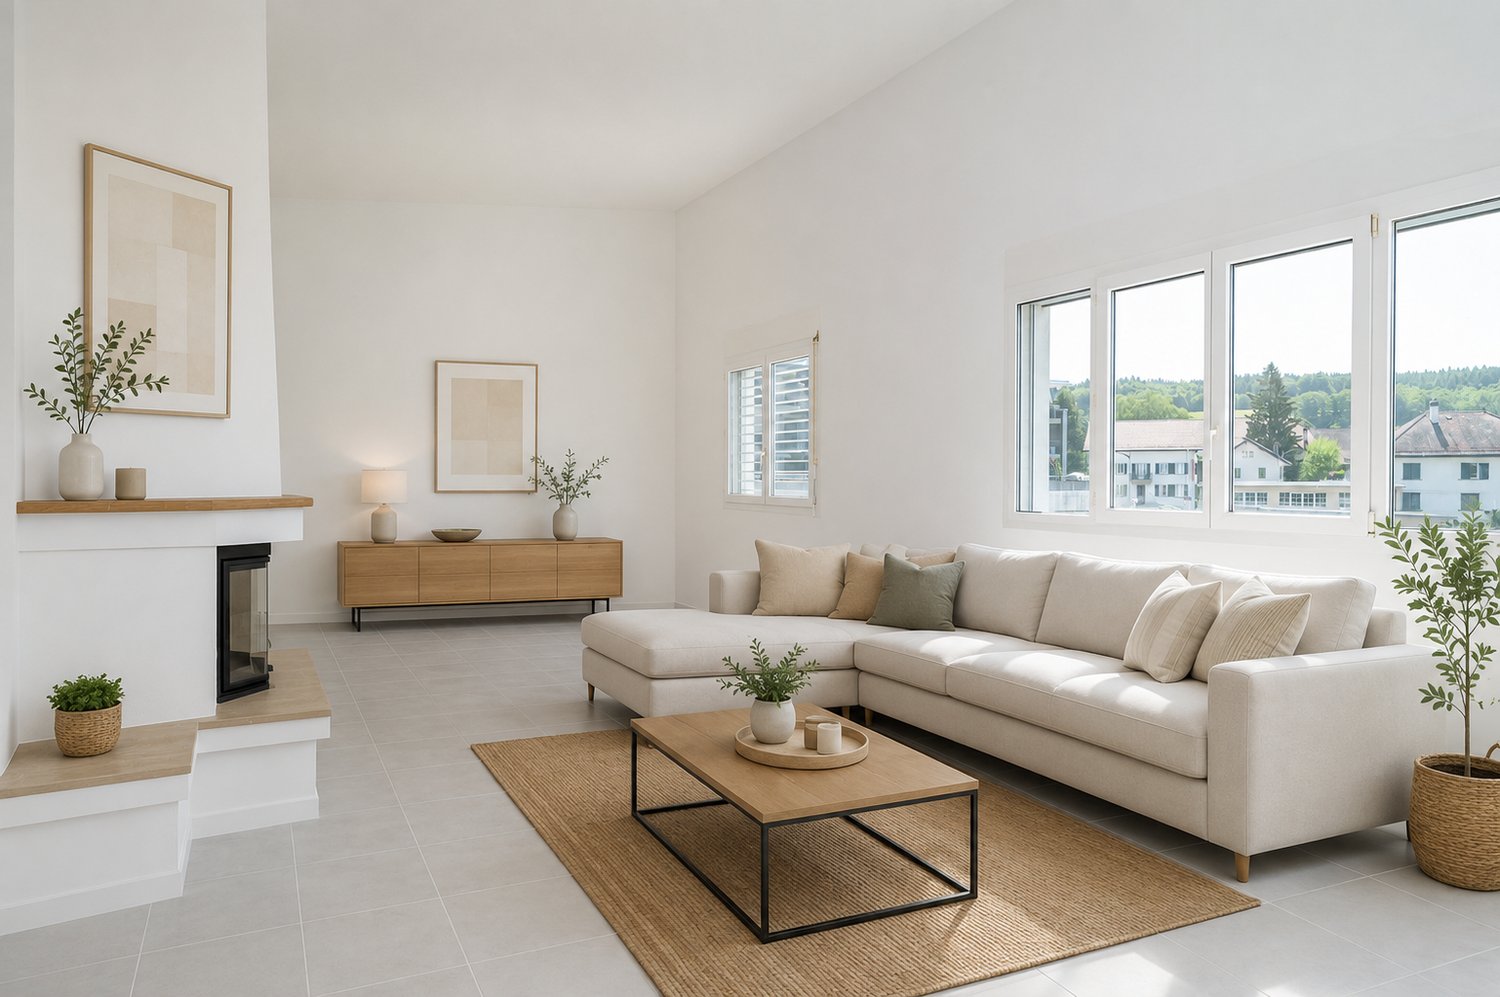
Magnifique duplex en attique

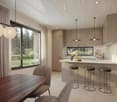
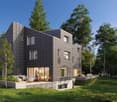
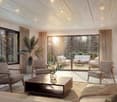
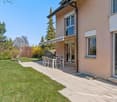
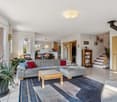
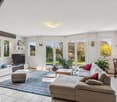
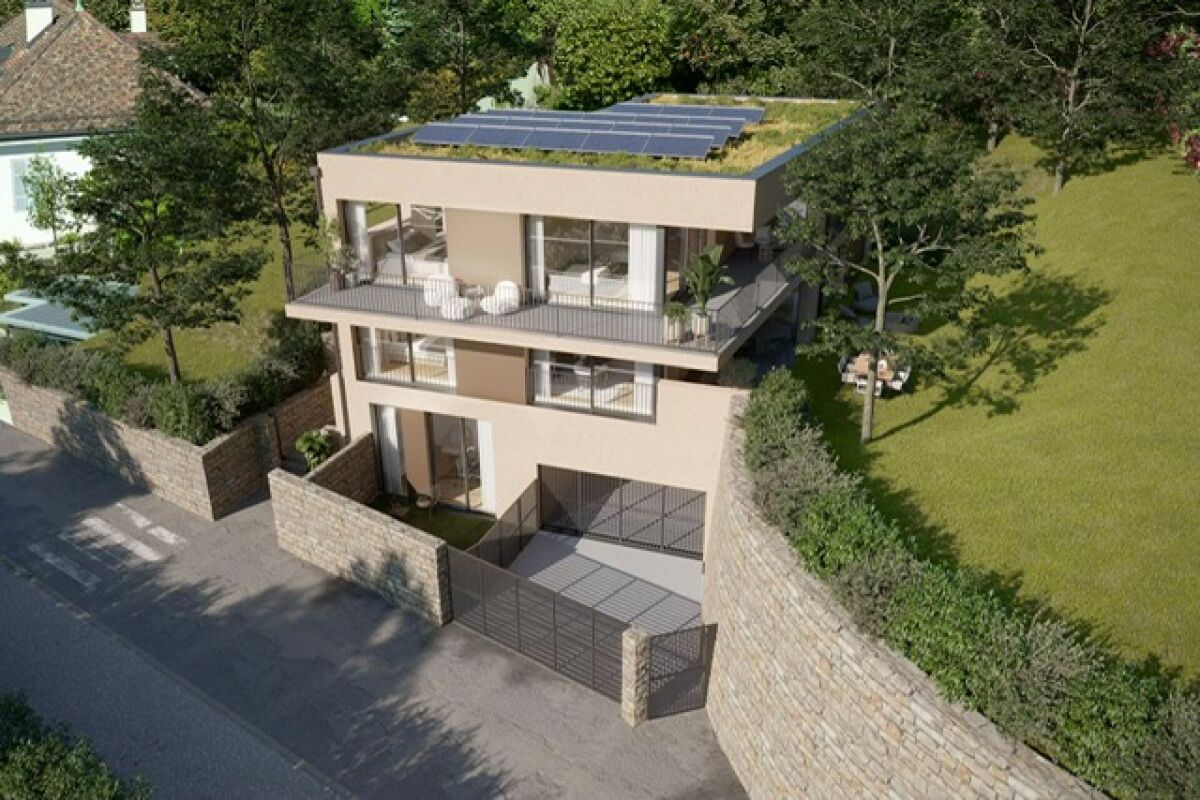
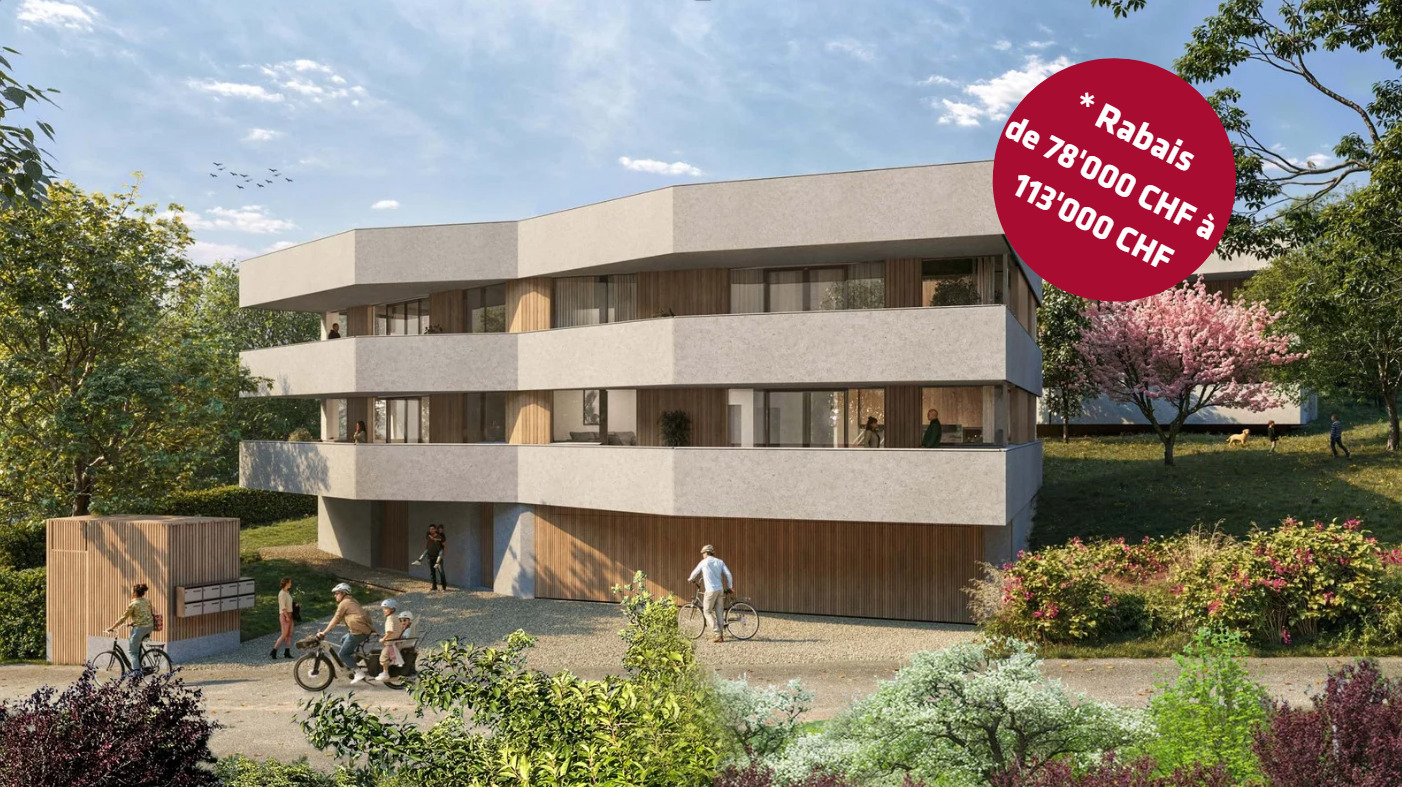
La promotion Bucolia propose huit logements de haut standing intégrés harmonieusement dans un environnement verdoyant. Doté de finitions de qualité supérieure et pourvu d'équipements permettant de réduire l'impact énergétique, ce projet dispose de vastes espaces extérieurs. Ces logements offrent un cadre de vie élégant et fonctionnel, alliant confort moderne et respect de l'environnement.Chaque appartement dispose d'une place de parc et d'un jardin privé ou d'une spacieuse terrasse offrant une vue dégagée sur le quartier et les Alpes. Ces espaces extérieurs sont des lieux parfaits pour vous détendre et profiter des douces journées ensoleillées.La quasi-totalité des appartements a déjà trouvé preneur, un dernier magnifique duplex de 154 m² de surface PPE n'attend que vous. Celui-ci peut être imaginé en 4,5 ou en 5,5 pièces, selon vos envies. Construit selon les standards du Label Minergie, Bucolia incarne l'excellence en matière de performance énergétique, assurant une consommation minimale tout en préservant l'environnement. Lien du site internet dédié à la promotion : https://bucolia.ch/N'hésitez pas à nous contacter au 058 211 16 00 pour tout renseignement complémentaire. The Bucolia development offers eight high-end apartments that are harmoniously integrated into a green environment. With high-quality finishes and energy-saving equipment, the development also features large outdoor spaces. These apartments provide an elegant and functional living environment that combines modern comfort with respect for the environment.Each apartment comes with a parking space and a private garden or a spacious terrace with a clear view of the neighborhood and the Alps. These outdoor spaces are the perfect place to relax and enjoy the warm, sunny days.Almost all of the apartments have already been sold, but there is still one beautiful duplex of 154 m² of living space available. It can be configured as a 4.5- or 5.5-room apartment, depending on your needs.Built to the standards of the Minergie label, Bucolia is a model of energy efficiency, ensuring minimal energy consumption while preserving the environment.Link to the development website: https://bucolia.ch/Please do not hesitate to contact us at 058 211 16 00 for more information.

1 / 9
2.5 rooms, 48m², CHF 740,000.–
1010 Lausanne

A contemporary address in the heart of Lausanne

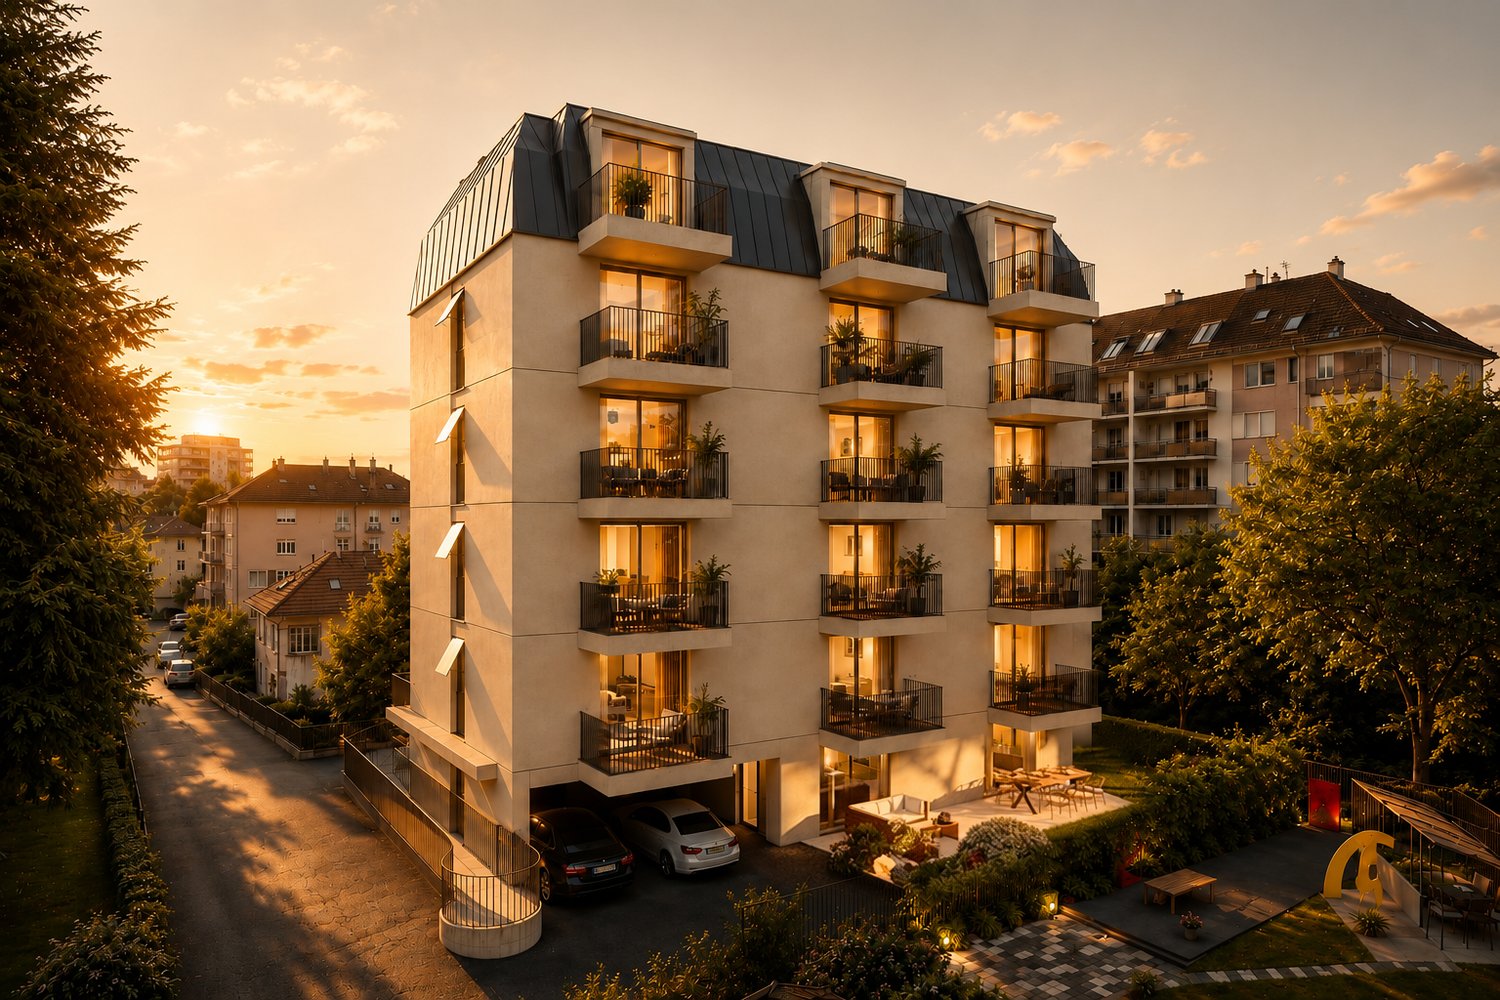
This new residential development has been designed for those seeking a modern, comfortable, and sustainable lifestyle.Lot 5 - This 2.5-room apartment consists of a fully fitted and equipped kitchen, a dining area, a living room with access to the balcony, a bedroom, and a shower room. Access to the promotion website - altair23.chThis PPE building of 13 apartments stands out for its contemporary, sober, and elegant architecture, designed to integrate harmoniously into its environment. The interior spaces have been carefully studied to offer bright, functional, and pleasant apartments to live in on a daily basis.The residence offers a varied typology, adapted to different ways of life :* 7 studios, ideal for a first purchase, a pied-à-terre, or a rental investment* 3 apartments with 2.5 rooms, designed to offer comfort and fluidity* 2 apartments with 3.5 rooms, bright and well-proportioned* 1 apartment with 4 rooms, suitable for a comfortable family lifeBeyond its architecture, the project is part of a sustainable approach. Thanks to high-performance technical solutions and high energy standards, the building aims to offer excellent thermal efficiency, controlled consumption, and lasting comfort for its future occupants.Its location is also a major asset: close to public transport, amenities, schools, and Lausanne's main axes, it offers a sought-after balance between accessibility, urban life, and residential tranquility.Between modernity, comfort, and energy performance, this address combines the essential qualities of a living space designed for today and built to last.

1 / 9
4.5 rooms, 116m², CHF 1,080,000.–
1052 Le Mont-sur-Lausanne

Bright apartment on the top floor!

Center of Cugy - Rare on the market: spacious 4.5-room apartment combining comfort, brightness, and breathtaking views of the countryside!Ideally located in the heart of Cugy, this 4.5-room apartment offers a privileged living environment where comfort, functionality, and tranquility come together harmoniously. Bathed in natural light, it seduces from the first moments with its generous volumes (above average), its warm atmosphere, and its magnificent unobstructed view of the fields, offering a soothing panorama in every season.Designed to meet the needs of a family, the apartment benefits from a particularly harmonious distribution. The large living area constitutes the true heart of the accommodation. Its large living room, enhanced by a functional fireplace, creates a convivial and warm atmosphere. The open kitchen integrates perfectly into the living space and facilitates a fluid circulation between the different areas. From the living room, you have direct access to the large balcony, a true extension of the apartment, which will allow you to fully enjoy the breathtaking view of the fields and the particularly pleasant green environment.The sleeping area consists of three large bedrooms, offering beautiful volumes and appreciable comfort. The future owners will also have the possibility of partitioning a part of the living room to create a fourth bedroom, an office, or an independent space according to their needs, giving this property a rare flexibility. The apartment has two bathrooms, providing additional daily comfort, as well as a storage room, always very appreciated for storage.Its location is a major asset. Located in the heart of Cugy, you benefit from a facilitated daily life thanks to the immediate proximity of all amenities. The Migros and the bus stop are just a few steps away, allowing you to perfectly combine mobility, practicality, and quality of life.Thanks to its brightness, its generous volumes, its potential for evolution, its exceptional view of the countryside, and its privileged location, this apartment brings together qualities that have become particularly rare on the market. A unique opportunity for buyers looking for a property that combines space, comfort, and quality of life.An indoor parking space and a garage box are available in addition to the sale price for CHF 65'000.A rare property that you should not miss. Contact us today to organize a visit and discover its full potential.Bastien AnexCo-founderFederal diploma as a real estate agent079 887 87 37bastien.anex@immocloudsarl.chImmocloudsarl.ch

1 / 13
6.5 rooms, 160m², Price on request
1012 Lausanne

Lausanne: Individual Villa!

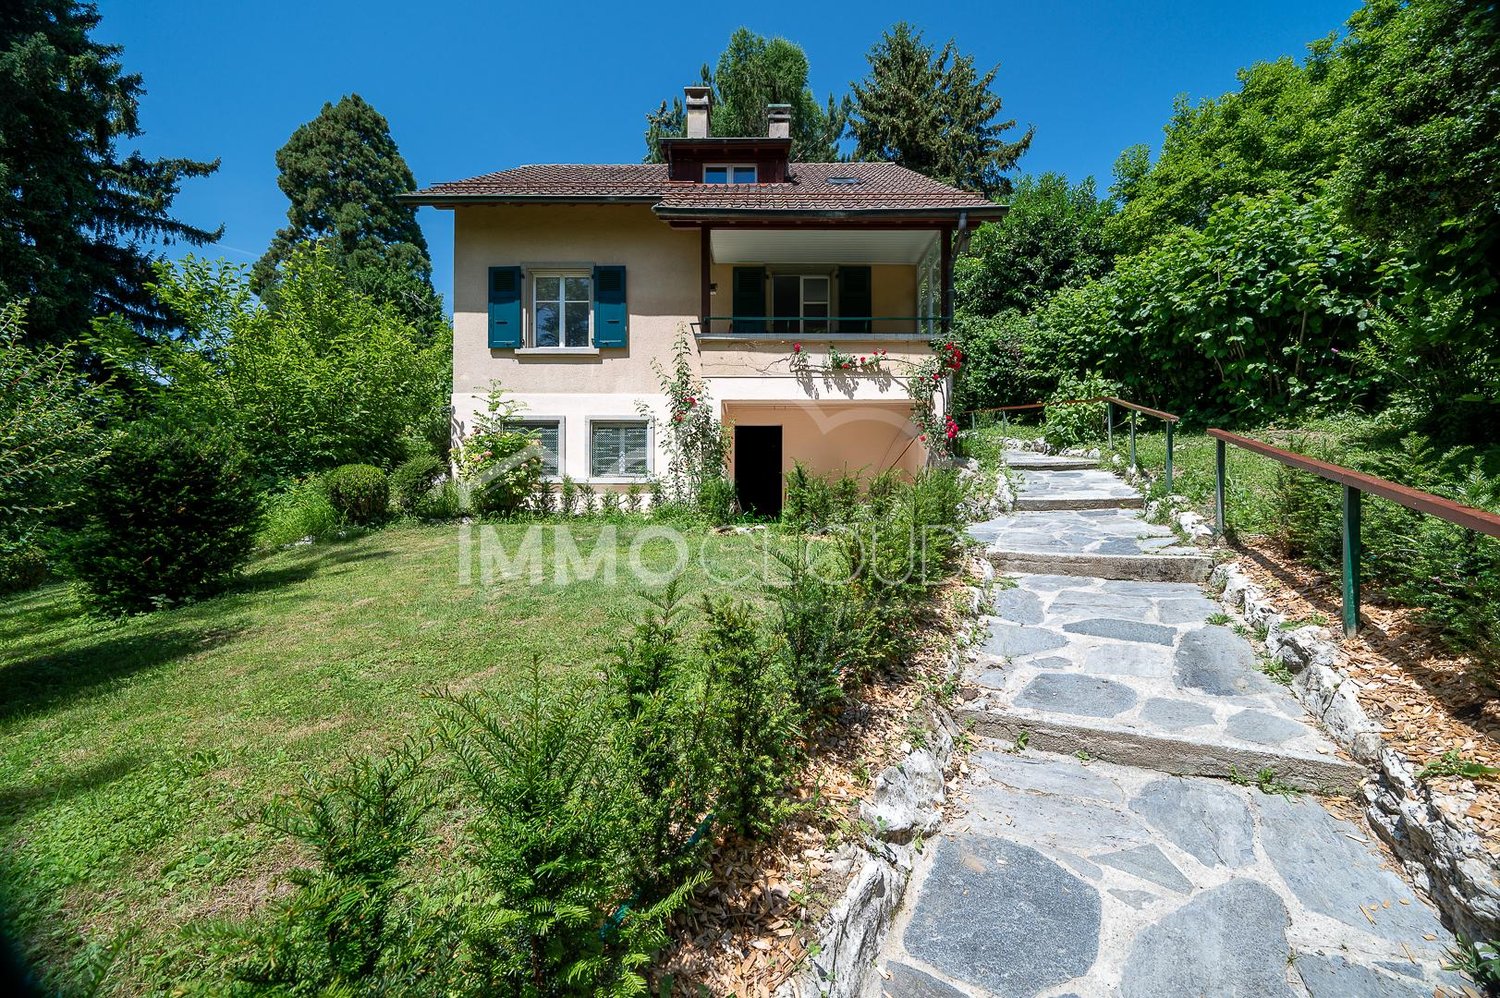
Magnificent individual villa on a plot of over 900m2, offering possibilities for expansion.Located in the heights of Chailly-sur-Lausanne, in one of the most sought-after areas of the region, this property benefits from a privileged environment combining calm, greenery, and immediate proximity to all amenities.Built on a plot of over 900 m², recently renovated and benefiting from an interesting potential for expansion, this property represents a rare opportunity for a family wishing to establish itself in a choice setting while retaining the possibility of evolving its habitat over the years.This villa with a large garden offers approximately 160 m² of usable space spread over two levels, complemented by a fully excavated basement.The ground floor accommodates an open kitchen extended by a generous dining area benefiting from direct access to the balcony. The living room, spacious and bright, opens onto a pleasant terrace as well as onto the tree-lined garden, creating a true continuity between indoor and outdoor spaces. A bathroom completes this level.On the upper floor, the night area consists of four bedrooms, including one bedroom of approximately 15 m² benefiting from access to its own balcony and lending itself ideally to the arrangement of a comfortable parental suite.The basement is a further significant asset. Fully excavated and with an independent entrance, it offers numerous additional spaces that can accommodate, according to needs, an office, a game room, a fitness room, a cellar, a workshop, or vast storage areas. This configuration brings a particularly appreciable flexibility for families.Beyond its current qualities, it is also the potential of this property that makes its uniqueness. Large buildable plots of this importance are becoming extremely rare in the preferred residential areas of Lausanne. This land reserve allows for serenely envisioning a transformation or expansion project to create a family-friendly residence perfectly adapted to your expectations.Just a few minutes from schools, shops, public transport, sports centers, and main road axes, this property offers a remarkable balance.Contact us today to obtain the complete dossier and to organize a visit.IMMOCLOUDDavid Andereggen | Co-founderFederal diplomaT. 077 448 53 72M. david.andereggen@immocloudsarl.chwww.immocloudsarl.ch

New building
1 / 10
5.5 rooms, 165m², CHF 1,980,000.–
1052 Mont-sur-Lausanne

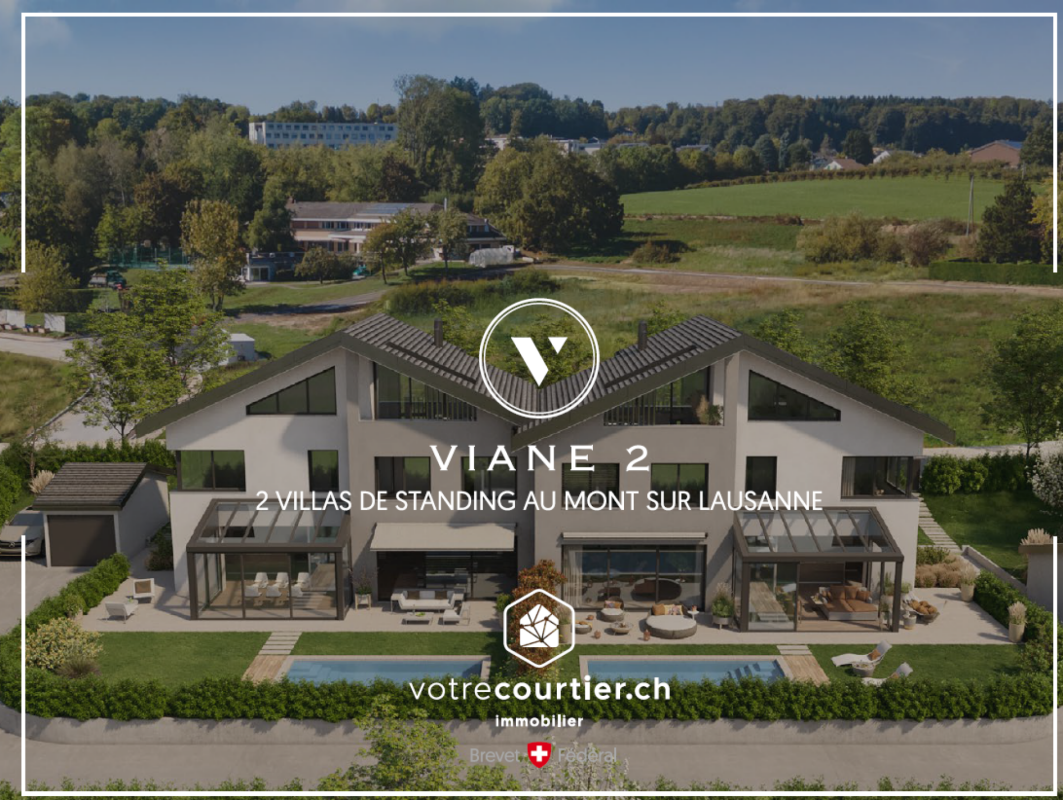
Le Duo des Champs - Spacious semi-detached house of 5.5 rooms, bright and functional

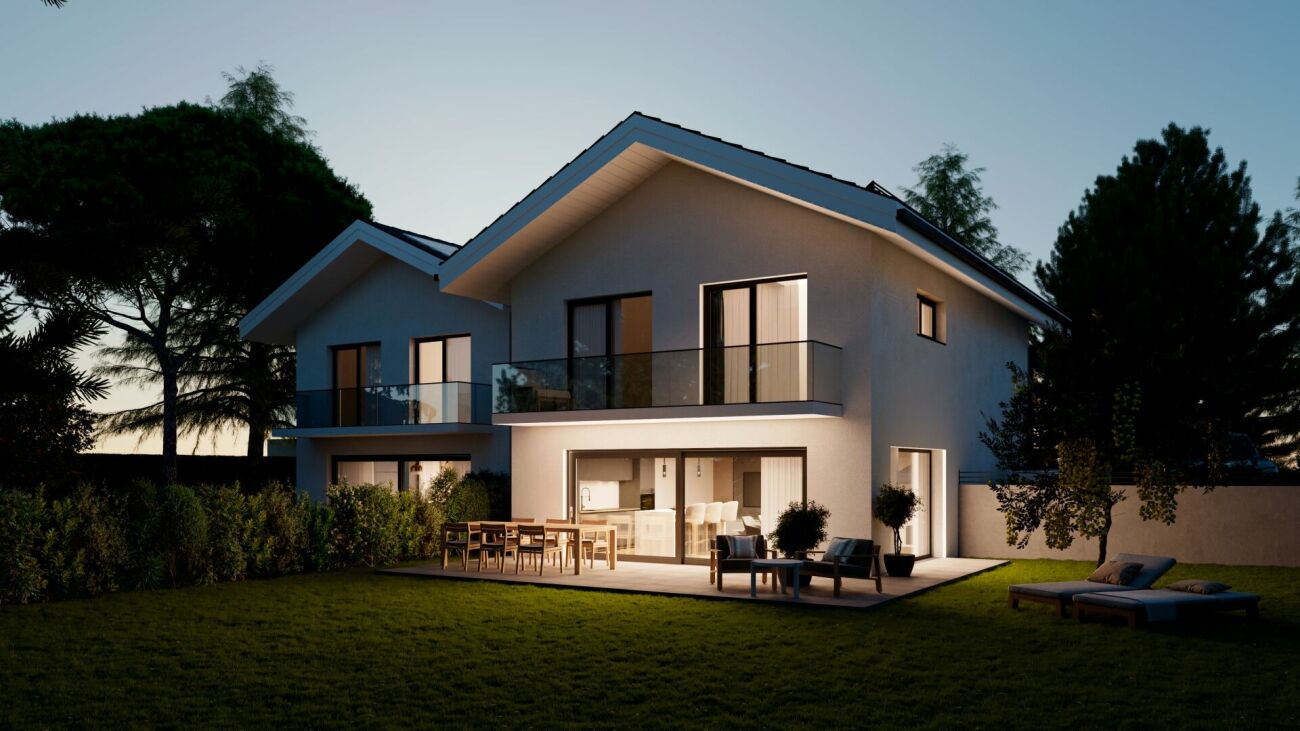
Alliant comfort, luminosity and functionality, these two villas offer a privileged living environment in the heart of a green residential area, in Mont-sur-Lausanne.Developed over several levels, they seduce with their generous volumes, their carefully studied layout and their spaces bathed in natural light. Designed to meet the expectations of today's families, they offer four bedrooms as well as beautiful outdoor spaces inviting to fully enjoy each season.The ground floor constitutes the true heart of the house. It accommodates a vast open and bright living room, which harmoniously extends towards a pleasant terrace of 33 m², ideal for sharing moments with family or friends.The first floor is dedicated to the night area. It includes a first suite with dressing room and private shower, two additional bedrooms that can accommodate children, guests or a home office, as well as a bathroom. A balcony of 10 m² completes this level and pleasantly extends the living spaces.The attics are entirely dedicated to a magnificent parental suite, a true cocoon of tranquility. Equipped with its private shower, it also benefits from a private balcony offering a pleasant outlook on the surroundings.The basement has been designed to facilitate everyday life and offers appreciable storage spaces, including a cellar of 12 m², an independent laundry room of 7 m² and a technical room of 10 m².A carport as well as an outdoor parking space complete the services of these villas.

1 / 10
8 rooms, 220m², CHF 2,450,000.–
1066 Epalinges

Individual villa with 8 rooms!

Épalinges is a residential commune located north of Lausanne, benefiting from excellent orientation and a dominant position. It probably developed at the beginning of the last millennium thanks to successive clearings of the Jorat forest. One of the peculiarities of Épalinges is that it is almost entirely enclosed within the commune of Lausanne, offering a calm and privileged setting while remaining close to the Olympic city.This magnificent individual villa of eight rooms, built in 2001, is located in a residential area of villas, close to amenities. The environment is pleasant and very calm, ideal for a family with children thanks to its spacious and bright rooms.In the basement are the laundry room, the boiler room, two large available rooms, a storage room, and a shed. The ground floor welcomes the entrance hall, the fully equipped open kitchen, an office, and a guest toilet with a window. The living-dining room, equipped with a stove, benefits from direct access to the terrace and garden.On the first floor, four bedrooms of 13.95 m², 14.15 m², 14.95 m², and 16.80 m² offer large, bright volumes. A bathroom with a window, double sink, bathtub, and toilet, as well as a separate toilet with a shower and sink, complete this floor. The attic offers a vast, modular space according to your needs.The heating system works with oil, with underfloor distribution and radiators in the attic. The exterior amenities, which are landscaped and easy to maintain, harmoniously complement this exceptional property and make it a home where comfort and tranquility perfectly combine.

1 / 10
12 rooms, 900m², CHF 8,900,000.–
1012 Lausanne

Élégante demeure de charme à sublimer

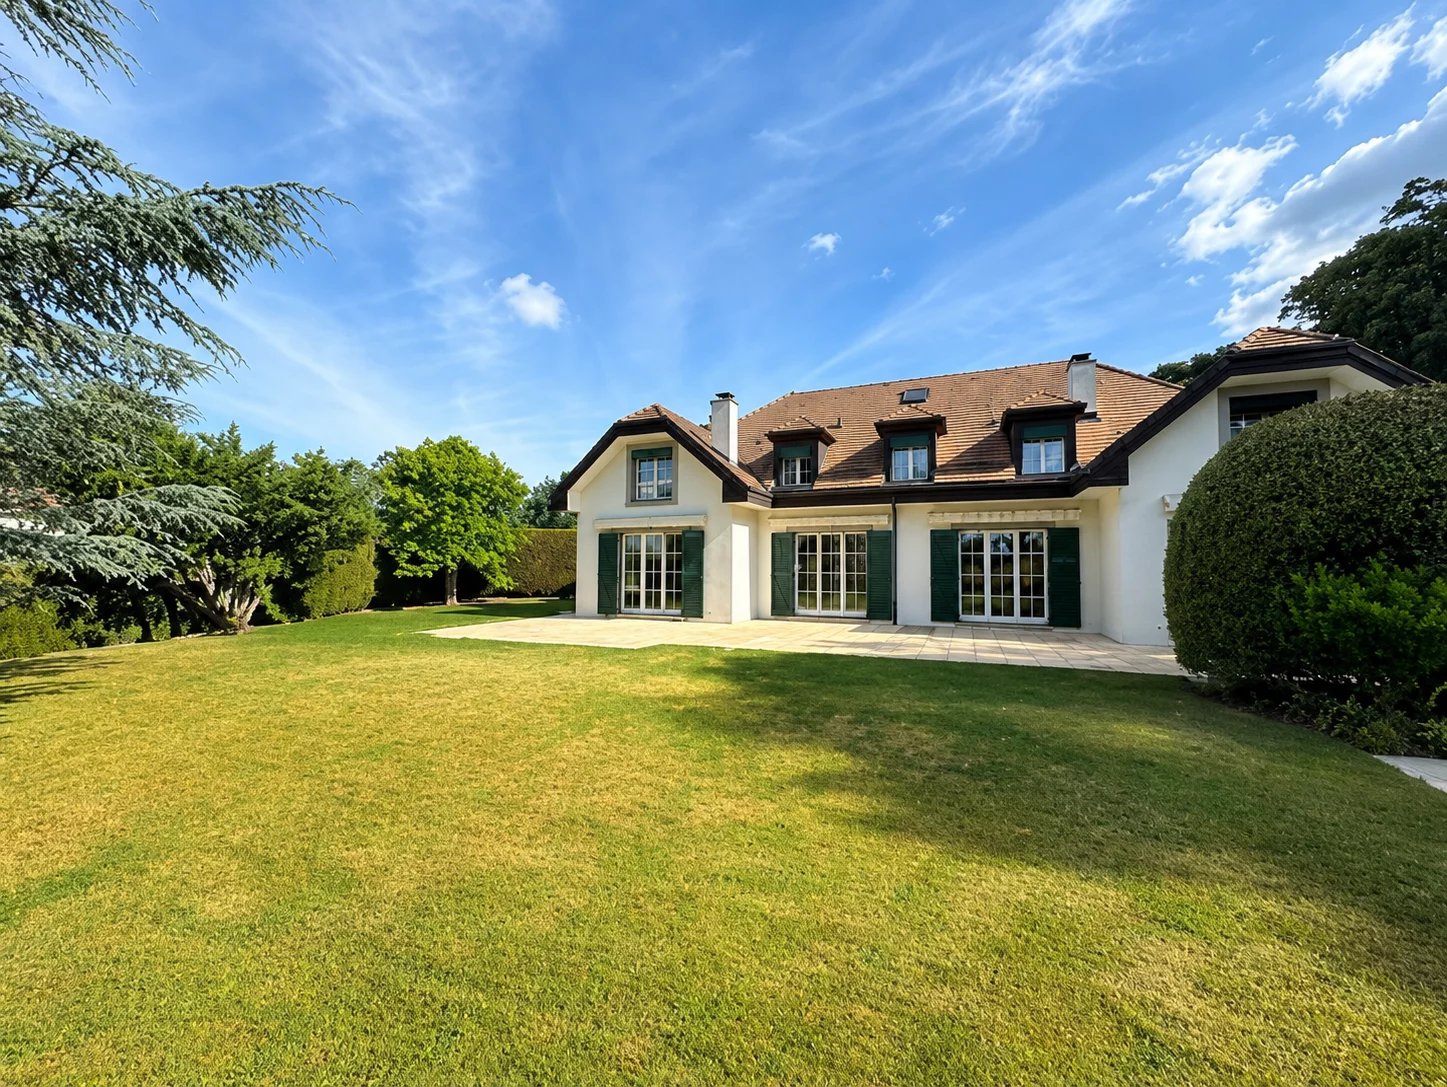
Demeure de prestige réinventéeSituée dans l'un des quartiers résidentiels les plus prisés de Lausanne, cette somptueuse villa individuelle avec piscine représente une opportunité rare de créer une résidence d'exception, sublimée par un projet architectural en 3D.Développant plus de 900 m², sur une belle parcelle arborée d'environ 2'600 m², la propriété offre des volumes remarquables, une distribution fluide et un cadre de vie intimiste, au calme absolu.Pensée pour un art de vivre haut de gamme, elle propose notamment : • Hall d'entrée magistral en double hauteur • Espaces de réception généreux : salon, salle à manger • Cuisine équipée • Bibliothèque / bureau • 7 à 8 chambres selon l'aménagement souhaité • 5 à 6 salles de bain • Espace bien-être avec fitness et sauna • Salle de jeux et salle de cinéma • Cave à vin • Piscine chauffée • Cave à vins • Salle de Fitness • Double garage box • Un ascenseur desservant tous les niveaux • Appartement de service indépendant pour le personnel • Grand terrasse orientation Sud La propriété bénéficie également d'un chauffage par géothermie, de panneaux solaires, d'un système de vidéosurveillance, d'un jardin entièrement clôturé avec arrosage automatique.Cette demeure constitue une base idéale pour un projet de réinterprétation contemporaine de très haut standing.Proximité immédiate des écoles internationales, commerces, transports, centre-ville, lac Léman et axes autoroutiers.Reimagined Prestigious ResidenceLocated in one of Lausanne's most sought-after residential neighborhoods, this sumptuous detached villa with swimming pool represents a rare opportunity to create an exceptional residence, enhanced by a bespoke 3D architectural project.Offering over 900 sqm of living space on a beautifully landscaped plot of approximately 2,600 sqm, the property boasts remarkable volumes, a fluid layout and a private, tranquil living environment.Designed for a refined lifestyle, the residence features in particular: • A grand double-height entrance hall • Generous reception areas: living room and dining room • Fully equipped kitchen • Library / office • 7 to 8 bedrooms, depending on the desired layout • 5 to 6 bathrooms • Wellness area with fitness room and sauna • Games room and private cinema • Wine cellar • Heated swimming pool • Fitness room • Double enclosed garage • Elevator serving all levels • Independent service apartment for household staff • Large south-facing terrace The property further benefits from geothermal heating, solar panels, a video surveillance system, and a fully fenced garden with automatic irrigation.This residence offers an ideal foundation for a high-end contemporary reinterpretation project.Immediate proximity to international schools, shops, public transport, the city center, Lake Geneva and major highway connections.

1 / 13
20 rooms, 1,500m², Price on request
1008 Jouxtens-Mézery

Splendid, fully renovated manor house

Discover this magnificent 19th century mansion, entirely renovated in 2020 with taste and elegance, offering a unique architectural setting in a quiet and private residential area of the commune of Jouxtens-Mézery. Its strategic location, only 10 minutes from the center of Lausanne and 40 minutes from Geneva, offers you an ideal proximity while being preserved from the noise of the city. This exceptional property combines comfort and modernism, with exceptional volumes and a perfect harmony of spaces. It comprises two other buildings, offering more than 1,500 m2 of living space on a plot of more than one hectare, including a children's playground that can be converted into a tennis court, several gardens, and a Japanese pavilion featuring a variety of Japanese trees and species. The property also benefits from all the latest technologies, as well as absolute security thanks to a powerful home automation system. The main property consists of 8 bedrooms spread over three levels and served by an elevator. On the first floor, you will find a vast living room with fireplace and very high ceilings, a large dining room, a beautifully decorated winter garden, a library room in precious wood, a home cinema and a magnificent semi-professional kitchen, all overlooking the terrace and the superbly planted garden. A guest toilet, a bedroom with bathroom for the staff and several storage rooms complete this level. An underground access leads directly to the covered swimming pool as well as the spa. The first level gives access to the master suite which benefits from two walking closets, an en-suite bathroom and a beautiful terrace offering a view of the lake. 3 other bedrooms, two of which have connecting bathrooms, and another bathroom are also available on this floor. The second level in the attic offers a room of 127 m2 from which one can admire a splendid original framework, which is currently used as a playroom and includes a mezzanine. This floor also houses three bedrooms and three bathrooms. The second building, served on three levels by an elevator, includes on the first wing a living room with an open kitchen, two bedrooms with en-suite bathrooms, a living room/mezzanine and storage space. The second wing offers an open loft space with a mezzanine that can be used as an office or other. Direct access to the garage is possible. Finally, the pavilion houses a sublime 18x8m covered swimming pool with large bay windows opening directly onto the terrace and garden. The spa part, perfectly fitted out with hammam, sauna, shower, completes this superb space of leisure and relaxation. Covered parking for 4 cars and numerous outdoor parking spaces.

1 / 13
12 rooms, 694m², Price on request
1066 Epalinges

A Jewel of Elegance and Exclusivity Adjacent to the Lausanne Golf Course.

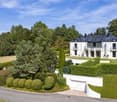
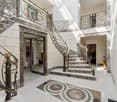
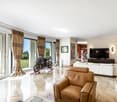
Nestled in a tranquil and lush park of 12,044 m², this exceptional residence stands out for its privileged location, free from any disturbance, and its services of unparalleled excellence. A promise of tranquility and serenity awaits its future owners. Showcasing both contemporary and bourgeois architecture, it unveils vast and bright spaces thanks to its large openings and glass roofing. With an impressive usable area of 1,104 m², spread over four levels easily accessible by an elevator. Tastefully chosen finishes in marble, wood, and stone infuse this property with an atmosphere that is both noble and warm. Upon entering, a grand hall with a majestic double marble staircase welcomes you, heralding the architectural wonders within. The ground floor offers a spacious reception lounge, a modern fully equipped kitchen, a refined dining room, a study adorned with a library, and a guest bedroom with an adjoining bathroom. The upper level, meanwhile, features a TV lounge doubling as a study, as well as four bedrooms, each equipped with dressing rooms and private bathrooms. For family entertainment enthusiasts, the attic houses a sophisticated home cinema. For relaxation, the lower level is dedicated to well-being: an indoor swimming pool opening onto the garden, a fitness area, a hammam, and a jacuzzi await you. Security and convenience are also paramount with a garage that can accommodate four vehicles, a wine cellar, a safe room, a state-of-the-art alarm and video surveillance system, and much more. All complemented by a cutting-edge water treatment system and underfloor heating ensuring thermal comfort in both summer and winter. Boasting an idyllic location, this villa allows quick access to the A9 motorway, the heart of Lausanne, and even Geneva International Airport. Renowned resorts like Verbier, Villars, or Morgins are just an hour's drive away. A true architectural masterpiece, where every detail has been conceived to offer an exceptional living environment. An opportunity not to be missed... Please note: The façades, paintwork, and the entire heating system were renovated in August 2024.


1 / 4
4.5 rooms, 132m², CHF 1,780,000.–
Chemin de la Vallombreuse 2, 1004 Lausanne

STONEL Residence

Apartment with 4.5 rooms, terrace, and private garden CONSTRUCTION SITE OPEN !!!NEW PROJECT OF 3 APARTMENTS FROM 1.5 TO 4.5 ROOMSThe apartments have been designed to provide comfort and modernity, without neglecting the functional aspect. The high-quality materials offer a durable and refined living space.Located in the heart of Lausanne, in a residential area, quiet, this beautiful apartment with balcony and garden offers a pleasant living space. It is just a few steps from public transportation and amenities.Apartment with 4.5 rooms and a nice entranceMain features : • Livable kitchen of approx. 14 m2 with access to the garden • Living room of approx. 39 m2 • Terrace 14 m2 • Parental bedroom with dressing room and bathroom • 2 bedrooms • 1 shower • Private laundry room • Private elevator • Private garden Finishes at the discretion of the tenant.Sale on plan, delivery expected end of 2027New building that meets the latest energy standardsThis real estate project of 3 apartments will allow you to personalize your future living space according to your desires.Ground floor • 1.5 rooms, 45 m2, with garden for CHF 650'000.- 1st floor • 4.5 rooms, 141 m2, with terrace and garden for CHF 1'780'000.- Attic • 4.5 rooms, 151 m2, with balcony for CHF 1'950'000.- (1 garage in addition) Do not miss this unique opportunity to acquire a new property.Contact us at 079/203 47 84 today to receive the complete brochure and schedule a presentation appointment.
Travel time
-
1 / 11
5.5 rooms, CHF 1,965,000.–
1052 Le Mont-sur-Lausanne

New villa project in Mont/Lausanne

New villas near Lausanne Nestled in the heart of the Mont-sur-Lausanne commune, this new project offers four semi-detached villas in a pleasant and established residential area. The neighborhood provides a balanced living environment, in close proximity to Lausanne, public transportation, schools, and amenities.The project features contemporary architecture with sober lines, highlighting large glass surfaces and beautiful natural light. The living areas benefit from a generous ceiling height with a cathedral ceiling on the upper floor, bringing volume and character to the whole.The villas, configured as 5.5-room apartments, develop approximately 161 m² of usable space, spread over two habitable levels + basement.Basement:- Technical room with laundry room- A cellar- Possible extension of 22 m² (optional)- Possible extension of 23 m² (optional)Ground floor:- Entrance with storage space- Guest toilet- Multi-purpose room (office or bedroom)- Open kitchen with central island- Living and dining room of approximately 50 m² with direct access to the terraceUpper floor:- Hallway- Two large bedrooms- Master bedroom with dressing room and shower room- Bathroom (bathtub, toilet, double sink)- BalconyThe technical equipment meets current standards (floor heating with heat pump, photovoltaic panels, triple glazing), ensuring comfort and energy efficiency.Each villa has a terrace of approximately 36 m² and a private garden of approximately 300 m², with the possibility of integrating a pool according to the buyers' wishes.The budgets planned for the finishes allow for qualitative personalization. We accompany each buyer throughout the project, with structured and attentive support, from the initial choices to the handover of the keys.Villa A: CHF 1'995'000 + parking spaces + canopyVilla B: CHF 1'965'000 + parking spaces + canopyVilla C: RESERVEEVilla D: CHF 2'000'000 + double canopyWe are at your disposal for any additional information or to organize a visit on site to present the project.

1 / 5
4.5 rooms, 109m², CHF 1,467,000.–
Chemin de Craivavers 7, 1012 Lausanne

EXCLUSIVE OFFER - 50 YEARS OF ARTA SA

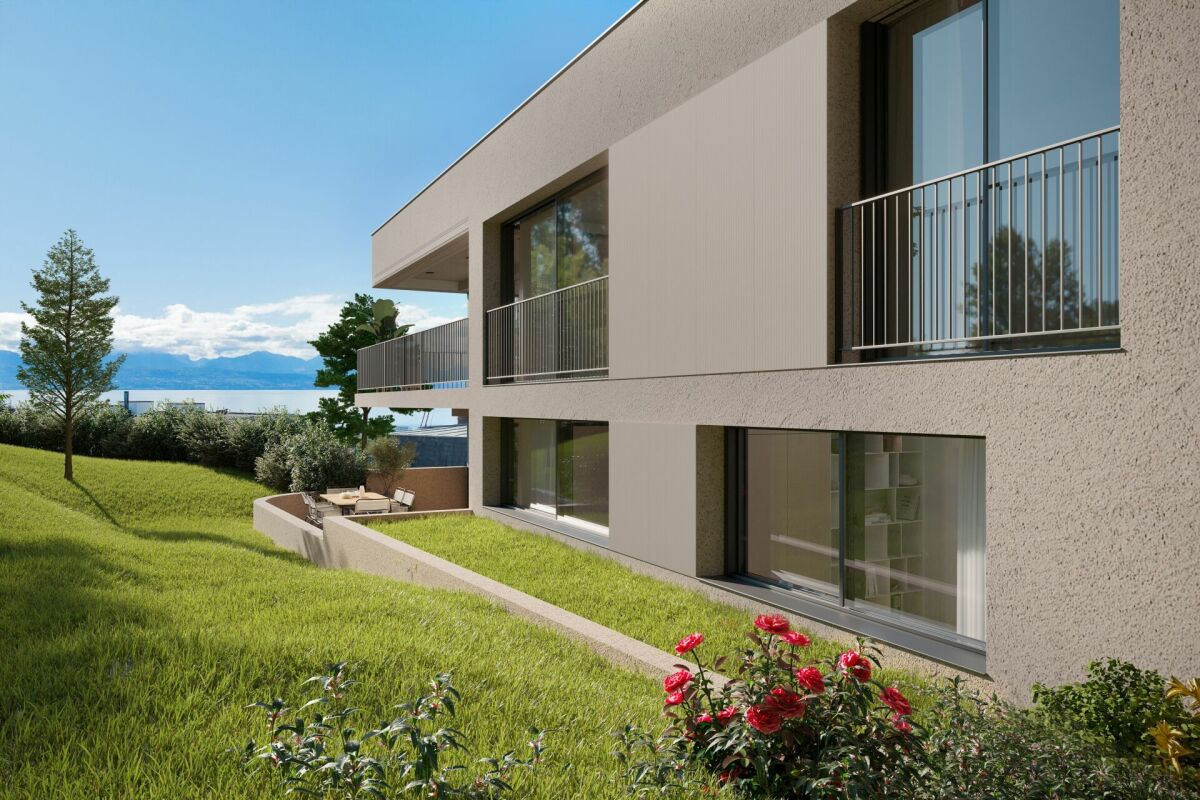
Visit only by appointment. Book your slot nowOn the occasion of its 50th anniversary, ARTA SA is offering you an exceptional deal on the Lausanne Lisière project.*5% DISCOUNT UNTIL SEPTEMBER 30, 2026 on the last 5 apartments!The discount is already deducted from the sale price.LAUSANNE LISIÈRE - THE PROJECT ENTERS A NEW PHASE!The Lausanne Lisière project is advancing and entering a new stage of its realization, with the completion of Building A and the slab of Building B.It's the ideal time to personalize your future apartment and become the owner of a contemporary, sustainable, and centrally located home in Lausanne-Chailly.AN EXCLUSIVE AND HUMAN-SCALE PPEThe promotion consists of only two small buildings with four apartments each, offering an intimate and privileged living environment.Discover apartments with 4.5 and 5.5 rooms, designed to offer modernity, comfort, and energy efficiency.Nestled in a quiet and green neighborhood, the apartments benefit from generous volumes, beautiful brightness, and a lovely view of the lake and mountains.THE PROJECT'S HIGHLIGHTS- Ongoing construction work- Bright and spacious apartments- Contemporary architecture- High-quality materials and finishes- Large balconies- Large private gardens for some apartments- View of the lake and mountains NO- Quiet and green neighborhood- All amenities nearby (school, bus, metro, highway, shops...)- Minergie P- Electricity storage battery- Parking spaces available at an extra cost NO- Reduced notary fees and transfer rightsEXPECTED DELIVERY: Autumn 2027Contact me today at 076 223 50 50 to receive the complete documentation or organize a detailed presentation of the project and your financing.Direct sale from the manufacturer without intermediaries www.arta.ch Dorothée LavievilleSales Director076 223 50 50sales@arta.ch

Travel time
-
1 / 9
6.5 rooms, 160m², Price on request
chemin de Village 65, 1012 Lausanne

Detached house in Chailly with a complete basement!

Detached house with large garden and potential for extension in Chailly-sur-Lausanne. A rare address in one of the most sought-after neighborhoods of Lausanne. Located in the heights of Chailly-sur-Lausanne, in a particularly sought-after residential area, this charming detached house benefits from a privileged living environment combining tranquility, greenery, and immediate proximity to all amenities. Built on a magnificent plot of over 900 m², this recently renovated property seduces as much by its current qualities as by its remarkable potential for evolution. Land of this importance is becoming extremely rare in the residential neighborhoods of Lausanne, making this house a unique opportunity for a family wishing to settle permanently in an exceptional living environment. The house develops over approximately 160 m² of living space, spread over two levels, completed by a fully excavated basement with an independent entrance. The ground floor accommodates a pleasant open kitchen extended by a vast dining room of 12 m² giving direct access to a balcony. The living room of 31 m², bathed in natural light thanks to its large openings, opens onto a beautiful terrace of 12 m² and a large tree-lined garden, creating a perfect continuity between indoor and outdoor spaces. A shower room and toilet complete this level. The upper floor consists of four comfortable bedrooms, including a generous bedroom of approximately 15 m² with access to its own balcony. The latter offers excellent potential for the arrangement of an elegant parental suite, and a bathroom with a bathtub and toilet. A true added value of the property, the fully excavated basement has an independent entrance and offers numerous possibilities for layout, currently you will find: • An office or independent activity of 16 m² with two large windows • A laundry room of 11 m² • 4 storage rooms, cellar or workshop of approximately 30 m² in total Beyond its current comfort, this property stands out for its land reserve, allowing to consider a extension or transformation project according to your future needs. A rare opportunity in a sector where large buildable plots have become exceptional. Important renovation work was carried out this year 2026: Complete renovation and redistribution of spaces in 2000: • - Decloisonnement • - Arrival and evacuation of water, sanitary • - Electrical compliance • - Tiling in the kitchen, parquet in the living room and bedrooms • - Smooth walls and ceilings in the sanitary facilities • - Fitted kitchen • - Separation of clear and foul water Maintenance work carried out: • - 2017 Revision of tanks • - 2018 Demoussage and anti-moss treatment on tiles • - 2019 Refection of joints in outdoor paving, path and terrace • - 2019 Replacement of the upper cover of the heating chimney and jointing of roof tiles • - 2021 Compliance of electrical connections in the basement The advantages of the property: Very sought-after residential areaPlot of over 900 m²Recently renovated detached house5 bedroomsLarge tree-lined gardenFully excavated basement with independent entranceImportant potential for extensionImmediate proximity to schools, shops and public transportJust a few minutes from the city center of Lausanne A rare property offering a privileged living environment and an exceptional potential in one of the most beautiful neighborhoods of Lausanne. For visits, contact us at 078 638 52 24 or at sg@les-vues-ch At your service for 23 years!

Travel time
-

Suggested properties for you based on search results

Other interesting objects