378 results - Properties for sale: District Lausanne

1 / 11
1.5 rooms29m²CHF 480,000.–
1010 Lausanne

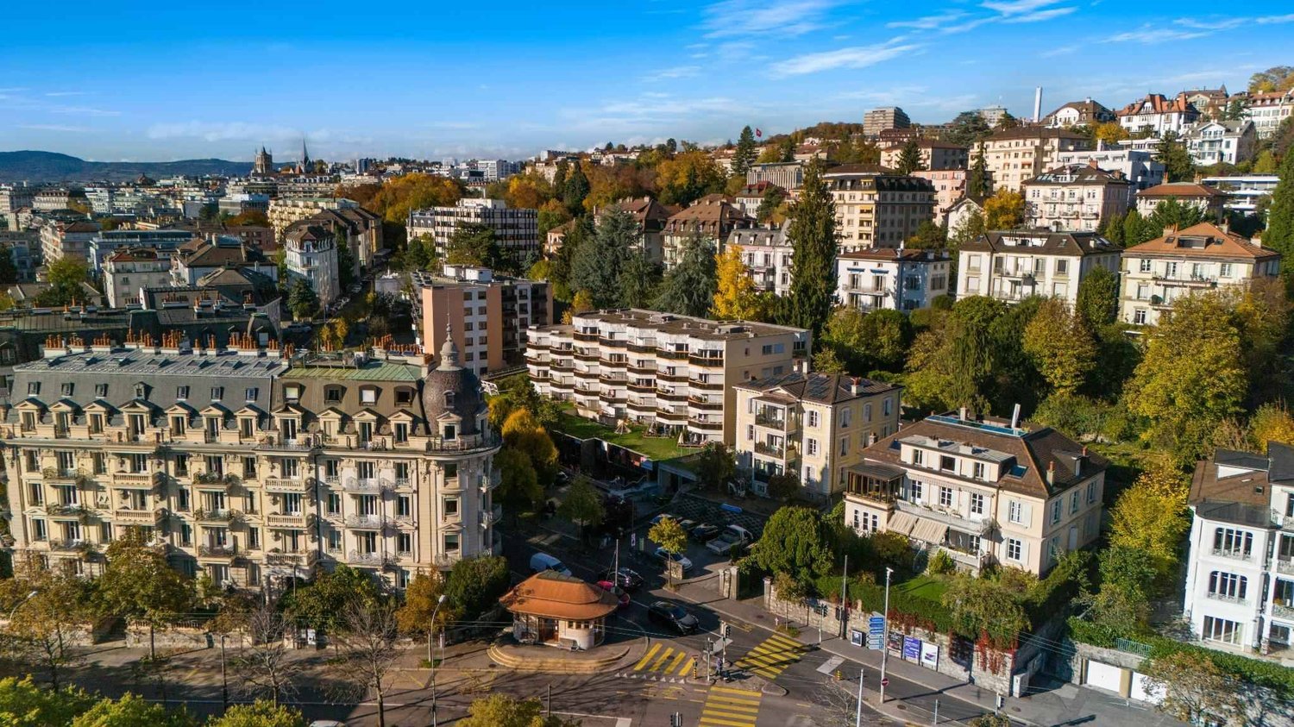
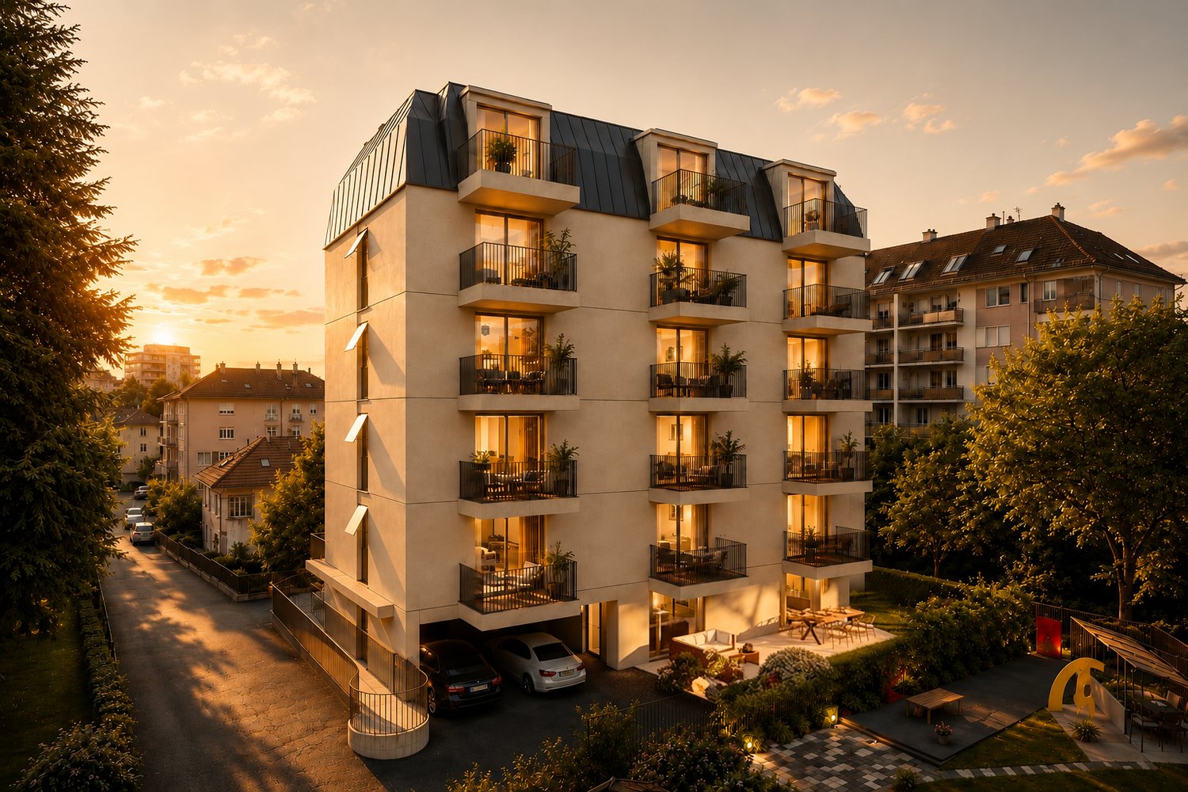
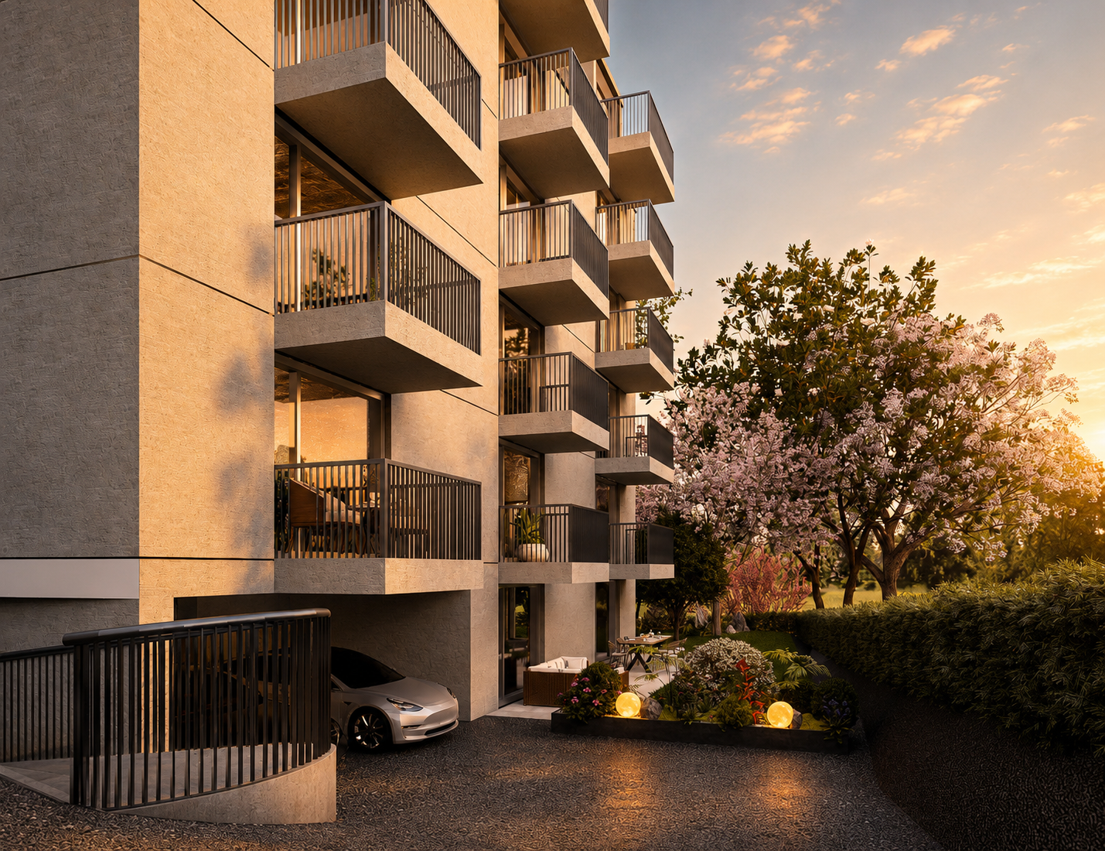
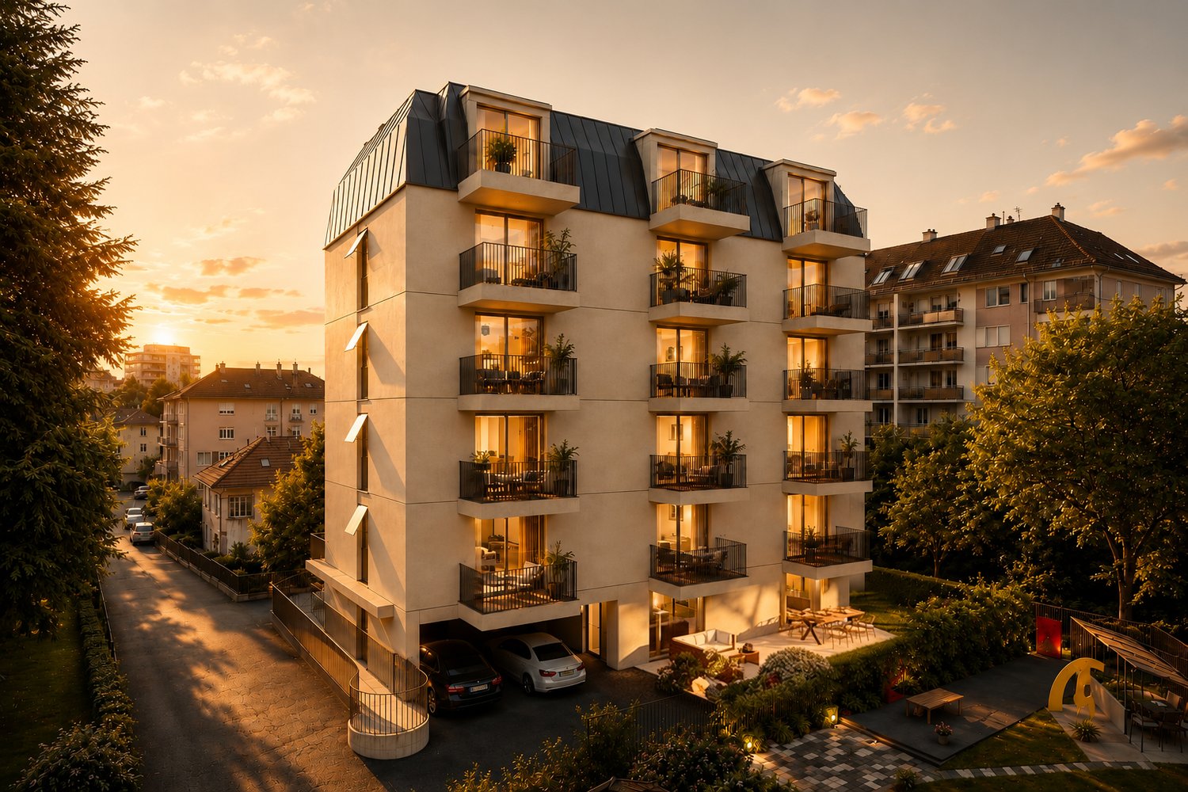
A contemporary address in the heart of Lausanne

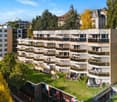
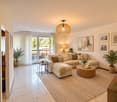
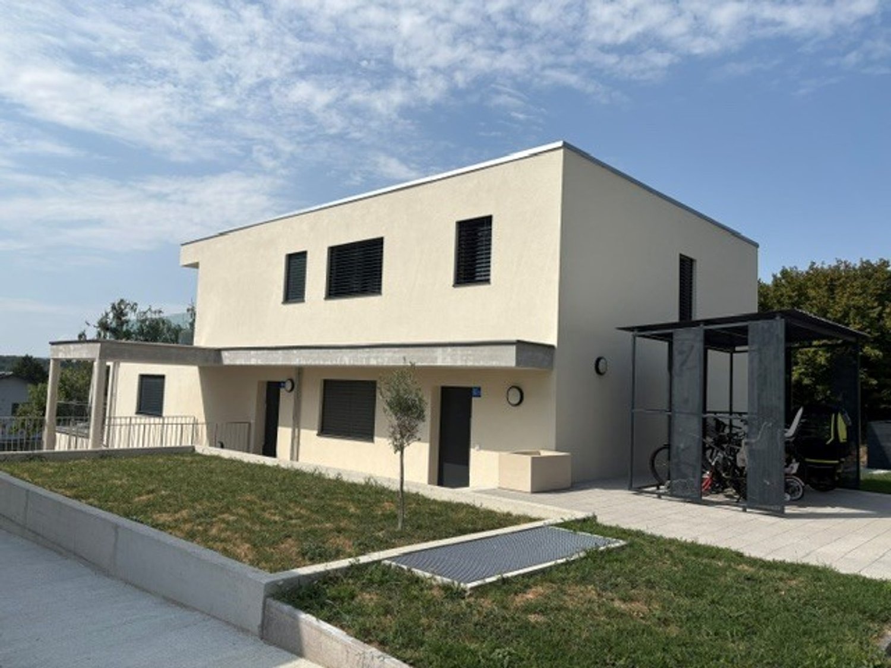
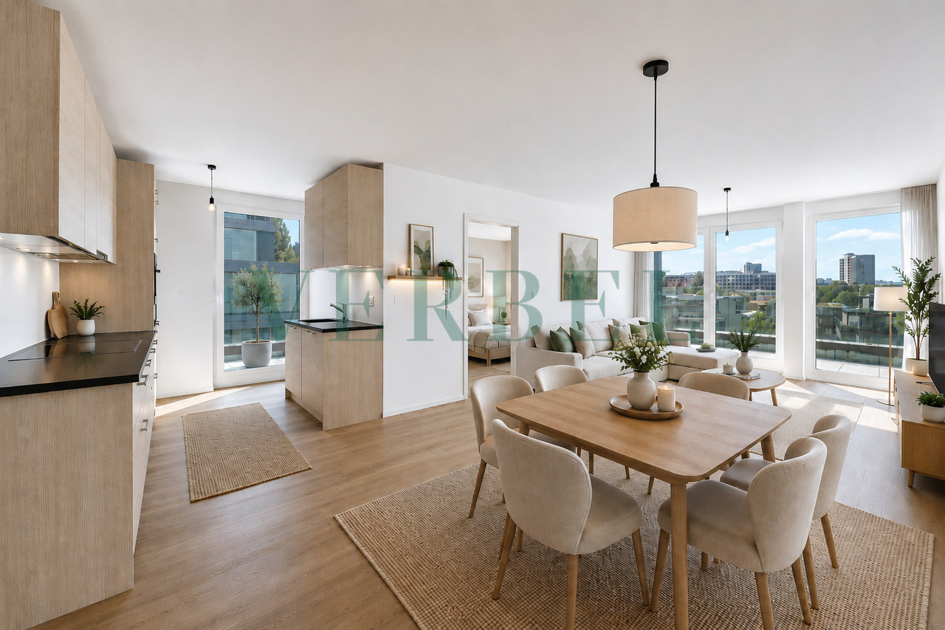
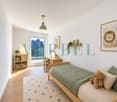
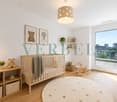
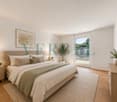
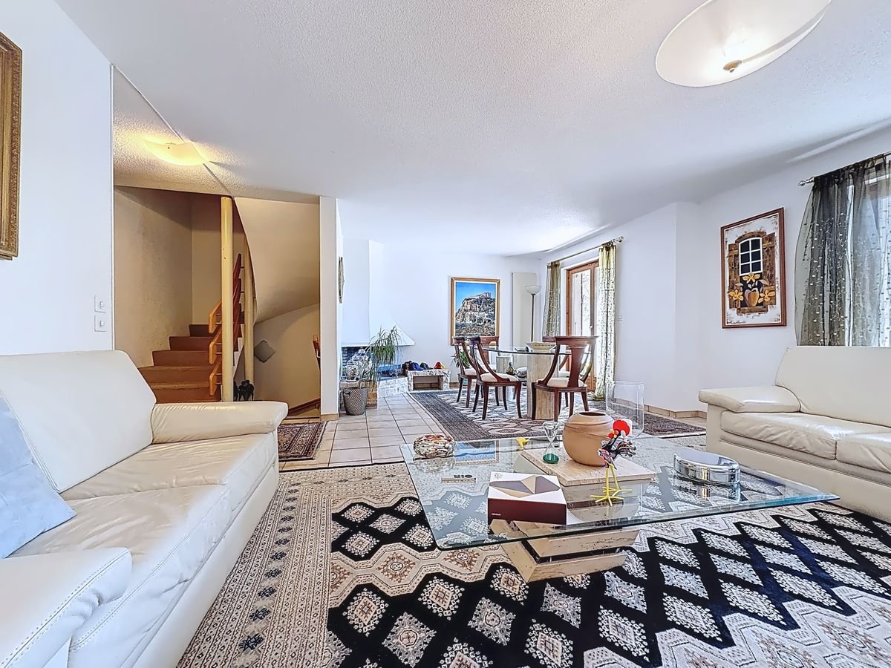
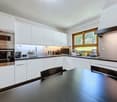
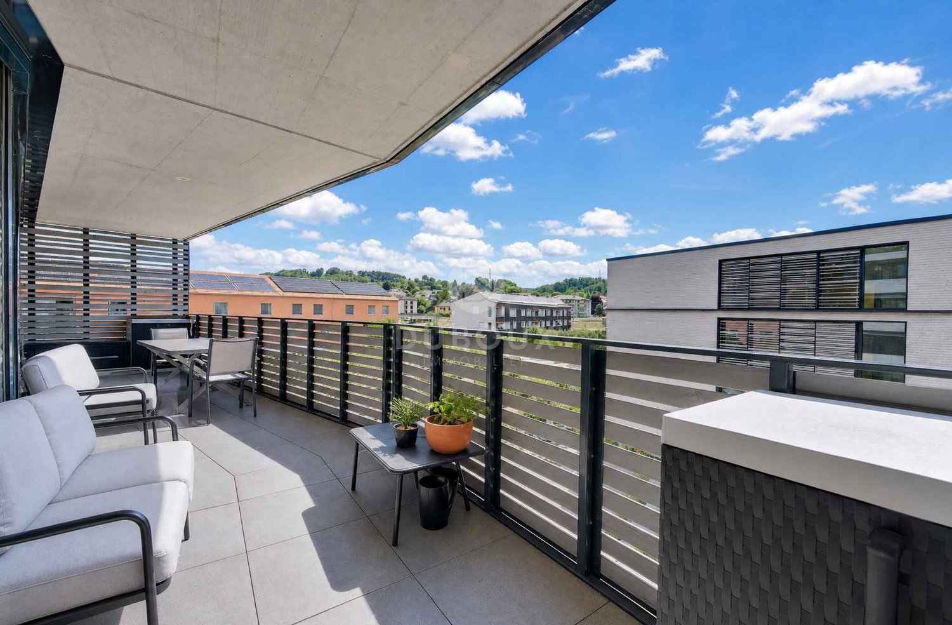
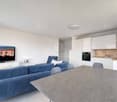
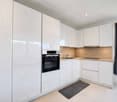
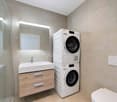
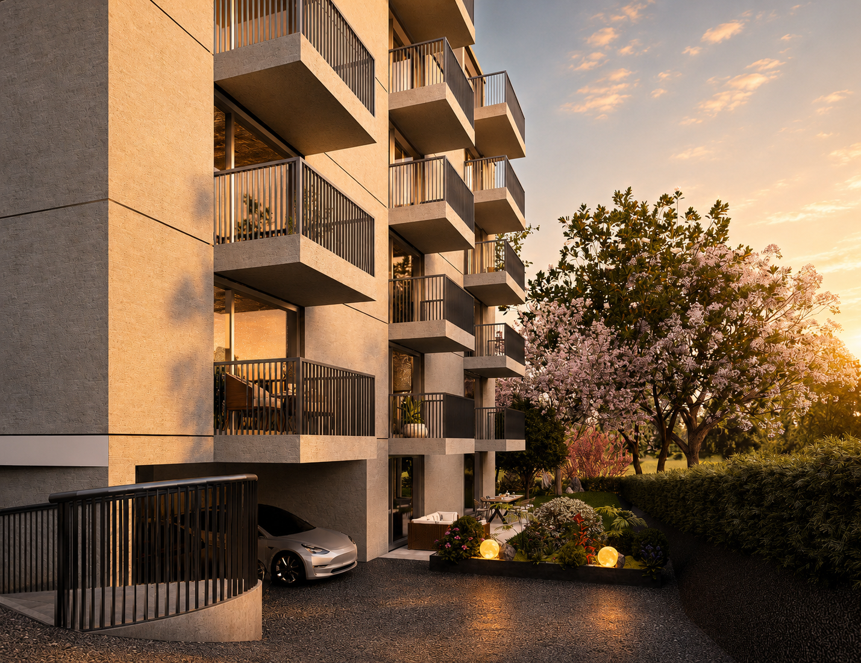
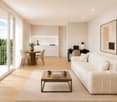
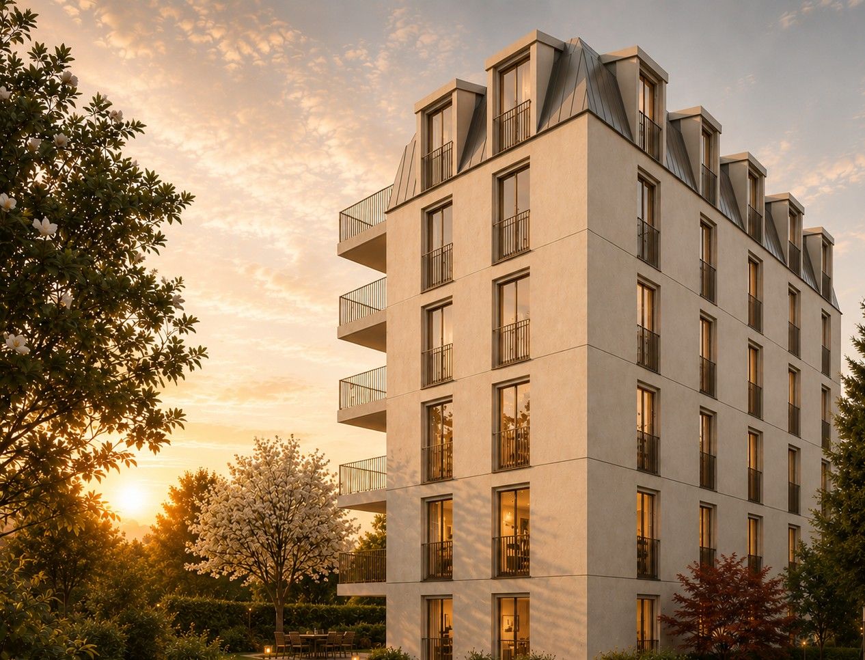
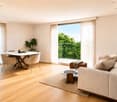
This new residential development has been designed for those seeking a modern, comfortable, and sustainable living environment.Lot 7 - This studio consists of a living/bedroom with access to the balcony, a fully fitted and equipped kitchen, and a bathroom.Access to the promotion website: altair23.chThis promotion of 13 apartments stands out for its contemporary architecture, which is simple and elegant, and designed to integrate harmoniously into its environment. The interior spaces have been carefully studied to offer bright, functional, and pleasant apartments to live in on a daily basis.The residence offers a varied typology, adapted to different lifestyles:* 7 studios, ideal for a first purchase, a pied-à-terre, or a rental investment* 3 apartments with 2.5 rooms, designed to offer comfort and fluidity* 2 apartments with 3.5 rooms, bright and well-proportioned* 1 apartment with 4 rooms, suitable for a comfortable family lifeBeyond its architecture, the project is also part of a sustainable approach. Thanks to high-performance technical solutions and high energy standards, the building aims to offer excellent thermal efficiency, controlled consumption, and lasting comfort for its future occupants.Its location is also a major asset: close to public transport, amenities, schools, and the main Lausanne axes, it offers a sought-after balance between accessibility, urban life, and residential tranquility.Between modernity, comfort, and energy performance, this address combines the essential qualities of a living space designed for today and built to last.

1 / 11
3.5 rooms70m²CHF 1,070,000.–
1010 Lausanne

A contemporary address in the heart of Lausanne

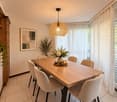
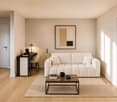
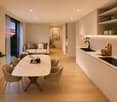
This new residential development has been designed for those seeking a modern, comfortable and sustainable living environment.Lot 11 - This 3.5-room apartment consists of a fully fitted and equipped kitchen, a dining area, a living room with access to the balcony, two bedrooms, one of which has a balcony, as well as a bathroom.Access to the property's website: altair23.chThis promotion of 13 apartments stands out for its contemporary, sober and elegant architecture, designed to integrate harmoniously into its environment. The interior spaces have been carefully studied to offer bright, functional and pleasant apartments to live in on a daily basis.The residence offers a varied typology, adapted to different lifestyles:* 7 studios, ideal for a first purchase, a pied-à-terre or a rental investment* 3 apartments with 2.5 rooms, designed to offer comfort and fluidity* 2 apartments with 3.5 rooms, bright and well proportioned* 1 apartment with 4 rooms, suitable for a comfortable family lifeBeyond its architecture, the project is part of a sustainable approach. Thanks to high-performance technical solutions and high energy standards, the building aims to offer excellent thermal efficiency, controlled energy consumption and lasting comfort for its future occupants.Its location is also a major asset: close to public transport, amenities, schools and Lausanne's main axes, it offers a sought-after balance between accessibility, urban life and residential tranquility.Between modernity, comfort and energy efficiency, this address combines the essential qualities of a living space designed for today and built to last.

1 / 11
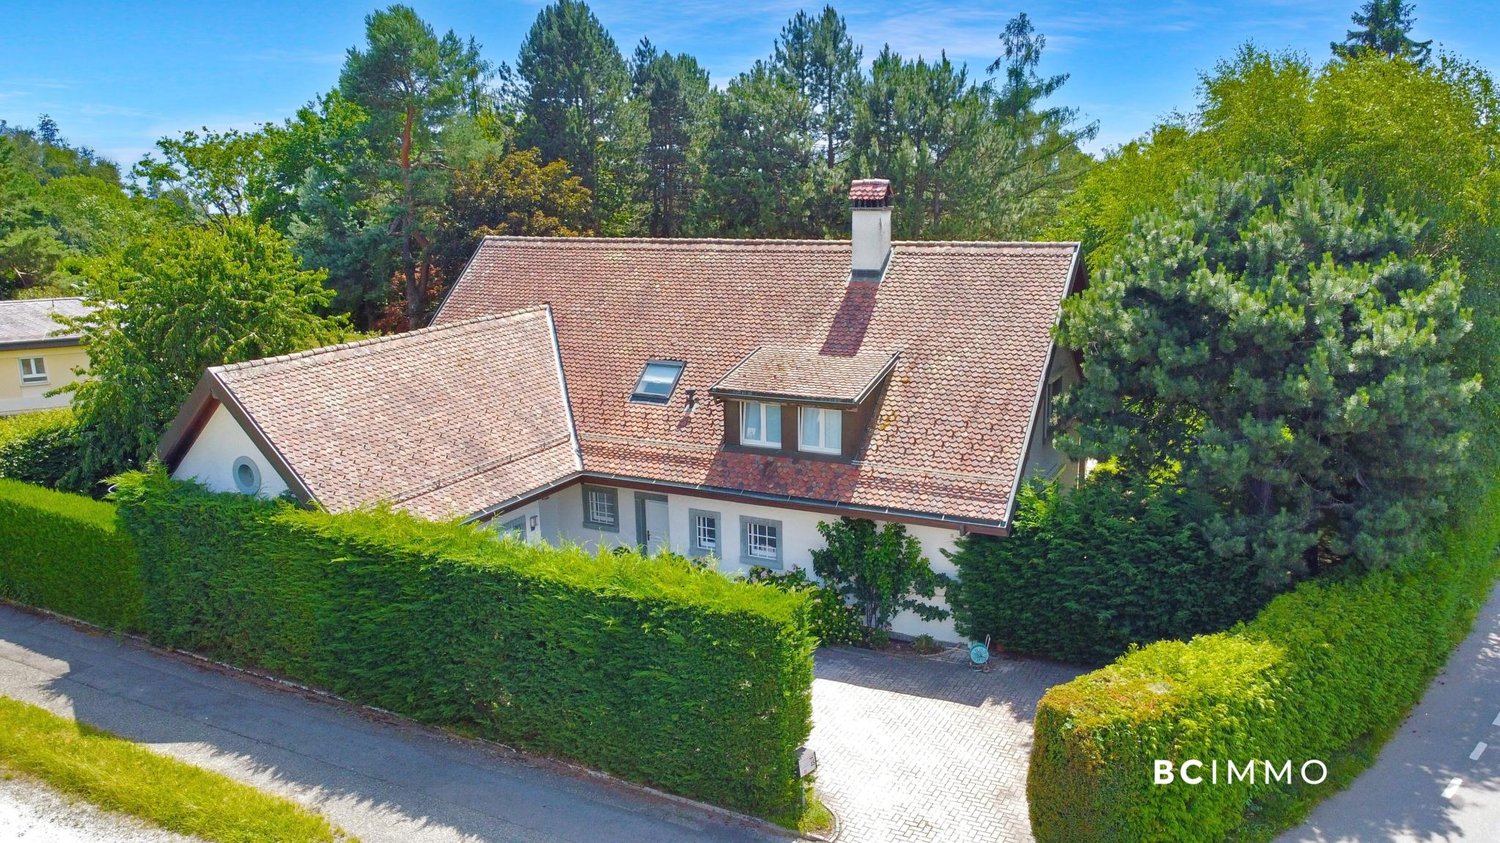
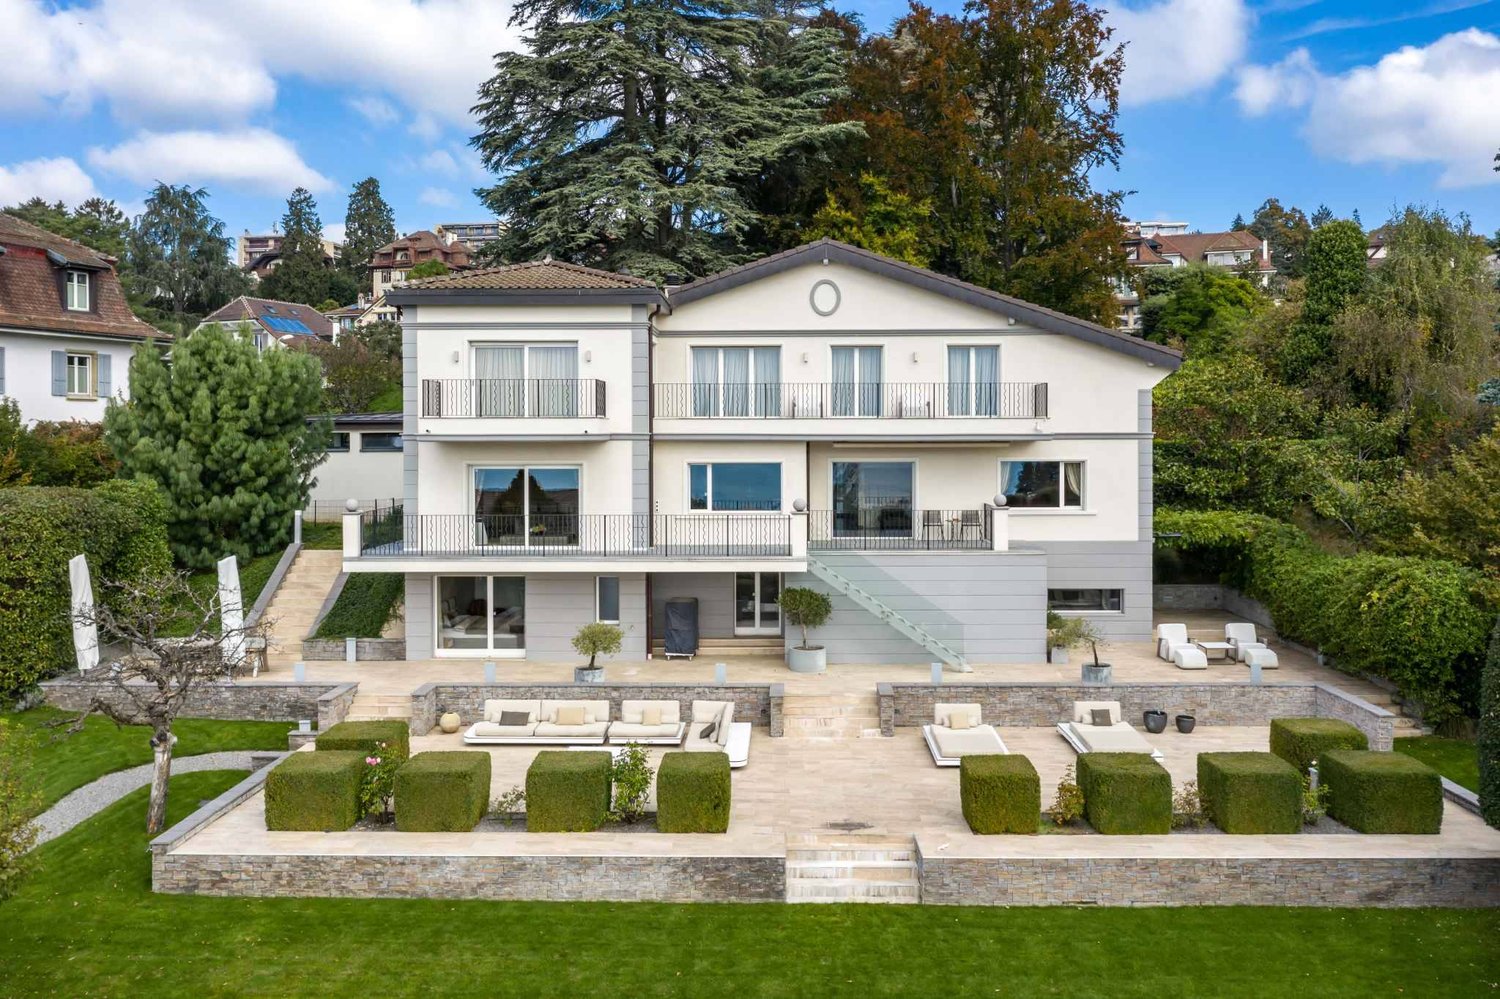
7.5 rooms450m²CHF 5,300,000.–
1012 Lausanne

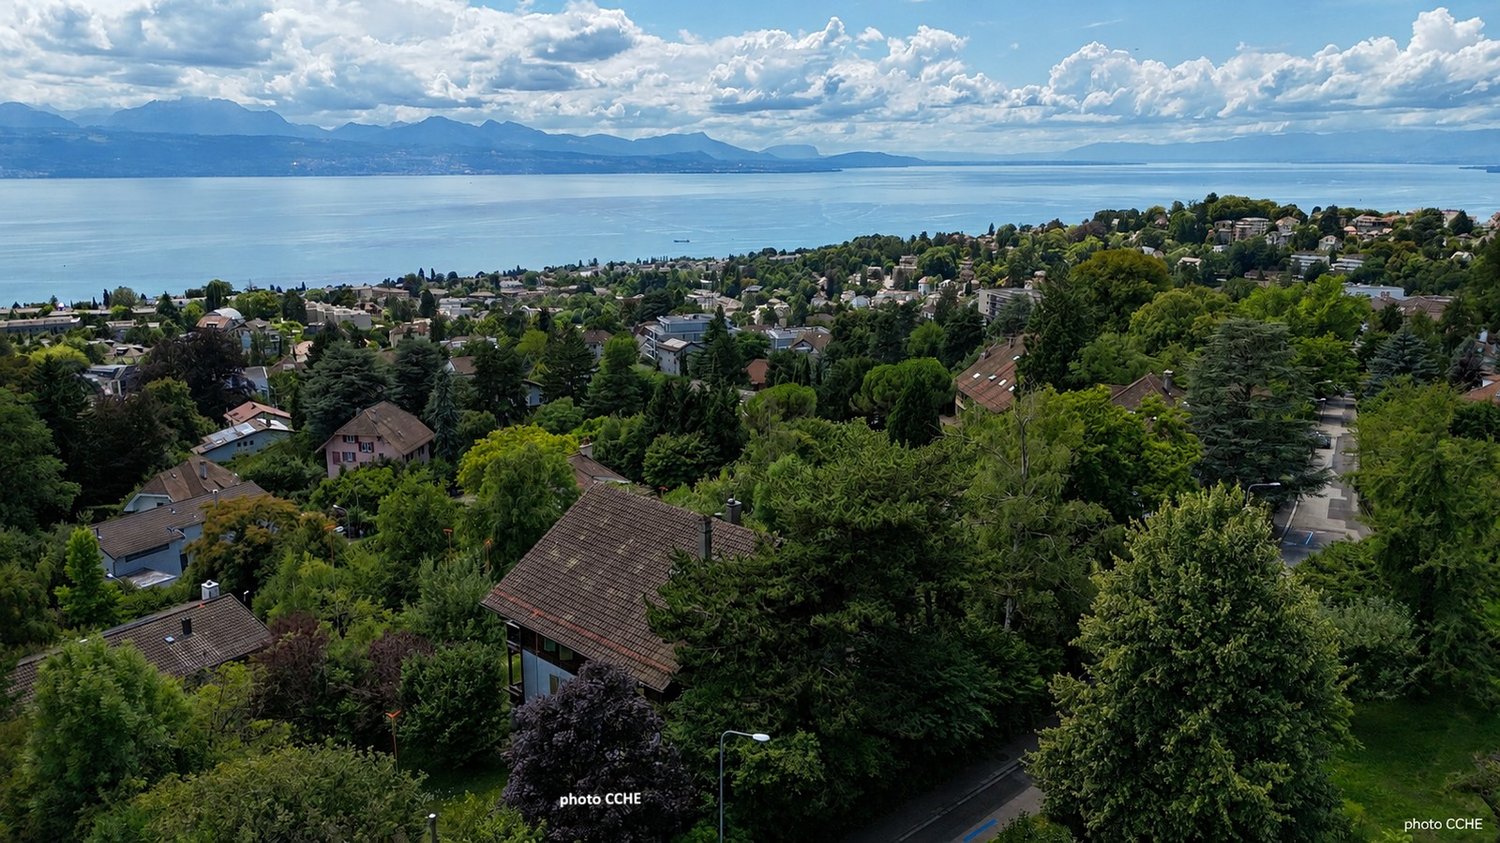
Propriété de prestige entourée de verdure à Lausanne

Dominant Lausanne dans un secteur résidentiel très recherché, cette propriété séduit par son calme et son élégance. Érigée en 1993 puis rénovée avec soin en 2007, elle bénéficie d'un emplacement privilégié en lisière de forêt, sur une vaste parcelle close d'environ 3'500 m² qui garantit intimité et tranquillité.Dès l'entrée, l'impression d'espace est immédiate grâce aux volumes généreux et aux hauteurs sous plafond. Les finitions de qualité - sols en bois massif, marbre, cheminée ancienne - apportent une atmosphère à la fois raffinée et chaleureuse. Les pièces de réception, largement ouvertes sur l'extérieur, comprennent un double salon avec bibliothèque, une salle à manger conviviale et une cuisine spacieuse entièrement équipée, toutes prolongées par de belles terrasses et le jardin.Le rez-de-chaussée offre également une chambre indépendante avec salle de bain privative, idéale pour recevoir ou aménager un bureau. À l'étage, la suite parentale profite d'un dressing, d'une salle de bain lumineuse et d'un balcon avec vue sur le parc arboré. Deux autres chambres viennent compléter ce niveau, dont une avec salle d'eau attenante et une autre particulièrement vaste, facilement divisible selon les besoins, ainsi qu'une salle de bain supplémentaire.Le sous-sol aménagé propose plusieurs espaces fonctionnels : une chambre avec salle de bain, une buanderie, un local technique, une cave à vin et une pièce polyvalente de près de 70 m² pouvant accueillir salle de jeux, cinéma privé, espace fitness ou réception.À l'extérieur, une piscine chauffée entourée de terrasses et de verdure offre un cadre de détente privilégié. Plusieurs places de stationnement complètent l'ensemble.À proximité immédiate des écoles internationales, des commerces de Chailly et des transports publics, cette demeure rare conjugue avec harmonie confort moderne, discrétion et nature. Une adresse idéale pour une famille à la recherche d'un cadre de vie exclusif.--Set on the hills above Lausanne, in a highly sought-after residential area, this elegant property combines privacy, comfort and refinement. Built in 1993 and tastefully renovated in 2007, it enjoys a privileged location on the edge of a forest, within a landscaped and fully enclosed plot of about 3,500 m², offering peace and seclusion.From the moment you enter, the sense of space is striking, with generous volumes and high ceilings. Quality finishes - solid wood flooring, marble, and an antique fireplace - create an atmosphere that is both sophisticated and welcoming. The reception areas, bathed in natural light through large bay windows, include a double living room with library, a convivial dining area, and a spacious fully equipped kitchen, all opening onto the terraces and the garden.The ground floor also offers a guest suite with private bathroom and independent access, ideal for visitors or as a home office. Upstairs, the master suite features a dressing room, a bright bathroom, and a balcony overlooking the landscaped park. Two additional bedrooms complete this level, one with an en-suite bathroom and the other particularly spacious, easily divisible if needed, plus an extra family bathroom.The fully fitted lower level provides additional living space: a bedroom with bathroom, laundry, technical room, wine cellar, and a versatile 70 m² room perfect for a playroom, home cinema, fitness area, or reception space.Outdoors, a heated swimming pool surrounded by terraces and greenery invites relaxation in a private and exclusive setting. Several parking spaces complete the property.Close to international schools, Chailly's shops and public transport, this rare residence harmoniously blends modern comfort, discretion and nature - an ideal family home offering a truly exceptional lifestyle.

1 / 12
4.5 rooms106m²CHF 1,095,000.–
1010 Lausanne

Appartement de 4,5p proche des commodités - Vendu loué

J'ai le plaisir de vous présenter ce bel appartement de 4.5 pièces de près de 106 m2 situé dans un quartier calme dans les hauts de Lausanne.Ce logement situé au deuxième étage d'un immeuble construit en 2003, offre un style de vie calme avec le centre-ville accessible en 10 minutes en bus ou 5 minutes en voiture. Toutes les commodités sont facilement accessibles à pied et un arrêt de bus est situé à quelques mètres de l'immeuble.La cuisine est entièrement équipée et s'ouvre sur un espace de vie lumineux, idéal pour se détendre en famille ou recevoir des invités. Un grand balcon est accessible depuis le salon et offre une vue au sud.La chambre principale profite d'une grande salle de bain attenante. Les deux chambres restantes bénéficient d'une deuxième salle de bain avec douche.L'appartement est vendu avec une place de parc intérieure à CHF 45'000.- en sus du prix. Une cave complète idéalement ce bien.L'appartement est loué actuellement. Contactez-moi pour obtenir plus d'informations.I am delighted to present this beautiful 4.5-room apartment of nearly 106 m² located in a quiet family-friendly neighbourhood in Lausanne.This property, located on the second floor of a building constructed in 2003, offers a peaceful lifestyle with the city centre just 10 minutes away by bus or 5 minutes by car. All amenities are within easy walking distance and there is a bus stop just a few metres from the building.The kitchen is fully equipped and opens onto a bright living area, ideal for relaxing with the family or entertaining guests. A large balcony is accessible from the living room and offers a south-facing view.The master bedroom has his own bathroom. The two remaining bedrooms share a second bathroom with a shower.The flat is sold with an indoor parking space at CHF 45,000 in addition to the price and a cellar, which ideally complements this property.

1 / 18
6.5 rooms176m²CHF 2,390,000.–
1005 Lausanne

Beautiful single-family house + independent studio - ideally located near the city center

EXCLUSIVITYLocated in a residential and sought-after neighborhood in Lausanne, this property offers its occupants a unique living environment combining tranquility and proximity to amenities (a bus stop is just 2 minutes from the house, allowing easy access to Pully and Chailly-sur-Lausanne, the CHUV (10 minutes), while the city center of Lausanne is quickly and easily accessible on foot.Built in 1937, this beautiful single-family house has retained all the charm of its era while benefiting from significant renovation work over the years.In addition to its 5.5 rooms, the house has an additional asset: the attic accommodates a studio with independent access (currently rented). However, this space can easily be reunited with the main dwelling according to needs, thus providing great flexibility in use.A rare opportunity for those seeking a privileged living space in the heart of Lausanne.This beautiful single-family house with 5.5 rooms + studio with independent entrance (possibility of reuniting the entire house) in the attic, totaling approximately 176m2, is distributed over 3 levels. The composition is as follows:Ground floor:• Large entrance hall• Distribution corridor with small storage room• A living/dining room with stove and wall units• A large kitchen with access to the terrace/garden• A guest toilet• A cellar and a laundry room1st floor:• 3 bedrooms (approx. 11.5m2, 12.3m2, and 12.1m2)• A small room ideal for an office, approx. 9m2, with storage closet• A large bathroom with shower, bathtub, toilet, and double sink• A separate toilet• A storage roomAttic - studio, approx. 48m2, with independent entrance (currently rented):• Entrance with closet and two storage spaces "cagibi"• Large living area with open kitchen, stove, and beautiful view of the lake• A shower room/toiletExterior:• Terrace, approx. 48m2• Large garden, 255m2• Large garden shed• 4 outdoor parking spaces

1 / 13
CHF 1,950,000.–
1012 Lausanne

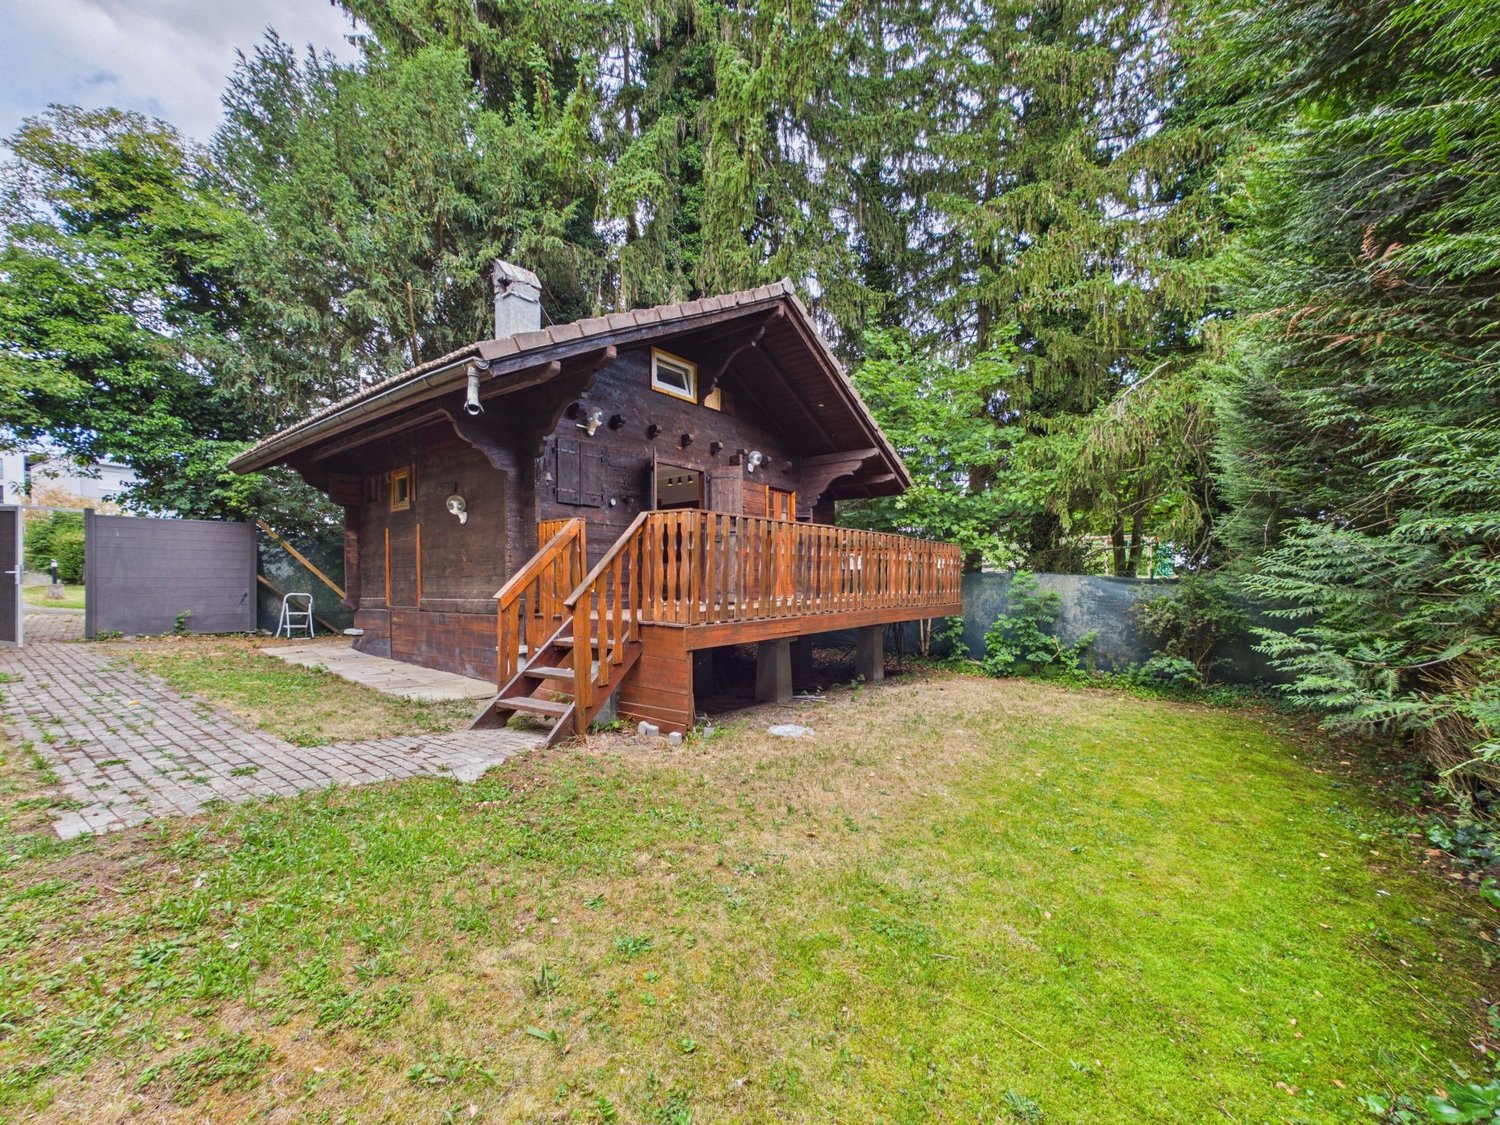
Exclusive - Chailly - Character house in a poetic green setting

Nestled in a green setting, at the end of a private path in Chailly, this property offers a rare living environment where calm, intimacy, and nature come together harmoniously. Sheltered from prying eyes, the individual house is situated in the heart of a tree-lined garden, resembling a private park, swayed by the rustling of trees and the singing of birds. A true haven of peace, just a few minutes from urban life. Here, the seasons are experienced in full, between the cool shade of the large trees, the changing light, and a generous vegetation.The garden accommodates several remarkable species, including five protected tree species, giving the place a soul and an exceptional character. A living and inspiring environment, ideal for those seeking a more serene way of living, in harmony with nature.Resolutely timeless, the villa seduces with its singular and soothing atmosphere. A spacious living room, benefiting from large openings onto the exterior, offers a rare charm with its marquetry parquet, ornamental fireplace, generous volumes, and view of the garden. Open to a veranda, it is ideal for receiving or enjoying daily life in complete serenity.The house spans approximately 130 m² of living space and features three bedrooms, including one on the ground floor, an office, a bathroom on the ground floor, and two toilets. It is also equipped with an attached garage, allowing direct access. The entire property is situated on a plot of approximately 1,000 m².Built in 1936, this house requires energy renovation work, notably the replacement of the heating system, insulation of the roof and facades, as well as the replacement of windows.Distribution:Ground floor: closed kitchen, living room, bedroom, bathroom with bathtub and WC.1st floor: 2 bedrooms with built-in wardrobes, facing south and offering a completely unobstructed view, ideal for sunset enthusiasts; an office (or child's room) with built-in wardrobe; a WC with skylight.Basement: laundry room, boiler room, cellar, storage room, and garage.Additionally, 3 or 4 cars can be parked outside.All amenities of Chailly's center (bus, shops) are less than 500 m away. Through the small paths, the CHUV is a 15-20 minute walk away. The Sallaz is approximately 1000 m away. Schools and buses are in the immediate vicinity.For reasons of confidentiality towards our clients, the files are not systematically transmitted. A financial analysis to validate your purchasing potential is required before a visit can take place.For further information and visits:Ms. Pavla Bortolotti 076 339 67 76Point d'Ancrage Immobilierimmo@pointdancrage.ch

1 / 13
9 rooms400m²CHF 3,650,000.–
1066 Epalinges

Beautiful family property with pool and view in Epalinges

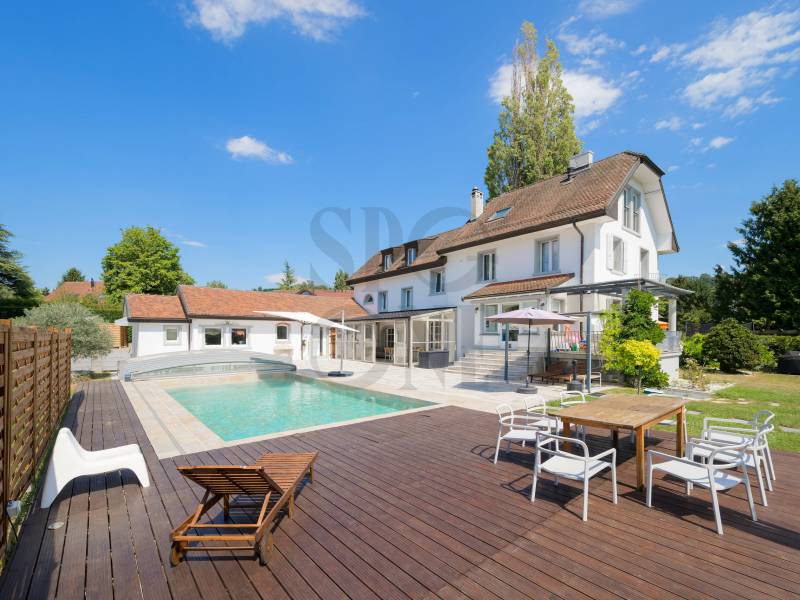
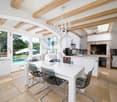
This magnificent family property, built in 1961 and entirely renovated with care since 2013, has benefited from constant improvements over the years, carried out with great attention. It is ideally located in a quiet and sought-after residential area in Epalinges, close to the village and the golf course. Situated on a superb private plot of over 2'800 m², the property is surrounded by majestic trees offering intimacy and serenity. The garden features a large heated pool as well as a beautiful terrace, perfect for enjoying moments of relaxation and convivial summer evenings. The unobstructed view of Lake Geneva and the Alps is an exceptional asset. Close to international schools, shops, and public transportation, this home perfectly meets the expectations of a family seeking comfort and quality of life, just a few minutes from Lausanne. The classic and timeless architecture offers beautiful volumes and a harmonious distribution of spaces. The house has seven bedrooms, five bathrooms, as well as spacious reception areas bathed in light. The atmosphere is both warm and elegant, sublimated by parquet flooring, a fireplace, and beautiful ceiling heights. A vast basement completes the ensemble with numerous storage spaces, a game room, technical rooms, a laundry room with outdoor access, and a wine cellar. Finally, several outdoor parking spaces and two covered parking spaces complete this rare and exclusive property, ideally located at the gates of Lausanne.

1 / 13
12 rooms694m²CHF 14,900,000.–
1066 Epalinges

Exceptional property with very large plot in Epalinges

Ideally located in a very quiet and private residential area, this superb property was built in 1995 with high-end materials. Its exceptional architecture offers impressive volumes, beautiful brightness, and vast and pleasant living spaces. Elegant and refined, it is nestled in a magnificent green setting surrounded by a plot of over 12,000 m2 close to the Lausanne golf course. Its location, just a few minutes from the center of Epalinges, Lausanne 15 minutes by car, from the highway axes, international schools, remains a major asset. The property comprises 694 m2 of living space and 1,104 m2 of useful space, served by an elevator on the main levels. The main entrance, all in marble, is composed of a double ornamental staircase with very high ceilings and exceptional brightness from a glass roof. The ground floor includes a living room with a fireplace, a dining room, and a superb library in precious wood. These living areas access the garden and a conservatory. A large, fully equipped kitchen, an office, a study, and a guest toilet complete this level. The first floor offers a study/living room with a large terrace and a view of the lake, as well as four bedrooms with their private bathrooms. The attic is converted into a dressing room and home cinema. The lower ground floor is dedicated to a wellness area with a magnificent swimming pool, a sauna and hammam, a shower. A fitness room, a technical room, a climate-controlled wine cellar, a separate toilet, storage spaces, a large laundry room, and a covered garage for 8 cars complete this level. Several guest parking spaces outside in the large courtyard are available.

1 / 13
7.5 rooms350m²CHF 5,300,000.–
1012 Lausanne

Elegant property with pool in a green oasis in Lausanne

On the heights of Lausanne, in a prized and remarkably quiet residential area, this elegant property offers a unique living environment, both refined and serene. Built in 1993 and entirely renovated in 2007 with high-quality materials, it is located on the edge of a forest, on a magnificent enclosed plot of nearly 3'500 m², a true green haven, sheltered from views. From the entrance, the generous volumes and beautiful ceiling heights reveal the noble character of the place. The choice of materials - solid wood floors, marble, antique fireplace - gives the whole a warm and timeless atmosphere. The reception areas, bathed in light thanks to the large windows, are organized around a double living room with library, a convivial dining room, and a vast fully equipped kitchen. Each of these rooms opens directly onto the terraces and the garden, creating a perfect continuity between inside and outside. The ground floor also includes a guest toilet as well as a bedroom with private bathroom and independent access, ideal for guests or an office. On the upper floor, the parental suite benefits from a dressing room, a spacious bathroom, and a balcony overlooking the tree-lined park. Two other bedrooms complete this level: one with an adjacent bathroom, the other particularly spacious, which can easily be divided into two separate bedrooms according to needs, as well as an additional bathroom. The fully developed basement offers additional, highly appreciated amenities: a bedroom with bathroom, a laundry room, a technical room, a wine cellar, and above all, a large, versatile room of 70 m² that can be arranged as a game room, home cinema, fitness room, or reception room. Outside, the property has several parking spaces and, above all, a beautiful heated pool surrounded by terraces and greenery, ideal for fully enjoying the beautiful days in a calm and exclusive atmosphere. Close to international schools, Chailly's shops, and public transport, this property elegantly combines modern comfort, intimacy, and nature. A rare asset, perfectly adapted to family life, where every detail has been thought out to offer an exceptional living environment.

1 / 13
10 rooms880m²CHF 8,200,000.–
1008 Jouxtens-Mézery

Exceptional property in a green oasis near Lausanne

This very beautiful property, built in 1970, offers a classic and elegant architecture. It is situated in a green oasis in a very quiet residential area near Lausanne and in the commune of Jouxtens-Mézery. Surrounded by a park of over 10,000 m2, it offers a green environment composed of magnificent trees of different species and absolute calm, while being close to the city. The exclusive and private character allows for an ideal quality of life. The location is quite strategic, close to international schools, communication axes, shops, and leisure activities. The manor house has approximately 900 m2 of living space, spread over two levels and a basement. The outdoor area receives spaces for five cars and there is a covered garage for two cars. An elevator distributes all the floors of the property. The main entrance with dressing room and guest toilet leads to a very large living room with a fireplace in enfilade, a dining room, and a library also decorated with a beautiful fireplace. This level includes a bedroom with bathroom, a fully equipped kitchen with outdoor exit, a laundry room, a studio with kitchenette for staff. Direct access to the relaxation area offers a large tiled pool, a shower, a sauna, a dressing room, an annex with a barbecue. All these relaxation areas have large windows with exit to the garden. The first floor to the east receives the parental suite with two dressing rooms, a bathroom, an office, and a balcony, as well as a second bedroom including a bathroom en suite and a balcony. The western part of this floor offers two bedrooms, a separate toilet, a bathroom, and a large room with a mezzanine and a fireplace that can serve as a playroom or other. The staff area on the same level includes three bedrooms, a toilet, two bathrooms. The basement of approximately 300 m2 distributes several storage rooms, cellars, technical rooms. This property is unique due to its charm, location, and calm. It will seduce a family looking for quality of life in a green and private setting. The house requires refreshment work to modernize the interior.

1 / 13
8.5 rooms450m²CHF 8,200,000.–
1012 Lausanne

Very beautiful master property in a sought-after neighborhood of Lausanne.

This superb property is located in a very quiet and prestigious neighborhood on the heights of Lausanne. Its distribution as well as its geographical location in a residential and green environment close to the shops of Chailly and schools make it an ideal property for a family. Built in 1995 with high-end materials, its architecture is both classic and elegant. It has benefited from recent renovation work, including the installation of a heat pump system and solar panels. The 2,649 m2 plot offers a green and private setting with beautiful terraces and a pool in a 2,000 m2 garden. The property offers 450 m2 of living space with 8.5 rooms, including 5 bedrooms and 4 bathrooms. It is perfectly laid out for family life and receives very beautiful reception areas. The majestic entrance with its Burgundy stone staircase is the central point of the house. It distributes the different rooms on the ground floor with its paneled office and reception rooms in a row with beautiful fireplaces and high ceilings. The dining room, living room, and spacious kitchen offer access to the terrace and garden. This level also receives a toilet for visitors and a dressing room with a secondary entrance leading to the garage and kitchen. The upper floor receives the night area with the parental suite at its center. In parallel, on either side of the parental bedroom, two beautiful bedrooms with their own bathroom. The attic has a beautiful height under the ceiling and could be developed. On the lower level of the house, there is a very beautiful living area, a wine cellar, a fitness room with sauna and direct access to the outdoor pool, as well as a bathroom. A large laundry room, a cellar, and the technical room complete this level. The property's garage can accommodate 2 vehicles and many others can be parked in the courtyard.

Suggested properties for you based on search results

Other interesting objects