







156 results - Properties for sale: District Interlaken-Oberhasli

1 / 39
8.5 rooms250m²Price on request
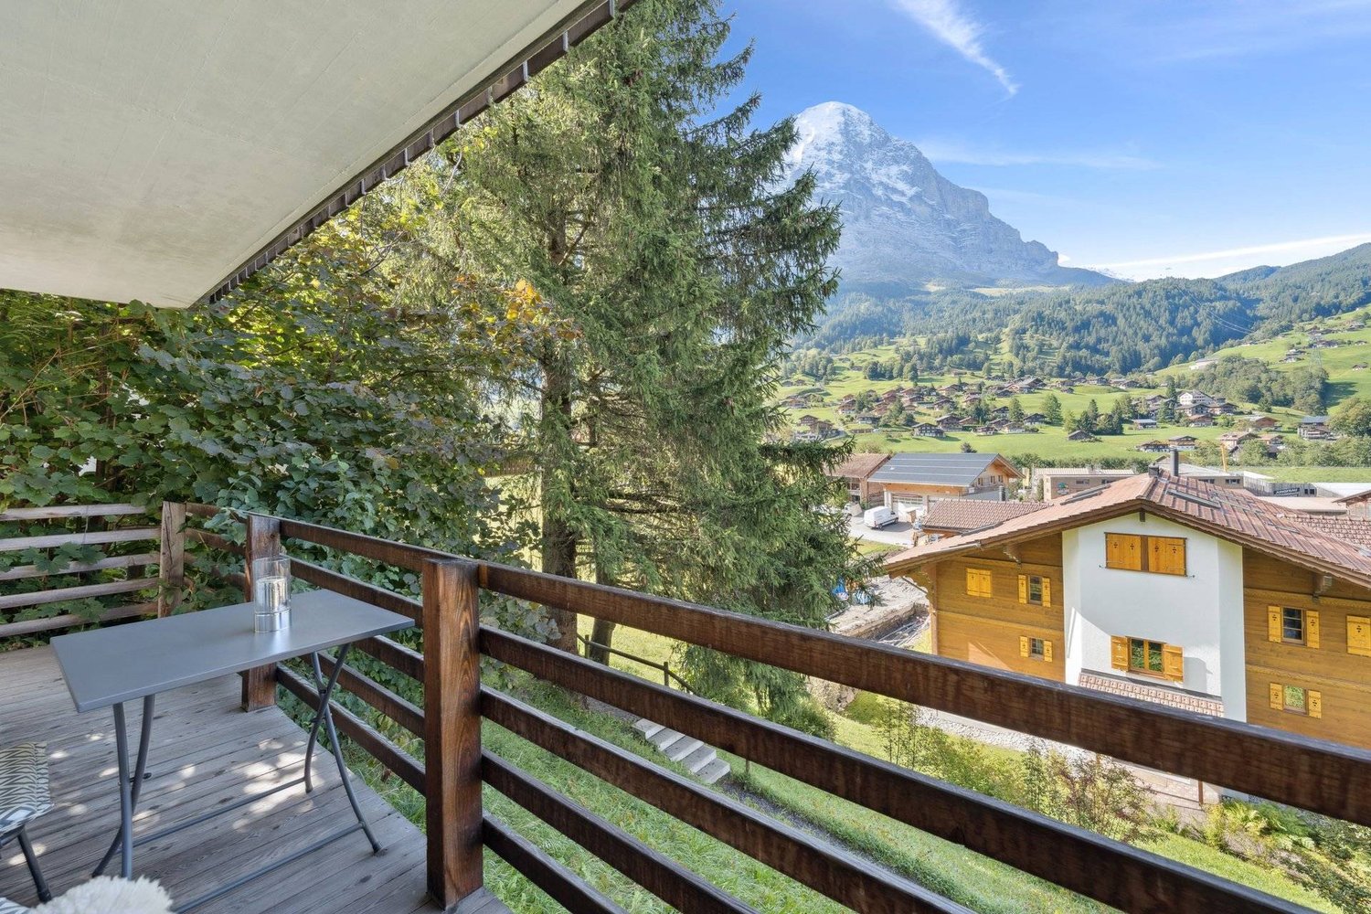
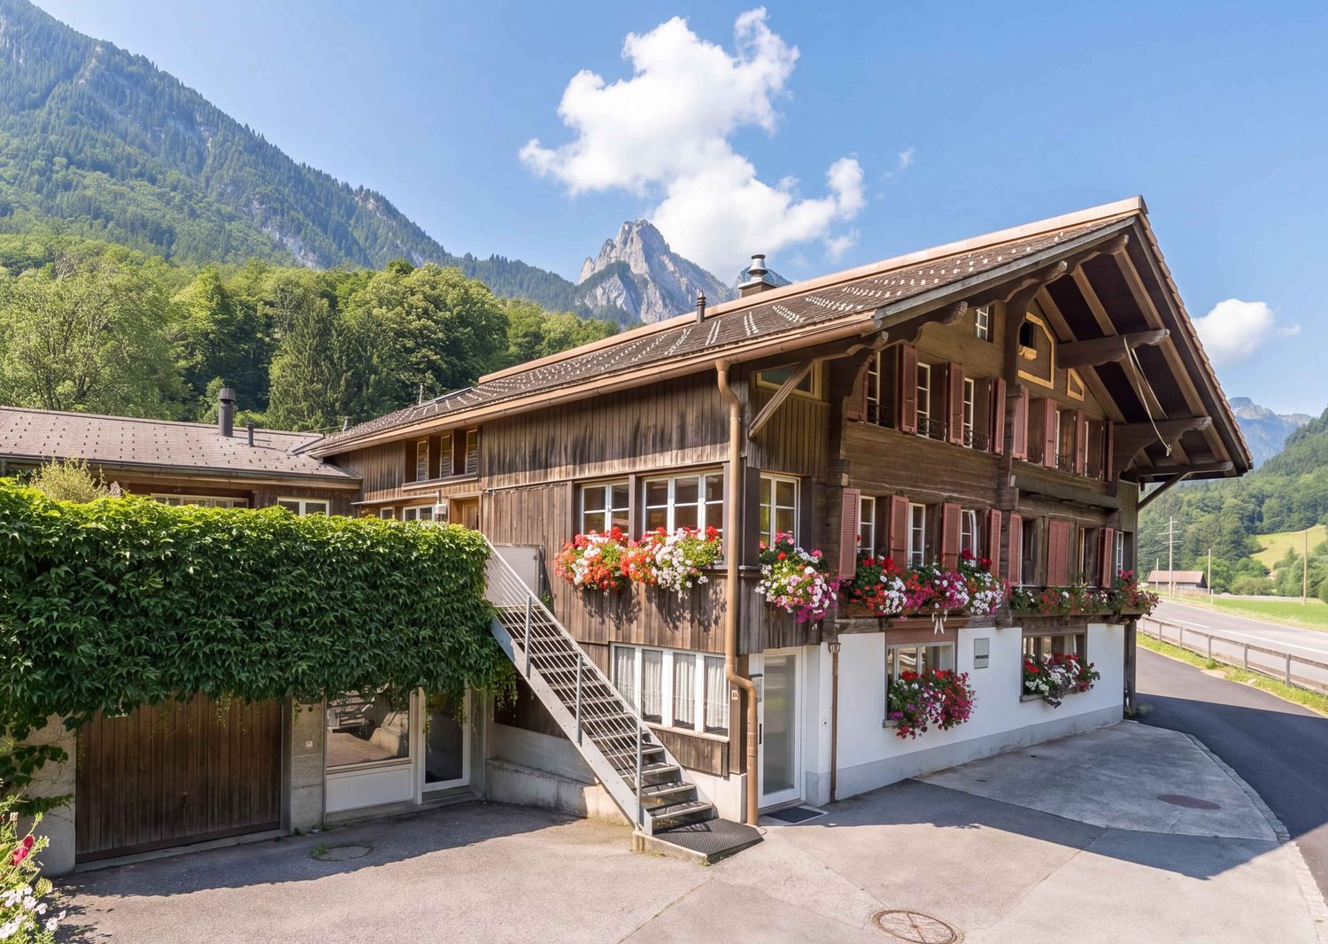
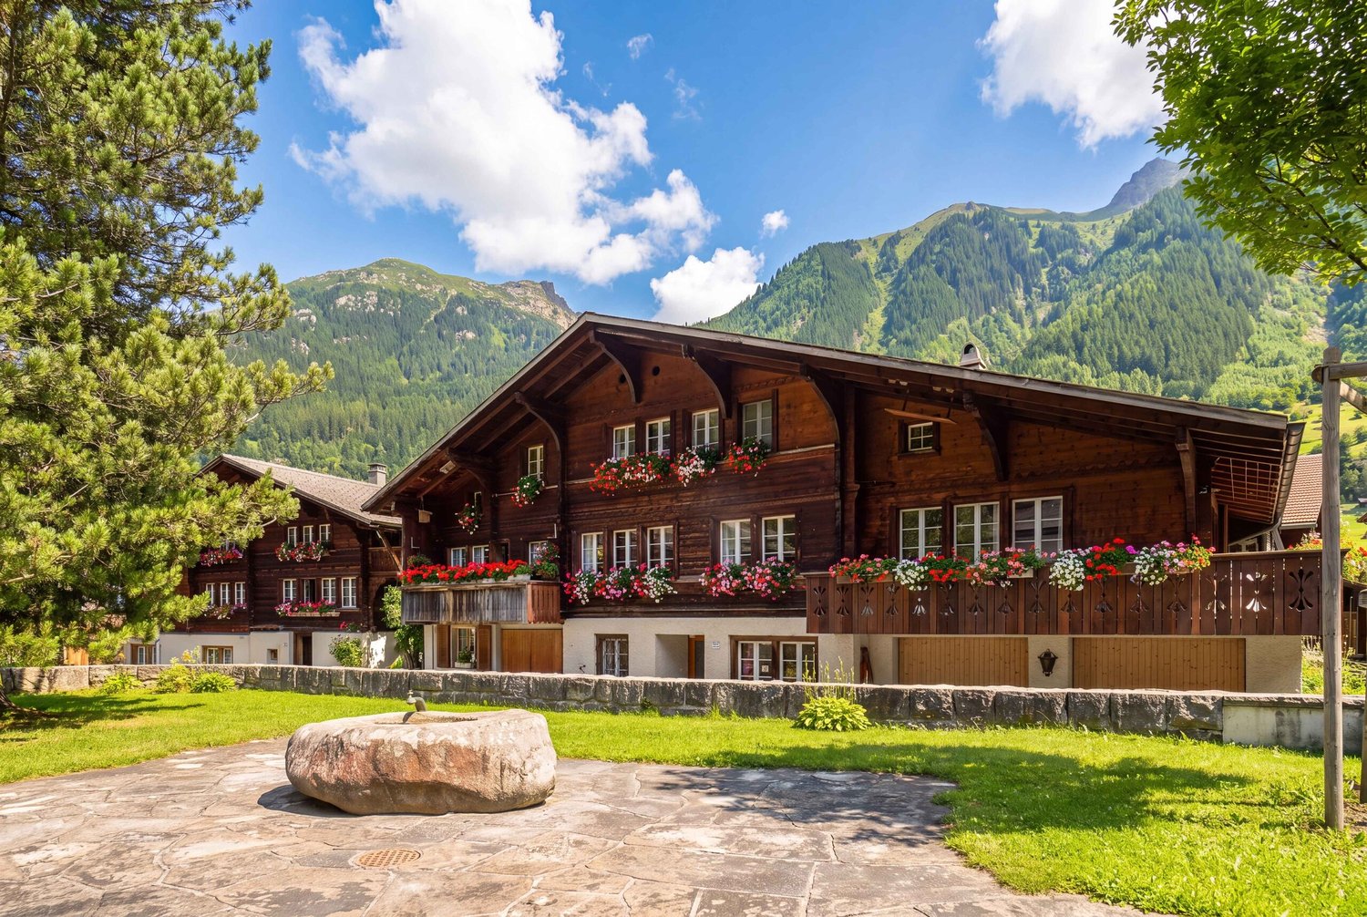

Wychelstrasse 34, 3818 Grindelwald

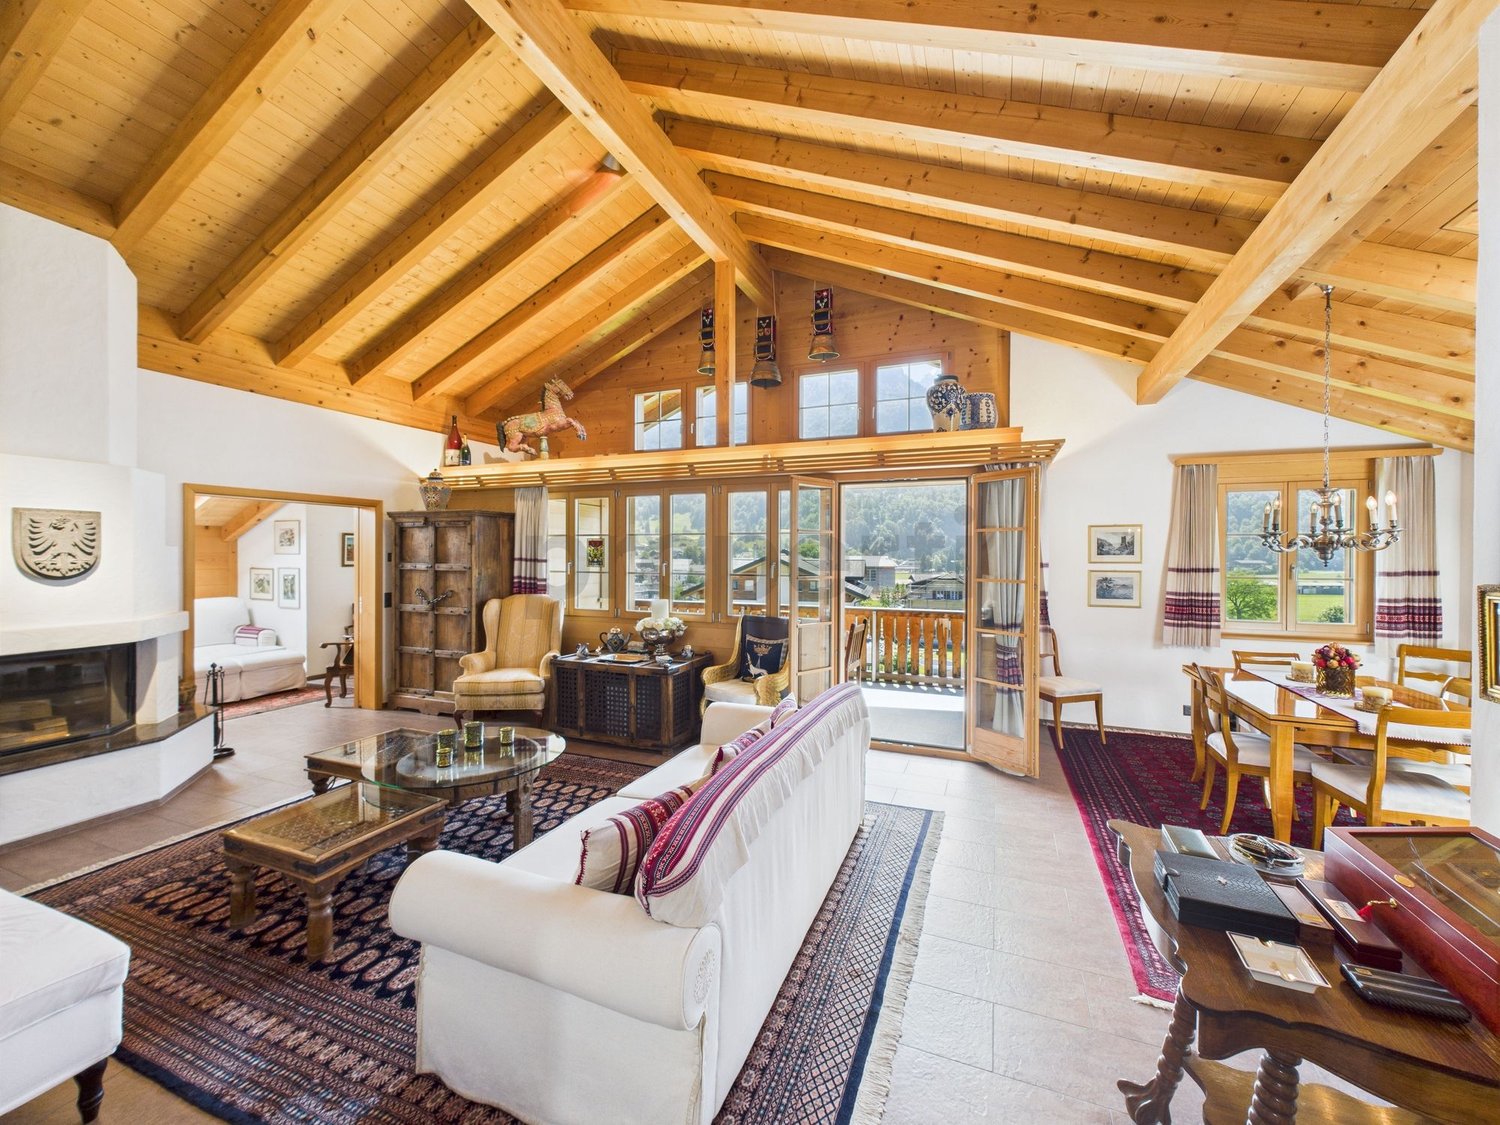
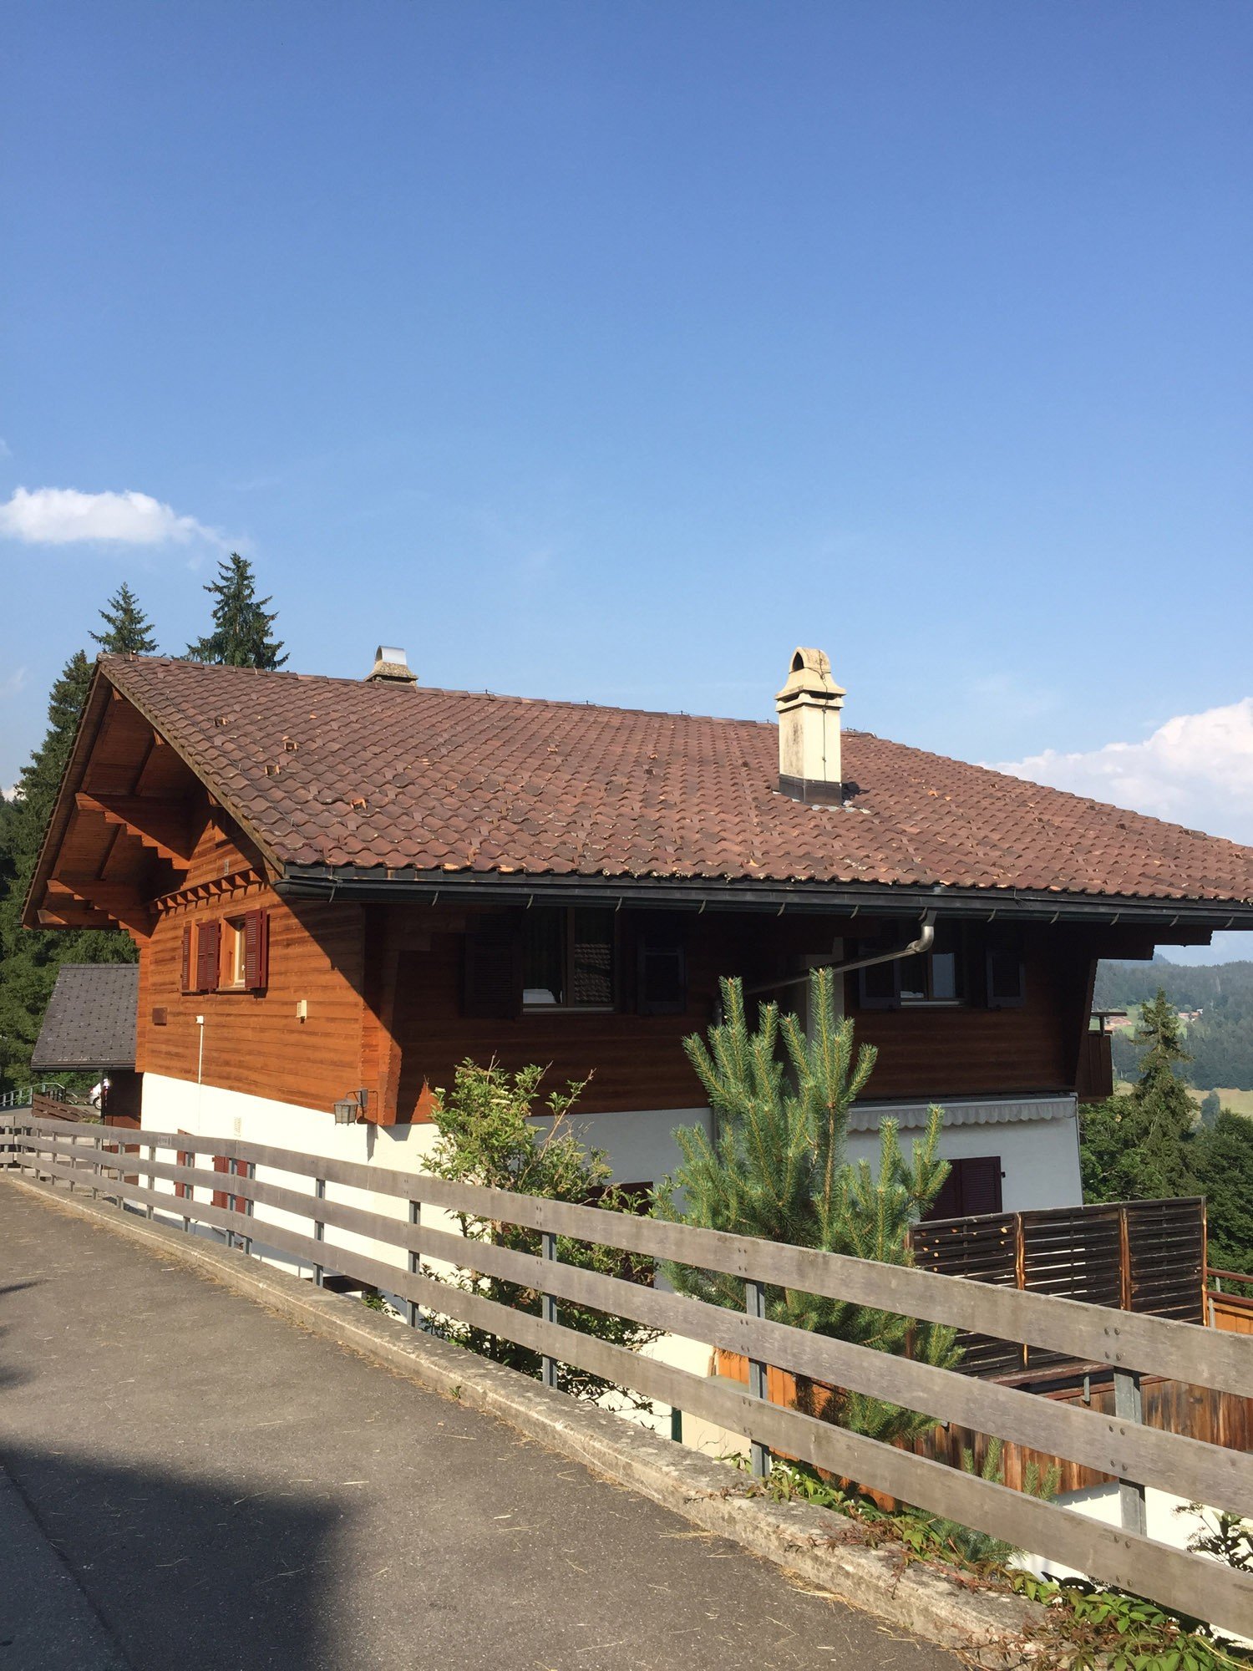
Living Comfort with Panoramic Views, Chalet in Grindelwald

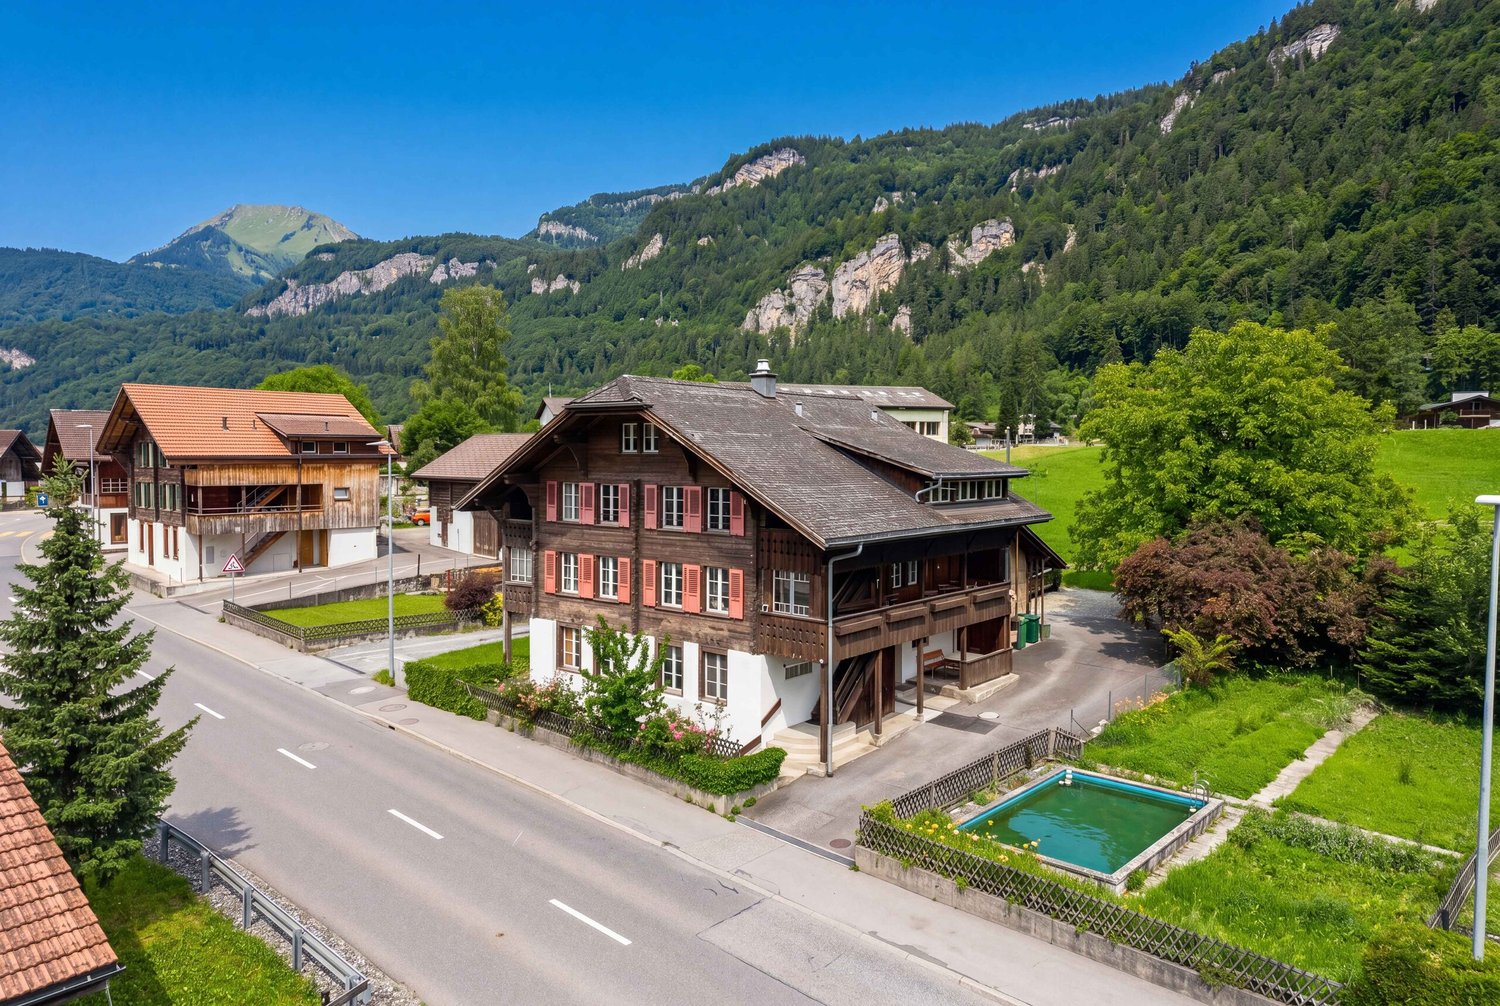
Property Description The multi-family chalet is located in a very sunny location in Grindelwald and impresses with its generous layout and versatile usage options. The property offers a harmonious combination of alpine character and modern living comfort.On the ground floor, there is a 2-Bedroom apartment with its own outdoor seating area, as well as a studio/fitness room, which also has direct access to the outdoor area. The main apartment extends over the upper floor and the attic. The studio on the ground floor is currently directly connected to the main apartment via an internal staircase but can be separated again with minimal effort, allowing for independent rental income.Highlights: • Prime sunny location in Grindelwald with attractive mountain views • Very open floor plan with plenty of natural light thanks to floor-to-ceiling windows • A 1 Bedroom apartment and a studio/fitness room with direct access to the terrace on the ground floor • A 5-6 Bedroom apartment on the upper floor and attic • On the ground floor: a garden terrace, a covered lounge area, and a large covered balcony with mountain views • On the attic level: a very spacious gallery and a balcony with mountain views • Each apartment features an open-plan kitchen with living and dining areas Additional Advantages: • The property includes three covered parking spaces directly at the house, as well as a ski and bicycle storage room. Additionally, there is a carport with an extra parking space for one vehicle located approximately 100 meters from the house. • The chalet is equipped with a water-based electric heating system, which allows for an easy future conversion to a heat pump. • There are two access roads to the chalet. One leads directly from the Rothenegg roundabout to the property; due to the incline, access via this route can be limited in winter. The second access road leads to the house via the village center. Special Notes: • The property is suitable both as a multi-generational home and as a single-family house with one or two self-contained apartments for rental purposes. The chalet is not subject to any usage restrictions. Floor Setup 1 bedroom apartment & studio/fitness room (ground floor)- Technical room and cellar1 bedroom apartment- open kitchen with living and dining area- bedroom- bathroom with bathtub/shower, WC, washing machine and dryer- storage room- terrace on the south and west sidesStudio (currently used as a fitness room and with direct internal access to the apartment on the upper and attic floors)- Open kitchen with living and dining area- bathroom with shower and WC- terrace with whirlpool (south-facing)5-6-Room Apartment (Upper and Attic Floors)- Open kitchen with living and dining area and additional fireplace area- 3 bedrooms, 1 on the top floor with walk-in wardrobe- 2 bathrooms with shower and WC- Very spacious and bright gallery on the upper floor, suitable as a living area or office(can be converted into two additional bedrooms)- Entrance with wardrobe- 2 balconies (south side)- Garden terrace (East side)- Lounge balcony (West side)- Studio/fitness room on the ground floor with private bathroom and direct access to the south-facing terrace; this unit can be used as a separate apartment if desired Disclaimer The visualisations shown in this documentation are used to show impressions and visualisation of possible options and are not part of the contract terms! Copyright: 2025©GriwaTreuhand AG. All rights reserved. Applies to the whole documentation! All information is without guarantee. We assume no liability for the completeness, correctness and topicality. Errors and prior sale excepted.

Travel time
-
Aleksandra Andonovska

Aleksandra Andonovska

1 / 13
Aleksandra Andonovska

Aleksandra Andonovska

7.5 rooms290m²Price on request
3823 Wengen (Lauterbrunnen)

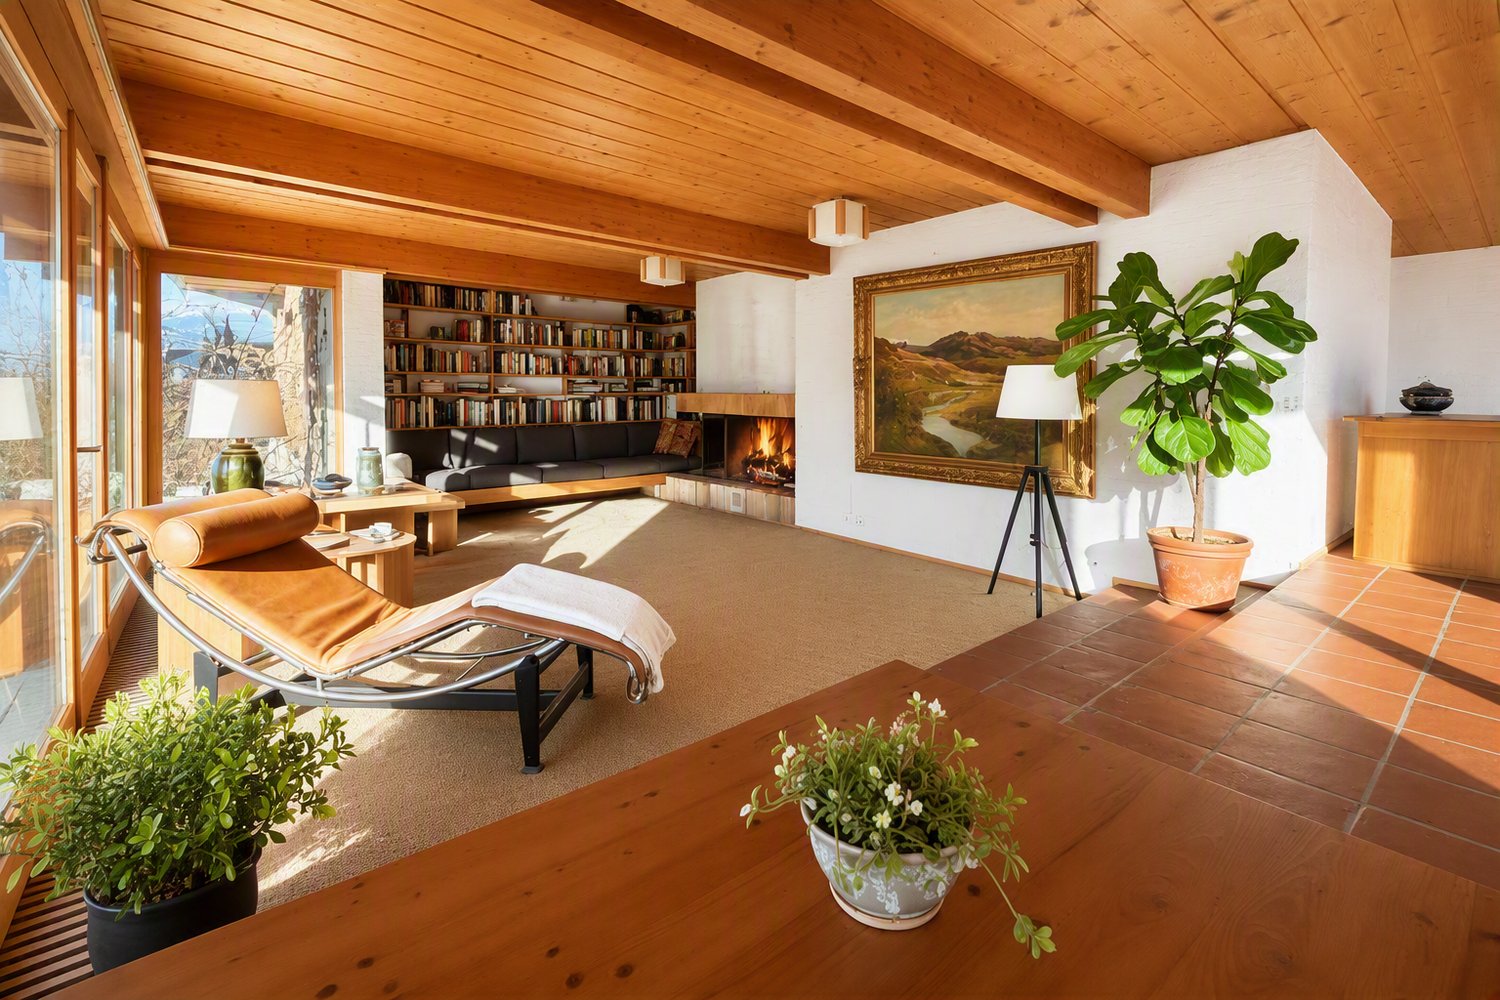
Exclusive living with Jungfrau panorama

A chalet that you can't just describe - but experience. Nestled in the impressive mountain world of Wengen, a living feeling is created here that combines peace, exclusivity, and absolute privacy. The view over the Lauterbrunnental to the Jungfrau is spectacular and accompanies you from the first moment on.The interior convinces with a well-thought-out, open room concept with flowing transitions between living, eating, and cooking. Generous window fronts provide plenty of light and connect the interior and exterior areas in a harmonious way. Several bedrooms, stylish wet cells, and a gallery with lounge and work area offer versatile usage options - ideal for families, guests, or as an exclusive retreat.Special highlights are the private sauna, the generous outdoor areas, and the quiet panoramic location without disturbing influences. Whether as a second home, holiday residence, or profitable property - this chalet offers a combination that is rarely found in this form. So, no wishes are left open. Take advantage and convince yourself! This PREMIUM HOMES offer includes: • Unobstructed view of the Alps • Exclusive chalet in Wengen • Spacious open living area • High-quality interior design with designer kitchen • Master bedroom with en-suite bathroom • Gallery with office and lounge area • Private sauna in the basement • Sustainable pellet heating • Quiet and sunny location • Rare opportunity in Wengen • Gross living area: 290 m² • Net living area: 240 m² Interested? We would be happy to take you through a non-binding viewing! Do you want to sell your house or apartment worry-free? We will tell you the current market value of your property, discreetly and non-bindingly! Are you interested in a first non-binding exchange of ideas? Don't hesitate and contact us. We look forward to you.

Aleksandra Andonovska

Aleksandra Andonovska

1 / 9
Aleksandra Andonovska

Aleksandra Andonovska

  • Parking space
3.5 rooms110m²CHF 375,000.–
3863 Gadmen (Innertkirchen)

A Home with Mountain View

A place where peace and nature make you forget everyday life. This charming mountain house in Gadmen combines alpine charm with versatile usage possibilities. Whether as a holiday home, second home, or personal retreat - here you can enjoy a unique mountain landscape and pure relaxation.The spacious plot with garden and meadow area offers a lot of free space and underlines the special character of the property. The proximity to hiking trails, winter sports areas, and other leisure activities makes this mountain house an ideal starting point for every season. Thanks to the popular holiday region, the property also offers interesting potential for tourist rental (subject to the applicable regulations). So, no wishes are left unfulfilled. Take advantage and convince yourself! This PREMIUM HOMES offer includes: • Quiet location in the middle of the mountain world • Authentic mountain house with charm • Spacious plot with garden and meadow area • Sunny orientation • Beautiful mountain view • Ideal as a holiday home or second home • Potential for tourist rental* • Direct access to hiking trails • Close to ski and winter sports areas • Varied leisure activities • A lot of privacy and nature • Net living area: 90 m² • Gross living area: 110 m² • Outdoor parking spaces available Interested? We would be happy to take you through a non-binding viewing! Do you want to sell your house or apartment worry-free? We will tell you the current market value of your property, discreetly and non-bindingly! Are you interested in a first non-binding exchange of ideas? Don't hesitate and contact us. We look forward to you.

  • Parking space
1 / 9
  • Elevator
  • Wheelchair access
3.5 rooms80m²CHF 860,000.–
3854 Oberried am Brienzersee

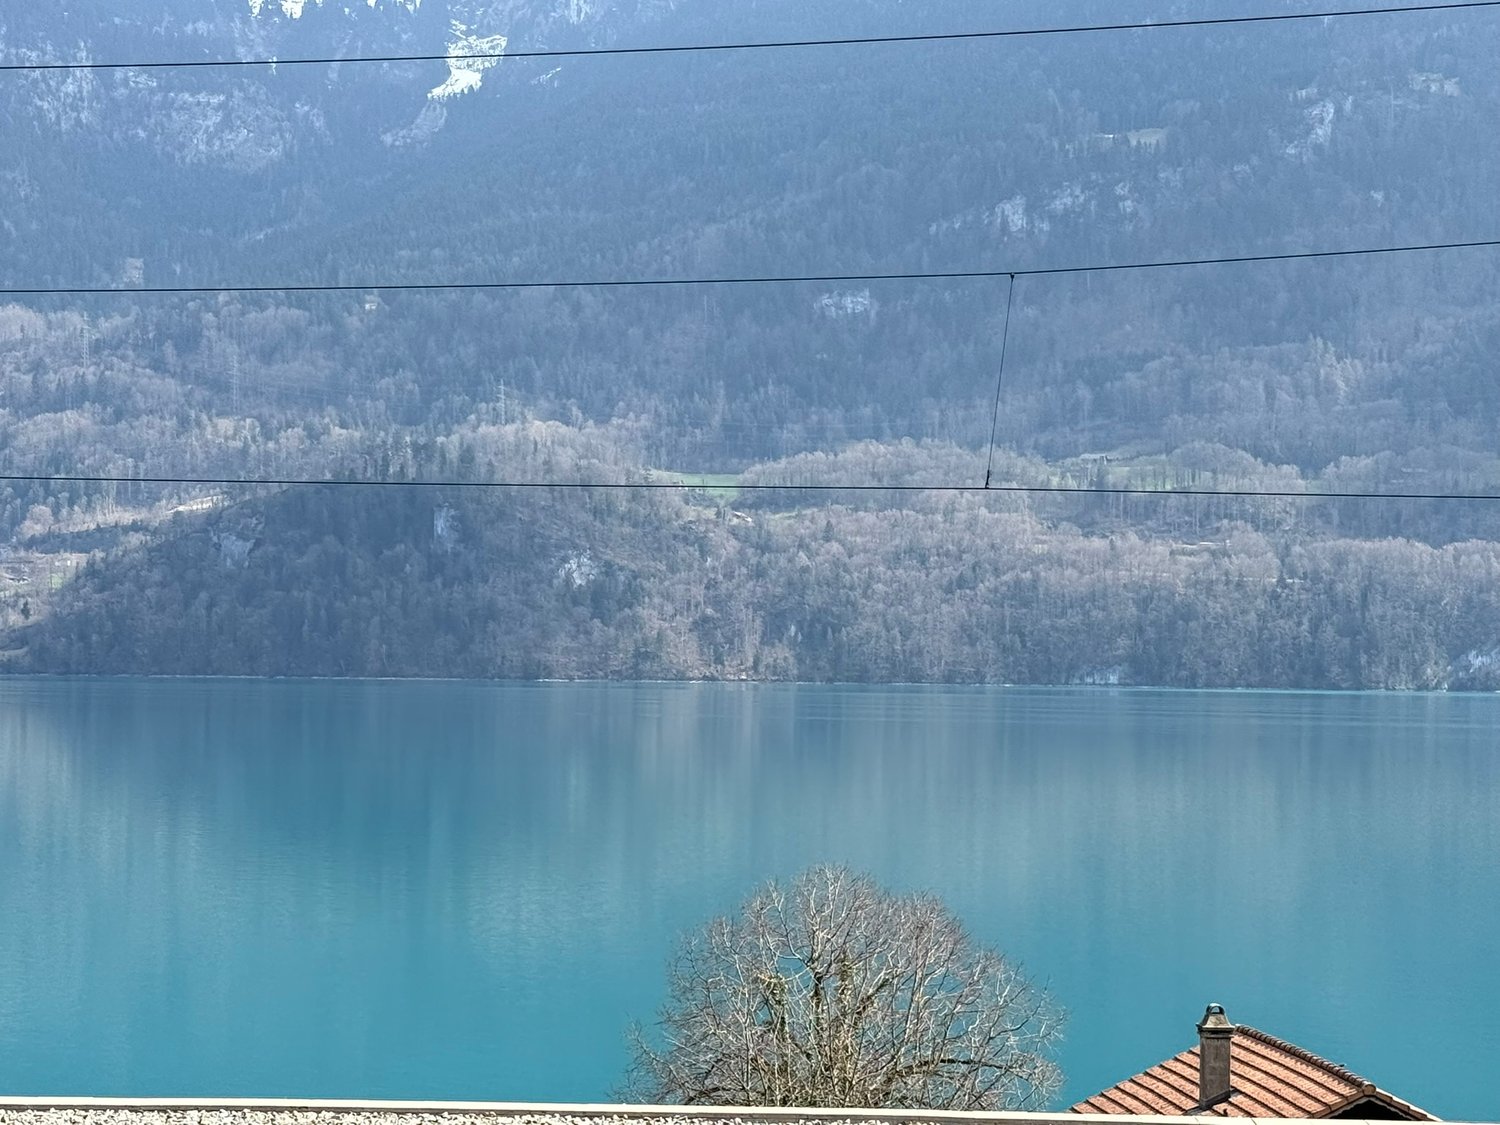
50 m² sunny terrace with lake view - modern living on Lake Brienz!

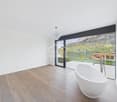
The spacious sun terrace, the unobstructed view of Lake Brienz, and the high level of privacy characterize the special living experience of this apartment. In a elevated south-facing location, you can enjoy plenty of light, peace, and a view that impressively showcases the lake and the surrounding mountain world.The apartment is located at the end of a street reserved exclusively for access traffic. This keeps it pleasantly shielded from through traffic, while the most important facilities of the town are still easily accessible.Spacious, floor-to-ceiling windows open the rooms to the south and allow the interior and exterior areas to blend harmoniously. From every room, you can directly access the approximately 50 m² large terrace with an adjacent lawn area. This versatile outdoor area extends the living space into the open air and offers plenty of space to relax, eat, enjoy, or for a small garden.The master bedroom forms a private retreat with an en-suite bathroom and a freestanding bathtub. The open design and the view of the outdoors create a quiet, almost spa-like atmosphere.Clear lines, high-quality materials, and a well-thought-out floor plan give the apartment a modern, yet cozy character. Everything is designed to combine spacious living with comfort, privacy, and a low-maintenance daily life.A home for people who seek peace and a wide view without wanting to sacrifice modern living and proximity to the village. So, no wishes are left unfulfilled. Take advantage and convince yourself! This PREMIUM HOMES offer includes: • Dreamlike view • High level of privacy • Absolute peace • Unobstructed location • Access road (no through traffic) • 73 m² net living area • 50 m² terrace • Spacious floor plan • Floor-to-ceiling windows • Large south-facing window front • En-suite bathroom in the master bedroom • Freestanding bathtub • Modern design • High living comfort • View from all rooms • Terrace access from all rooms • Basement • Parking space with private storage room: excl. CHF 30,000.- • Optional hobby room available for purchase Interested? We would be happy to take you on a non-binding tour! Do you want to sell your house or apartment worry-free? We will tell you the current market value of your property, discreetly and non-bindingly! Are you interested in a first non-binding exchange of ideas? Don't hesitate and contact us. We look forward to hearing from you.

  • Elevator
  • Wheelchair access
Déborah Simon

Déborah Simon

1 / 13
Déborah Simon

Déborah Simon

  • Balcony / Terrace
3.5 rooms65m²Price on request
3807 Iseltwald

RESERVED

This charming chalet spans two floors and offers versatile potential for buyers with visions and a sense for character properties. The object, built in 1956, is largely in its original condition and convinces with a rustic, authentic charm.On the ground floor, you can expect a heated living room with a cozy atmosphere and direct access to the outdoor area. On the upper floor, there is another living and bedroom as well as an additional room that can be flexibly used as a children's room, office, or storage room. The well-thought-out division over two levels creates a pleasant living structure and opens up numerous design possibilities.A special highlight is the lovingly designed outdoor area with its own swimming pool, sauna, outdoor shower, and an additional wet cell outside. The spacious plot offers space for relaxation, leisure, and individual development.The chalet is largely furnished. The definitive arrangement will be made in mutual agreement with the buyer. So, no wishes are left open here. Take advantage and convince yourself! This PREMIUM HOMES offer includes: • 3.5-room chalet on two floors • Plot area 394 m² • Quiet and natural living location • Private swimming pool in the outdoor area • Sauna with additional outdoor shower • Separate wet cell outside • Pergola with covered seating area • Flexible use of the upper additional room • Rustic character with development potential • Large outdoor area with privacy • Gross living area: 65 m² • Net living area: 55 m² Interested? We would be happy to take you through a non-binding viewing! Do you want to sell your house or apartment worry-free? We will tell you the current market value of your property, discreetly and non-bindingly! Are you interested in a first non-binding exchange of ideas? Don't hesitate and contact us. We look forward to you.

  • Balcony / Terrace
1 / 11
3.5 rooms100m²CHF 995,000.–
3860 Meiringen

A unique opportunity in the heart of Switzerland - Living & Hospitality in Meiringen-Haslital

At the eastern entrance of the village of Meiringen, with a magnificent view and optimal sun exposure, this special property awaits you. The property combines living and gastronomy and offers you a variety of uses - whether for self-management or as an investment.The 3-room apartment on the upper floor (approx. 82 m² BGF) convinces with its linear room layout, plenty of light and sun, as well as a small south-facing balcony. Here you can enjoy privacy and at the same time short distances: In just 6 minutes' walk, you can reach the Hasliberg-Reuti mountain railway, your gateway to the ski and hiking arena Planplatten - a paradise for nature and sports enthusiasts.The restaurant on the ground floor offers a cozy atmosphere, an inviting bar, and comfortable outdoor seating. Here, gastronomy with charm can be operated - or handed over to new hands as a leasehold solution.Your options: • Self-management of the restaurant with living on the upper floor • Purchase of the entire property with leasing of the restaurant • Use of the apartment as a holiday or main residence Location & surroundings:All the amenities of daily life are easily accessible on foot: restaurants, specialty shops, schools, post office, train station, and banks. The region offers a variety of leisure activities - from tennis and golf (Interlaken) to climbing and mountain hiking to excursions to Rosenlaui, Engelhornhütte, or Engstlenalp.Conclusion: • A healthy climate, a unique feeling of freedom, and the perfect combination of living and being a host await you. You should have seen this property! Interested? Contact us for a non-binding conversation!

1 / 6
6.5 rooms194m²CHF 1,184,000.–
Brünigstrasse, 3860 Meiringen

Living and Experiencing: Your New Dream Home with Hobby Room in Meiringen!

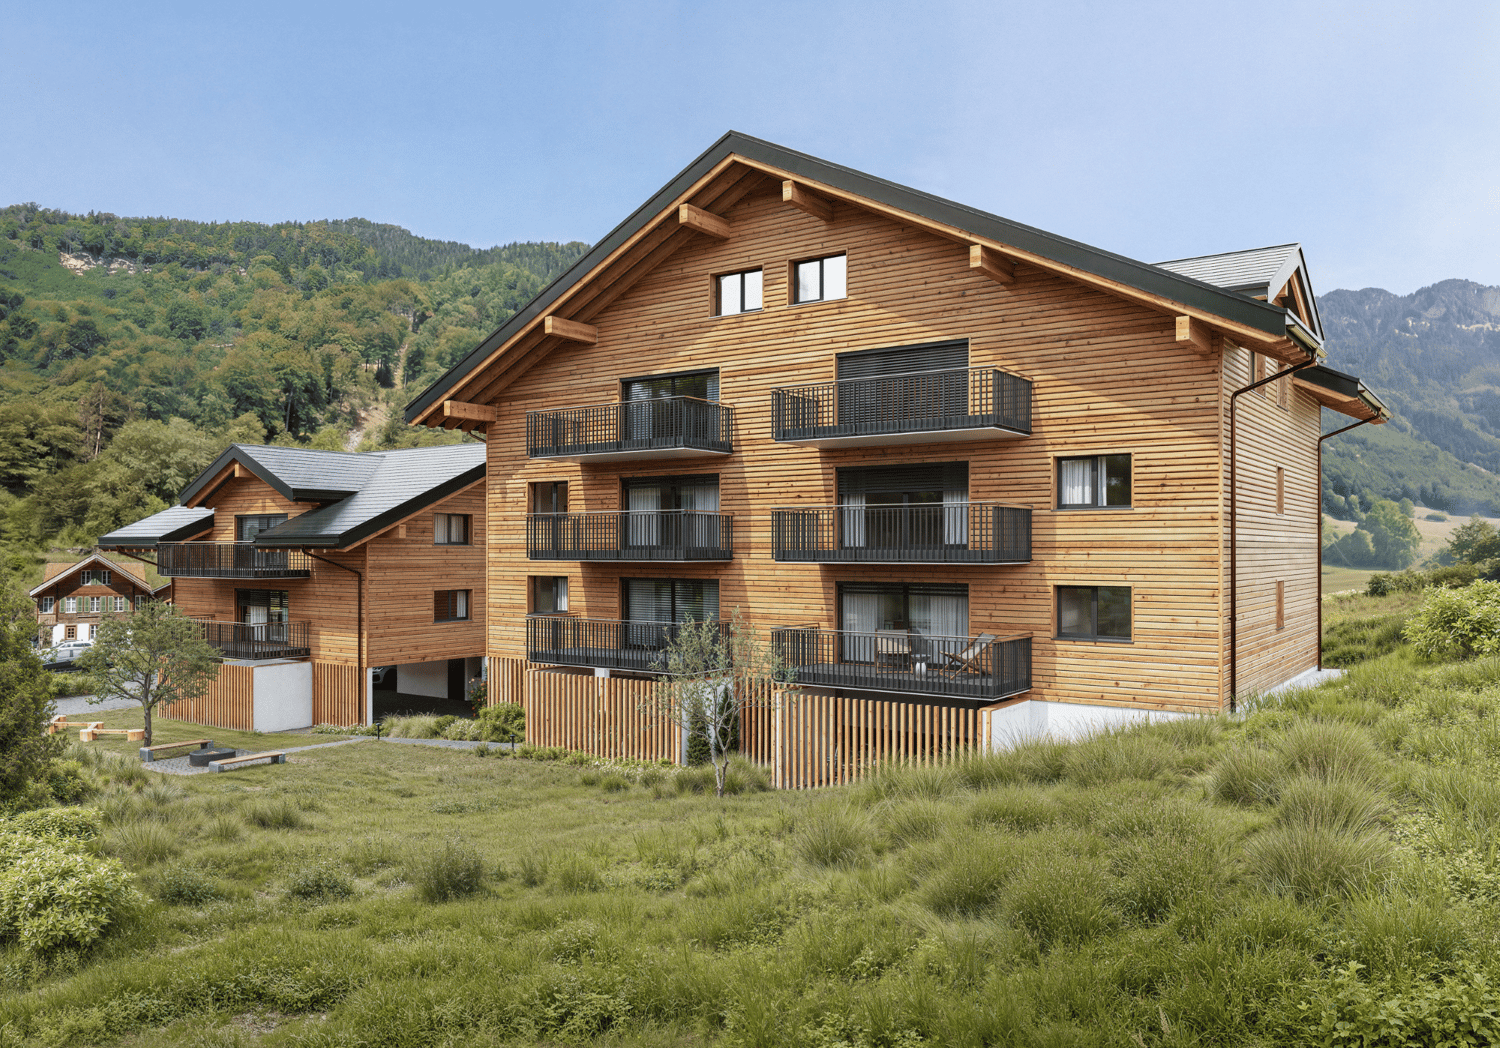
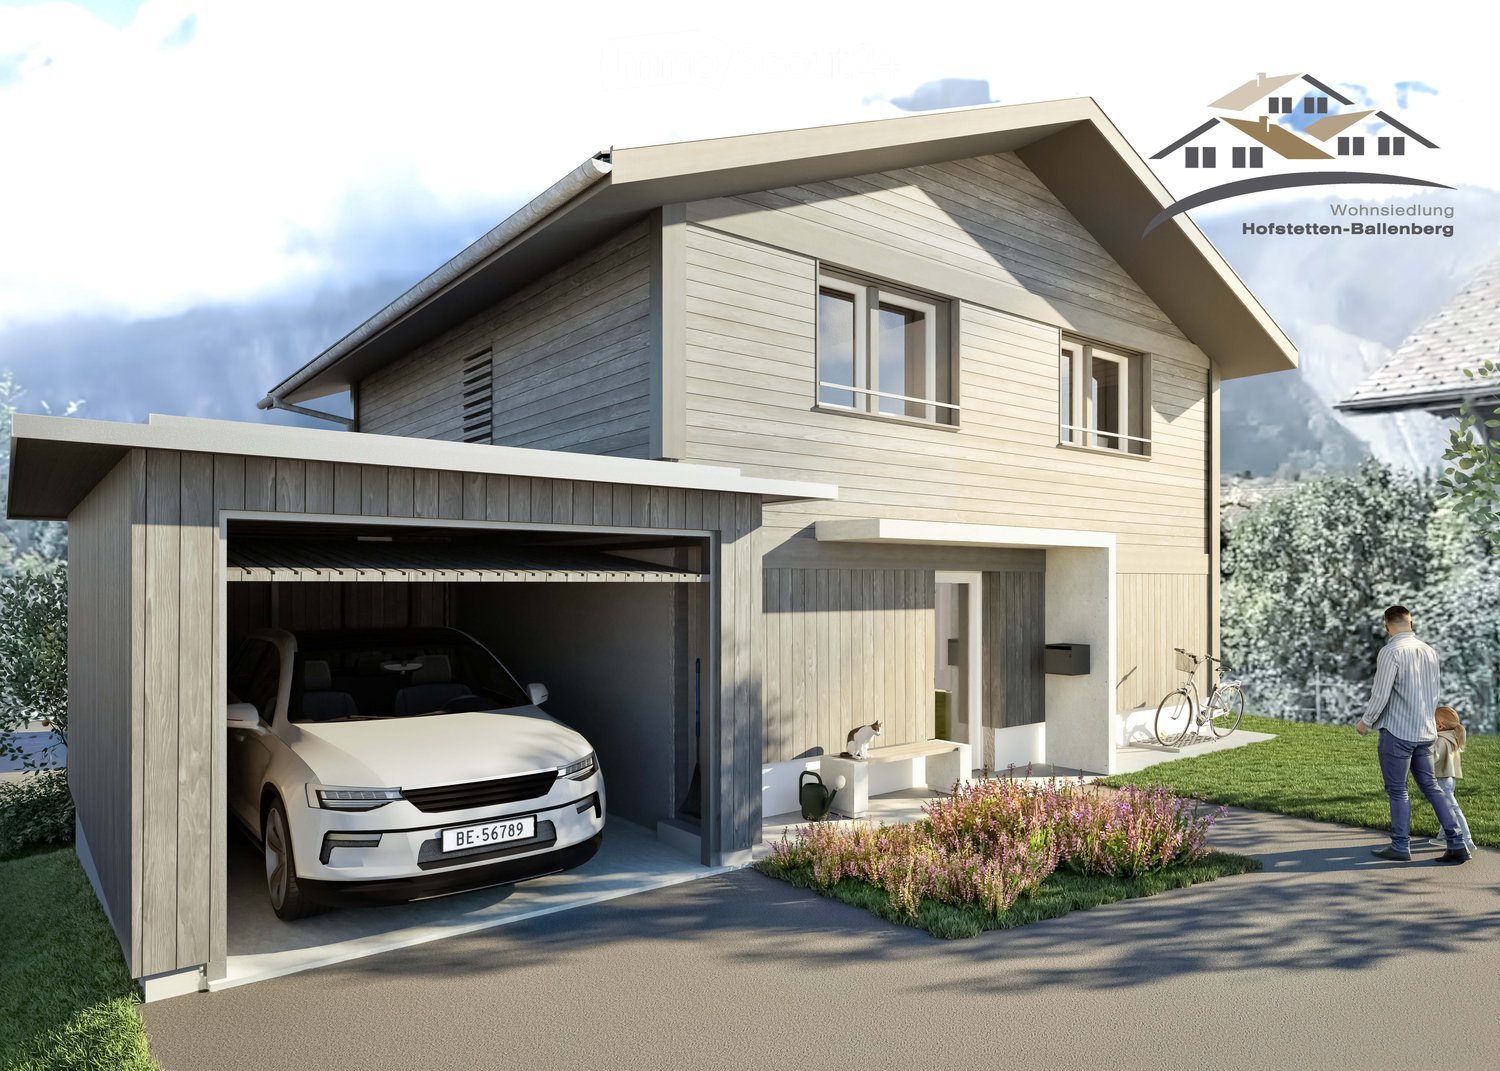
Finally at home - Warmly welcome to Meiringen BE!This unique project offers you many advantages: • Two detached single-family homes including land and connection costs • New building in solid construction with fixed price guarantee • Full basement with developed hobby room • Enjoy the sun all day thanks to optimal orientation on the garden seat and terrace • House idea Vista • Carport and parking space • We design the interior according to your wishes and needs. • Spots in the entrance and kitchen area • electric shutters throughout the house • Kitchen and laundry room are equipped with high-quality V-Zug and Schulthess appliances. • Floor heating and modern air-water heat pump • Meiringen is not only a well-known summer and winter tourist destination, but also an ideal place to live and a center of life in the midst of a beautiful and relaxing mountain landscape. • Only a few meters separate you from the Aare waterfront path and a stream flows adjacent to the property of House A. • An open, friendly population, diverse leisure activities in nature, a varied retail trade, high security and good traffic connections to important cities create a remarkable quality of life. • No longer a village and not yet a small town: An ideal place, with everything you need to live and live. • Meiringen offers all classes from kindergarten to 3rd secondary level for school children. • We support you from planning to key handover - you have a personal contact person. • Benefit from over 30 years of construction experience and around 3000 completed single-family homes. House A: Plot area 526 m², 4 floors, floor area 227 m² (of which heated 201 m²), 7.5 rooms, CHF 1'408'000.- (Option without attic floor possible)House B: Plot area 396 m², 3 floors, floor area 194 m² (of which heated 168 m²), 6.5 rooms, CHF 1'184'000.- (Option with attic floor possible)Our competent sales team will be happy to advise you and can be reached at 041 545 80 00. We look forward to your contact!

1 / 13
187m²CHF 825,000.–
3800 Matten b. Interlaken

Rental or personal use: residential and commercial property in Matten near Interlaken

Investment, long-term strategy, personal use - everything is possible In Matten near Interlaken, an attractive property is being offered for personal users, entrepreneurs, or investors.The building and unitsOn the ground floor, there is a spacious commercial space (currently a hair salon) with a total area of 91 m². The rooms provide an ideal basis for an existing business or can also be used for other commercial concepts.On the top floor, there is a pleasant 3.5-room apartment with a living area of around 96 m² and a gallery. The special room layout and the open construction of the gallery create a unique living feeling and offer space for living, working, or individual design possibilities.Zone and potentialThe property is located in a mixed zone, which allows for a flexible combination of residential and commercial uses. The existing potential of this property has not been fully exploited and offers additional development opportunities for individual ideas and future uses.Location and environmentThe property is located in a quiet 30 km/h zone with little through traffic and combines pleasant living with very good accessibility. The center of Interlaken can be easily reached by bike and is only about 5 bike minutes away. The Interlaken Ost train station is also nearby and can be reached in 4 bike minutes. With public transportation (Matten Kesslergasse stop in 100m), the West and Ost train stations can be reached in just 8 and 7 minutes, respectively.The family-friendly environment is also convincing due to its proximity to educational facilities. All schools, from kindergarten to high school, are within a radius of 450 m. Shopping opportunities are also within minutes at Coop Matten (250m).The combination of a quiet neighborhood location, central accessibility, mixed-use zoning, and existing development potential makes this property an attractive opportunity with a future perspective.Situation changeThe object is being sold with a completely emptied asphalt area in the rear. The provisional roof will be dismantled by the owner. A possible takeover of containers is possible after consultation.Rental situationThe two units (apartment and hair salon) have been rented out for a long time. The storage space in the outdoor area was used by the owner and represents corresponding potential for the new owner.

1 / 12
3 rooms45m²Price on request
Rauft 1067, 3825 Mürren

1-Bedroom Apartment With Outdoor Seating In Haus Murmeli, Mürren

Property Description This well-maintained and cozy chalet apartment is located in the car-free mountain village of Mürren at 1,640 meters above sea level and offers a wonderful view of the impressive mountain landscape. The apartment impresses with a warm, inviting living atmosphere in the midst of a peaceful alpine environment. The traditional woodwork gives the apartment an alpine character and creates a sense of comfortThe living area opens directly onto a sunny terrace, ideal for enjoying the fresh mountain air and taking in the views of the surrounding peaks.The kitchen is functionally equipped and includes its own washing machine, making everyday life especially convenient. A private cellar compartment offers ample storage space for skis and bikes - perfect for anyone who wants to experience Mürren actively.The highlights: • Bright living atmosphere thanks to new windows • Comfortable washing solution integrated into the kitchen area • Seamless transition to the terrace History The Haus Montana and the Haus Murmeli look back on more than 100 years of history. Originally built around 1910 as a small shoemaker's workshop, the Haus Montana was expanded between 1928 and 1932 to its current size. In 1932, the owner founded the shoe company Kandahar AG, which produced high-quality Kandahar shoes in Mürren for more than 30 years. Next door stood the Haus Murmeli which operated as a souvenir shop and became part of the Haus Montana ownership in 1995. Today, the Haus Montana and Haus Murmeli are managed by the third generation, offering commercial and residential space along with a unique mountain panorama. Room Setup Ground Floor:Shared use of the ski and bike room in Haus Montana (if needed)1st Basement:BathroomKitchen with washing machineDining areaLiving roomBedroomTerrace2nd Basement:Cellar roomShared use of the garden Disclaimer The visualisations shown in this documentation are used to show impressions and visualisation of possible options and are not part of the contract terms! Copyright: 2025©GriwaTreuhand AG. All rights reserved. Applies to the whole documentation! All information is without guarantee. We assume no liability for the completeness, correctness and topicality. Errors and prior sale excepted.

Travel time
-
1 / 8
  • Parking space
  • Balcony / Terrace
  • Garage
  • +5
4.5 rooms143m²CHF 900,000.–
3807 Iseltwald

STUNNING VIEWS IN ISELTWALD - A CHARMING CHALET ABOVE LAKE BRIENZ

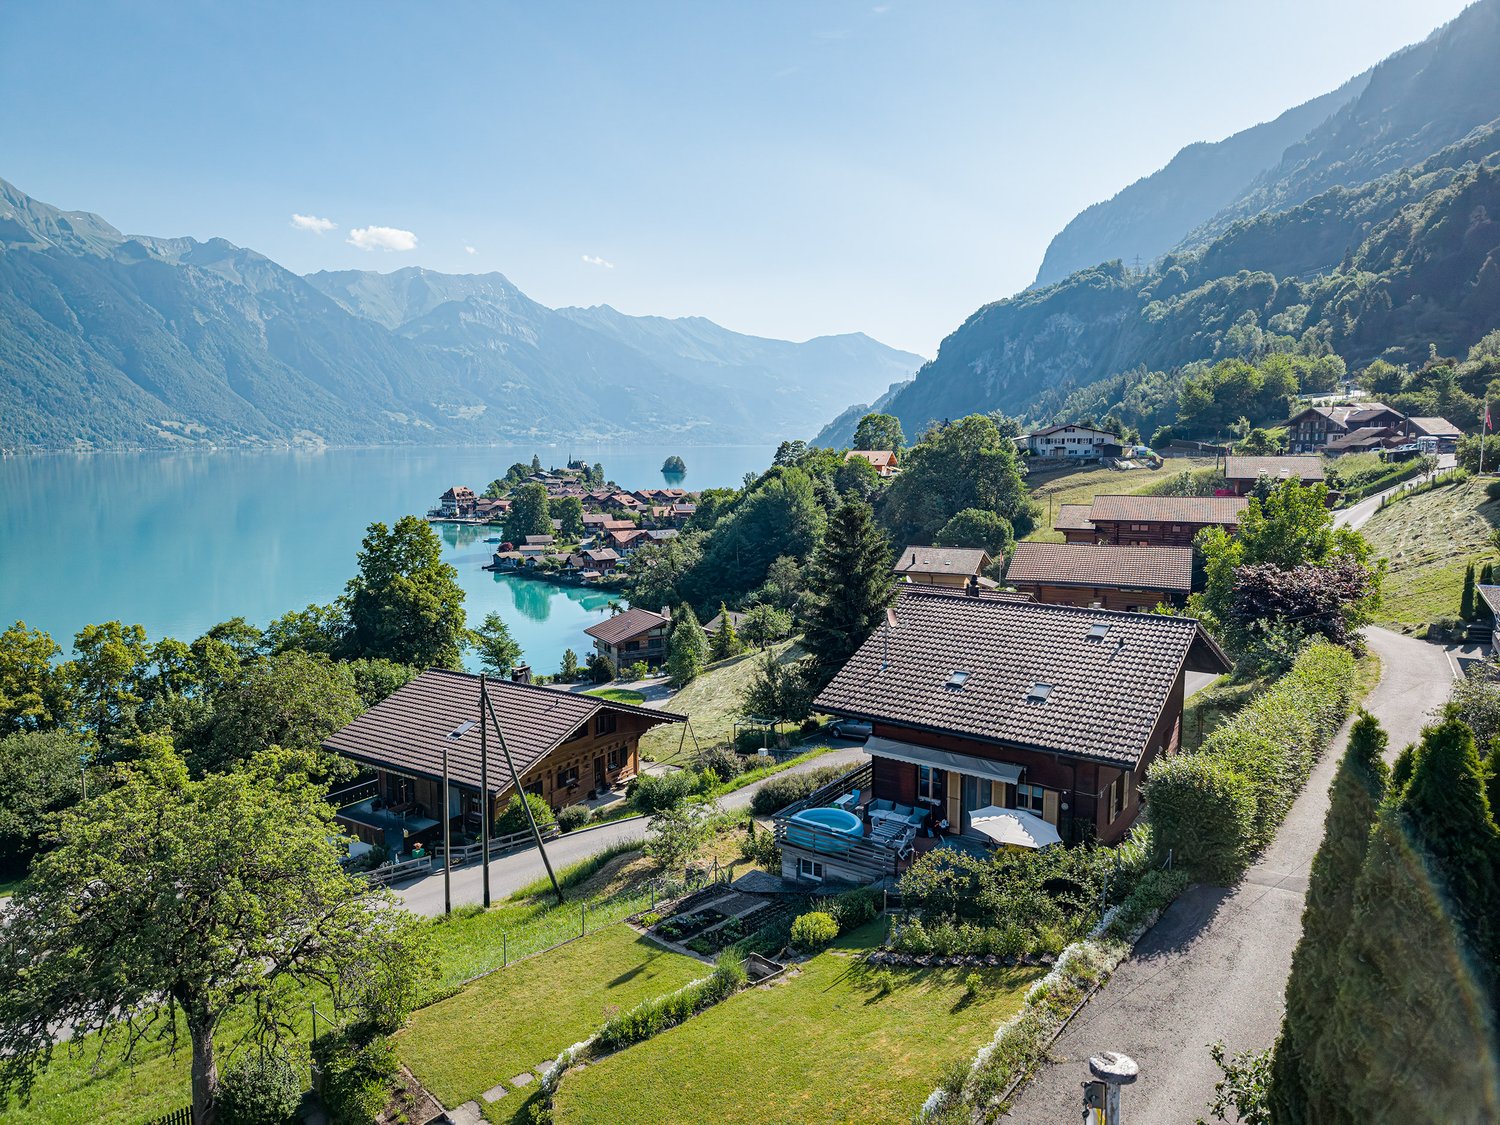
This well-maintained 4.5-room chalet in Iseltwald offers 143 m² of living space spread over two floors and features an impressive view of Lake Brienz and the surrounding mountains. The peaceful location is ideal for anyone who wants to combine nature, recreation, and comfort in their living space.The spacious, open, and bright living and dining area forms the heart of the house. The cozy fireplace creates a warm living atmosphere, while direct access to the patio extends the living space outdoors.The open kitchen is practically designed and features a granite countertop as well as plenty of storage space. Two well-maintained wet areas with shower/toilet and bathroom/toilet offer everyday comfort.The range of auxiliary rooms is versatile: basement, office, laundry room, boiler room, and wine cellar provide additional space for work, storage, and personal uses.A particular highlight are the outdoor areas. Two stacked viewing balconies, as well as the spacious 34 m² terrace witha sunshade, offer various spots to enjoy the lake and mountain views.The property includes two garage spaces and two outdoor parking spaces. The long-term building lease runs until the year 2094 and provides a solid foundation for its use.The location in Iseltwald on the southern shore of Lake Brienz combines idyllic living with easy access. Interlaken is about 10 minutes away by car.This well-maintained 4.5-room chalet in Iseltwald offers 143 m² of living space spread over two floors and features an impressive view of Lake Brienz and the surrounding mountains. The peaceful location is ideal for anyone who wants to combine nature, relaxation, and comfort in their living space.The spacious, open, and bright living and dining area forms the heart of the house. The cozy fireplace creates a warm living atmosphere, while direct access to the patio extends the living space outdoors.The open kitchen is practically designed and features a granite countertop as well as plenty of storage space. Two well-maintained wet areas with shower/toilet and bathroom/toilet offer everyday comfort.The range of auxiliary rooms is versatile: basement, office, laundry room, boiler room, and wine cellar provide additional space for work, storage, and custom uses.A particular highlight are the outdoor areas. Two stacked viewing balconies, as well as the spacious 34 m² terrace witha sunshade, offer various spots to enjoy the lake and mountain views.The property includes two garage spaces as well as two outdoor parking spaces. The long-term building lease runs until the year 2094 and provides a solid foundation for its use.The location in Iseltwald on the southern shore of Lake Brienz combines idyllic living with easy access. Interlaken is about 10 minutes away by car.Interested? For more information, photos, a virtual tour, and viewing options, visit: propertyowner.ch/de/real-estate/26-00212 As a member of the Swiss Landowners Association, you’ll benefit from a free real estate appraisal and gain access to exclusive listings on propertyowner.ch before they’re made public.

  • Parking space
  • Balcony / Terrace
  • Garage
  • +5
1 / 8
  • Parking space
  • Balcony / Terrace
  • Garage
6.5 rooms162m²CHF 450,000.–
3864 Guttannen

BEST VALUE: CHALET CHARM IN THE BERNESE ALPS

In the picturesque mountain scenery of Guttannen, we are selling an attractive 6.5-room chalet at an extremely reasonable price. With 162 m² of living space, spread over three floors, this home offers plenty space and impresses with a successful blend of traditional charm and modern architecture.Thanks to ongoing renovations, the chalet is in good condition. The design concept combines classic elements such as the cozy wood-burning stove with contemporary details, such as the spacious, modern kitchen with plenty of storage space and counter space. In total, there are three wet areas—two bathrooms withtoilets and a guest restroom — which provides additional comfort.A spacious balcony offers a magnificent view and invites you to relax in the mountain air. nbsp;Practical ancillary rooms such as a basement and a large laundry room round out the features. A double garage and an outdoor parking space are available for parking , both included in the purchase price.This chalet combines an alpine lifestyle with modern living standards and offers a rare opportunity to make a home with character and potential in theidyllic setting of Guttannen.In the picturesque mountain scenery of Guttannen, we are selling an attractive 6.5-room chalet at an extremely reasonable price. With 162 m² of living space, spread over three floors, this home offers plenty space and impresses with a successful blend of traditional charm and modern architecture.Thanks to ongoing renovations, the chalet is in good condition. The design concept combines classic elements such as the cozy wood-burning stove with contemporary details, such as the spacious, modern kitchen with plenty of storage space and counter space. In total, there are three wet areas—two bathrooms withtoilets and a guest restroom — which provides additional comfort.A spacious balcony offers a magnificent view and invites you to relax in the mountain air. nbsp;Practical ancillary rooms such as a basement and a large laundry room round out the features. For parking, a double garage and an outdoor parking space are available, both included in the purchase price.This chalet combines the Alpine lifestyle with modern living standards and offers a rare opportunity to purchase a home with character and potential in the idyllic setting of Guttannen.Interested? For more information, photos, a virtual tour, and viewing options, visit: propertyowner.ch/de/real-estate/25-12281 As a member of the Swiss Landowners Association, you’ll benefit from a free real estate appraisal and gain access to exclusive listings on propertyowner.ch before they’re made public.

  • Parking space
  • Balcony / Terrace
  • Garage
1 / 7
1.5 rooms30m²Price on request
Auf Anfrage 1, 3707 Därligen

Living by the water, investing with foresight

Welcome to this charming studio in Därligen. A place that combines quality of life, peace, and inspiring possibilities. Here, a well-thought-out room concept unfolds, using every square meter harmoniously and creating a pleasant living feeling. Bright surfaces, clear lines, and a clever division already convey a sense of lightness and spaciousness when entering.A refined gallery opens up additional sleeping space and gives the studio a particularly attractive room usage. The living area invites you to arrive, relax, and enjoy. Soft daylight falls through the window, filling the room with warmth and creating a friendly atmosphere.A special highlight is the private lake access with its own meadow. The gentle rustling of leaves, the glint of water, and the fresh lake air create small holiday moments every day. The communal outdoor pool complements this experience and provides refreshing moments under the open sky on warm days.This ImmoSky offer provides you with the following *additional performance*:+ Authorized Airbnb studio+ Completely furnished+ Private lake access and outdoor pool for shared use+ Quiet, yet central location+ Attractive gross return of over 10 %... and much more!The location combines peace with proximity to the most beautiful excursion destinations in the region. Walks along the lake, impressive mountain panoramas, and the lively surroundings offer a variety of leisure activities.In addition to the personal living value, this studio also offers an extremely attractive investment opportunity. Thanks to the popular holiday region, Airbnb rentals generate income of around CHF 60,000 per year. This combination of lifestyle, location, and return makes the studio an exceptionally exciting opportunity.A place to arrive, enjoy, and experience investing, you can experience this special studio during a visit.

1 / 19
3.5 rooms76m²Price on request
3812 Wilderswil

Solid 3.5-room apartment with beautiful terrace and EHP in Interlaken

Object descriptionThis well-maintained and solid 3.5-room apartment is located in a manageable multi-family house with a total of eight residential units in Matten near Interlaken. The apartment is on the high ground floor or ground floor and impresses with good access, a practical room layout, and an exceptionally spacious terrace.The property was built in 1990. In 2015, the apartment was renovated, during which the kitchen and bathroom were modernized in particular. With a living area of around 76 m², the apartment offers enough space for singles, couples, or a small household.A special highlight is the approximately 20 m² large terrace, which pleasantly extends the living space and offers plenty of space for a cozy seating area, plants, or relaxed hours outdoors. Additionally, there is the possibility of shared use of the communal garden.Thanks to its location on the ground floor or high ground floor, the apartment is easily accessible. The access conditions also offer opportunities for barrier-free or partially barrier-free use.The apartment includes a fixed assigned parking space in the underground garage and two separate cellar rooms, which provide additional storage space. Several visitor parking spaces are available directly in front of the property for visitors.Object data at a glance-Location: Matten near Interlaken-Object type: 3.5-room apartment on the high ground floor or ground floor-Rooms: 3.5-Living area: approx. 76 m²-Year of construction: 1990-Renovation: 2015-Renovated areas: mainly kitchen and bathroom-Building: Multi-family house with 8 residential units-Terrace: approx. 20 m²-Value quota: 43/1000-Access: easily accessible, barrier-free or partially barrier-free use possible in principle-Underground garage: 1 fixed assigned parking space-Visitor parking spaces: several parking spaces directly in front of the building-Cellar rooms: 2 separate cellar rooms-Garden: shared use of the communal garden-Janitor: janitor available-Administration: professional property management availableThis 3.5-room apartment is ideal for buyers looking for a solid, well-maintained property with a spacious outdoor area, practical ancillary rooms, and good accessibility in the popular Interlaken region.

1 / 5
6.5 rooms242m²CHF 2,150,000.–
Muriweg, 3852 Ringgenberg BE

Newly built single-family home in Ringgenberg - Sunny location between lake and mountains

Finally home - A warm welcome to Ringgenberg BE!This unique single-family home project offers many advantages: • Detached single-family home including land and connection costs with annex • New building in solid construction with fixed price guarantee and three floors full of possibilities • Full basement • Enjoy the sun all day thanks to optimal orientation on the garden seats and terraces • Double garage and single garage • Chimney, 4th bathroom and lift are optional • We design the interior according to your wishes and needs. • Spots in the entrance and kitchen area • electric shutters throughout the house • Kitchen and laundry room are equipped with high-quality V-Zug appliances. • Floor heating and modern air-water heat pump • Enjoy the beautiful surroundings from the cozy seats around the house and the unique view of the beautiful Lake Brienz from the attic. • The dreamy location between the right shore of Lake Brienz and the Hardergrat offers numerous activities for the adventurous. A diverse cultural program is also available. The attractive sights such as the castle ruins with the castle church and the Burgseeli, one of the most beautiful natural beaches, are right outside your front door. • Kindergarten, primary and secondary school are within walking distance and can be easily reached on foot. • Interlaken can be reached in less than 10 minutes by bus or car. • Thanks to the nearby motorway access and excellent public transport connections, you can reach Bern in about an hour by car or public transport. • We support you from planning to key handover - you have a personal contact person. • Benefit from over 30 years of construction experience and around 3000 completed single-family homes. Single-family home: plot area 852 m², floor area 242 m² (of which 226 m² heated), 6.5 rooms, 3 bathroomsOur competent sales team will be happy to advise you and can be reached at 041 545 80 00. We look forward to your contact!

1 / 9
4.5 roomsCHF 615,000.–
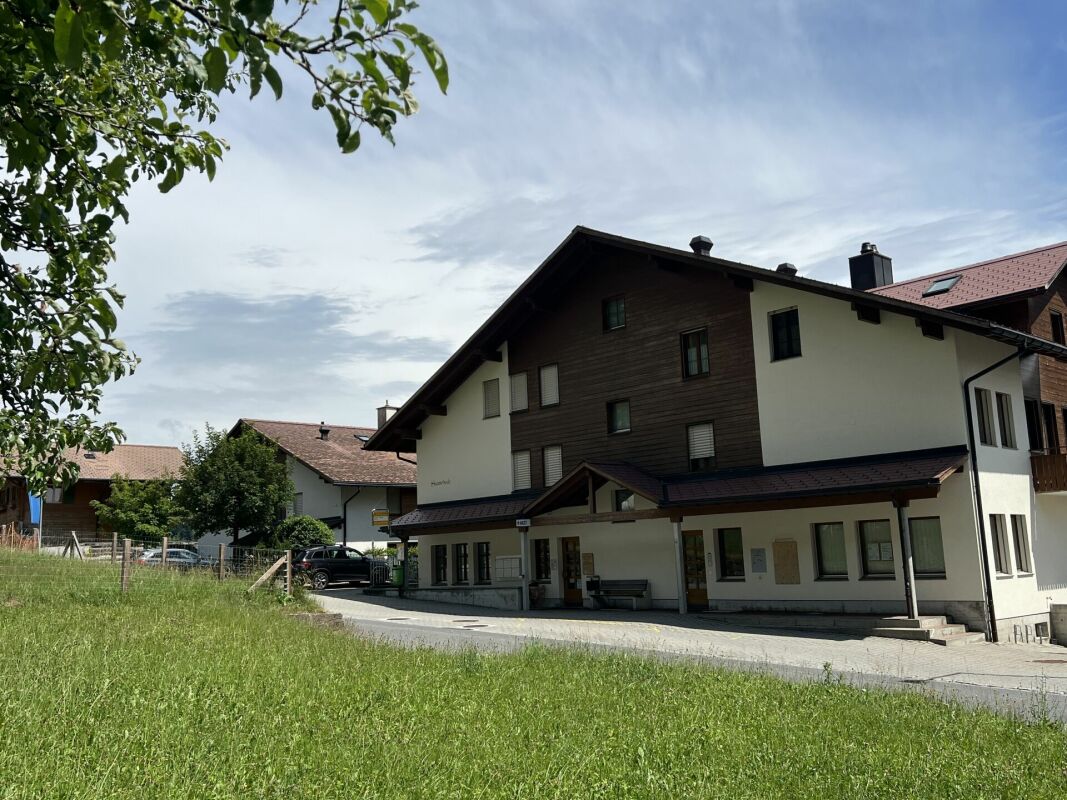
3860 Meiringen

Apartment building Meiringen / Center

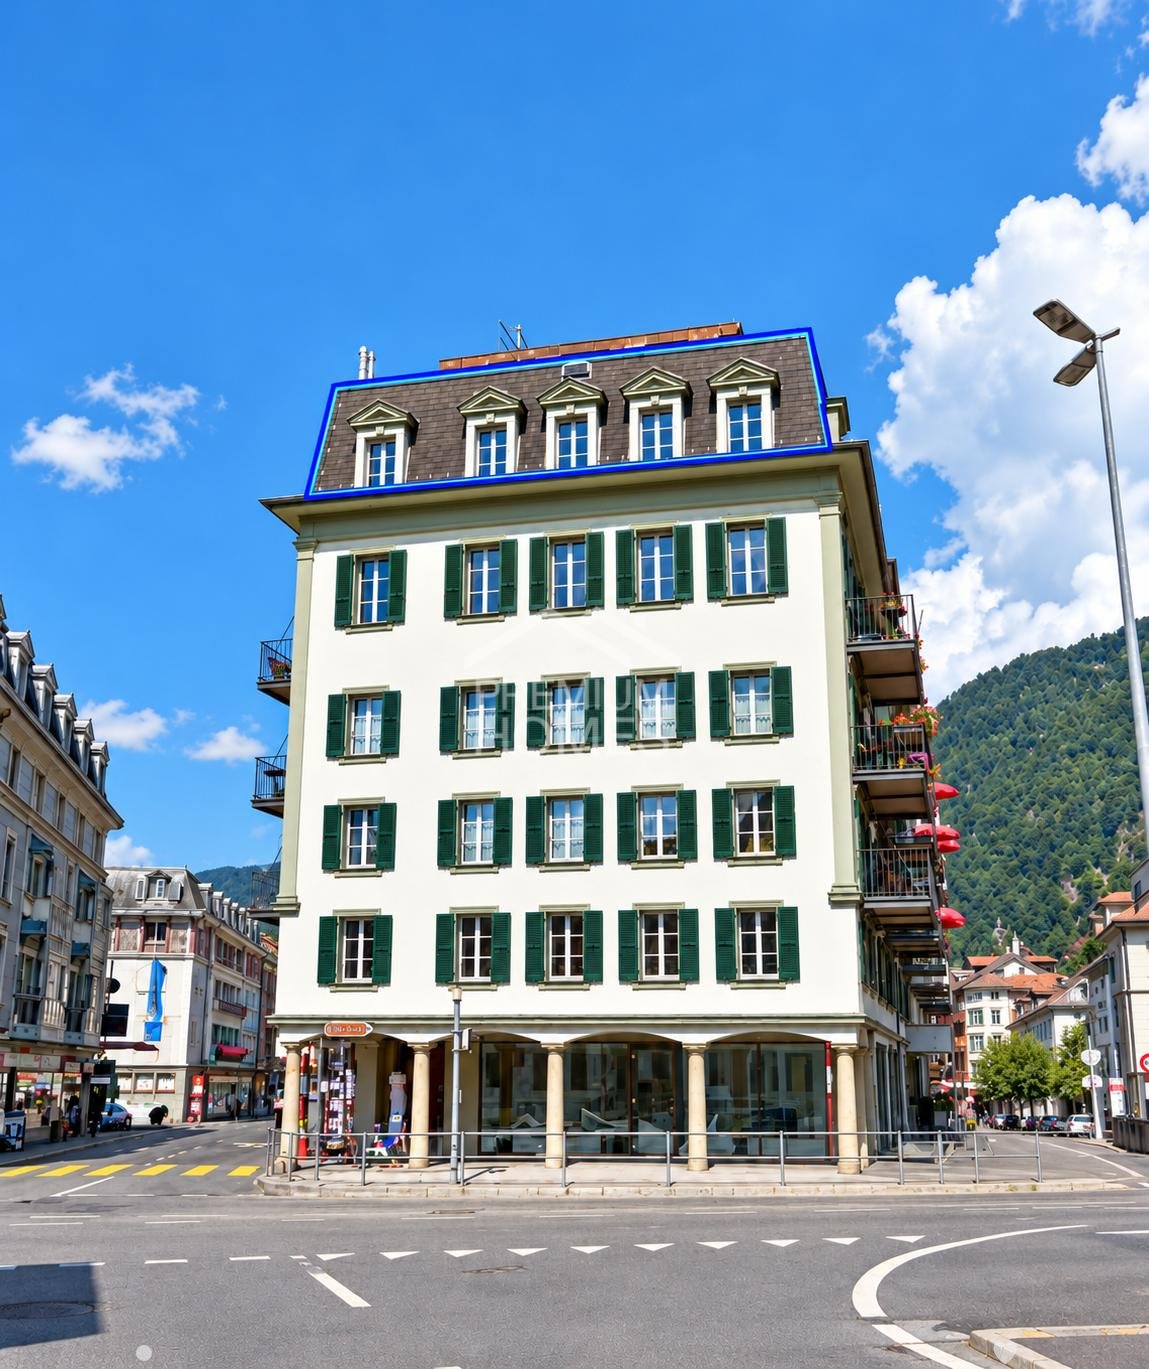
Attractive apartment building with commercial space in the center of Meiringen For sale is an exceptional apartment building with commercial space in Meiringen. The property is centrally located, yet due to its location and surroundings, it is also very suitable for living. It is within walking distance to schools, train station, and cable car station. The gross floor area of the apartment building, including the commercial space, is approximately 480m2, excluding the basement. The property also includes a land share of approximately 472m2. Ground floor: approx. 117m2 Commercial space with office and additional ancillary rooms. In front of the commercial space, there are two business-owned parking spaces. 1st floor: approx. 120m2, excluding balcony Above-average large 4.5-room apartment with a terrace facing south and a balcony facing north. 2nd floor: approx. 120m2, excluding balcony Above-average large 3.5-room apartment (total area identical to the 4.5-room apartment on the 1st floor) with a fireplace and a terrace facing south and a balcony facing north. Attic: approx. 115m2 4.5-room apartment with a storage room and a balcony facing southeast. General: All apartments have a special room with a washing machine and dryer. Above-average large basement rooms are assigned to the apartments for separate use. The property includes several single garages on the plot. The apartments offer a great view of the surrounding, spectacular mountain world with waterfalls. Property: Apartment building with commercial space. Price upon request. • Commercial space, ancillary rooms, 128m2 • 1st floor, 4.5-room apartment, 123m2 • 1st floor, (on area of 4.5 rooms) 3.5-room apartment • Attic, 5-room apartment (1 room small), 106m2 The residential units can also be purchased individually. Detailed prices upon request Ground floor/commercial space, 128m2: CHF 485,000.– 1st floor, 4.5 rooms, 123m2 + balcony 14m2: CHF 615,000.– 2nd floor, 3.5 rooms, 123m2 + balcony 14m2: CHF 635,000.– Attic, 4.5 rooms, 107m2: CHF 415,000.–

Suggested properties for you based on search results

Other interesting objects