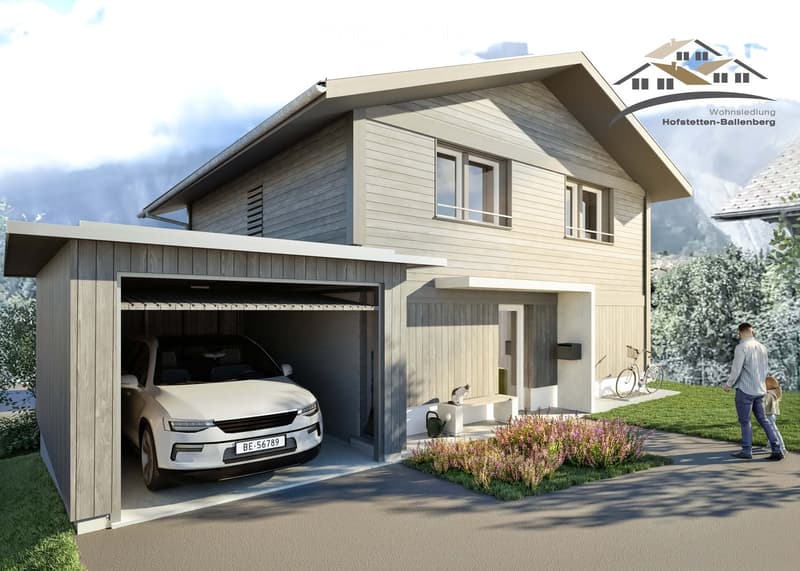
• Detached house with a carport, beige wooden siding, white windows, bicycle parked, man and child walking in the foreground
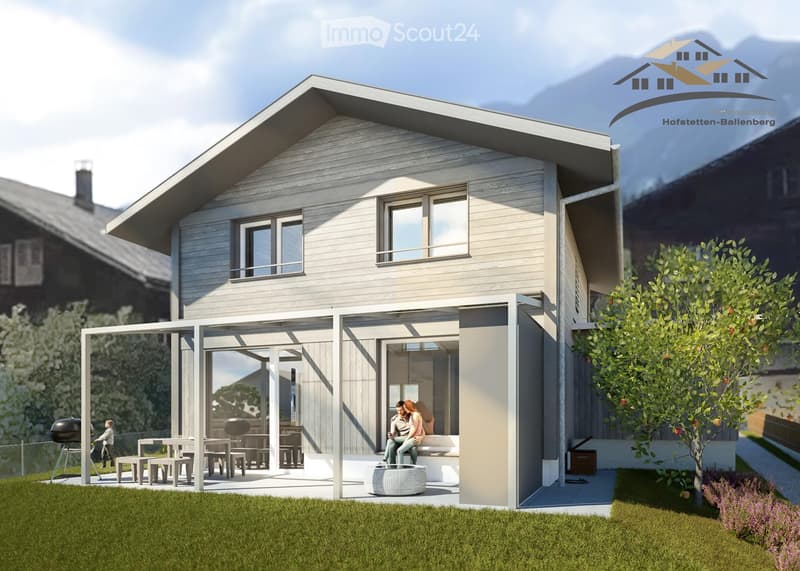
  • Modern architectural design, two-story house, wooden siding, large windows, glass canopy, outdoor seating area, barbecue, and outdoor dining furniture
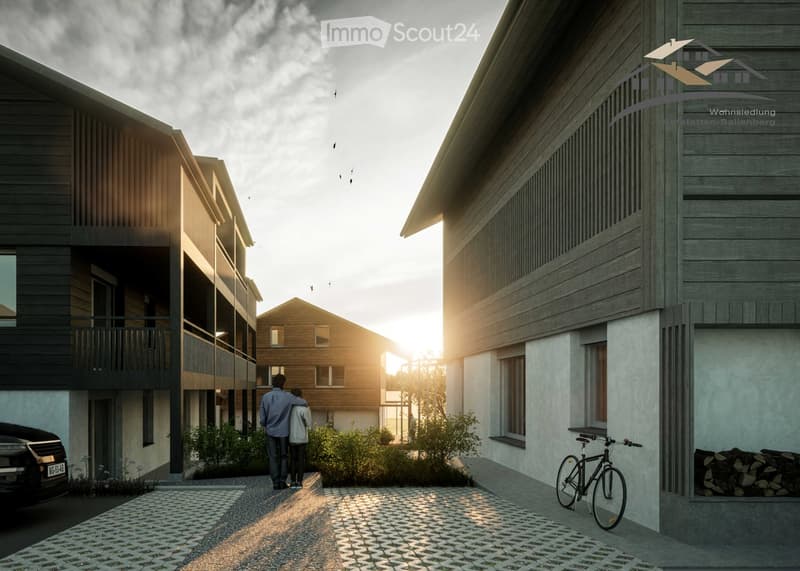
  • 3 story apartment building, wooden facade, balcony, car in driveway
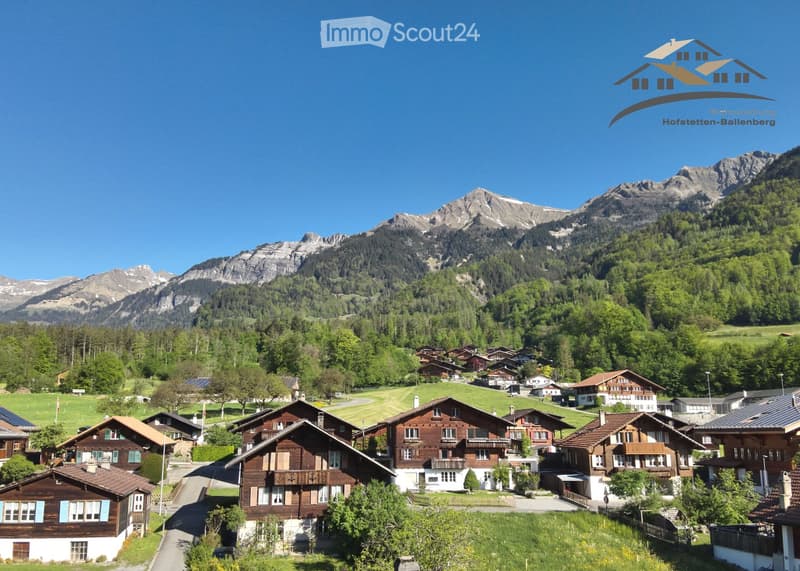
  • traditional alpine houses, surrounded by mountainous terrain, green landscape, brown facades, blue accents
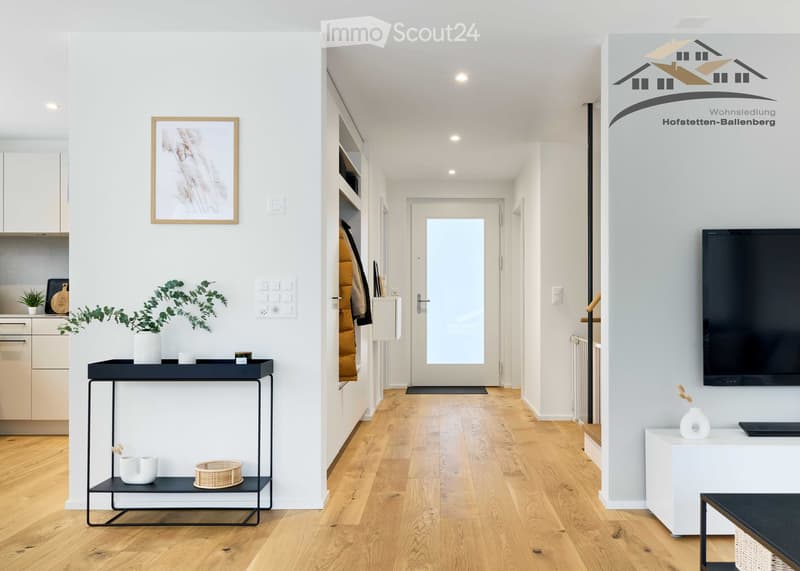
  • Modern corridor leading to the living room with hardwood floors and white walls, illuminated by recessed ceiling lights, a TV on a side table, a console table with a plant, a picture frame on the wall, an entrance door with a glass panel, and an open ward
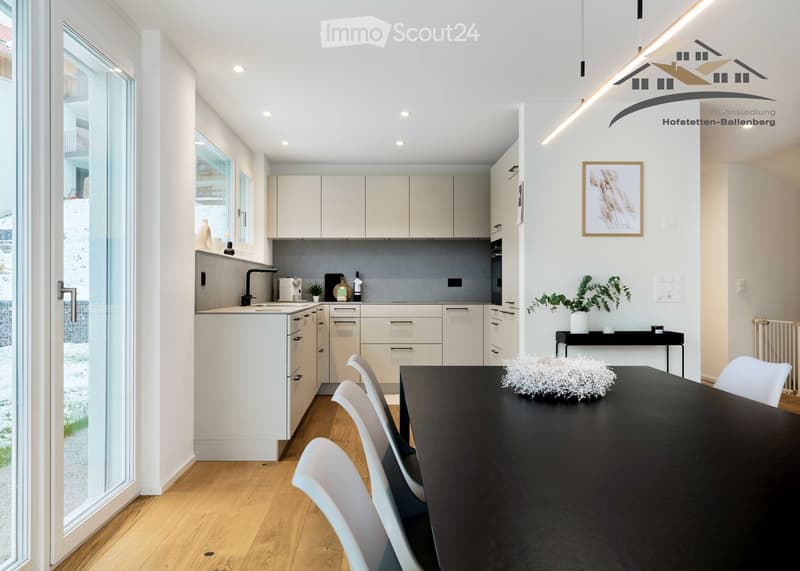
  • Modern kitchen with wooden floor, white cabinets, stainless steel sink, and sliding glass doors leading to an outdoor area.
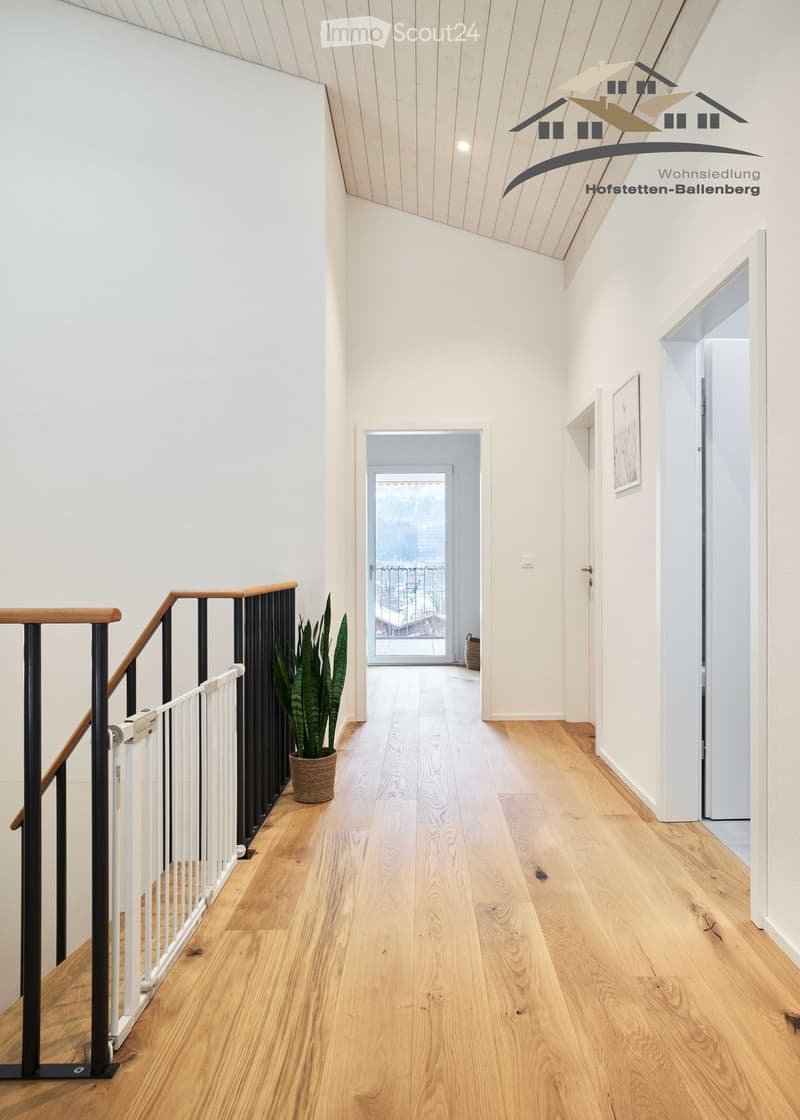
  • Hardwood floor, white walls, a potted plant on the staircase, white railing on the staircase, a picture frame on the wall, a balcony through a glass door
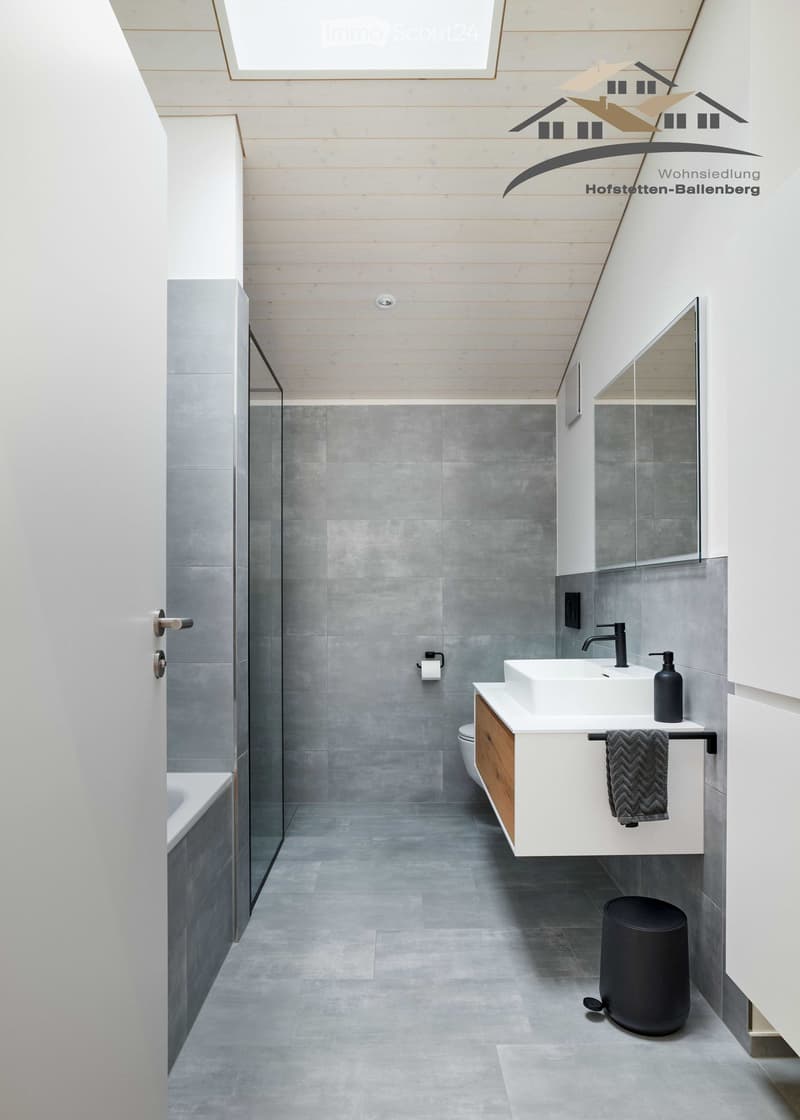
  • A modern bathroom featuring gray tiled walls, a walk-in shower with a glass door, a white bathtub, a wooden cabinet with a sink, and a mirror above the sink.
  • Get full property details

    Contact the advertiser for the exact address, floor plans and additional documents.

1 / 9
Rooms
5.5
Living space
130 m2
Selling price
CHF 873,000.–

"New build DEFH and EFH Hofstetten-Ballenberg | Prices from CHF 873'000"

Find the right mortgage for your new home

The advertiser has not provided the exact address.

Address

3858 Hofstetten b. Brienz

Price

Purchase price:
CHF 873,000.–

Main information

Availability:
01.12.2027
Type:
Single house
No. of rooms:
5.5
Number of floors:
4
Surface living:
130 m2
Land area:
145 m2
Year built:
2027

Characteristics

  • Balcony / Terrace

  • Cable TV

  • Fireplace

  • View

  • Quiet neighborhood

  • Child-friendly

  • Parking space

  • Garage

  • New building

Documents (0)

Description

In the heart of the Bernese Oberland, on a sunny terrace above Lake Brienz, lies Hofstetten near Brienz. Embedded in a spectacular scenery between lake, valley and Alpine panorama. Those who dream of living in a quiet, natural environment with a unique view will find their perfect home here.

The single-family homes impress with the following highlights:

  • Well-thought-out room layout 5.5 rooms spread over 4 floors (DEFH), resp. 3 floors (EFH) offer plenty of space for the whole family.

  • Opportunity for individual co-design from the selection of kitchen equipment to the equipment of sanitary areas to floor and wall coverings. You actively design your new home.

  • Spacious outdoor areas whether for children to play, gardening dreams or cozy barbecue evenings – the spacious outdoor area offers space for all your wishes.

  • For a home with a future all single-family homes are equipped with a photovoltaic system and heat pump heating.

The units can only be purchased as PRIMARY RESIDENCE.

All information is provided without warranty, subject to error and change. The image material shows visualizations of the project and objects realized by Forum 4 and is example images.

Mortgage Calculator

From dream house to home ownership: the mortgage calculator can help you estimate the affordability of this property.

Purchase price
Household income

Annual gross income of all persons applying for the mortgage (including 13th month salary or bonus payment).

The mortgage is affordable if the living costs do not exceed one third (33%) of your income.

Equity capital

You must finance at least 20% of the property value with your own funds. This includes savings, advance inheritance, gifts, all retirement assets (3a, 3b) and pension fund assets. You may withdraw a maximum of 10% of the purchase price from the pension fund.

Create your account
Free

Create an account for more options

Create your account to manage your favorites across all devices, keep track of your search alerts, and never miss an update. Everything you need for your home search, all in one place!

Contact

Forum 4 AG für Architektur, Angela Bühlmann-Kammer

Listing ID
4003503341
Object ref.
i9i2w.wf1zt

Contact the advertiser

Equity capital (optional)

By continuing, I declare that I accept the GTC and acknowledge the privacy policy, and that personal aggregated data related to my interests may be shared with the advertiser.

* By selecting “Yes”, I agree that ImmoScout24 may process this information as described here.

Similar properties which might be interesting for you

Fraud prevention: a few useful tips

  • Never transfer money in advance
  • Be careful if the price appears too low
  • Never share personal data such as bank details or copies of ID upfront
  • Do not sign a contract before you have visited the property

Tips and services