8 results - Properties for sale: Unterseen

1 / 13
4.5 rooms124m²CHF 745,000.–
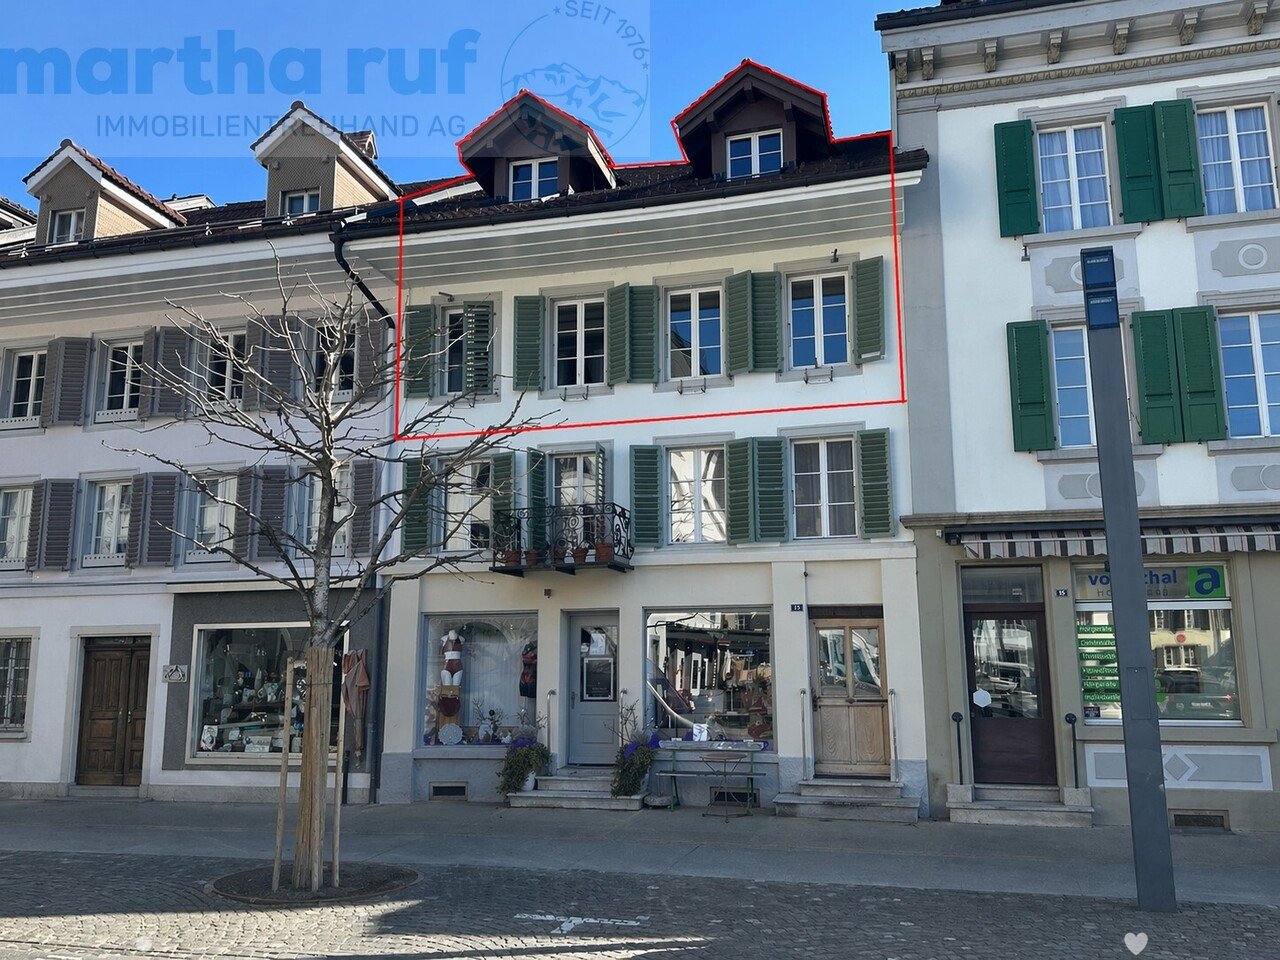
Untere Gasse 13, 3800 Unterseen

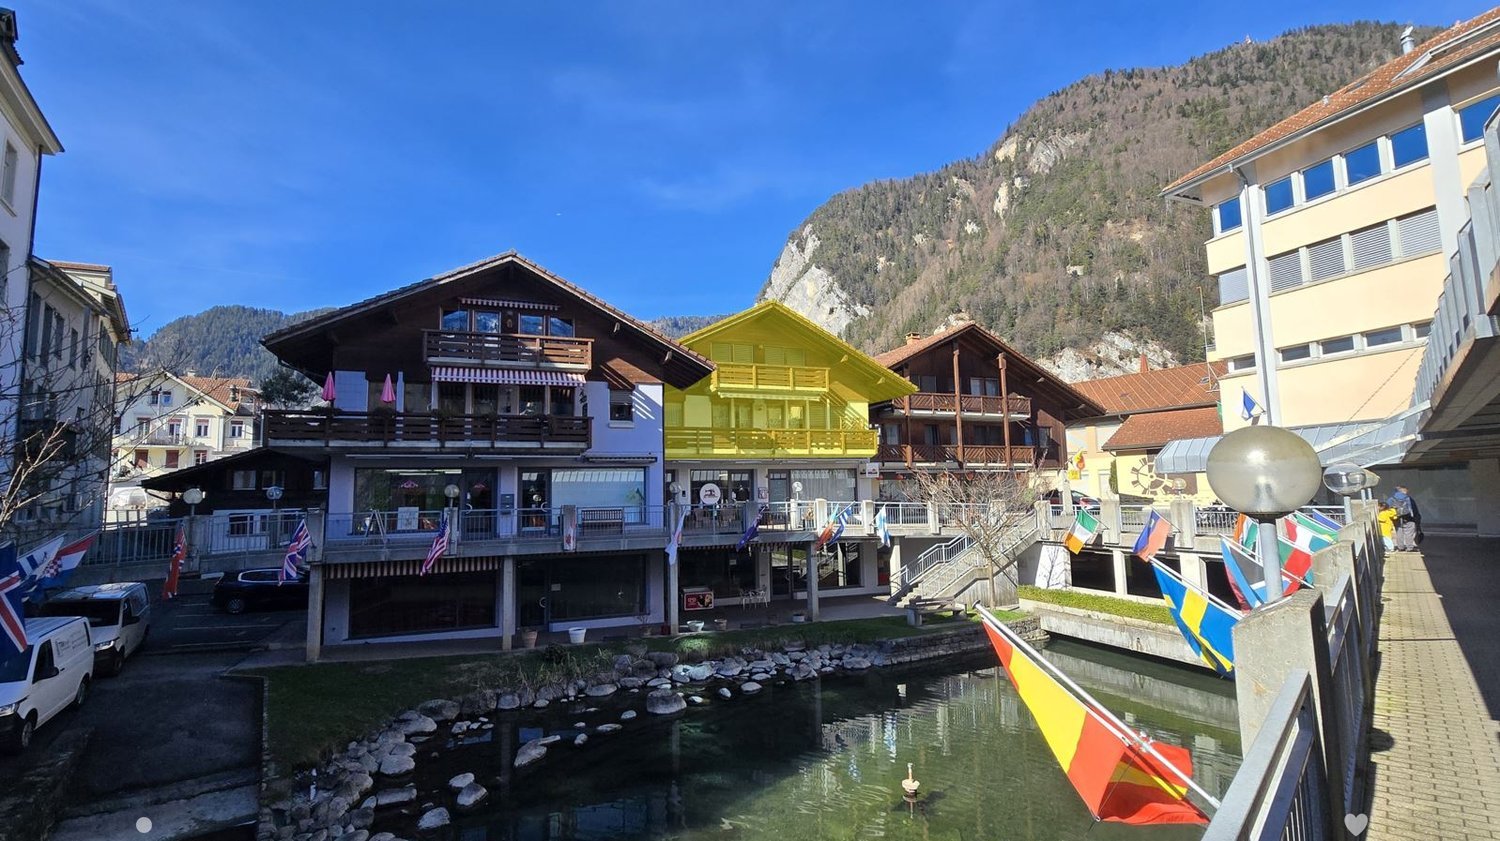
Altstadtjuwel Grosszügige und stilvolle 4.5-Zimmer-Maisonettewohnung

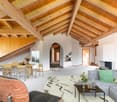
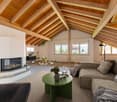
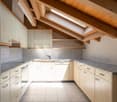
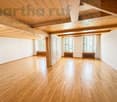
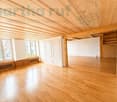
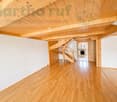
Diese einzigartige 4.5-Zimmer-Maisonettewohnung befindet sich im 2. Stock und Dachgeschoss eines charmanten Altstadtgebäudes in sehr guter Lage. Die Wohnung überzeugt durch ihren besonderen Charakter mit viel Holz, sichtbaren Balken und einem durchdachten Grundriss auf zwei Etagen. Mit einer Nettowohnfläche von 124 m² bietet die Wohnung grosszügigen Wohnraum und eine angenehme Wohnatmosphäre. Beim Eintreten gelangt man in das Entrée mit Garderobe und praktischem Einbauschrank, welches ausreichend Stauraum bietet. Die grosszügige Küche ist ausgestattet mit Backofen, Steamer, Geschirrspüler sowie Kühlschrank und bietet genügend Platz zum Kochen und Verweilen. Direkt angrenzend befindet sich das helle, geräumige Wohnzimmer, das durch die Holzdecken und den natürlichen Lichteinfall eine besonders warme Atmosphäre ausstrahlt. Auf dieser Etage befindet sich zudem ein separates WC sowie eine geschlossene Laube / Loggia. Über eine Treppe gelangt man ins Dachgeschoss, wo sich drei Zimmer befinden. Die Räume überzeugen durch ihren gemütlichen Dachcharakter mit sichtbaren Holzbalken. Ergänzt wird diese Etage durch ein Badezimmer mit Badewanne, welches ausreichend Platz bietet. Zur Wohnung gehört ausserdem ein Kellerabteil im Untergeschoss. Zur Wohnung gibt es kein eigener Parkplatz oder Einstellhallenplatz. Alternativ besteht die Möglichkeit, bei der Gemeinde eine Parkkarte zu lösen oder einen Platz im Parkhaus im Stedtlizentrum zu mieten. Im Jahr 2025 wurde eine neue Gasheizung installiert. Die Wohnung kann als Ferienwohnung genutzt werden, darf jedoch nicht über "Airbnb" und ähnliche Plattformen kurzfristig vermietet werden. Sie darf auch von Ausländer ohne Wohnsitz in der Schweiz als Ferienwohnung erworben werden.Ce duplex unique de 4,5 pièces se trouve au deuxième étage et au dernier étage d'un charmant immeuble de la vieille ville, très bien situé. L'appartement convainc par son caractère particulier avec beaucoup de bois, des poutres apparentes et un plan bien pensé sur deux étages. Avec une surface habitable nette de 124 m², l'appartement offre un espace de vie généreux et une atmosphère de vie agréable. En entrant, on accède à l'entrée avec un vestiaire et une armoire encastrée pratique, qui offre suffisamment d'espace de rangement. La cuisine généreuse est équipée d'un four, d'un steamer, d'un lave-vaisselle ainsi que d'un réfrigérateur et offre suffisamment de place pour cuisiner et se détendre. Directement adjacente se trouve la salle de séjour claire et spacieuse, qui dégage une atmosphère particulièrement chaleureuse grâce aux plafonds en bois et à l'apport de lumière naturelle. À cet étage se trouvent également des toilettes séparées ainsi qu'une tonnelle / loggia fermée. Un escalier permet d'accéder aux combles, où se trouvent trois chambres. Les pièces convainquent par leur caractère de toit accueillant avec des poutres en bois apparentes. Cet étage est complété par une salle de bains avec baignoire, qui offre suffisamment de place. L'appartement comprend également une cave au sous-sol. L'appartement ne dispose pas de place de parking ou de place dans un garage. Il est possible d'acheter une carte de parking auprès de la commune ou de louer une place dans le parking du Stedtlizentrum. Un nouveau chauffage au gaz a été installé en 2025This unique 4.5-room maisonette is located on the 2nd floor and top floor of a charming old town building in a very good location. The apartment impresses with its special character with lots of wood, exposed beams and a well thought-out floor plan on two floors. With a net living area of 124 m², the apartment offers generous living space and a pleasant living atmosphere. Upon entering, you enter the entrance hall with checkroom and practical built-in wardrobe, which offers plenty of storage space. The spacious kitchen is equipped with an oven, steamer, dishwasher and fridge and offers plenty of space for cooking and relaxing. Directly adjacent is the bright, spacious living room,...
Travel time
-
1 / 13
6 rooms174m²CHF 1,900,000.–
Gurbenstrasse 5, 3800 Unterseen

Bauprojekt 6.5 Zimmer Einfamilienhaus

Neubau-Einfamilienhaus in bester Lage von UnterseenIn attraktiver und ruhiger Wohnlage von Unterseen, bietet sich Ihnen die seltene Gelegenheit, ein modernes Einfamilienhaus inklusive Bauland nach Ihren persönlichen Vorstellungen zu realisieren.Das neu zu erstellende Einfamilienhaus kann in Planung und Ausbau individuell angepasst werden. Ihre Wünsche bezüglich Grundriss, Materialien und Ausbaustandard können aktuell noch berücksichtigt werden, sodass ein Zuhause entsteht, das perfekt auf Ihre Bedürfnisse abgestimmt ist.Die Baulandparzelle umfasst 580 m²und ist optimal geeignet für den Bau eines Einfamilienhauses. Es besteht eine Architekturverpflichtung, welche eine hochwertige und harmonische Bebauung sicherstellt. Eine Voranfrage bei der Gemeinde wurde bereits erfolgreich durchgeführt, was zusätzliche Planungssicherheit bietet. Der Grundstückskauf erfolgt erst nach Erhalt der definitiven Baubewilligung, wodurch für Sie ein hohes Maß an Sicherheit erhalten. Die Gesamtkosten für das Einfamilienhaus inklusive Bauland belaufen sich, je nach Ausbaustandard und individuellen Wünschen, auf ca. CHF 1'900'000.00Dieses Grundstück bietet somit eine ideale Gelegenheit, Ihr persönliches Bauprojekt in hervorragender Lage zu verwirklichen und den Traum vom eigenen Zuhause in Unterseen zu realisieren. Das noch zu parzellierende Bauland befindet sich in bester Lage von Unterseen, direkt an der Aare, und bietet eine einmalige Kombination aus ruhiger Umgebung und naturnaher Atmosphäre.Maison individuelle neuve dans le meilleur endroit d'UnterseenDans un quartier résidentiel attrayant et calme d'Unterseen, vous avez l'opportunité rare de réaliser une maison individuelle moderne, terrain à bâtir inclus, selon vos idées personnelles.La maison individuelle à construire peut être adaptée individuellement dans sa planification et son aménagement. Vos souhaits en matière de plan, de matériaux et de standard d'aménagement peuvent encore être pris en compte, afin de créer une maison parfaitement adaptée à vos besoins.La parcelle de terrain à bâtir s'étend sur 580 m² et est parfaitement adaptée à la construction d'une maison individuelle. Il existe une obligation architecturale qui garantit une construction harmonieuse et de qualité. Une demande préalable auprès de la commune a déjà été effectuée avec succès, ce qui offre une sécurité de planification supplémentaire. L'achat du terrain n'aura lieu qu'après l'obtention du permis de construire définitif, ce qui vous offre une grande sécurité. Le coût total de la maison individuelle, terrain à bâtir compris, s'élève à environ CHF 1'900'000.00, selon le standard de construction et les souhaits individuels.Ce terrain offre donc une occasion idéale de réaliser votre projet de construction personnel dans un emplacement exceptionnel et de concrétiser votre rêve d'avoir votre propre maison à Unterseen.Le terrain à bâtir, qui reste à parcelliser, est idéalement situé à Unterseen, directement au bord de l'Aar, et offre une combinaison unique d'environnement calme et d'atmosphère proche de la nature.New-build detached house in a prime location in UnterseenIn an attractive and quiet residential area of Unterseen, you have the rare opportunity to realize a modern detached house including building land according to your personal ideas.The new detached house to be built can be customized in terms of planning and finishing. Your wishes regarding floor plan, materials and fit-out standard can still be taken into account, so that a home is created that is perfectly tailored to your needs.The building plot covers 580 m² and is ideally suited for the construction of a detached house. There is an architectural obligation, which ensures a high-quality and harmonious development. A preliminary inquiry has already been successfully submitted to the municipality, which offers additional planning security. The plot will only be purchased once the definitive building permit has been obtained, giving you a...

Travel time
-
1 / 9
3 rooms76m²CHF 495,000.–
Tschingeley 30, 3800 Unterseen

Spacious and bright 3.5-room apartment on the 1st floor.

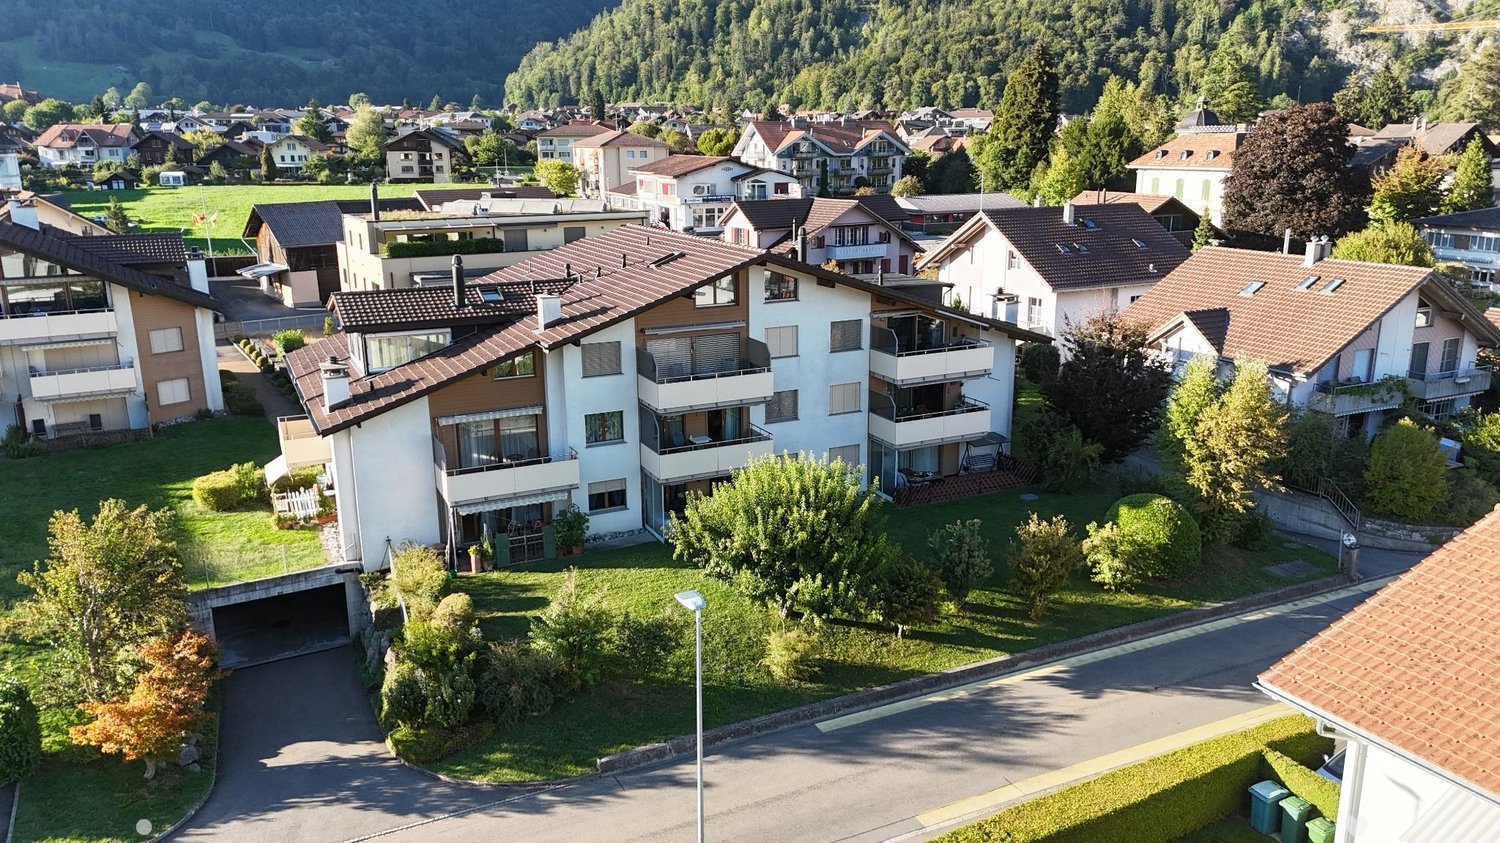
The Tschingeley property is located in a quiet, sunny spot, not far from the Aare river and the Unterseen hospital. Within a few minutes' walk, you can reach the Weissenau recreation area and Lake Thun, ideal for walks, sports, or leisure activities. The multi-family house was built in 1973 as part of a development with a total of four multi-family houses and has been continuously maintained since then. Each house forms its own condominium community; this house comprises a total of five units. Between each pair of houses, there is a shared garage with a total of eight spaces, four of which are assigned to this house.The 3.5-room apartment for sale is located on the 1st floor and has a garage space (additional CHF 30,000.-). The apartment has been continuously renovated and presents itself in a well-maintained and well-kept condition. It is currently rented and can be taken over by agreement. It impresses with a bright and friendly living area, a spacious main bedroom, a bathroom with a bathtub, and its own washing machine. The entrance offers practical built-in closets and additional storage space. A special highlight is the sunny balcony with a south/west orientation, which offers a beautiful mountain view and invites you to relax due to the quiet location. Thanks to the western orientation, you can enjoy plenty of sunshine until the evening hours.The apartment is suitable both as an attractive owner-occupied home and as a vacation apartment for personal use. However, tourist rental through platforms like Airbnb is not possible. It is also particularly interesting that the apartment can be sold to persons with a residence abroad.

Travel time
-
New building
1 / 12
5.5 rooms162m²CHF 1,590,000.–
Weissenaustrasse, 3800 Unterseen

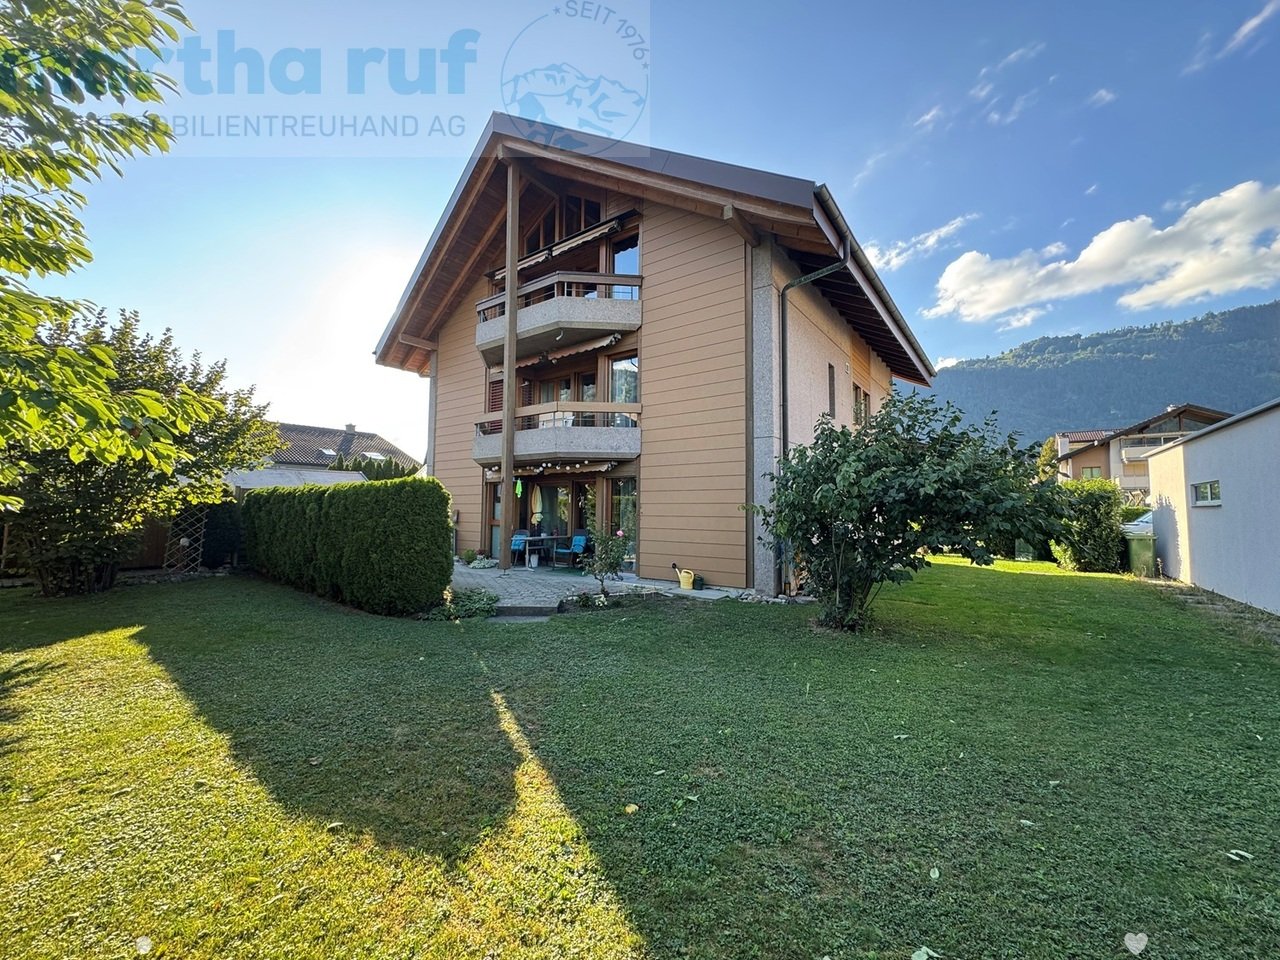
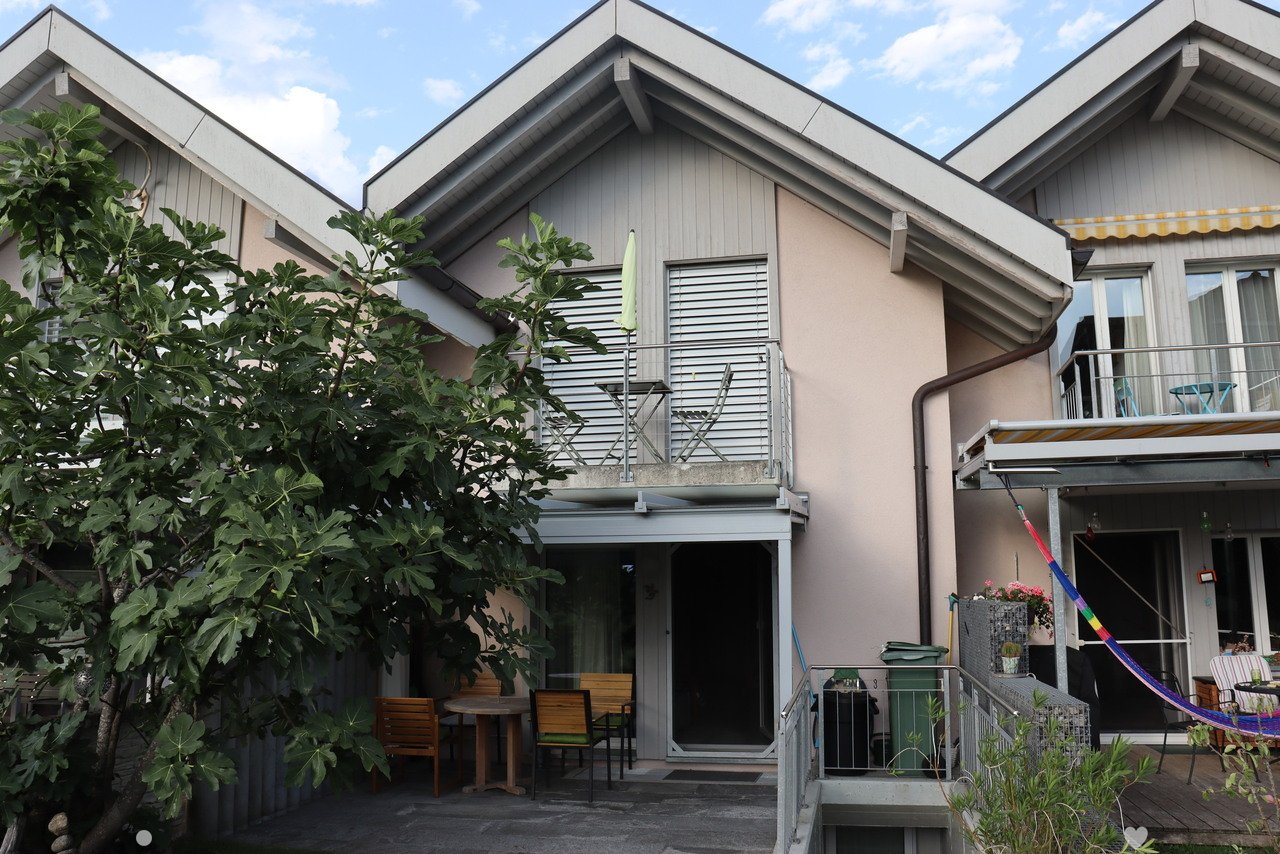
5.5-Zimmer Doppeleinfamilienhaus mit Panorama auf das Jungfraumassiv

An der Weissenaustrasse 18 in Unterseen entsteht ein exklusives Doppeleinfamilienhaus mit 4.5 bis 5.5 Zimmern. Jede Haushälfte überzeugt mit einem offenen, lichtdurchfluteten Wohn- und Essbereich, einer modernen Küche sowie grosszügigen Fensterfronten mit spektakulärer Bergsicht.Elegantes Design, hochwertige Materialien und ein durchdachter Grundriss schaffen ein stilvolles Zuhause, das Komfort und Behaglichkeit perfekt verbindet. Das bewilligte Projekt bietet Ihnen modernes Wohnen in Top-Lage, naturnah und doch zentrumsnah.Für individuelle Wünsche und persönliche Beratung vereinbaren wir gerne einen Termin mit Ihnen.Une maison jumelée exclusive de 4,5 à 5,5 pièces est en cours de construction à la Weissenaustrasse 18 à Unterseen. Chaque moitié de maison séduit par son salon et sa salle à manger ouverts et inondés de lumière, sa cuisine moderne ainsi que ses généreuses baies vitrées offrant une vue spectaculaire sur les montagnes.Un design élégant, des matériaux de qualité et un plan d'ensemble bien pensé créent un foyer stylé qui allie parfaitement confort et convivialité. Le projet approuvé vous offre un habitat moderne dans un emplacement de choix, proche de la nature et pourtant proche du centre.Pour des souhaits individuels et des conseils personnalisés, nous nous ferons un plaisir de convenir d'un rendez-vous avec vous.An exclusive semi-detached house with 4.5 to 5.5 rooms is being built at Weissenaustrasse 18 in Unterseen. Each half of the house impresses with an open, light-flooded living and dining area, a modern kitchen and generous window fronts with spectacular mountain views.Elegant design, high-quality materials and a well thought-out floor plan create a stylish home that perfectly combines comfort and coziness. The approved project offers you modern living in a top location, close to nature and yet close to the city center.We would be happy to arrange an appointment with you for individual wishes and personal advice.

1 / 7
6 rooms200m²CHF 1,600,000.–
Mittlere Strasse 42J, 3800 Unterseen

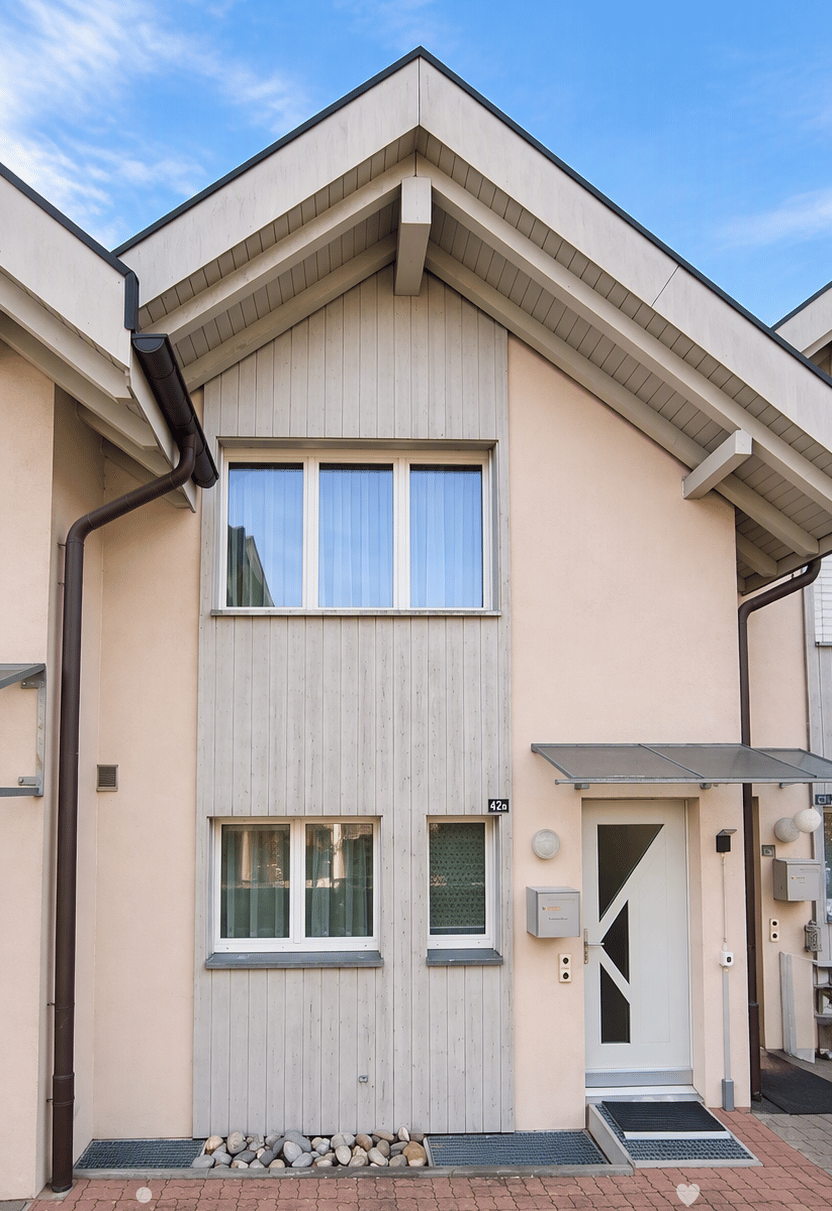
Freistehendes, gepflegtes 6-Zimmer Einfamilienhaus an naturnaher Lage

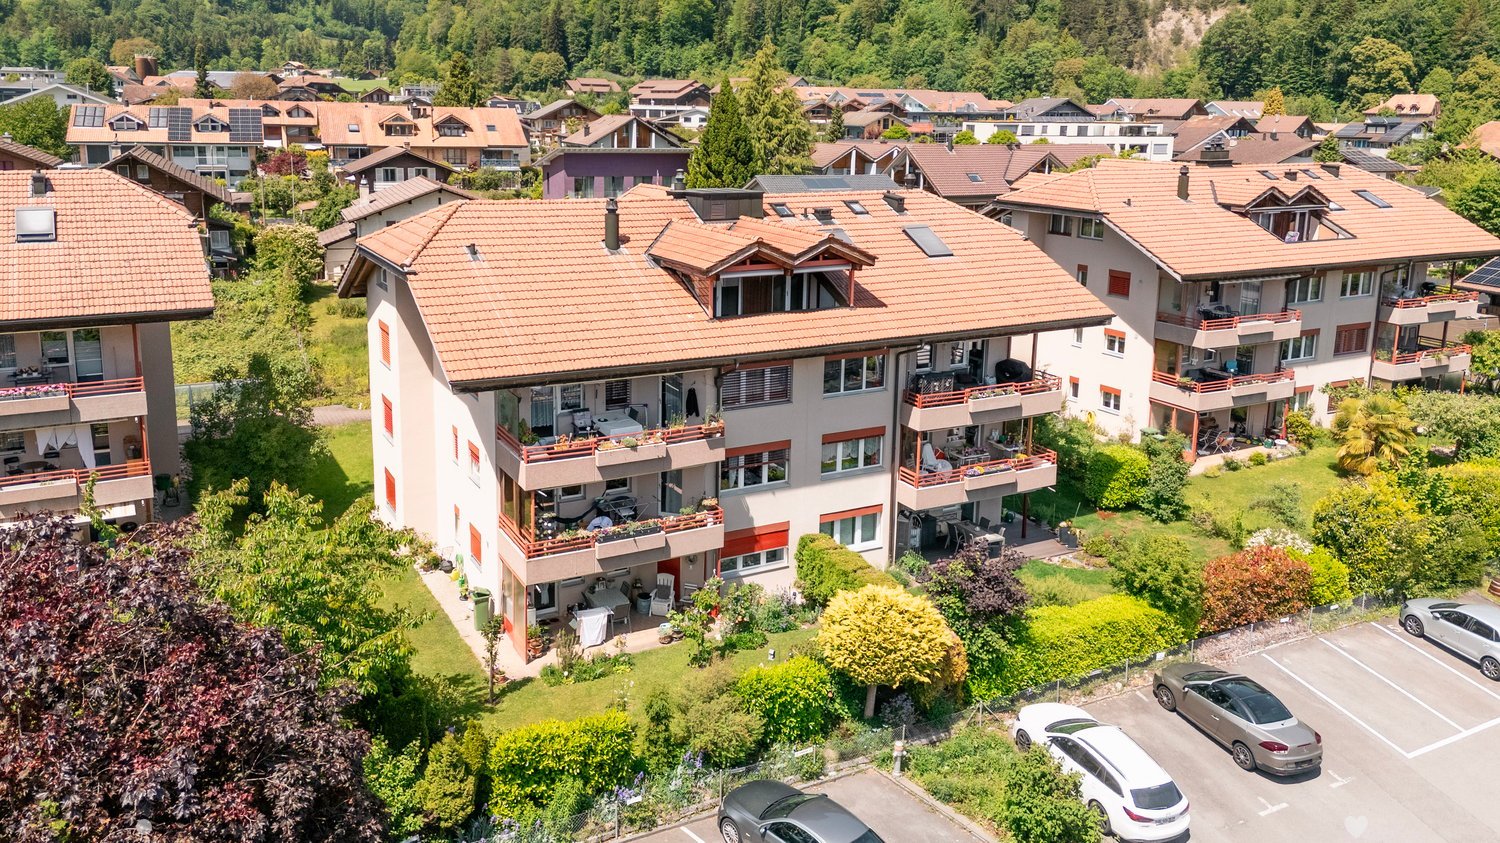
Dieses gepflegte Einfamilienhaus überzeugt mit einem grosszügigen Raumangebot, einer durchdachten Aufteilung über drei Etagen sowie vielseitig nutzbaren Nebenräumen. Die Liegenschaft wurde über die Jahre gut unterhalten und sorgfältig gepflegt und präsentiert sich in einem ansprechenden Zustand. Das Haus bietet viel Platz und eignet sich insbesondere für Familien, die grosszügiges Wohnen und eine ruhige Wohnumgebung schätzen.ErdgeschossDas Erdgeschoss bildet den Mittelpunkt des Hauses. Das helle und grosszügige Wohn- und Esszimmer bietet viel Platz für gemütliche Stunden mit Familie und Gästen. Ein Schwedenofen sorgt dabei für eine besonders angenehme und wohnliche Atmosphäre. Die separate Küche mit Essplatz bietet ausreichend Raum für den täglichen Familienalltag. Auf dieser Etage befindet sich zudem ein Badezimmer mit Badewanne, Lavabo und WC. Der Flur ist mit einer grosszügigen Garderobe ausgestattet und bietet direkten Zugang zum Garten. Eine Treppe verbindet das Erdgeschoss mit dem Obergeschoss.ObergeschossIm Obergeschoss befinden sich insgesamt vier Zimmer und damit ein grosszügiges Platzangebot für eine Familie. Das geräumige Elternschlafzimmer bietet angenehme Platzverhältnisse. Ein weiteres grosses Zimmer verfügt über einen eigenen Balkon. Zwei zusätzliche Zimmer lassen sich flexibel als Kinder-, Gäste-, Arbeits- oder Ankleidezimmer nutzen. Das Badezimmer auf dieser Etage ist mit Dusche, Doppellavabo und WC ausgestattet. Über eine Zugtreppe gelangt man in den isolierten Estrich, welcher zusätzliche Abstell- und Stauraummöglichkeiten bietet.UntergeschossDas Untergeschoss verfügt über ein ausgebautes Gästezimmer mit Bodenheizung, welches sich dank seiner angenehmen Raumgestaltung auch ideal als Büro oder zusätzliches Zimmer nutzen lässt. Ein Keller/Hobbyraum, ebenfalls mit Bodenheizung ausgestattet, bietet weitere wertvolle Nutzfläche. Die grosszügige Waschküche mit Garderobenbereich schafft viel Platz für die alltäglichen Bedürfnisse und zusätzlichen Stauraum. Ebenfalls auf dieser Etage befindet sich die Garage mit Platz für ein Fahrzeug und Velos. Die Zufahrt zur Garage erfolgt geschützt über die angrenzende Einstellhalle. Über die Innentreppe gelangt man direkt ins Erdgeschoss. Eine zusätzliche Aussentreppe führt vom Untergeschoss in den Garten.Cette maison individuelle bien entretenue séduit par ses pièces spacieuses, son agencement bien pensé sur trois étages ainsi que ses pièces annexes polyvalentes. La propriété a été bien entretenue et soigneusement préservée au fil des ans et se présente dans un état très satisfaisant. La maison offre beaucoup d'espace et convient particulièrement aux familles qui apprécient les grands espaces et un cadre de vie calme.Rez-de-chausséeLe rez-de-chaussée constitue le coeur de la maison. Le salon-salle à manger, lumineux et spacieux, offre beaucoup d'espace pour passer des moments agréables en famille ou entre amis. Un poêle suédois y crée une atmosphère particulièrement agréable et chaleureuse. La cuisine séparée, dotée d'un coin repas, offre suffisamment d'espace pour la vie quotidienne de la famille. À cet étage se trouve également une salle de bains avec baignoire, lavabo et WC. Le couloir est équipé d'un grand vestiaire et offre un accès direct au jardin. Un escalier relie le rez-de-chaussée à l'étage supérieur.ÉtageL'étage comprend au total quatre pièces, offrant ainsi un espace généreux pour une famille. La spacieuse chambre parentale offre un espace de vie agréable. Une autre grande pièce dispose de son propre balcon. Deux autres pièces peuvent être utilisées de manière flexible comme chambres d'enfants, chambres d'amis, bureau ou dressing. La salle de bains de cet étage est équipée d'une douche, d'un double lavabo et de toilettes. Un escalier escamotable permet d'accéder au grenier isolé, qui offre des possibilités supplémentaires de rangement et de stockage.Sous-solLe sous-sol dispose d'une chambre d'amis aménagée avec chauffage au sol, qui, grâce à...

Travel time
-
1 / 13
4.5 rooms98m²CHF 518,000.–
3800 Unterseen

Attic apartment (in building rights) in a prime location

The term "prime location" was invented here.The trio of sun, moon, and stars will practically fall into your apartment.The hospital is located in the neighborhood.Shops, services, and schools are within walking distance.The transport connection and access to public transport are optimal.The recreational areas, the Aare river, and Lake Thun are within sight.The property is nestled in a popular residential area, generously laid out with a lot of green space in front of the house and, of course, unobstructable.Access to the large double garage is via Helvetiastrasse, and you can reach the apartment barrier-free on the top floor.The arrangement of the rooms is as one would expect. Living and dining areas are open to each other and oriented south with a wonderful view balcony.Here and in the inviting entrance, with plenty of storage space, the beautiful wooden floor catches the eye.The kitchen is set back, spacious, and connected to a cozy good-morning-coffee-loggia.In the rear area are the two bedrooms, as one would expect, turned away from the sun.To the south is another room, which was used as an office.Two wet cells complement the well-thought-out room concept.One with a bath, sink, and toilet, the other with a sink and shower.In the apartment, there are still 2 attics that can be accessed via the loggia.In the basement, there is a cellar compartment and the two laundry rooms for general use,as well as the large double garage with a gate, which costs an additional CHF 78,000.

Suggested properties for you based on search results

Other interesting objects