Quick Filters for your search

Quick-filters

We show you quick-filters based on the most used filters by location.

By using these, you can enhance your search experience by finding new and interesting properties to your likings.

Stechelberg - Properties for sale

We recommend expanding your search criteria to get similar results. The current filters didn’t return any matches.

If you don’t want to change your current search criteria, we recommend creating a search alert, so you’ll be notified when matching offers become available.

More objects in your automatically expanded search area
40 results - Radius: + 10km
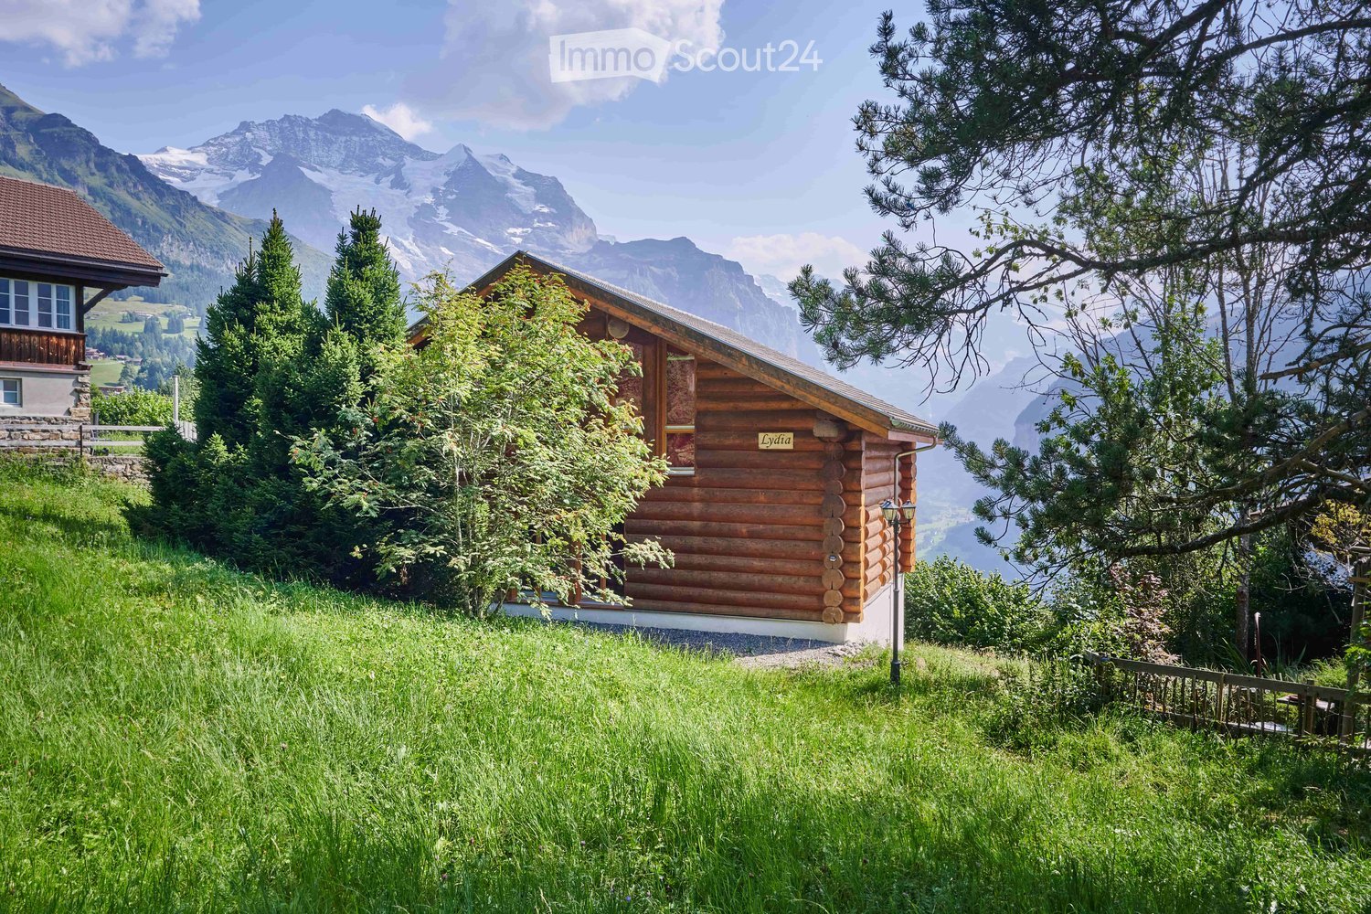
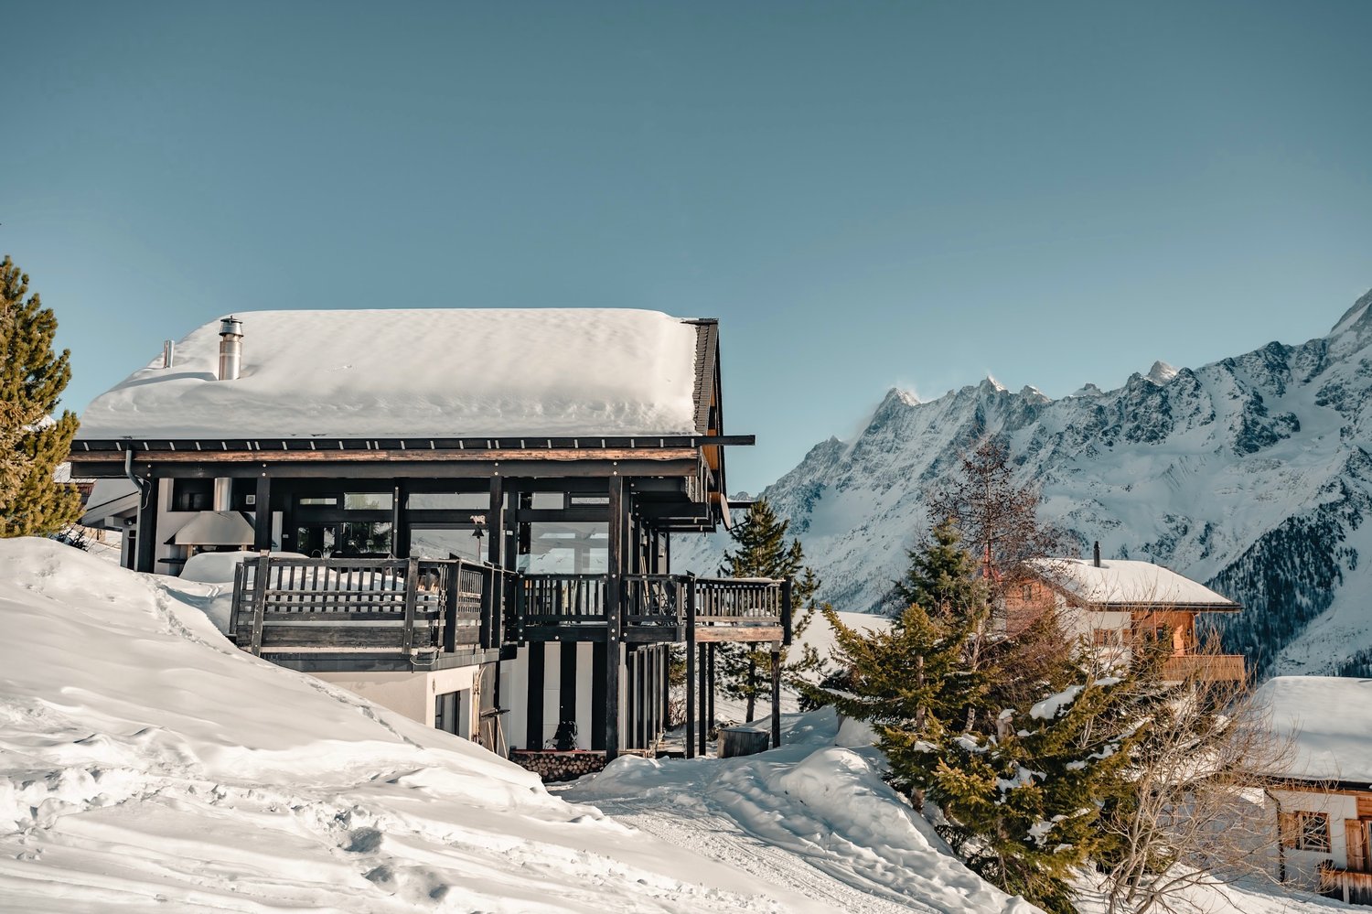
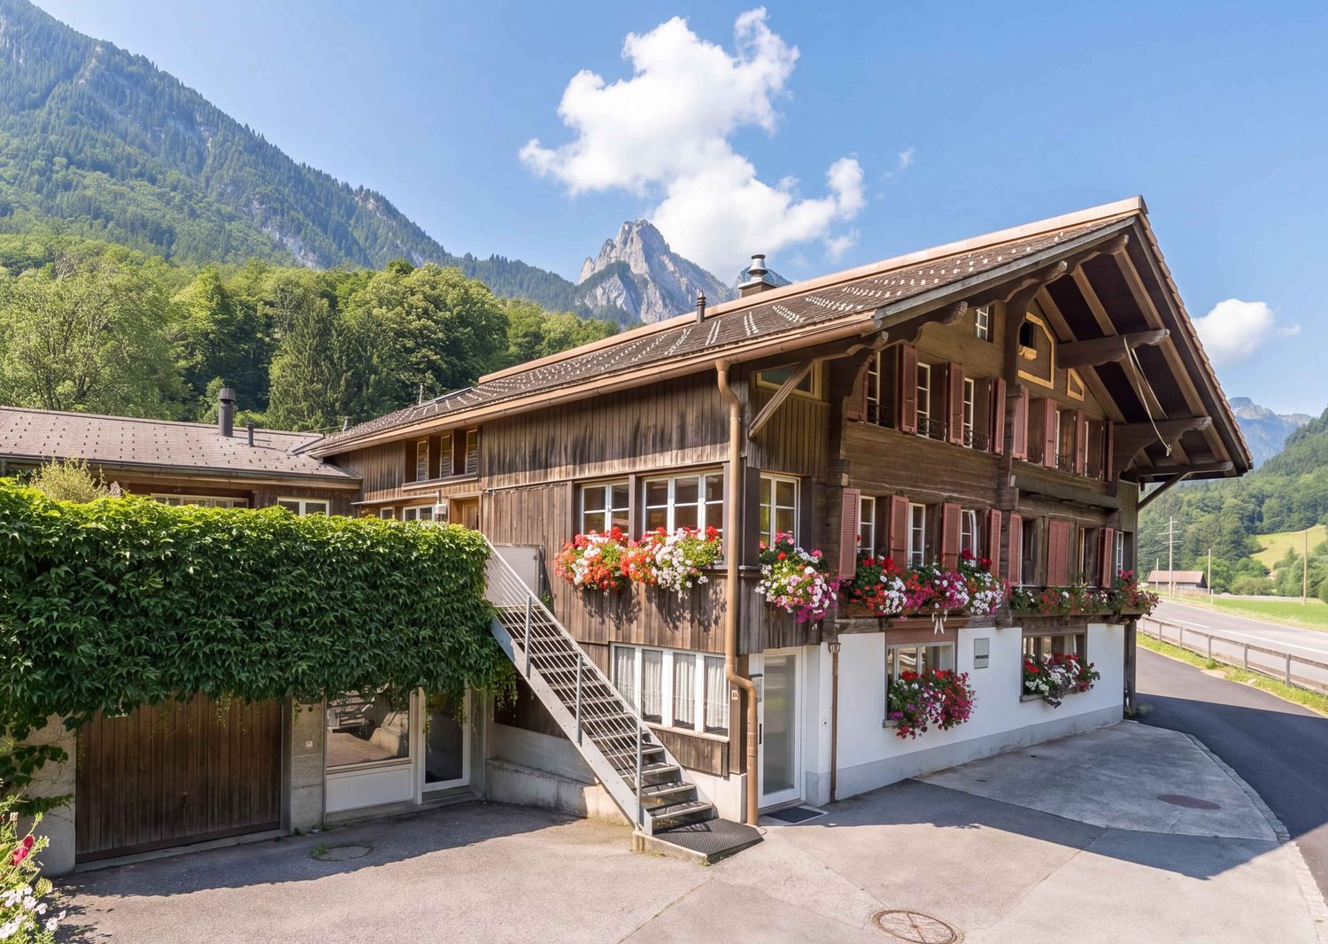
  • wooden chalet on the hill, mountainous landscape
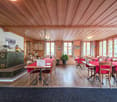
  • Dining area with round table, chandelier, sofa, cabinets, wooden columns, glass windows
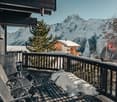
  • Furniture set on the balcony includes a table, chairs and tableware, overlooking a mountain valley
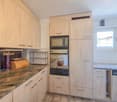
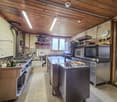
  • open kitchen, stainless steel countertops, red cabinets, refrigerator, microwave, stove, stainless steel hood, log ceiling, carpeted floor, trash can
  • Alpine landscape with houses, valley, mountains and snow.
  • wooden logs on the walls, large windows, red carpet, multiple sofas and armchairs, fireplace
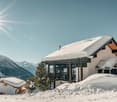
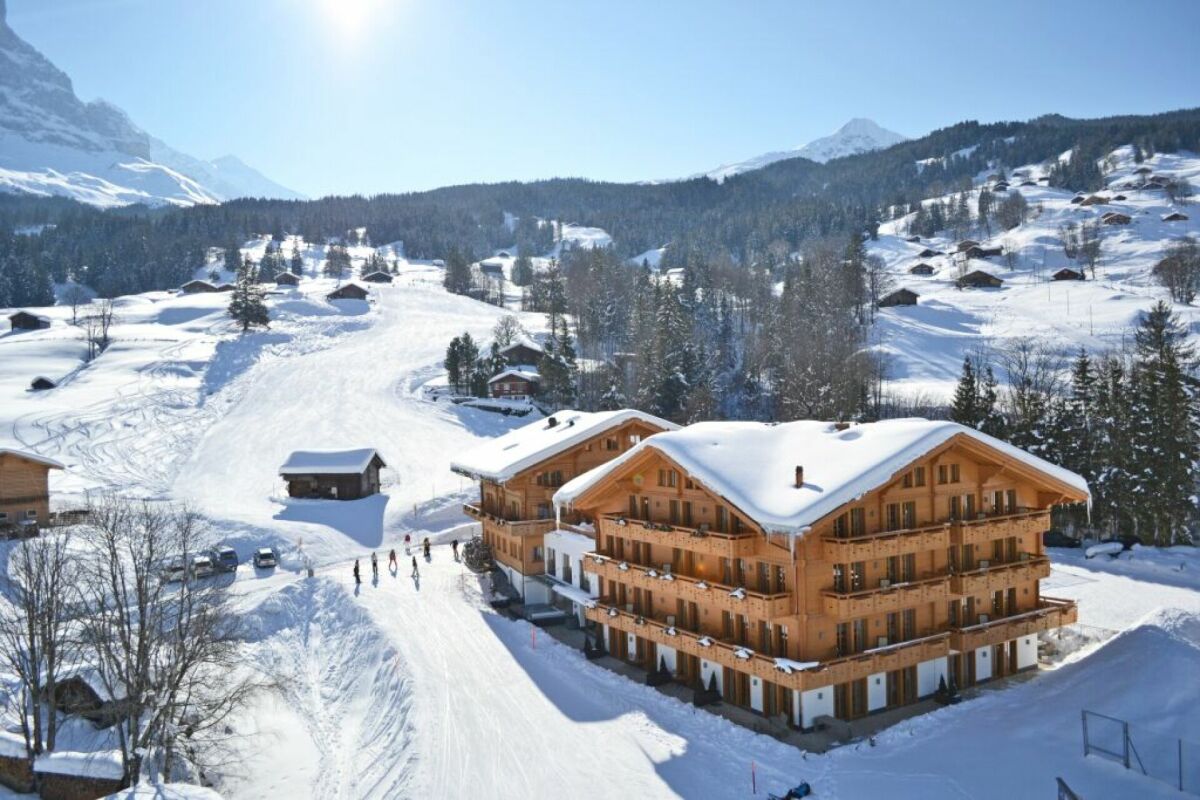
  • wooden chalet, snowy surroundings, raised ground floor, snow on the roof
  • Wooden house on hilltop with mountains in the background, and a river valley with lights below
  • log cabin bedroom with wooden bed and white chair, night table with lamps, blanket and pillows, curtains, rug and windows with tree view
  • Bathroom: wooden wall, large window, red wall tiles, modern bathtub, white sink, red chair
  • a bedroom with a brass bed, wooden wardrobe, wooden nightstands, carpeted floor, wall lamp, and flowers in a vase on a nightstand, and a rug hanging on the wall
  • bathroom with a shower, toilet, sink, skylight, white tiles, red rug, hanging towels
  • mountain range with snow, moon visible, small town below
  • Furnished attic bedroom with wooden wall and ceiling, double bed, nightstand, lamp, armchair, rug, carpeted floor, and a window with view of the forest.
  • Shower enclosure, wooden wall, skylight, toilet, sink, chair, rug
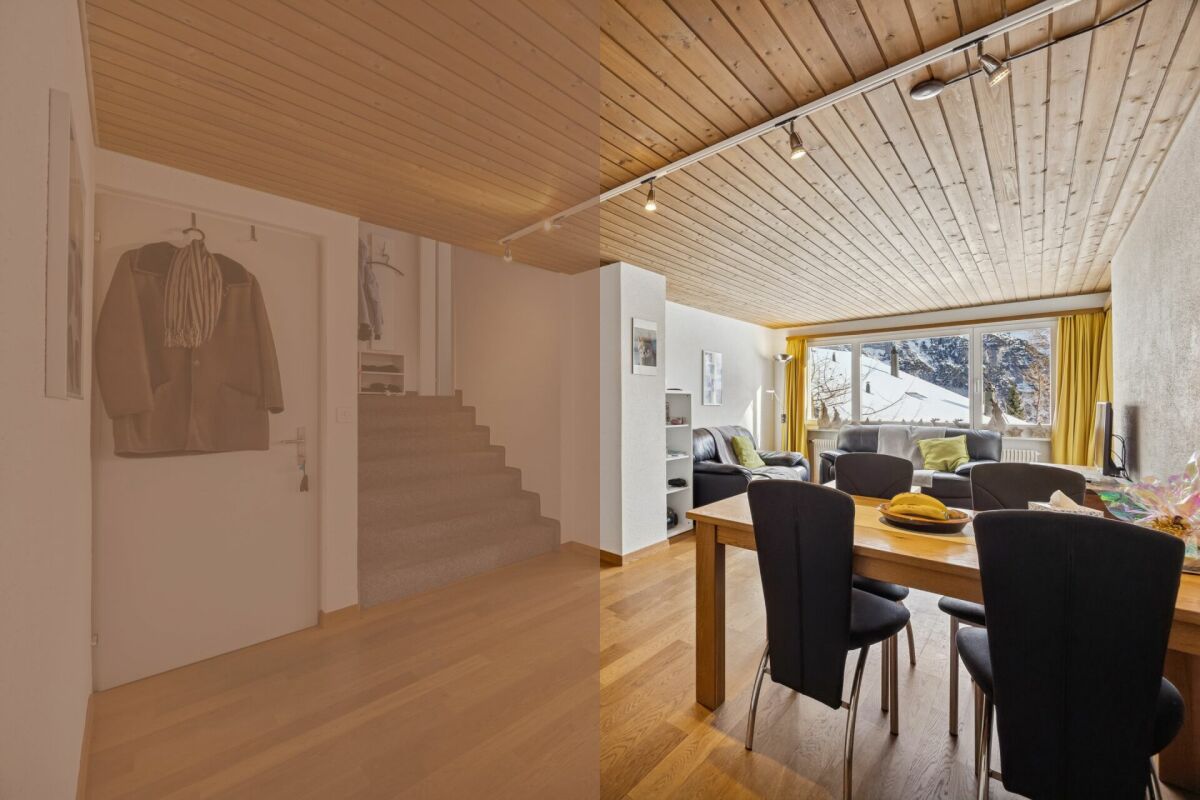
  • open plan living, dining area with stunning mountain views, wooden interior, glass doors to balcony, large dining table, modern chandelier, cozy couch, lamp
  • Bedroom with wooden bunk beds, wooden walls, floor, small wooden table and bench, small toilet and shower.
  • log house, white walls, large windows, surrounded by nature, wooden porch
1 / 18
Dining area with round table, chandelier, sofa, cabinets, wooden columns, glass windows
Furniture set on the balcony includes a table, chairs and tableware, overlooking a mountain valley
open kitchen, stainless steel countertops, red cabinets, refrigerator, microwave, stove, stainless steel hood, log ceiling, carpeted floor, trash can
7.5 rooms250m²CHF 4,750,000.–
Premium
3823 Wengen

Stunning 7.5-Room Alpine Chalet with Panoramic Mountain Views in Wengen

Discover this exceptional alpine chalet nestled in the heart of Wengen, offering breathtaking panoramic mountain views and the perfect blend of traditional log cabin architecture with modern comfort. Built in 2005 and lovingly renovated in 2022, this impressive 250m² home sits on a generous 498m² plot, providing ample space for mountain living at its finest.This remarkable property features: • Spacious Living: 7.5 rooms thoughtfully distributed across 3 floors, offering flexibility for family living and entertaining • Authentic Alpine Design: Beautiful wooden log construction with large glass windows that frame the spectacular mountain vistas • Modern Amenities: Recently renovated with contemporary comforts while preserving traditional charm • Outdoor Paradise: Private terrace surrounded by lush greenery and alpine flora • Peaceful Setting: Quiet location offering tranquil mountain living with sunny summer and winter conditions Prime Location: Perfectly positioned in Wengen with the train station just 10 minutes away on foot, providing excellent connectivity to the wider Jungfrau region. Daily conveniences are easily accessible with Dorflade Wengen supermarket only 6 minutes away, and the Wengen train station a 10 minute stroll. The property enjoys a serene setting with quiet surroundings both day and night.This exceptional chalet represents a rare opportunity to own a piece of Swiss alpine paradise, ideal for those seeking a primary residence, holiday home, or investment property in one of Switzerland's most prestigious mountain destinations. The combination of stunning natural beauty, traditional architecture, and modern comfort makes this property truly special.Highlights: • Built in 2005 by Log Home Switzerland. Updates in 2011 and 2022. Excellent condition throughout. • Property - 498 sq m. Total Chalet - approximately 250 sq m. • Sleeps 12. 4 large bedrooms. 4 bathrooms/shower rooms. Separate WC. Large sofa bed. Designer fabrics and fixtures throughout. • Main floor. Entry. WC. Open plan. Cathedral ceilings. Kitchen. Dining area. Sitting area. Master ensuite bedroom. • 1st Floor. Office area. Sitting area. Large bedroom with ensuite shower room. Large bedroom with desk area. Shower room. • Basement. Hall. Bedroom with 4 adult size bunk beds and doors to outside terrace. Sauna. Shower. Toilet and sink. Boot room with outside entrance. Laundry room. Storage areas. Bomb shelter. • Private garage in Lauterbrunnen multi-story car park by separate arrangement. • Plisse blinds on most windows. Designer fabrics and fixtures. Beautiful ethnic wall-mounted carpets. Oriental and Asian carpets. • Sold fully furnished and ready to move in or for use as a rental property. Amenities provided including linens, full kitchen, catering equipment for 12, cleaning equipment. • Pellet central under floor heating. All electric appliances. 2 sets of Miele washers and dryers. • 10 minute walk to/from village. Cable car 8 minutes (all year). Wengen station 10 minutes. Wengwald station 8 minutes. • 5 star Grand Hotel Belvedere and spa 5 minute walk. Bellevue Hotel and restaurant 2 minute walk. Sina's Pizzeria and Asian Restaurant 6 minute walk. • For sale by owner.

1 / 13
  • Parking space
  • Garage
  • View
  • +1
4 rooms149m²CHF 845,000.–
Halten 85, 3814 Gsteigwiler

Charming 4-room semi-detached house with a view of the Jungfrau

This charming 4-room semi-detached house in Gsteigwiler uniquely combines the character of a historic house with the amenities of ongoing modernizations. The original construction year dates back to 1800, which has allowed the property to preserve its rustic charm and special atmosphere.The quiet location in the immediate vicinity of the Jungfrau region makes this house a rare opportunity. Whether skiing, hiking, or other leisure activities - the impressive mountain world is practically at your doorstep. At the same time, the property is also ideal as a holiday home or for tourist rental due to its attractive location.The property has been carefully maintained, continuously modernized, and renovated over the years.Room layoutGround floor • Spacious entrance area • Top-equipped kitchen • Traditional wood-fired stove, which heats the charming tile stove with a bench in the living room and dining room • Spacious living room and dining room with cozy tile stove • Bathroom with shower Upper floor • Roomy hallway • Large bedroom • Bathroom with bathtub and adjacent dressing room • Winter garden with a breathtaking view of the Jungfrau Outdoor area • Charming garden with a cozy seating area • Separate laundry room with washing machine and dryer • Large laundry room also ideal as a workshop • Natural cellar with additional storage space Parking • Garage for a small car included in the sales price • 1 outdoor parking space also included Condition & RenovationsThe property has been continuously maintained and renovated. The most important investments include: • 2005: Installation of a new heating system with radiators • 2010/2011: Renovation of the eastern entrance area and new staircase to the attic • 2011: Replacement of windows and doors (including entrance door and winter garden) • 2019: Electrical installation safety-checked • 2019: Renewal of the drainage box and lowering of the door threshold • 2020: Dismantling of the pellet stove after connection to the heat distribution system • 2020: Widening of the garage door, new recirculation fan, and adjustments in the kitchen area • 2022: Cleaning of sewer pipes and drains • 2022: Professional garden maintenance • 2022: Installation of heating body valves for temperature regulation • 2024: Replacement of skylights • 2024: Execution of roofing work • 2025: New painting of walls and ceilings • 2025: Completion of the electrical installation according to current regulations Location highlights • Preferred location in Gsteigwiler • Breathtaking view of the Jungfrau • Immediate proximity to the Jungfrau region • Skiing and hiking areas within short distance • Quiet and natural living environment • Rare opportunity in one of the most popular holiday regions in Switzerland This charming semi-detached house impresses with its unique mix of historic charm, ongoing modernizations, and a breathtaking location with a view of the Jungfrau. An ideal property for all those who are looking for something special - whether as a permanent home, holiday residence, or attractive investment with rental potential.Convince yourself and arrange a viewing appointment today.We look forward to your contact!

  • Parking space
  • Garage
  • View
  • +1
Yannis Simon

Yannis Simon

Partner | Immobilienmakler

Travel time
-
1 / 31
4 rooms85m²CHF 655,000.–
Edelweissstrasse 7, 3718 Kandersteg

4 Room Apartment OG/DG

«Cozy 4½-room duplex apartment in a quiet location in Kandersteg» At Edelweissstrasse 7 in 3718 Kandersteg, this well-maintained and renovated 4-room duplex apartment on the upper and attic floors awaits you. The apartment convinces with a practical floor plan, a beautifully oriented balcony, and an attractive location in the midst of Kandersteg's impressive mountain world. On the upper floor, the open living and dining area forms the heart of the apartment. The integrated kitchen is harmoniously adapted to the living space and creates a pleasant atmosphere for everyday life and social hours. In the transitional months, the Swedish stove provides immediate and cozy warmth. On this floor, there is also a bedroom and a practical day toilet. The attic floor offers two more bedrooms. One of them has an additional attic room, which can be ideally used as storage space. The bathroom is equipped with a comfortable step-in shower, a bathtub, toilet, and handwashing sink. The open visible roof truss gives the rooms an additional special charm. A special highlight is the balcony with its free view of Kandersteg's mountain peaks. Thanks to the sun blinds, the outdoor area can be comfortably used on sunny days and offers a wonderful place to relax. The communal infrastructure includes a laundry room with a washing machine, dryer, and practical hanging devices, as well as a private cellar room. A parking space in the underground garage is also assigned to the apartment and ensures comfortable parking at any time of the year. The property is located in a quiet and sunny residential area in Kandersteg. The village center with shopping facilities, restaurants, train station, and various leisure and sports activities is easily accessible. The unique nature begins practically in front of the house and offers a variety of opportunities for hiking, skiing, cross-country skiing, or biking at any time of the year. Kandersteg combines a high quality of living and life with excellent accessibility and is extremely attractive as both a primary residence and a holiday home. This stylish maisonette apartment combines modern living, practical room layout, and a dreamy location – an ideal home for families, couples, or anyone who appreciates life in the mountains.

Travel time
-
1 / 13
10 rooms162m²CHF 1,199,500.–
Stegmatte 232, 3816 Lütschental

Investing where others dream - Your Airbnb jewel in the Bernese Oberland

Investing where others dream - Your Airbnb jewel in the Bernese OberlandThis 2020 comprehensively renovated chalet house in Lütschental combines holiday feeling, Alpine panorama, and convincing return opportunities - ideal for continuing as Airbnb, for holiday rental or for own use. • Object: Chalet house (built in 1961, renovated in 2020) with 2 independent apartments over 3 floors; total 10 rooms / 3 bathrooms; net living area for both apartments approx. 162 m². • Layout: Upper apartment approx. 107 m² with 7 rooms, 2 bathrooms, and a bright living area; panoramic balcony approx. 9 m². Lower apartment approx. 55 m² with 3 rooms, 1 bathroom, and direct garden access. • Plot & outdoor space: 910 m² directly on the agricultural zone - Idyllic mountain panorama and large plot; low-maintenance garden (approx. 300 m²) plus charming garden house in chalet style. • Mobility & parking: Approx. 5-minute walk/≈158 m to Lütschental train station; year-round, comfortable access; 8 outdoor parking spaces. • Return: Successfully established as Airbnb - approx. CHF 89,000.- annual turnover in the last year (according to the seller); optional full-service management possible. • Technology: Oil heating with radiators; windows, floors, and bathrooms etc. renewed in 2020. • Availability: from 01.06.2026. Located between Grindelwald and Interlaken, you benefit from excellent public transport connections and local recreation in the Jungfrau region - a secret tip with scaling potential. Don't miss this opportunity!

Travel time
-
1 / 25
3.5 roomsCHF 650,000.–
Feldweg 43, 3718 Kandersteg

3.5 room apartment on the ground floor

Located on the popular Feldweg in Kandersteg, this well-maintained multi-family house presents itself with six differently sized residential units – a place where you can feel at home from the very first moment. The excellent location is convincing: the proximity to the Öschinenseebahn and the short distance to the village center make this address particularly attractive. In just five to ten minutes' walk, you can reach village shops, a bakery, restaurants, a hair salon, and the train station. Kandersteg delights all year round – with blooming spring landscapes, a lively mountain summer, colorful autumn, and a magical winter backdrop. Here, you can enjoy nature, peace, and numerous leisure activities right on your doorstep. The apartment is comfortably accessible via the entrance hall and the internal staircase. Bright rooms, modern and timeless furnishings, and a well-thought-out floor plan create a harmonious living atmosphere. The heart of the apartment is the open kitchen with a small bar, which flows seamlessly into the dining and living area. This inviting room offers the ideal setting for social evenings or relaxed hours after an eventful day in the mountains. The Swedish stove provides cozy warmth and a comfortable atmosphere, especially during the transition period. From the living area, you can access the terrace with a private lawn – a wonderful retreat to enjoy the fresh mountain air and peace. Two additional rooms offer a variety of uses, whether as bedrooms, offices, or guest rooms. A stylish bathroom and a separate day toilet complement the well-thought-out floor plan. The apartment includes a basement compartment and two parking spaces in the entrance hall. In the basement, there is also a communal laundry room with a washing machine, dryer, and hanging device, as well as storage space for bicycles – ideal for an active life in the mountains. The property is heated by a modern heat pump, and the heat distribution is via a comfortable underfloor heating system. The apartment is currently used as a holiday home and is suitable as a main or secondary residence, as well as for buyers without Swiss citizenship. Taking over the furniture and inventory is possible by agreement. Let yourself be enchanted by this charming ground-floor apartment and experience the special feeling of living on site. We would be happy to invite you to a personal viewing, answer your questions, and look forward to your contact.

Travel time
-
  • white house, wooden bench, mailbox, cobblestone path, metal gate, greenery, mountain view
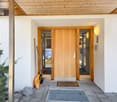
  • Entrance with wooden door, glass window, tiled floor, wooden stairs, wall with logs, storage under stairs, wooden handrail, wooden shelf, decorative items
  • modern kitchen with wooden floor, white cabinets, wooden countertop, stainless steel appliances, chandelier, glass door, wooden stool, firewood
  • stone wall, wooden floor, gray sofa, coffee table, TV, wooden cabinet, lamp, picture frame, window
  • wooden staircase with brown tiles, wooden handrail, white walls
  • wooden walls, wooden bed, blue sheets, pillows, lamp, radiator, window, rug, toys, shelf
  • Bathroom with bathtub, sink, toilet, wooden ceiling, tiled floor, wooden stool, wooden window frames, white walls, mirror, and a wooden door.
  • Bathroom with bathtub, sink, mirror, wooden ceiling, tiled floor, towel rack, red towels, red rug, wooden counter, white cabinets, wooden basket, and a window.
  • wooden house, two chimneys, snowy mountain in the background
  • Mountain view, wooden house, snowy mountains, pine trees, village in the valley
  • wooden chalet, tiled roof, chimney, wooden shutters, mountains in the background
  • A room with a wooden wardrobe, a wooden stool, a green cushion, a tissue box, a glass bowl, a white ceiling, and a green wreath on the door.
  • Wine cellar with wooden shelves, heart-shaped cork wall art, wine boxes, and a ceiling light
  • Storage room with skis, snowboards, and winter sports equipment
  • covered patio with table and chairs, metal frame, glass roof, wooden shutters, mountain view
  • wooden house, balcony, outdoor dining area, wooden storage box, outdoor seating, wooden table, chairs, decorative items
  • A wooden storage shed in a garden with gravel ground, surrounded by trees and a green fence, with houses and mountains in the background.
  • Outdoor fireplace with woodpile, stone seating, snow-covered ground, two evergreen trees, gravel pathway, and a metal fence.
  • wooden exterior, white walls, wooden bench, snow, mountains in the background
  • Detached house, wooden exterior, mountain view, fenced garden, brick driveway
  • Mountain house, wooden exterior, white interior, balcony, garden, mountain view
  • Mountain house, wooden exterior, large windows, balcony, outdoor seating, gravel driveway, trees, mountain view
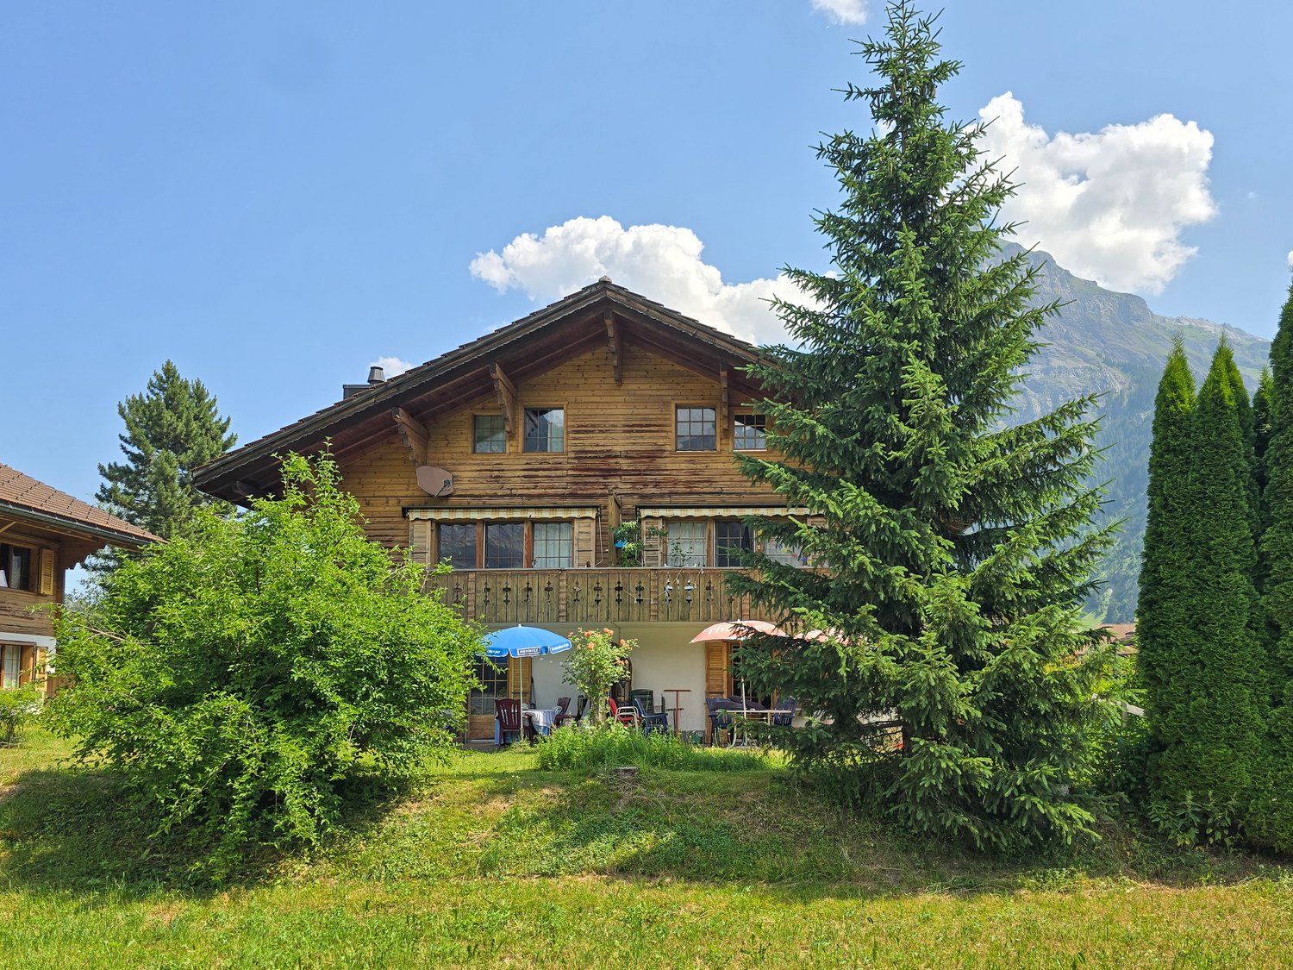
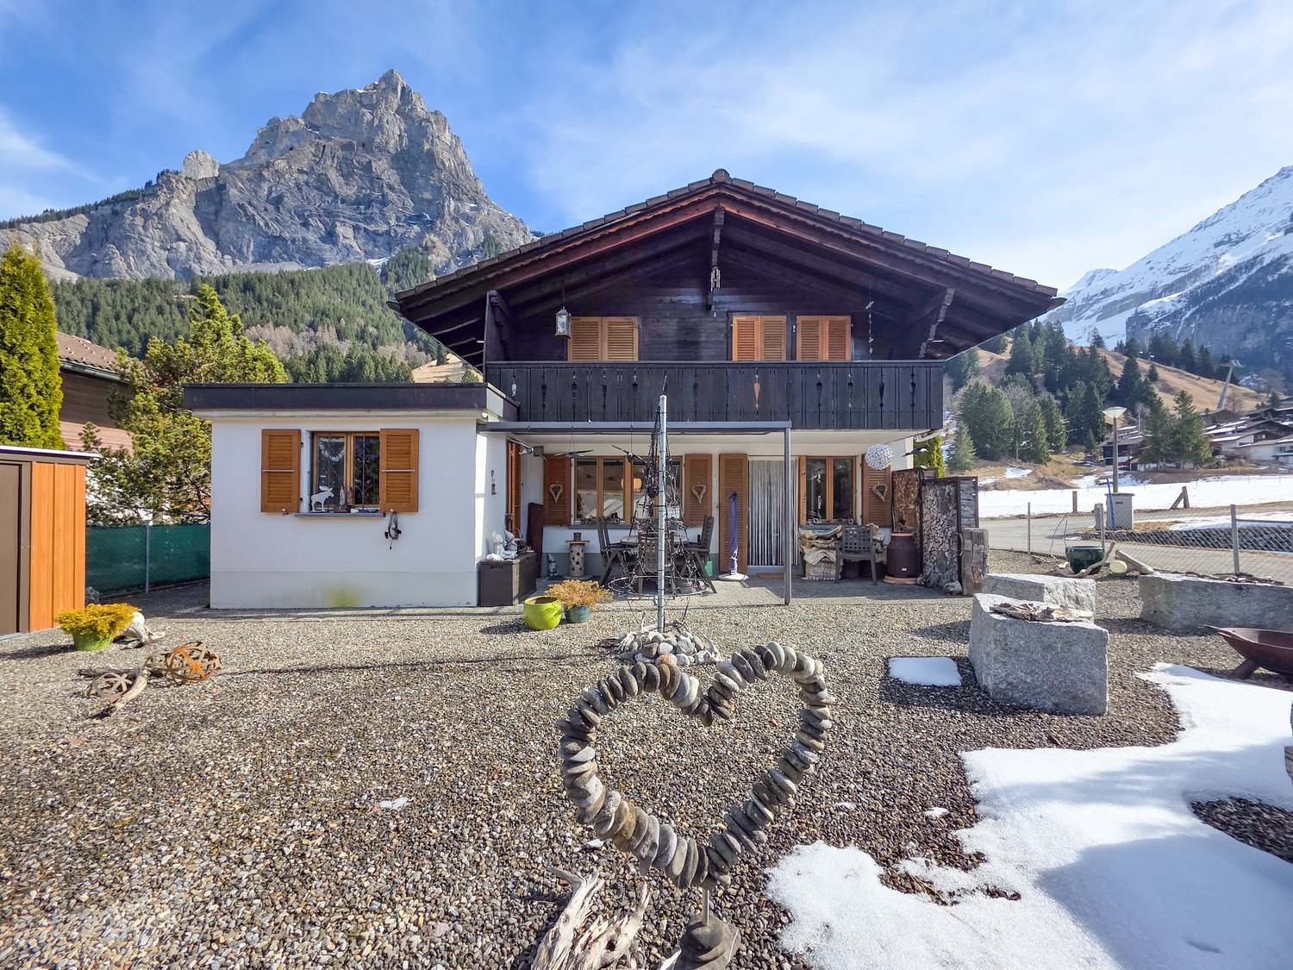
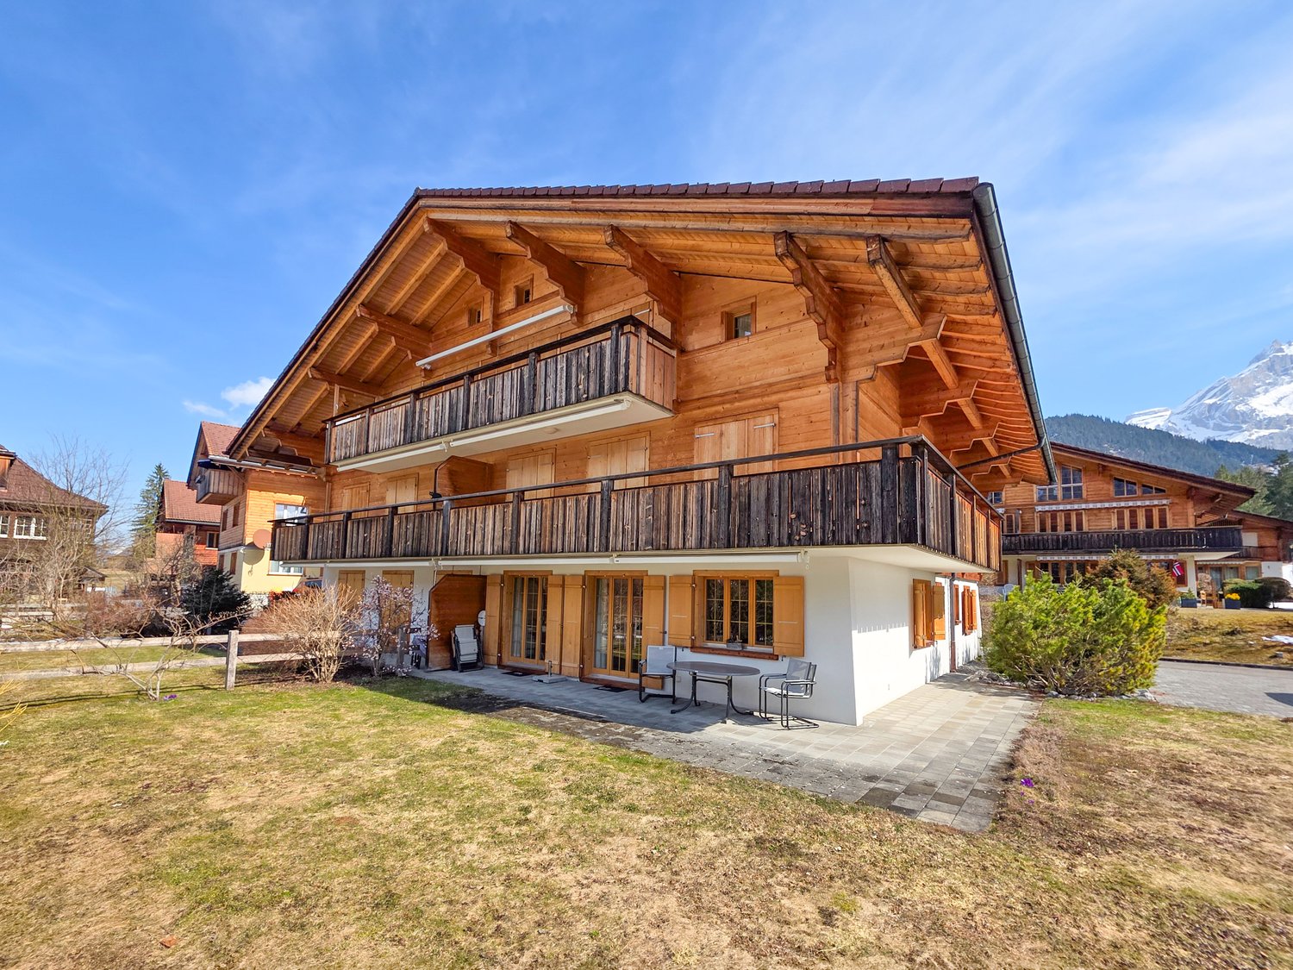
  • Alpine-style house with wooden exterior, white lower section, brown roof, wooden windows with shutters, surrounded by mountains, milk cans in front
  • Detached house, brown roof, white walls, chimney, satellite dish, surrounded by mountains, wooden fence, gravel driveway
1 / 40
white house, wooden bench, mailbox, cobblestone path, metal gate, greenery, mountain view
Entrance with wooden door, glass window, tiled floor, wooden stairs, wall with logs, storage under stairs, wooden handrail, wooden shelf, decorative items
4 roomsCHF 850,000.–
Oeschigässli 54, 3718 Kandersteg

Charming 4-room chalet in a quiet location in Kandersteg

«The Bijou Zwärgehüsli in a unique location in Kandersteg» In a dreamlike location at Öschigässli 54 in Kandersteg, this lovingly maintained 4-room chalet awaits you – a true gem in the midst of the impressive mountain world of the Bernese Oberland. Located directly on the cross-country ski trail, you can reach the Oeschinensee valley station in just about five minutes on foot. The property is situated in a quiet location on a connecting road, surrounded by an agricultural zone – and yet close to the center. In winter, you can drive comfortably up to the chalet with your winter sports equipment. This home was built in 1985 and extensively and lovingly renovated in 2014. Since then, the property has presented itself in a very well-maintained condition and convinces with its warm Alpine chic character. In all living and sleeping areas, as well as in the kitchen, high-quality oak parquet floors provide a warm living atmosphere. The two wet cells are equipped with bright ceramic floors and walls. Already when entering, you are greeted by a warm, inviting living atmosphere. The ground floor impresses with a spacious, open kitchen in a timeless country house style. The stylishly designed living and dining area with its stone wall + integrated LED lighting and fireplace connection forms the central meeting point of the house and creates the perfect framework for cozy hours. This level is complemented by a day toilet. From the kitchen and living room, you can directly access the covered, sunny terrace. The well-maintained and low-maintenance surroundings create a feel-good oasis and feature a fireplace with quarry stones and a small equipment room. For relaxing nights, the two bedrooms in the cozy Arven style invite you to the upper floor. The children's room has a spacious built-in wardrobe, and the parental bedroom also offers a sunny balcony with a beautiful view.A tastefully furnished bathroom with a bathtub, floor-level shower, toilet, and towel radiator completes this floor. The basement, accessible from the outside, offers additional storage space and functionality with a small wine cellar, a tested air raid shelter, and the oil heating system replaced in 2020 with a 2575-liter steel tank. Also present is a nearly new washing machine with a tumbler (combination function).In the rear part of the ground floor – accessible through the garden – there is also a practical ski room, especially comfortable for winter sports enthusiasts. The entire house is stylishly furnished in a cozy Alpine chic; part of the nearly new furniture can be taken over if desired. This unique property combines Alpine charm, comfort, and an exceptional location – ideal as a main residence or as an idyllic retreat in the mountains. We would be happy to show you the Chalet Zwärgehüsli personally – we look forward to your contact.

Travel time
-
1 / 13
4 rooms91m²CHF 730,000.–
Rossistrasse 21, 3723 Kiental

4.5-room apartment (2022) with wrap-around balcony and mountain view in Kiental

Located on a sunny, quiet slope in Kiental, this 2022-built three-family house stands out. For sale is the modern 4.5-room apartment on the 1st floor with approximately 91 m² of living space. The special feature: The balcony runs all around the entire apartment and measures around 47 m². You can sit here practically all day in the sun, with an unobstructed view of the valley and the mountains.The open living and dining area is bright, the window fronts go almost to the floor. The kitchen offers plenty of storage space and is equipped with a kitchen island with an induction cooktop, plus two bathrooms, parquet flooring in the living areas, and a private laundry tower. The apartment is heated with an air-water heat pump via underfloor heating. A basement compartment on the same floor of around 10 m² belongs to it, and there is a stairlift in the house.The apartment has a secondary residence status and is therefore suitable as a holiday apartment, but can also be used as a primary residence. If desired, it can be taken over furnished for a surcharge. A garage (CHF 40,000) or a carport (CHF 20,000) can be purchased separately, and an outdoor parking space is available.Hiking, biking, and in winter, ski touring or cross-country skiing start directly in front of the house door. The post bus stop is about 200 m away, the Kiental station about 600 m, and the Spiez motorway access can be reached in about 25 minutes.Sales price: Apartment: CHF 730,000 plus garage or carport if desired. Sales fee: In addition to the purchase price, the buyer pays a sales fee of 3% of the sales price.The complete sales documentation with all pictures, floor plans, and detailed information can be found on the project website: https://propys.avendo.ch/immo/13723RO202

Travel time
-
1 / 13
4.5 rooms92m²CHF 1,750,000.–
Trogenweg 9, 3818 Grindelwald

ImmoWyss - Chalet with studio apartment under the Eiger, ski-in/out

On real estate portals, we consciously only publish a selection of our offers. You can find all current properties at any time on our website www.immowyss.ch Detailed information about this property with additional pictures, floor plans, and complete sales documentation can be found at http://www.immowyss.ch/immobilien/?objekt-id=NV008 In the midst of the breathtaking mountain world of Grindelwald, under the majestic Eiger north face, lies this inviting 3.5-room chalet with a studio apartment, full of charm, privacy, and a panoramic view. The access leads from the parking lot via a covered exterior staircase. As soon as you enter, you feel the cozy atmosphere, which is enhanced by the open living and dining area with a crackling Swedish stove - a place that invites you to linger, arrive, and relax. The separate kitchen convinces with a generous workspace and direct access to the large terrace on the back of the house. Here, you can enjoy quiet hours in the green, surrounded by impressive nature, with an impressive backdrop. Two cozy bedrooms offer enough space for restful nights, while the modern bathroom with a window, shower, and toilet guarantees contemporary comfort. A particular highlight is the balcony on the front of the chalet: From here, a breathtaking panorama opens up with a view far into the valley and to the Wetterhorn and Schreckhorn - a view that enchants every day anew. On the ground floor, there is a separate, rented studio with its own access - ideal as a long-term source of income or as a retreat for guests. Also located on the ground floor is the heating and technical room. The most important advantages speak for themselves: - Completely renovated chalet, embedded in the silence of nature - Access to the house - Studio apartment for guests or a secure source of income - Panoramic view into the valley and of the impressive mountain world - The chalet can also be acquired as a second home Have we sparked your interest? Arrange a viewing appointment today and take a look at the interesting Immo Wyss offer on site. *** SALES DOCUMENTATION *** Download the sales documentation, including the address, floor plans, and many pictures, at www.immowyss.ch. Simply fill out the contact form and you will receive the documents immediately and around the clock by email. Grindelwald is located in the Lütschinental, near Lake Brienz and Lake Thun, under the mountain massif of the Eiger, Mönch, and Jungfrau. The UNESCO World Heritage Site Jungfrau-Aletsch-Bietschhorn, the Kleine and Grosse Scheidegg, Männlichen, or First are just a few of the many excursion destinations in the nearby surroundings of Grindelwald. With its diverse summer and winter activities, Grindelwald is an extremely attractive holiday destination for young and old. Mountaineers and guests from all over the world meet in Grindelwald. This makes the Eiger and glacier village of Grindelwald lively and diverse. Active holidays are guaranteed here. The chalet is only a few minutes' walk from the new Grindelwald Terminal. The 3S Eiger Express train to the Eiger glacier and the 10-seater gondola lift to the Männlichen start here. In addition, the terminal offers a shopping center with international top brands, Swiss quality products, and a sports shop. In winter, you can ski to the chalet. Shopping opportunities are either in the Grund station for the essentials or in the Landi. You can do large purchases in the village at the Coop or directly at the farm.

Nadia Balmer

Nadia Balmer

Stellvertretende Geschäftsführerin, Beratung & Verkauf

Travel time
-
1 / 11
  • Parking space
  • Balcony / Terrace
  • Garage
  • +7
20 rooms200m²CHF 1,200,000.–
Mooszaun 93, 3813 Saxeten

Detached house with a dreamlike view in Saxeten

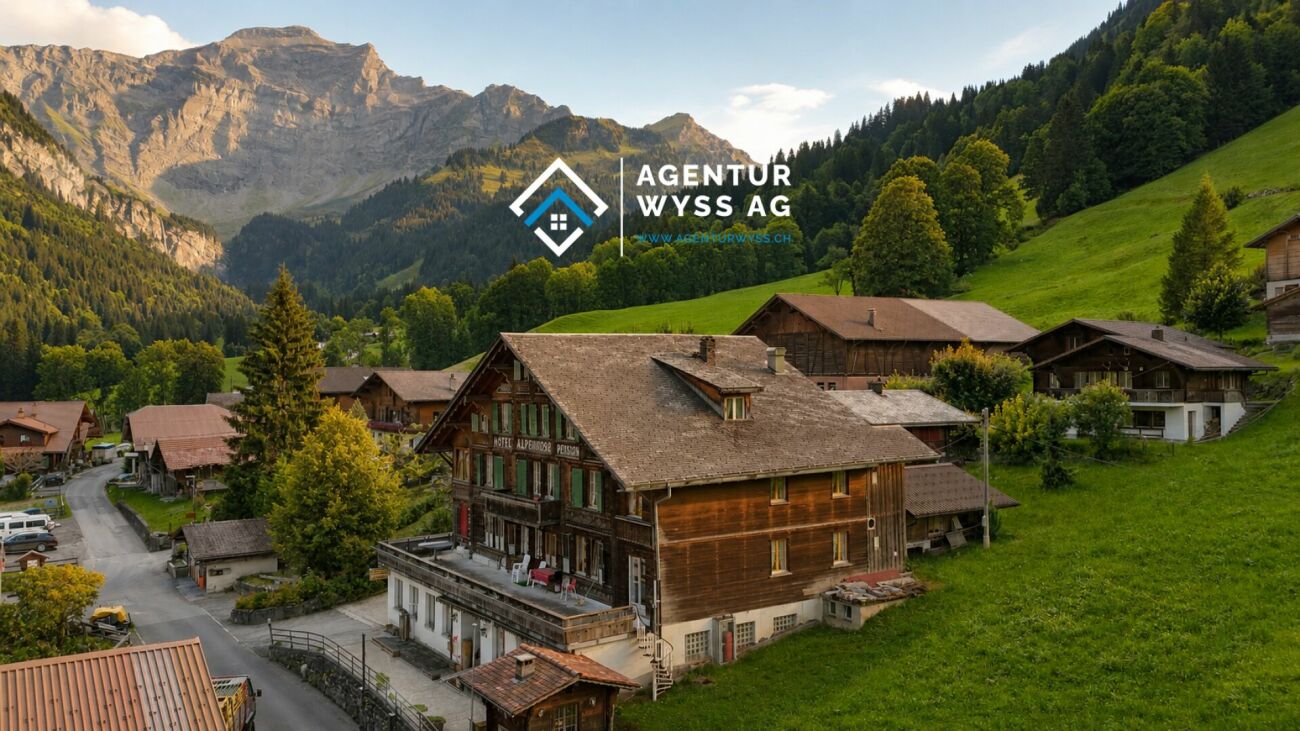
Here is a lifetime's work for sale in Saxeten! Here you can turn your dream into reality. For sale is an incredible package within a GmbH. You can buy the company with the following properties and inventory: the charming Hotel & Restaurant Alpenrose, the Restaurant Pintli, and another apartment, a children's ski lift, a piste vehicle, two quads, and of course, all the inventory! A very rare opportunity in the Bernese Oberland with extreme potential! The Hotel Alpenrose with Restaurant Alpenrose The historic Hotel Alpenrose, formerly Hotel Pension Alpenrose, dates back to 1895 and was owned by the Chr. Roth family from Saxeten for three generations. The current owner family, Balmer, took over the property in 2000 and successfully led it into the future. The charm and rustic but cozy design were not lost. On the contrary, the house today offers 26 beds in 13 rooms and is an ideal starting point for varied day hikes in pre-alpine nature. Families are particularly welcome here and will find an exciting offer. In addition to the hotel operation, the house has a cozy restaurant for about 90 guests. You will also get a beautiful hall and a large terrace - numerous grill parties are organized here in the summer. The spacious 4.5-room business apartment, numerous secondary and storage rooms, and a large office also find space under the large roof of the Alpenrose. The operators have their own area with a private terrace, whirlpool, and direct access to the restaurant. The hotel benefits from the tourism location Interlaken with an honest and traditional approach. In the game season, the entire village and numerous visitors from the lowlands gather in the guest room for a hearty meal. The municipality of Saxeten is a real insider tip in both winter and summer, with a powerful and unique nature. The Restaurant Pintli Located just outside the village is the cozy Restaurant Pintli. This property is located in the building rights of the municipality of Saxeten and includes a restaurant, various secondary and storage rooms, and another 3.5-room apartment, which is currently rented out. The Pintli is an excellent meeting point for the village inhabitants, clubs, and groups. The kitchen is fully equipped and ready for use. The Pintli also has its own small ski lift, which is particularly popular with children and ski beginners. The restaurant offers sled rentals in the winter and organizes a wonderful and picturesque sled trail. The Pintli is also the ideal starting point for ski tours and snowshoeing. Here, visitors enjoy the personal, authentic, and clearly family-friendly atmosphere - far away from mass tourism in large destinations. The restaurant has 50 seats and an additional children's room or playroom. The Restaurant Pintli can be purchased for an additional CHF 285,000.The Glühweinbar In the winter, a Glühweinbar with a witch's house for fondue fun can be created from a forest house belonging to the municipality of Saxeten. Here, passing sledders can enjoy an aperitif, fondue, or the legendary mulled wine after an adventurous descent. You will also receive the entire equipment and a storage wagon and containers. The ski slope, ski lift, and piste vehicle You will become the owner of your own ski area! - Admittedly, it's a small ski lift. For the perfect preparation of the slope and the 4km long sled trail, you will get an excellent piste vehicle. This is located directly on the ski slope in a rented wooden shed. Further useful inventory You will also receive two quads as connecting vehicles for the three stations and deployment vehicles. One is a high-quality Yamaha Grizzly 700 with a caterpillar drive, and the other is a normal Polaris quad. You will also take over a large storage of winter sleds, which can be rented out to visitors. In the village, there is also another rented butcher's room, which the current owner has fully developed and processes game from the region. In Wilderswil, you will get a visible advertising platform and an advertising hut. Here, you really have a full and perfect package to start your dreams! In summary, the GmbH offers an incredible offer at a fair price. Don't wait too long - here you have a unique chance.

  • Parking space
  • Balcony / Terrace
  • Garage
  • +7
Remo Wyss

Remo Wyss

Unternehmer und Immobilienbewerter

Travel time
-
1 / 14
11 roomsCHF 1,300,000.–
Steinenberg 4, 3723 Kiental

Mountain Guesthouse Golderli

Unique opportunity – Traditional mountain guesthouse with complete business infrastructure for takeover For sale is a successfully run gastronomy and accommodation business in a unique location in the Bernese Oberland – Kiental - Griesalp. The Mountain Guesthouse Golderli enjoys an excellent reputation among hikers, holiday guests, groups, and a loyal regular customer base, offering an ideal basis for a committed successor to continue successfully. The takeover includes not only the ongoing operation but also the complete business infrastructure. This allows the business to be continued seamlessly without having to rebuild it. Included in the sale • Complete gastronomy business with restaurant and accommodation offer • Entire inventory and furniture, including kitchen and gastronomy equipment • Existing vehicle fleet and business-necessary vehicles and machines • Professionally built and established website with existing online presence • Customer base with long-standing regular customers and recurring guests • Company name and existing market presence • All business-relevant facilities and equipment • Ongoing reservations and established business processes (by agreement) Your advantages The business has an excellent reputation and a strong position in regional tourism. The combination of gastronomy, accommodation, and attractive location offers diverse development opportunities – both for family businesses and for gastronomes or investors with a tourist orientation. Thanks to the existing infrastructure, loyal customer base, and established digital presence, business operations can be continued immediately after the takeover. Extensive investments in brand building or customer acquisition are not required. Future with potential The mountain guesthouse offers great development potential in the areas of event gastronomy, group offers, seminars, nature tourism, and seasonal special offers. The solid basis of the existing business provides the new ownership with numerous opportunities to bring in their own ideas and successfully develop the company further. Viewings For private reasons, it is advisable not to combine a self-guided visit with a viewing of the property for sale. During the current high season, no viewings will take place so that the business can continue uninterrupted and the privacy of the guests is maintained. Viewings are possible from the second half of September and exclusively by prior appointment through Alpstyle Immobilien AG. We thank you for your understanding and ask you to refrain from unannounced visits. Further business information For reasons of confidentiality, detailed business documents are not publicly disclosed. We would be happy to provide you with further information about the business after a personal conversation and in the event of a serious purchase interest. This includes, among other things, business management key figures, additional business documents, and other sales-relevant documents. A rare opportunity to take over an established gastronomy business with complete infrastructure, long-standing customer base, and excellent reputation. We are happy to answer your questions and look forward to your contact!
Travel time
-
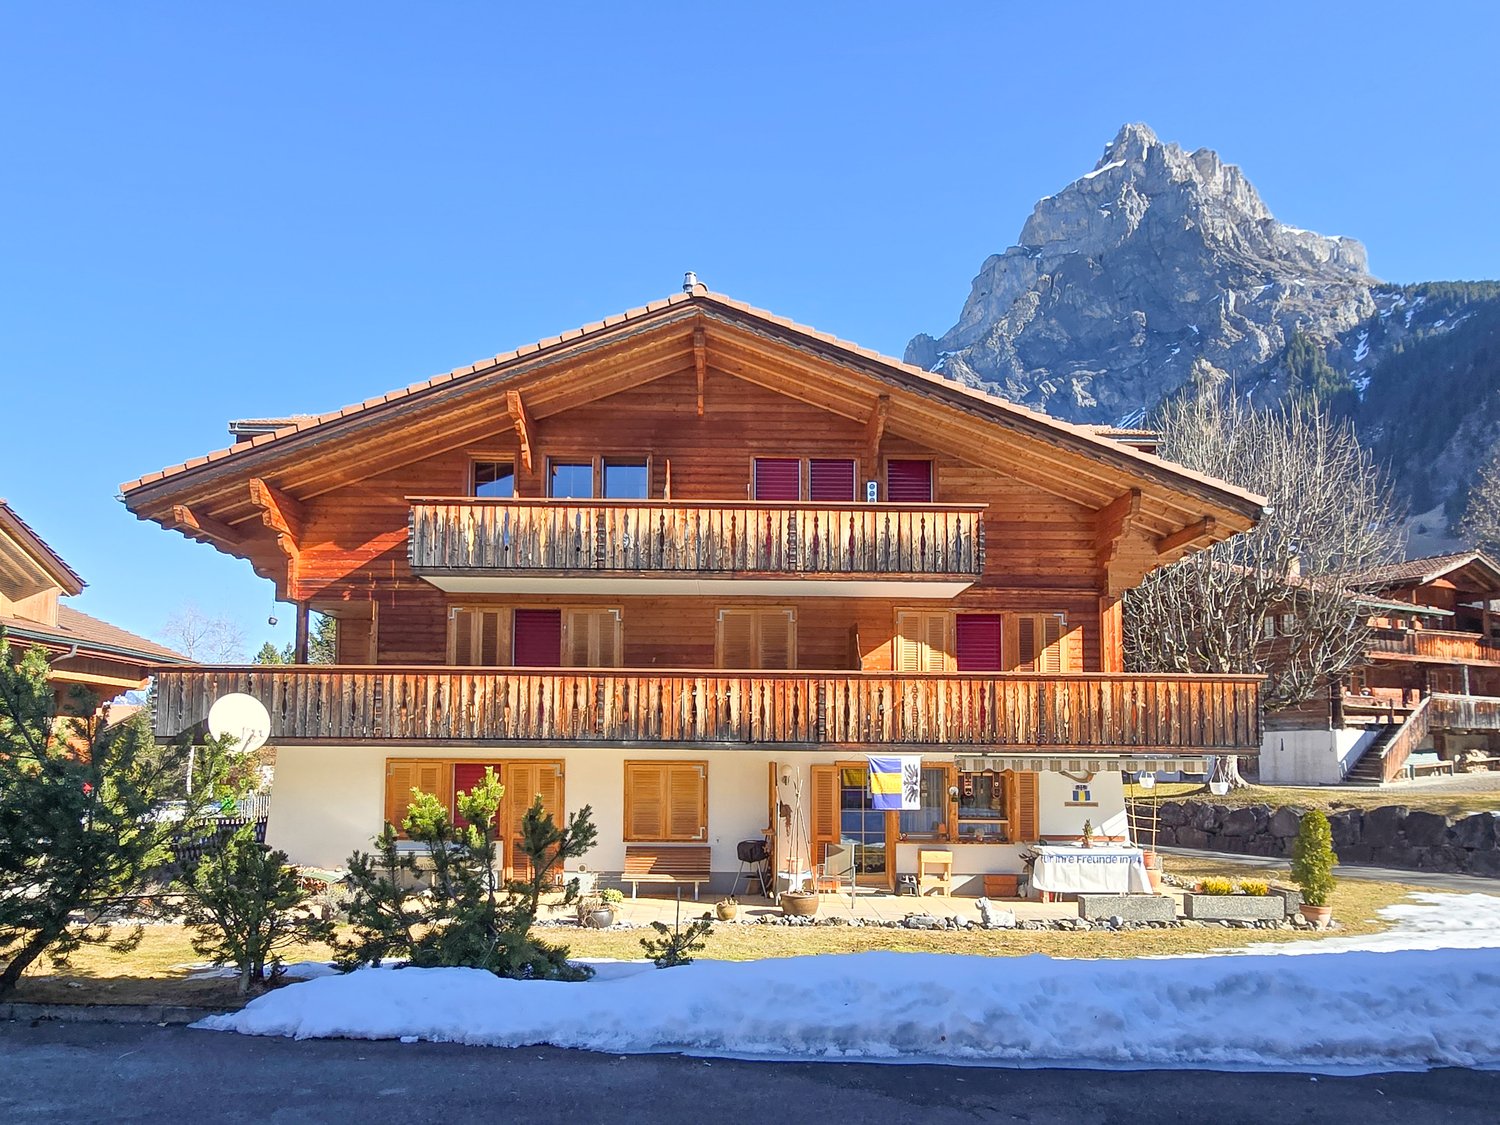
  • wooden chalet style house, 3 stories, balcony, mountain view
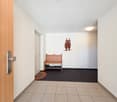
  • white walls, white elevator, white cabinet, wooden window, wooden ceiling, wooden door
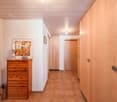
  • wooden bench with fur pillow, wooden storage box, wooden doors, wooden wall, painting
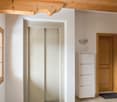
  • wooden ceiling, wooden floor, wooden shelf, glass doors, wooden ladder with hanging items, paintings on the wall
  • modern kitchen with black cabinets, wooden ceiling, stainless steel sink, oven, dishwasher, washing machine
  • wooden ceiling, fireplace, wooden floor, large windows, dining table, chairs, couch, TV, wooden table, decorative items
  • wooden floor, white walls, wooden ceiling, fireplace, dining table, wooden bench, green tablecloth, wooden chairs, potted plant, picture frame, wooden cabinet, lamp, rug, glass door, curtain
  • Fireplace, two paintings, blue curtain, wood basket, potted plant
  • wooden ceiling, wooden walls, wooden floor, couch, TV, wooden table, lamp, rug, dog
  • wooden ceiling, wooden floor, dining table, chairs, sofa, bed, lamps, plants, rug
  • wooden bed, wooden floor, wooden ceiling, two nightstands, two lamps, two picture frames, wooden storage box, cowhide rug, floor lamp
  • wooden floor, wooden ceiling, wooden cabinet, table with chair, window with view, decorative items
  • modern bathroom with shower, toilet, sink, mirror, wooden elements, towel rack, toiletries
  • Storage room with bicycles, shelves, and storage boxes
  • Laundry room with washing machines, dryers, and a sink.
  • underground parking lot, two cars parked, white walls, white ceiling, white lights
  • wooden balcony, tiled floor, wooden railing, wooden ceiling, mountain view
  • wooden balcony, tiled floor, wooden railing, mountain view
  • Wooden chalet, multiple windows, balcony, snow-covered mountains in the background
  • wooden exterior, tiled roof, mountains in the background
  • Houses with brown roofs, snowy mountains in the background, clear blue sky
  • Snowy landscape with wooden chalets, mountains, and trees covered in snow
  • Small stone church with a steeple, surrounded by snow-covered mountains and trees
  • lake, mountains, trees, clear sky
  • lake with boats, rocks, grassy area, wooden dock
  • wooden house, white lower floor, windows, garage, bench, snow
  • wooden chalet, balcony, solar panels, mountain view
1 / 27
white walls, white elevator, white cabinet, wooden window, wooden ceiling, wooden door
wooden bench with fur pillow, wooden storage box, wooden doors, wooden wall, painting
wooden ceiling, wooden floor, wooden shelf, glass doors, wooden ladder with hanging items, paintings on the wall
3.5 rooms85m²CHF 780,000.–
3718 Kandersteg

3.5 Room Apartment on the Top Floor

In the heart of Kandersteg, on the quiet Blümlisalpstrasse, lies this well-maintained multi-family house with six parties of different sizes – a place where arriving feels like home immediately. The proximity to the Öschinenseebahn and the short distance to the village center make this location particularly attractive. In just five minutes on foot, you can reach the village shops, a bakery, restaurants, the hairdresser's salon, and the train station. Kandersteg delights in every season: blooming spring, lively mountain summer, colorful autumn, or snowy winter – here you can enjoy nature, peace, sunny location, and diverse leisure activities right in front of your doorstep. The apartment is conveniently accessible directly from the entrance hall via the internal staircase or the elevator. Bright rooms, modern and high-quality equipment, and a harmonious room layout create a pleasant living feeling from the first moment on. The heart of the apartment is the open kitchen and the adjacent dining and living area. Here, you can enjoy social evenings as well as quiet hours after an active day in the mountains. The Swedish stove provides a cozy atmosphere and warm comfort in the transitional period. From the living area, you can access the spacious, sunny balcony – a wonderful place to enjoy the fresh mountain air and peace. Two more rooms offer versatile usage possibilities. The main bedroom has two double-door built-in closets and an additional reduction. The second room can be used as a guest room, children's room, or office. The bathroom with shower, hand basin, towel radiator, and toilet completes this offer. The apartment includes a large cellar room and a parking space in the entrance hall. In the basement, there is also a jointly usable laundry room with its own washing machine + tumble dryer and hanging device – ideal for active life in the mountains. The multi-family house is heated with an air heat pump, and the heat output is via the underfloor heating. The apartment is currently used as a holiday home and is suitable as a primary residence and is also available for buyers without Swiss citizenship.

  • The image shows a modern and cozy living room with a large window overlooking a snowy mountain landscape. The room features a wooden ceiling with recessed lighting, a comfortable-looking leather armchair, and a wooden media console with a mounted TV. The
  • Open layout living room with large windows, couch, armchair, desk, round table, lamps, chandelier, rug, coffee table, coffee cup, wine glasses, view
  • Open kitchen, bar chairs, dining table, counter, sofa, couch, coffee table, side table, microwave, kettle, cabinets, lamp, curtains, chandelier, window
  • Modern living room with gray couch, circular tables, chandelier, and wood floors.
  • Modern room with wooden floors, grey sofa, table, chairs, large central chandelier, wooden shelves, kitchen area
  • open plan kitchen, dining area, light wood flooring, pendant lighting, round dining table, bar stools, wooden bench, decorative pillows
  • Spacious walk-in closet with wooden built-in shelves, mirror, hanging coat rack, black shoes, and decorative objects on top shelf.
  • wooden floor, wooden cabinet, open shelves, storage boxes, hanging hooks, shoes, and umbrellas
  • wooden walls, large windows, flat-screen TV, bed with grey blanket, bedside table, rug
  • Bedroom with bed, nightstand, shelves, carpet, hanging lamp
  • Wooden walls and ceiling, bed with white bedspread, beige rug, TV on wall, wooden bench with cushioned seat
  • A room with wooden walls and floors, featuring a set of three bunk beds with wooden frames and gray bedding. Below the top bunk is a desk with a laptop and a blanket, and a railing leads to the bottom bunk. Adjacent to the beds is a closet with a hanger a
  • Interior with wooden floor, wooden bunk beds, wardrobe, clothes hangers, lamps, and rug
  • wooden door, mounted flat screen TV, wooden wall, coat hangers
  • modern bathroom with grey tile floor, white toilet, white sink, round mirror, shower head, wooden shelves, wood paneling
  • Modern bathroom with concrete walls, a white ceramic toilet, wooden shelves, recessed lighting, towel hanger, and a towel rack.
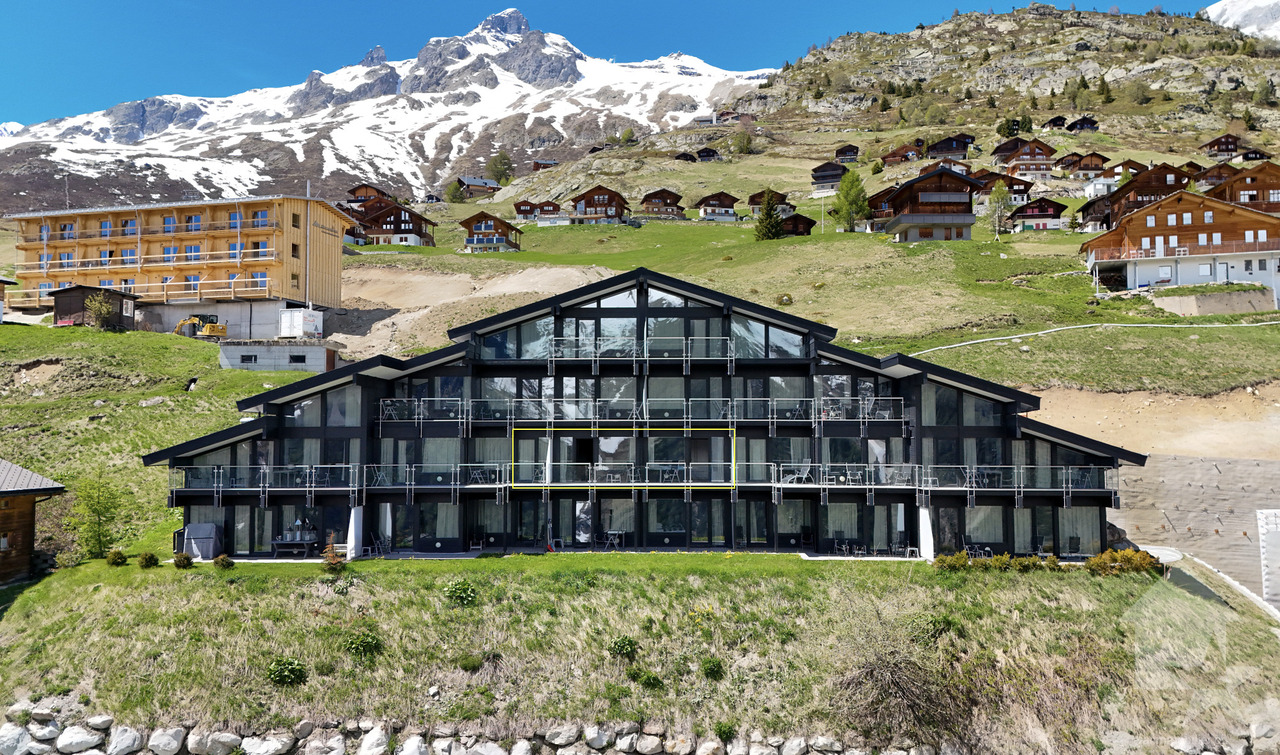
  • Luxury multi-story hotel with multiple balconies, large windows, wooden walls, and landscaped garden.
  • Modern building with large glass windows, wooden balconies, and multiple floors. Surrounded by green landscape.
  • Cluster of wooden chalets on a snowy mountainside, paths between them, mountains in the background
1 / 21
Open layout living room with large windows, couch, armchair, desk, round table, lamps, chandelier, rug, coffee table, coffee cup, wine glasses, view
Open kitchen, bar chairs, dining table, counter, sofa, couch, coffee table, side table, microwave, kettle, cabinets, lamp, curtains, chandelier, window
Modern living room with gray couch, circular tables, chandelier, and wood floors.
3.5 rooms70m²CHF 1,175,000.–
Lauchernalp, 3918 Wiler (Lötschen)

Entdecken Sie Tourmaline: Luxuriöse 3,5-Zimmer-Wohnungen auf der Lauchernalp

Entdecken Sie Tourmaline: Luxuriöse 3,5-Zimmer-Wohnungen auf der LauchernalpErleben Sie alpinen Luxus in der Tourmaline Residenz, die im wunderschönen Skigebiet Lauchernalp auf 2.000 m.ü.M. liegt. Es ist das 7. höchstgelegene Skigebiet der Schweiz. Die Lauchernalp ist eingebettet in das UNESCO-Weltnaturerbe und bietet endlose Wander- und Mountainbikestrecken. Unsere Anlage verfügt über 21 exquisite Apartments, die ultimativen Komfort und Behaglichkeit garantieren.Highlights 3,5-Zimmer-Wohnung: • Atemberaubende Aussicht: Geniessen Sie einen 180-Grad-Panoramablick auf die Alpen. • Intelligentes Design: 2 geräumige Schlafzimmer, eines davon mit Etagenbett. • Vollständig möbliert: Mit modernen Möbeln und einer stilvoll gefliesten Küche. • Luxuriöser Ausbaustandard: Moderne Badezimmer mit Dusche, sowie eine grosse Terrasse. • Ski In/Ski Out: Direkter Zugang zu den Pisten für nahtloses Skifahren. Attraktives MietverwaltungsprogrammEines der wichtigsten Merkmale der Tourmaline Residenz ist das attraktive Mietverwaltungsprogramm mit Concierge-Service. Dieser Service garantiert sowohl den Eigentümern als auch den Gästen einen Aufenthalt mit vielen Annehmlichkeiten. Unser professionelles Concierge-Team kümmert sich um alles, von der Buchung und dem Einchecken bis hin zur Reinigung und Instandhaltung, um sicherzustellen, dass jeder Aufenthalt reibungslos und angenehm verläuft. Dies steigert nicht nur das Vermietungspotenzial der Wohnungen, sondern gibt den Eigentümern auch die Gewissheit, dass ihre Wohnung in guten Händen ist.The Clubhouse:Tourmaline-Besitzer haben kostenlosen Zugang zum Clubhaus mit folgenden exklusiven Annehmlichkeiten. • Spa & Wellness mit Pool • Trendige Outdoor-Whirlpools • Fitness-Studio • Bar und Restaurant • Kidsclub mit Cinema • Private Members Club • Ski- und Fahrradkeller Kommen Sie zu uns in die Tourmaline Residenz und erleben Sie einen unvergleichlichen alpinen Rückzugsort, an dem Luxus auf Abenteuer trifft.Discover Tourmaline: Luxury 2 Bedroom Apartments in LauchernalpExperience alpine luxury at Tourmaline, located in the beautiful Lauchernalp ski resort, 2,000 meters above sea level. It’s the 7th highest ski resort in Switzerland. Lauchernalp is embeded in the UNESCO World Heritage which offers endless hiking and mountain biking trails. Our development features 21 exquisite apartments designed for ultimate comfort and convenience.2 Bedroom Apartment Highlights: • Stunning Views: Enjoy 180-degree panoramic views of the Alps. • Smart Design: 2 spacious bedrooms one of which has customed made bunk beds. • Fully Furnished: Includes modern furniture and a stylish, tile-adorned kitchen. • Luxurious Amenities: Features a modern bathroom with a shower and a spacious terrace. • Ski In/Ski Out: Direct access to the slopes for seamless skiing. Attractive Rental Managment ProgramOne of the key features of our units is the attractive rent out concierge service. This service is designed to offer a hassle-free experience for both owners and guests. Our professional concierge team takes care of everything from bookings and check-ins to cleaning and maintenance, ensuring that every stay is seamless and enjoyable. This not only enhances the rental potential of the units but also provides peace of mind to owners, knowing their investment is in good hands.The Clubhouse:Tourmaline owner have complimantary access to the Clubhouse with the following exclusive amentities. • Spa & Wellness • Trendy Outdoor Whirlpools • Fitness Studio • Bar and Restaurant • Private Members Club Join us at Tourmaline for an unparalleled alpine retreat, where luxury meets adventure.

Travel time
-
1 / 13
  • Mountain view
  • Quiet neighborhood
2.5 rooms41m²CHF 690,000.–
Eggli 953, 3825 Mürren

Attraktive 2.5-Zimmer-Eigentumswohnung an guter Lage - auch als Zweitwohnsitz

DEEingebettet in die eindrucksvolle Bergwelt von Mürren präsentiert sich dieses charmante Mehrfamilienhaus als harmonisches Zusammenspiel aus alpinem Flair, Tradition und behaglicher Wohnqualität. Die Liegenschaft profitiert von einer unvergleichlichen Lage mit atemberaubendem Blick auf das majestätische Dreigestirn Eiger, Mönch und Jungfrau und bietet damit ein Wohnerlebnis, das täglich inspiriert und entschleunigt.Das Haus umfasst drei eigenständige Einheiten, die sich harmonisch über die Etagen verteilen. Von den drei Wohneinheiten werden zwei zum Verkauf angeboten, wodurch sich eine attraktive Gelegenheit für Eigennutzer oder Investoren ergibt.Im Untergeschoss liegt eine kompakte 2.5-Zimmer-Einheit mit rund 41 m² Wohnfläche. Sie gewährt einen offenen Ess- und Aufenthaltsraum, ein Schlafzimmer, eine funktionale Küche sowie ein Badezimmer mit Dusche. Grosse Fenster und ein klar strukturierter Grundriss schaffen eine angenehme Atmosphäre mit Blick ins Grüne.Zudem steht ein gemeinschaftlich genutzter Waschraum zur Verfügung, der mit Waschmaschine, Tumbler und zusätzlichem Stauraum ausgestattet ist. Ergänzend gehört ein Spycher zur Liegenschaft, der von allen Parteien allgemein genutzt werdenkann und zusätzlichen Platz für Lagerung oder vielseitige Nutzungsmöglichkeiten gewährt. So ist die Liegenschaft funktional komplett erschlossen und auf den Alltag bestens vorbereitet.Mit seiner soliden Bauweise, den gut unterhaltenen Räumen und der eindrucksvollen Panoramalage bietet dieses Haus ein dauerhaftes Stück Wohnqualität im Herzen der Berner Alpen. Ein Ort, der sowohl durch Funktionalität als auch durch seine besondere Lage überzeugt.Verlangen Sie unsere ausführliche Verkaufsdokumentation für weitere interessante Informationen.Noch nicht das Richtige gefunden? Das Team von IMMOSEEKER steht Ihnen gerne zur Seite. ENNestled within the impressive mountain landscape of Mürren, this charming multi-family house presents a harmonious combination of Alpine character, tradition, and comfortable living quality. The property benefits from an incomparable location with breathtaking views of the majestic trio of the Eiger, Mönch, and Jungfrau, offering a living experience that inspires and slows down everyday life.The house comprises three independent units, harmoniously distributed across the floors. Two of the three residential units are offered for sale, creating an attractive opportunity for both owner-occupiers and investors.On the lower ground floor, there is a compact 2.5-room unit with approximately 41 m² of living space. It features an open dining and living area, a bedroom, a functional kitchen, and a bathroom with a shower. Large windows and a clearly structured floor plan create a pleasant atmosphere with views of the surrounding greenery.In addition, a shared laundry room is available, equipped with a washing machine, tumble dryer, and additional storage space. The property also includes a traditional Spycher, which can be used jointly by all parties and provides additional storage or versatile usage possibilities. The property is therefore functionally well equipped and ideally prepared for everyday living.With its solid construction, well-maintained interiors, and impressive panoramic location, this house offers a lasting piece of residential quality in the heart of the Bernese Alps - a place that convinces both through its functionality and its exceptional setting.Request our detailed sales documentation for further interesting information.Haven't found the right property yet? The IMMOSEEKER team will be happy to assist you.

  • Mountain view
  • Quiet neighborhood
Natalie Rohrbach

Natalie Rohrbach

Filialleiterin Berner Oberland

Travel time
-
1 / 13
  • Mountain view
  • Quiet neighborhood
3.5 rooms53m²CHF 980,000.–
Eggli 953, 3825 Mürren

Attraktive 3.5-Zimmer-Eigentumswohnung an guter Lage - auch als Zweitwohnsitz

DEEingebettet in die eindrucksvolle Bergwelt von Mürren präsentiert sich dieses charmante Mehrfamilienhaus als harmonisches Zusammenspiel aus alpinem Flair, Tradition und behaglicher Wohnqualität. Die Liegenschaft profitiert von einer unvergleichlichen Lage mit atemberaubendem Blick auf das majestätische Dreigestirn Eiger, Mönch und Jungfrau und bietet damit ein Wohnerlebnis, das täglich inspiriert und entschleunigt.Das Haus umfasst drei eigenständige Einheiten, die sich harmonisch über die Etagen verteilen. Von den drei Wohneinheiten werden zwei zum Verkauf angeboten, wodurch sich eine attraktive Gelegenheit fürIm Erdgeschoss befindet sich eine 3.5-Zimmer-Wohnung von etwa 53 m². Der einladende Wohn- und Essbereich führt auf einen Balkon, von dem sich eine herrliche Aussicht auf die umliegende Berglandschaft eröffnet. Zwei Schlafräume, eine separate Küche und ein Badezimmer mit Badewanne sorgen für Komfort und eine gut gegliederte Raumaufteilung.Zudem steht ein gemeinschaftlich genutzter Waschraum zur Verfügung, der mit Waschmaschine, Tumbler und zusätzlichem Stauraum ausgestattet ist. Ergänzend gehört ein Spycher zur Liegenschaft, der von allen Parteien allgemein genutzt werdenkann und zusätzlichen Platz für Lagerung oder vielseitige Nutzungsmöglichkeiten gewährt. So ist die Liegenschaft funktional komplett erschlossen und auf den Alltag bestens vorbereitet.Mit seiner soliden Bauweise, den gut unterhaltenen Räumen und der eindrucksvollen Panoramalage bietet dieses Haus ein dauerhaftes Stück Wohnqualität im Herzen der Berner Alpen. Ein Ort, der sowohl durch Funktionalität als auch durch seine besondere Lage überzeugt.Verlangen Sie unsere ausführliche Verkaufsdokumentation für weitere interessante Informationen.Noch nicht das Richtige gefunden? Das Team von IMMOSEEKER steht Ihnen gerne zur Seite. ENNestled within the impressive mountain landscape of Mürren, this charming multi-family house presents a harmonious combination of Alpine character, tradition, and comfortable living quality. The property benefits from an incomparable location with breathtaking views of the majestic trio of the Eiger, Mönch, and Jungfrau, offering a living experience that inspires and slows down everyday life.The house comprises three independent units, harmoniously distributed across the floors. Two of the three residential units are offered for sale, creating an attractive opportunity for both owner-occupiers and investors.On the ground floor, there is a 3.5-room apartment of approximately 53 m². The inviting living and dining area leads to a balcony offering magnificent views of the surrounding mountain landscape. Two bedrooms, a separate kitchen, and a bathroom with a bathtub ensure comfort and a well-organized layout.In addition, a shared laundry room is available, equipped with a washing machine, tumble dryer, and additional storage space. The property also includes a traditional Spycher, which can be used jointly by all parties and provides additional storage or versatile usage possibilities. The property is therefore functionally well equipped and ideally prepared for everyday living.With its solid construction, well-maintained interiors, and impressive panoramic location, this house offers a lasting piece of residential quality in the heart of the Bernese Alps - a place that convinces both through its functionality and its exceptional setting.Request our detailed sales documentation for further interesting information.Haven't found the right property yet? The IMMOSEEKER team will be happy to assist you.

  • Mountain view
  • Quiet neighborhood
Natalie Rohrbach

Natalie Rohrbach

Filialleiterin Berner Oberland

Travel time
-
1 / 9
3.5 roomsCHF 790,000.–
3918 Wiler (Lötschen)

Newly built attic apartment - Modern living in the magical Lötschental

Newly built attic apartment - Modern living in the magical Lötschental In the midst of the impressive mountain world of the Lötschental, the Tschäggättuhuis is being built - a modern and high-quality residential complex that combines alpine charm with contemporary living comfort.This attractive 3.5-room attic apartment convinces with a generous space concept, bright living areas, and high-quality equipment. The quiet and sunny location, the proximity to the village center, and the immediate accessibility of the Wiler valley station make this apartment an ideal home for all those who want to combine nature, comfort, and quality of life.The apartment is located in a new building project with a total of 12 residential units and offers approximately 101 m² of living space. Spacious outdoor areas extend the living space into the open air and create a special place to relax, enjoy, and arrive. Whether as a primary residence, a retreat in the mountains, or a long-term investment - this property offers versatile possibilities in one of the most beautiful regions of Valais.A special advantage: The interior design can be co-designed with the buyer within the framework of the planned budget. Floor coverings, tile work, kitchen, and sanitary appliances can be selected individually. This creates a home that is not only modern but also personal.Technically, the project also convinces with a sustainable and forward-looking equipment. A heat pump with underfloor heating and integrated summer cooling provides a pleasant living climate at any time of the year. The photovoltaic system on the roof supports efficient self-consumption, while the charging infrastructure for electric vehicles in the underground garage meets modern mobility requirements.The location is equally practical as it is attractive: shopping facilities, public transport, school, and medical care are located in the nearby surroundings. The Wiler valley station is just a few steps away and provides direct access to the Lauchernalp - a popular starting point for winter sports, hiking, and alpine experiences.The residential complex includes underground parking spaces, cellars, and practical ancillary rooms such as a bike and ski room. A basement storage room is already included.Additional offer: No more outdoor parking spaces available. If required, we will be happy to support you in organizing a parking space in the adjacent parking garage.The apartment is easily accessible by elevator and is ideal for families or couples with high living standards due to its child-friendly, quiet, and sunny location.This new building apartment combines alpine quality of life, modern architecture, and high living comfort in a sought-after location in the Lötschental. We would be happy to present this special offer to you in person. We look forward to your contact.

1 / 9
4.5 roomsCHF 990,000.–
3918 Wiler (Lötschen)

Exclusive attic apartment - living with alpine charm in the Tschäggättuhuis

Exclusive attic apartment - living with alpine charm in the Tschäggättuhuis In the midst of the impressive mountain world of the Lötschental, the Tschäggättuhuis is being built - a modern and high-quality residential complex that combines alpine charm with contemporary living comfort.This attractive 4.5-room attic apartment convinces with a spacious room concept, bright living areas, and high-quality equipment. The quiet and sunny location, the proximity to the village center, and the direct accessibility of the Wiler valley station make this apartment an ideal home for all those who want to combine nature, comfort, and quality of life.The apartment is located in a new building project with a total of 12 residential units and offers approximately 140 m² of living space. Spacious outdoor areas extend the living space into the open air and create a special place to relax, enjoy, and arrive. Whether as a primary residence, a retreat in the mountains, or a long-term investment - this property offers versatile possibilities in one of the most beautiful regions of Valais.A special advantage: The interior design can be co-designed with the buyer within the framework of the planned budget. Floor coverings, tile work, kitchen, and sanitary appliances can be selected individually. This creates a home that is not only modern but also personal.Technically, the project also convinces with a sustainable and forward-looking equipment. A heat pump with underfloor heating and integrated summer cooling provides a comfortable living climate at any time of the year. The photovoltaic system on the roof supports efficient self-consumption, while the charging infrastructure for electric vehicles in the underground garage meets modern mobility requirements.The location is equally practical and appealing: Shopping facilities, public transport, school, and medical care are located in the nearby surroundings. The Wiler valley station is just a few steps away and provides direct access to the Lauchernalp - a popular starting point for winter sports, hiking, and alpine experiences.The residential complex includes underground parking spaces, cellars, and practical ancillary rooms such as a bicycle and ski room. A basement storage room is already included.Additional offer: No more outdoor parking spaces available. If required, we will be happy to support you in organizing a parking space in the adjacent parking garage.The apartment is easily accessible by lift and is ideal for families or couples with high living standards due to its child-friendly, quiet, and sunny location.This new apartment combines alpine quality of life, modern architecture, and high living comfort in a sought-after location in the Lötschental. We would be happy to present this special offer to you in person. We look forward to your contact.

1 / 13
2 rooms33m²CHF 560,000.–
Herrschaftsweg 23, 3818 Grindelwald

Vacation apartment with spectacular mountain views - a place to linger

A retreat with a wide view - small, fine, and full of charm.The holiday apartment No. 1 on the lower ground floor of the Sunnehöckli house is for sale. It offers a cozy living-dining area with an unobstructed view of the surrounding mountain world, as well as a separate bedroom that guarantees peace and privacy.Living & WellbeingThe apartment is ideal for relaxing ski holidays or for summer stays to escape the heat and enjoy nature in all its beauty.The bathroom was completely renovated in 2016 and presents itself as modern and well-maintained. The kitchen is functional; depending on personal expectations, a gentle refreshment might be sensible.The heating is electric, but should be replaced in the short to medium term. For this future renovation, the renovation fund has been accumulated since 2023/2024.Outdoor areas - sun, peace, and natureThe apartment is south-facing and has a sunny balcony, offering a relaxing, quiet spot with an unobstructed view of nature.The garden seating area (with exclusive use) offers a variety of possibilities - as a cozy outdoor area or as a small green oasis for garden lovers.The apartment also includes a small, practical cellar.ParkingThe apartment has a private outdoor parking space directly in front of the Sunnehöckli. Guests will also find a convenient spot on the designated visitor parking lot.Usage & RentalThe apartment has always been "finely rented" and primarily used for own use - accordingly maintained and treated with care.Location - pure tranquilityThe Sunnehöckli is located in a pure residential area. No bus traffic, no through traffic, no street noise. A place to linger, recharge, and enjoy - perfect for people looking for peace and nature.Have we sparked your interest? We would be happy to show you this holiday apartment in person and look forward to your contact.

Travel time
-
1 / 14
4.5 rooms68m²Price on request
3918 Wiler (Lötschen)

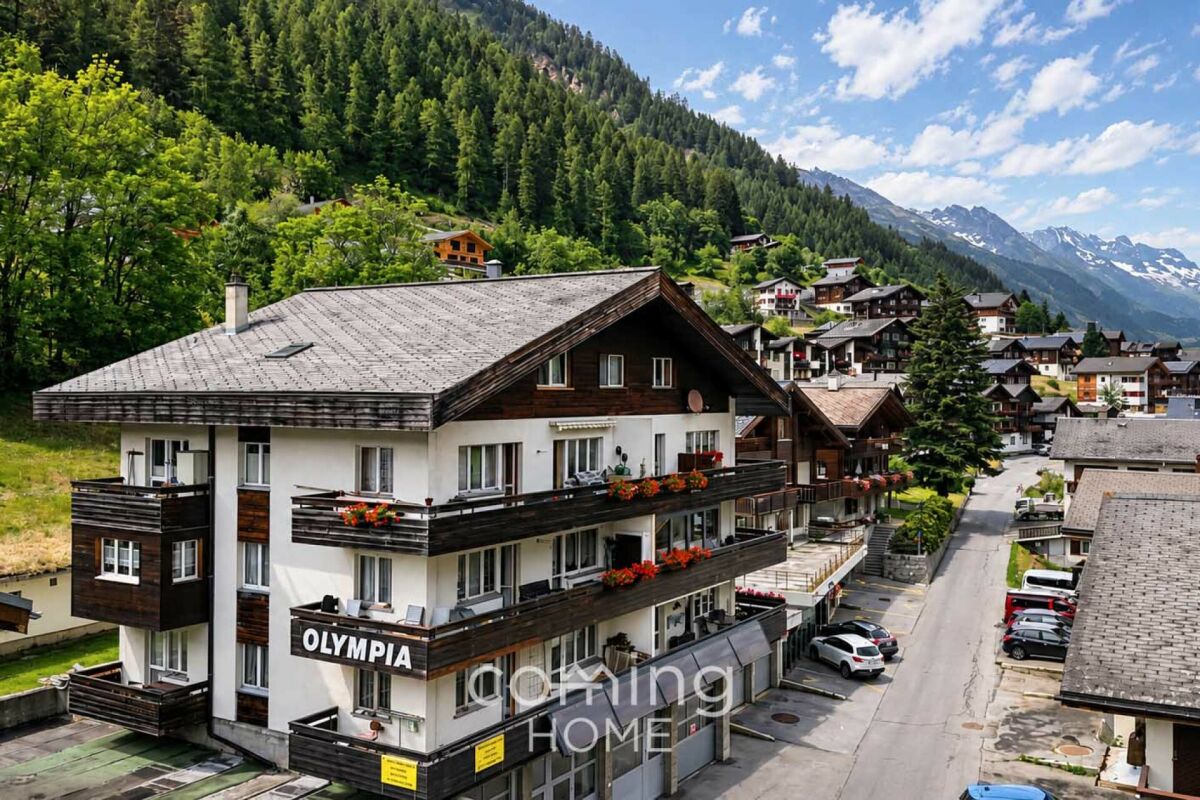
Charming 4.5-room apartment in Wiler with panoramic views of the Alps

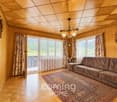
Charming 4.5-room apartment in Wiler with panoramic views of the Alps This charming 4.5-room apartment in Wiler offers an excellent opportunity to create your ideal permanent residence or holiday home in the beautiful Lötschental valley. Its sunny and peaceful setting, spectacular mountain views and spacious balcony provide the perfect alpine retreat.Property Highlights • Alpine views: Beautiful panoramic mountain scenery. • Balcony: Generous 23 m² outdoor living space. • Renovation potential: Personalise the apartment to your own taste. • Basement: Spacious 23 m² storage area. • Parking: Spacious double garage for two vehicles, available for an additional CHF 80,000. • Second home permitted: Ideal as a holiday property or investment. • Modern building systems: Photovoltaic installation and recently renewed heating equipment. Property DescriptionLocated on the first floor of the well-maintained Haus Olympia, the apartment offers a practical layout with excellent renovation potential. The building has been continuously maintained and benefits from replacement windows, updated heating technology and a photovoltaic system. Buyers looking for an apartment in Wiler will appreciate the combination of solid construction, peaceful surroundings and flexible use as a primary or secondary residence.Location & SurroundingsThe property enjoys a quiet and sunny location in Wiler, in the picturesque Lötschental valley. Cable cars, grocery shopping, public transport, the post office, bank, cheese dairy, medical services and restaurants are all within a two-minute walk. The area offers outstanding recreational opportunities throughout the year for hiking, skiing and enjoying the Swiss Alps.Interested?Contact us for further information or to arrange a viewing.Discover more attractive properties throughout Switzerland at: www.coming-home.ch

1 / 13
7.5 rooms208m²CHF 620,000.–
Gässli 29, 3815 Gündlischwand

Living close to nature in an idyllic location, cozy 7.5-room semi-detached house

The semi-detached house spans the ground floor, the 1st floor, and the 2nd floor. The house contains two 3.5-room apartments, which can be easily combined and used as a spacious single-family house if needed. The property is currently located on a plot with a total area of 4,351 m². As part of a planned subdivision, the land area will be redefined. After the subdivision, the area of the plot for sale is expected to be around 2,906 m², of which 661 m² will be in the residential/commercial zone (WGA). The exact plot size will be determined by the legally binding mutation plan or the official survey. The newly formed plot is not subject to the agricultural land law (BGBB), making it possible to acquire it without the corresponding restrictions of the agricultural land law. The house has an oil central heating system with radiators. Heating is also possible through the existing TIBA wood stove. There is an additional barn building (No. 32) on the property.Renovations and maintenance work1980sExtensive carpentry and joinery work, interior construction, and insulation work, renewal of electrical installations, new wall and floor coverings, replacement or renewal of windows 1990sVarious environmental work, creation or renovation of the barn forecourt and retaining wall, renovation of the bathroom, renewals of the house technology, replacement of water pipes in the basement, installation of a new kitchen2000 to 2024Cleaning of the sewer shaft and short-circuiting of the sewer shaft, various carpentry and joinery work (including window frames), installation of a stove in the living room, connection to cable television, various roofing work on the roof, extensive painting work, new floor coverings on the ground floor, replacement of various kitchen appliances, replacement of the oil boiler and installation of a new burner, ongoing annual maintenance and upkeep work

Travel time
-
  • Cozy living room with large windows overlooking a snowy landscape, wood-paneled ceiling, modern chandelier, leather armchair, round coffee table, and a fireplace
  • Dining area with a round wooden table, 4 chairs, a chandelier, a kitchen with a sink, a counter, and a wooden cabinet, a mirror, and a small bedroom
  • Cozy living room with a gray sectional sofa, yellow accent chair, wooden ceiling, and abstract artwork on the walls. The room also features a modern chandelier and a small side table with a decorative item on it.
  • Spacious living room with wooden ceiling, gray walls, wooden shelving unit, leather armchair, coffee table, and a mounted TV on the wall
  • bedroom with bed, nightstand, rug, wooden ceiling, wooden walls, shelves, lamp
  • A room with wooden walls and floors, a bunk bed with a ladder, a closet with clothes and a suitcase, and a white rug.
  • modern bathroom with wooden ceiling, large mirror, white sink, wooden shelves, shower area, towel rack, and built-in lighting
  • Modern architectural design, wooden exterior, multiple balconies, large windows, stone wall foundation
  • Aerial view of a ski resort with many wooden chalets, snow-covered roofs, surrounded by snow-covered mountains, and a clear blue sky.
  • wooden chalets, snow covered, balconies, ski slopes
1 / 10
Dining area with a round wooden table, 4 chairs, a chandelier, a kitchen with a sink, a counter, and a wooden cabinet, a mirror, and a small bedroom
Cozy living room with a gray sectional sofa, yellow accent chair, wooden ceiling, and abstract artwork on the walls. The room also features a modern chandelier and a small side table with a decorative item on it.
Spacious living room with wooden ceiling, gray walls, wooden shelving unit, leather armchair, coffee table, and a mounted TV on the wall
3.5 rooms85m²CHF 1,375,000.–
Lauchernalp, 3918 Wiler (Lötschen)

Entdecken Sie Tourmaline: Luxuriöse 3,5-Zimmer-Wohnungen auf der Lauchernalp

Entdecken Sie Tourmaline: Luxuriöse 3,5-Zimmer-Wohnungen auf der LauchernalpErleben Sie alpinen Luxus in der Tourmaline Residenz, die im wunderschönen Skigebiet Lauchernalp auf 2.000 m.ü.M. liegt. Es ist das 7. höchstgelegene Skigebiet der Schweiz. Die Lauchernalp ist eingebettet in das UNESCO-Weltnaturerbe und bietet endlose Wander- und Mountainbikestrecken. Unsere Anlage verfügt über 21 exquisite Apartments, die ultimativen Komfort und Behaglichkeit garantieren.Highlights 3,5-Zimmer-Wohnung: • Atemberaubende Aussicht: Geniessen Sie einen 180-Grad-Panoramablick auf die Alpen. • Intelligentes Design: Einbauschränke und ein grosser Wohnbereich. • Schlafzimmer: 2 Doppelschlafzimmer, beide mit eigenem en suite Bad. • Vollständig möbliert: Mit modernen Möbeln und einer stilvoll gefliesten Küche. • Luxuriöser Ausbaustandard: Moderne Badezimmer mit Dusche, sowie eine grosse Terrasse. • Ski In/Ski Out: Direkter Zugang zu den Pisten für nahtloses Skifahren. Attraktives MietverwaltungsprogrammEines der wichtigsten Merkmale der Tourmaline Residenz ist das attraktive Mietverwaltungsprogramm mit Concierge-Service. Dieser Service garantiert sowohl den Eigentümern als auch den Gästen einen Aufenthalt mit vielen Annehmlichkeiten. Unser professionelles Concierge-Team kümmert sich um alles, von der Buchung und dem Einchecken bis hin zur Reinigung und Instandhaltung, um sicherzustellen, dass jeder Aufenthalt reibungslos und angenehm verläuft. Dies steigert nicht nur das Vermietungspotenzial der Wohnungen, sondern gibt den Eigentümern auch die Gewissheit, dass ihre Wohnung in guten Händen ist.The Clubhouse:Tourmaline-Besitzer haben kostenlosen Zugang zum Clubhaus mit folgenden exklusiven Annehmlichkeiten. • Spa & Wellness • Trendige Outdoor-Whirlpools • Fitness-Studio • Bar und Restaurant • Private Members Club Kommen Sie zu uns in die Tourmaline Residenz und erleben Sie einen unvergleichlichen alpinen Rückzugsort, an dem Luxus auf Abenteuer trifft.Discover Tourmaline: Luxury 2 Bedroom Apartments in LauchernalpExperience alpine luxury at Tourmaline, located in the beautiful Lauchernalp ski resort, 2,000 meters above sea level. It’s the 7th highest ski resort in Switzerland. Lauchernalp is embeded in the UNESCO World Heritage which offers endless hiking and mountain biking trails. Our development features 21 exquisite apartments designed for ultimate comfort and convenience.2 Bedroom Apartment Highlights: • Stunning Views: Enjoy 180-degree panoramic views of the Alps. • Smart Design: Built-in closets and a spacious living room. • Bedrooms: 2 double bedrooms both with en suit bathrooms. • Fully Furnished: Includes modern furniture and a stylish, tile-adorned kitchen. • Luxurious Amenities: Features a modern bathroom with a shower and a spacious terrace. • Ski In/Ski Out: Direct access to the slopes for seamless skiing. Attractive Rental Managment ProgramOne of the key features of our units is the attractive rent out concierge service. This service is designed to offer a hassle-free experience for both owners and guests. Our professional concierge team takes care of everything from bookings and check-ins to cleaning and maintenance, ensuring that every stay is seamless and enjoyable. This not only enhances the rental potential of the units but also provides peace of mind to owners, knowing their investment is in good hands.The Clubhouse:Tourmaline owner have complimantary access to the Clubhouse with the following exclusive amentities. • Spa & Wellness • Trendy Outdoor Whirlpools • Fitness Studio • Bar and Restaurant • Private Members Club Join us at Tourmaline for an unparalleled alpine retreat, where luxury meets adventure.

Travel time
-

Other interesting objects