Stechelberg - Properties for sale

We recommend expanding your search criteria to get similar results. The current filters didn’t return any matches.

If you don’t want to change your current search criteria, we recommend creating a search alert, so you’ll be notified when matching offers become available.

More objects in your automatically expanded search area
15 results - Radius: + 10km
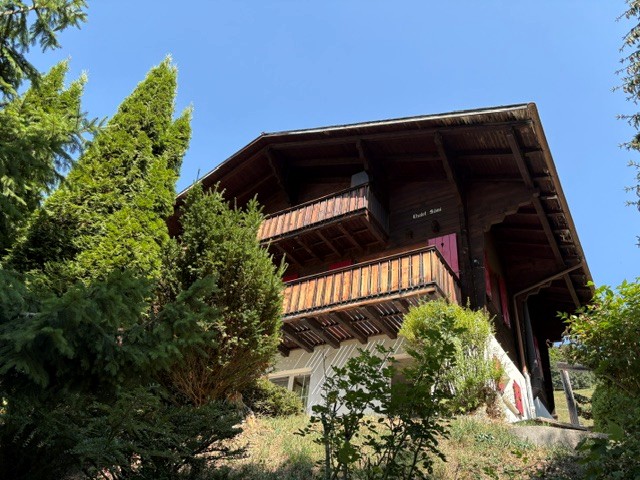
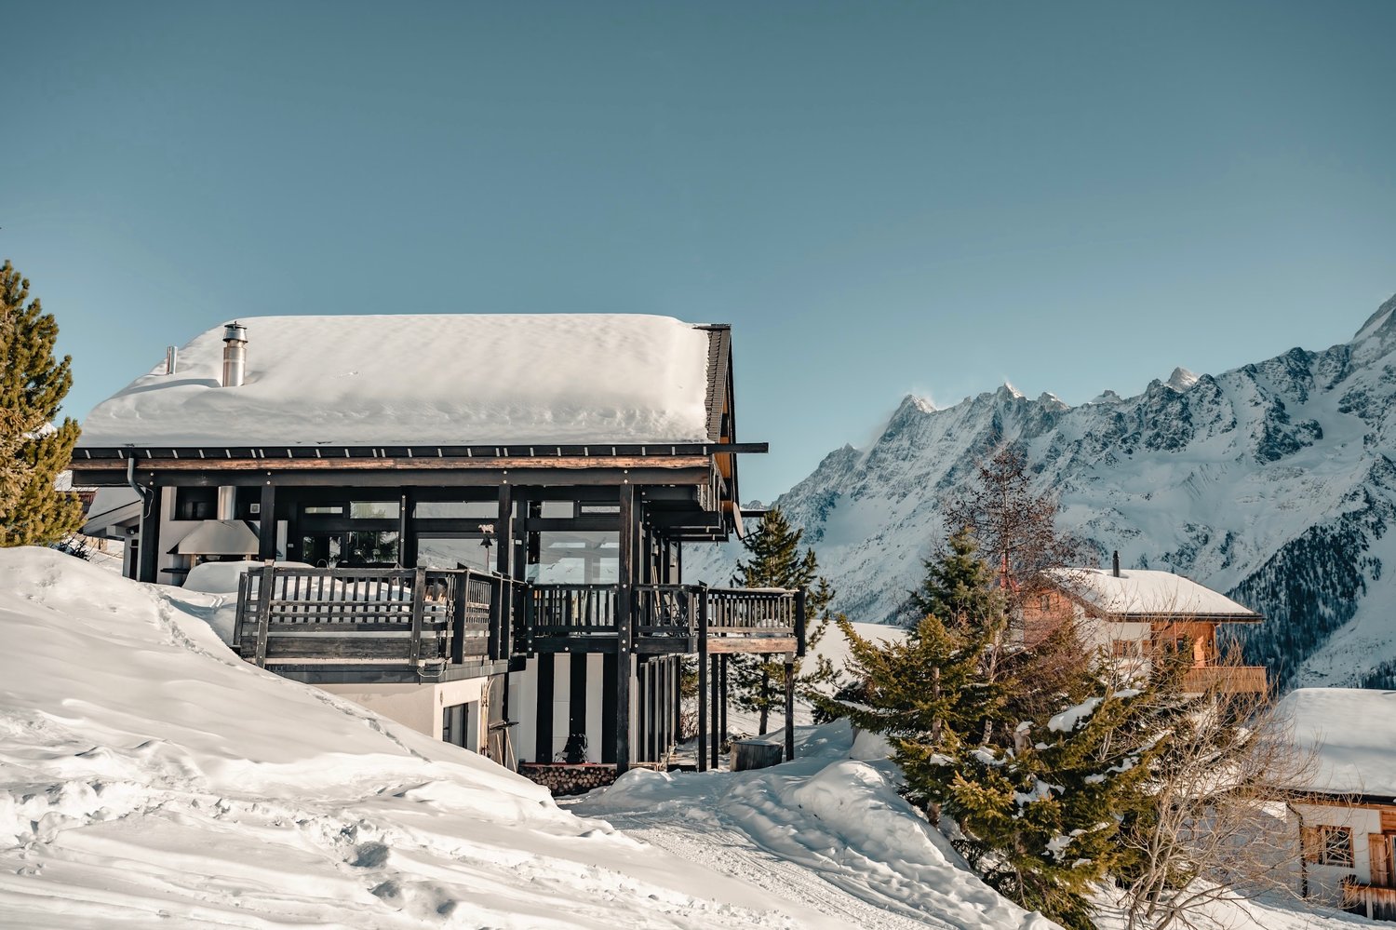
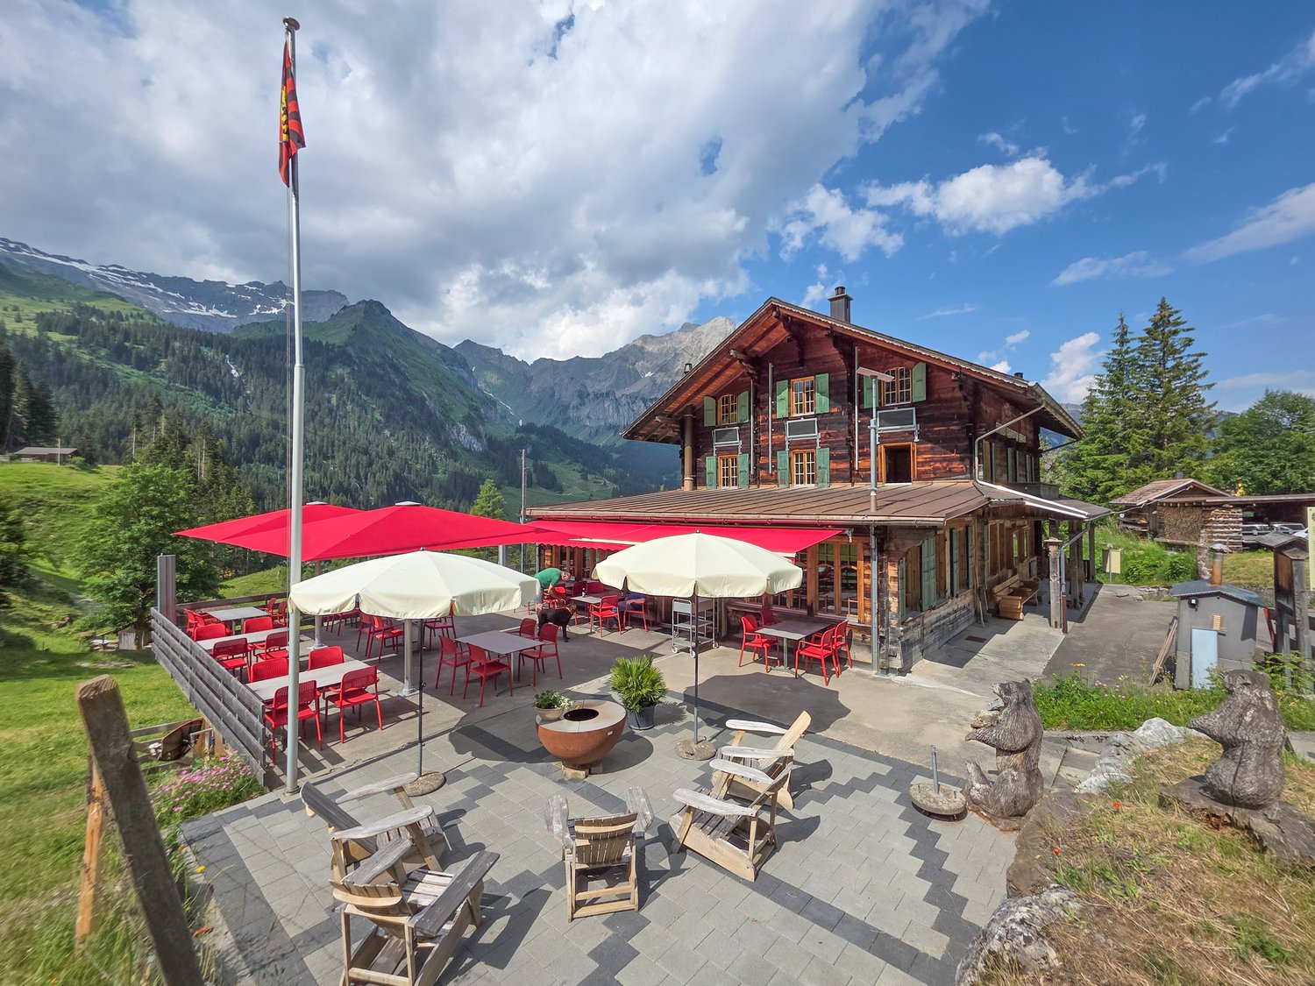
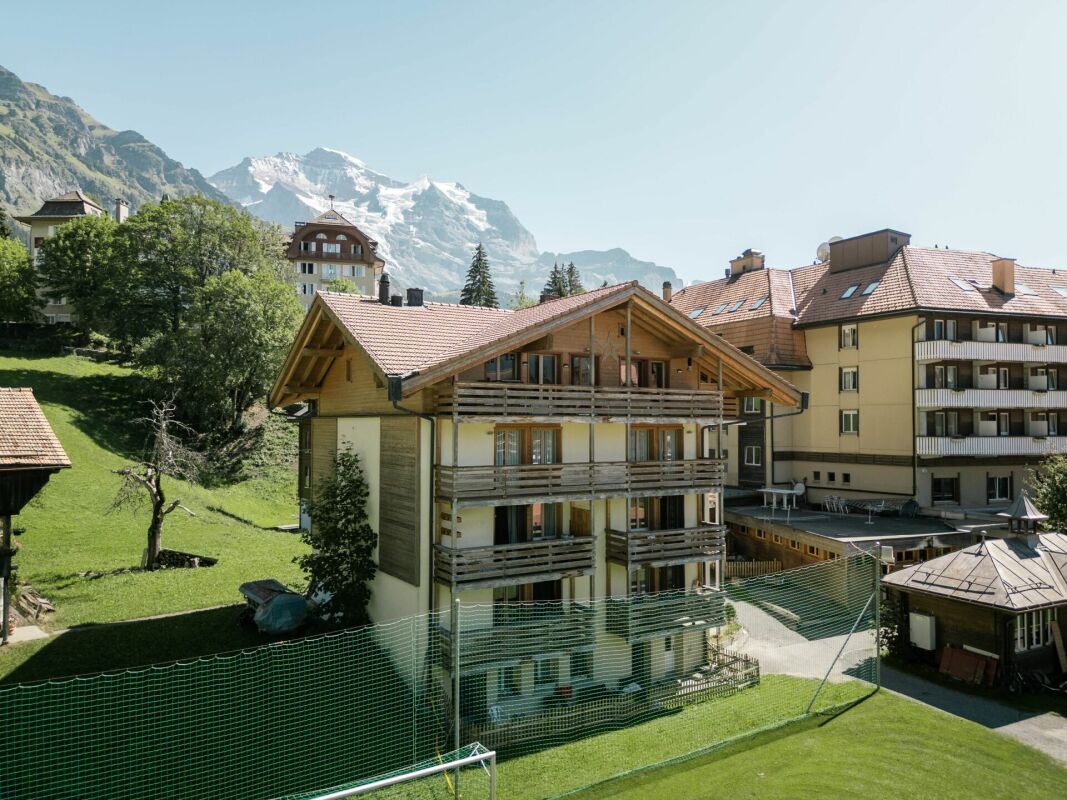
  • wooden chalet on the hill, mountainous landscape
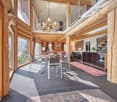
  • Dining area with round table, chandelier, sofa, cabinets, wooden columns, glass windows
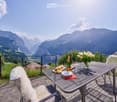
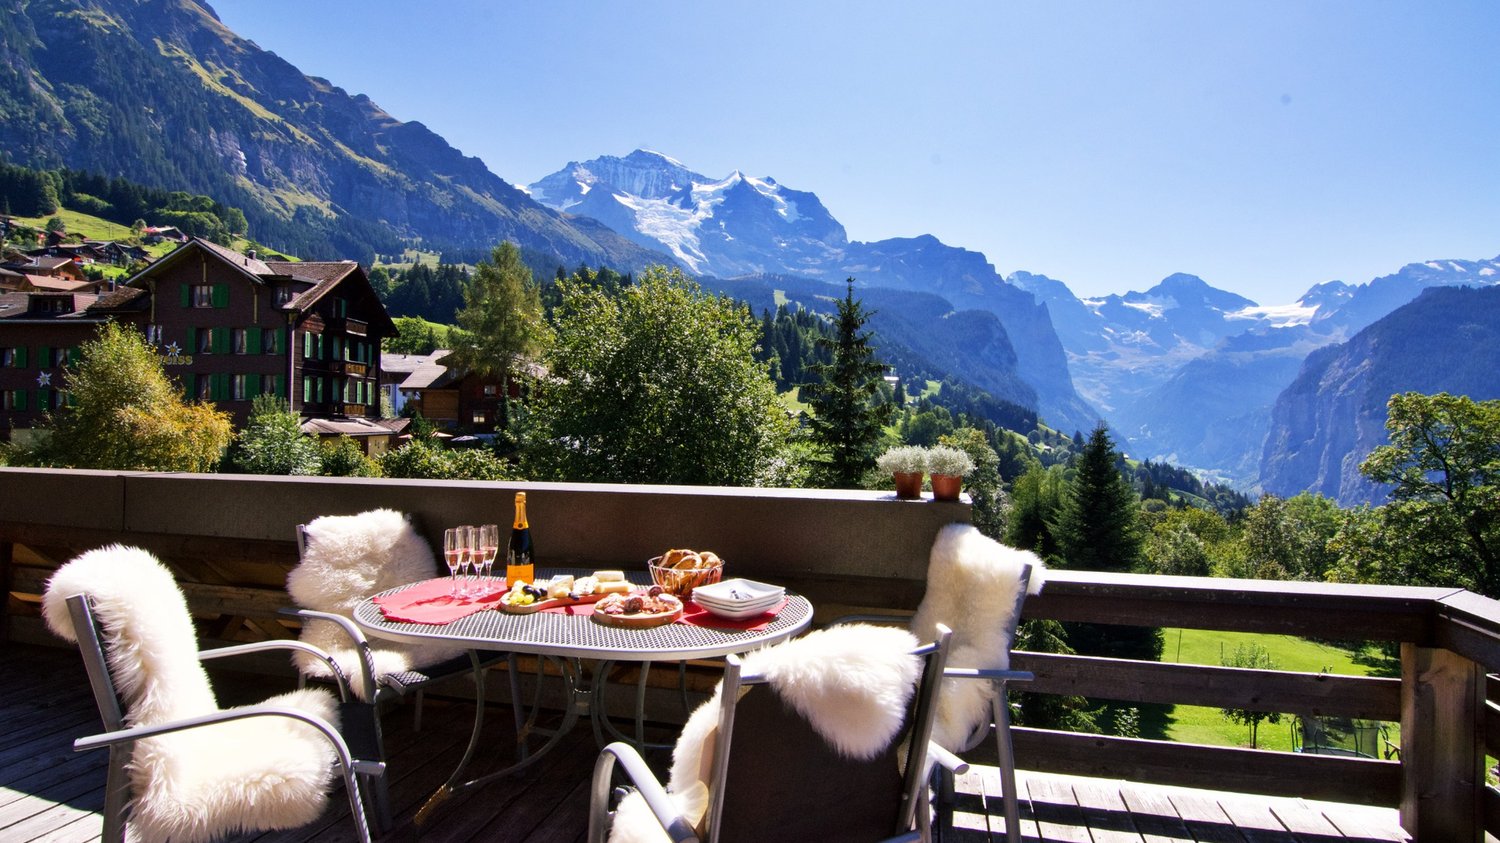
  • Furniture set on the balcony includes a table, chairs and tableware, overlooking a mountain valley
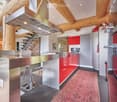
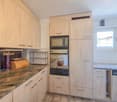
  • open kitchen, stainless steel countertops, red cabinets, refrigerator, microwave, stove, stainless steel hood, log ceiling, carpeted floor, trash can
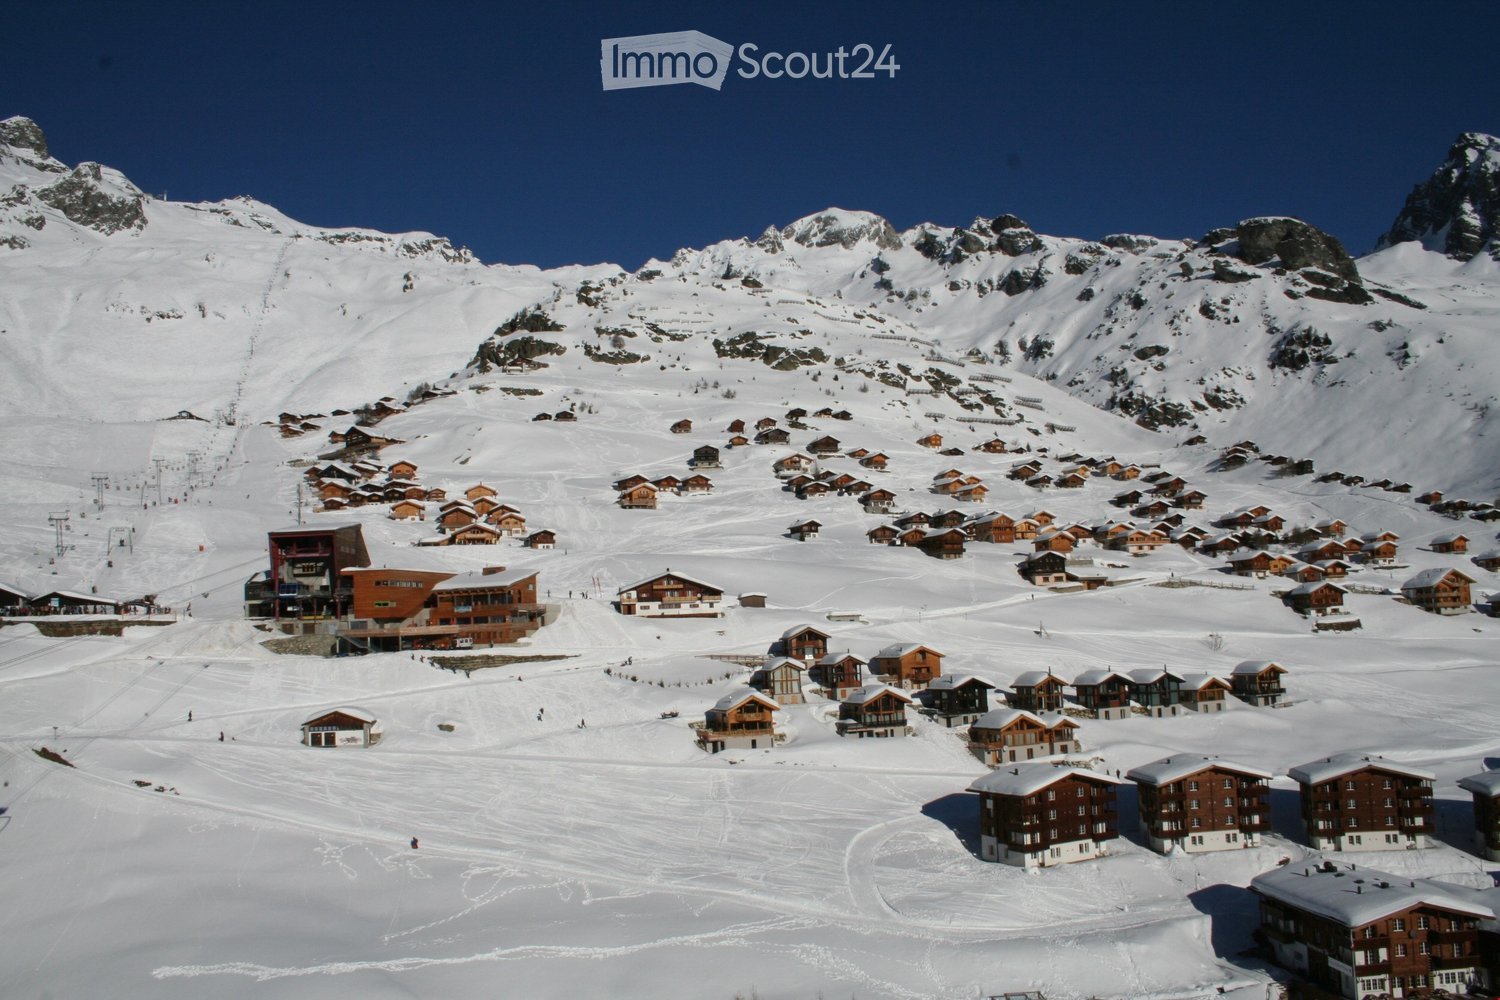
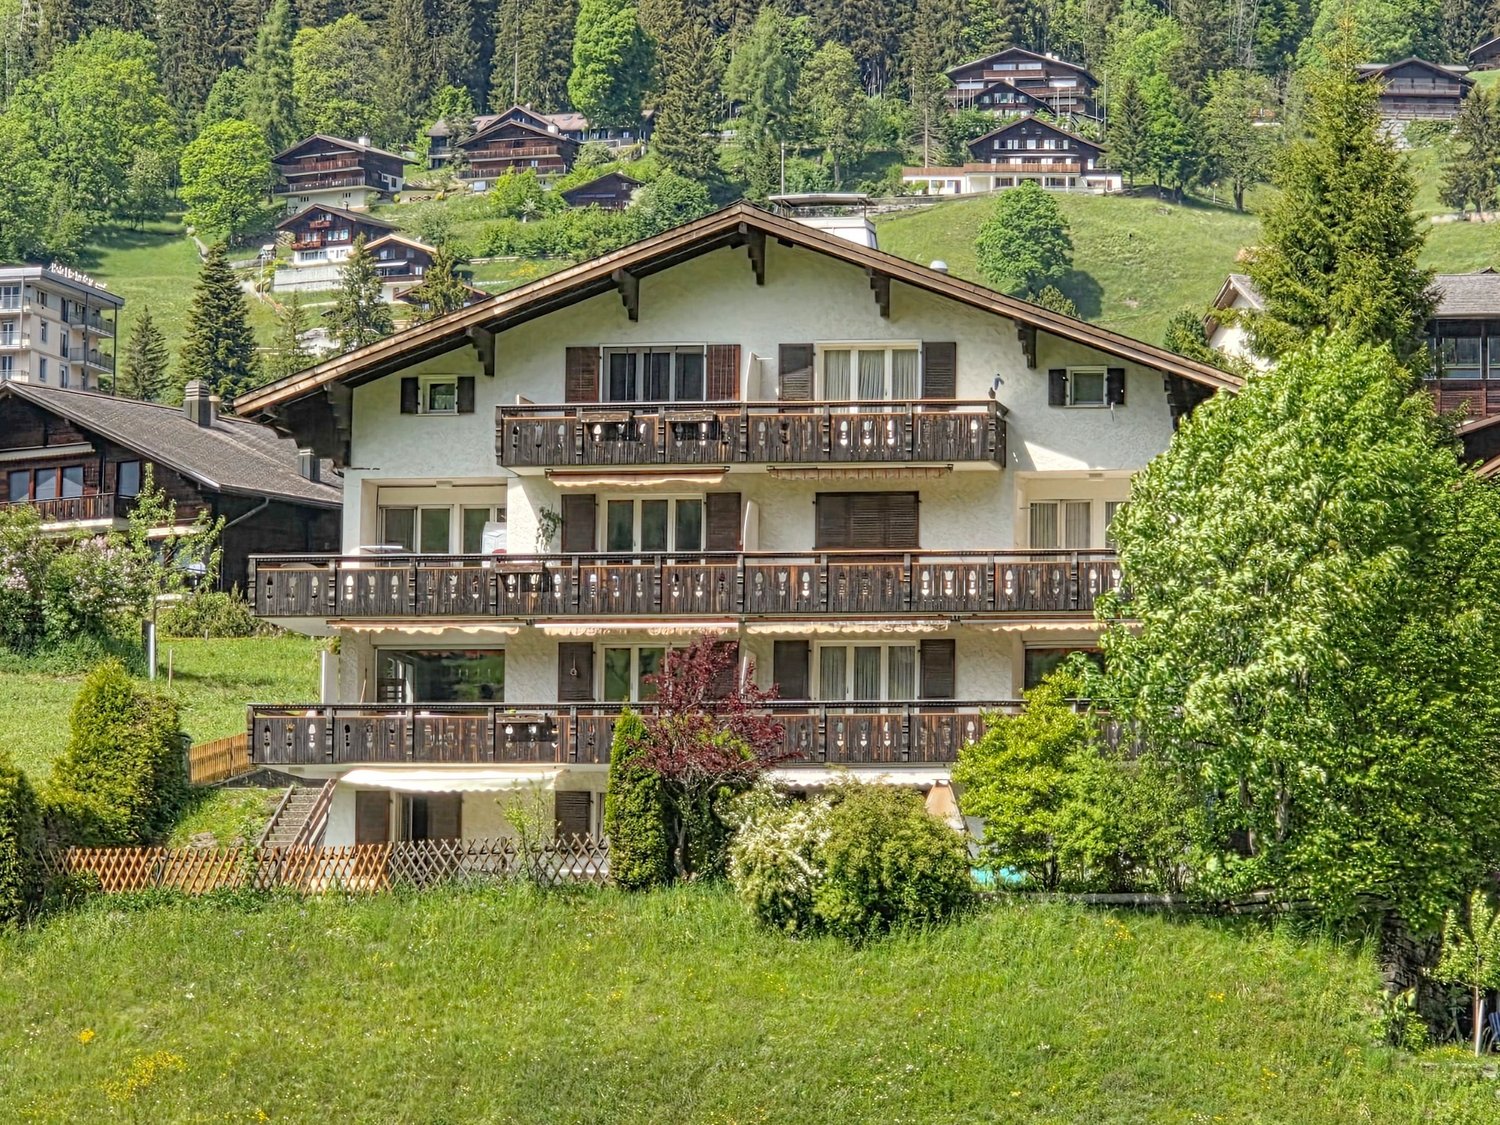
  • Alpine landscape with houses, valley, mountains and snow.
  • wooden logs on the walls, large windows, red carpet, multiple sofas and armchairs, fireplace
  • wooden chalet, snowy surroundings, raised ground floor, snow on the roof
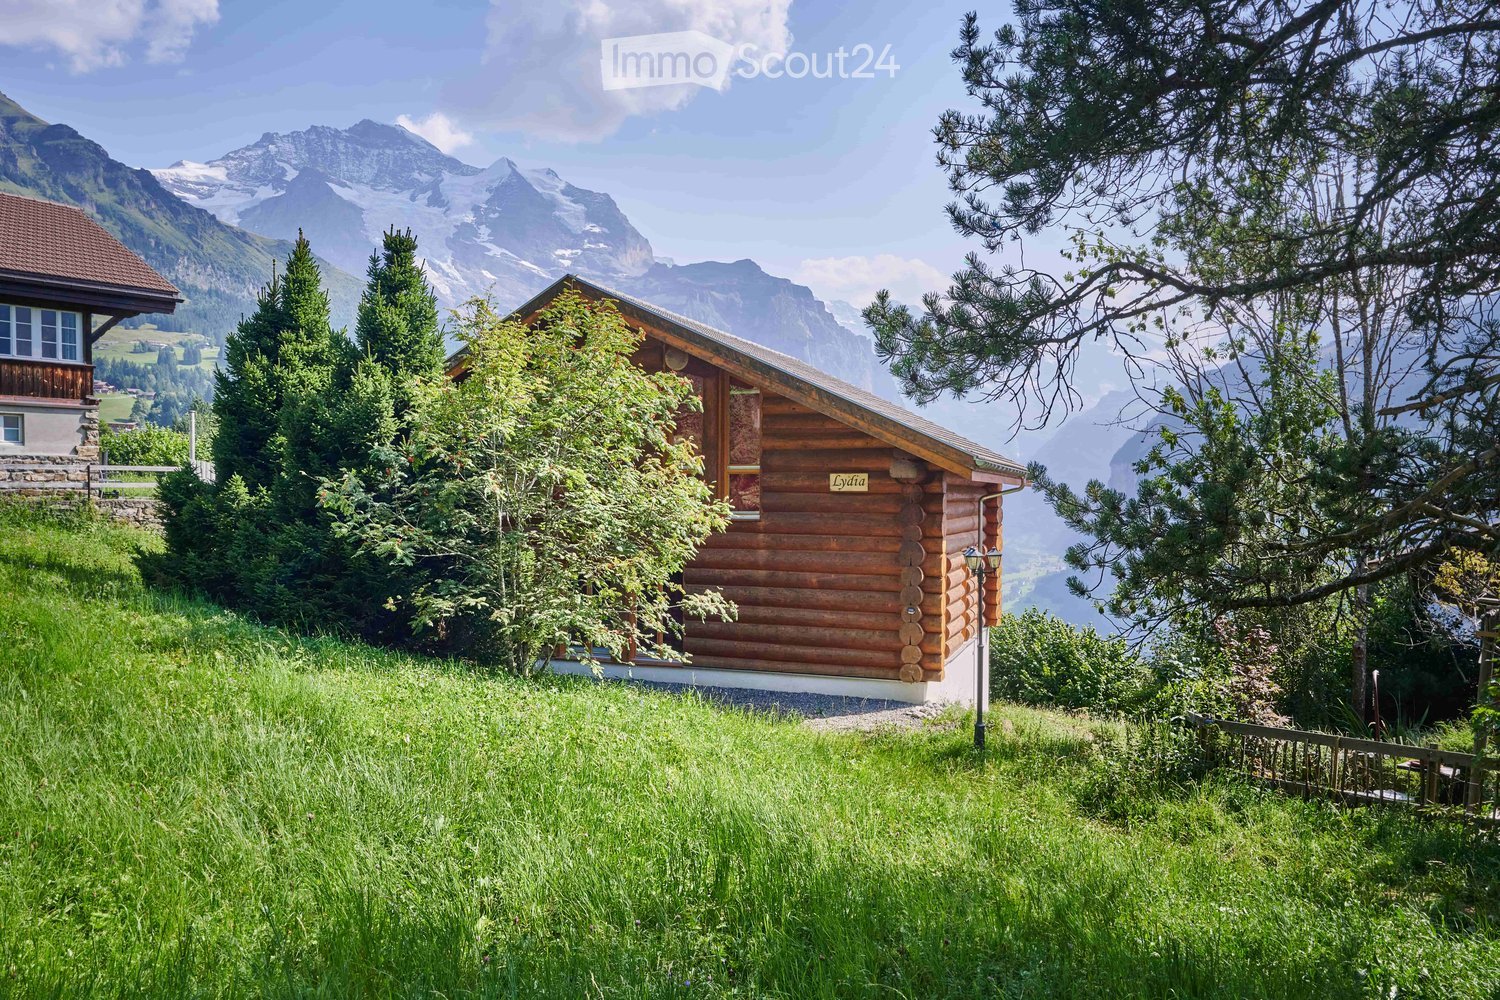
  • Wooden house on hilltop with mountains in the background, and a river valley with lights below
  • log cabin bedroom with wooden bed and white chair, night table with lamps, blanket and pillows, curtains, rug and windows with tree view
  • Bathroom: wooden wall, large window, red wall tiles, modern bathtub, white sink, red chair
  • a bedroom with a brass bed, wooden wardrobe, wooden nightstands, carpeted floor, wall lamp, and flowers in a vase on a nightstand, and a rug hanging on the wall
  • bathroom with a shower, toilet, sink, skylight, white tiles, red rug, hanging towels
  • mountain range with snow, moon visible, small town below
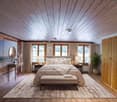
  • Furnished attic bedroom with wooden wall and ceiling, double bed, nightstand, lamp, armchair, rug, carpeted floor, and a window with view of the forest.
  • Shower enclosure, wooden wall, skylight, toilet, sink, chair, rug
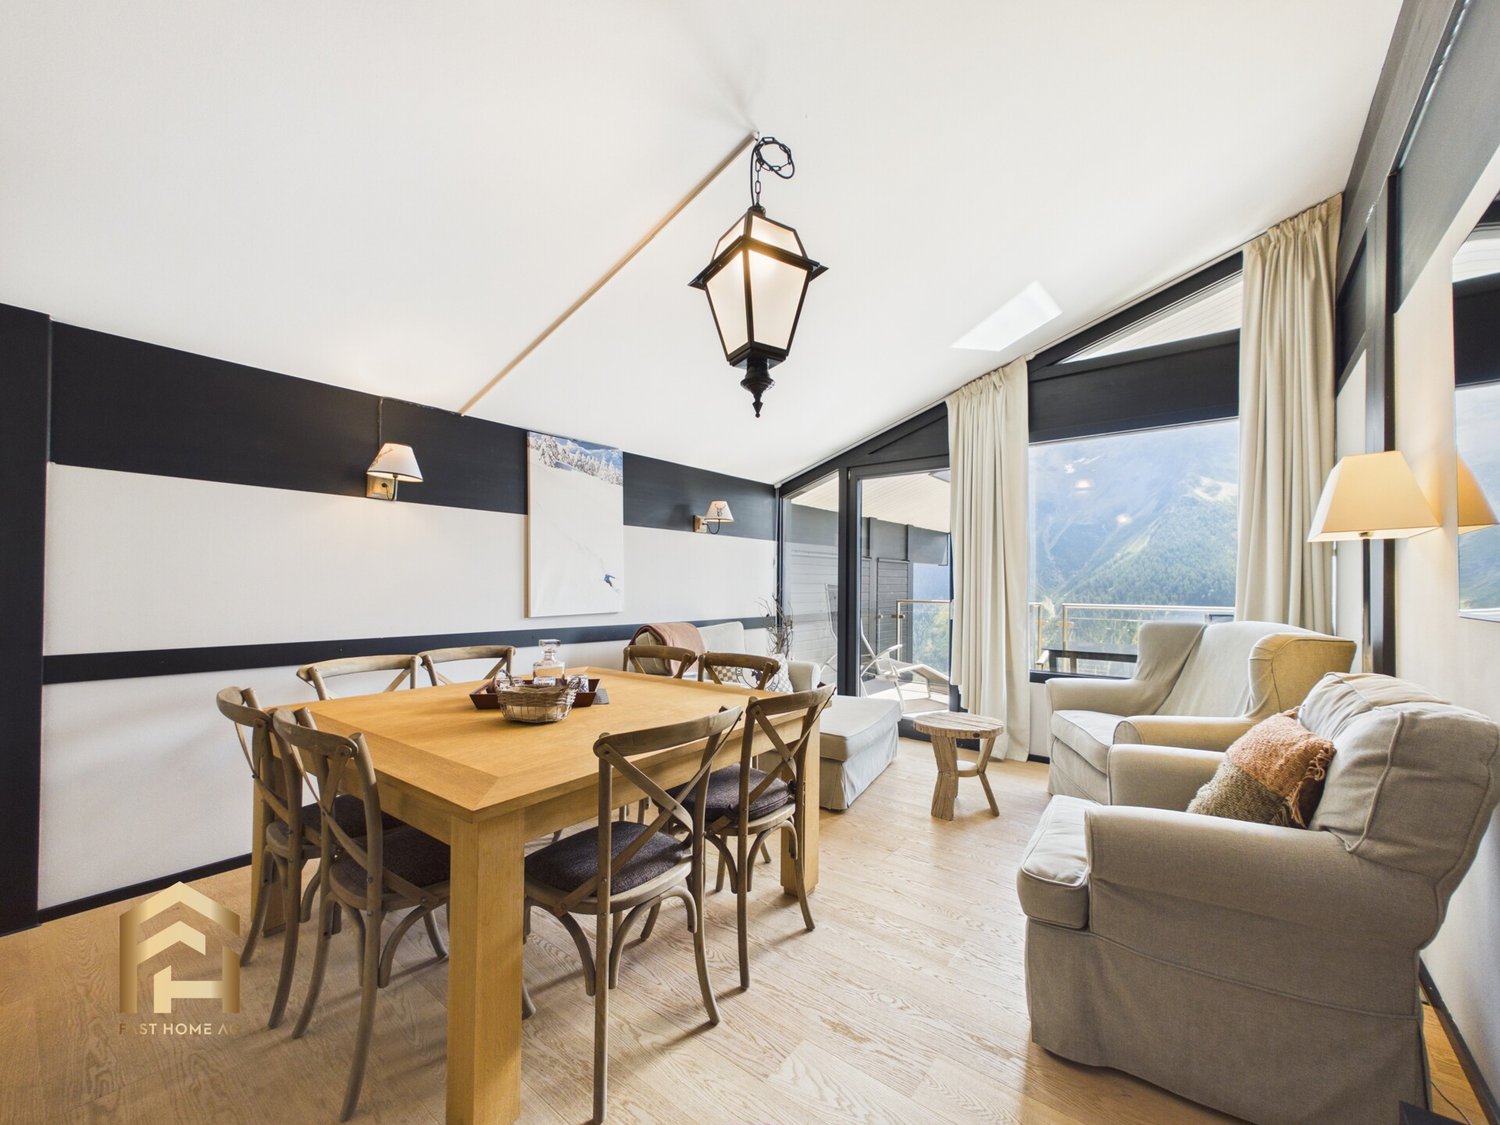
  • open plan living, dining area with stunning mountain views, wooden interior, glass doors to balcony, large dining table, modern chandelier, cozy couch, lamp
  • Bedroom with wooden bunk beds, wooden walls, floor, small wooden table and bench, small toilet and shower.
  • log house, white walls, large windows, surrounded by nature, wooden porch
1 / 18
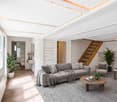
Dining area with round table, chandelier, sofa, cabinets, wooden columns, glass windows
Furniture set on the balcony includes a table, chairs and tableware, overlooking a mountain valley
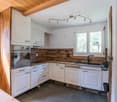
open kitchen, stainless steel countertops, red cabinets, refrigerator, microwave, stove, stainless steel hood, log ceiling, carpeted floor, trash can
7.5 rooms, 250m², CHF 4,750,000.–
Premium
3823 Wengen

Stunning 7.5-Room Alpine Chalet with Panoramic Mountain Views in Wengen

Discover this exceptional alpine chalet nestled in the heart of Wengen, offering breathtaking panoramic mountain views and the perfect blend of traditional log cabin architecture with modern comfort. Built in 2005 and lovingly renovated in 2022, this impressive 250m² home sits on a generous 498m² plot, providing ample space for mountain living at its finest.This remarkable property features: • Spacious Living: 7.5 rooms thoughtfully distributed across 3 floors, offering flexibility for family living and entertaining • Authentic Alpine Design: Beautiful wooden log construction with large glass windows that frame the spectacular mountain vistas • Modern Amenities: Recently renovated with contemporary comforts while preserving traditional charm • Outdoor Paradise: Private terrace surrounded by lush greenery and alpine flora • Peaceful Setting: Quiet location offering tranquil mountain living with sunny summer and winter conditions Prime Location: Perfectly positioned in Wengen with the train station just 10 minutes away on foot, providing excellent connectivity to the wider Jungfrau region. Daily conveniences are easily accessible with Dorflade Wengen supermarket only 6 minutes away, and the Wengen train station a 10 minute stroll. The property enjoys a serene setting with quiet surroundings both day and night.This exceptional chalet represents a rare opportunity to own a piece of Swiss alpine paradise, ideal for those seeking a primary residence, holiday home, or investment property in one of Switzerland's most prestigious mountain destinations. The combination of stunning natural beauty, traditional architecture, and modern comfort makes this property truly special.Highlights: • Built in 2005 by Log Home Switzerland. Updates in 2011 and 2022. Excellent condition throughout. • Property - 498 sq m. Total Chalet - approximately 250 sq m. • Sleeps 12. 4 large bedrooms. 4 bathrooms/shower rooms. Separate WC. Large sofa bed. Designer fabrics and fixtures throughout. • Main floor. Entry. WC. Open plan. Cathedral ceilings. Kitchen. Dining area. Sitting area. Master ensuite bedroom. • 1st Floor. Office area. Sitting area. Large bedroom with ensuite shower room. Large bedroom with desk area. Shower room. • Basement. Hall. Bedroom with 4 adult size bunk beds and doors to outside terrace. Sauna. Shower. Toilet and sink. Boot room with outside entrance. Laundry room. Storage areas. Bomb shelter. • Private garage in Lauterbrunnen multi-story car park by separate arrangement. • Plisse blinds on most windows. Designer fabrics and fixtures. Beautiful ethnic wall-mounted carpets. Oriental and Asian carpets. • Sold fully furnished and ready to move in or for use as a rental property. Amenities provided including linens, full kitchen, catering equipment for 12, cleaning equipment. • Pellet central under floor heating. All electric appliances. 2 sets of Miele washers and dryers. • 10 minute walk to/from village. Cable car 8 minutes (all year). Wengen station 10 minutes. Wengwald station 8 minutes. • 5 star Grand Hotel Belvedere and spa 5 minute walk. Bellevue Hotel and restaurant 2 minute walk. Sina's Pizzeria and Asian Restaurant 6 minute walk. • For sale by owner.

1 / 4
5 rooms, 122m², CHF 1,600,000.–
Top
An der Ledi 1556d, 3823 Wengen

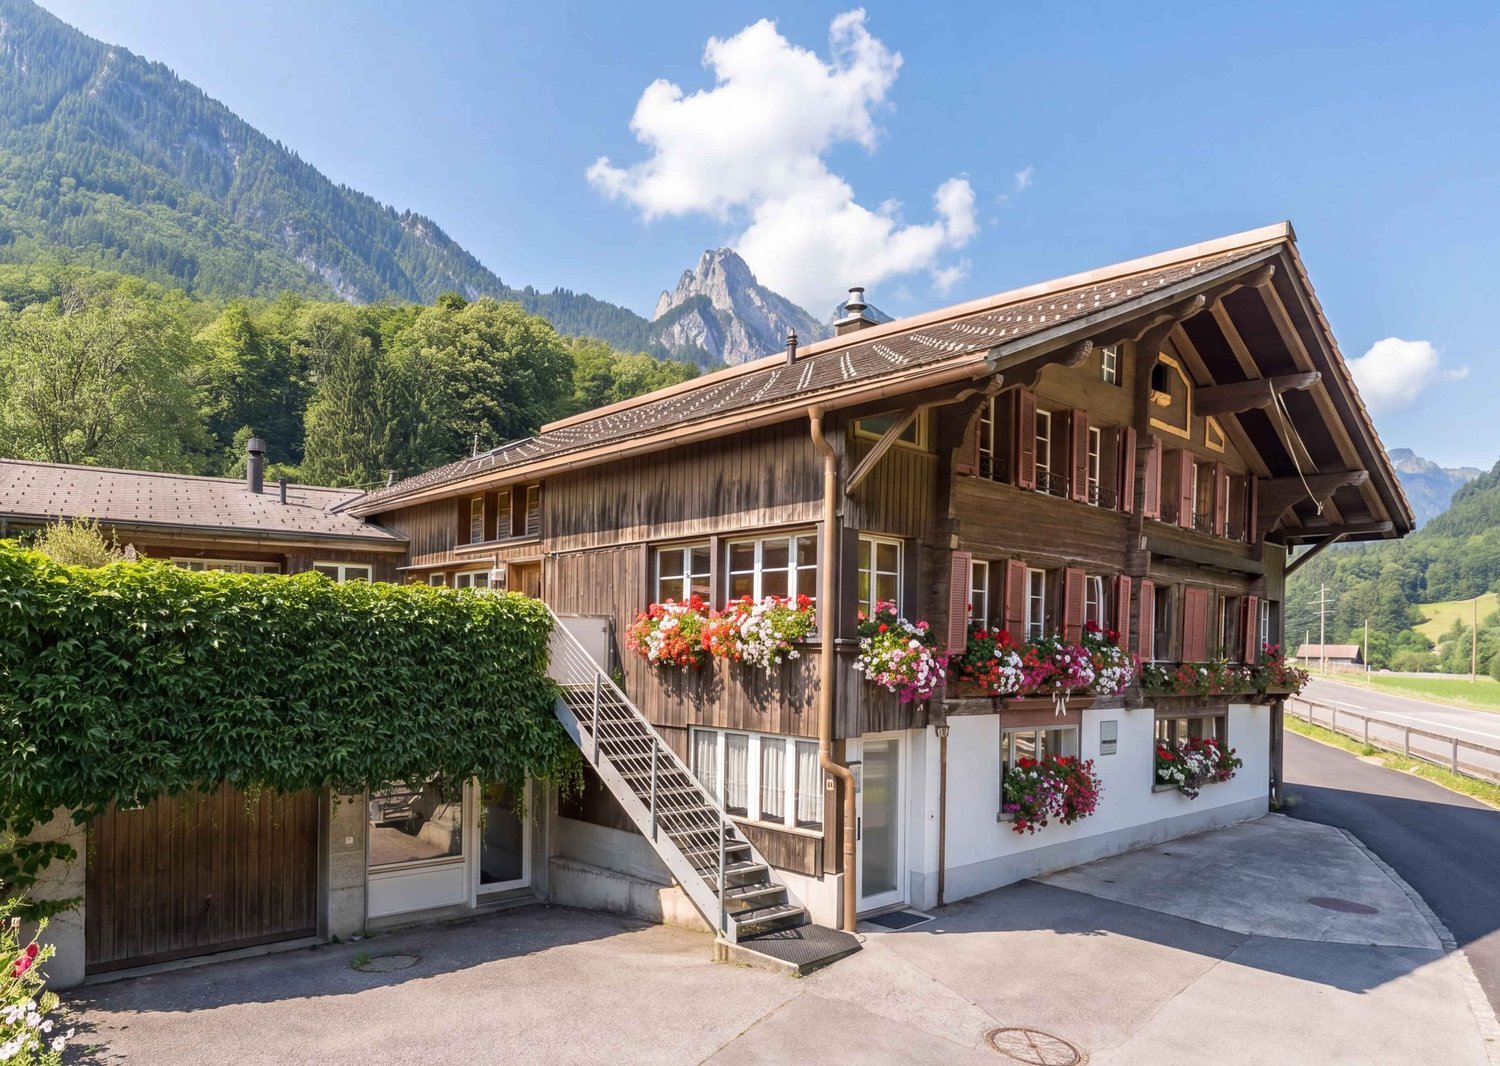
Mountain magic in a dreamlike panoramic location in Wengen

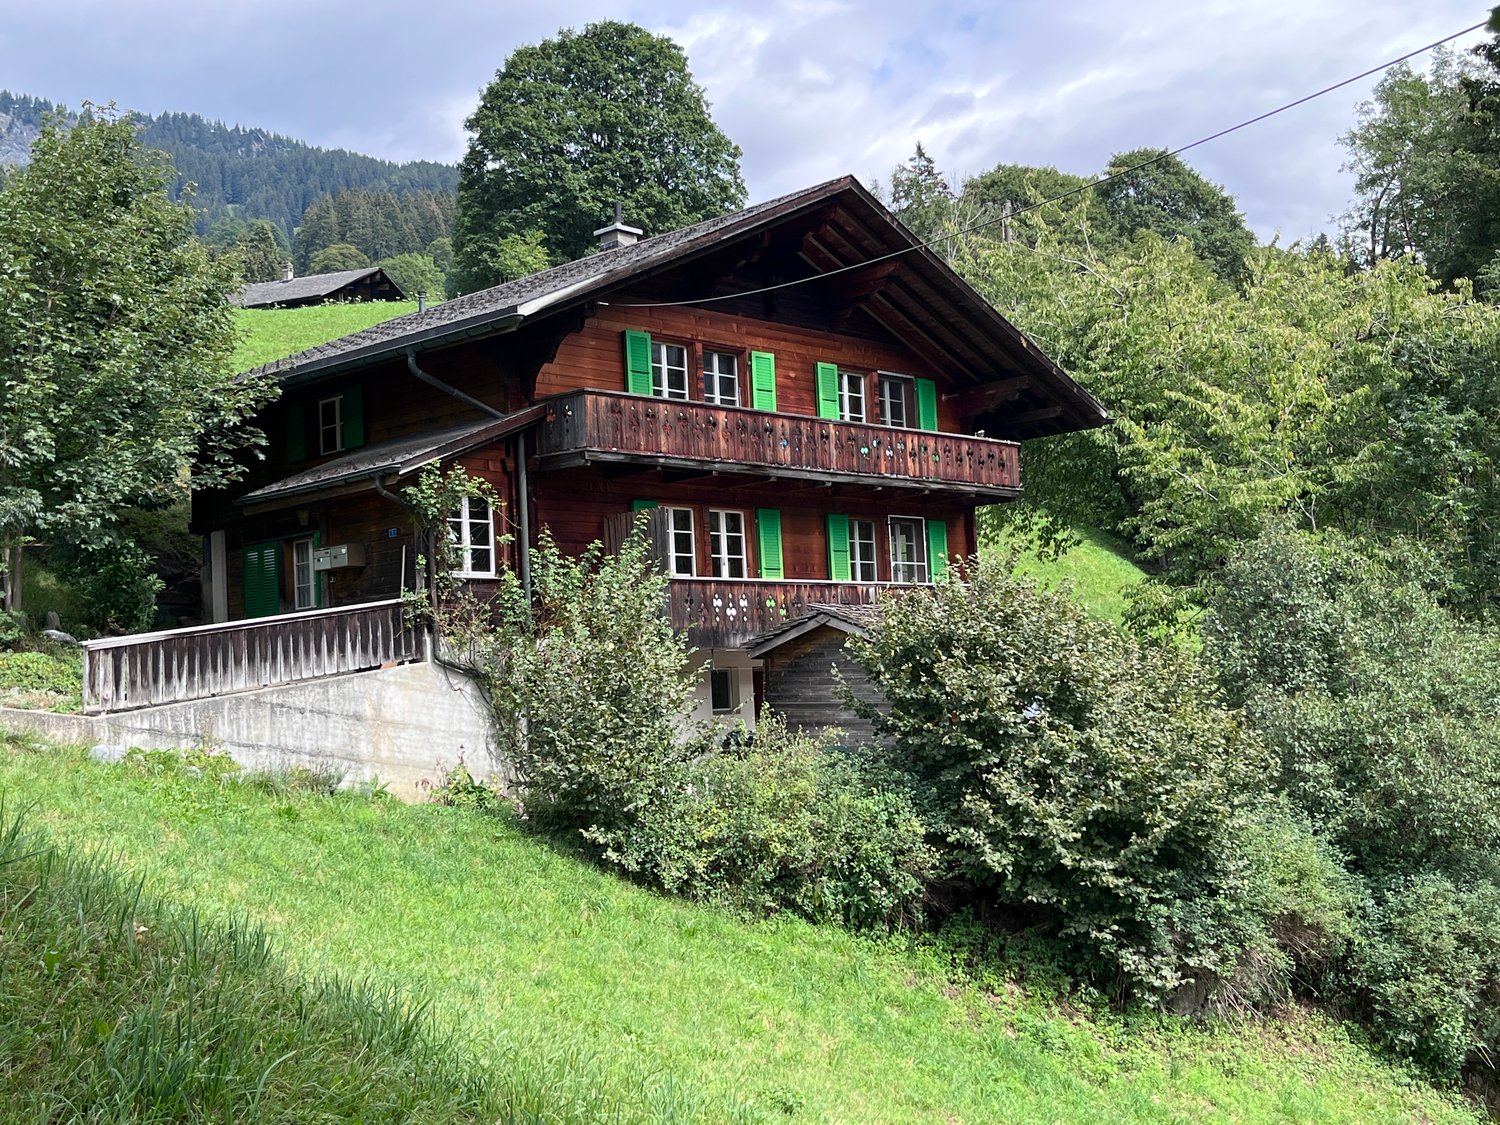

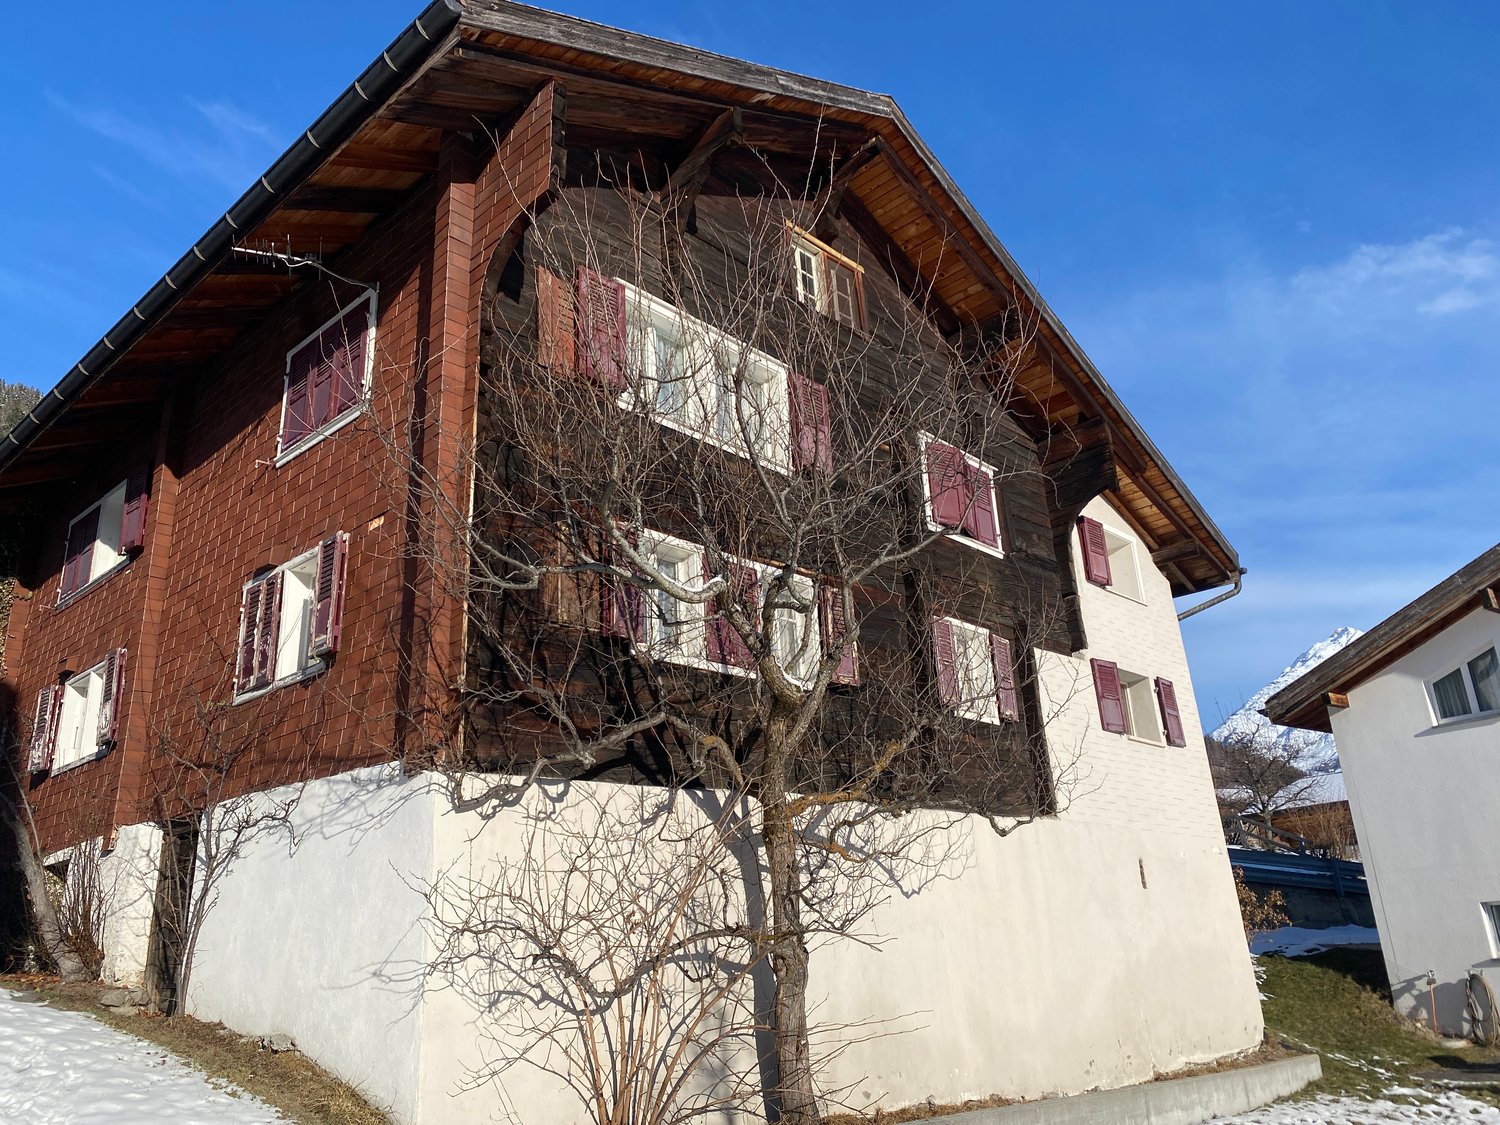
Discover this charming wooden chalet in the picturesque mountain world of Wengen. The chalet, built in 1960 and renovated in 2005, impresses with its traditional character and offers everything your heart desires on 122 m² of living space and a plot of 639 m².The multi-storey wooden chalet with its characteristic red window shutters and spacious balconies blends harmoniously into the surrounding mountain landscape. From the balconies and the garden, you can enjoy a breathtaking panoramic view of snow-capped peaks, dense forests, and the picturesque valley.The chalet has two separate living units in condominium ownership and offers versatile usage possibilities. On the ground floor and upper floor, there is a 3-room apartment with approximately 72m2 of living space. On the top floor, there is a 2-room attic apartment with approximately 50 m2 of living space.The interior design of the two apartments combines traditional chalet character with functional living comfort. Natural wood surfaces, wood paneling, and partially visible beams, as well as two Swedish stoves, create a warm, cozy atmosphere. The living areas benefit from large window surfaces and the impressive view of the mountain world. Both apartments have their own kitchens and bathrooms.This unique chalet combines alpine charm with modern living comfort and offers a rare opportunity to acquire homeownership in one of the most sought-after mountain regions in Switzerland. A true gem for nature lovers and mountain enthusiasts!We would be happy to send you our detailed sales documentation, which you can also find attached, and are available for a viewing.

Travel time
-
1 / 44
8.5 rooms, CHF 2,500,000.–
Endweg 70, 3818 Grindelwald

Multi-family house with three units

«Three residential units, a house full of possibilities – living and investing in Grindelwald» At Endweg 70 in Grindelwald, you will find a property that combines spacious living space, versatile usage options, and the special quality of life in the Bernese Alps. In a quiet and sunny residential area, this well-maintained, west-facing multi-family house half presents itself with three differently sized residential units and an attractive outdoor space offer. The impressive mountain scenery, the beautiful garden, and the adjacent agricultural zone characterize the character of this home. Several balconies and a terrace seating area create space to enjoy the surroundings – during breakfast in the fresh air, after an eventful day in the mountains, or during a cozy evening with family and friends. Whether as an investment object, as living space for employees, as a multi-generational house, or for the combination of own use and rental: the existing division opens up different perspectives. Particularly valuable is the handover without existing rental agreements. This offers the new ownership a good starting point to plan the future occupancy and management according to their own ideas. The space offer – three apartments with individual character The combination of a compact 1.5-room apartment, a spacious 4.5-room maisonette apartment, and a cozy 2.5-room attic apartment addresses different living needs. Each unit has its own access to an outdoor area, providing a special added value in everyday life. 1.5-room apartment on the lower floor – compact living with terrace and garden The 1.5-room apartment on the lower floor convinces with its direct access to the terrace and its own garden area. This connection between indoor and outdoor space gives the apartment a particularly pleasant living quality and expands the personal living area into the green. Whether a small dining area outdoors, loungers, or lovingly planted pots: the outdoor area offers opportunities to create an individual retreat. The apartment is suitable, for example, for a single-person household, as an independent living area for a family member, or for long-term rental. It also presents an interesting addition within a concept for employee apartments. 4.5-room apartment on the ground and upper floor – spacious living center on two levels The heart of the property is the 4.5-room apartment, which extends over the ground floor and the upper floor. The division on two levels conveys a pleasant house feeling and offers space for communal living as well as for personal retreat possibilities. The bright living rooms create a friendly atmosphere and can be furnished according to individual needs. Whether as a home for a family, for a couple with additional space requirements, or for living and working under one roof: the spacious space offer provides a appealing basis for this. A particular advantage is the two large balconies on the ground and upper floor. They extend the living areas outdoors and offer beautiful views of the surrounding mountain world. This creates an additional place to linger on both levels. A separate day toilet on the ground floor complements the practical room division. On the upper floor, two bathrooms are available – one with a bathtub and one with a shower. Especially when used by multiple people, this equipment provides additional comfort. The apartment includes: • 4.5 rooms on two levels • bright, friendly living rooms • a large balcony on the ground floor • another large balcony on the upper floor • a separate day toilet on the ground floor • two bathrooms on the upper floor, one with a bathtub and one with a shower 2.5-room apartment on the top floor – cozy retreat with private balcony The 2.5-room apartment on the top floor complements the apartment offer with a manageable, cozy home. The location on the top floor and the private balcony give this unit a special charm. Here, you can enjoy the mountain world in a quiet atmosphere – with a coffee in the morning or a relaxed ending to the day. The apartment is suitable for single people or couples and is also interesting as an independent unit within a family use or rental concept. Garden and outdoor areas – more space for quality of life The beautiful garden is a valuable addition to the living space. It offers space for relaxation, shared hours outdoors, and personal design ideas. A cozy seating area, blooming beds, or a small herb corner can give the outdoor area an individual note. The adjacent agricultural zone underlines the open, natural character of the location. Together with the view of the mountain world, an environment is created in which the change of seasons can be experienced directly. The various balconies and the terrace seating area distribute the outdoor areas across the individual residential units. Especially when used by multiple households, this is a significant advantage: communal proximity and personal free spaces can be well combined. A garage with one parking space and three additional outdoor parking spaces complement the offer. The communal laundry room for this house half serves as practical infrastructure for the residents. Versatile potential – space for different living and usage concepts The strength of this property lies in its existing division. Three apartments of different sizes make it possible to cover various living needs within a house and to adjust the usage long-term to the individual life situation. Discover the possibilities of this property This multi-family house half appeals to people who are looking for living space with perspective. The three residential units, the spacious outdoor areas, and the location in Grindelwald create an interesting basis for different ideas – from one's own home with supplementary rental to long-term oriented investment. We would be happy to show you the property during a personal viewing and are available for further information. The advertised sales price is understood as a guide price. After the viewing and examination of the sales documents, you have the opportunity to submit a purchase offer. The seller decides on the awarding of the property. We look forward to your contact.
Travel time
-
Remo Wyss

Remo Wyss

1 / 16
Remo Wyss

Remo Wyss

  • Parking space
  • Mountain view
13 rooms, CHF 995,000.–
Mooszun 93, 3813 Saxeten

Huge single-family home in a nature paradise in Saxeten

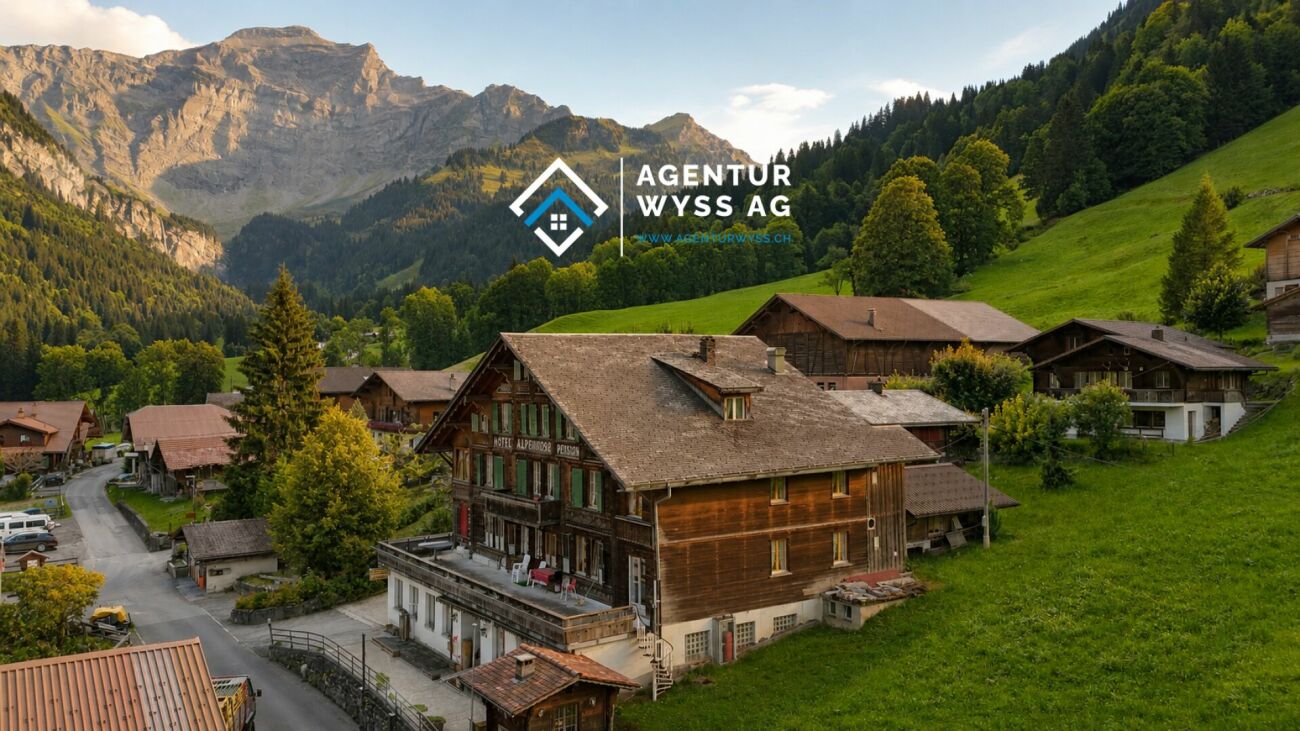
A home with history and exceptionally much space Here is a very special home for sale in the midst of the original mountain world of Saxeten. The former Hotel and Restaurant Alpenrose offers a rare combination of history, character, and exceptionally much space. Those looking for a spacious and individual single-family home will find numerous opportunities here to realize their own dream of living.The Alpenrose residential buildingThe historic residential building, formerly Hotel Pension Alpenrose, dates back to 1895 and has been in the possession of the current owner family for many years. The original charm and the rustic, cozy design have been preserved. Today, the house offers 13 rooms and an impressive amount of space on four floors.With around 1,092 m² of usable living space, including storage, the Alpenrose offers exceptionally much space for different living situations. The numerous rooms can be used individually as bedrooms, guest rooms, workrooms, or hobby rooms. The house also offers ideal conditions for a large family, several generations, or living and working under one roof.A special area is the former restaurant with around 90 seats, a spacious hall, and a beautiful terrace. This area can become part of an exceptional private living concept and is suitable, for example, for family celebrations, social evenings, hobbies, or as a studio. Those who want to continue operating the gastronomy will also find an existing infrastructure here. A corresponding use is possible subject to the necessary approvals.Living in SaxetenThe Alpenrose is located in the original and quiet mountain world of Saxeten. Surrounded by mountains, forests, and a magnificent nature, the place offers a special retreat away from the large tourist streams. At the same time, the Interlaken region is easily accessible.Whether summer or winter - Saxeten invites you to go hiking, walking, snowshoeing, and numerous experiences in nature. The traditional village life and the manageable size give the place a very special atmosphere.A house for new ideasThe Alpenrose is much more than a ordinary single-family home. It combines the history and character of a traditional house with a space offer that is hardly found today.Here, the opportunity arises to design a home entirely according to one's own ideas - with plenty of space for family, friends, hobbies, work, and life.

  • Parking space
  • Mountain view
Travel time
-
1 / 16
5.5 rooms, 289m², CHF 2,495,000.–
Wildistrasse 19, 3918 Wiler (Lötschen)

Charming Alpine Chalet in Wiler (Lötschen) – Stunning Mountain Views

Chalet Virtus an exclusive ski-in / ski-out chalet located directly on the main ski slope of Lauchernalp in the Valais Alps. The property combines traditional alpine character with modern comfort and offers a rare opportunity for a high-quality mountain residence in one of Switzerland’s most attractive alpine destinations.Property highlights: • Detached chalet (original HUF Haus) • Approx. 289 m² gross living area / approx. 252 m² net living area • 489 m² plot • 4 bedrooms, 3 bathrooms, 1 guest WC • Approx. 100 m² of terraces • Built in 2004 and maintained in good condition • Approved as a second residence • Purchase by foreign buyers is generally possible subject to official approval The chalet is arranged over three levels:Ground floor: A private retreat area with two bedrooms, two bathrooms, a separate entrance with ski/storage area, and a private wellness area with space for a sauna. This level is ideal for guests, family, or a separate sleeping area.First floor: The main living area features an open-plan living and dining space with large windows, an integrated modern kitchen, and a fireplace creating a warm alpine atmosphere. This level serves as the central gathering space for family and friends.Upper floor: Two additional bedrooms and a modern bathroom provide privacy. A large balcony spanning the full width of the chalet offers impressive panoramic views of the surrounding mountain landscape.Lifestyle highlights: • Exceptional ski-in / ski-out location directly at the piste • Fireplace and spacious alpine living areas • Panoramic mountain views • Quiet, sunny and family-friendly setting • Suitable as an exclusive second home About Lauchernalp:Located above the Lötschental valley in Valais at around 1,960 metres above sea level, Lauchernalp offers spectacular views of the Bietschhorn and surrounding Alpine peaks. In summer, the area provides extensive hiking opportunities, including the famous Lötschentaler Höhenweg. In winter, it offers a snow-sure ski area with over 55 km of pistes, freeride terrain, and additional activities such as snowshoeing and sledging.Overall, Chalet Alpine Virtus represents a rare combination of prime ski access, generous living space, wellness features, and authentic alpine lifestyle in one of Switzerland’s hidden mountain gems.

Travel time
-
1 / 14
11 rooms, Price on request
Steinenberg 4, 3723 Kiental

Mountain Guesthouse Golderli

Unique opportunity – Traditional mountain guesthouse with complete business infrastructure for takeover For sale is a successfully run gastronomy and accommodation business in a unique location in the Bernese Oberland – Kiental - Griesalp. The Mountain Guesthouse Golderli enjoys an excellent reputation among hikers, holiday guests, groups, and a loyal regular customer base, offering an ideal basis for a committed successor to continue successfully. The takeover includes not only the ongoing operation but also the complete business infrastructure. This allows the business to be continued seamlessly without having to rebuild it. Included in the sale • Complete gastronomy business with restaurant and accommodation offer • Entire inventory and furniture, including kitchen and gastronomy equipment • Existing vehicle fleet and business-necessary vehicles and machines • Professionally built and established website with existing online presence • Customer base with long-standing regular customers and recurring guests • Company name and existing market presence • All business-relevant facilities and equipment • Ongoing reservations and established business processes (by agreement) Your advantages The business has an excellent reputation and a strong position in regional tourism. The combination of gastronomy, accommodation, and attractive location offers diverse development opportunities – both for family businesses and for gastronomes or investors with a tourist orientation. Thanks to the existing infrastructure, loyal customer base, and established digital presence, business operations can be continued immediately after the takeover. Extensive investments in brand building or customer acquisition are not required. Future with potential The mountain guesthouse offers great development potential in the areas of event gastronomy, group offers, seminars, nature tourism, and seasonal special offers. The solid basis of the existing business provides the new ownership with numerous opportunities to bring in their own ideas and successfully develop the company further. Viewings For private reasons, it is advisable not to combine a self-guided visit with a viewing of the property for sale. During the current high season, no viewings will take place so that the business can continue uninterrupted and the privacy of the guests is maintained. Viewings are possible from the second half of September and exclusively by prior appointment through Alpstyle Immobilien AG. We thank you for your understanding and ask you to refrain from unannounced visits. Further business information For reasons of confidentiality, detailed business documents are not publicly disclosed. We would be happy to provide you with further information about the business after a personal conversation and in the event of a serious purchase interest. This includes, among other things, business management key figures, additional business documents, and other sales-relevant documents. A rare opportunity to take over an established gastronomy business with complete infrastructure, long-standing customer base, and excellent reputation. We are happy to answer your questions and look forward to your contact!

Travel time
-
1 / 30
5.5 rooms, 131m², CHF 2,190,000.–
Wengiboden 1347, 3823 Wengen

Ski-in/Ski-out Penthouse Apartment In Wengen

Property Description This attractive 3 Bedroom penthouse apartment combines alpine charm with versatile usage opportunities in a prime location in the heart of Wengen. Thanks to its central location, restaurants, shopping facilities, and mountain railways are all within easy walking distance.The apartment is fully furnished and can be used immediately for personal enjoyment or successfully rented out as a holiday home. Particularly attractive: the property can also be purchased by foreign buyers.Highlights: • Permit for Foreign Buyers: Purchase by foreign nationals is permitted. • Excellent Rental Potential: Ideal as a holiday apartment in a highly sought-after location. • Ready for Immediate Use: Fully equipped and ready to rent out. • Alpine Living Charm: Exposed wooden beams, high ceilings, and bright living spaces. • Central Location: Restaurants, shops, and mountain railways within walking distance. Additional Benefits • Spa, wellness facilities, and restaurants of the Hotel Silberhorn are located nearby and can be used for an additional fee. • District heating connections are already available; connection can be implemented easily. • Direct view of festivities and events taking place in the village center. • Unique atmosphere during New Year's Eve celebrations and the internationally renowned Lauberhorn ski races. Note:Among the photographs included in the dossier, there is an AI-generated visualization. This image presents a proposed redesign of the living room and is intended solely for inspiration purposes.We would like to point out that the 145 m² represents the total gross floor area (please refer to the attached floor plan).This includes not only the actual living space, but also the exterior and interior walls, the winter garden, the entrance area, the staircase, and the elevator area. Room Layout Basement:- Storage compartmentTop Floor:- Entrance area- Elevator - 3 bedrooms, one of which has an additional loft bed- 2 Bathrooms- Open-plan dining area- Open-plan kitchen and living area - Wintergarden- Laundry room- 1 Balcony facing west- 1 Balcony facing east Disclaimer The visualisations shown in this documentation are used to show impressions and visualisation of possible options and are not part of the contract terms! Copyright: 2026©GriwaTreuhand AG.All rights reserved. Applies to the whole documentation! All information is without guarantee. We assume no liability for the completeness, correctness and topicality. Errors and prior sale excepted.

Travel time
-
1 / 13
5.5 rooms, 230m², CHF 2,298,000.–
3918 Wiler

Above the roofs of Lauchernalp 5.5-room duplex penthouse

The Lauchernalp above Wiler combines tranquility and mountain nature with direct access to a well-known winter sports area. This spacious 5.5-room duplex penthouse in the Eden Mountain Estate, Amethyst building, on the Lauchernalp in Wiler spans two floors and offers a very spacious living area. Particularly attractive: use as a managed second home is permitted, as is furnished holiday letting. The sales area of 230m2 is composed as follows: - 180m2 gross floor area - 18.17m2 balcony area (50%) - 6.55m2 private ski room - 25.02m2 shared ancillary areas (such as: lounge, wellness, ...) Generous window areas bring the mountain world directly into the room. The visible dark wood construction forms a exciting contrast to the light walls and warm wooden floors. The kitchen is directly integrated into the open living area. This creates a place where cooking, eating and being together naturally merge. And outside, it's not just a balcony. Here you sit in the middle of the mountains. Two floors. Lots of privacy. The division as a duplex creates a clear separation between common living areas and private retreats. This is particularly pleasant when family or guests are in the house at the same time. The floor plans show several bedrooms and two generously designed bathrooms. The upper floor also has a dressing area and its own balcony. The bathrooms adopt the clear architecture of the apartment: large mirrors, floor-level showers, bright surfaces and dark wood details create a calm, high-quality atmosphere. The key facts - 5.5-room duplex penthouse - in the Eden Mountain Estate / Amethyst building - living on two levels - 36 m² balcony area distributed over 2 balconies - 2 fully equipped bathrooms - several bedrooms and separate dressing area - open living, dining and kitchen area - generous panoramic glazing - impressive view of the Valais mountain world - location at around 2,000 m above sea level - proximity to ski slope and mountain railway infrastructure - second home permitted - furnished holiday letting possible - future wellness facility can be used free of charge - own private ski room In winter, the day practically begins in front of the doorstep. In summer, ski slopes become hiking trails and the balcony becomes probably the most used room in the apartment. The Lauchernalp above Wiler combines alpine tranquility with immediate proximity to the winter sports area. The location of the Eden Mountain Estate makes the penthouse particularly interesting for people who do not want to start their time in the mountains with long journeys. In winter, the day practically begins in front of the doorstep. In summer, ski slopes become hiking trails and the balconies become one of the most beautiful places in the apartment. Access is via Fischbiel, while the address of the property is Lauchernalp 52, 3918 Wiler (Lötschen). Here you're not just buying a large apartment. You're buying your morning coffee with a view of the mountains, the short walk to the snow, space for family and friends, and the freedom to use this place as a second home. Lauchernalp doesn't need a long explanation. It's best to look at it from this balcony. Have we piqued your interest? Then don't hesitate and contact us today for a non-binding viewing appointment.

1 / 7
6 rooms, 143m², CHF 1,190,000.–
Schindelbodenweg 28, 3816 Grindelwald

A rustic hideaway like in a picture book (can be used as Airbnb)

Successfully used as Airbnb.*******************************Welcome to your very own retreat high above the everyday! This charming 5.5-room semi-detached house uniquely combines the timeless character of a historic mountain farmhouse with the comfort of modern high-quality living culture. Located above Burglauenen, just a seven-minute drive away via an idyllic mountain road, you can expect a real hideaway with spectacular views of the majestic mountain world of Grindelwald.Already when entering, you can feel it: this house tells stories - of handicraft tradition, alpine clarity, and stylish renewal. The spacious living area with a fireplace and the open kitchen with a modern cooking island, as well as an old renovated wood-fired oven, form the heart of the house, which is designed for both relaxed evenings and social moments. Two modern bathrooms, an additional guest toilet, and four bright bedrooms on the upper and lower floors provide the highest level of living comfort - whether as a holiday residence or main residence.A special highlight is the large outdoor area with a garden, terrace areas, and two private parking spaces. Here you can enjoy peace, sun, and unobstructed panoramic views - the perfect place to breathe and recharge.Thanks to a well-planned renovation, the original building substance was lovingly preserved and at the same time equipped with high-quality technology, new windows, and underfloor heating. You live here authentically and yet up-to-date.The possibilities for use are as diverse as the region itself: whether as a holiday home for unforgettable mountain days, as a fixed home with plenty of space to unfold, or as an attractive investment - the chalet was already successfully operated as Airbnb with a net income after costs of around CHF 60,000 per year.A place that inspires, grounds, and delights. A home for people who are looking for something special - and find it. Arrange a viewing appointment today. This gem is waiting to be discovered!Highlights: • Living area: 143 m² spread over 2 floors • Rooms: 6 rooms, including 2 bathrooms • Plot size: 956 m² • Year of construction: 1750, lovingly preserved and modernized Special features: • Breathtaking mountain view of the Wetterhorn • Cozy fireplace for comfortable winter evenings • Modern, spacious kitchen with dishwasher and cooking island • Plenty of space in the garden for relaxed moments • Parking spaces available The location in Grindelwald is ideal for nature lovers and outdoor enthusiasts. In the summer, you can enjoy many sunny hours, while the winter months are perfect for cozy evenings by the fireplace. The quiet surroundings make this chalet a true retreat.Experience the unique feeling of living in a piece of Swiss history, surrounded by the breathtaking nature of the Bernese Oberland. This chalet is more than a home - it's a way of life. Come and visit us. Best regards, your Casa Bene team from Interlaken*****************************************

Travel time
-
1 / 19
20 rooms, Price on request
3823 Wengen

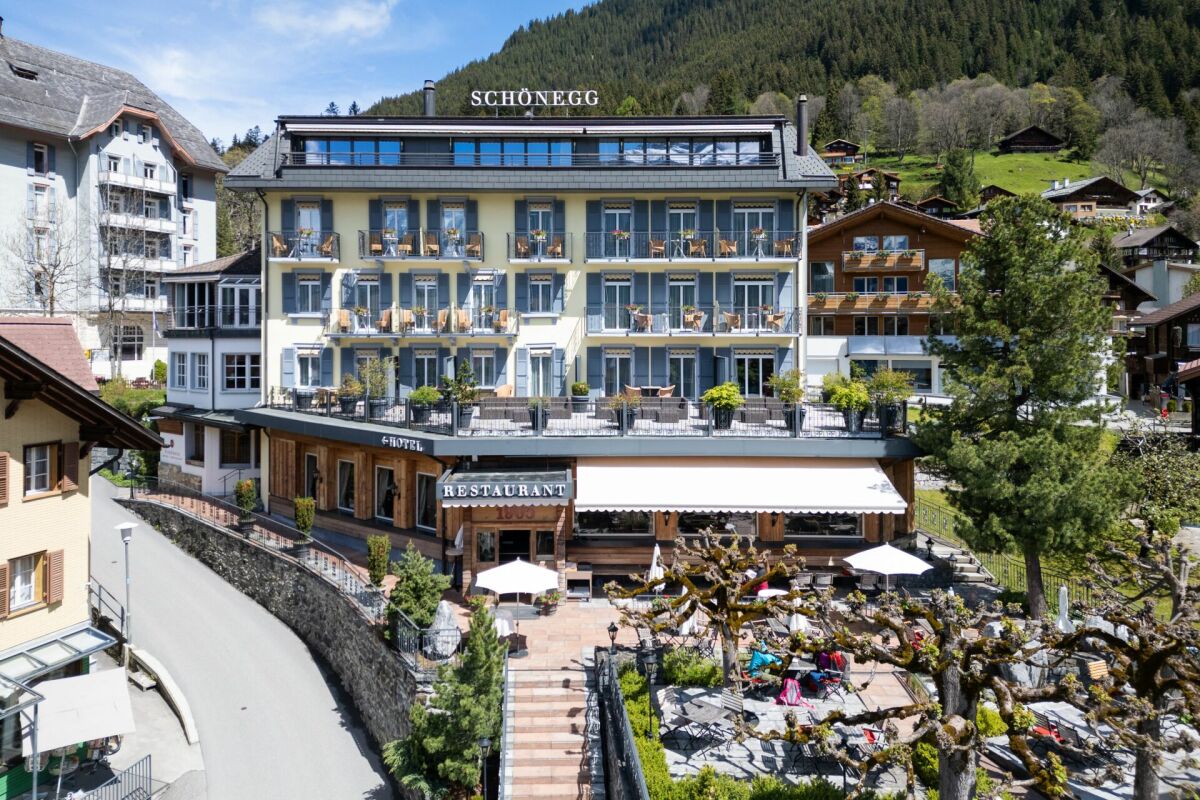
Dream Hotel in Wengen

A hotel that convinces on every level For sale is an extremely carefully renovated and equally carefully furnished hotel. Real Alpine flair with a lot of old wood and rustic character. Alpine chic in its purest form.The top condition, an excellent occupancy rate, and best customer feedback make the hotel a star: • Booking.com: Overall rating 9.1/10, Location 9.8/10 • ebookers.ch: Overall rating 9.8/10 • Tripadvisor.ch: Overall rating 5.0/5.0 • Google Reviews: 4.5/5.0 (As of 07.06.2024)Beautiful secondary rooms make the difference: Directly at the entrance is a reading and waiting lounge, on the upper floor is a lounge with self-service for around 20 people, next to it is the massage room with a massage water bed, a wonderfully furnished sauna, and a ski room accessible from the outside round off the offer.From the train station, it takes a few cozy minutes through the car-free Wengen, past local "Lädelis", to walk directly to the elevated viewpoint with the hotel. The name Schönegg is not without reason, as the optically appealing building was actually built in a beautiful corner.In the immediate vicinity are various sports, clothing, and equipment stores, diverse food options, souvenirs, restaurants, infrastructure for sports activities, the tourist information center, and a bookstore. The valley station of the Männlichen is just a stone's throw away.The hotel has • 20 rooms - five of them with direct access to the upper terrace (otherwise not accessible) • 1 suite on the top floor: The Jungfrau Suite with prestige, space, view, and general luxury. • 4 rooms for employees • Restaurant with 80 seats (divided into three different dining areas - hall, Stübli, and Beiz/Bar) • 80 seats on the sun terrace with wonderful views Renovated in recent years • Entire roof • All rooms • Entire terrace (was without foundation) • Entire fourth floor • Pipes • Sauna • Windows of all rooms (2024)

Other interesting objects