Stechelberg - Roof flat buy

We recommend expanding your search criteria to get similar results. The current filters didn’t return any matches.

If you don’t want to change your current search criteria, we recommend creating a search alert, so you’ll be notified when matching offers become available.

More objects in your automatically expanded search area
3 results - Radius: + 10km
Manuela Häfliger

Manuela Häfliger

1 / 4
Manuela Häfliger

Manuela Häfliger

  • Garage
  • View
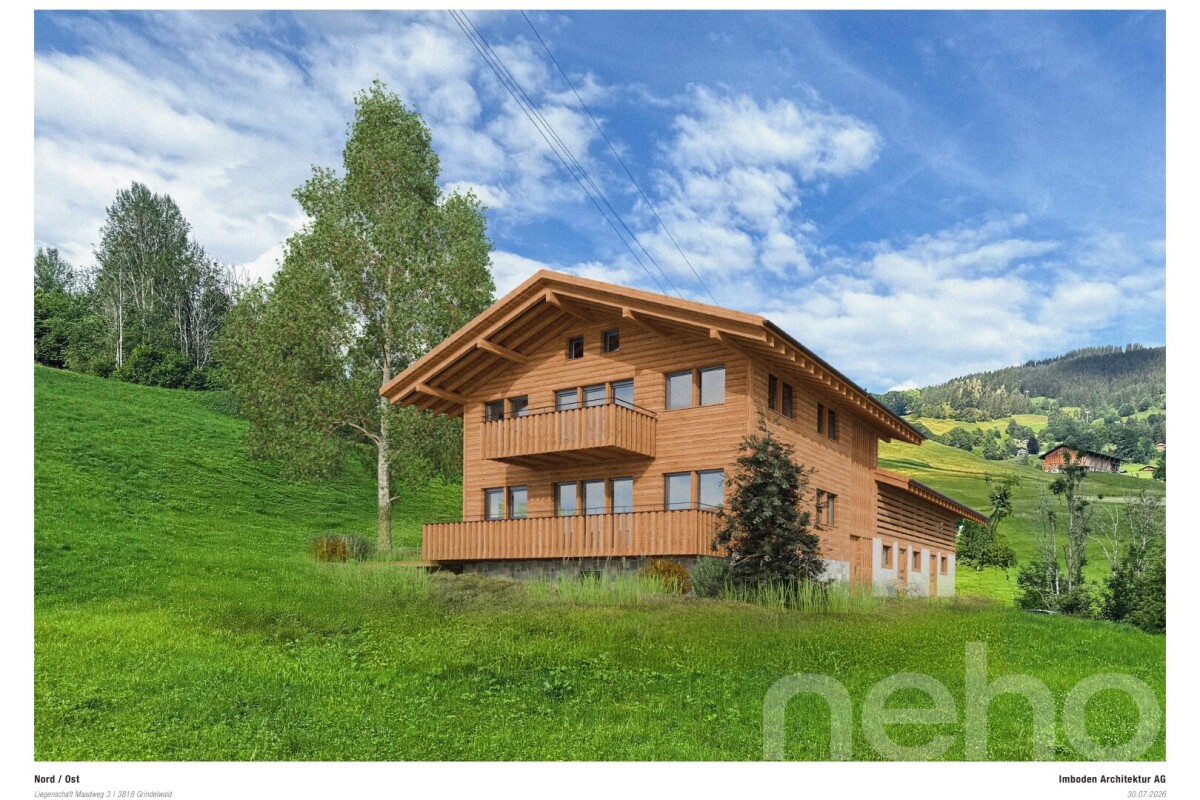
3.5 rooms, 72m², Price on request
Maadweg 3, 3818 Grindelwald

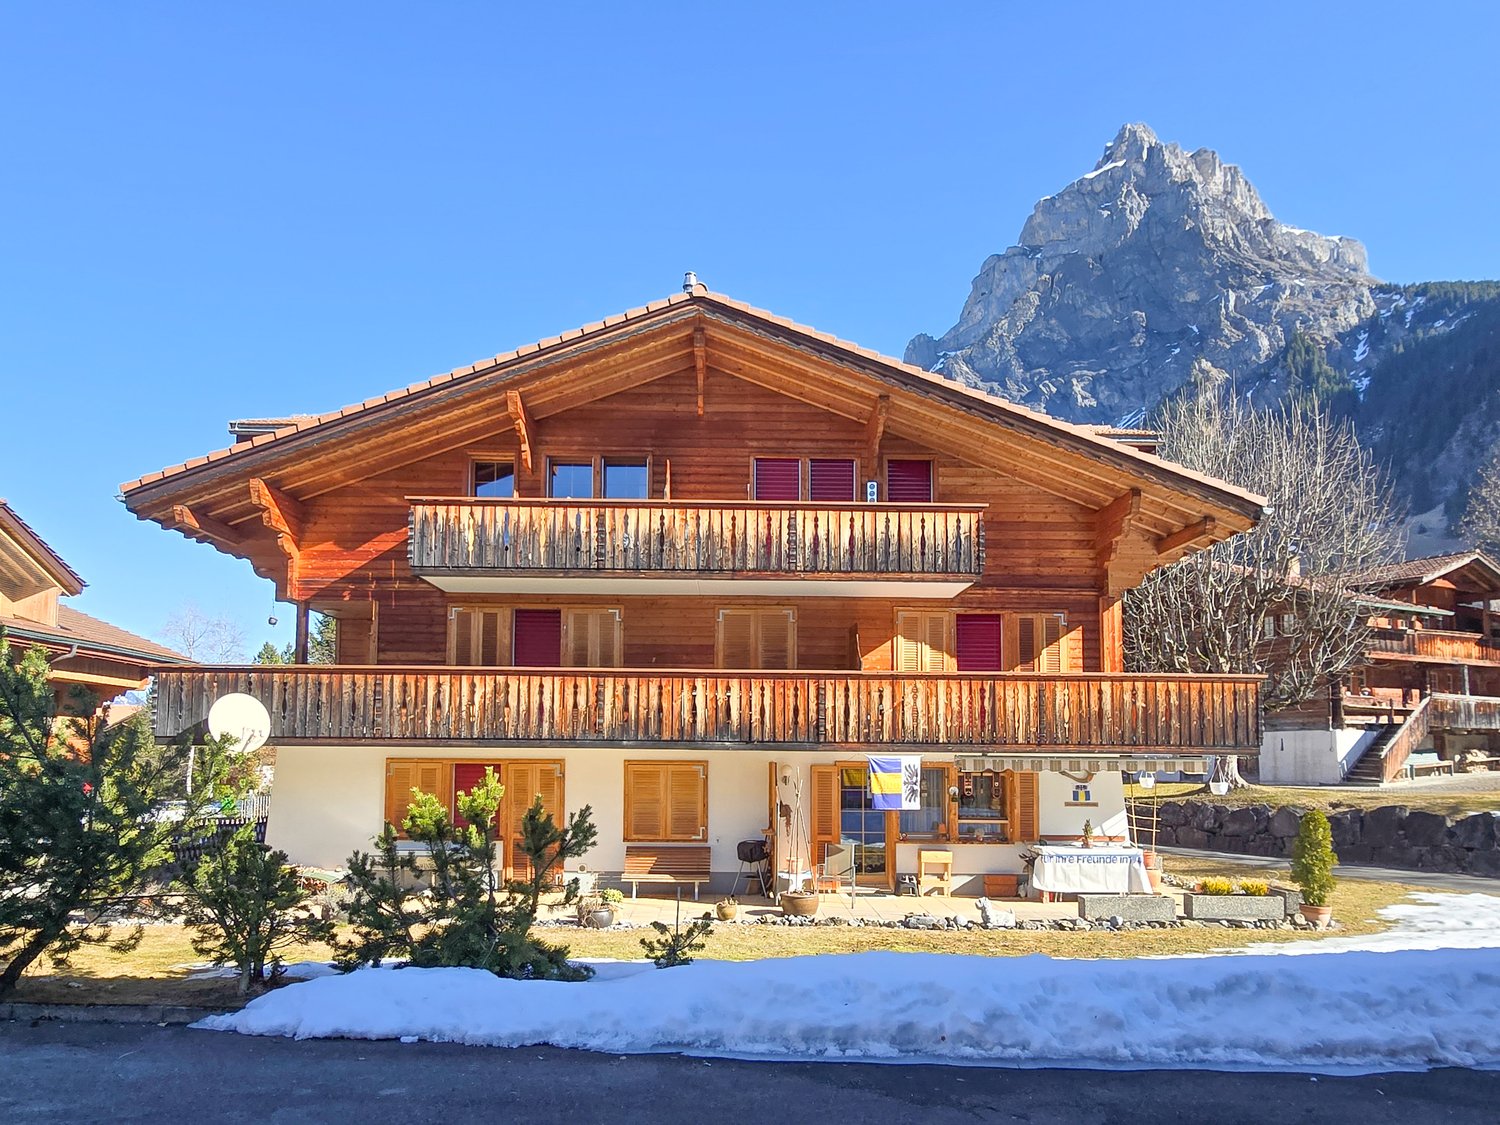
Living under the gable: 3.5 rooms, lots of wood and a view of the Eiger

Wood above you, the Eiger North Face in front of you, and the slopes just around the corner. This new 3.5-room apartment on the upper floor is pure chalet feeling: open up to the roof, warm, bright, and with a view that you never want to give up. The SKI CHALET is being built as a replacement new building on the site of an old mountain farm, in the same proportion and with great respect for tradition and nature. At 1,010 m above sea level, it is elevated and free, embedded in over 20,000 m² of undeveloped agricultural land with forest and mountain stream nearby. The view extends unobstructed into the valley to the Wetterhorn and in the south to the Eiger North Face. Room to breathe Approximately 72 m² of living space, generously designed: entrance, kitchen, dining, and living areas form an open space with ceiling heights up to the gable. The largely wood-clad ceilings and walls create genuine cottage warmth, floor-to-ceiling windows and doors lead to the southeast-facing balcony. Two bedrooms, two shower rooms, and a réduit make the apartment perfect for families, friends, or year-round living. Built with care Wooden flooring, ceramic or stone floors, high-quality kitchen appliances, and fittings. Implemented largely by local craftsman, using as many natural and sustainable materials as possible. When it comes to the interior design, you can choose from a carefully curated selection of materials and add your personal touch. Your base camp for summer and winter The access road is snow-secure up to the house. The Grindelwald Terminal with the Eiger Express, Männlichenbahn, and train station is only 600 m away, the local bus 300 m, and shopping opportunities also 600 m. Whether it's a ski day, bike tour, or excursion to the Jungfraujoch: the adventure begins right outside your door. Skis and bikes have plenty of space in the large ski and bike room, which also includes a private cellar compartment and a garage space. No more shoveling snow off your car. An alpine garden is being created around the house. At a glance • 3.5 rooms on the upper floor, approx. 72 m² living space • Open living area with ceiling height up to the gable • 2 bedrooms, 2 shower rooms/WC, réduit • Washing machine and dryer in the apartment • Balcony facing southeast, approx. 8 m² • Garage space, cellar compartment, and ski and bike room • Photovoltaic system on the roof • Can be used as a primary or secondary residence • New building, realization 2027 Only two apartments in the house are for sale. Arrange your personal appointment now and get to know your future SKI CHALET before it's built.INTERESTED IN A VIEWING? PLEASE REGISTER: https://neho.ch/b/3818-26-3

  • Garage
  • View
Travel time
-
1 / 27
3.5 rooms, 85m², Price on request
3718 Kandersteg

3.5 Room Apartment on the Top Floor

In the heart of Kandersteg, on the quiet Blümlisalpstrasse, lies this well-maintained multi-family house with six parties of different sizes – a place where arriving feels like home immediately. The proximity to the Öschinenseebahn and the short distance to the village center make this location particularly attractive. In just five minutes on foot, you can reach the village shops, a bakery, restaurants, the hairdresser's salon, and the train station. Kandersteg delights in every season: blooming spring, lively mountain summer, colorful autumn, or snowy winter – here you can enjoy nature, peace, sunny location, and diverse leisure activities right in front of your doorstep. The apartment is conveniently accessible directly from the entrance hall via the internal staircase or the elevator. Bright rooms, modern and high-quality equipment, and a harmonious room layout create a pleasant living feeling from the first moment on. The heart of the apartment is the open kitchen and the adjacent dining and living area. Here, you can enjoy social evenings as well as quiet hours after an active day in the mountains. The Swedish stove provides a cozy atmosphere and warm comfort in the transitional period. From the living area, you can access the spacious, sunny balcony – a wonderful place to enjoy the fresh mountain air and peace. Two more rooms offer versatile usage possibilities. The main bedroom has two double-door built-in closets and an additional reduction. The second room can be used as a guest room, children's room, or office. The bathroom with shower, hand basin, towel radiator, and toilet completes this offer. The apartment includes a large cellar room and a parking space in the entrance hall. In the basement, there is also a jointly usable laundry room with its own washing machine + tumble dryer and hanging device – ideal for active life in the mountains. The multi-family house is heated with an air heat pump, and the heat output is via the underfloor heating. The apartment is currently used as a holiday home and is suitable as a primary residence and is also available for buyers without Swiss citizenship.


1 / 13
5.5 rooms, 230m², CHF 2,298,000.–
3918 Wiler

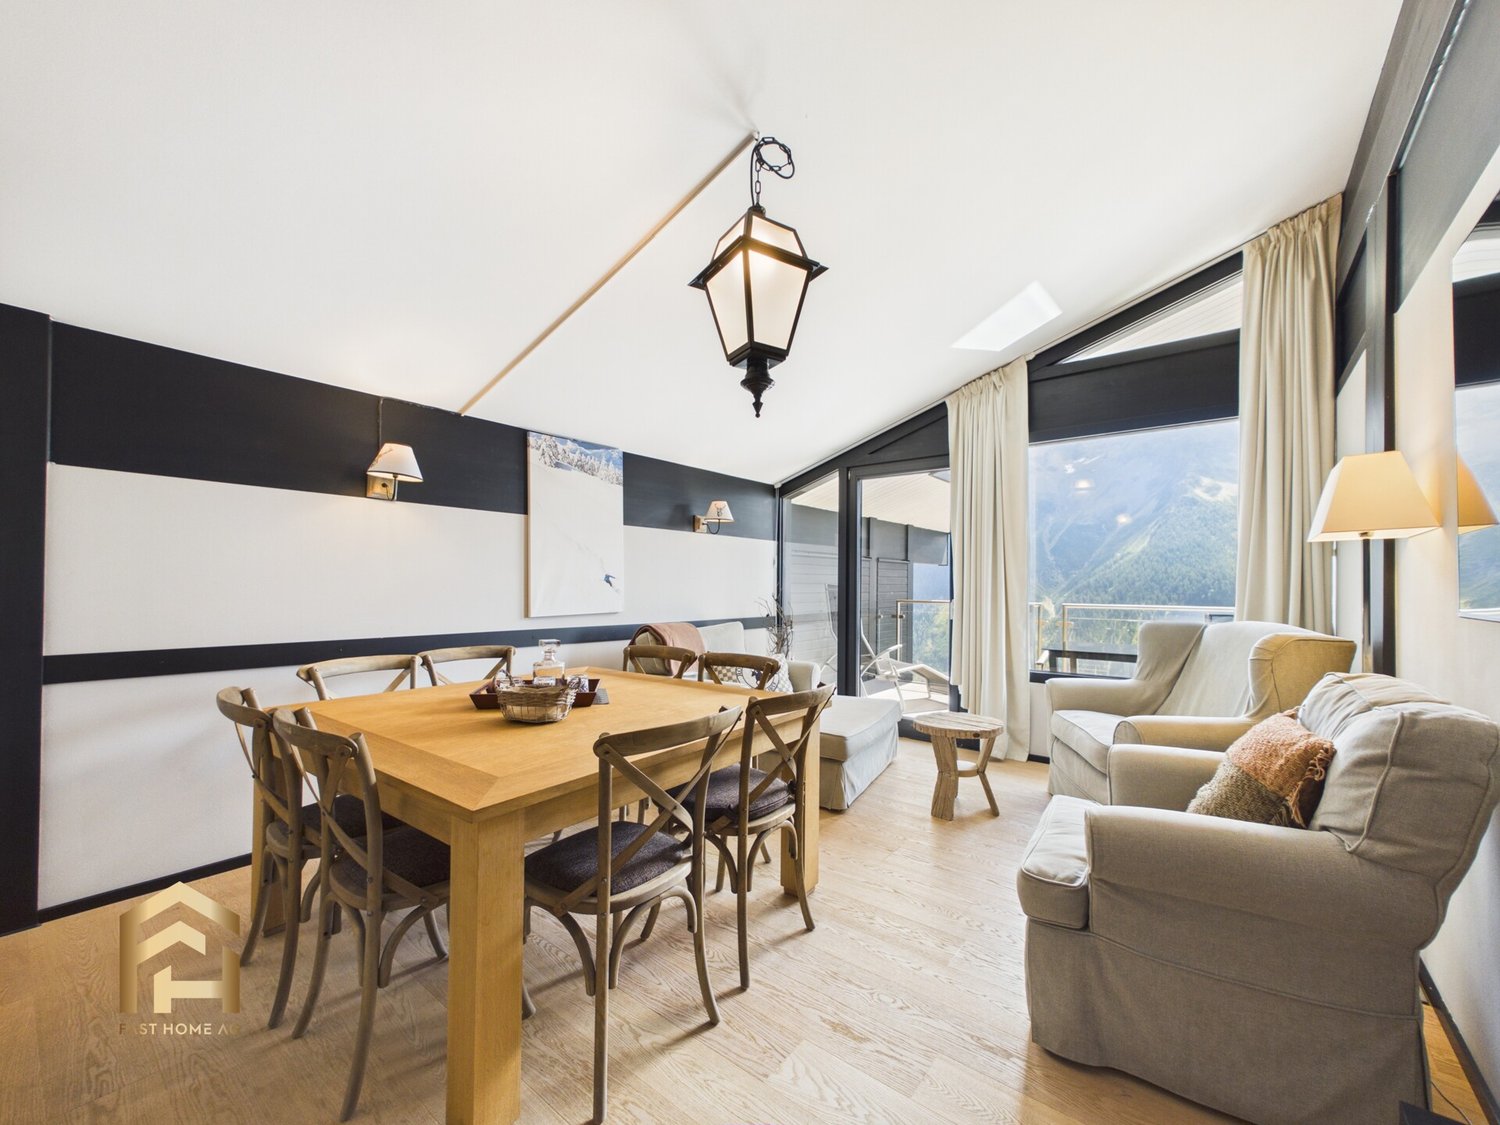
Above the roofs of Lauchernalp 5.5-room duplex penthouse

The Lauchernalp above Wiler combines tranquility and mountain nature with direct access to a well-known winter sports area. This spacious 5.5-room duplex penthouse in the Eden Mountain Estate, Amethyst building, on the Lauchernalp in Wiler spans two floors and offers a very spacious living area. Particularly attractive: use as a managed second home is permitted, as is furnished holiday letting. The sales area of 230m2 is composed as follows: - 180m2 gross floor area - 18.17m2 balcony area (50%) - 6.55m2 private ski room - 25.02m2 shared ancillary areas (such as: lounge, wellness, ...) Generous window areas bring the mountain world directly into the room. The visible dark wood construction forms a exciting contrast to the light walls and warm wooden floors. The kitchen is directly integrated into the open living area. This creates a place where cooking, eating and being together naturally merge. And outside, it's not just a balcony. Here you sit in the middle of the mountains. Two floors. Lots of privacy. The division as a duplex creates a clear separation between common living areas and private retreats. This is particularly pleasant when family or guests are in the house at the same time. The floor plans show several bedrooms and two generously designed bathrooms. The upper floor also has a dressing area and its own balcony. The bathrooms adopt the clear architecture of the apartment: large mirrors, floor-level showers, bright surfaces and dark wood details create a calm, high-quality atmosphere. The key facts - 5.5-room duplex penthouse - in the Eden Mountain Estate / Amethyst building - living on two levels - 36 m² balcony area distributed over 2 balconies - 2 fully equipped bathrooms - several bedrooms and separate dressing area - open living, dining and kitchen area - generous panoramic glazing - impressive view of the Valais mountain world - location at around 2,000 m above sea level - proximity to ski slope and mountain railway infrastructure - second home permitted - furnished holiday letting possible - future wellness facility can be used free of charge - own private ski room In winter, the day practically begins in front of the doorstep. In summer, ski slopes become hiking trails and the balcony becomes probably the most used room in the apartment. The Lauchernalp above Wiler combines alpine tranquility with immediate proximity to the winter sports area. The location of the Eden Mountain Estate makes the penthouse particularly interesting for people who do not want to start their time in the mountains with long journeys. In winter, the day practically begins in front of the doorstep. In summer, ski slopes become hiking trails and the balconies become one of the most beautiful places in the apartment. Access is via Fischbiel, while the address of the property is Lauchernalp 52, 3918 Wiler (Lötschen). Here you're not just buying a large apartment. You're buying your morning coffee with a view of the mountains, the short walk to the snow, space for family and friends, and the freedom to use this place as a second home. Lauchernalp doesn't need a long explanation. It's best to look at it from this balcony. Have we piqued your interest? Then don't hesitate and contact us today for a non-binding viewing appointment.

Other interesting objects