Quick Filters for your search

Quick-filters

We show you quick-filters based on the most used filters by location.

By using these, you can enhance your search experience by finding new and interesting properties to your likings.

Gimmelwald - Roof flat buy

We recommend expanding your search criteria to get similar results. The current filters didn’t return any matches.

If you don’t want to change your current search criteria, we recommend creating a search alert, so you’ll be notified when matching offers become available.

More objects in your automatically expanded search area
10 results - Radius: + 20km
1 / 26
3 rooms93m²CHF 795,000.–
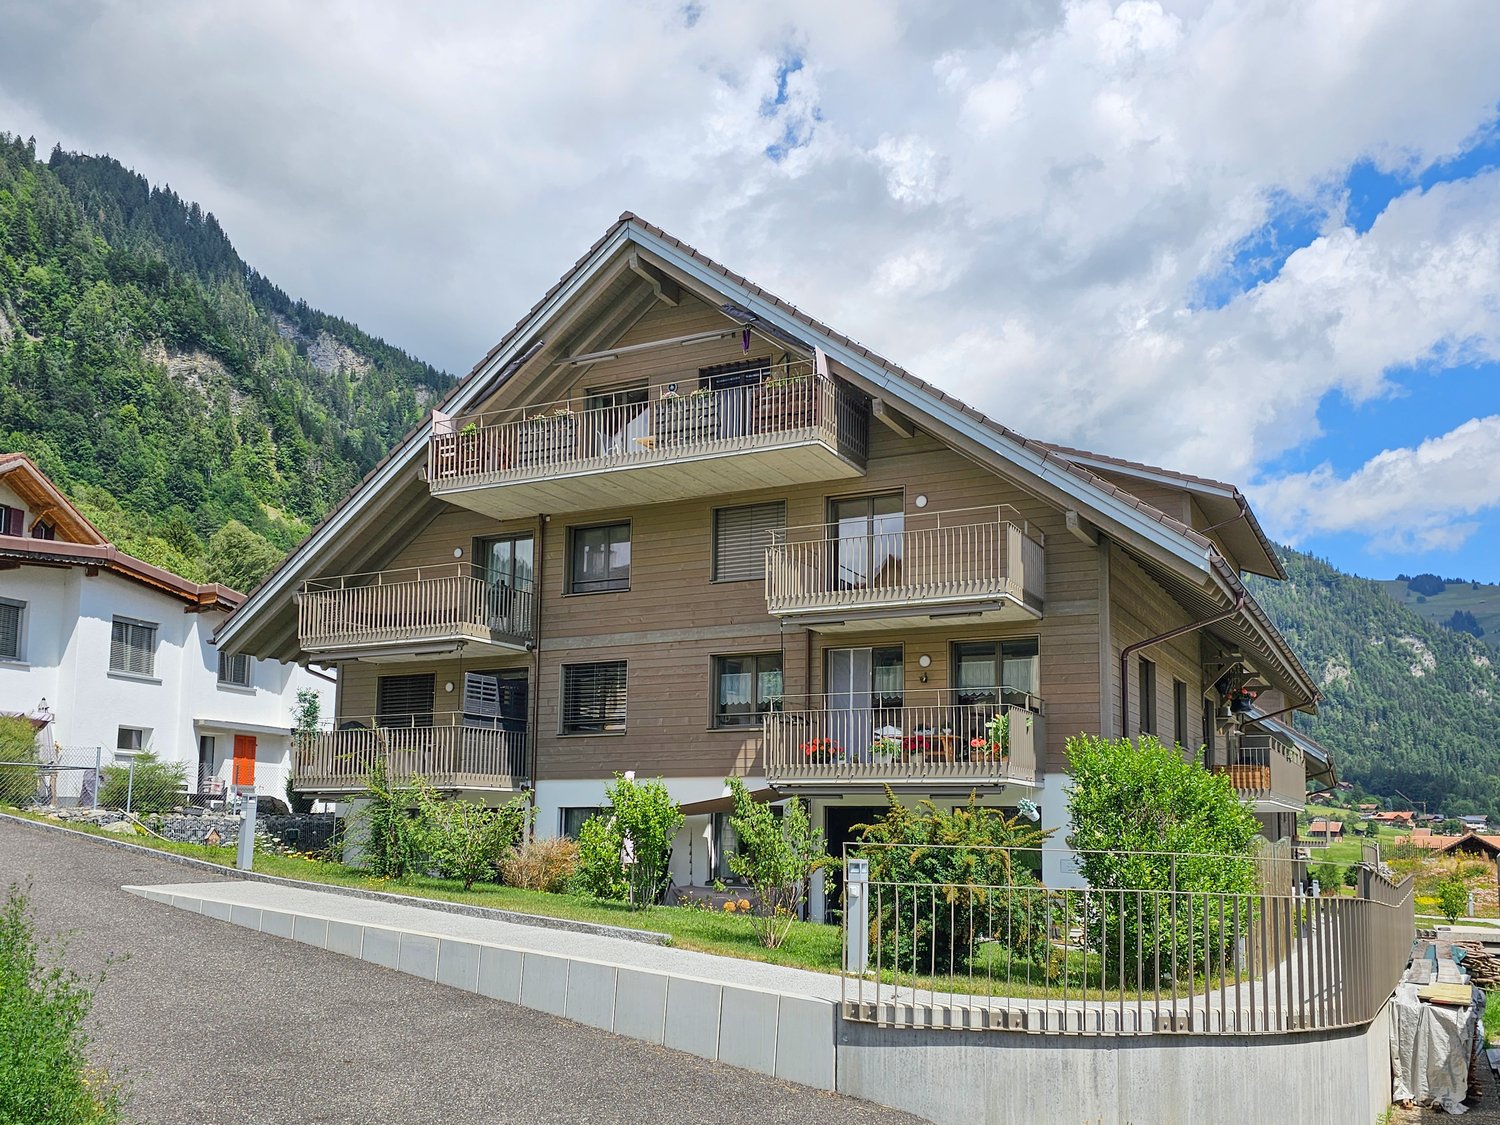
Winklenstrasse 32a, 3714 Frutigen

3-Room Apartment on the Top Floor


«Modern 3-room attic apartment with a view in the Grünmatte development, Frutigen» In a sunny and attractive location in Frutigen, the modern Grünmatte development with four multi-family houses was built in 2019.The stylish 3-room apartment on the top floor at Winklenstrasse 32a impresses with its elegant and open floor plan, bright rooms, and a special living atmosphere under the roof. The spacious entrance area with built-in closets already offers plenty of storage space and welcomes residents and guests in a pleasant way. The fluid room transitions give the apartment a modern and at the same time cozy living feel. The openly designed living and dining area creates a friendly and inviting atmosphere. Large skylights provide beautiful natural light and emphasize the character of the apartment with its sloping ceilings. From the kitchen and the dining area, you can directly access the balcony, where you can enjoy the unobstructed view and the sunny location. The modern kitchen blends harmoniously into the open floor plan and forms the center of living. The stylish bathroom has a comfortable walk-in shower and a practical laundry tower. The apartment also includes two parking spaces in the house's underground garage. The elevator takes you from here to the top floor comfortably.The apartment is heated with a central pellet heating system, and the heat distribution is ensured by the comfortable underfloor heating. The village center of Frutigen with schools, restaurants, shopping facilities, and public transportation connections can be reached in about 15 minutes on foot.The popular ski and hiking area of Elsigenalp/Adelboden is also within short distance and offers a variety of leisure activities throughout the year. This attic apartment combines modern living, attractive architecture, and nature-related quality of life in an ideal way. If this property appeals to you and you would like to learn more about it, do not hesitate to contact us. We will be happy to take you on a non-binding tour of the apartment.
Travel time
-
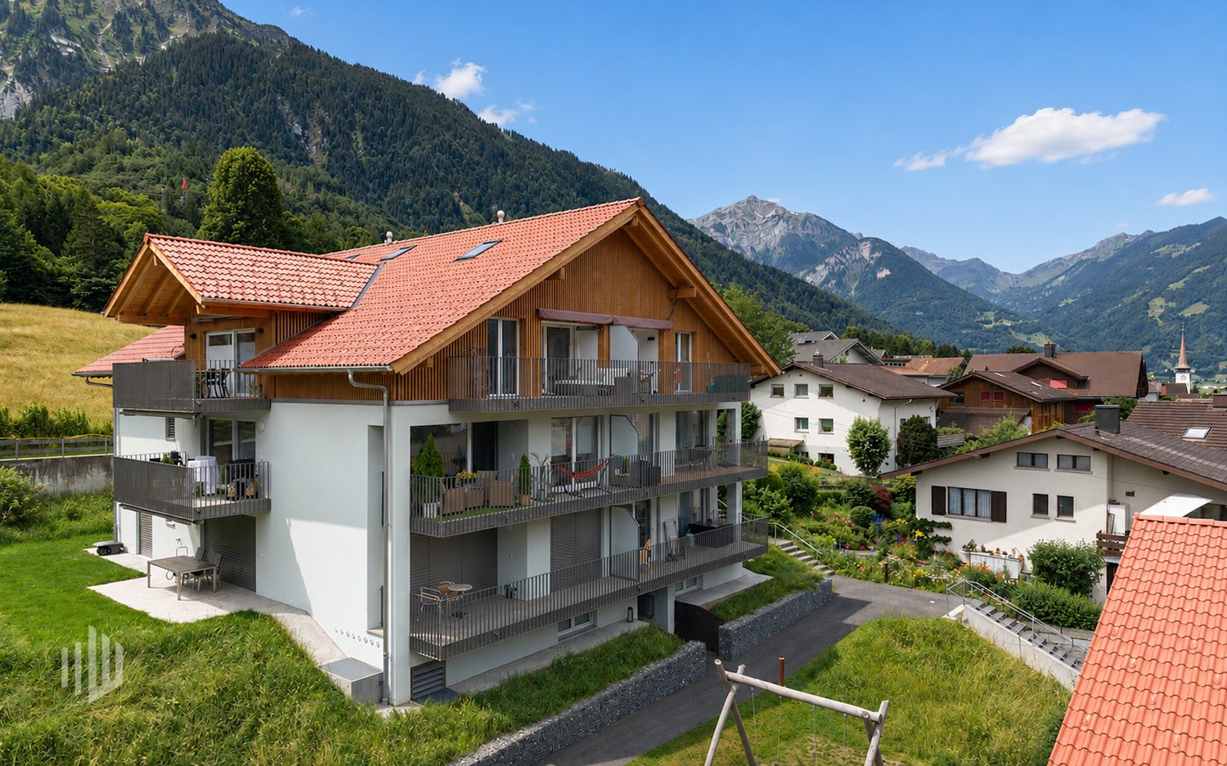
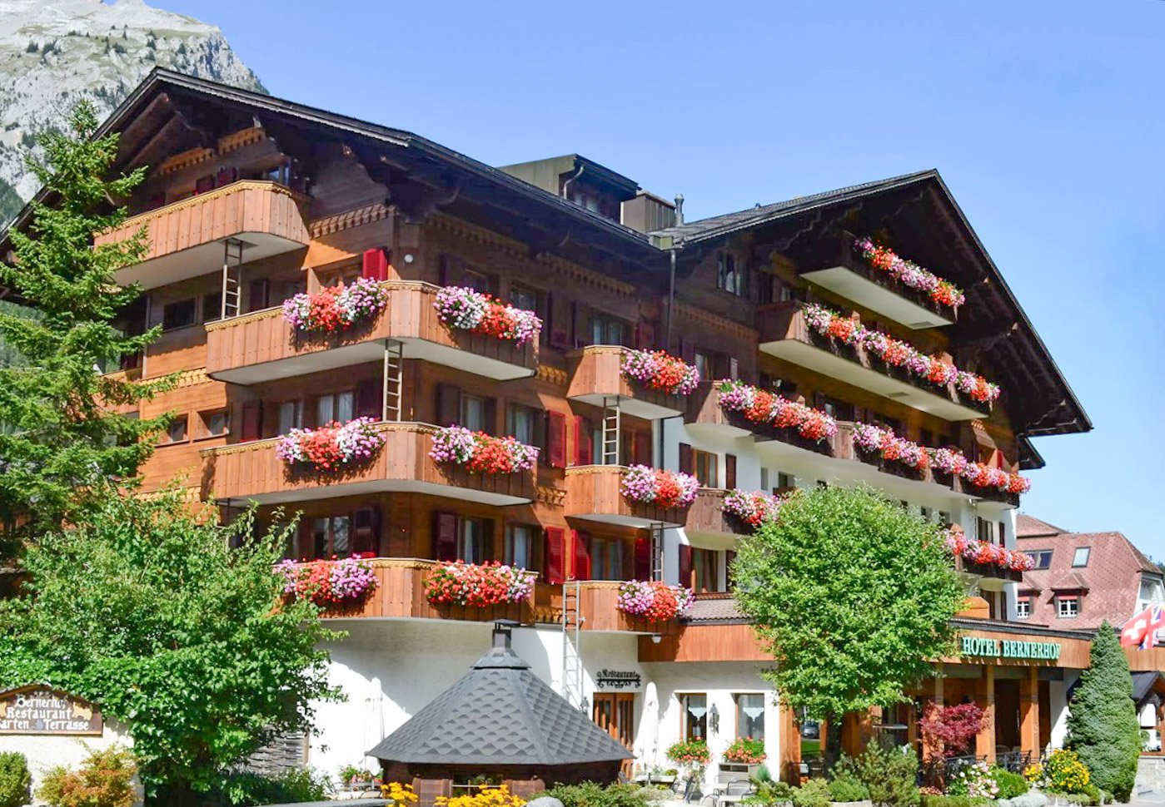
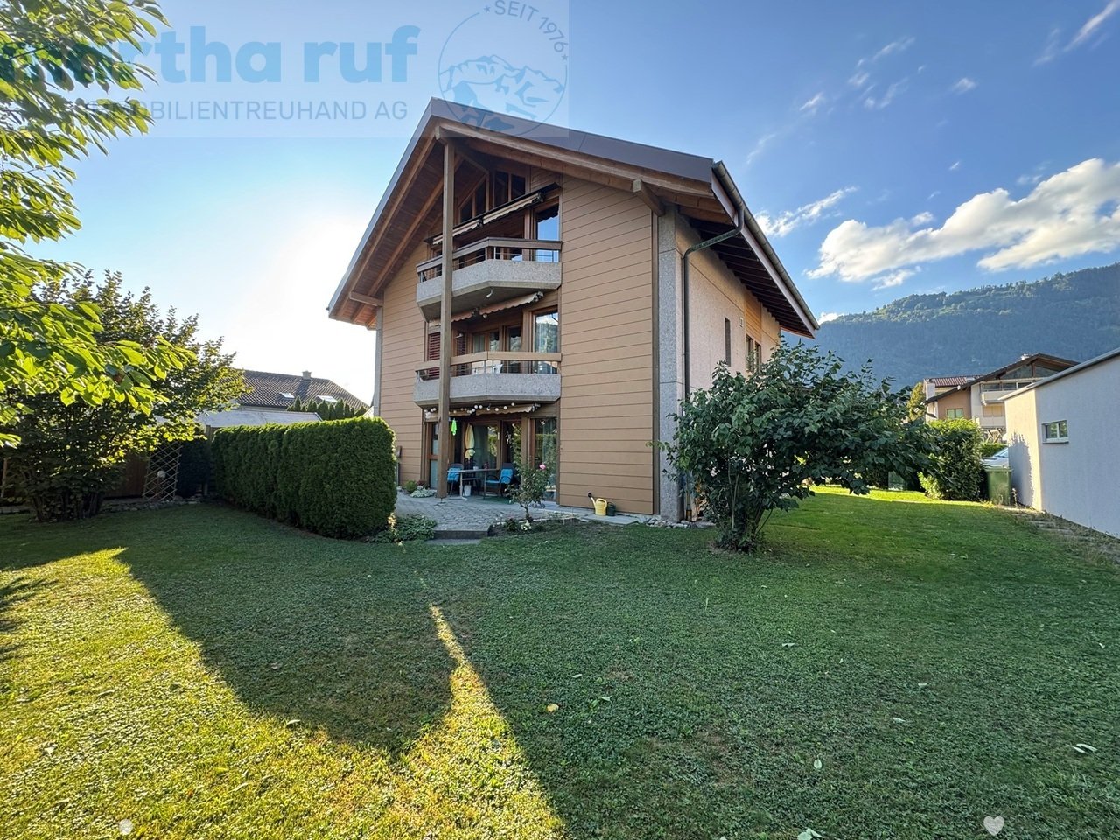
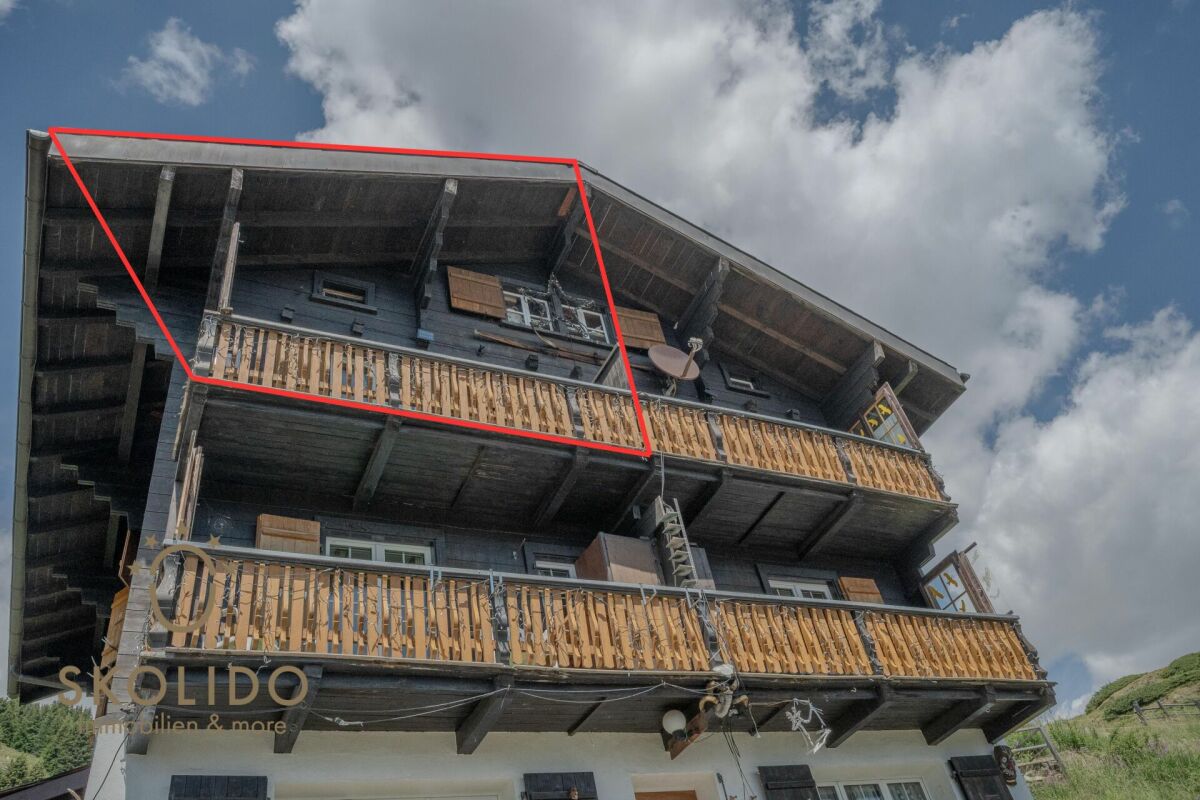
  • wooden chalet style house, 3 stories, balcony, mountain view
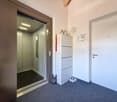
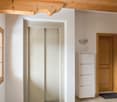
  • white walls, white elevator, white cabinet, wooden window, wooden ceiling, wooden door
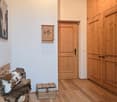
  • wooden bench with fur pillow, wooden storage box, wooden doors, wooden wall, painting
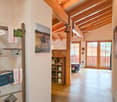
  • wooden ceiling, wooden floor, wooden shelf, glass doors, wooden ladder with hanging items, paintings on the wall
  • modern kitchen with black cabinets, wooden ceiling, stainless steel sink, oven, dishwasher, washing machine
  • wooden ceiling, fireplace, wooden floor, large windows, dining table, chairs, couch, TV, wooden table, decorative items
  • wooden floor, white walls, wooden ceiling, fireplace, dining table, wooden bench, green tablecloth, wooden chairs, potted plant, picture frame, wooden cabinet, lamp, rug, glass door, curtain
  • Fireplace, two paintings, blue curtain, wood basket, potted plant
  • wooden ceiling, wooden walls, wooden floor, couch, TV, wooden table, lamp, rug, dog
  • wooden ceiling, wooden floor, dining table, chairs, sofa, bed, lamps, plants, rug
  • wooden bed, wooden floor, wooden ceiling, two nightstands, two lamps, two picture frames, wooden storage box, cowhide rug, floor lamp
  • wooden floor, wooden ceiling, wooden cabinet, table with chair, window with view, decorative items
  • modern bathroom with shower, toilet, sink, mirror, wooden elements, towel rack, toiletries
  • Storage room with bicycles, shelves, and storage boxes
  • Laundry room with washing machines, dryers, and a sink.
  • underground parking lot, two cars parked, white walls, white ceiling, white lights
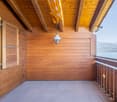
  • wooden balcony, tiled floor, wooden railing, wooden ceiling, mountain view
  • wooden balcony, tiled floor, wooden railing, mountain view
  • Wooden chalet, multiple windows, balcony, snow-covered mountains in the background
  • wooden exterior, tiled roof, mountains in the background
  • Houses with brown roofs, snowy mountains in the background, clear blue sky
  • Snowy landscape with wooden chalets, mountains, and trees covered in snow
  • Small stone church with a steeple, surrounded by snow-covered mountains and trees
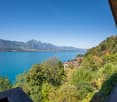
  • lake, mountains, trees, clear sky
  • lake with boats, rocks, grassy area, wooden dock
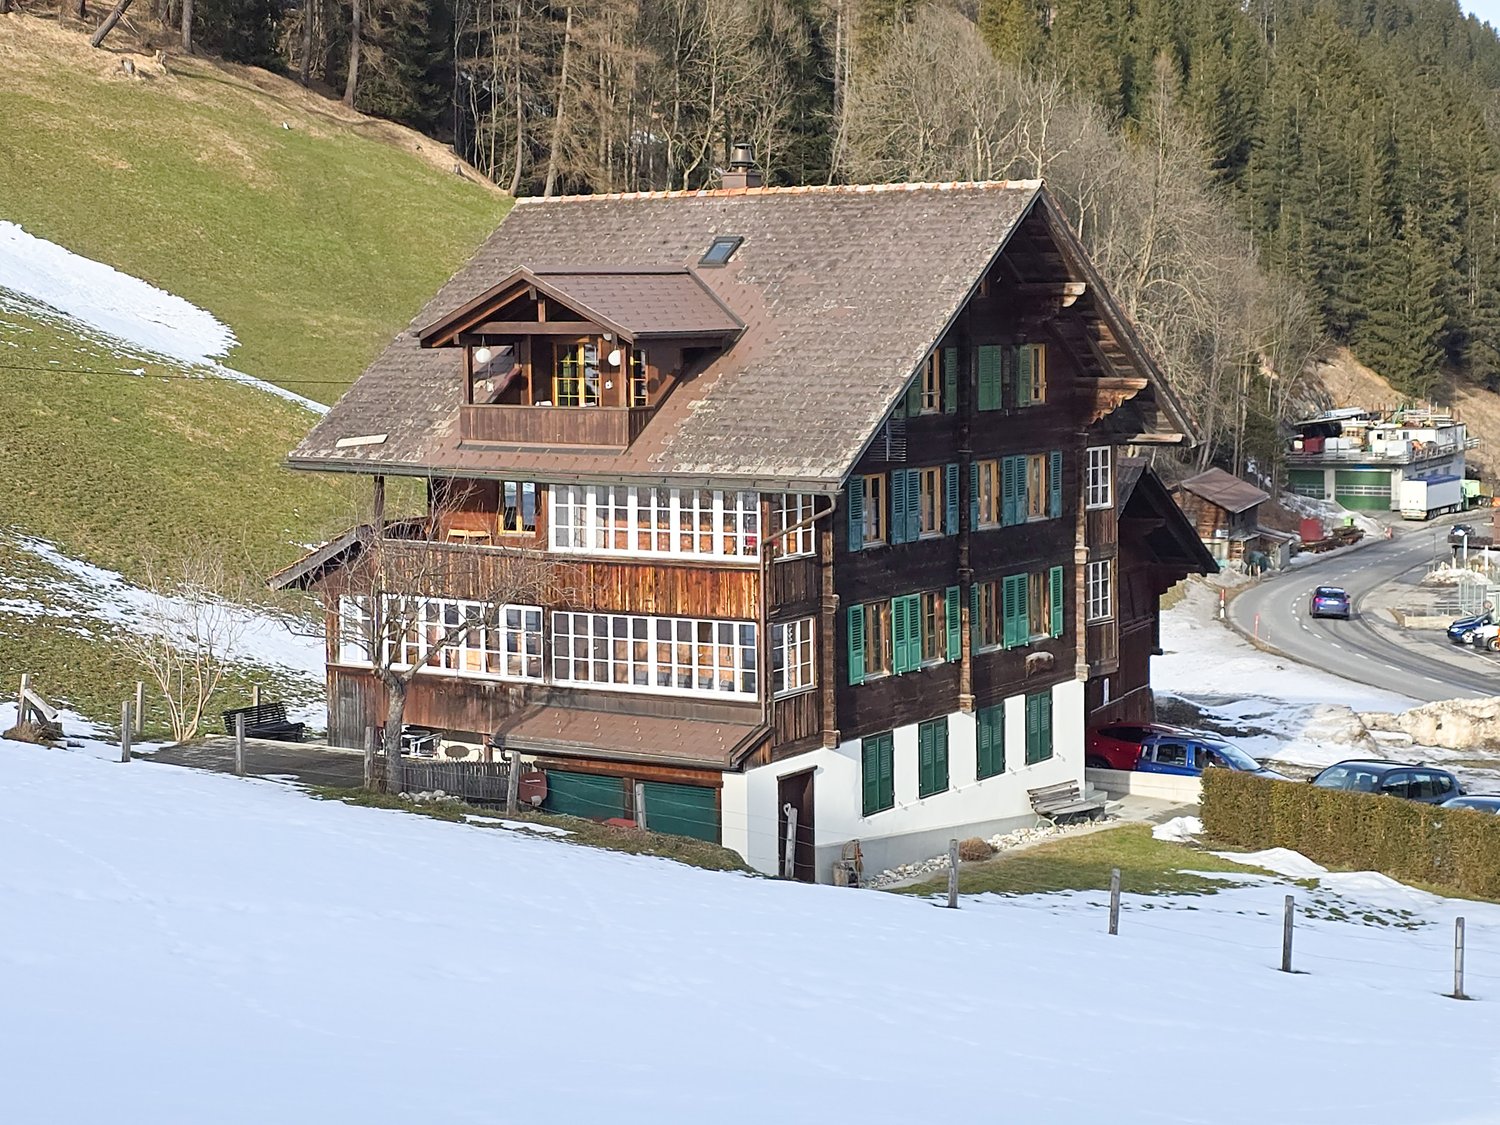
  • wooden house, white lower floor, windows, garage, bench, snow
  • wooden chalet, balcony, solar panels, mountain view
1 / 27
white walls, white elevator, white cabinet, wooden window, wooden ceiling, wooden door
wooden bench with fur pillow, wooden storage box, wooden doors, wooden wall, painting
wooden ceiling, wooden floor, wooden shelf, glass doors, wooden ladder with hanging items, paintings on the wall
3.5 rooms85m²CHF 780,000.–
3718 Kandersteg

3.5 Room Apartment on the Top Floor

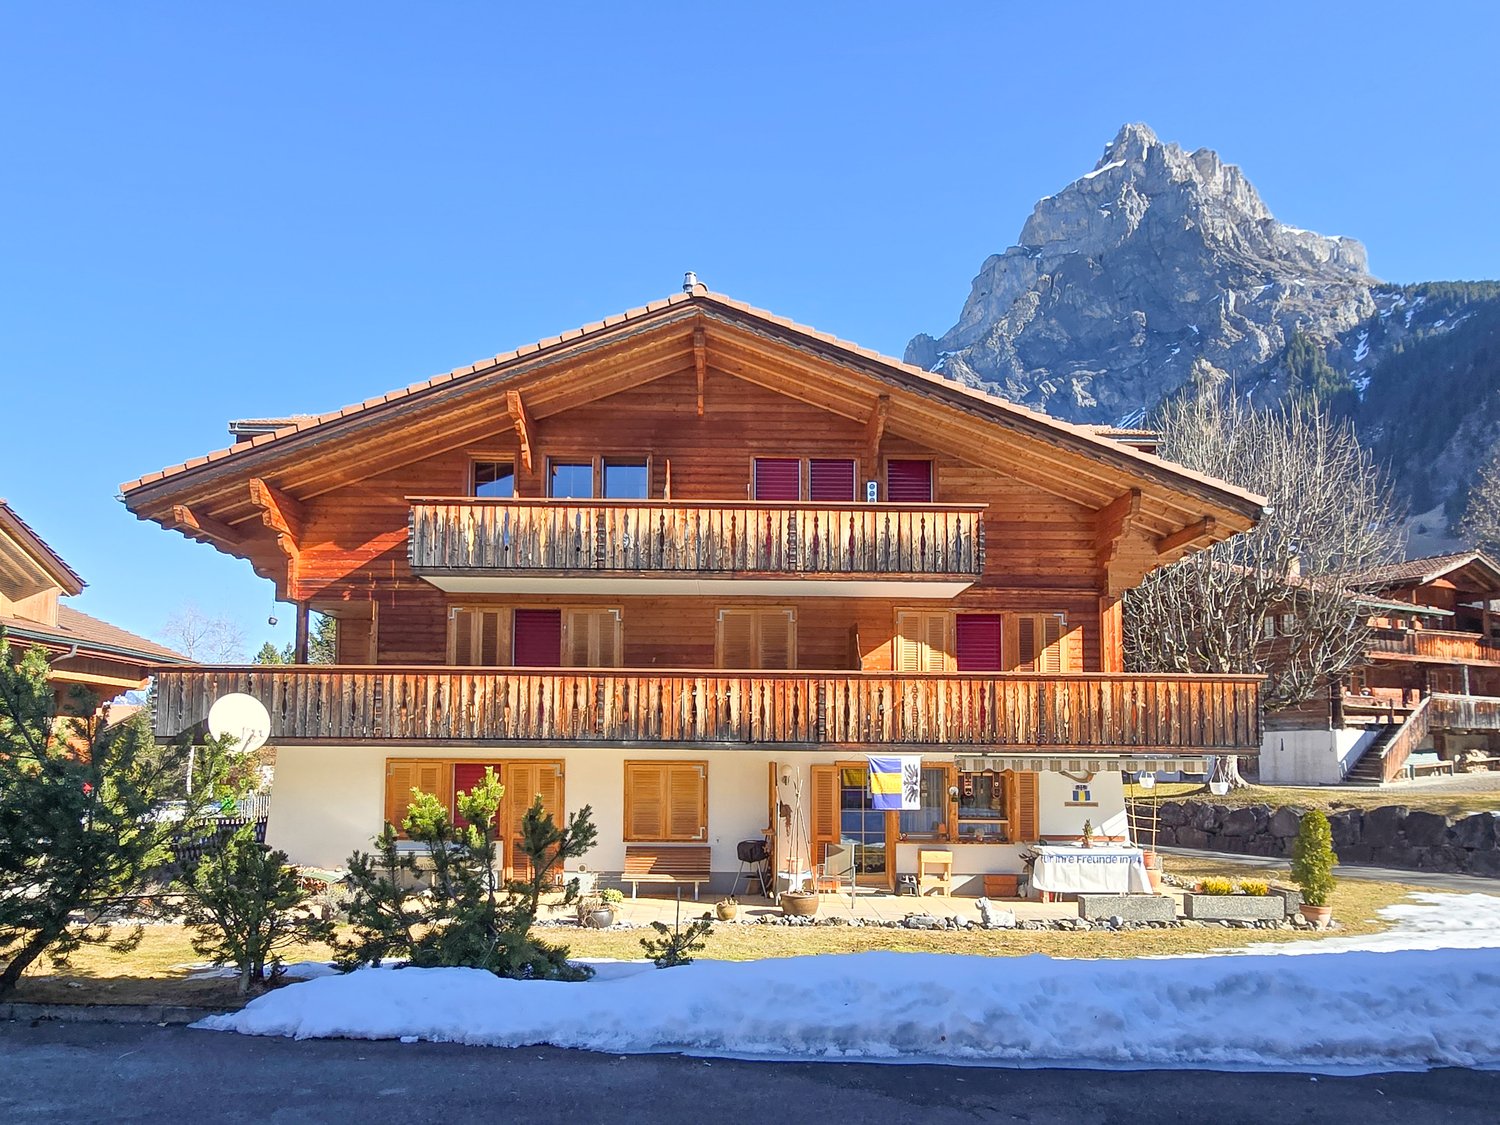
In the heart of Kandersteg, on the quiet Blümlisalpstrasse, lies this well-maintained multi-family house with six parties of different sizes – a place where arriving feels like home immediately. The proximity to the Öschinenseebahn and the short distance to the village center make this location particularly attractive. In just five minutes on foot, you can reach the village shops, a bakery, restaurants, the hairdresser's salon, and the train station. Kandersteg delights in every season: blooming spring, lively mountain summer, colorful autumn, or snowy winter – here you can enjoy nature, peace, sunny location, and diverse leisure activities right in front of your doorstep. The apartment is conveniently accessible directly from the entrance hall via the internal staircase or the elevator. Bright rooms, modern and high-quality equipment, and a harmonious room layout create a pleasant living feeling from the first moment on. The heart of the apartment is the open kitchen and the adjacent dining and living area. Here, you can enjoy social evenings as well as quiet hours after an active day in the mountains. The Swedish stove provides a cozy atmosphere and warm comfort in the transitional period. From the living area, you can access the spacious, sunny balcony – a wonderful place to enjoy the fresh mountain air and peace. Two more rooms offer versatile usage possibilities. The main bedroom has two double-door built-in closets and an additional reduction. The second room can be used as a guest room, children's room, or office. The bathroom with shower, hand basin, towel radiator, and toilet completes this offer. The apartment includes a large cellar room and a parking space in the entrance hall. In the basement, there is also a jointly usable laundry room with its own washing machine + tumble dryer and hanging device – ideal for active life in the mountains. The multi-family house is heated with an air heat pump, and the heat output is via the underfloor heating. The apartment is currently used as a holiday home and is suitable as a primary residence and is also available for buyers without Swiss citizenship.

1 / 13
  • Balcony / Terrace
  • Mountain view
  • Child-friendly
4.5 rooms177m²CHF 1,390,000.–
Freiestrasse 48, 3800 Interlaken

Exclusive penthouse apartment with gallery and mountain panorama in Interlaken

In the heart of the Bernese Alps, between Lake Thun and Lake Brienz and framed by an impressive mountain landscape, lies this exclusive 4.5-room penthouse apartment in a well-maintained residential area on Freiestrasse 48 in Interlaken. The quiet location in a family-friendly environment, combined with urban infrastructure and proximity to nature, combines tranquility and accessibility to create a unique living experience.The property is easily accessible by car and public transportation. A parking space in the building's underground garage belongs to the apartment and offers comfortable parking.Through the staircase or conveniently by elevator, you enter the apartment on the top floor. The entrance area opens up to a spacious foyer with access to the main living areas. The open-plan living and dining area impresses with generous window fronts, a harmonious combination of parquet and ceramic tiles, and direct access to two private outdoor areas. A terrace and a balcony, each with around 11 m2, offer a breathtaking view of the lake, mountains, and the Bernese Oberland. Here, you can enjoy sunny hours to the fullest, whether at breakfast or with an evening glass of wine.The open kitchen is equipped with all common appliances, a granite worktop, and a stylish ceiling hood. Two elegant bathrooms - one with a shower, the other with a bathtub - provide daily comfort. This level includes three bright bedrooms with parquet floors, which all create wonderful and individual retreats.A special highlight is the gallery floor, which is accessible via an internal staircase. Here, three additional rooms are available, which are ideal as a workspace, studio, or guest room. With a total area of over 45 m², the gallery floor offers a high degree of flexibility.In the basement, there is a communal laundry room and a private cellar compartment that serves as additional storage space.This exceptional penthouse apartment combines high-quality living, generous spatial design, and a privileged location in the heart of the Bernese Oberland. Whether as a stylish main residence or comfortable second home, this property offers the ideal balance between retreat and good accessibility. Let yourself be impressed by the vastness of the view and the charm of this special property - a place where quality of life is palpable at the highest level.Request our detailed sales documentation for more interesting information.Haven't found the right thing yet? The IMMOSEEKER team is happy to assist you.

  • Balcony / Terrace
  • Mountain view
  • Child-friendly
Natalie Rohrbach

Natalie Rohrbach

Filialleiterin Berner Oberland

Travel time
-
1 / 13
4.5 rooms120m²CHF 788,000.–
3800 Matten bei Interlaken

Between Lake Thun and Lake Brienz at home, bright 4.5-room apartment

BEAUTIFUL 4.5-ROOM ATTIC APARTMENT WITH GALLERY IN A QUIET AND CENTRAL LOCATIONIn the quiet Klostergässli in Matten near Interlaken, we are selling this cozy and spacious 4.5-room attic apartment with an additional open gallery floor. The apartment is located on the third upper floor of a well-maintained 5-family house, beautifully embedded in the greenery and yet centrally located.Already when entering, you can feel the special character of this apartment. The bright living and dining area with a fireplace forms the heart of the home and creates a warm, cozy atmosphere. The kitchen is open to the living and dining area, but pleasantly separated and not directly integrated into the living room. It offers plenty of storage space and generous workspaces, making it ideal for everyday life as well as for social evenings with family and friends.The two balconies are also particularly beautiful: The smaller south balcony invites you to linger in the sun, while the large west balcony promises perfect evenings with a view of the greenery.In addition to the bathroom with a shower and connection for a private washing tower, the apartment also has a separate guest toilet. The open gallery floor expands the living space in an attractive way and is ideal as an office, reading corner, hobby room, or retreat.The apartment includes a basement compartment and a parking space in the underground garage.The apartment is ideal as a first home or as a value-stable investment for renting to long-term tenants. Use as a holiday apartment or for short-term rental is not permitted.

1 / 11
  • Parking space
  • Balcony / Terrace
  • Elevator
5.5 rooms180m²CHF 2,900,000.–
3818 Grindelwald

Exclusive Chalet Penthouse with Mountain Panorama!

This exclusive chalet penthouse combines one of the most sought-after locations in Grindelwald with comfort, alpine living, and stylish design. Located within walking distance to the terminal and village center, you can enjoy a sunny south-facing location and an unobstructed view of the world-famous Eiger North Face. Thanks to this location, you can enjoy a comfortable and completely car-free arrival as well as an effortless stay in Grindelwald.The penthouse spans the entire attic and gallery floor, offering a rare amount of privacy and exclusivity. The private lift access directly into the apartment, the impressive gallery level, and the high pitched roofs give the apartment a airy, inviting, and representative room feel. Light-filled rooms, noble Alpine chic elements, and a high-quality finish create an elegant, yet warm living atmosphere.The spacious living and dining area with a fireplace forms the heart of the penthouse. Through the direct access to the south and west balcony, the room expands outward and conveys a particularly open living feeling with an impressive view of the alpine landscape. On the living level, there are three bedrooms, including the master bedroom with an en-suite bathroom. The room offer is complemented by the impressive gallery with its own bathroom, which represents the fifth room.Thanks to sleeping facilities for up to 10 people, the apartment is suitable both as an exclusive family residence and as a high-quality holiday home or short-term rental.We would be happy to present this special property to you in person during a viewing. Here, no wishes are left unfulfilled. Take advantage and convince yourself! This PREMIUM HOMES offer includes: • Penthouse on its own floor • Unobstructed view of the Eiger North Face • Second home status • Private lift access directly into the apartment • High privacy • Impressive gallery with bathroom (5th room) • South-facing location • Adjacent to agricultural zone • South and west balcony • Walking distance to terminal and village center • High pitched roofs with airy room feel • Light-filled rooms • Modern Alpine chic design • Spacious living and dining area • Stylish fireplace • Master bedroom with en-suite bathroom • Sleeping facilities for up to 10 people • Top condition, ready to move in • High-quality finish • Private laundry room • Reduit in the apartment • Spacious entrance area • Two parking spaces in the garage, excl. CHF 45,000.- Interested? We would be happy to take you through a non-binding viewing! Do you want to sell your house or apartment worry-free? We will tell you the current market value of your property, discreetly and non-bindingly! Are you interested in a first non-binding exchange of ideas? Don't hesitate and contact us. We look forward to hearing from you.

  • Parking space
  • Balcony / Terrace
  • Elevator
1 / 13
4.5 rooms87m²CHF 675,000.–
3700 Spiez

The view included - 4½-room attic apartment on the top floor

Location quality The multi-family house is located in a central and sunny location in Spiez. The train station, highway access, and the main road to Thun or Interlaken are quickly accessible. Thanks to this excellent transport connection, Spiez is an ideal starting point for excursions to the Bernese Oberland and to the numerous well-known attractions of the region. Environment / Infrastructure Within a short walking distance, there is a bus stop, restaurants, a bakery, banks, and the Beocenter with various shopping opportunities. At the same time, nature is practically at your doorstep and invites you to take walks, hikes, or bike tours. Living quality This apartment is located at the top of the house, correspondingly quiet, bright, and with a great view. The spacious balcony offers plenty of space and invites you to enjoy the view and the sun. The apartment presents itself as well-maintained and appears friendly and timeless through the consistently laid-out light ceramic tiles. All windows have already been replaced, which provides additional living comfort. Thanks to the elevated location and good light incidence, a pleasant living atmosphere is created. The apartment is easily accessible by elevator; from the house entrance to the apartment and further to the basement and garage, there are no stairs to overcome. This makes the object also very suitable as a retirement home and can be adapted to be wheelchair accessible with little effort if needed. The apartment includes a basement compartment. A garage can be purchased additionally for CHF 25,000. Sanitary facilities / Kitchen The kitchen and the two wet cells no longer meet the latest standards but are in a well-maintained condition and are functionally equipped. The guest toilet also has an integrated laundry tower. This offers the opportunity to occupy the apartment immediately or to modernize it later according to your own ideas if needed. Construction quality / Standard The multi-family house was built in 1988 in solid massive construction and is in a good overall condition. The attic apartment is ideal for people who are looking for a bright apartment in a central location with a beautiful view, with potential to adapt it to their own ideas if needed.

1 / 7
4.5 roomsCHF 970,000.–
Bonderlenstrasse, 3715 Adelboden

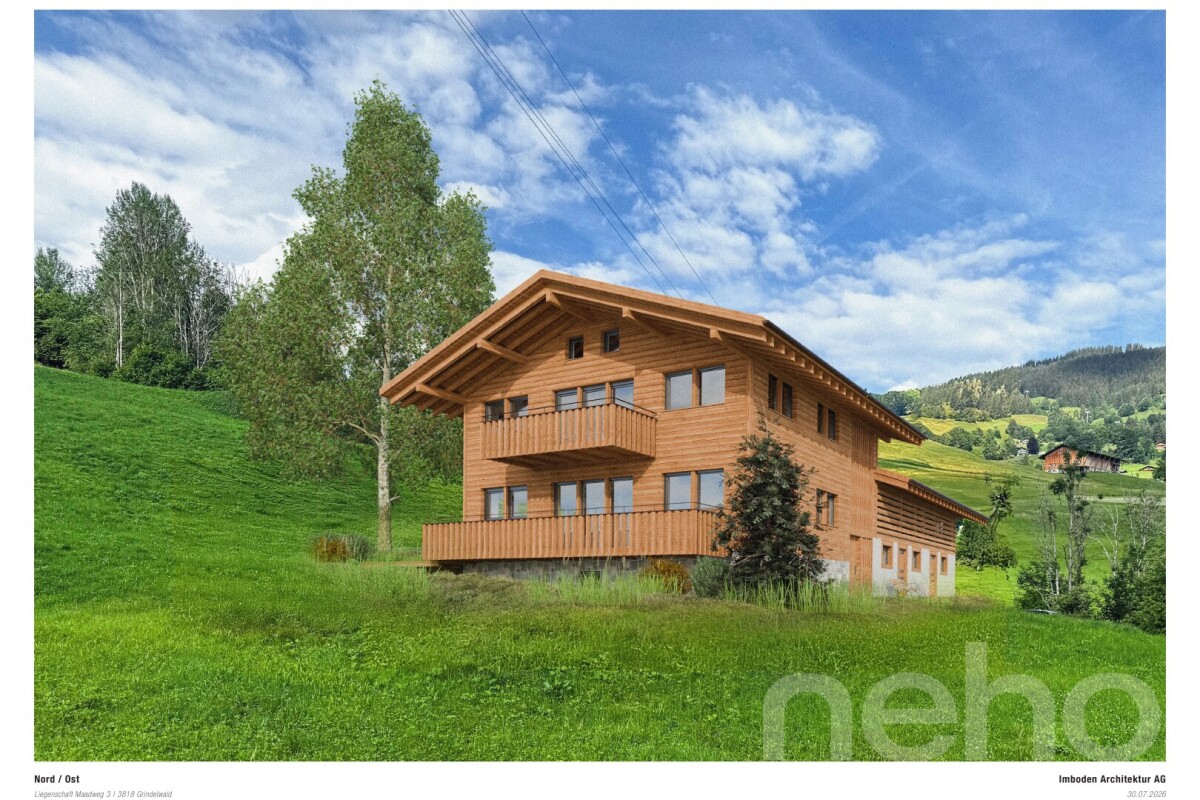
Eggetli-Adelboden - 4.5 Room Attic Apartments+Gallery

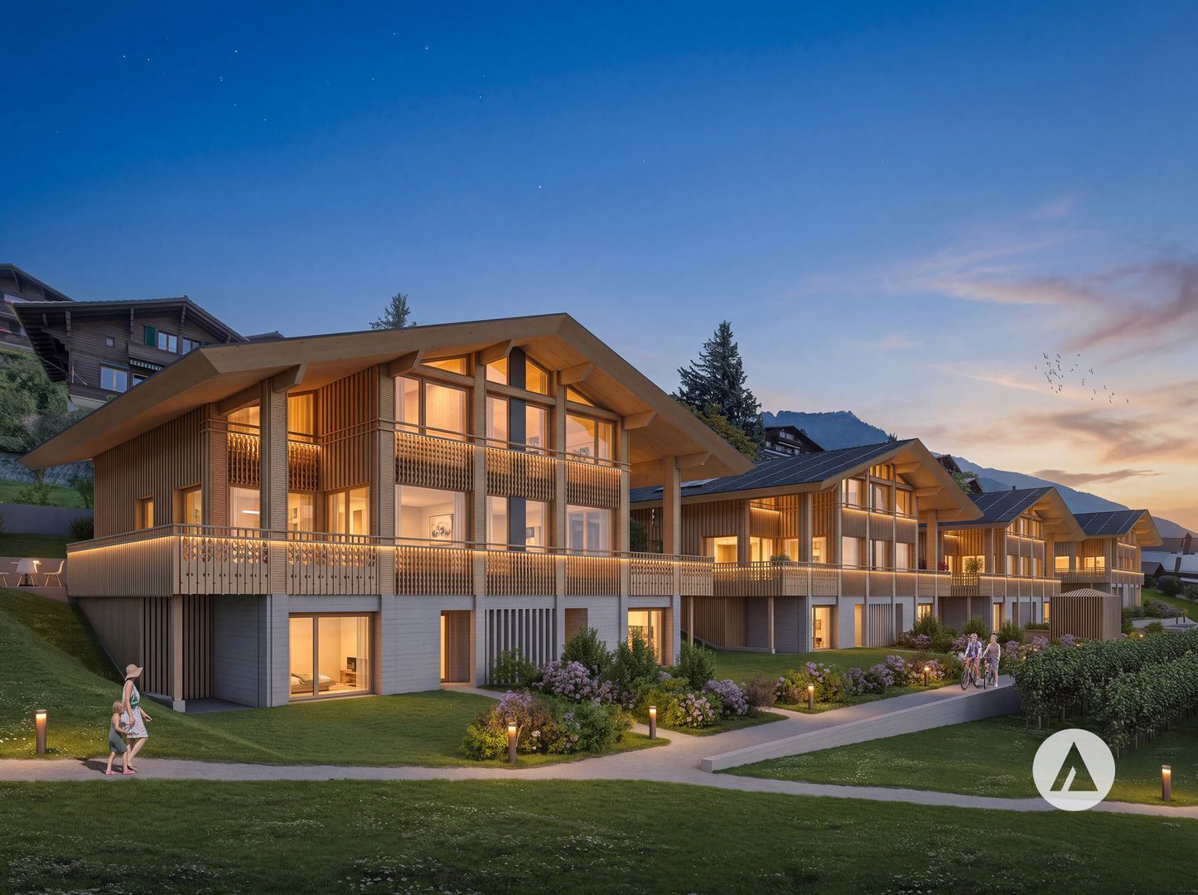
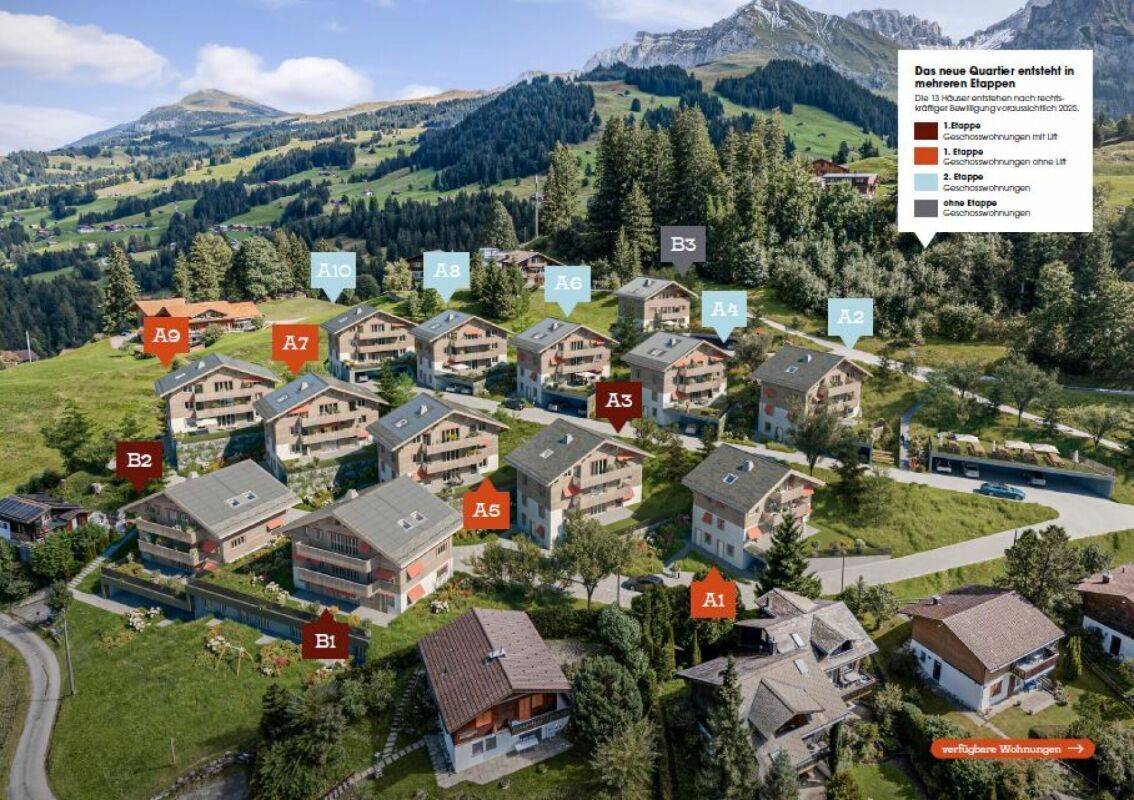
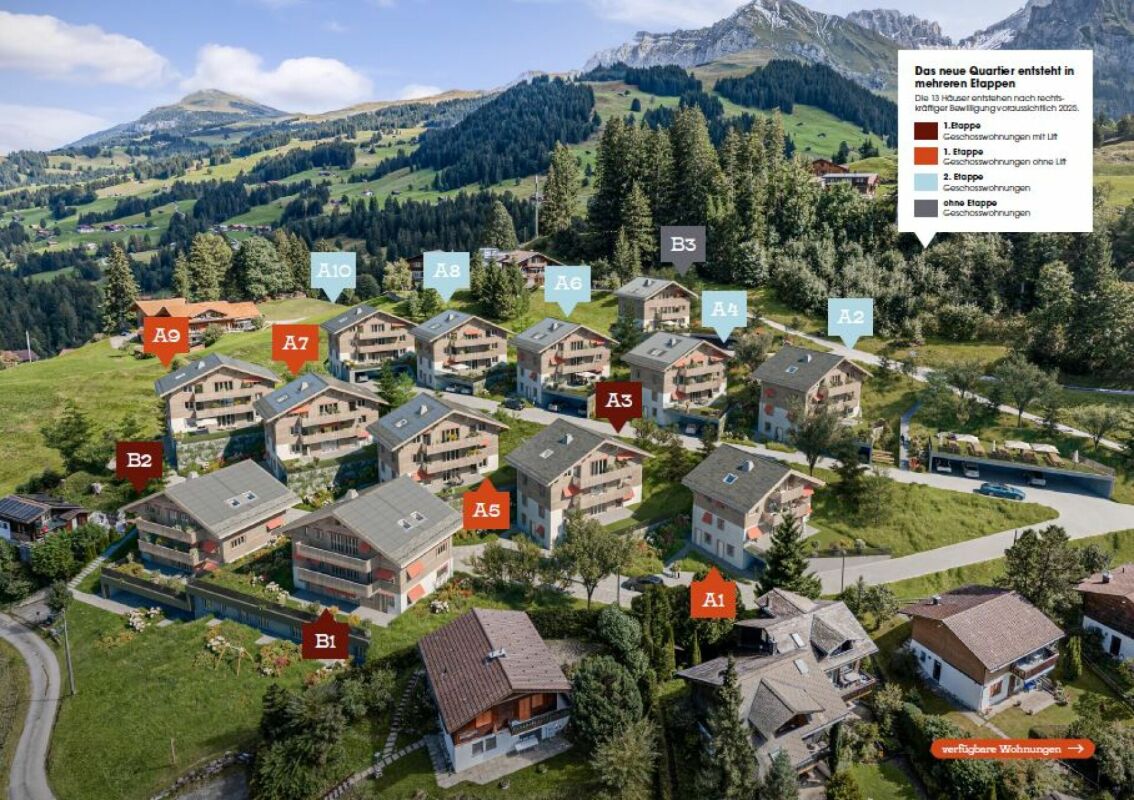
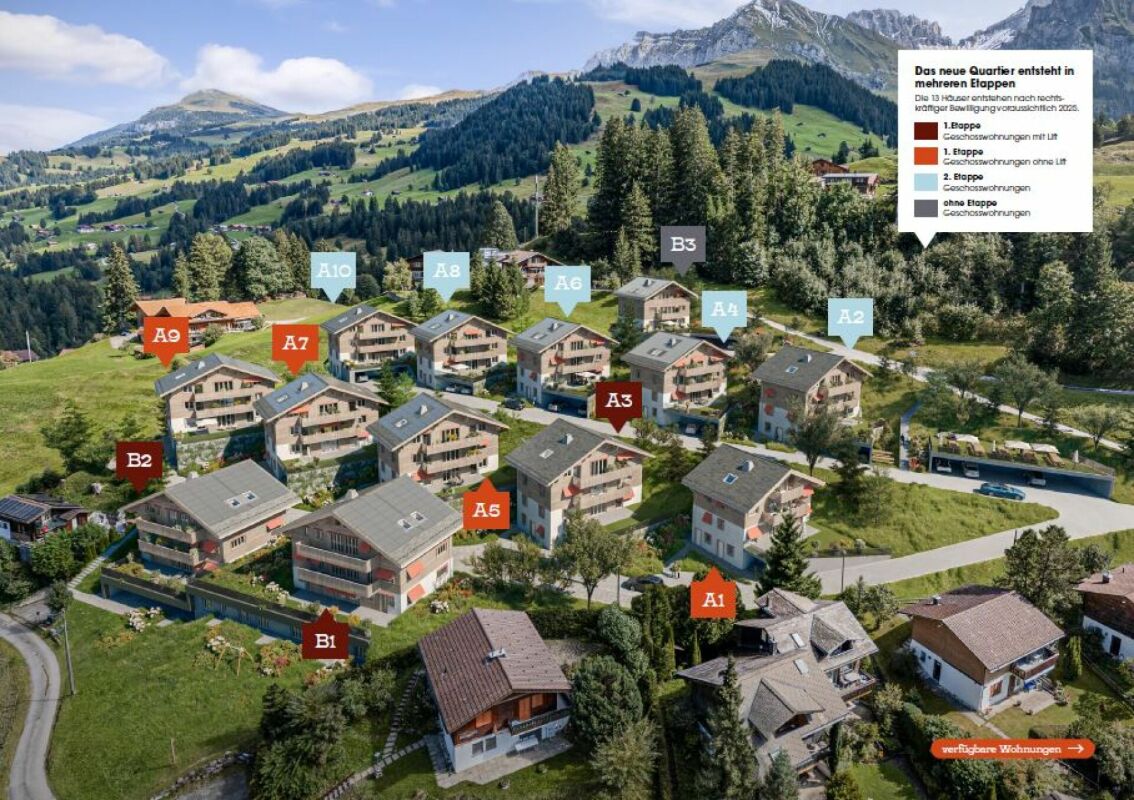
Sales description of the apartmentsThe residential building "Eggetli" combines alpine coziness with modern comfort. Here, sustainable construction meets wooden facades, large balconies, and plenty of green space.Important: In the Eggetli residential building, the apartments must be occupied by owners or tenants who have their tax residence in Adelboden, (no holiday apartments possible). Modern settlement consisting of 13 houses in chalet style, combined with modern architecture and sustainable, ecological, ice storage heating. Meeting zones with playgrounds, green meadows, and plenty of space for childrenAutomated parking garage or covered parking spaces for each apartment. Spacious cellars as well as ski and bike rooms. Here, tradition and modernity, nature and community come together - a home that is being built for the future.2.5 room apartments Net floor area 35 m2 - from CHF 320,000.- (Example 1st floor House A5)3.5 room apartments Net floor area 55 m2 - from CHF 485,000.- (Example 1st floor House A5)4.5 room apartments Net floor area 93 m2 - from CHF 815,000.- (Example ground floor House A5)4.5 room attic apartments with gallery Net floor area 118 m2 - from CHF 970,000.- (Example top floor House A5)Parking spaces CHF 43,500.-Do you have any further questions, interest in a non-binding consultation?We look forward to your contact!More information and apartmentswww.eggetli-adelboden.ch

New building
1 / 7
4.5 rooms119m²CHF 970,000.–
Bonderlenstrasse, 3715 Adelboden

Eggetli-Adelboden - 4.5 Room Attic Apartments+Gallery

The residential building "Eggetli" combines alpine coziness with modern comfort. Here, sustainable construction meets wooden facades, large balconies, and plenty of green space. Important: In the Eggetli residential building, the apartments must be occupied by owners or tenants who have their tax residence in Adelboden (no holiday apartments possible). Modern settlement consisting of 13 houses in chalet style, combined with modern architecture and sustainable, ecological, ice storage heating. Meeting zones with playgrounds, green meadows, and plenty of space for childrenAutomated parking garage or covered parking spaces for each apartment. Spacious cellars as well as ski and bike rooms. Here, tradition and modernity, nature and community come together - a home that is being built for the future. 2.5 room apartments Net floor area 35 m2 -> from CHF 320,000.- (Example 1st floor House A5) 3.5 room apartments Net floor area 55 m2 -> from CHF 485,000.- (Example 1st floor House A5) 4.5 room apartments Net floor area 93 m2 -> from CHF 815,000.- (Example ground floor House A5) 4.5 room attic apartments with gallery Net floor area 118 m2 -> from CHF 970,000.- (Example top floor House A5) Parking garage spaces CHF 43,500.- Do you have any further questions, interest in a non-binding consultation?We look forward to your contact! More information and apartments www.eggetli-adelboden.ch

Travel time
-
New building
1 / 7
4.5 rooms93m²CHF 815,000.–
Bonderlenstrasse, 3715 Adelboden

Eggetli-Adelboden - 4½ Room Ground/Floor Apartments

The residential building "Eggetli-Adelboden" combines alpine charm with modern comfort. Here, sustainable construction meets wooden facades, large balconies, and plenty of green space.Important: In the Eggetli residential building, the apartments must be occupied by owners or tenants who have their tax residence in Adelboden (no holiday homes possible). Modern settlement consisting of 13 chalet-style houses, combined with modern architecture and sustainable, ecological, ice storage heating. Meeting zones with playgrounds, green meadows, and plenty of space for childrenAutomated parking garage or covered parking spaces for each apartment. Spacious cellars as well as ski and bike rooms. Here, tradition and modernity, nature and community come together - a home built for the future.2.5 Room apartments Net floor area 35 m2 -> from CHF 320,000.- (Example 1st floor House A5)3.5 Room apartments Net floor area 55 m2 -> from CHF 485,000.- (Example 1st floor House A5)4.5 Room apartments Net floor area 93 m2 -> from CHF 815,000.- (Example Ground floor House A5)4.5 Room Attic Apartments with gallery Net floor area 118 m2 -> from CHF 970,000.- (Example Top floor House A5)Parking garage spaces CHF 43,500.-Do you have any further questions, interest in a non-binding consultation?We look forward to your contact!More information and apartmentswww.eggetli-adelboden.ch

Travel time
-

Other interesting objects