156 results - Properties for sale: District Interlaken-Oberhasli

1 / 18
8.5 roomsPrice on request
Burg 48, 3807 Iseltwald

Chalet Bellevue Burg

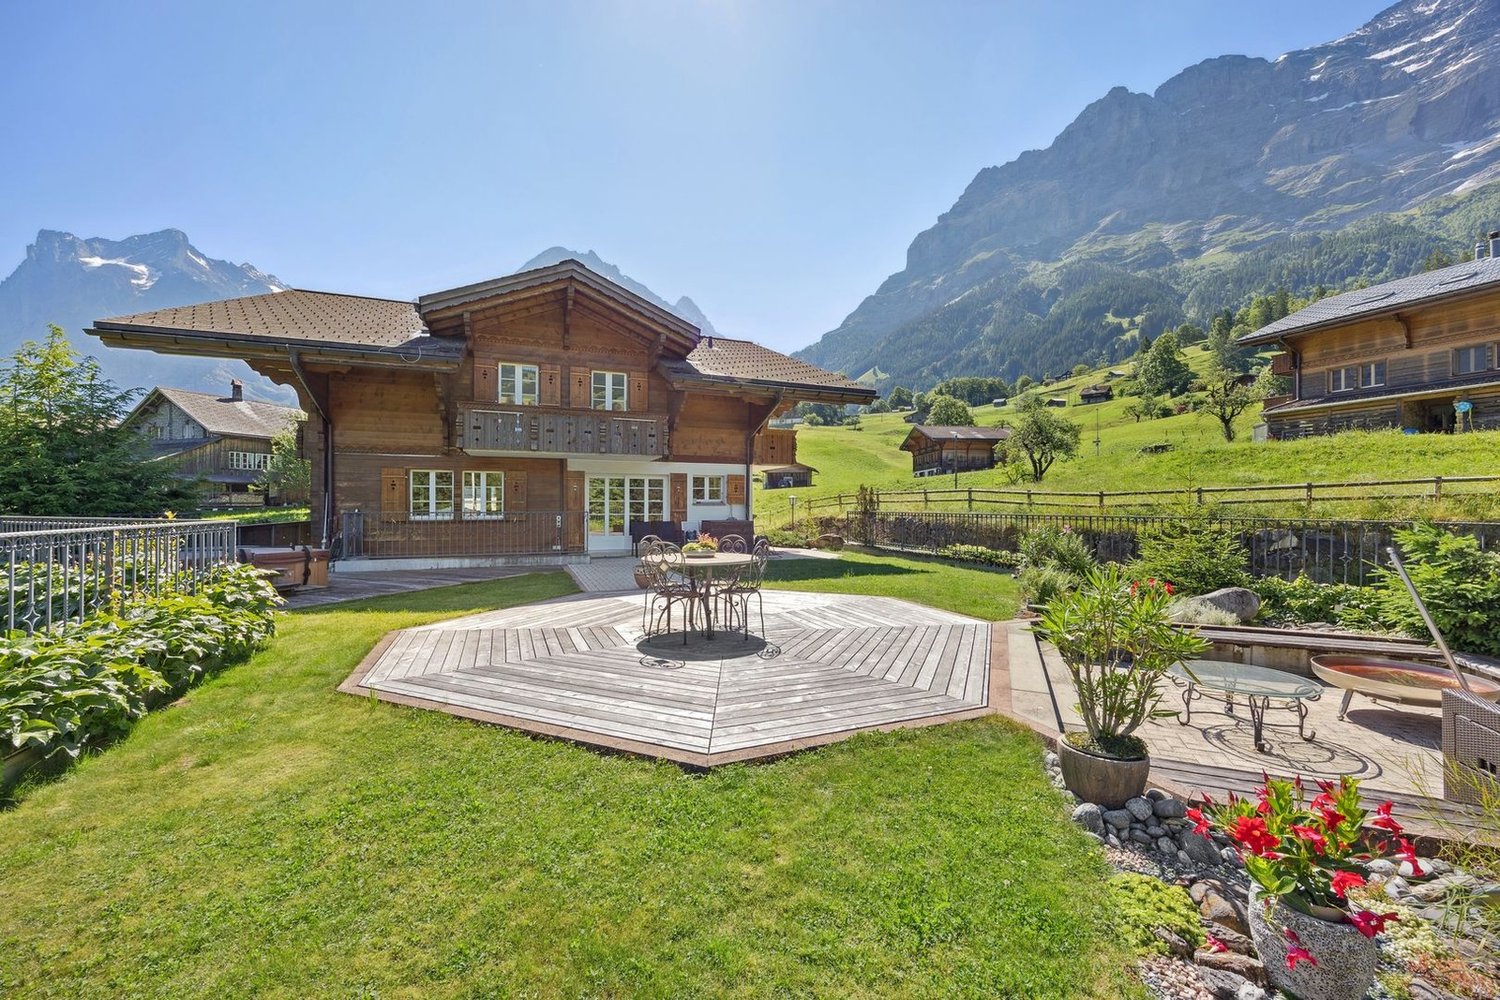
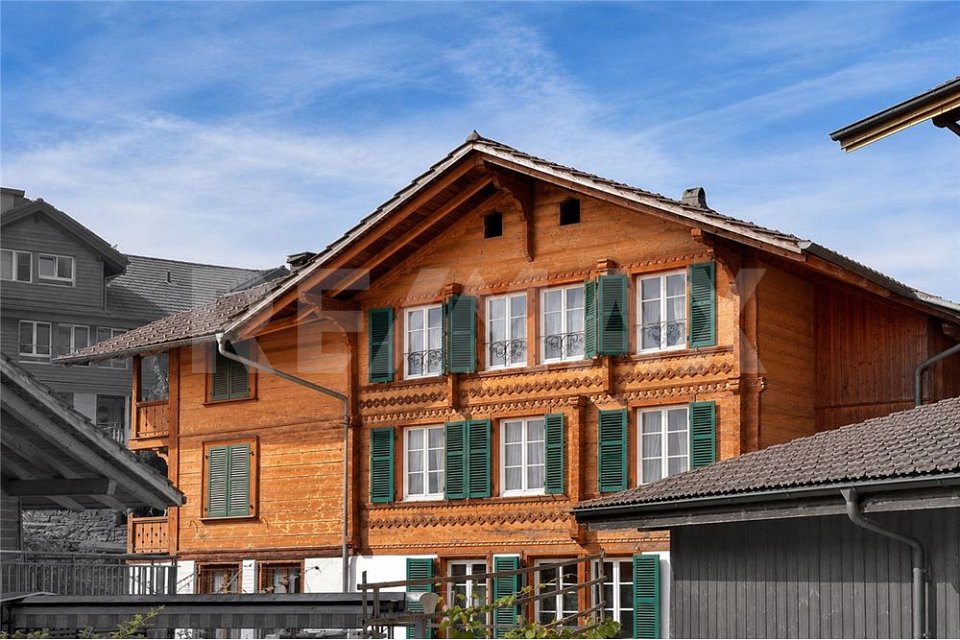
Chalet Bellevue Burg Charming 8.5-room chalet with lake view and versatile potential in Iseltwald on Lake BrienzIn a quiet and idyllic location in Iseltwald, this charming chalet presents itself with a unique character, breathtaking views, and diverse usage possibilities. Nestled in the picturesque nature of the Bernese Oberland, the property combines traditional chalet atmosphere with modern living comfort.BasementThe basement has four separate cellar rooms, each with its own entrance. This opens up numerous usage possibilities.Ground floorThe ground floor is in need of renovation and offers great potential for creative living or usage concepts. Currently, this level comprises five rooms, a toilet, and two separate entrances on both sides of the house. From here, you can directly access a cozy terrace that invites you to linger and relax.Upper floorThe upper floor impresses with a bright and spacious living atmosphere. High ceilings of over three meters give the living area a special sense of space. The successful combination of warm wood elements and modern accents creates a stylish and at the same time cozy ambiance.On this floor, you will find:* a bright living room,* three bedrooms,* practical built-in closets,* a modern kitchen,* a complete bathroomWith the exception of the bathroom, the entire upper floor was comprehensively renovated in 2020.Dreamlike location by the lakeJust a few meters from the house, directly on the shore of the turquoise Lake Brienz, is a spacious terrace with spectacular views of the surrounding mountains and the crystal-clear water. A place full of peace and connection to nature, which delights at any time of the year.This exceptional property is ideal as both a main residence and a holiday home or investment object with development potential.

Travel time
-
1 / 13
8 rooms200m²Price on request
Hauptstrasse 15, 3805 Goldswil b. Interlaken

Sonniges 7.5-Zi.-Haus mit Ausbaupotenzial

Das 7.5-Zimmer-Wohnhaus befindet sich an sonniger Lage in Goldswil, nur wenige Minuten von Interlaken Ost mit Einkaufsmöglichkeiten sowie dem Ostbahnhof entfernt. Die attraktive Wohnlage kombiniert ruhiges Wohnen mit guter Erreichbarkeit der Infrastruktur und einer schönen Aussicht in die umliegende Bergwelt sowie ins Bödeli.Das Haus verfügt über ein grosszügiges Raumangebot mit Bastelraum, mehreren Kellerräumlichkeiten und vielfältigen Staumöglichkeiten im ehemaligen Stall. Ein ehemaliges Tenn bietet zusätzliches Ausbaupotenzial. Die Liegenschaft wurde laufend unterhalten und in wesentlichen Bereichen erneuert. In den letzten Jahren wurden unter anderem die Fenster, die Heizung (Wärmepumpe), die elektrischen Leitungen und das Elektro-Tableau, das Dach sowie die Wasser- und Abwasserleitungen ersetzt. Das Obergeschoss präsentiert sich mit modern renoviertem Wohnbereich inklusive Dusche/WC, Wohnen, Essen und Küche in zeitgemässem Ausbaustandard. Im Dachgeschoss bestehen weitere Erneuerungsmöglichkeiten, insbesondere bei Badezimmern und Schlafzimmern, wodurch zusätzliches Entwicklungspotenzial gegeben ist. Das Objekt eignet sich nicht nur als grosszügiges Einfamilienhaus, sondern bietet auch interessante Umnutzungs- und Ausbauoptionen:- Im Erdgeschoss befindet sich ein Zimmer mit separatem WC. In Kombination mit dem angrenzenden Kellerraum könnte hier eine eigenständige 2-Zimmer-Einheit entstehen.- Hinter dem Wohngeschoss im Obergeschoss ist eine angebaute Scheune/Tenn vorhanden, welche zu zusätzlichen Schlafzimmern oder Wohnraum ausgebaut werden kann.- Im Dachgeschoss besteht weiteres Renovations- und Ausbaupotenzial, sodass auch eine zusätzliche Wohneinheit realisierbar wäre. Insgesamt wäre der Umbau in zwei bis drei Wohnungen denkbar.Ergänzt wird das Angebot durch grosszügige Kellerräumlichkeiten, eine separate Garage sowie weitere Autoabstellplätze im Aussenbereich. Der liebevoll angelegte Garten mit Sträuchern und Obstbäumen, grosszügigem Gemüsegarten, einladendem Gartensitzplatz sowie Rasenfläche lädt zum Verweilen ein und unterstreicht den besonderen Charme dieser Liegenschaft.Der Kaufpreis ist verhandelbar, daher ein Richtpreis von CHF 1'250'000.00.Cette maison de 7,5 pièces bénéficie d'un emplacement ensoleillé à Goldswil, à seulement quelques minutes d'Interlaken Ost, où se trouvent des commerces ainsi que la gare Ostbahnhof. Ce cadre de vie attrayant allie tranquillité et bonne desserte des infrastructures, tout en offrant une belle vue sur les montagnes environnantes ainsi que sur le Bödeli.La maison dispose d'un espace généreux comprenant un atelier de bricolage, plusieurs pièces en sous-sol et de nombreux espaces de rangement dans l'ancienne étable. Une ancienne grange offre un potentiel d'aménagement supplémentaire. La propriété a fait l'objet d'un entretien régulier et a été rénovée dans ses parties essentielles. Au cours des dernières années, les fenêtres, le chauffage (pompe à chaleur), les câbles électriques et le tableau électrique, le toit ainsi que les canalisations d'eau et d'égouts ont notamment été remplacés. L'étage supérieur se présente avec un espace de vie rénové dans un style moderne, comprenant une salle d'eau/WC, un salon, une salle à manger et une cuisine répondant aux normes d'aménagement actuelles. Les combles offrent d'autres possibilités de rénovation, notamment au niveau des salles de bains et des chambres, ce qui confère un potentiel de développement supplémentaire. Ce bien ne se prête pas seulement à une utilisation comme maison individuelle spacieuse, mais offre également des options intéressantes de réaffectation et d'aménagement :- Au rez-de-chaussée se trouve une pièce avec WC séparé. En combinaison avec la cave attenante, il serait possible d'y créer un logement indépendant de 2 pièces.- Derrière l'étage d'habitation, à l'étage supérieur, se trouve une grange/une étable attenante qui peut être aménagée en chambres supplémentaires ou en espace de vie.- Les...

Travel time
-
New building
1 / 12
5.5 rooms162m²CHF 1,590,000.–
Weissenaustrasse, 3800 Unterseen

5.5-Zimmer Doppeleinfamilienhaus mit Panorama auf das Jungfraumassiv

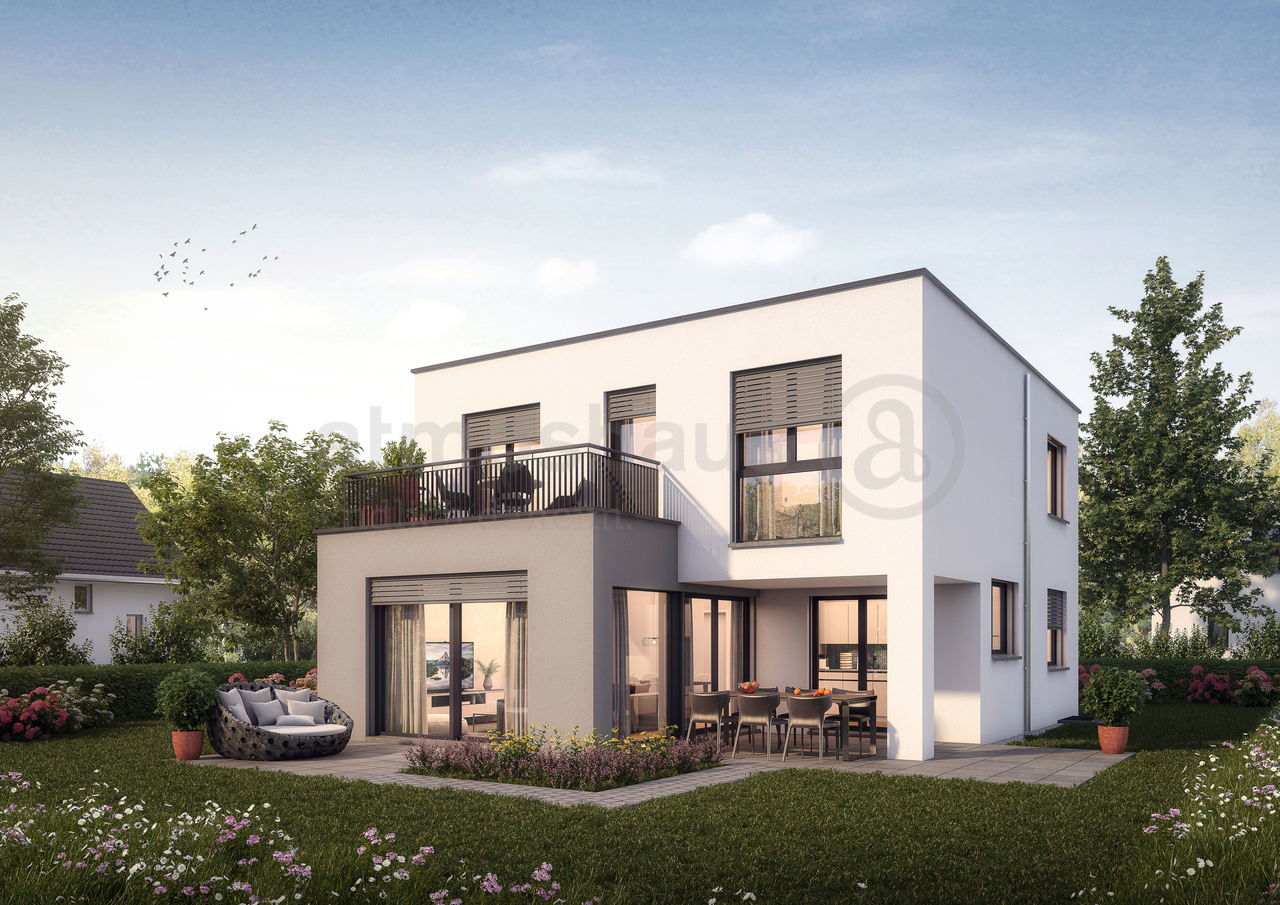
An der Weissenaustrasse 18 in Unterseen entsteht ein exklusives Doppeleinfamilienhaus mit 4.5 bis 5.5 Zimmern. Jede Haushälfte überzeugt mit einem offenen, lichtdurchfluteten Wohn- und Essbereich, einer modernen Küche sowie grosszügigen Fensterfronten mit spektakulärer Bergsicht.Elegantes Design, hochwertige Materialien und ein durchdachter Grundriss schaffen ein stilvolles Zuhause, das Komfort und Behaglichkeit perfekt verbindet. Das bewilligte Projekt bietet Ihnen modernes Wohnen in Top-Lage, naturnah und doch zentrumsnah.Für individuelle Wünsche und persönliche Beratung vereinbaren wir gerne einen Termin mit Ihnen.Une maison jumelée exclusive de 4,5 à 5,5 pièces est en cours de construction à la Weissenaustrasse 18 à Unterseen. Chaque moitié de maison séduit par son salon et sa salle à manger ouverts et inondés de lumière, sa cuisine moderne ainsi que ses généreuses baies vitrées offrant une vue spectaculaire sur les montagnes.Un design élégant, des matériaux de qualité et un plan d'ensemble bien pensé créent un foyer stylé qui allie parfaitement confort et convivialité. Le projet approuvé vous offre un habitat moderne dans un emplacement de choix, proche de la nature et pourtant proche du centre.Pour des souhaits individuels et des conseils personnalisés, nous nous ferons un plaisir de convenir d'un rendez-vous avec vous.An exclusive semi-detached house with 4.5 to 5.5 rooms is being built at Weissenaustrasse 18 in Unterseen. Each half of the house impresses with an open, light-flooded living and dining area, a modern kitchen and generous window fronts with spectacular mountain views.Elegant design, high-quality materials and a well thought-out floor plan create a stylish home that perfectly combines comfort and coziness. The approved project offers you modern living in a top location, close to nature and yet close to the city center.We would be happy to arrange an appointment with you for individual wishes and personal advice.

1 / 10
4.5 rooms157m²Price on request
Oberdorfstrasse 18, 3812 Wilderswil

Newbuild 3 Bedroom Penthouse No. 18 in the Schönbühl 360° Development, Wilderswil

Property Description On the Schönbühl site above Wilderswil, a residential building with 18 high-quality apartments is being constructed. The existing hotel building will be reduced to its supporting exterior wall structure and completely rebuilt inside. On the west side, a modern new building will complement the existing structure. The elevated location offers an unobstructed view of the Eiger, Mönch and Jungfrau mountains.The 3 bedroom penthouse No. 18 is located on the 4th floor of the new building. In addition to its privileged location and stunning views, the apartment impresses with the following features: • Open-plan kitchen with modern cooking island and premium finishes • Pantry with lots of storage space • Light-flooded living and dining area with floor-to-ceiling windows • Spacious roof top terrace with unobstructed views • Three bedrooms, one with its own balcony • Bathroom with shower/toilet • Bathroom with shower/bathtub/toilet • Private washer-dryer tower • Separate utility room • Private cellar compartment in the 2nd basement level Special Features • Barrier-free access thanks to direct elevator connection into the apartment • Above-average ceiling height • Design flexibility: skylights or fireplace as desired • High standard of finish • Underground parking with option for EV charging station • Photovoltaic system for sustainable power generation • First occupancy • Swiss buyers are allowed to purchase one or more apartments, either for personal use or as investment properties to be rented out as primary residences Additional Options • 2 motorcycle parking spaces • Various storage and hobby rooms Move-in: Construction is scheduled to begin in 2026. Handover of the apartment is expected in 2028.Availability: Individual units available - here you can view all apartments in the Schönbühl 360° property: https://schoenbuehl-wilderswil.ch/All information in this documentation is provided without guarantee. Due to the current status of the project, minor deviations in the specified areas are possible. Prices are subject to change. Room Setup 3rd Basement Level-Technical room-Staircase/elevator-Storage rooms (DISPO 1-4)-Bicycle room-Underground parking spaces (1-21)2nd Basement Level-Technical room-Staircase/elevator-Cellar rooms-Hobby rooms-Underground parking spaces (22-36)-Motorcycle parking spaces (28+32)-Access to staircase/elevator-Waste and disposal room1st Basement Level-Technical room-Staircase/elevator-Bicycle room-Hobby rooms-Cellar rooms4th Floor - Apartment 18-Entrance/wardrobe with cleaning cabinet-Direct elevator access-Separate utility room -Open kitchen with pantry-Living and dining area-Three bedrooms-Bathroom with shower/toilet-Bathroom with shower/bathtub/toilet-Private washer-dryer tower-Three balconies-Roof top terrace

Travel time
-
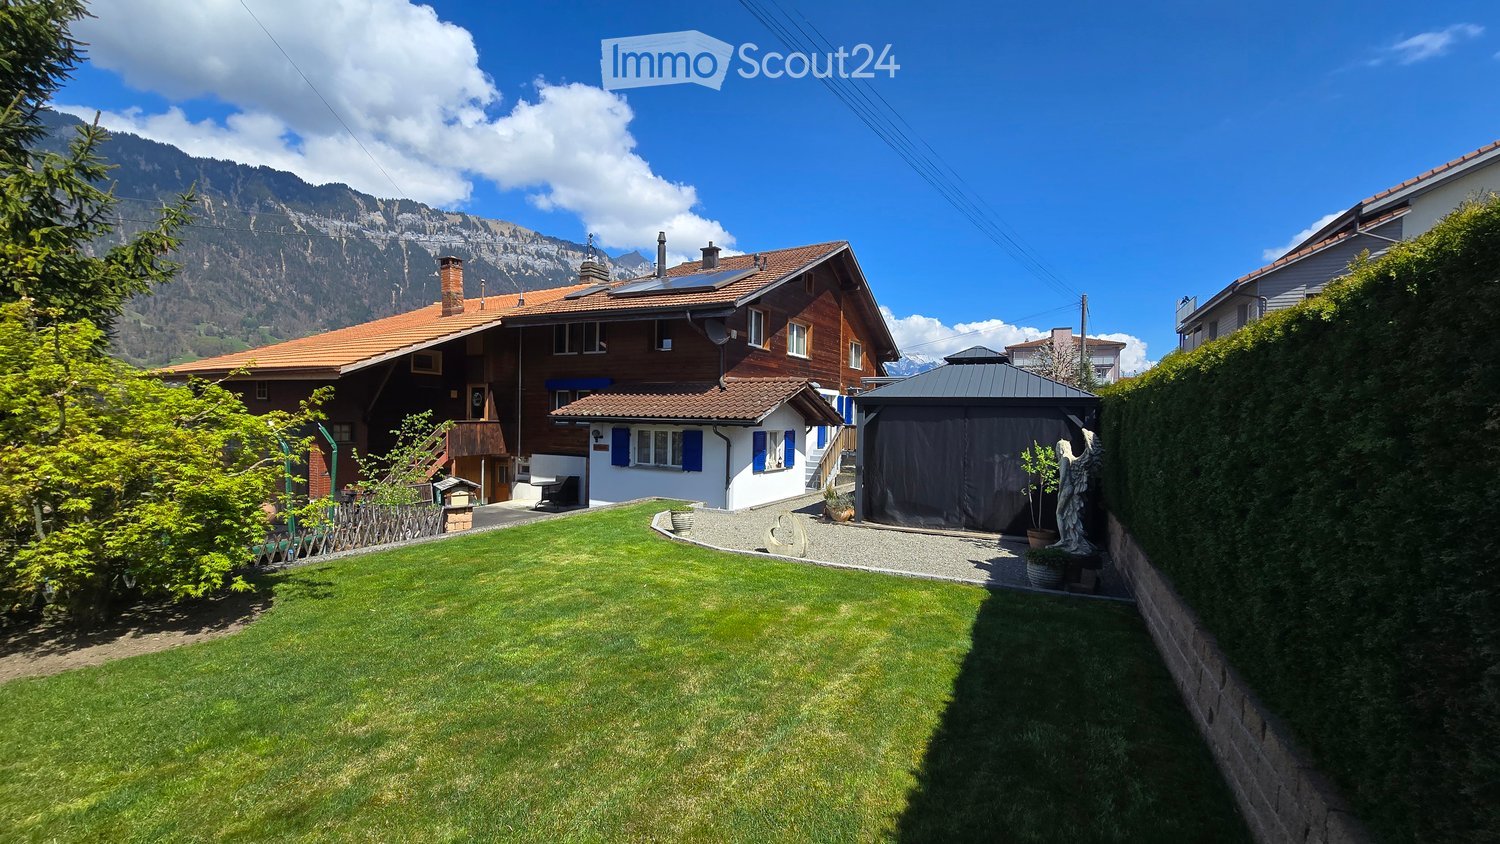
  • Roof terrace with a view of a lake and mountains
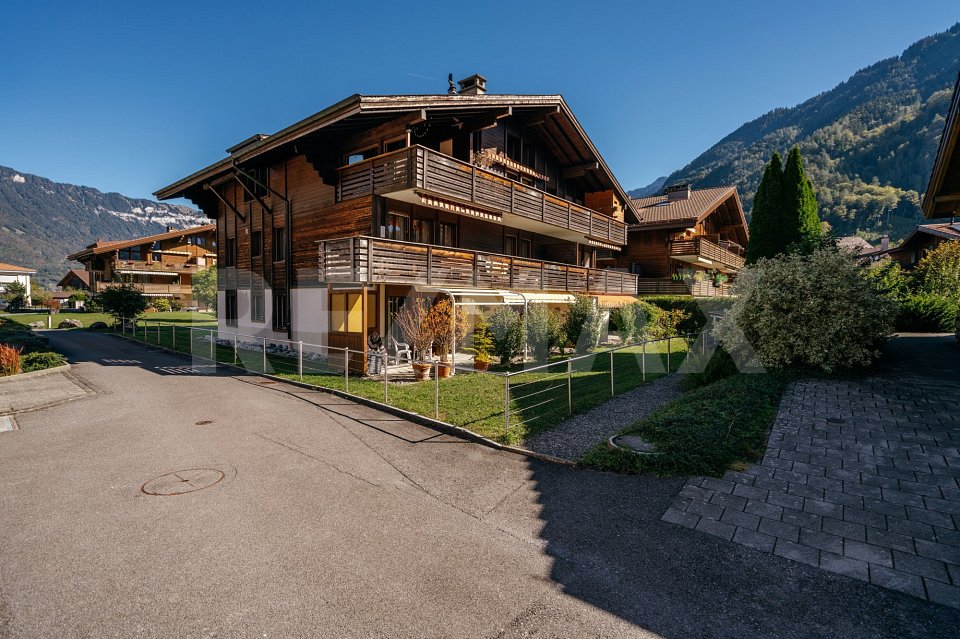
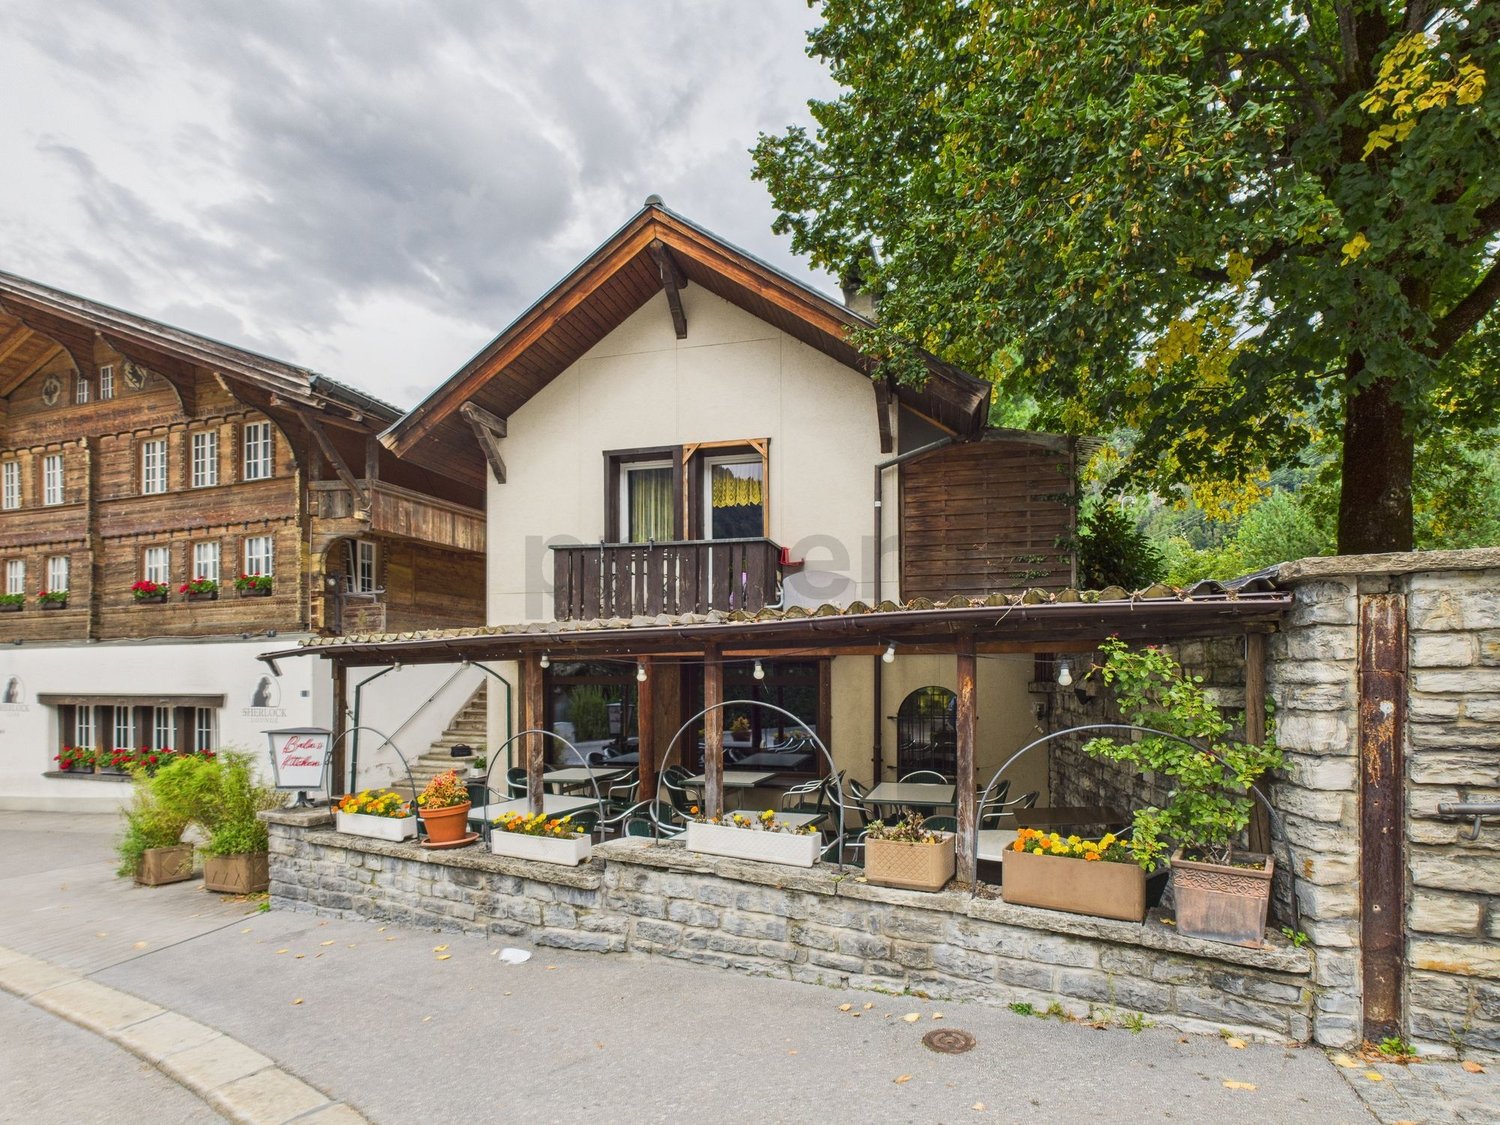
  • 2 story wooden house, green shutters, orange walls, brown roof, wooden gate, small garden
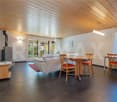
  • wooden ceiling, wooden floor, fireplace, windows, view of the sea
  • wooden walls, wooden floor, large windows, wooden staircase, radiators
  • empty room, wooden walls, wooden floor, window, radiator
  • modern kitchen with white cabinets, wooden countertops, stainless steel sink, dishwasher, wooden floor
  • Bathroom with sink, washing machine, radiator, mirror, and bathtub
  • empty room, wooden walls, wooden floor, two windows, radiator
  • wooden balcony with railings, wooden bench, small table, mountain view
  • wooden dock, blue lake, mountains, clear sky
  • Terrace, Kitchen, Bathroom, Corridor, Living room, Bedroom
1 / 11
4 rooms83m²CHF 495,000.–
Hauptstrasse 327, 3852 Ringgenberg

Chalet "Blumenberg" with lake view in Ringgenberg

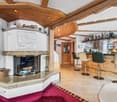
Discover this charming chalet from 1932 on the main street 327 in Ringgenberg. The lovingly maintained house offers everything your heart desires on 83 m² of living space.The house convinces with: • 4 rooms: Generous room layout for various uses, consisting of 2 lockable bedrooms, a living and dining room with adjacent kitchen, corridor, and bathroom • Beautiful view: Enjoy the magnificent view of the lake • Cozy Swedish stove: For cozy evenings and warm comfort • Two terraces: Enjoy the view and the peace. Perfect for relaxed hours outdoors • Parking space: Convenient parking directly at the house Dreamlike location: The house impresses with its quiet location in the picturesque municipality of Ringgenberg. The immediate proximity to the lake makes this gem particularly attractive for nature lovers and those seeking relaxation. In summer, you can enjoy plenty of sunshine. The Ringgenberg train station and bus stop are just a few minutes' walk away.This unique chalet combines charm with practical amenities and offers you a quiet home in one of the most beautiful regions of Switzerland. Ideal for families or couples who want to enjoy life in an idyllic environment.The property may not be acquired as a secondary residence according to the building regulatory provisions of the municipality of Ringgenberg.We look forward to your contact.

Travel time
-
1 / 12
  • Elevator
  • Wheelchair access
3.5 rooms80m²CHF 860,000.–
3855 Brienz BE (Brienz (BE))

Sunny Terrace & Lake View - Your Life on Lake Brienz

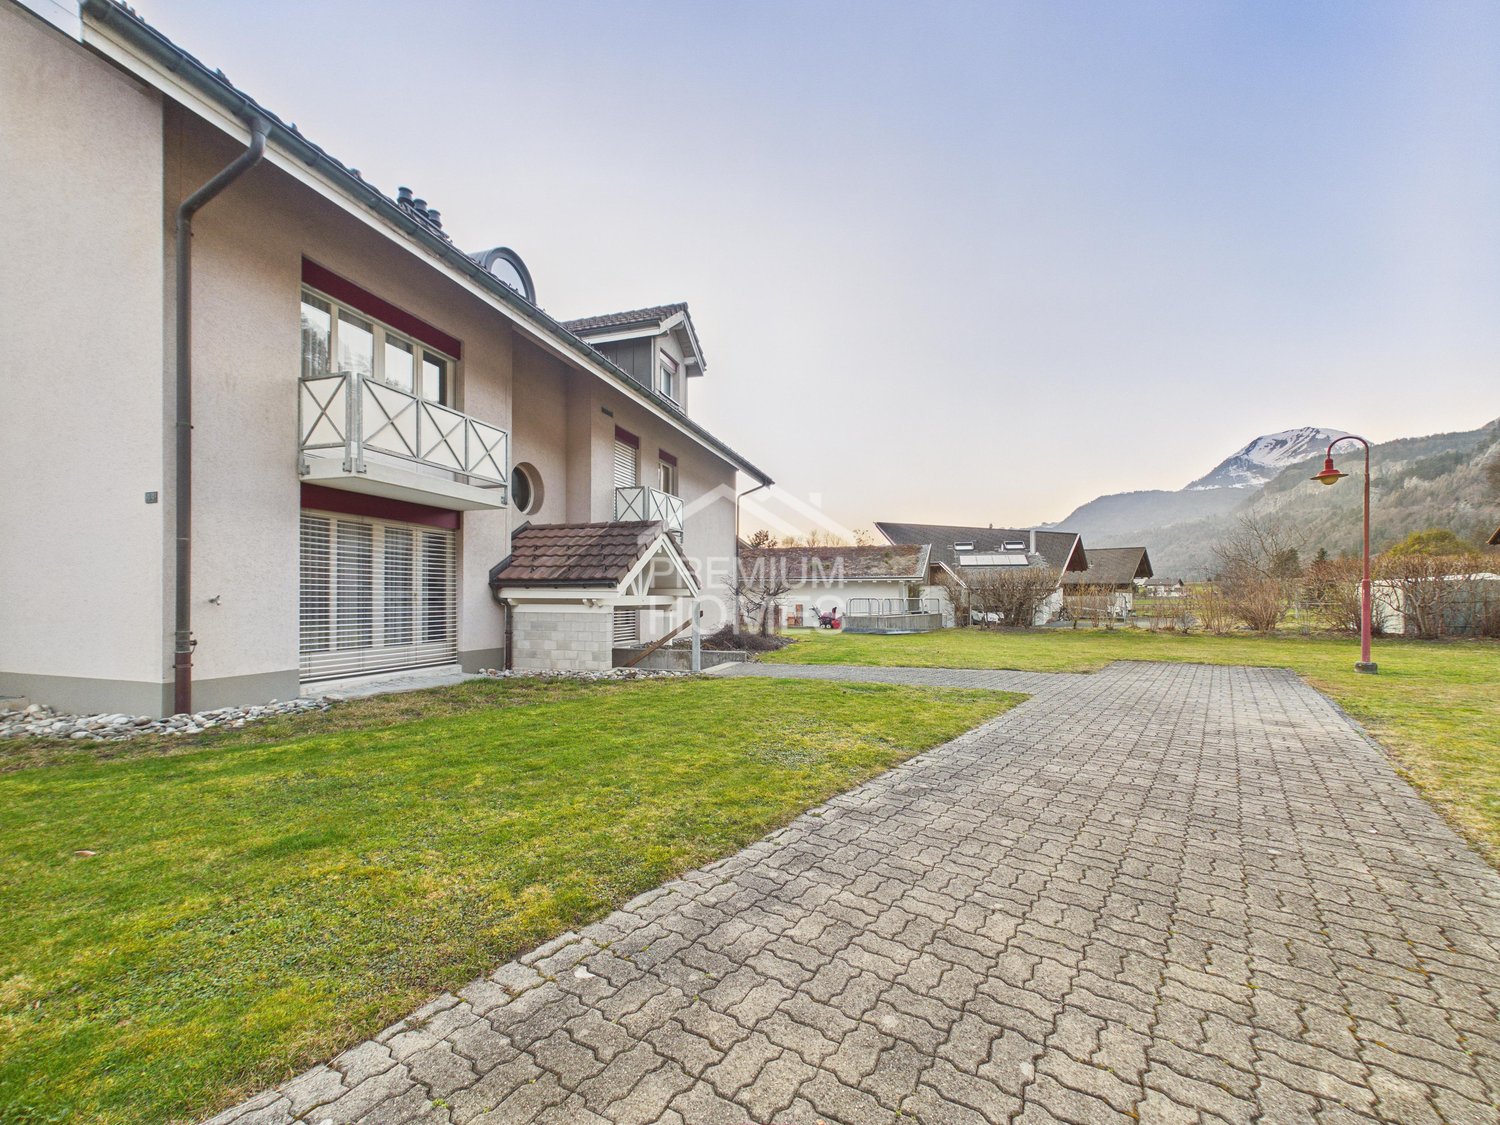
In an elevated and sunny location in Oberried on Lake Brienz, this modern terraced apartment awaits you with high living comfort and an impressive view of the lake and the surrounding mountain world.The quiet location convinces with a lot of privacy, all-day sunshine, and an unobstructable panorama. At the same time, the most important facilities of the place are easily accessible on foot.The heart of the apartment is the spacious, 50 m² terrasse. It extends the living space outdoors and creates a private retreat with exceptional views. The modern construction standard, the well-thought-out floor plan, and the large window areas ensure a bright and comfortable living feeling.Thanks to the combination of generosity, privacy, and low-maintenance living, the apartment is particularly suitable for people who appreciate the comfort of a single-family home but want to benefit from the advantages of a modern condominium in the future.Enjoy the special quality of life on Lake Brienz every day. Here, no wishes are left unfulfilled. Take advantage of it and convince yourself! This PREMIUM HOMES offer includes: • Lake view • High privacy • Absolute calm • Unobstructable location • Street only for delivery services • 73 m² net living area • 80 m² gross living area • 50 m² large terrasse • Spacious and functional floor plan • Floor-to-ceiling windows • Huge southern window front • En-suite bathroom in the main bedroom • Freestanding bathtub in the main bedroom • Top-modern design • Highest living comfort • View from every room • Access to the terrasse from every room • Parking space in the garage excl. CHF 30'000.- Interested? We would be happy to take you on a non-binding tour! Do you want to sell your house or apartment worry-free? We will tell you the current market value of your property, discreetly and non-bindingly! Are you interested in a first non-binding exchange of ideas? Don't hesitate and contact us. We look forward to you.

  • Elevator
  • Wheelchair access
1 / 13
4.5 rooms98m²CHF 518,000.–
3800 Unterseen

Attic apartment (in building rights) in a prime location

The term "prime location" was invented here.The trio of sun, moon, and stars will practically fall into your apartment.The hospital is located in the neighborhood.Shops, services, and schools are within walking distance.The transport connection and access to public transport are optimal.The recreational areas, the Aare river, and Lake Thun are within sight.The property is nestled in a popular residential area, generously laid out with a lot of green space in front of the house and, of course, unobstructable.Access to the large double garage is via Helvetiastrasse, and you can reach the apartment barrier-free on the top floor.The arrangement of the rooms is as one would expect. Living and dining areas are open to each other and oriented south with a wonderful view balcony.Here and in the inviting entrance, with plenty of storage space, the beautiful wooden floor catches the eye.The kitchen is set back, spacious, and connected to a cozy good-morning-coffee-loggia.In the rear area are the two bedrooms, as one would expect, turned away from the sun.To the south is another room, which was used as an office.Two wet cells complement the well-thought-out room concept.One with a bath, sink, and toilet, the other with a sink and shower.In the apartment, there are still 2 attics that can be accessed via the loggia.In the basement, there is a cellar compartment and the two laundry rooms for general use,as well as the large double garage with a gate, which costs an additional CHF 78,000.

1 / 8
4.5 rooms90m²CHF 950,000.–
Leischenstrasse 31, 3806 Bönigen

ImmoWyss - Living with a panorama view of Lake Brienz and the mountains

On real estate portals, we consciously only publish a selection of our offers. You can find a complete overview of all current properties at any time on www.immowyss.ch. Detailed information about this property with additional pictures, floor plans, and complete sales documentation can be found at https://www.immowyss.ch/immobilien/?objekt-id=XM560 In a privileged hillside location in Bönigen, a modern 4.5-room apartment awaits you, which impresses with a breathtaking view of Lake Brienz and the surrounding mountain world. The property, built in 2021, combines contemporary architecture, high-quality materials, and a living ambiance that invites you to linger and enjoy. As soon as you enter the apartment, it becomes clear that value has been placed on living quality and a harmonious sense of space. The spacious living, dining, and kitchen area forms the heart of the home. The floor-to-ceiling windows let in plenty of daylight and create a bright, friendly atmosphere. At the same time, they offer a wonderful view of the unique natural scenery around Lake Brienz. The modern kitchen impresses with its elegant appearance and offers plenty of space for joint cooking and social hours. From the living rooms, you can directly access the two balconies, which offer a special place to relax at any time of day. Whether with a coffee in the morning, a cozy dinner, or while watching the sunset on a summer evening, the view makes every moment special. Three versatile rooms provide space for individual living needs. The well-thought-out room layout creates ideal conditions for different life situations. The attractive room offer is complemented by two stylish bathrooms, one with a shower and one with a bathtub, as well as a practical laundry room with its own washing tower. The apartment presents itself in an excellent condition and convinces through its modern equipment and timeless elegance. Here you can move in without investments and enjoy living from the start. The natural location combines tranquility and relaxation with excellent accessibility. Lake Brienz, numerous hiking and walking trails, and diverse leisure activities are in the immediate vicinity. Interlaken with its shopping facilities, restaurants, and public transport can be reached in a few minutes. This attractive offer is rounded off by two parking spaces in the garage. The most important advantages speak for themselves: - Year of construction 2021 with modern living comfort - Dreamlike lake and mountain view - Two spacious balconies - Light-filled living area with panorama windows - Timeless kitchen with open living concept - Two stylish bathrooms - Laundry room with its own washing tower - Heat pump and underfloor heating - Elevator available - Very well-maintained, almost new condition - Natural location with high quality of life - Two parking spaces in the garage A home for people who are looking for something special: modern living quality, spacious outdoor areas, and a view that delights every day anew. From here, you can enjoy the beauty of the Bernese Oberland from the front row. Have we piqued your interest? Arrange a viewing appointment today and take a look at the interesting Immo Wyss offer on site. *** SALES DOCUMENTATION *** Download the sales documentation including address, floor plans, and many pictures at www.immowyss.ch. Simply fill out the contact form and you will receive the documents immediately and around the clock by email.

Michèle Nufer

Michèle Nufer

Travel time
-
1 / 9
9 rooms390m²CHF 2,375,000.–
Muriweg, 3852 Ringgenberg BE

Dream house on Lake Brienz with 3.5-room apartment, lift, and panorama!

Finally home - Welcome to Ringgenberg BE!With this unique single-family house project with an apartment, you can expect many advantages: • Detached single-family house including land and development costs with an apartment • New building in solid construction with a fixed price guarantee • Full basement • Enjoy the sun all day on the garden seats and terraces thanks to optimal orientation • Double garage and single garage • Lift • We design the interior according to your wishes and needs. • Spots in the entrance and kitchen area • Electric shutters throughout the house • Kitchen and laundry room equipped with high-quality V-Zug appliances. • Underfloor heating and modern air-water heat pump • Enjoy the beautiful surroundings from the cozy seats around the house and the unique view of Lake Brienz from the attic. • The dreamy location between the right shore of Lake Brienz and the Hardergrat offers numerous activities for the adventurous. A diverse cultural program is also available. The attractive sights such as the castle ruins with the castle church and the Burgseeli, one of the most beautiful natural beaches, are right outside your door. • Kindergarten, primary and secondary school are within walking distance and can be easily reached on foot. • Interlaken can be reached in less than 10 minutes by bus or car. • Thanks to the nearby motorway access and excellent public transport connections, you can reach Bern in about an hour by car or public transport. • We support you from planning to key handover - you have a personal contact person. • Benefit from over 30 years of construction experience and around 3000 completed single-family homes. Single-family house with apartment: Plot area 852 m², floor area 391 m² (of which 273 m² heated), 9 rooms (optional 10), 5 bathrooms, CHF 2'375'000.-Single-family house: Floor area 270 m² (of which 181 m² heated), 5.5 rooms (optional 6.5), 3 bathrooms, dressing room, double garage, terrace, seating area, and 2 balconiesApartment: Floor area 121 m² (of which 92 m² heated), 3.5 rooms, 2 bathrooms, single garage, balconyOur competent sales team will be happy to advise you and can be reached at 041 545 80 00. We look forward to your contact!

1 / 13
CHF 1,850,000.–
6086 Hasliberg Reuti

«Adlerhorst» Far away from everything, with a dream view

Our price expectation: CHF 1’850’000.–.Arrange a viewing and make us a price offer.The property impresses with the uniqueness of the facility. A lot of interior space as well as the surroundings of the facility with the far-reaching view into the valley and the mountain world.The accessibility in summer is ideal via the asphalted mountain road. In winter with 4-wheel drive or from the junction possibly with a snowmobile.The seclusion and discretion are guaranteed.Basement, cellar, secondary rooms, wine cellar,Ground floor, depending on the use, workshop/garage, secondary rooms, bedroom, kitchen, shower/toilet, access to the upper floor. Outside, a large seating area with a family granite table, garden chimney, outbuilding for wood storage, workshop, equipment. Upper floor, living room with balcony, secondary room, bedroom with gallery, attic and redoubt.Location The many possibilities in summer, hiking, biking, for example with the mountain railway to Planplatten, the hike to Engstlenalp approx. 3.5 hours, important, last trip with the post from Engstlenalp to Meiringen, then by train back to Reuti. A high-altitude hike with a far-reaching view.In winter, the top ski arena Hasliberg with countless slopes and mountain restaurants. From Bidmi, you can drive directly to your Adlerhorst with skis, along the road, (depending on snow conditions).Access from: Bern approx. 1 hour 20 minutes / Lucerne 55 minutes / Zurich 1 hour 15 minutes / Basel 1 hour 50 minutes

1 / 13
12 rooms237m²CHF 1,390,000.–
3855 Brienz

Rare estate above Lake Brienz


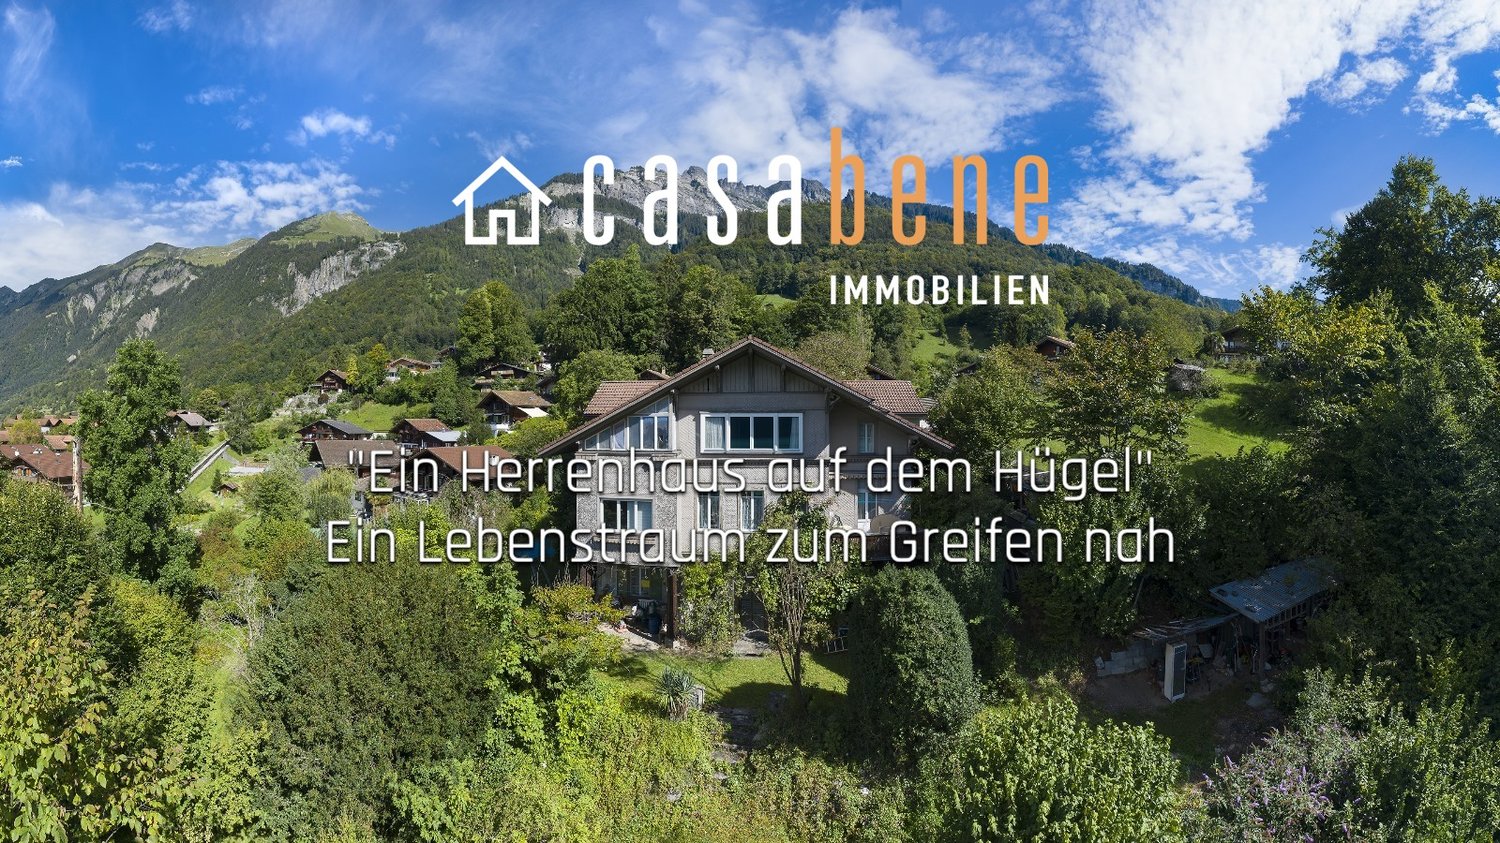
High above the turquoise Lake Brienz, nestled in mighty trees and surrounded by mature nature, lies this exceptional estate in a privileged location in Brienz. The approximately 1,700 m² large plot conveys a feeling of peace, freedom, and privacy, as can only be found rarely today.The private slope, the natural embedding in the surroundings, and the impressive view of the lake and mountains give the property a special atmosphere. Despite the protected location, the village center, the lake shore, and the most important infrastructures are within a few minutes' reach. 3 parking spaces allow for the reception of guests.The historic Villa Wart from 1910 characterizes the property with its authentic aura and characteristic appearance. High rooms, historic elements, and the grown structure of the house tell of a bygone era and create a special basis for new ideas and visions.The property offers diverse perspectives: as a private retreat for people who appreciate peace and nature, as a cross-generational family estate, or as an architectural reorientation within the applicable guidelines.What makes this estate special is not only the existing villa but the exceptional combination of location, privacy, view, and development potential. Such properties with this width and character rarely come onto the market in the Bernese Oberland.A place for people who seek the special – authentic, rare, and full of possibilities.No secondary residenceNo Airbnb etc.3 parking spaces available*************************************On casabene.ch you will find valuable information, tips, and tricks.The Casa-Blog: Over 180 real estate tips from us as professionals.Free online evaluation: Get to a target market price in 60 seconds.**************************************REAL ESTATE WANTED: For our clients, we are constantly looking for houses/apartments, rental properties, and building land.**************************************

1 / 7
6 rooms143m²CHF 1,190,000.–
Schindelbodenweg 28, 3816 Grindelwald

A rustic hideaway like in a picture book (can be used as Airbnb)

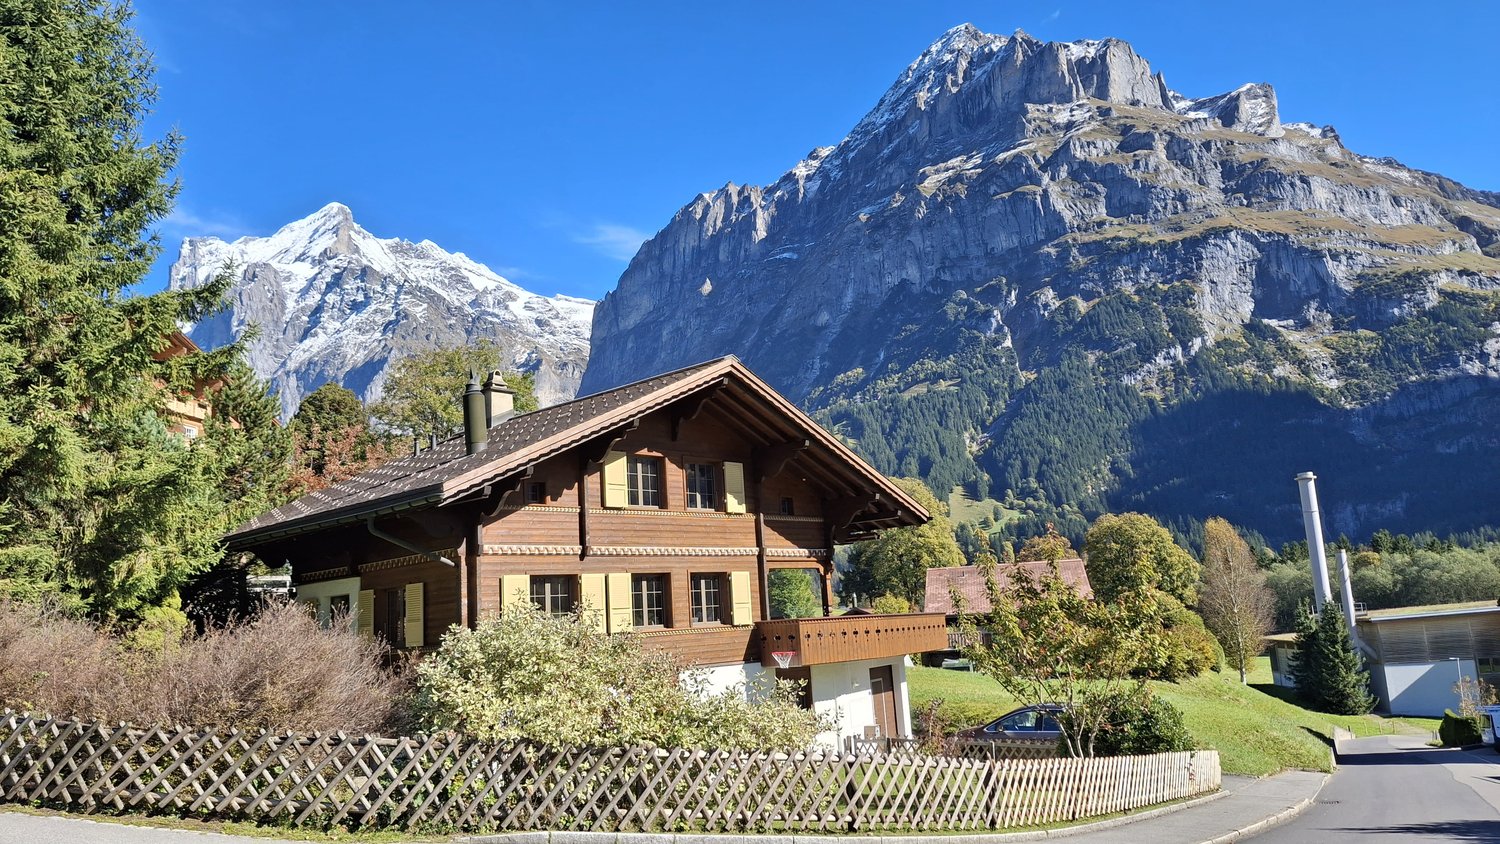
Successfully used as Airbnb.*******************************Welcome to your very own retreat high above the everyday! This charming 5.5-room semi-detached house uniquely combines the timeless character of a historic mountain farmhouse with the comfort of modern high-quality living culture. Located above Burglauenen, just a seven-minute drive away via an idyllic mountain road, you can expect a real hideaway with spectacular views of the majestic mountain world of Grindelwald.Already when entering, you can feel it: this house tells stories - of handicraft tradition, alpine clarity, and stylish renewal. The spacious living area with a fireplace and the open kitchen with a modern cooking island, as well as an old renovated wood-fired oven, form the heart of the house, which is designed for both relaxed evenings and social moments. Two modern bathrooms, an additional guest toilet, and four bright bedrooms on the upper and lower floors provide the highest level of living comfort - whether as a holiday residence or main residence.A special highlight is the large outdoor area with a garden, terrace areas, and two private parking spaces. Here you can enjoy peace, sun, and unobstructed panoramic views - the perfect place to breathe and recharge.Thanks to a well-planned renovation, the original building substance was lovingly preserved and at the same time equipped with high-quality technology, new windows, and underfloor heating. You live here authentically and yet up-to-date.The possibilities for use are as diverse as the region itself: whether as a holiday home for unforgettable mountain days, as a fixed home with plenty of space to unfold, or as an attractive investment - the chalet was already successfully operated as Airbnb with a net income after costs of around CHF 60,000 per year.A place that inspires, grounds, and delights. A home for people who are looking for something special - and find it. Arrange a viewing appointment today. This gem is waiting to be discovered!Highlights: • Living area: 143 m² spread over 2 floors • Rooms: 6 rooms, including 2 bathrooms • Plot size: 956 m² • Year of construction: 1750, lovingly preserved and modernized Special features: • Breathtaking mountain view of the Wetterhorn • Cozy fireplace for comfortable winter evenings • Modern, spacious kitchen with dishwasher and cooking island • Plenty of space in the garden for relaxed moments • Parking spaces available The location in Grindelwald is ideal for nature lovers and outdoor enthusiasts. In the summer, you can enjoy many sunny hours, while the winter months are perfect for cozy evenings by the fireplace. The quiet surroundings make this chalet a true retreat.Experience the unique feeling of living in a piece of Swiss history, surrounded by the breathtaking nature of the Bernese Oberland. This chalet is more than a home - it's a way of life. Come and visit us. Best regards, your Casa Bene team from Interlaken*****************************************
Travel time
-
1 / 35
5.5 rooms171m²Price on request
Spillstattstrasse 63, 3818 Grindelwald

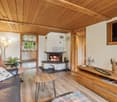
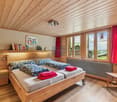
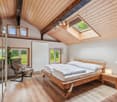
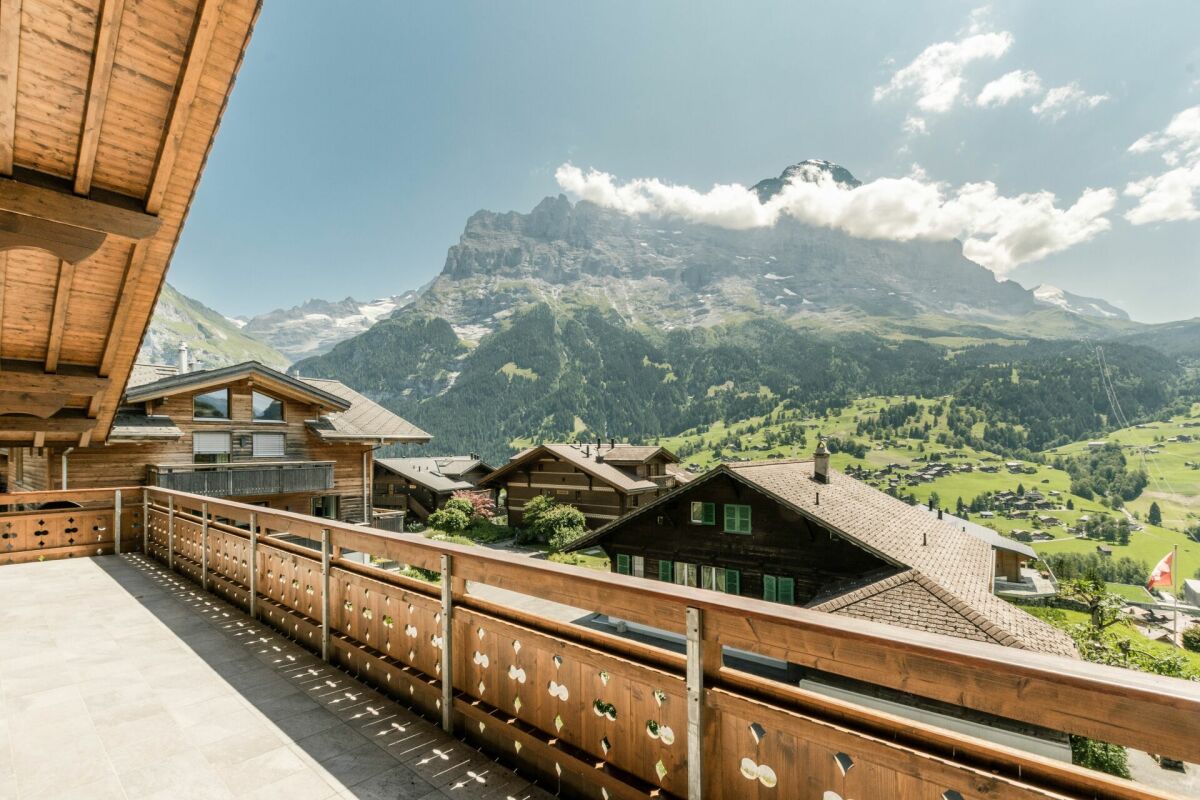
The Exclusive 4 Bedroom Apartment with Gallery, Chalet Silberblume

Property Description The spacious 4 Bedroom attic apartment is located in a well-maintained chalet in a sunny and quiet setting. The interior, featuring extensive wood elements, gives the apartment a warm and inviting atmosphere and ensures a comfortable living environment.The bright living and dining area with a fireplace offers direct access to the balcony. From here, as well as from various other rooms, you can enjoy impressive views of the surrounding mountain landscape. The open kitchen is functional in design and integrates seamlessly into the living area.The bedrooms are generously sized and quietly situated, while the open gallery offers versatile use - ideal as a workspace or an additional retreat. Overall, the apartment is well maintained, bright and provides a pleasant living climate.Thanks to its natural surroundings and the impressive panorama, this attic apartment is ideal for anyone seeking a comfortable home with alpine charm.Highlights of the apartment: • Spacious living and dining area with high ceilings and abundant natural light • Warm wood interior that creates a pleasant and cohesive living atmosphere • Bright gallery under the roof - ideal as an office, studio or additional living area • Located in a well-maintained chalet with extensive balcony space and traditional wooden facade Room Setup Basement / Car Parking Hall- Indoor car parking spaces nos. 1 & 2- 2 private storage rooms- Private laundry room- Private drying roomTop Floor- Elevator- Entrance area- Open-plan kitchen- Living and dining area- 3 bedrooms- 2 bathrooms- 1 separate toilet- Gallery- 4 balconies

Travel time
-

Suggested properties for you based on search results

Other interesting objects