63 results - Buy a new build apartment: District Horgen

1 / 5
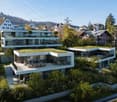
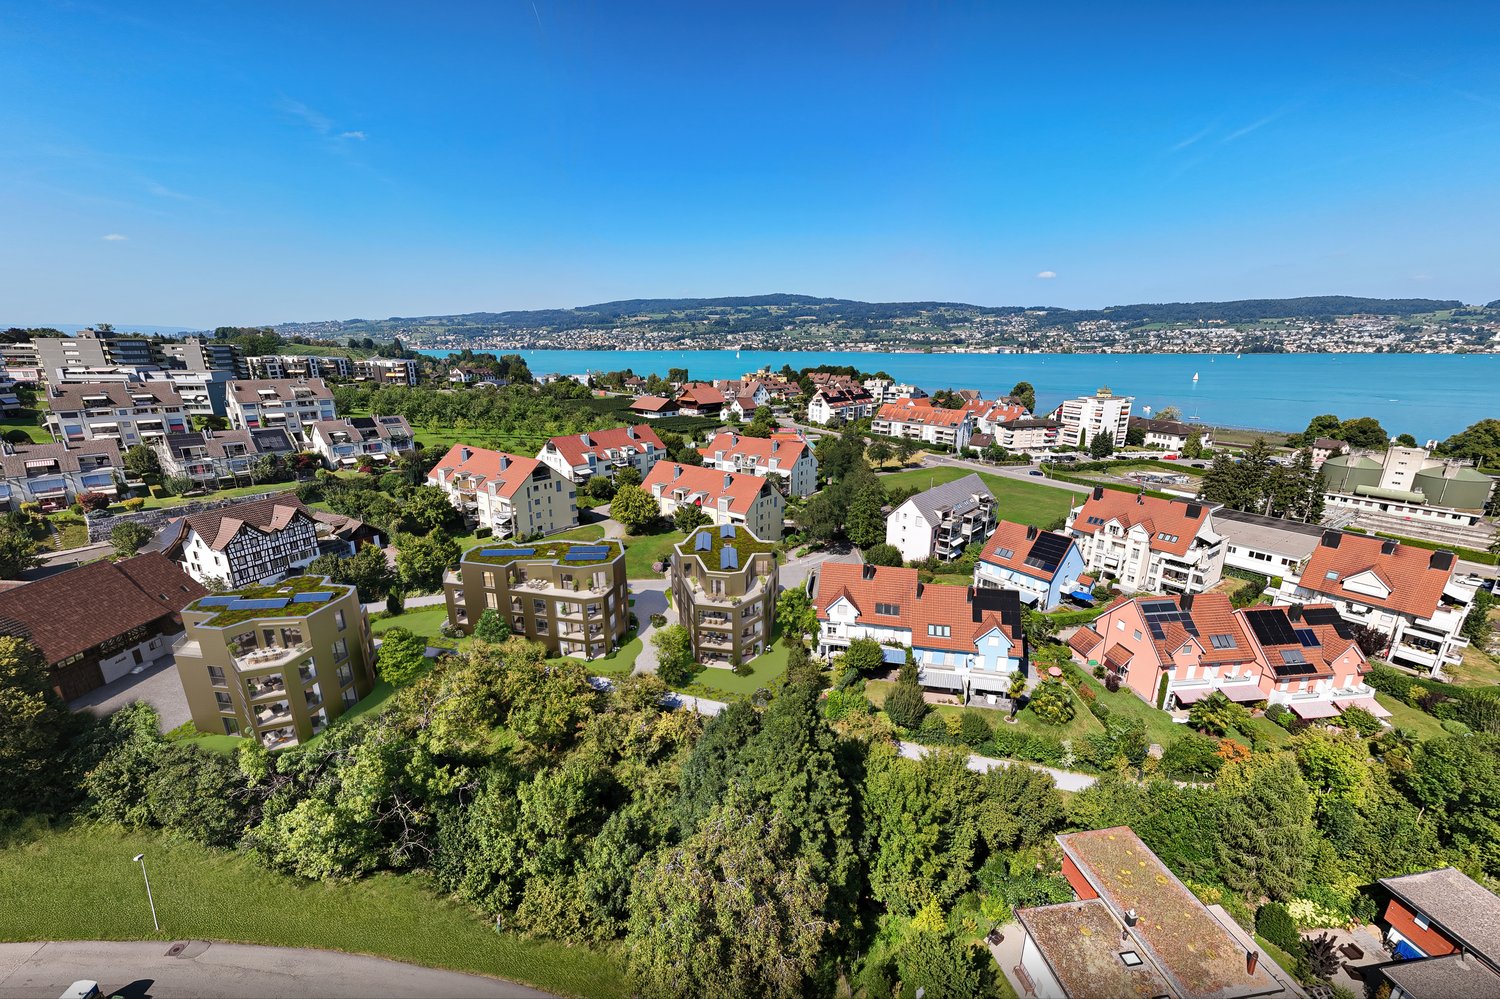
3.5 rooms, 79m², CHF 1,930,000.–
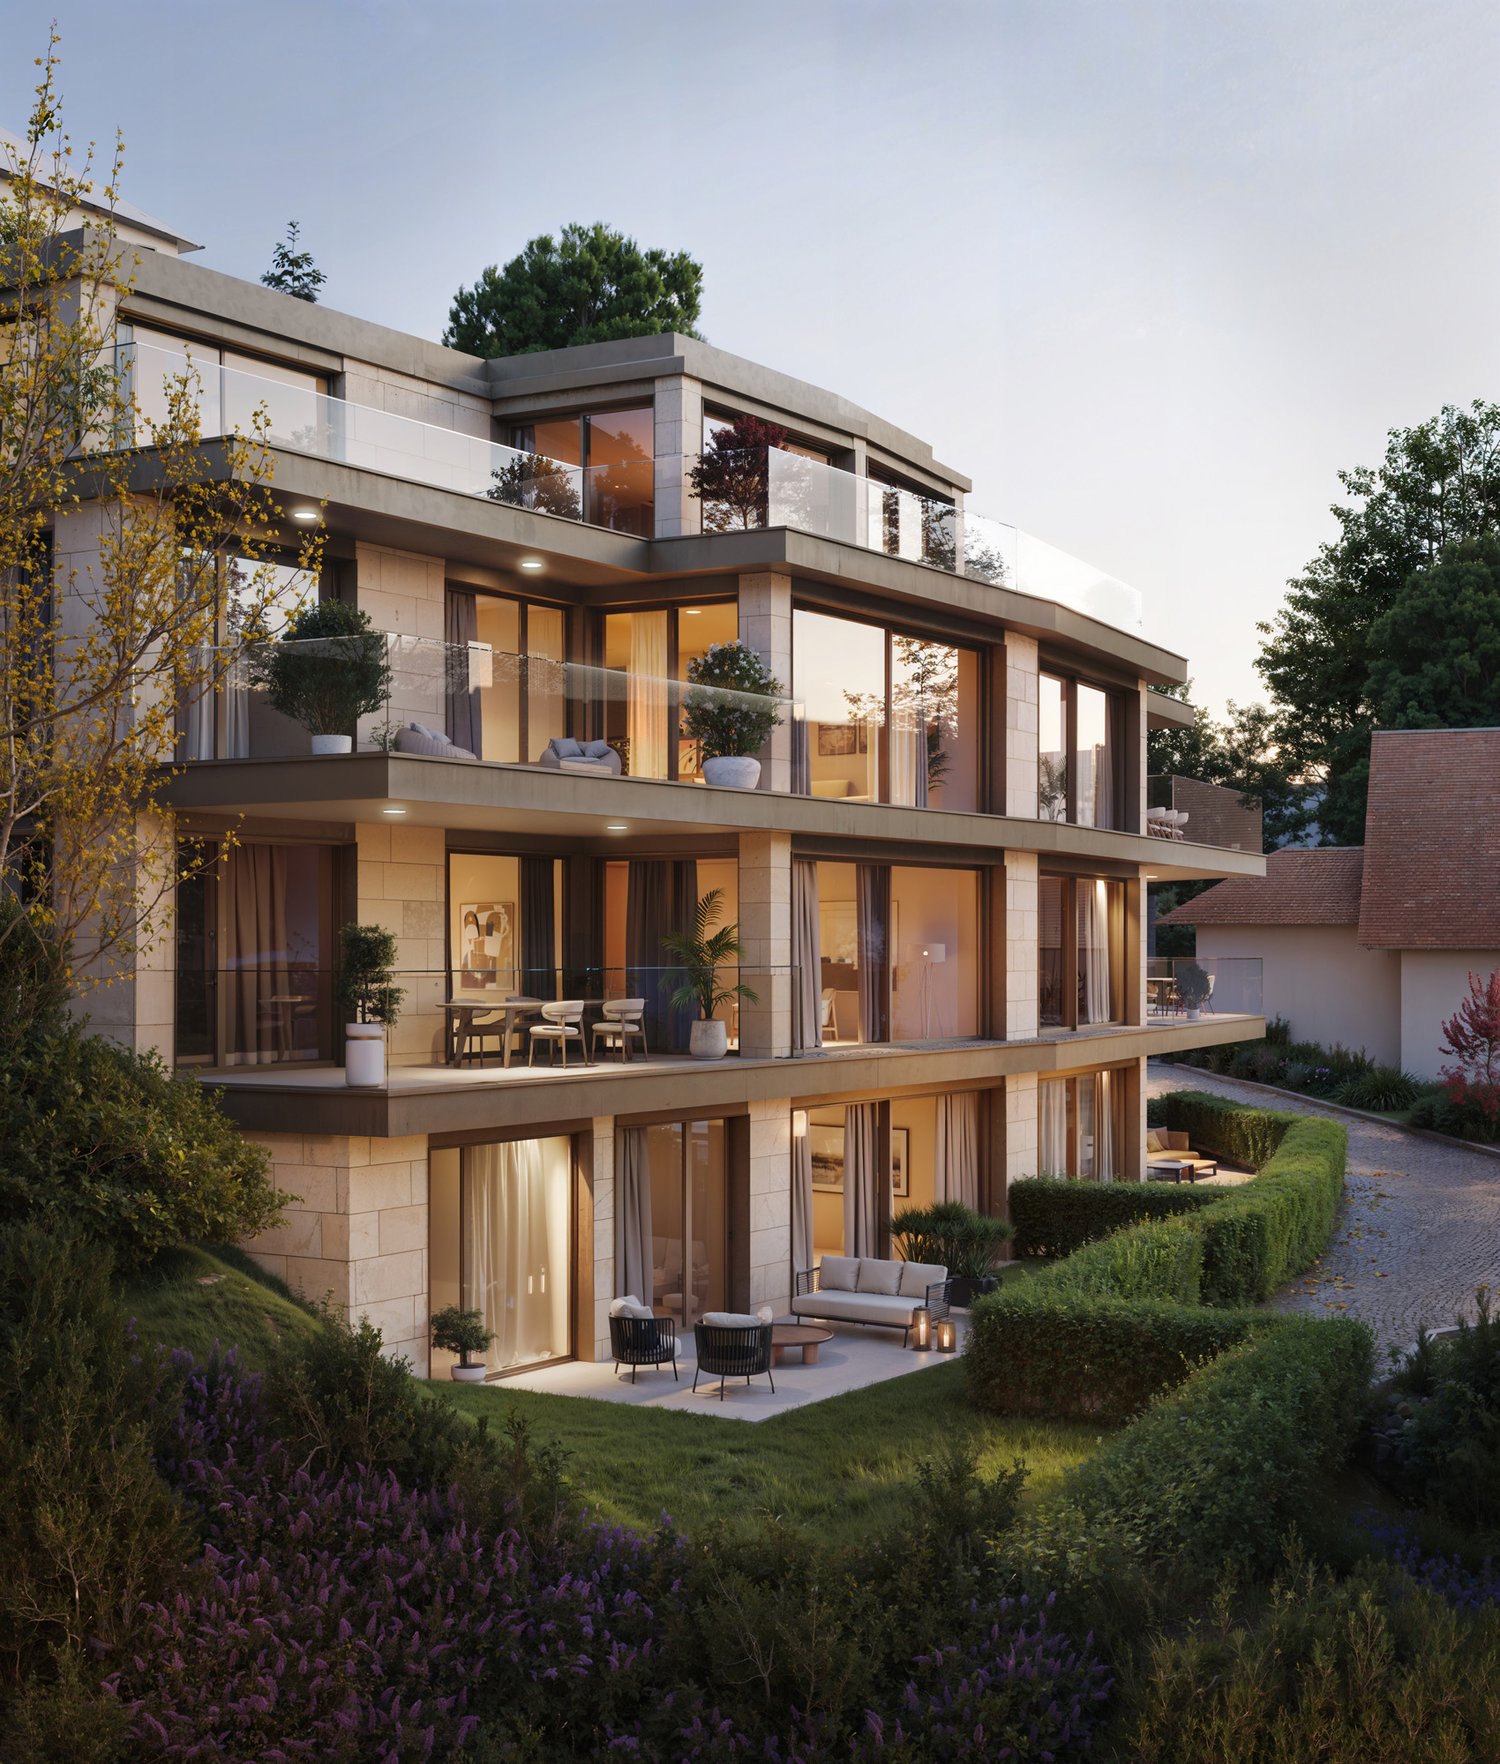
Alte Landstrasse 43, 8942 Oberrieden

Belair Residences: elegant new apartment with garden area

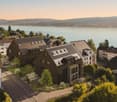
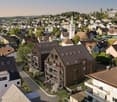
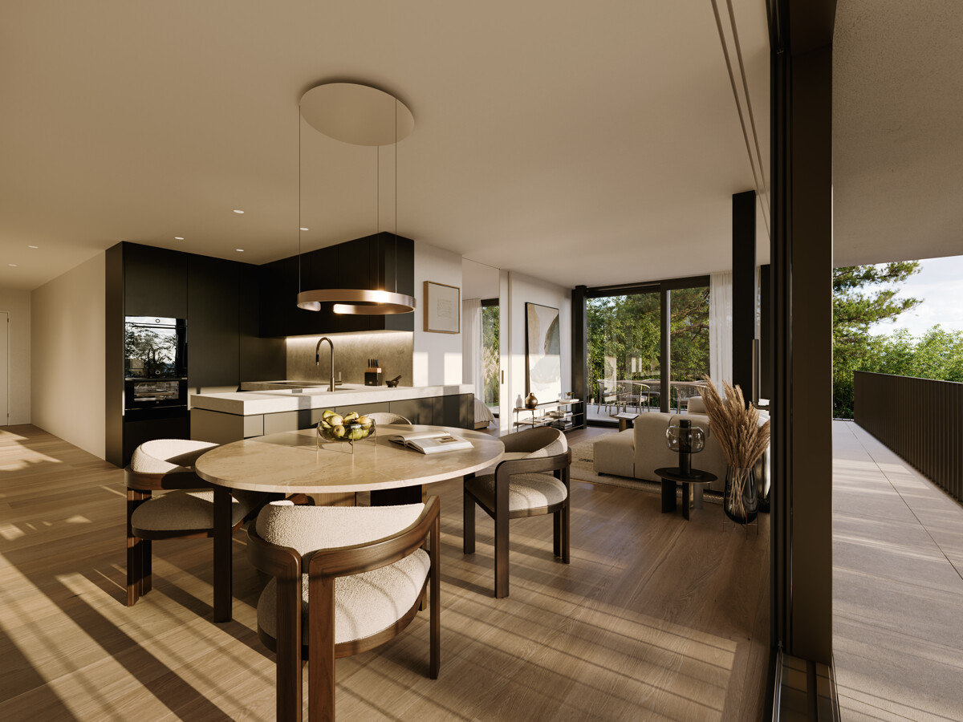
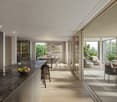
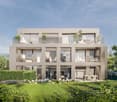
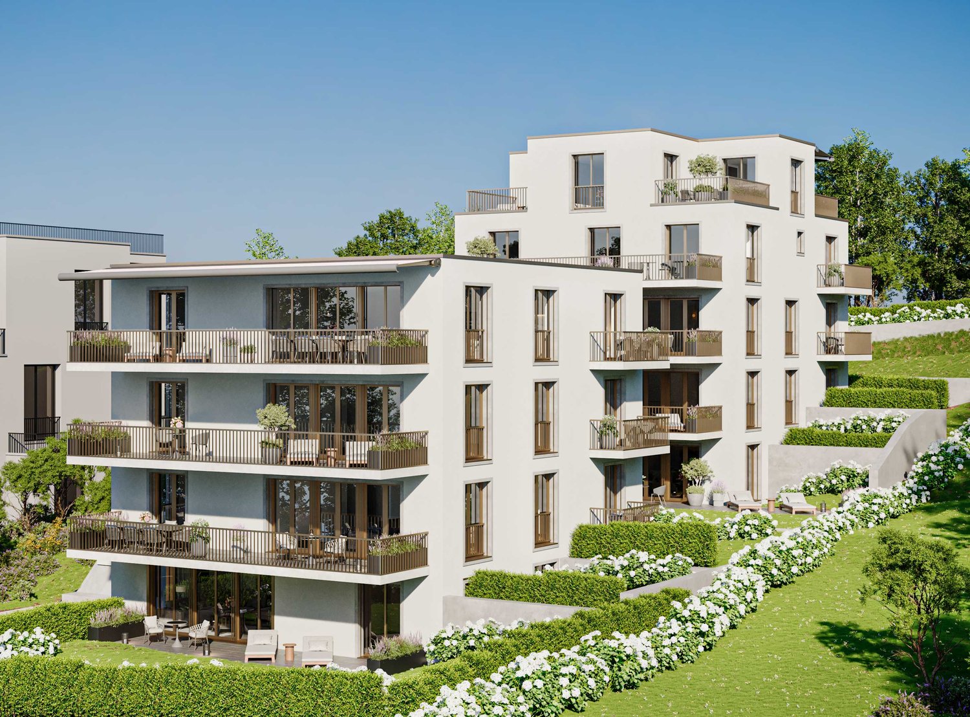
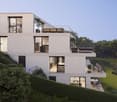
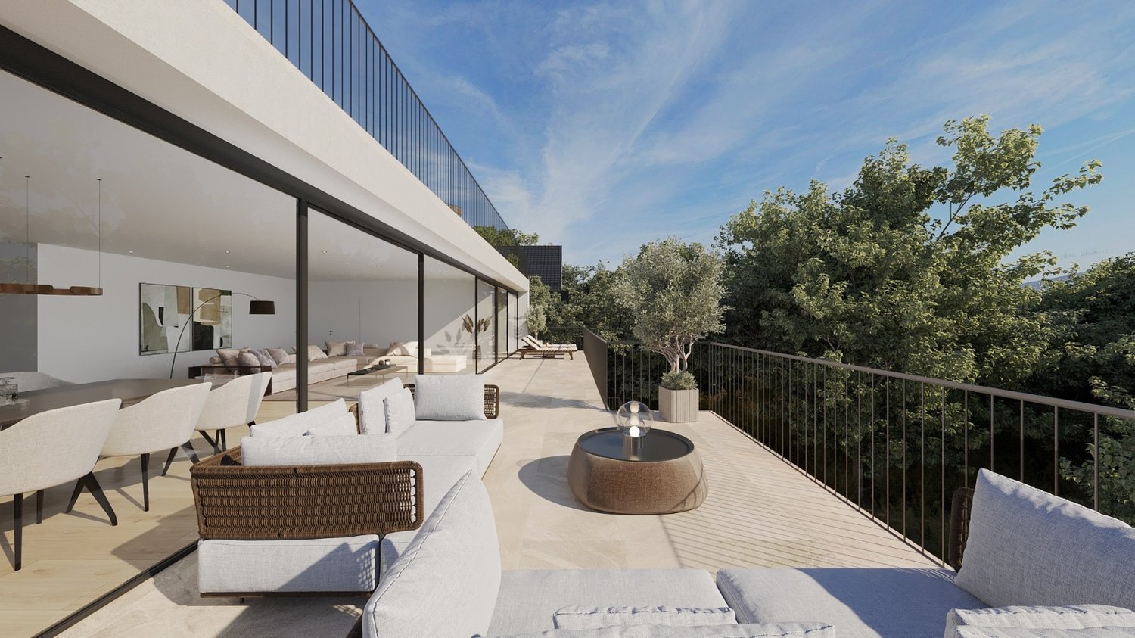
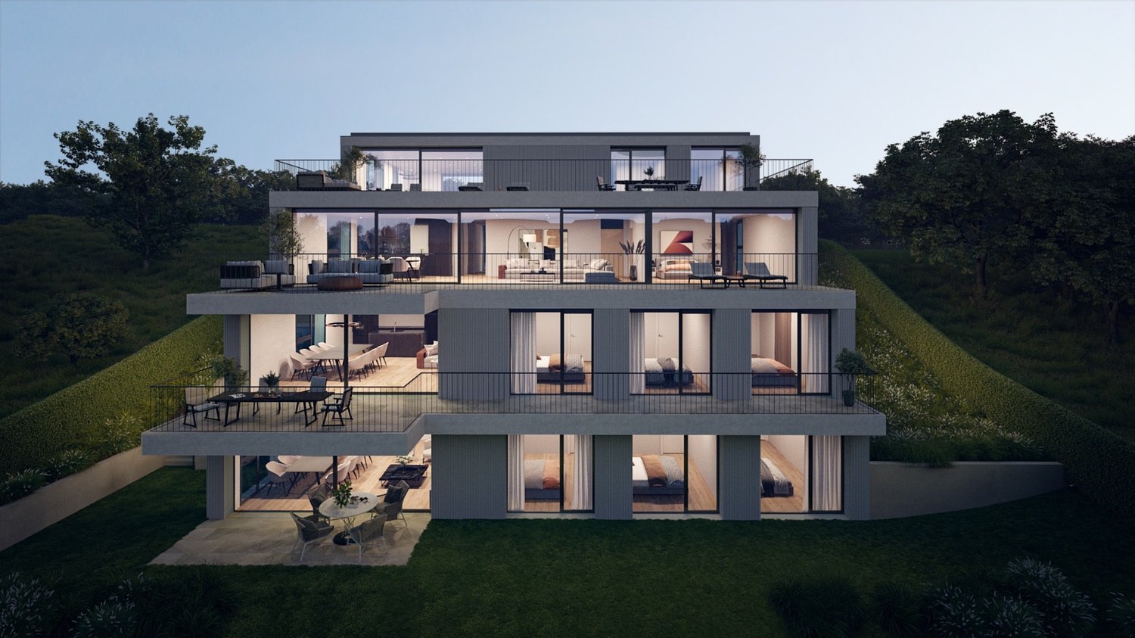
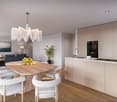
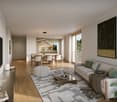
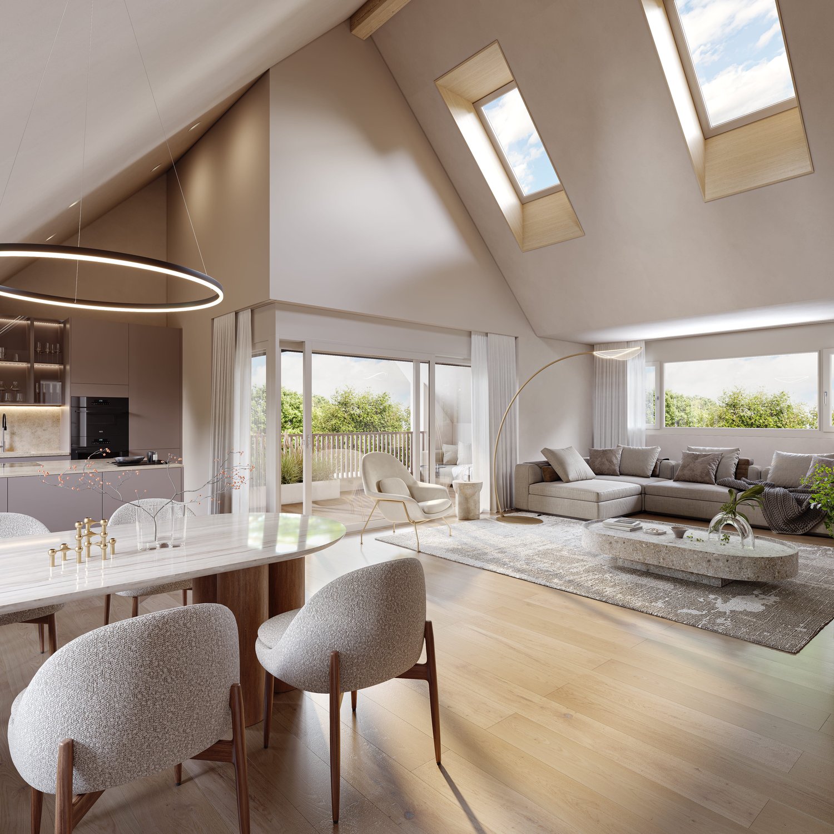
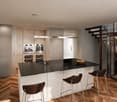
This 3.5-room apartment on the garden floor combines a clear floor plan with plenty of daylight and high-quality interior design. On approximately 80 square meters of living space, a harmonious interplay of openness, functionality, and living comfort is created. The center of the apartment is the spacious living and dining area with a modern built-in kitchen. It offers space for everyday life, for guests, and for quiet hours at home. Parquet flooring, carefully selected materials, and a reduced formal language characterize the interior design and create a valuable, timeless ambiance.The generously dimensioned master bedroom offers sufficient space to elegantly integrate a separate dressing room if needed. The bathroom with shower is located directly next to it. Another room offers flexible usage possibilities and is ideal as a guest room, workspace, or retreat. From here, there is direct access to the seating area and the garden. A basement room within the apartment with a laundry tower provides additional comfort and short distances.The private outdoor area extends the living space in an attractive way. A approximately 34 square meter large seating area and a approximately 30 square meter large garden create space for outdoor dining, relaxed moments, and a pleasant connection between indoor and outdoor spaces. The direct elevator access to the apartment completes the comfortable living concept.The property-3.5-room apartment-approx. 79 m² living space-Sunny seating area and garden-High-quality materials-Elevator access: directly into the apartment-Basement with laundry tower in the apartment-1 underground parking space

1 / 4
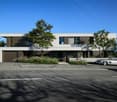
4.5 rooms, 166m², CHF 3,980,000.–
Säumerstrasse 74, 8800 Thalwil

"PURO LIVING": Spacious and luxurious new-build apartment

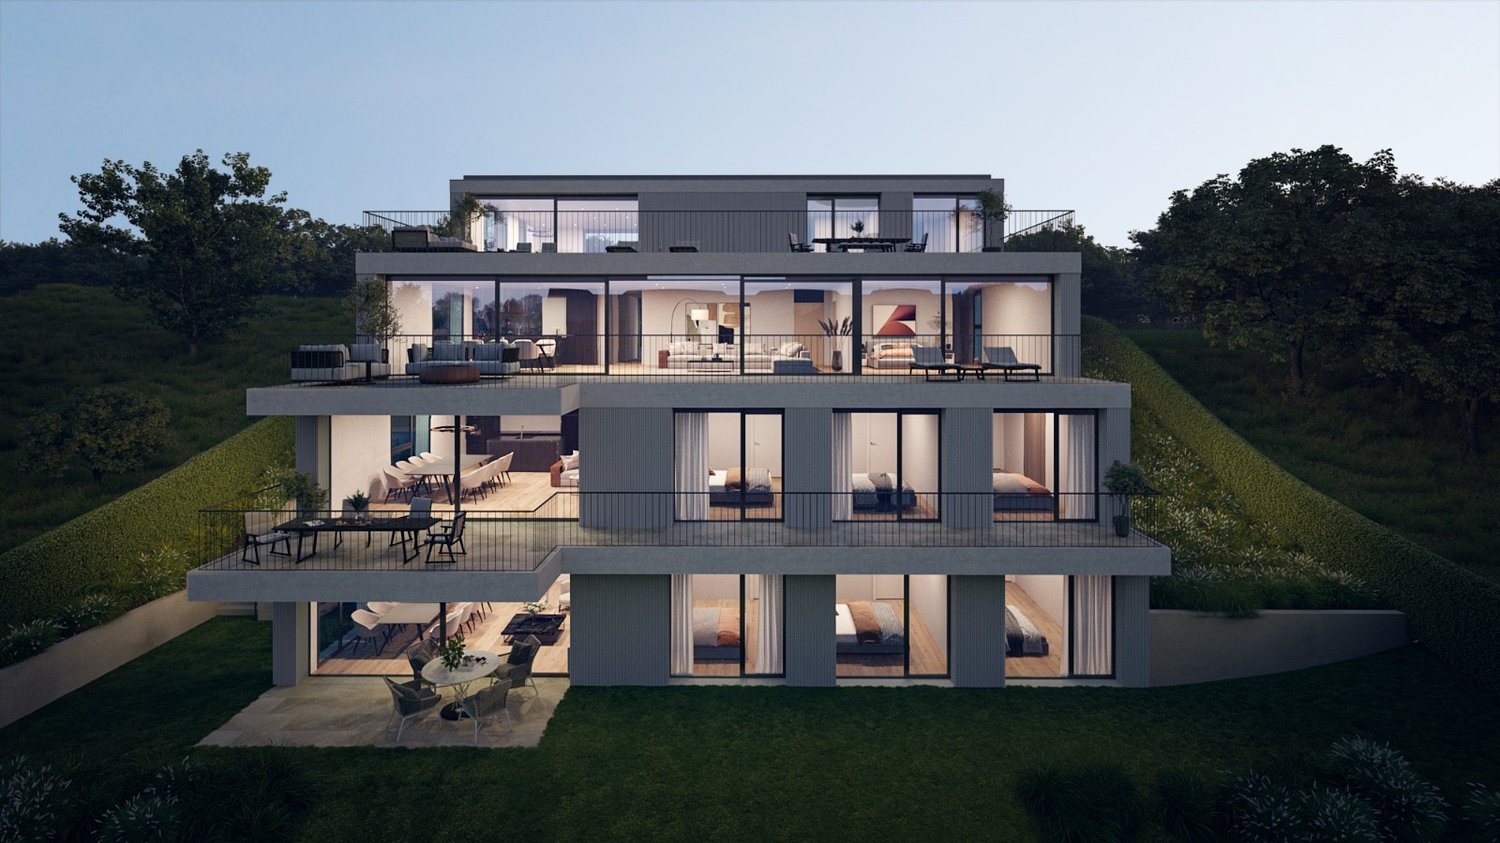
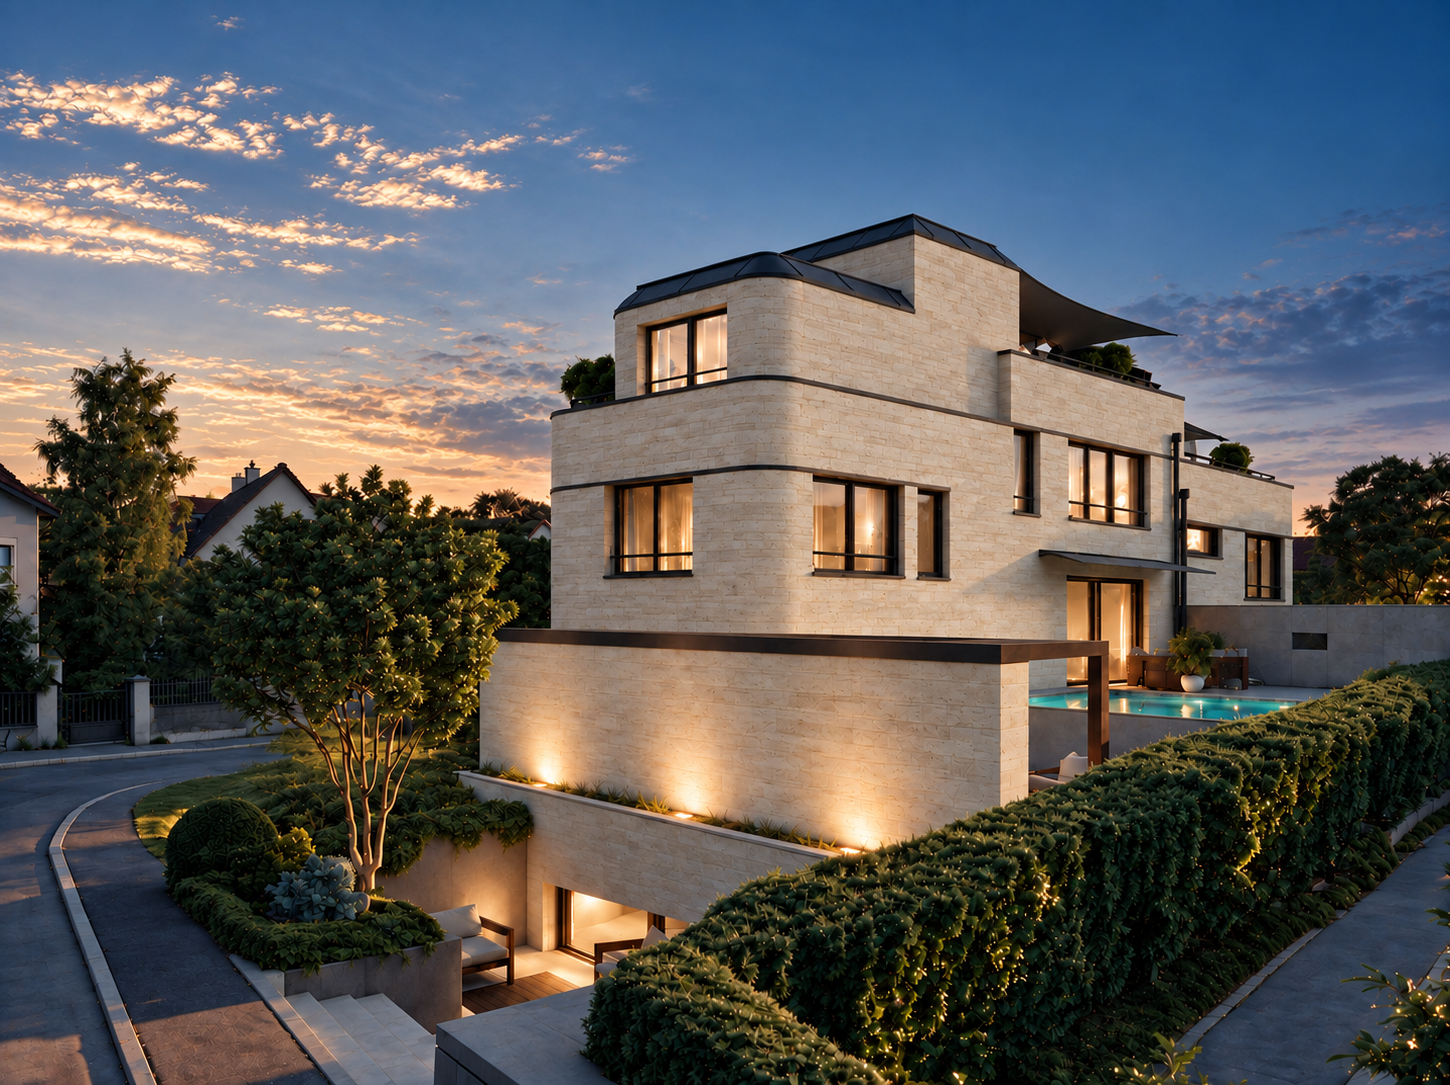
In a privileged location on Säumerstrasse 74 in Thalwil, PURO LIVING is an exclusive new construction project with only four high-quality owner-occupied apartments. Each apartment spans an entire floor, offering an exceptional amount of privacy and spaciousness. The clear, timeless architecture, spacious windows, and carefully selected materials create an elegant living ambiance, where light, space, and living comfort are the focus. The spacious 4.5-room apartment 002 on the ground floor offers approximately 166 m² of living space and impresses with a well-thought-out room concept and versatile interior and exterior areas. The heart of the apartment is the approximately 71 m² large, openly designed living, dining, and kitchen area, which conveys a special feeling of spaciousness. Spacious windows and two adjacent winter gardens create bright rooms and seamless transitions to the outside. Three bedrooms offer plenty of space for individual living needs. The spacious master area has a dressing room and its own bathroom, while another bathroom and a separate guest toilet complement the high living comfort. The outdoor areas also offer plenty of space to linger: a approximately 121 m² large private garden, two garden seating areas, and a spacious balcony extend the living area into the outdoors. Together with the two winter gardens, different retreats are created that further emphasize the spacious character of the apartment. A high-quality home that combines spacious living with private outdoor spaces and modern living comfort in Thalwil.

Travel time
-
1 / 3
4.5 rooms, 159m², CHF 2,275,000.–
Mühlehaldenstrasse 9, 8135 Langnau am Albis

MAISONETTE WITH PRIVATE GARDEN OASIS

This home offers the absolute privacy of a single-family house, combined with the comfort of a modern new building. The exceptional 4.5-room maisonette apartment breaks with classic patterns and conveys a completely independent living feeling, also thanks to the direct access from the outside to the apartment. The absolute highlight is the spacious, privatized garden area including a terrace of around 100 m². By deliberately surrounding the garden area with planting, a green, natural barrier is created that ensures a private and protected character. The well-thought-out maisonette concept extends over two divided floors and offers an exceptionally large space with a net living area of 155 m². On the upper level, you can expect a room, a dressing room, and a bathroom, as well as the bright living area: a living, dining, and cooking landscape of around 60 m², which seamlessly merges into the terrace thanks to floor-to-ceiling glazing. The lower level serves as an inviting retreat with two rooms, two bathrooms, and a reduit. The basement is also directly accessible from the apartment. The materialization can be designed according to personal style, as six exclusive design lines are available for the high-quality interior design. The floor plan is also flexible thanks to fewer load-bearing walls. The living experience is rounded off by the convenient accessibility, which leads directly from the parking space in the underground garage to the apartment level via a lift. With a future-proof earth probe heat pump and its own photovoltaic system, the apartment is also energetically sustainable, with the move-in date planned for spring 2027. The locationLangnau am Albis is located just a few kilometers from Zurich and combines natural recreation with proximity to the city. The emerging ownership units impress with a wide view of the greenery and benefit from optimal southwest orientation with sunshine until the evening hours. The surroundings are quiet, family-friendly, and offer privacy. The charming village center with shopping facilities, schools, and restaurants is easily accessible on foot. The nearby Langnau am Albis train station provides direct connections to Zurich Stadelhofen and the main station. We look forward to your contact and are happy to provide you with detailed project information.

Travel time
-
1 / 3
4.5 rooms, 162m², CHF 2,350,000.–
Mühlehaldenstrasse 9, 8135 Langnau am Albis

4.5-Room Maisonette with Private Garden Oasis

This home offers the absolute privacy of a single-family house, combined with the comfort of a modern new building. The exceptional 4.5-room maisonette apartment breaks with classic patterns and conveys a completely independent living feeling, also thanks to the direct access from the outside to the apartment. The absolute highlight is the generous, privatized garden area including a terrace of around 117 m². The well-thought-out maisonette concept extends over two divided floors and offers an exceptionally large space with a net living area of 159 m². On the upper level, you can expect a room, a dressing room, and a bathroom, as well as the bright living area: a living, dining, and cooking landscape of over 48 m², which seamlessly transitions into the terrace thanks to floor-to-ceiling glazing. The lower level serves as an inviting retreat with two rooms, two bathrooms, and a study. The basement is also directly accessible from the apartment. The materialization can be designed according to personal style, as six exclusive design lines are available for the high-quality interior design. The floor plan is also flexible thanks to fewer load-bearing walls. The living experience is rounded off by the convenient accessibility, which leads directly from the parking space in the underground garage to the apartment level via a lift. With a future-proof earth heat pump and its own photovoltaic system, the apartment is also energetically sustainable, with occupancy planned for spring 2027. The LocationLangnau am Albis is located just a few kilometers from Zurich and combines natural recreation with proximity to the city. The emerging ownership units impress with a wide view of the greenery and benefit from optimal southwest orientation with sunshine until the evening hours. The environment is quiet, family-friendly, and offers privacy. The charming village center with shopping facilities, schools, and restaurants is easily accessible on foot. The nearby Langnau am Albis train station enables direct connections to Zurich Stadelhofen and the main train station. We look forward to your contact and are happy to provide you with detailed project information.

Travel time
-
New building
1 / 11
5.5 rooms, 245m², CHF 4,890,000.–
Schönenstrasse 12, 8803 Rüschlikon

5.5-room maisonette with private rooftop terrace and lake view

245 m² over two floors with private rooftop terrace and lake view This 5.5-room maisonette apartment has approximately 245 m² of living space on two floors and is one of only four apartments in the building.On the lower living floor, there is the living and dining area with open kitchen, two rooms, a bathroom, and a loggia. The upper floor is more private with a master bedroom and separate study. From here, you can access the private rooftop terrace with a view of the lake. The elevator also leads directly from the garage to the apartment.A generous budget is available for the renovation of the kitchen. The apartment also features free cooling for temperature control in the summer.The lake is within walking distance. The bus connection to Bürkliplatz takes around 16 minutes from door to door.The rooftop terrace is a special feature of the apartment. Due to the revised building and zoning regulations, private rooftop terraces are no longer feasible in new buildings in Rüschlikon. ONA is therefore one of the last new construction projects in the municipality to offer a private rooftop terrace in this form.Highlights at a glance: • 5.5 rooms and approximately 245 m² of living space on two floors • Private rooftop terrace with lake view & additional loggia • Only four apartments in the building • Elevator directly to the apartment • Free cooling • Three parking spaces in the underground garage • Within walking distance to Lake Zurich • Around 16 minutes by bus to Bürkliplatz (door-to-door) • Expected move-in date: end of 2028 We look forward to your contact and to presenting this exceptional new construction project to you in person.

Travel time
-
1 / 7
5.5 rooms, 182m², Price on request
Rigistrasse 10, 8802 Kilchberg

Exclusive 5.5-room attic apartment with spacious outdoor areas in Kilchberg

Located in a prime position on a quiet neighborhood street in Kilchberg ZH, the "Haus zur Pinie" project is being developed with two multi-family homes. For a high level of privacy, each house has only 4 apartments and only one apartment per floor. Discover the last available apartment: Exclusive 5.5-room new-build duplex attic apartment with a spacious living area of 182 m2 and outdoor areas of 83 m2. The apartment offers modern comfort in a prime location. ***Construction start in summer 2026*** Highlights: • Open living area: Enjoy a bright, spacious, and open living and dining area with floor-to-ceiling windows and a view of Uetliberg and Albiskette. • Spacious living space: 182 m² of living space, ideal for families or couples who value space. • Spacious outdoor areas: Various balconies and terraces with a total of 83 m2, offering plenty of privacy. • Direct apartment access with elevator on both floors • Timeless and elegant architecture • High-quality interior design with parquet and high-quality tiles • Bathrooms equipped with branded products (e.g. Laufen, Geberit, Kaldewei, Koralle, and Arwa Twin) • Modern branded kitchen with branded appliances (including oven and combination steamer), optionally with island or bar • Private cellar and separate laundry room • Contemporary energy concept with e-mobility, heat pump, and photovoltaic system • Barrier-free: The apartment is wheelchair-accessible and has an elevator on both floors • Purchase price checked by mortgage partner Swiss Life - attractive financing options (see brochure) • Personal consultation with the architect for interior design Location and surroundings: • Quiet location • Sunny orientation towards Albiskette and Uetliberg • Excellent public transport connections: neighborhood bus to Kilchberg train station and bus 66 to Wollishofen within walking distance; highway access in just a few minutes. Apartment B4 - 5.5 rooms (182 m2) - Spacious outdoor areas with various balconies and terraces totaling 83 m2 - Unobstructed view towards Albiskette and Uetliberg - Direct apartment access with elevator on both floors - optimal living comfort and plenty of privacy on two floors - Spacious laundry and storage rooms totaling 28 m2 - Hobby room available - Price upon request Parking space in underground garage can be purchased separately: CHF 60,000 for single car parking space and CHF 25,000 for single motorcycle parking space Would you like to know more about this beautiful apartment in Haus zur Pinie? Then we look forward to your contact for a non-binding information conversation with an email to hauszurpinie@hotzarch.ch stating your name and first name, address, and phone number, as well as the unit you are interested in. Best regards Peter Hotz Architekten AG ¦ SIA Sales brochure download:

Travel time
-
New building
1 / 10
5.5 rooms, 220m², CHF 5,190,000.–
Paradiesstrasse 31a & 33, 8802 Kilchberg

Home where privacy meets panorama

Exclusive living in Kilchberg - paradisiacally located with a far-reaching view over Zurich and the AlpsIn a privileged location on Paradiesstrasse 31a and 33 in Kilchberg, ten luxurious condominiums are being built in two stylish buildings. The timeless-modern new construction project includes exclusive 3.5- to 5.5-room apartments. Spacious floor plans, high-quality materials, and private outdoor areas create a living ambiance that meets the highest standards. Depending on the apartment, you have a garden seat, a spacious balcony, or a sunny terrace at your disposal.Move-in date: Expected summer 2028Your advantages at a glance:- Excellent public transportation connection: From the Sanatorium Kilchberg stop, you can reach Bürkliplatz in just a few minutes- Timeless-modern architecture with elegant natural stone facade - Quiet, idyllic location with fantastic views of the city, lake, and Alps- A lot of privacy, access via a private road- Lake Zurich is easily accessible on foot- Well-thought-out floor plans with a spacious room feel- High-quality interior design with elegant designer kitchen and carefully selected materials- Personal support after purchase through our experienced buyer consultingWould you like to know more?Request the detailed documents non-bindingly - we will send you the information directly by email.Contact us here via the contact form - we look forward to your inquiry.Your INIZIA sales team

Travel time
-
1 / 11
6.5 rooms, 294m², Price on request
8802 Kilchberg

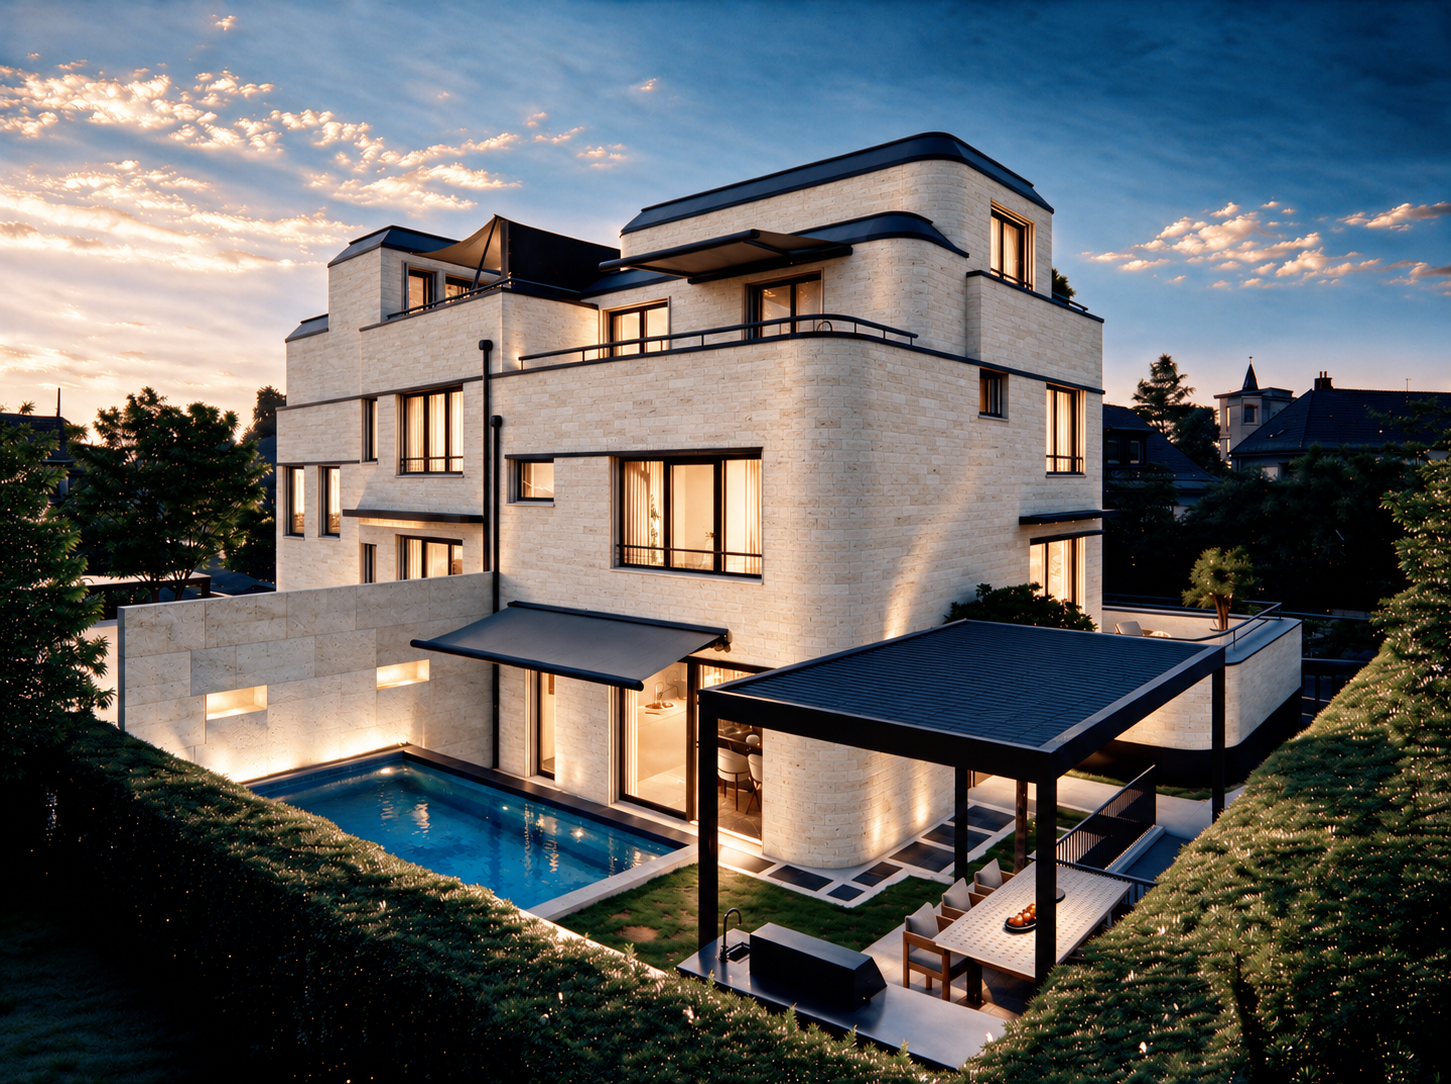
Kilchberg's Split-Level Highlight: Spectacular Luxury House with Pool, Fitness & Smart Home

In a sought-after and tax-friendly location in Kilchberg, House 2B is an extraordinary single-family home that combines modern architecture, spacious rooms, and maximum design freedom.With around 294 m² of heated space over four levels, the house offers an exceptional amount of space for individual living needs.A particular highlight is the spacious, flexibly usable area in the basement: In the visualization as a private gym and wellness area, this can be designed entirely according to personal ideas - for example, as a fitness and spa area, home office, hobby room, home cinema, or personal retreat.The outdoor area also convinces with a private pool, outdoor kitchen, and pergola, creating a smooth transition between living and garden. The attic floor with its own bathroom and spacious terraces offers additional flexibility - for example, as a studio, office, or guest area.A Loxone Smart-Home system complements the high-quality construction standard, while a geothermal probe and photovoltaic system provide a contemporary and sustainable energy concept. The project documents explicitly confirm the geothermal probe and PV system.This property offer is characterized by: • Exclusive single-family home • approx. 294 m² heated space • Private pool • Outdoor kitchen & pergola • Loxone Smart-Home system • Sustainable energy concept with geothermal probe & PV system • Wine cellar & Carnotzet • 2 garage & 3 outdoor parking spaces • High-end construction standard • Spacious multifunctional area in the basement: ideal as gym & wellness, home office, home cinema, or hobby area Interested? Contact us for a non-binding viewing!

1 / 5
3.5 rooms, 127m², Price on request
Hündlistrasse 4, 8134 Adliswil

Newly built attic apartment with high-quality finishes - Modern, exclusive, ...

In a preferred residential area in Adliswil, a modern multi-family house with four condominiums is being built. The building convinces with a contemporary architecture, spacious outdoor areas, and a sustainable and energy-efficient construction standard according to Minergie certification (standard).The apartments offer bright, open floor plans with large windows and attractive outdoor areas in the form of balconies, terraces, or garden areas. The interior design is done in a high-quality condominium standard with carefully selected materials and a timeless design.The building is constructed in solid construction and has a insulated/renders building envelope. The energy supply is provided by an energy-efficient heating system (ground probes) with underfloor heating. A controlled apartment ventilation system ensures a pleasant room climate. In addition, a photovoltaic system for self-power generation will be installed on the roof.The high-quality wood-metal windows meet increased requirements for heat and sound protection. The flat roof will be extensively greened and contributes to the ecological quality of the project.The interior design includes (according to the architect's plans) plastered and painted wall and ceiling surfaces, ceramic wall and floor coverings in the wet rooms, as well as high-quality floor coverings in the living and sleeping areas. Kitchens, sanitary appliances, and other equipment will be selected according to the defined construction standard and offer a modern, functional living quality.The construction will be carried out in accordance with the applicable SIA norms and the increased requirements for sound and heat protection. The project combines sustainable building, high-quality architecture, and attractive living comfort in a quiet and yet well-connected location.Interested? Contact us to receive further information.

Travel time
-
1 / 5
4.5 rooms, 176m², Price on request
Hündlistrasse 4, 8134 Adliswil

Modern, exclusive, unique - new apartment with high-quality finishes

In a preferred residential area in Adliswil, a modern multi-family house with four condominiums is being built. The building impresses with its contemporary architecture, spacious outdoor areas, and a sustainable and energy-efficient construction standard according to Minergie certification (standard).The apartments offer bright, open floor plans with large windows and attractive outdoor areas in the form of balconies, terraces, or garden areas. The interior design is done in a high-quality condominium standard with carefully selected materials and a timeless design.The building is constructed in solid construction and has a insulated/ plastered building envelope. The energy supply is provided by an energy-efficient heating system (ground probes) with underfloor heating. A controlled apartment ventilation system ensures a pleasant room climate. In addition, a photovoltaic system for self-power generation will be installed on the roof.The high-quality wood-metal windows meet increased requirements for heat and sound insulation. The flat roof will be extensively greened and contributes to the ecological quality of the project.The interior design includes (according to the architect's plans) plastered and painted wall and ceiling surfaces, ceramic wall and floor coverings in the wet areas, as well as high-quality floor coverings in the living and sleeping areas. Kitchens, sanitary appliances, and other equipment will be selected according to the defined construction standard and offer modern, functional living quality.The construction will be carried out in accordance with the applicable SIA standards and the increased requirements for sound and heat insulation. The project combines sustainable building, high-quality architecture, and attractive living comfort in a quiet and yet well-connected location.Interested? Contact us to receive further information.

Travel time
-
1 / 5
4.5 rooms, 138m², Price on request
Hündlistrasse 4, 8134 Adliswil

Modern, exclusive, unique - New garden apartment with high-quality features

In a preferred residential area in Adliswil, a modern multi-family house with four condominiums is being built. The building impresses with its contemporary architecture, spacious outdoor areas, and a sustainable and energy-efficient construction standard according to Minergie certification (standard).The apartments offer bright, open floor plans with large windows and attractive outdoor areas in the form of balconies, terraces, or garden areas. The interior design is done in a high-quality condominium standard with carefully selected materials and a timeless design.The building is constructed in solid construction and has a insulated/ plastered building envelope. The energy supply is provided by an energy-efficient heating system (ground probes) with underfloor heating. A controlled apartment ventilation system ensures a pleasant room climate. In addition, a photovoltaic system for self-power generation will be installed on the roof.The high-quality wood-metal windows meet increased requirements for heat and sound insulation. The flat roof will be extensively greened and contributes to the ecological quality of the project.The interior design includes (according to the architect's plans) plastered and painted wall and ceiling surfaces, ceramic wall and floor coverings in the wet rooms, as well as high-quality floor coverings in the living and sleeping areas. Kitchens, sanitary appliances, and other equipment will be selected according to the defined construction standard and offer a modern, functional living quality.The construction will be carried out in accordance with the applicable SIA standards and the increased requirements for sound and heat insulation. The project combines sustainable building, high-quality architecture, and attractive living comfort in a quiet and yet well-connected location.Interested? Contact us to receive further information.

Travel time
-
1 / 4
4.5 rooms, 146m², CHF 4,150,000.–
8800 Thalwil

New construction project "PURO LIVING": Elegant attic apartment with a far-reaching view

In a privileged location on Säumerstrasse 74 in Thalwil, PURO LIVING is an exclusive new construction project with only four high-quality owner-occupied apartments. Each apartment spans an entire floor, offering an exceptional amount of privacy and generosity. The clear, timeless architecture, spacious window areas, and carefully selected materials create an elegant living ambiance, where light, space, and living comfort are the focus. On the top floor, you'll find an exclusive 4.5-room apartment with approximately 146 m² of living space, combining generosity, privacy, and an impressive far-reaching view overlooking the lake. The openly designed living, dining, and kitchen area with approximately 55 m² forms the heart of the apartment. Spacious window areas provide plenty of daylight and create a smooth transition to the extensive outdoor areas. A special feature is the four terraces with a total of approximately 88 m², distributed on different sides of the apartment. They create generous retreats outdoors and offer a beautiful far-reaching view over Thalwil, Lake Zurich, and the surrounding mountains. Three bedrooms offer versatile usage options. The master area with a dressing room and private bathroom provides a lot of privacy, while another bathroom and a separate guest toilet complement the well-thought-out floor plan. A skylight in the entrance brings additional daylight into the apartment and sets a special architectural accent. A stylish home for people who appreciate generous living, extensive outdoor areas, and a special view in Thalwil.

1 / 5
6.5 rooms, 181m², CHF 3,280,000.–
Eggrainstrasse 8, 8803 Rüschlikon

Last apartment: New IROKO: 6.5-room maisonette apartment

Construction started: Only one apartment still available.In the 2nd quarter of 2027, the IROKO residential building will be built at Eggrainstrasse 8 in 8803 Rüschlikon on the shores of Lake Zurich.IROKO offers eight attractive living spaces of different sizes:This attic maisonette apartment offers an exceptional living atmosphere with over 180 m² of living space and a room height of up to 7.5 m.Embedded in a lush garden and in harmony with the surrounding buildings, IROKO fits perfectly into the quarterand offers future residents a wide range of amenities. The materialization in earthy tones and high quality ensures well-being, and the proximity to school, kindergarten, and local shops for daily needs perfectly rounds off the comfort of living in the IROKO house.If you appreciate urban proximity as much as the somewhat quieter way of life in the agglomeration, you are in the right place in Rüschlikon and in the IROKO house.Welcome to the attractive residential community of Rüschlikon.Rüschlikon is located on the left bank of Lake Zurich and is one of the privileged residential areas in Switzerland.Here you can live in one of the most sought-after Lake Zurich communities with a low tax rate of currently only 75%. Just six kilometers from the vibrant city of Zurich, Rüschlikon combines urban proximity and tranquility.Thanks to its high quality of life, Rüschlikon has been ranked among the top Swiss communities for years and attracts internationally and nationally known personalities to settle here.Whether by car, S-Bahn, direct bus, or ferry, Rüschlikon is easily accessible. Thanks to the nearby highway entrance, you can reach destinations like Zurich, Zug, or Zurich Airport in a short time.In summary, this is a unique residential location with a quality of life that others can only dream of.

Travel time
-
1 / 8
6.5 rooms, 260m², Price on request
8802 Kilchberg

Kilchberg's Split-Level Highlight: Luxury House with Pool, Smart Home & Maximum Wow Effect

In a sought-after location in Kilchberg, House 2A is an extraordinary single-family home that combines modern architecture, high-quality living comfort, and sustainable building technology.On approximately 260 m² of net living space spread over several levels, the property offers spacious living areas and a flexibly usable room concept. The basement can be used, among other things, as a separate apartment with its own entrance, office, or guest area.A particular highlight is the private outdoor area: pool, outdoor kitchen, and pergola create an exclusive retreat and extend the living space outdoors.The high-quality and sustainable construction standard is supplemented by a Loxone Smart Home system, geothermal heating, and a photovoltaic system. Two garage parking spaces and two outdoor parking spaces provide additional comfort. The geothermal probe, PV system, and parking situation are also planned in the project brochure.This property offer is characterized by: • Exclusive single-family home in Kilchberg • 260 m² of net living space • Separate apartment with separate entrance possible • Private pool • Outdoor kitchen & pergola • Loxone Smart Home system • Sustainable energy concept with geothermal probe & PV system • Spacious terrace and outdoor areas • Wine cellar & Carnotzet • 3 garage & 2 outdoor parking spaces • High-end construction standard Interested? Contact us for a non-binding viewing!

1 / 12
6.5 rooms, 251m², Price on request
8803 Rüschlikon

6.5-Room Attic Duplex Apartment with Spectacular Lake View in Rüschlikon

In a sought-after residential area in Rüschlikon, this impressive 6.5-room attic duplex apartment awaits you, combining spacious living, high-quality architecture, and a spectacular lake and mountain view in a unique way.The approximately 251 m² large apartment convinces with a well-thought-out architecture, exclusive equipment, and light-flooded rooms. Large, frameless window fronts from Sky-Frame open up an impressive view of Lake Zurich and the surrounding mountain landscape. The quiet and at the same time central location, as well as the small, private residential complex with only four parties, create a particularly high level of privacy and living quality.A home for all those who are looking for something special and want to meet the highest standards in terms of location, architecture, and comfort.The highlights of this exclusive apartment:- Spectacular lake and mountain view- Approx. 251 m² living space- High-quality premium equipment- 2-3 garage parking spaces- Heated hobby room with light well- Private garage access to the ancillary rooms- Direct lift access- Large, frameless window fronts from Sky-Frame- Absolutely quiet and at the same time central location- Small, private residential complex with only four parties- Attractive tax rate- Good connection to public transport- Close to the park in the GrüeneWe look forward to your contact and are available for further information or to arrange a personal viewing.Only six kilometers from the vibrant city of Zurich, Rüschlikon combines urban proximity and tranquility. Thanks to its high quality of life and low tax rate, Rüschlikon has been ranked among the top Swiss municipalities for years and attracts international and national celebrities. Whether by car, S-Bahn, direct bus, or ferry, Rüschlikon is easily accessible. From the project, you can reach destinations like Zurich, Zug, or Zurich Airport in a short time thanks to the nearby highway access (shortcut for only a few parcels). Surrounded by green spaces, the project offers you, in addition to the breathtaking view, a lot of peace and privacy. The well-known Park im Grünen is just a few steps away from your residential address and guarantees, in addition to the fantastic view of Lake Zurich, relaxation and a pure nature experience. The Moos school (kindergarten to upper school) is just a few minutes away from the property and can be reached on foot. About four kilometers from the project is also the international school Zurich (ZIS). Various shopping facilities for daily needs can be found in the nearby center at Rüschlikon station. In summary: a unique residential location with the highest quality of life, which others can only dream of.
Suggested properties for you based on search results

Other interesting objects