68 results - Properties for sale with Elevator: District Hinwil

1 / 9
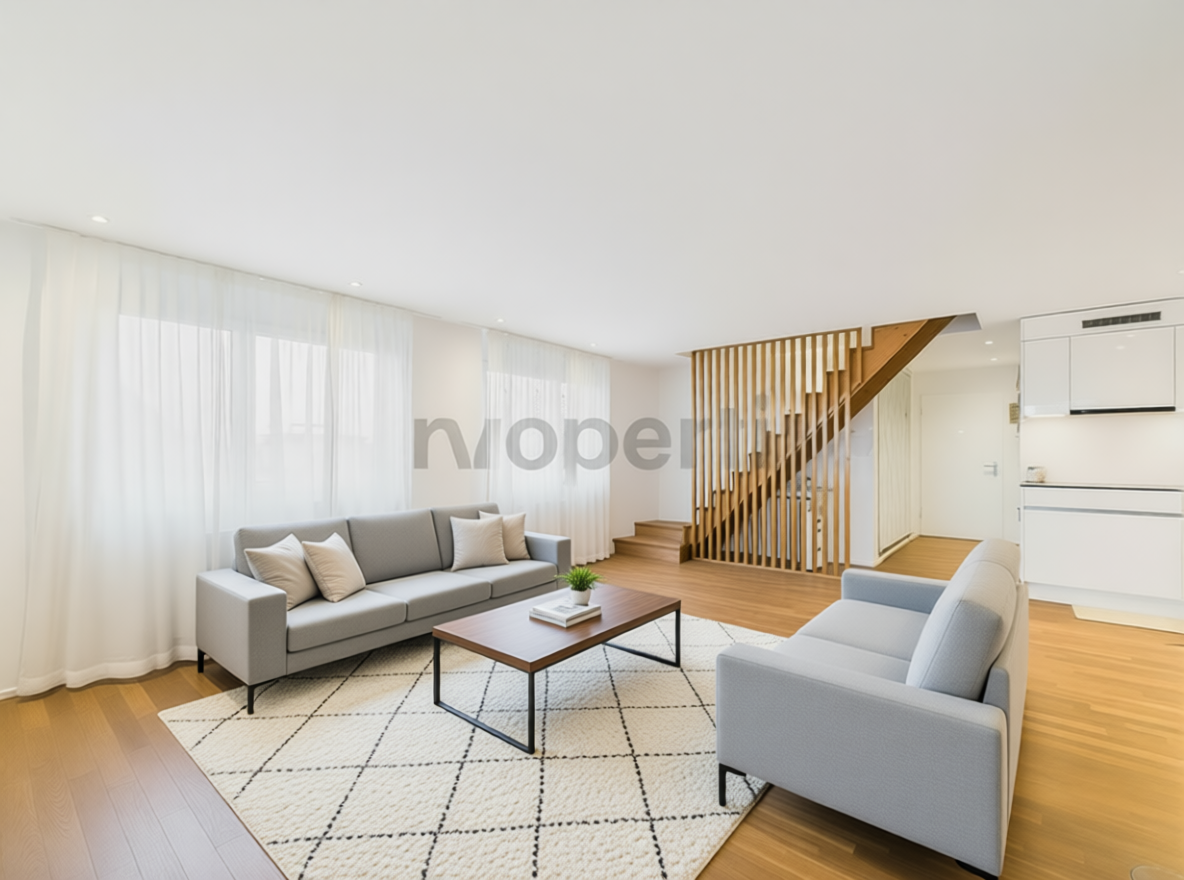
7.5 rooms197m²CHF 1,845,000.–
Pommernweg 1, 8608 Bubikon

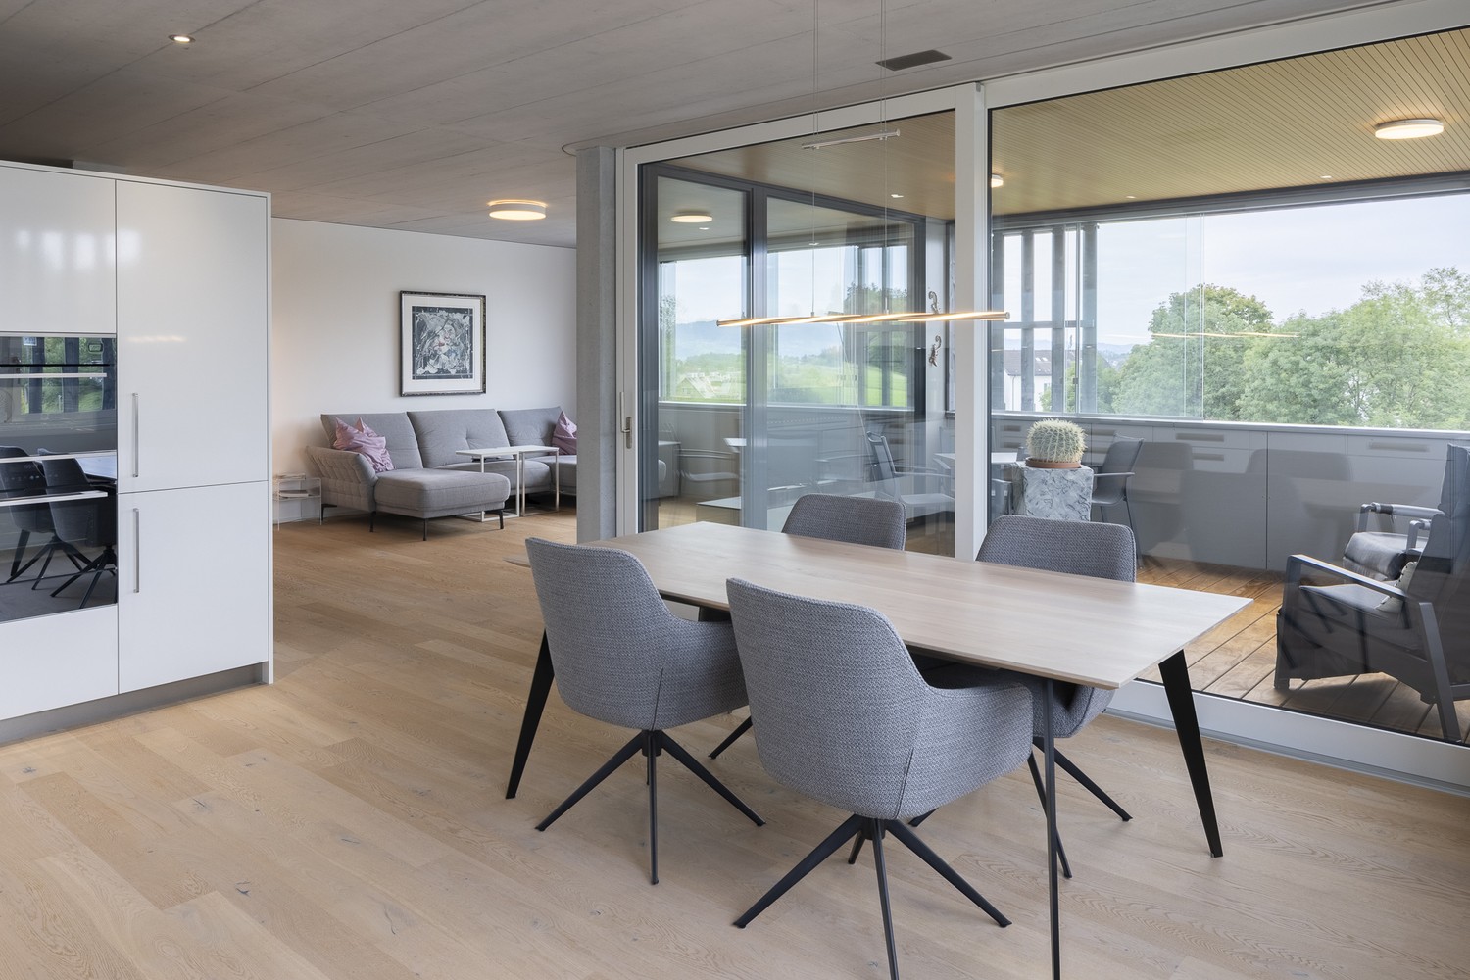
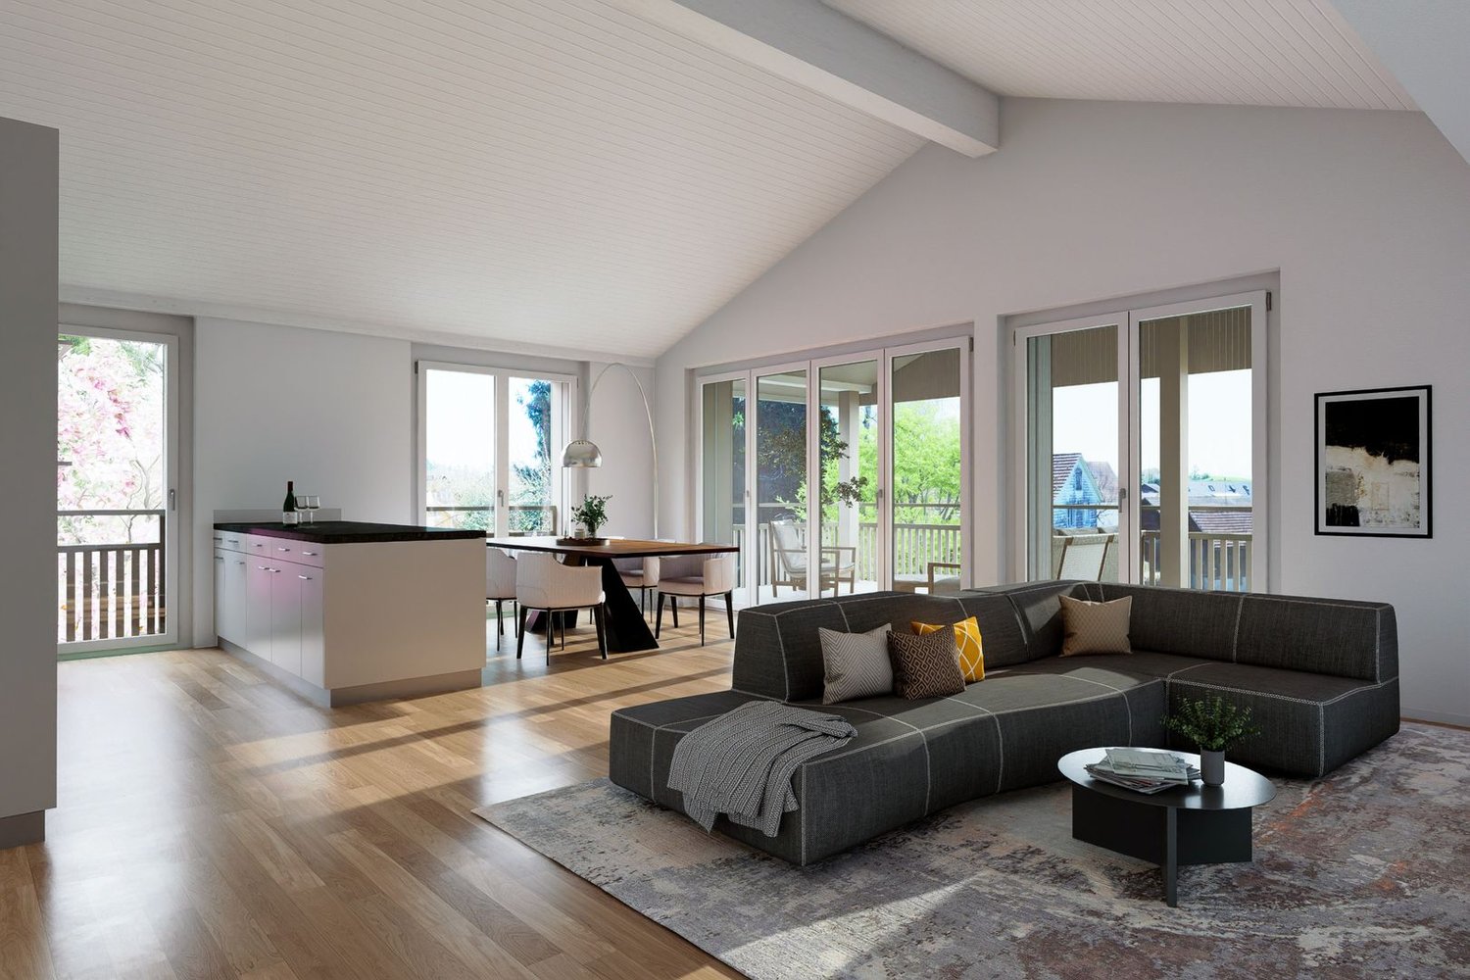
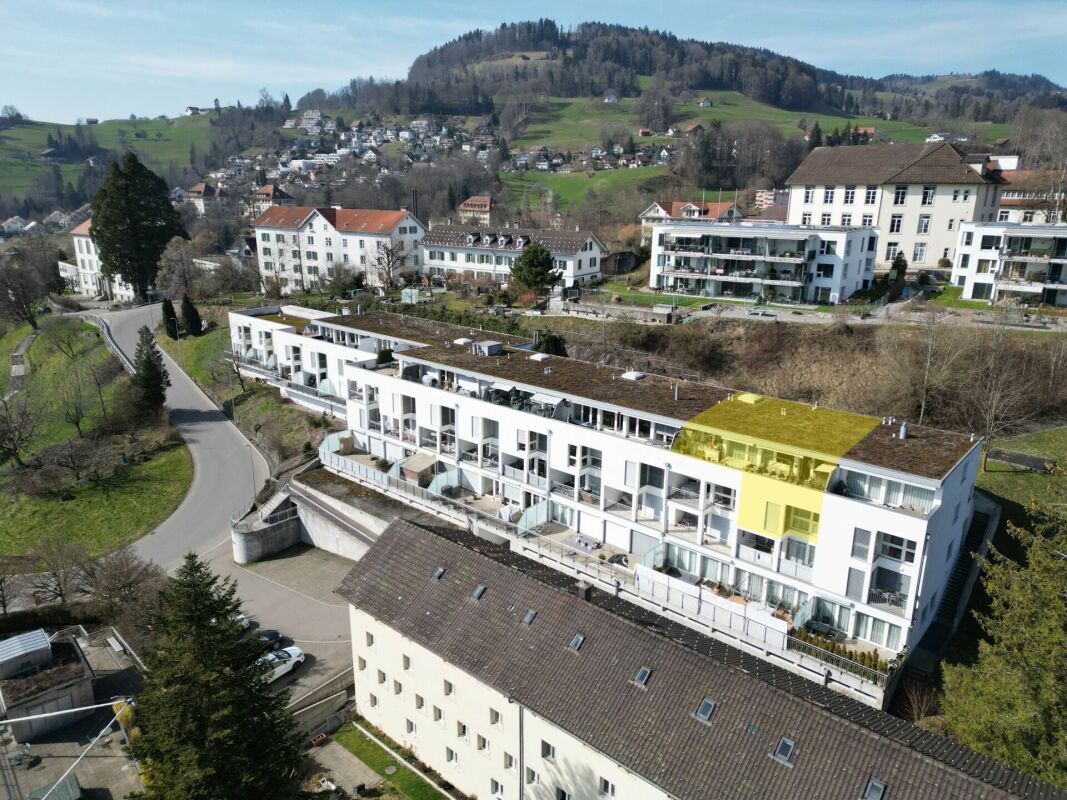
Exclusive 7 1/2-room new building attic apartment

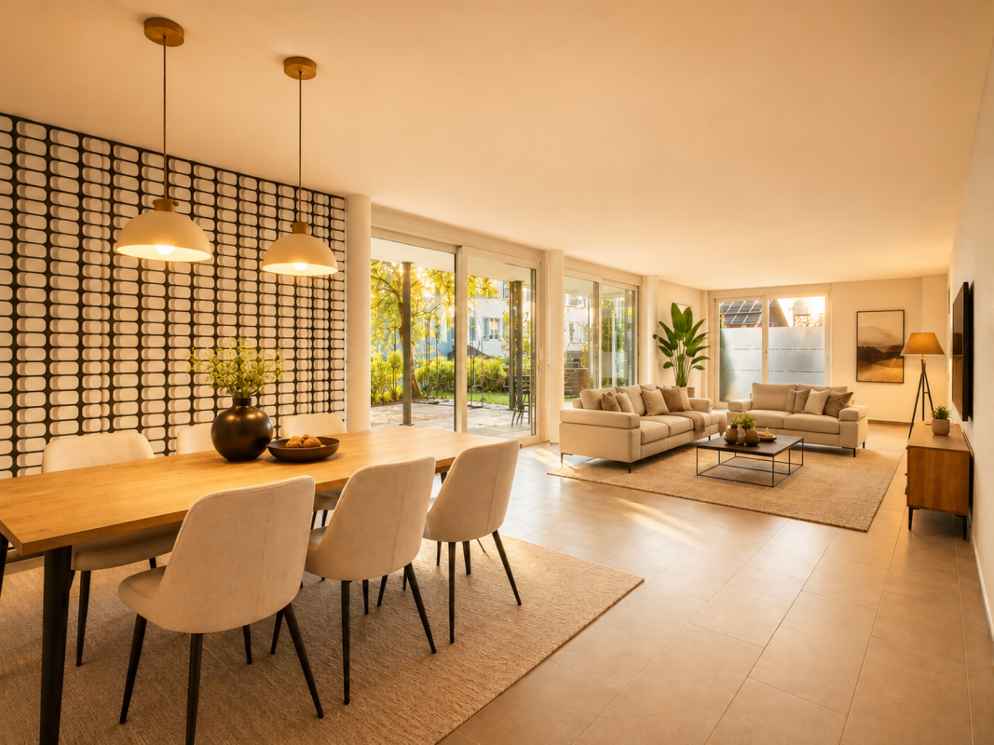
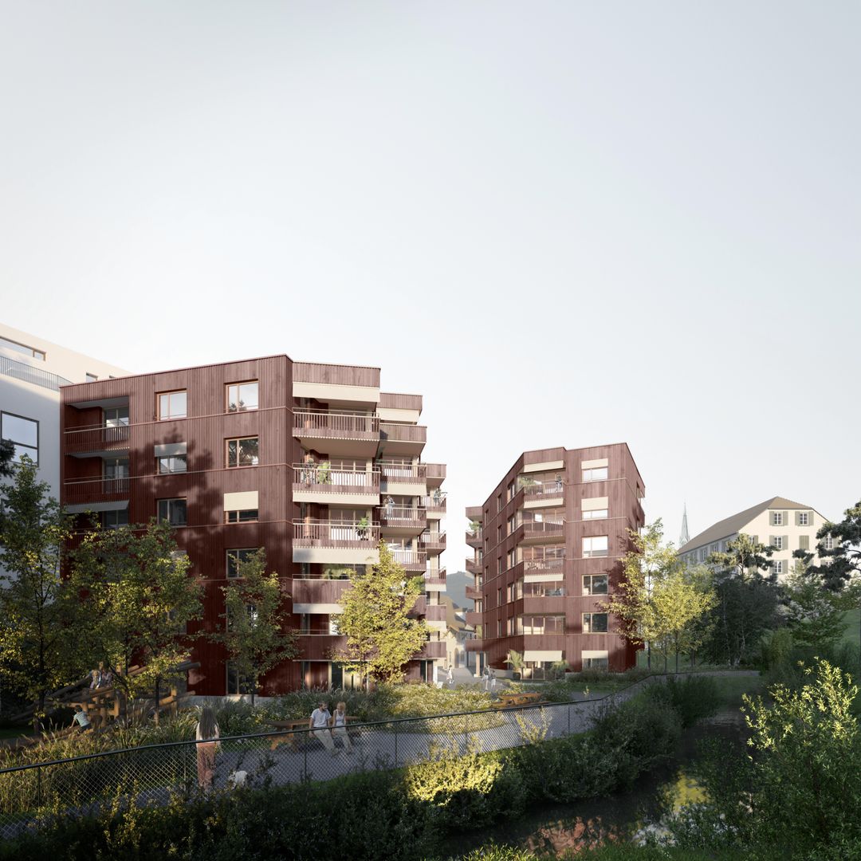
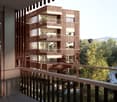
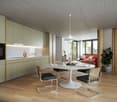
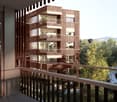
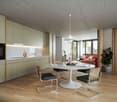
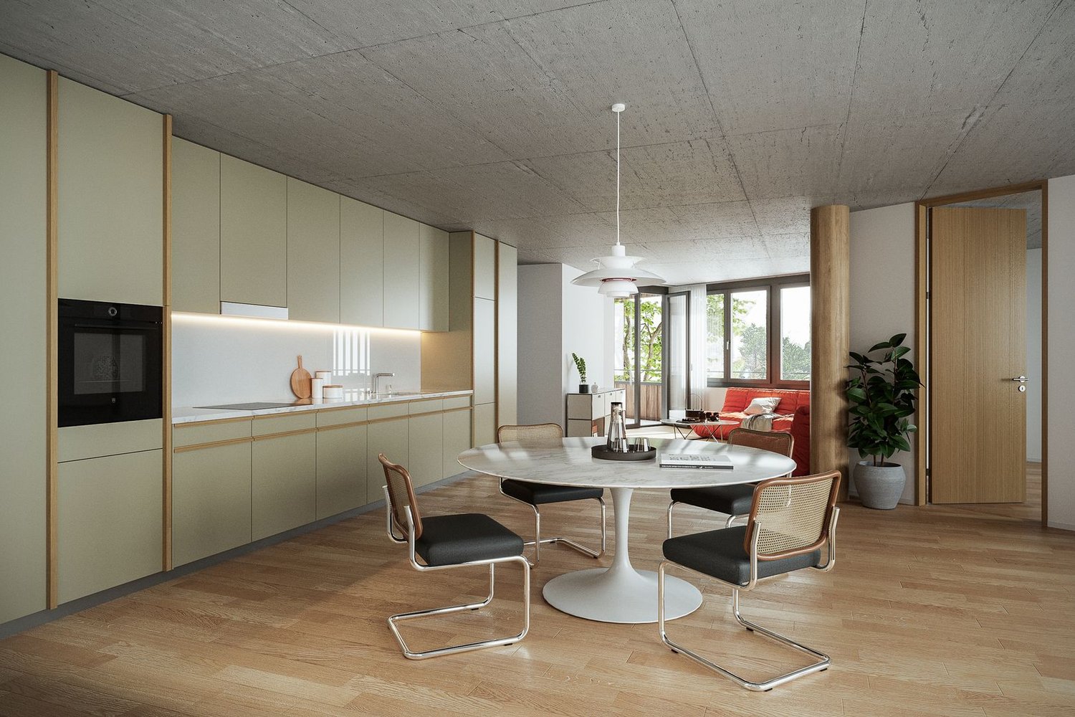
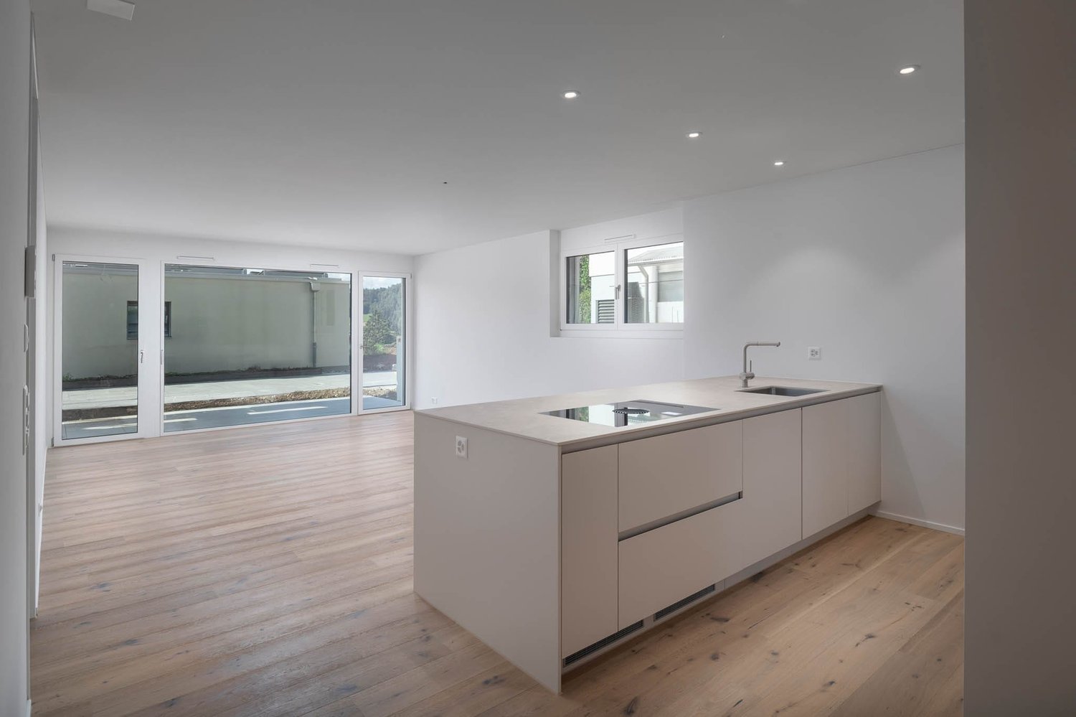
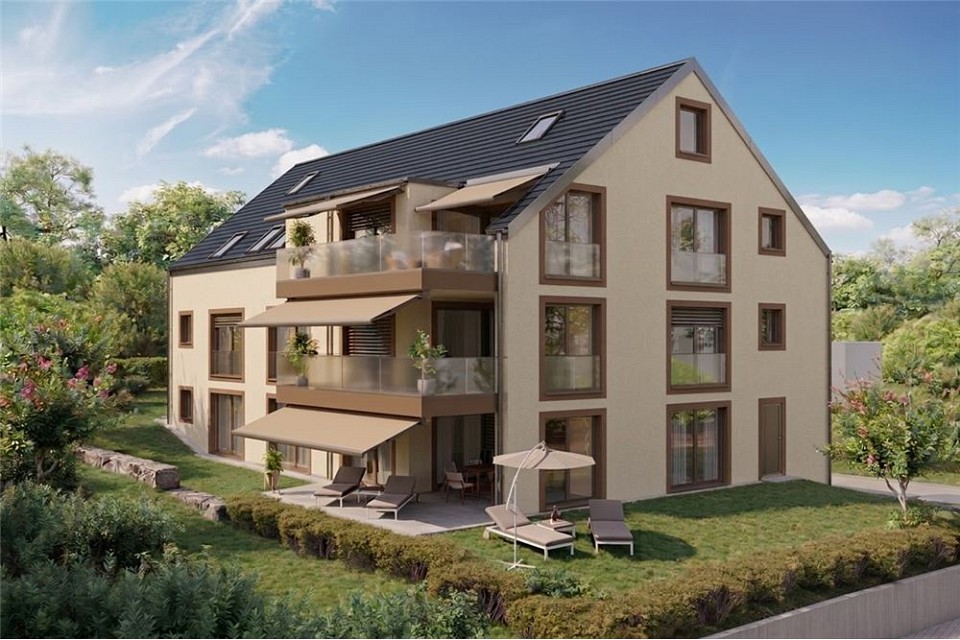
Since spring 2025, a modern new building project with a total of three luxurious condominiums that leave no wishes unfulfilled has been under construction at Pommernweg 1, in the heart of Bubikon. The expected completion date is planned for November 2026.Each apartment is equipped with direct elevator access. The underground garage contains 8 parking spaces, 3 locked cellar rooms, a hobby room, a large bicycle room, and the technical room.The well-thought-out architecture offers partially covered balconies, creating individual quiet zones for each unit. Here, you can enjoy privacy and relaxation.5½-room apartment on the ground floor (Sold)On the ground floor, a spacious 5 ½-room apartment is being built. A separate retreat in the kitchen, two bathrooms, and a guest toilet provide additional living comfort. The very spacious garden area with a seating area of 200 m2 invites you to relax.5½-room apartment on the 1st floor (Sold)On the first floor, there is a spacious 5 ½-room apartment. A separate retreat in the kitchen, two bathrooms, and a guest toilet provide additional living comfort. The over 20m2 large balcony invites you to relax.7½-room maisonette apartment on the 1st and 2nd floorsOn the top floor, you will find a luxurious 7 ½-room maisonette apartment, spread over 197m2. The apartment has three bathrooms and a guest toilet. Here, too, the over 20m2 large balcony invites you to relax. The 37m2 large gallery can be designed freely according to your wishes.Parking: A total of 8 parking spaces are available at SFr. 43,000.- each (four of which have been sold).

Travel time
-
1 / 12
6.5 rooms183m²CHF 1,595,000.–
8340 Hinwil

Beautiful maisonette apartment in a family-friendly location

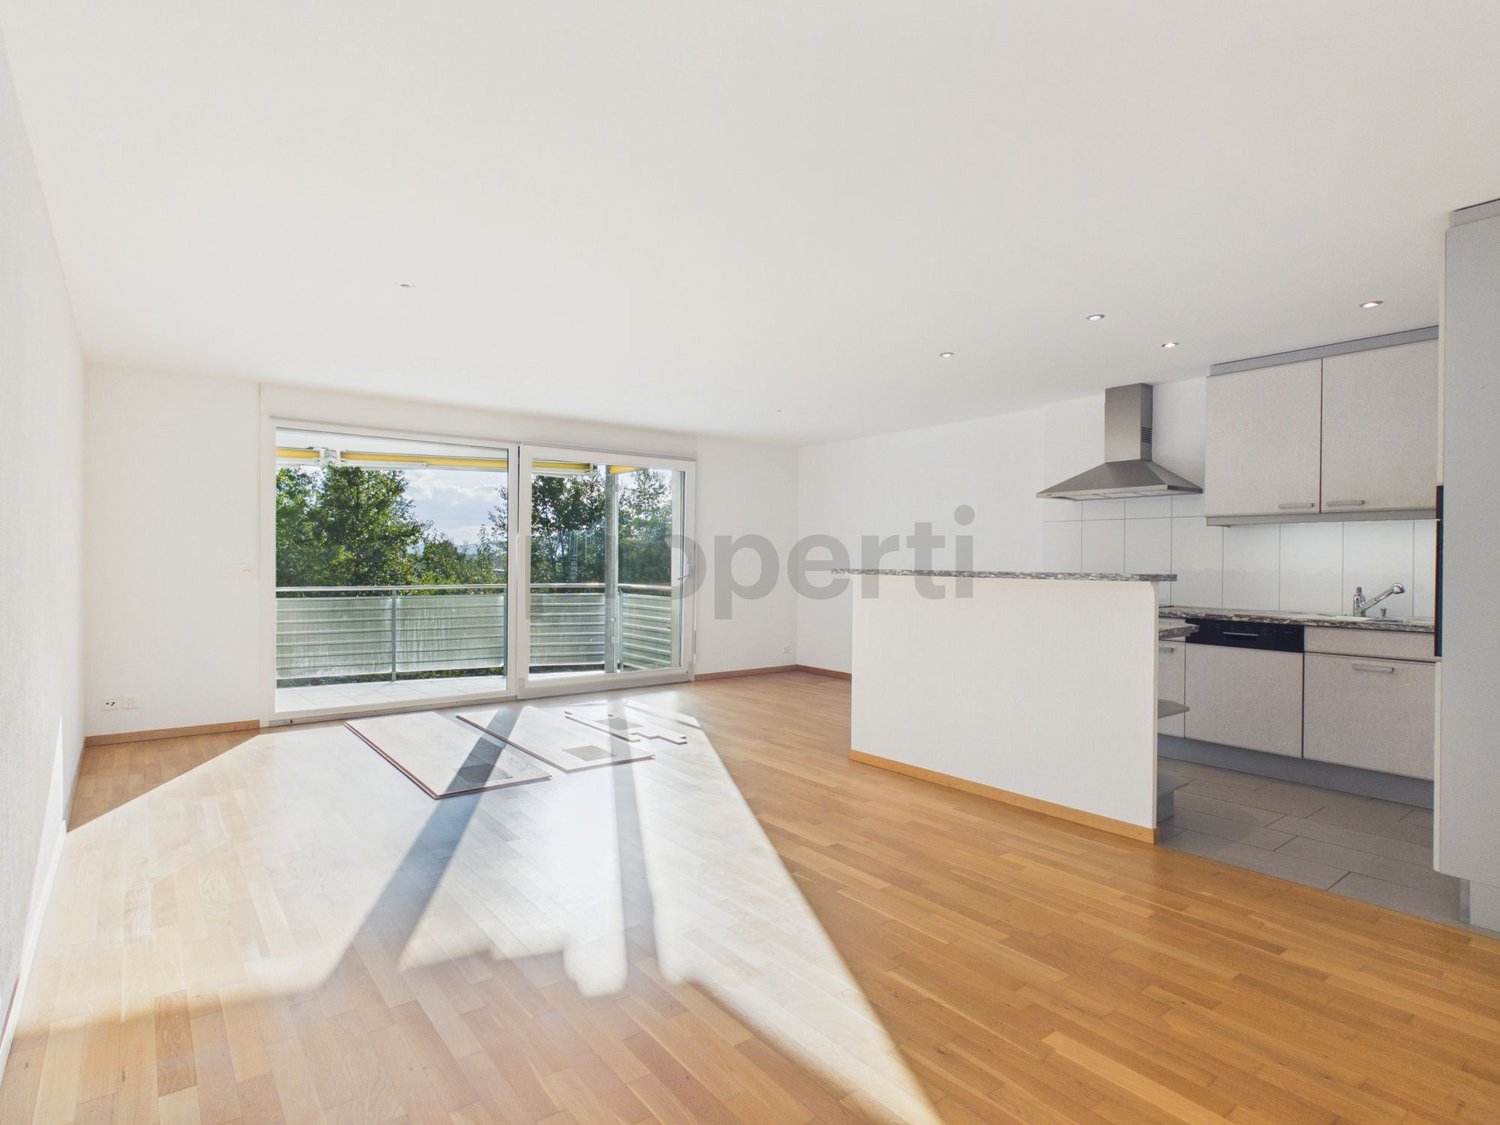
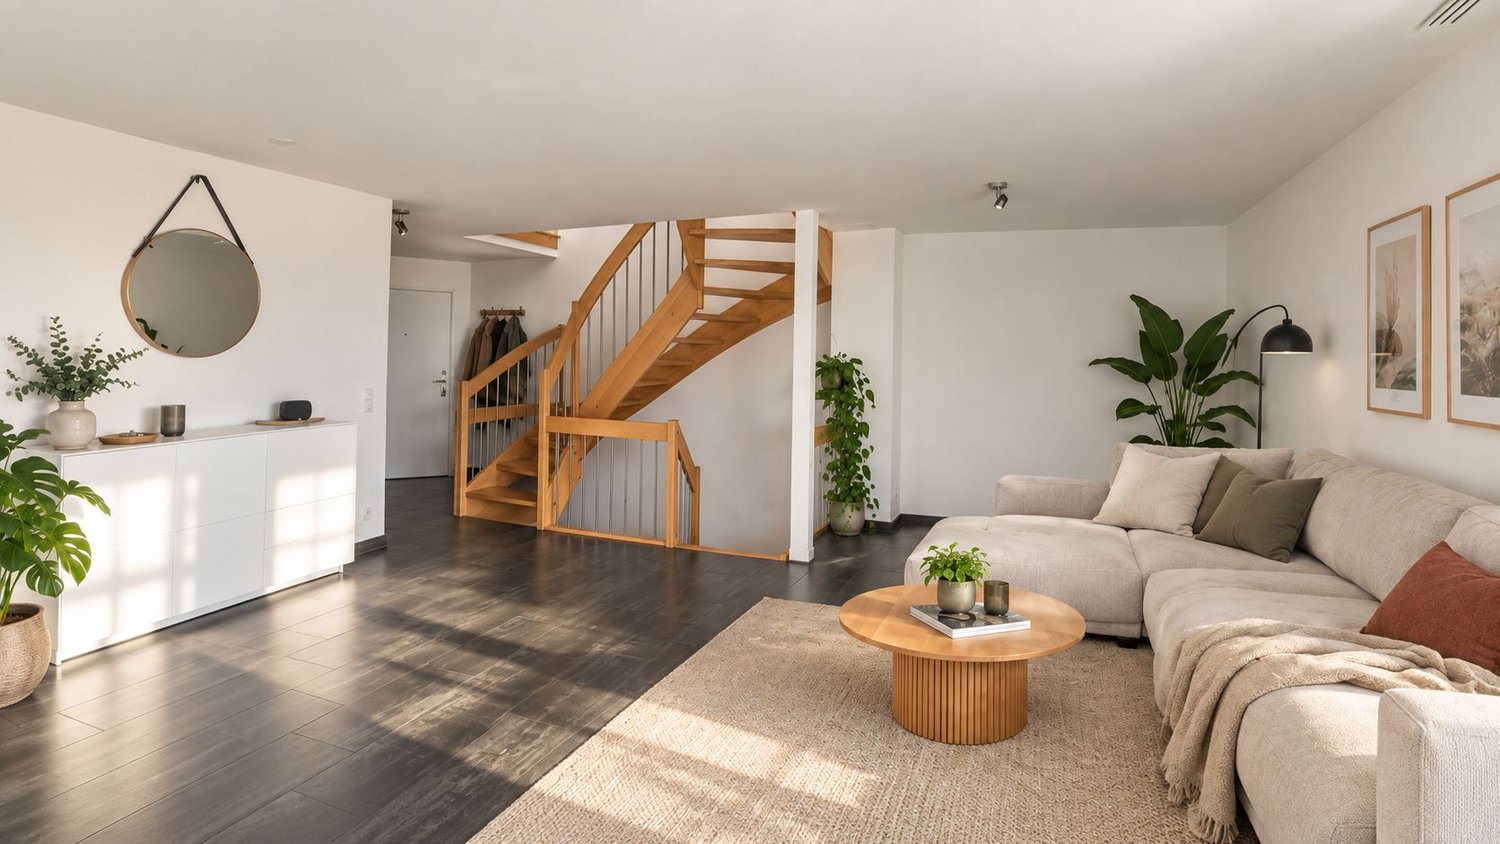
Immerse yourself in a living experience that harmoniously combines tranquility, generosity, and everyday practicality. This 6.5-room maisonette apartment in Hinwil, Zurich, delights with thoughtful architecture, light-filled rooms, and a charming atmosphere - ideal for families, couples, and discerning owners seeking an elegant home. The rare combination of natural living and optimal everyday connections makes this property a sought-after ownership apartment in a prime location.Spread over two levels, the apartment offers four bedrooms, two comfortable bathrooms, and a spacious living and dining area that invites relaxation, enjoyment, or social gatherings. The high-quality furnishings and well-thought-out room concept provide a unique living experience - from the first moment, you can feel the potential for individual design ideas and personal retreats. Thanks to the elevator and barrier-free access, the home is also optimally suited for all life phases. Parking options provide additional comfort and make this offer particularly attractive for families with multiple cars.The well-maintained property was built in 1988 and convinces with a renovated condition from 2023. The heat distribution via radiators ensures a pleasant room climate. The sustainable infrastructure, proximity to school, supermarket, and train connection underline the high quality of life and value stability of this apartment - a sustainable investment with attractive potential for value appreciation. Don't miss this unique opportunity and create your refuge or your next valuable investment object.This property offer is characterized by: • 6.5-room maisonette with modernized living comfort • Four bedrooms and two bathrooms • Underground parking space included - additional parking spaces for rent • Barrier-free access thanks to elevator • Renovated condition - ready for immediate occupancy • Family-friendly and quiet location • Shopping opportunities nearby • Cozy atmosphere thanks to fireplace • Ownership apartment with practical room layout • Separate laundry room with washing tower • Two balconies Interested? Feel free to contact us for a non-binding viewing and further information!

1 / 12
4.5 rooms110m²CHF 1,190,000.–
8623 Wetzikon

PANORAMIC VIEW WITH MODERN FITTING

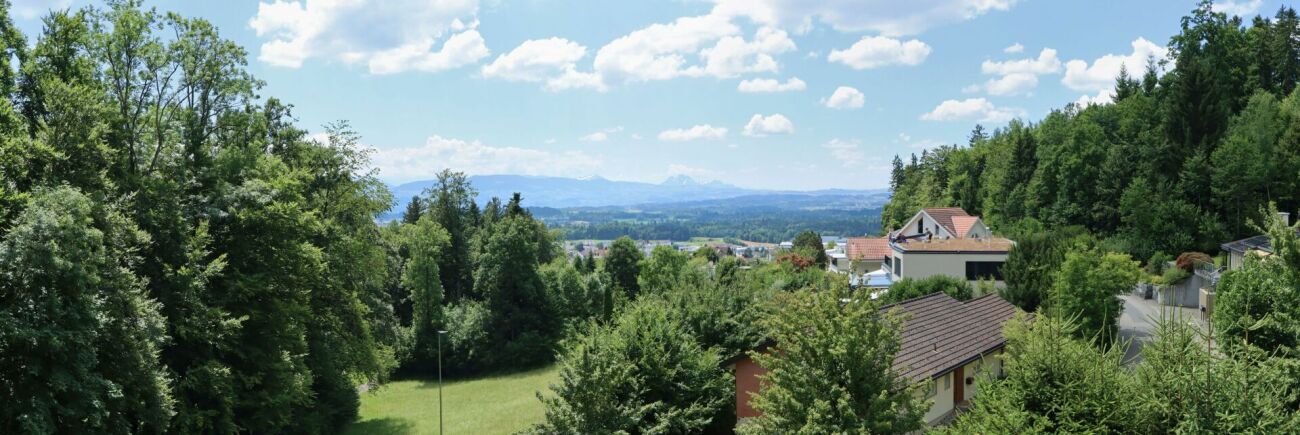
A stylish retreat with a panoramic view: This exclusive and bright 4.5-room attic apartment in Wetzikon impresses with a unique living feeling above the city's rooftops. Generous window fronts, noble parquet floors, and natural wood windows give the rooms a sunny lightness and create a bright, friendly atmosphere. The impressive panoramic view ensures peace, privacy, and a high standard of living - ideal for people who appreciate sun, views, and quality.The heart of the apartment is the openly designed living and dining area, which seamlessly merges into the elegant, white kitchen with a high standard of fittings. Three bright bedrooms offer versatile usage options for families, couples, or discerning singles. A special highlight is the approximately 40 m² large rooftop terrace for private use, which invites you to relax outdoors and generously expands the living space. The family-friendly and quiet location also convinces with short distances: shopping facilities, public transport, schools, and kindergartens are within walking distance.The multi-family house was completed in 2021 and stands for modern, energy-efficient construction and sustainable living quality. The apartment presents itself in a ready-to-move-in, high-quality condition. The unit includes two consecutive underground parking spaces, which can be purchased for CHF 60,000.-. A dream home with long-term added value - whether as an exclusive home or as a valuable investment.This property offer is characterized by: • Family-friendly, quiet location • High-quality 4.5-room attic apartment • Approximately 44m² large rooftop terrace with panoramic views • High standard of fittings with parquet floors • White kitchen and natural wood windows for a bright living atmosphere • Open, bright living area • Laundry room directly in the apartment • Shopping, public transport, schools, and kindergarten within walking distance • Two underground parking spaces in a row for CHF 60,000.- Interested? Contact us for a non-binding consultation!

1 / 7
3.5 rooms90m²CHF 960,000.–
Bahnhofstrasse 275, 8620 Wetzikon ZH

Newly valued apartment, 2nd floor, 2 west balconies away from the main street!

Please contact us via the contact form in this online ad for the first contact. Thank you!Are you looking for a newly valued and modern apartment in a central location in the Zürcher Oberland? Then you are in the right place: • Living area 90 m2 gross (86 m2 net) • High-quality modern kitchen with plenty of storage space • 2 bathrooms • Laundry room with washing machine and dryer • All rooms with high-quality parquet and balcony access • 2 balconies facing west (away from the main street) each 8 m2 • Basement compartment (8 m2) • Photovoltaic system • Community garden for shared use • General bicycle parking in front of the house and in the underground garage • 1 oversized underground parking space with charging station for an additional CHF 40,000.- We would be happy to provide you with the documentation for this modern and central apartment. We look forward to your contact via the contact form in this ad............................................................................................................................WOBMANN MEIER & PARTNER IMMOBILIEN AGYour real estate competence centerSale, management, and rental of properties with over 40 years of experience.- Real estate brokerage (sale/purchase)- Management: condominium communities, commercial and rental properties- Consulting for renovations and refurbishments- Market value assessments, appraisals, expert opinionsPhone 044 341 01 01 - wmp-immobilien.ch - info@wmp-immobilien.ch...........................................................................................................................
Travel time
-
New building
1 / 8
3.5 rooms95m²CHF 1,440,000.–
Ringstrasse 10, 8620 Wetzikon ZH

Unique attic apartment - secure your last chance now

The pictures shown serve as inspiration and reference. The materials are selected according to the wishes of the buyers. Welcome to terraMONDO - your future home, which combines sustainability, timeless aesthetics, and living comfort at the highest level. Arrival and well-being • Bright living experience: Large window fronts provide light-filled living spaces. • Idyllic terrace: 71 m² of space for your personal outdoor wellness oasis. • Modern kitchen: Stylish materials and high-quality appliances for your culinary creations. • Spacious bedrooms: Your individual retreats for rest and relaxation. • Modern bathroom fixtures: Two spacious, high-quality bathrooms for a stylish living feel. • Sustainable energy concept: The multi-family houses meet the Minergie standard and offer an efficient heating system with heat pump, geothermal probes, and Geocooling. A photovoltaic system supports environmentally friendly energy supply. All this leads to low ancillary costs. Location and surroundings • Top infrastructure: Quickly accessible via nearby highway connection and bus stop in front of the house • Leisure activities: Pfäffikersee, Chämptnertobel, Meierwiesen swimming pool, and ice rink offer variety for all. • Local supplies: Migros, cafes, and other shops for daily needs are located in the immediate vicinity. Further special features • Private basement compartment included - ideal for additional storage space • Optional: Underground parking space and motorcycle parking space available • Optional: Dispersion room for individual use can be purchased

Travel time
-
1 / 13
4.5 rooms125m²CHF 935,000.–
8636 Wald ZH

Spacious 4.5-room duplex with a view in Eschenbach

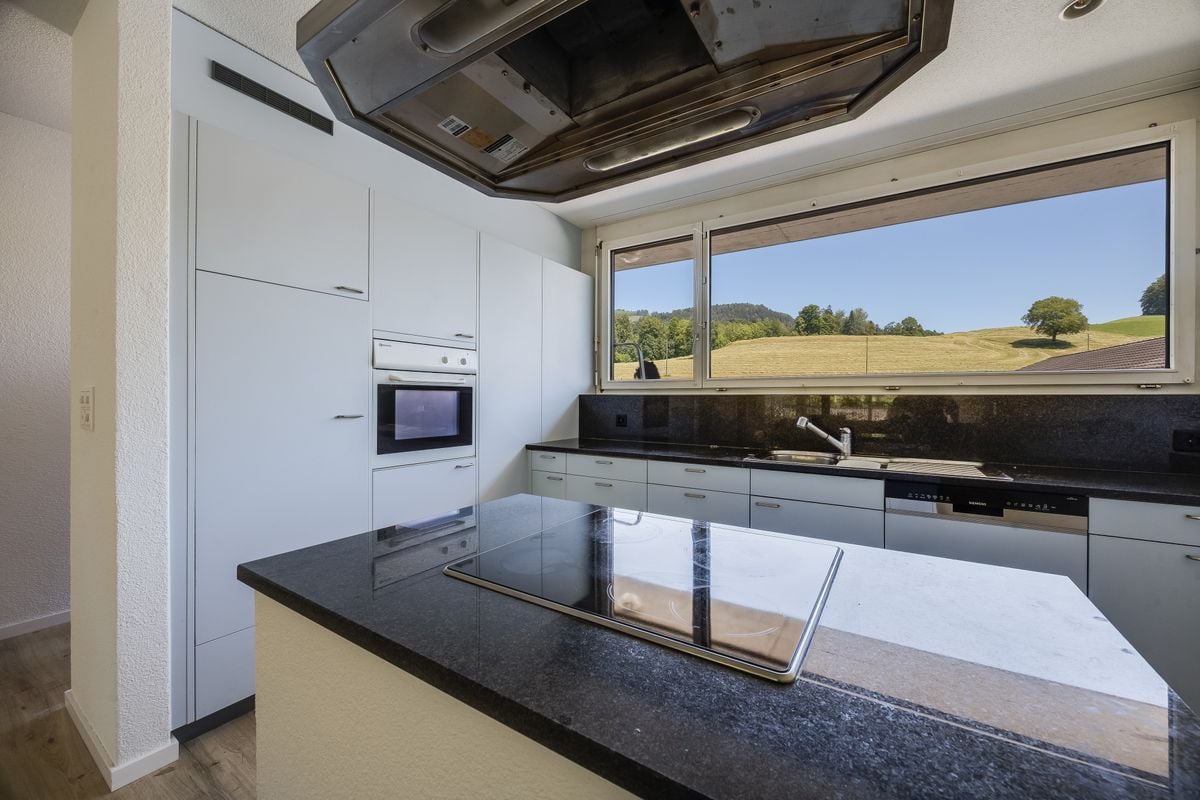
Cozy duplex in Eschenbach with panoramic viewsThis charming duplex in Eschenbach, spread over two floors, offers a comfortable living environment with 4.5 rooms. Built in 2008, it impresses with its harmony of modern design and natural views. With a sales price of CHF 935,000, this property is a valuable offer in an idyllic setting.InteriorThe duplex spans a living area of 125 m² and features an open floor plan with bright laminate floors, suggesting warmth and elegance. The living area is equipped with a cozy fireplace, which provides pleasant warmth on cool evenings. Large windows in the living and dining areas offer breathtaking views of the surrounding green spaces and let in plenty of natural light.The kitchen includes a cooking island, perfect for culinary creations. The two bathrooms are functionally designed; the main bathroom has a bathtub, while the guest toilet is equipped with a shower.Exterior and viewsThe 25 m² large terrace offers ample space to relax and enjoy the rural panorama. This inviting outdoor area is ideal for summer evenings under the open sky. The surrounding meadows and the unobstructed view of the nearby hills contribute to the peaceful atmosphere.LocationEschenbach is known for its tranquility and the beauty of nature. Despite its rural location, all necessary facilities are within a few minutes' reach. The region offers excellent transport links, with public transport quickly connecting to larger cities. This property not only represents an ideal place to live but also a stable investment opportunity in a thriving community.Key features • 4.5 rooms on two floors • 125 m² living space • 25 m² terrace with a wide view • 2 bathrooms, one with a bathtub • Modern kitchen with an island • Fireplace in the living area • 2 outdoor parking spaces • 12 m² basement area • Oil heating Arrange a viewing today to get to know this attractive duplex in Eschenbach better!

1 / 6
4.5 rooms111m²CHF 1,240,000.–
Mythenstrasse 2, 8340 Hinwil

Unique living experience with a far-reaching view and mountain view

New construction project Rigiblick, HinwilIn the idyllic Zurich Oberland, Hinwil is one of the most sought-after places to live. On a sunny south-facing slope above the municipality, the modern six-family house Rigiblick is being built. The preferred location on the edge of the forest creates a green oasis of relaxation. The multi-family house offers views of the forest and the alpine mountain landscape, such as the Rigi and the Mythen. The Rigiblick project impresses with modern architecture, well-thought-out floor plans, and private and communal outdoor spaces.Hinwil offers families with children a comprehensive range of schools, from kindergarten to secondary school. School-age children can use the Berg school bus if needed.Expected move-in date: 4th quarter 20274.5 room apartmentThis 4.5-room apartment has an elegant corner terrace with a south and west-facing orientation - perfect for enjoying sunny afternoons and relaxed evenings. Large window fronts provide bright rooms and an open, friendly living feeling.Contact us for a non-binding consultation!Impressive key data for this apartment • Elegant corner terrace with a far-reaching and mountain view - Rigiblick • Open floor plan design possible as an option • Lift access directly to the apartment • Exclusive small project (6 apartments) • Energy-efficient • Washing machine & dryer in the apartment • Basement room in the basement of 10m2 • School bus guaranteed if needed Parking spacesFor this apartment, you can purchase two garage parking spaces for CHF 45,000 each.Payment termsUpon signing the reservation contract, a deposit of CHF 30,000 is due. The remaining purchase price will be paid according to the payment plan based on the actual construction progress.Notes:Transfer and notary costs will be split equally between the buyer and seller. Subject to prior sale and price changes.

Travel time
-
1 / 8
4.5 rooms109m²CHF 1,320,000.–
Mythenstrasse 2, 8340 Hinwil

Your new home with Rigiblick & dream terrace

New construction project Rigiblick, HinwilIn the idyllic Zurich Oberland, Hinwil is one of the most sought-after places to live. On a sunny south-facing slope above the municipality, the modern six-family house Rigiblick is being built. The preferred location on the edge of the forest creates a green oasis of relaxation. The multi-family house offers views of the forest and the alpine mountain landscape, such as the Rigi and the Mythen. The Rigiblick project impresses with modern architecture, well-thought-out floor plans, and private and communal outdoor spaces.Hinwil offers families with children a comprehensive range of schools, from kindergarten to secondary school. School-age children can use the Berg school bus if needed.Expected move-in date: 4th quarter 20274.5 room apartmentThis apartment on the 2nd floor delights with a spacious terrace and unique views of the mountain world and the adjacent forest. Floor-to-ceiling windows and optimal orientation allow light and nature to flow into every room, creating a unique sense of spaciousness.Contact us for a non-binding consultation!Impressive key facts about this apartment • Unique views and Rigiblick • Spacious terrace (63 m2) • Lift access directly to the apartment • Exclusive small project (6 apartments) • Energy-efficient • Washing machine & dryer in the apartment • Basement room in the basement of 13m2 • School bus available if needed Parking spacesYou can purchase two garage parking spaces for CHF 45,000 with this apartment.Payment termsA deposit of CHF 30,000 is due upon signing the reservation contract.The remaining purchase price will be paid according to the payment plan based on the actual construction progress.Notes:Transfer and notary costs will be split equally between the buyer and seller.Subject to prior sale and price changes.

Travel time
-
1 / 7
3.5 rooms82m²CHF 870,000.–
Zürichstrasse 17, 8340 Hinwil

3.5 room apartment in the new Living Hinwil project

New Living Hinwil projectIn the heart of the charming village center of Hinwil, a high-quality new construction project is being built under the direction of the renowned Kalfopoulos Architekten AG, combining sustainability, aesthetics, and quality of life. The modern multi-family house with integrated commercial space combines contemporary living comfort with an active contribution to the revitalization of the center.The seven 2.5- and 3.5-room apartments offer spacious rooms for free development. A special feature: the future owners have the opportunity to actively participate in the design of the floor plans and interior design - for a home that really suits you. A meeting area with green space and stylishly designed loggias expands the living space outdoors and invites you to enjoy the natural life in Hinwil to the fullest.The commercial spaces located on the ground floor score with their flexible usability - ideal for service companies, practices, or offices - and make an important contribution to the sustainable development of the village center.Hinwil is nestled in the gentle hill landscape of the Zurich Oberland and convinces with an excellent traffic connection. The city of Zurich can be reached in about 30 - 40 minutes via the A53 motorway or with the S14 suburban train line. The Zurich airport is also only about 30 minutes away - a plus for commuters and international business travelers. Thanks to the proximity to the regional centers Wetzikon and Uster, residents benefit from a wide range of infrastructure and educational offerings as well as diverse shopping opportunities. The nearby Bachtel, extensive forests, and the characteristic hill landscape invite you to take walks, hikes, and bike tours. The idyllic shores of Lake Pfäffikon and Lake Greifen are only a few kilometers away and offer space for nature experiences, bathing pleasures, and relaxed excursions.The most important things in brief:- Energy-efficient construction with photovoltaic system- Air-water heat pump with underfloor heating - Loggias with ceramic tiles - Own washing tower in the basement - Storage facilities for bicycles and strollers- Playground and quiet garden areas - Optional equipment: Smarthome installation, Fingerprint access system, Alarm system- Future-oriented load management - ready for electric mobility- Underground parking, visitor parking, and elevatorWould you like to learn more about the project?Visit our website https://living-hinwil.ch and fill out the contact form. We look forward to telling you more about this special project.
Travel time
-
Albin Suma

Albin Suma

1 / 8
Albin Suma

Albin Suma

  • Parking space
  • Balcony / Terrace
  • Elevator
  • +4
4.5 rooms107m²CHF 1,090,000.–
8623 Wetzikon ZH

Modern family living in Minergie-P standard - nearly new 4.5-room apartment

In a quiet and at the same time excellently connected location in the popular district of Kempten (Wetzikon), this modern 4.5-room apartment presents itself as a stylish home for couples and families. The property, built in 2021 in Minergie-P standard, convinces with its high-quality construction, contemporary architecture, and a well-thought-out integration into a well-maintained and family-friendly residential area.The apartment impresses with a clearly structured and spacious floor plan, which offers a high level of living comfort and privacy. Access is convenient and barrier-free via the lift directly to the floor. Already when entering, the entrance conveys a pleasant sense of space and leads harmoniously into the open living and dining area.The heart of the apartment is the bright and airy living and dining area with an integrated, modern kitchen. High-quality materials, clear lines, and a timeless design create an elegant and at the same time cozy atmosphere. The spacious windows provide plenty of daylight and connect the interior with the exterior in a fluid way.The adjacent balcony with an area of around 16m² invites you to linger and offers a sunny west-facing orientation as well as a pleasant view of the neighborhood. Here, you can enjoy relaxed hours outdoors as well as sociable evenings with family and friends.The apartment has three well-proportioned bedrooms, which can be used in a variety of ways - whether as a parental bedroom, children's room, or home office. The modern bathroom with timeless natural stone tiles and an additional guest toilet in the same style offer high comfort in everyday life and underline the well-thought-out living standard.A special added value is the sustainable construction in Minergie-P standard and the environmentally friendly heat generation using a ground probe and underfloor heating, which provides a pleasant room climate.Another highlight is the excellent infrastructure: schools, shopping facilities, and public transport are located in the immediate vicinity and can be easily reached on foot. This makes the location particularly attractive for families and working professionals.Rounded off by a basement compartment and an additional double parking space in the underground garage, this attractive offer combines modern living comfort, a quiet location, and excellent infrastructure, making it an ideal home for discerning couples and families who value quality, sustainability, and quality of life.
  • Parking space
  • Balcony / Terrace
  • Elevator
  • +4
1 / 8
  • View
  • Elevator
  • Tumble dryer
  • +2
6 rooms215m²CHF 1,325,000.–
8637 Laupen ZH

EXCELLENT ROOFTOP MAISONETTE WITH LOFT-STYLE FEATURES

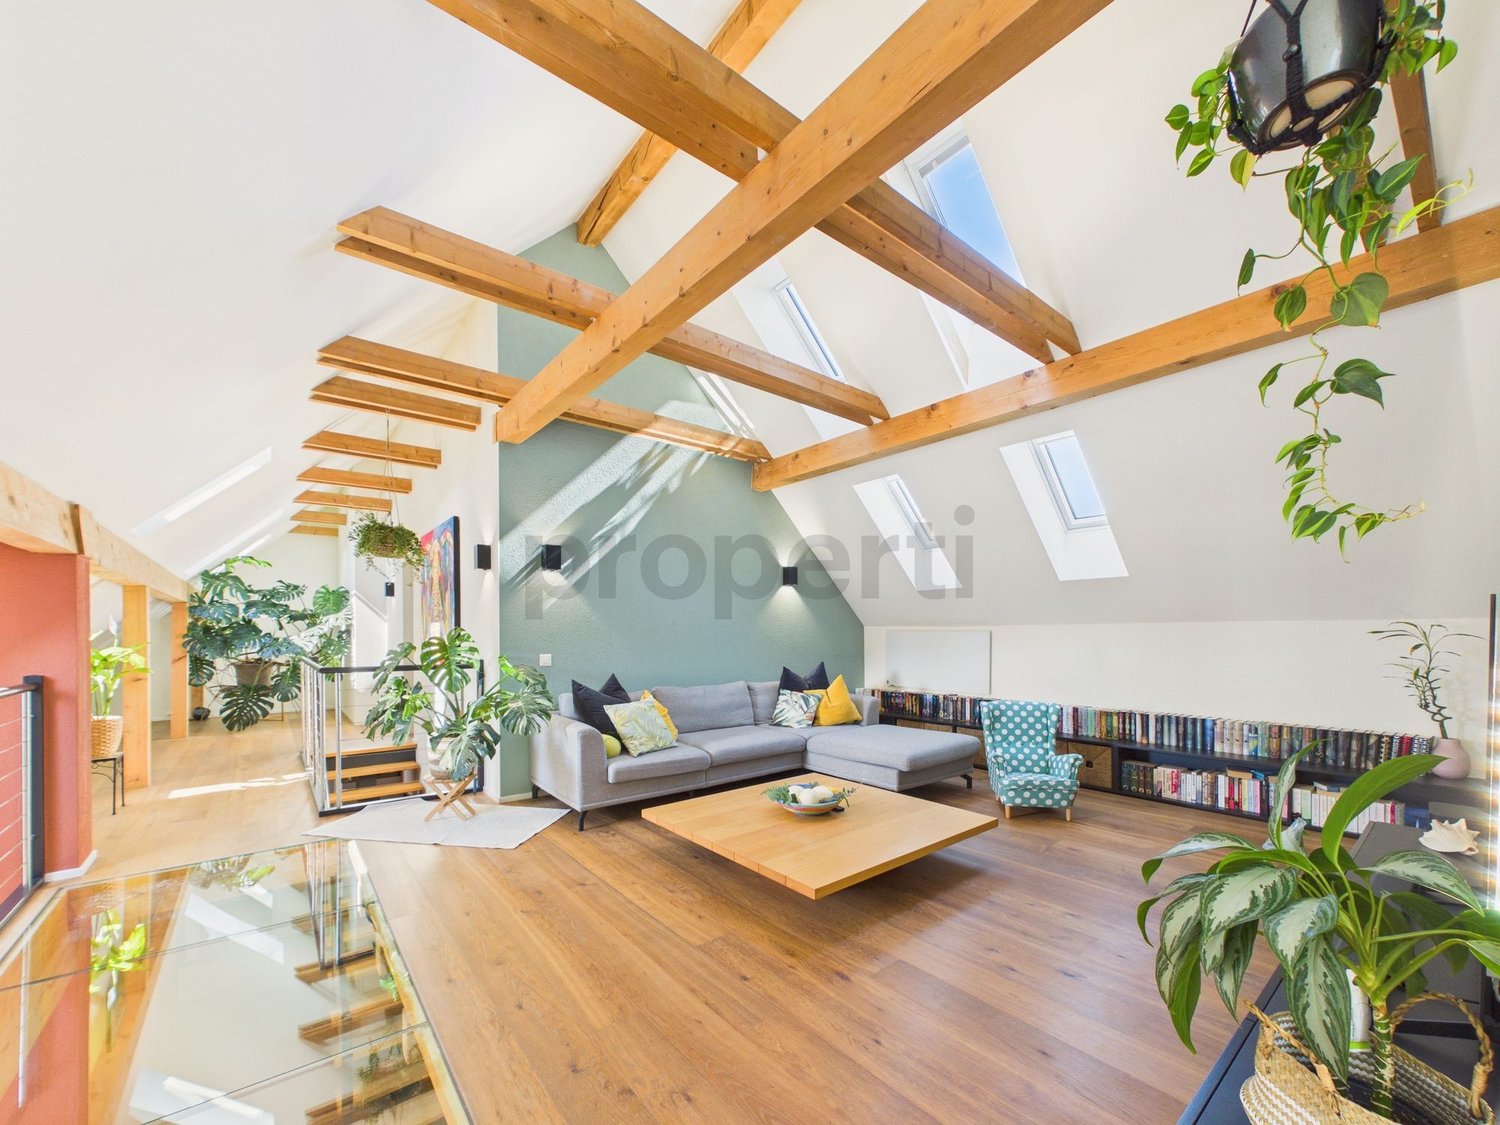
This unique 6-room penthouse combines historic charm with contemporary living comfort. Spanning approximately 215 m² of living space, it features a well-thought-out spatial concept spans two levels – lovingly renovated and in excellent condition thanks to ongoing investments by the previous owners.The living area impresses with an open loft design. The exposed wooden structure lends the space character and authenticity, while the modern interior design in subtle white creates a sense of calm and elegance. The Swedish stove creates a cozy atmosphere and makes the living area the natural focal point of the home.A skillfully integrated staircase leads the converted attic. Here, there are three to four bedrooms —some with sloped ceilings, which give the rooms a special sense of coziness. The duplex thus offers a great deal of flexibility for families, couples who need space, or living and working under one roof.A real highlight is the spacious, west-facing rooftop terrace.&It offers privacy, sweeping views, and the perfect setting for relaxing evenings in theopen air—a place where the day comes to a close in an atmospheric setting.Additional convenience is provided by the elevator in the building as well as practical ancillary rooms such as a basement, laundry room, and bike storage room. Two carport spaces are already included in the sale price.A rare opportunity for lovers of historic architecture, combining appreciate spaciousness, style, and modern living in a unique setting.This unique 6-room penthouse combines historic charm with contemporary living comfort. Spanning approximately 215 m² of living space, it features a well-thought-out spatial concept spans two levels – lovingly renovated and in excellent condition thanks to ongoing investments by the previous owners.The living area impresses with an open loft design. The exposed wooden structure lends the space character and authenticity, while the modern interior design in subtle white creates a sense of calm and elegance. The Swedish stove creates a cozy atmosphere and makes the living area the natural focal point of the home.A skillfully integrated staircase leads you to the converted attic. Here, there are three to four bedrooms —some with sloped ceilings, which give the rooms a special sense of coziness. The duplex thus offers a great deal of flexibility for families, couples who need space, or living and working under one roof.A real highlight is the spacious, south-facing rooftop terrace, which offers the possibility of building a sunroom. It offers privacy, panoramic views, and the perfect setting for relaxing evenings in the outdoors—a place where the day comes to a close in an atmospheric setting.&Additional convenience is provided by the elevator in the building, which offers direct access to the apartment, as well as practical ancillary rooms such as two privatebasement storage units and a private laundry tower in the elevator lobby. In addition, there is a very spacious and flexible communal area withbike storage and a kitchen, ideal for parties or all kinds of indoor sports such as table tennis, etc. Two carport spaces areselling price.A rare opportunity for lovers of historic architecture who appreciate spaciousness, style, and modern living in a special setting.This unique 6-room penthouse combines historic charm with contemporary living comfort. Spanning approximately 215 m² of living space, it features a thoughtfully designed layout spanning two levels— lovingly renovated and in excellent condition thanks to ongoing investments by the previous owners.The living area impresses with an open loft-style layout. The exposed wooden structure lends the space character and authenticity, while the modern interior design in subtle white creates a sense of calm and elegance. The Swedish stove creates a cozy atmosphere and makes the living area the natural focal point of the home.A skillfully integrated staircase leads you reach the converted attic. Here there are three to four bedrooms are available — some with sloped ceilings, which give the rooms a special cozy feel. The duplex thus offers a lot of flexibility for families, couples with space needs or who want to live and work under one roof.A true highlight is the spacious, south-facing rooftop terrace, which allows for the construct a sunroom. It offers privacy, panoramic views, and the perfect setting for relaxing evenings outdoors outdoors—a place where the day comes to a close in an atmospheric setting.&Additional convenience is provided by the elevator in the building, which offers direct access to the apartment, as well as practical ancillary rooms such as two privatebasement storage units and a private laundry tower in the elevator lobby. In addition, there is a very spacious and flexible communal area withbike storage and a kitchen, ideal for parties or all kinds of indoor sports such as table tennis, etc. Two carport spaces are already included in the sale price.A rare opportunity for lovers of historic architecture who appreciate spaciousness, style, and modern living in a unique setting.Interested? For more information, photos, a virtual tour, and viewing opportunities can be found at: propertyowner.ch/de/immobilien/26-00018 As a member of the Swiss Landowners’ Association, you’ll benefit a free real estate appraisal and gain access to exclusivelistings on propertyowner.ch before they are made public.

  • View
  • Elevator
  • Tumble dryer
  • +2
1 / 7
5.5 rooms191m²Price on request
Zinkereistrasse 14B, 8633 Wolfhausen

Very spacious, central and sunny

Large 5.5 room garden apartment with sunny and spacious covered seating area This property combines comfortable living, spacious interior and exterior spaces in an attractive residential area - ideal for families, couples or anyone who appreciates quiet living with urban proximity. The heart of the apartment is the bright, open living and dining area with direct access to the spacious seating area. The extensive window front provides plenty of daylight and creates a pleasant living atmosphere. The spacious covered outdoor area invites you to cozy hours outside and offers enough space for eating, relaxing and social evenings.HighlightsHigh-quality construction The solid construction includes floors, ceilings and the building core in reinforced concrete. This is supplemented by a modern wooden element construction with a rear-ventilated, maintenance-free facade made of high-quality fiber cement panels.Fit-out Only renowned brands were used for the interior fit-out, ensuring quality and durability. The room partitions are made of lightweight construction, allowing for flexible room division.Bright and friendly rooms Large window areas let in plenty of daylight and create a warm atmosphere. There are metal windows with 2-fold insulating glazing and electric raffstore blinds, except for the two rooms 3 and 4.Living/Dining Very spacious and flooded with light, with direct access to the garden seating area.Kitchen with induction cooktop, large extractor hood, steamer, oven, dishwasher, refrigerator with freezer and plenty of storage space with drawers.Four bedrooms Well divisible, rooms 1 and 2 were directly connected to use one as a dressing room.Two wet cells One with bathtub, WC, hand dryer and double sink. One with shower, WC and large sink. Floor coverings Laminated in the four bedrooms, all other areas are in Feinstein plates. Outdoor area Spacious, covered garden terraces with windscreen glazing, integrated sun protection and an additional wooden terrace.Reduit With washing tower and sink.Secondary rooms A separate cellar compartment of 13m2 and a general bicycle room. Parking possibilities Two underground parking spaces at 40,000.- with connection option for E-Mobility and 3 outdoor spaces for visitors. Interested? Contact us for a non-binding viewing.More pictures and objects can be found at www.lavia.ch

Travel time
-
1 / 8
2.5 rooms68m²CHF 765,000.–
8623 Wetzikon

Bright 2.5-room attic apartment with balcony in Wetzikon

Welcome to the rooftops of Wetzikon: This exclusive and bright 2.5-room attic apartment presents itself as a stylish retreat for a life with peace, sun, and a wide view. Generous window areas, noble parquet floors, and natural wood windows create a bright, friendly ambiance with high living quality. The spacious balcony extends the living space outdoors and invites you to relaxed evenings with inspiring views - a real highlight for people who appreciate light, views, and privacy.The modern room layout conveys an open, spacious living feeling: The living and dining area is openly designed, the high-quality white kitchen blends harmoniously into the overall picture and underlines the high construction standard of the apartment. Practical details such as a private laundry tower in the apartment increase comfort in everyday life. The quiet, yet very central location makes this home particularly attractive - shopping opportunities like Coop are within 500 meters, as are public transport and schools in the immediate vicinity. The apartment is ideal for singles, couples, or as a high-quality capital investment.The property was newly built in 2021 and meets the highest requirements for contemporary living, energy efficiency, and sustainable construction. The apartment is in excellent condition and convinces with its clear architecture, high-quality materials, and durable building quality. The unit includes two underground parking spaces, which can be purchased for CHF 35,000 each. A home that combines peace, urbanity, and value in an elegant way - as a personal refuge or long-term investment.This property offer is characterized by: ? Attic apartment with bright living feel ? Spacious balcony with wide view and plenty of sun ? High-quality interior design with parquet floors ? White kitchen and natural wood windows for bright ambiance ? New building 2021 with high construction standard ? Private laundry tower in the apartment ? Two underground parking spaces for CHF 35,000 each ? Ideal location: shopping, schools, and public transport in immediate vicinity ? Quiet living location with proximity to urban centersInterested? Contact us for a non-binding consultation!

Suggested properties for you based on search results

Other interesting objects