77 results - Properties for sale with Elevator: District Hinwil

New building
1 / 8
  • Parking space
  • Pets allowed
  • Elevator
  • +1
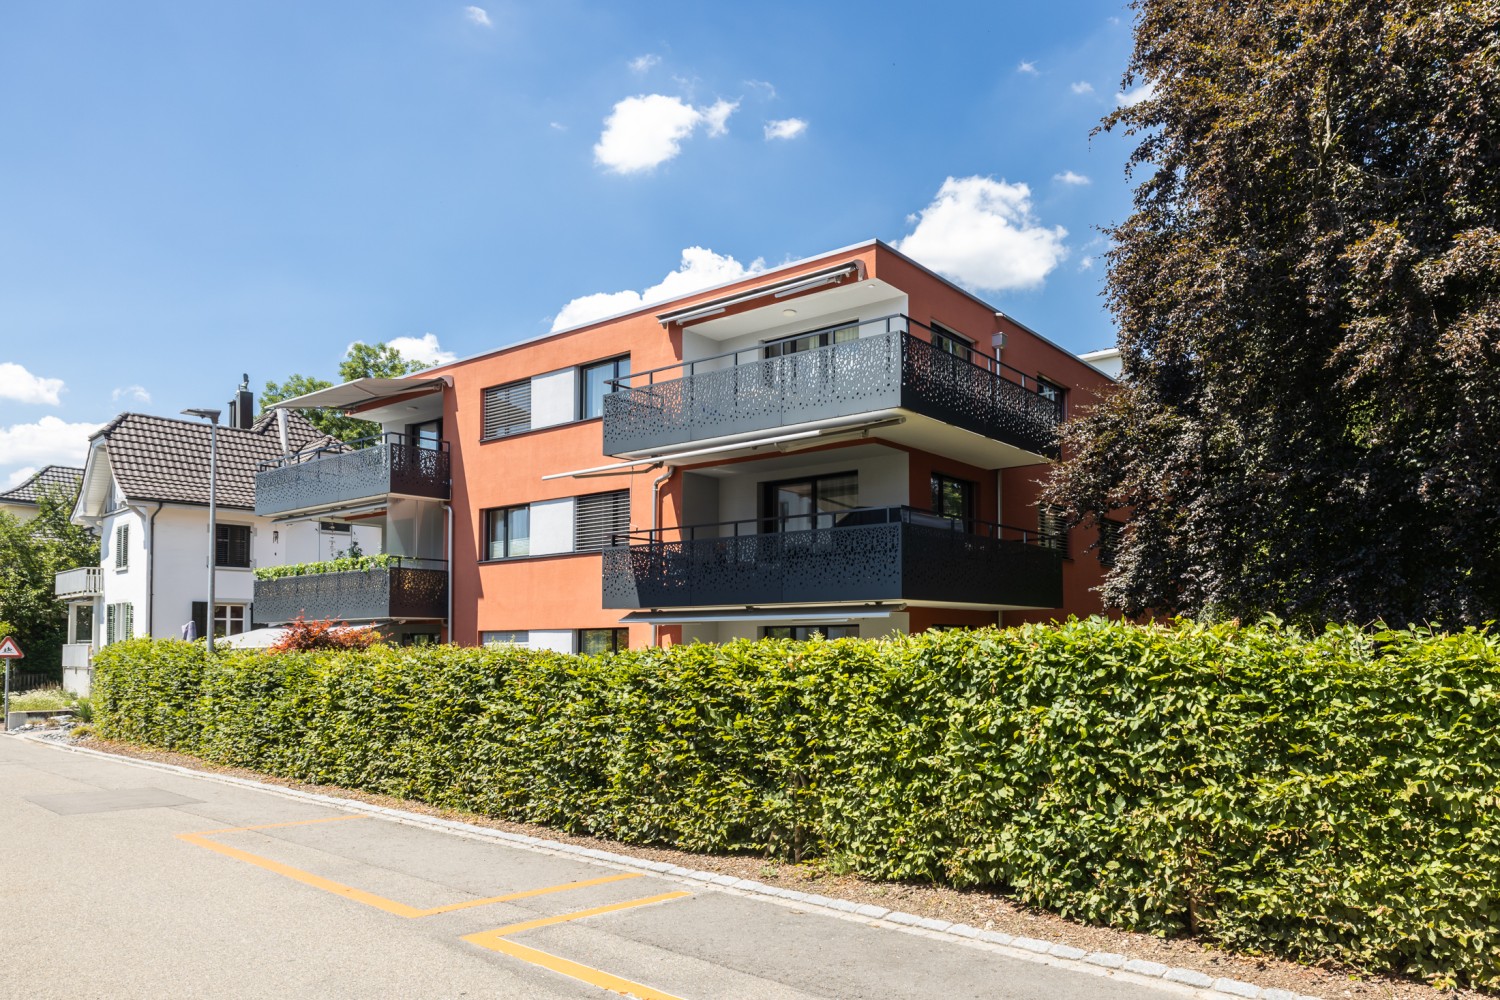
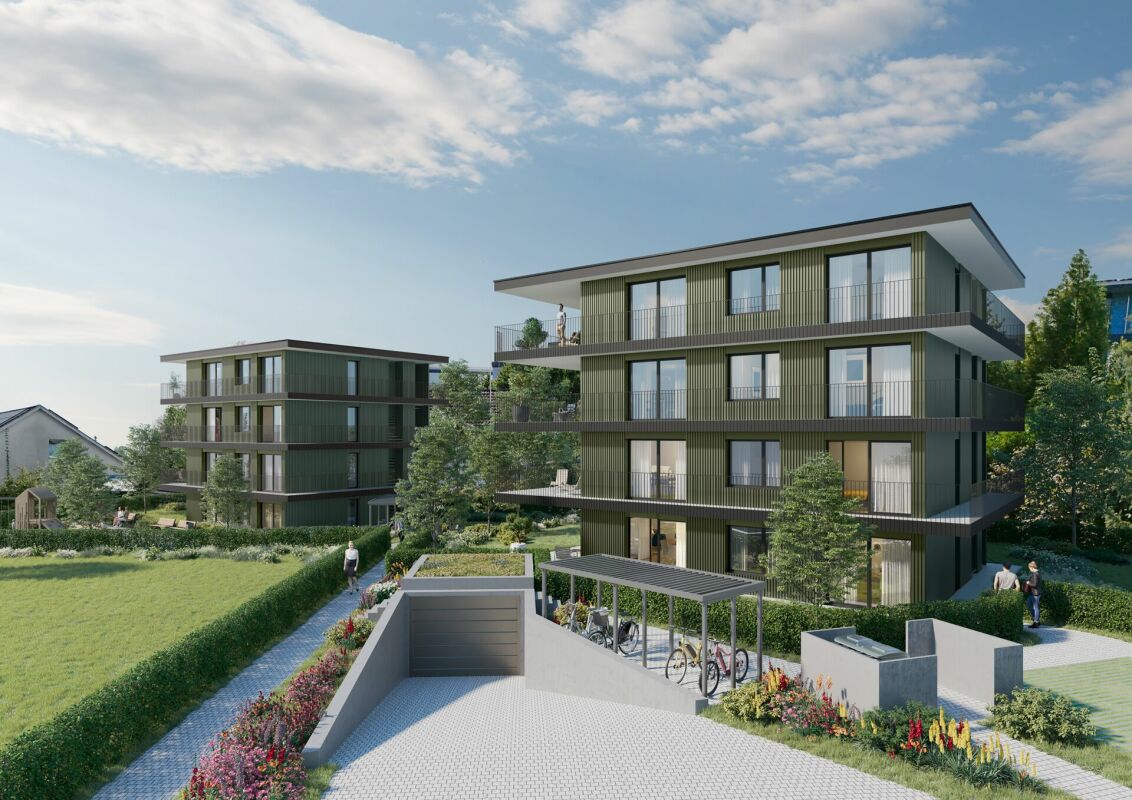
2.5 rooms, 77m², CHF 890,000.–
Premium
Chapfstrasse 8, 8625 Gossau ZH

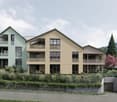
Beyond the Ordinary: Comfortable New Building Living in the Heart of Gossau

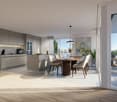
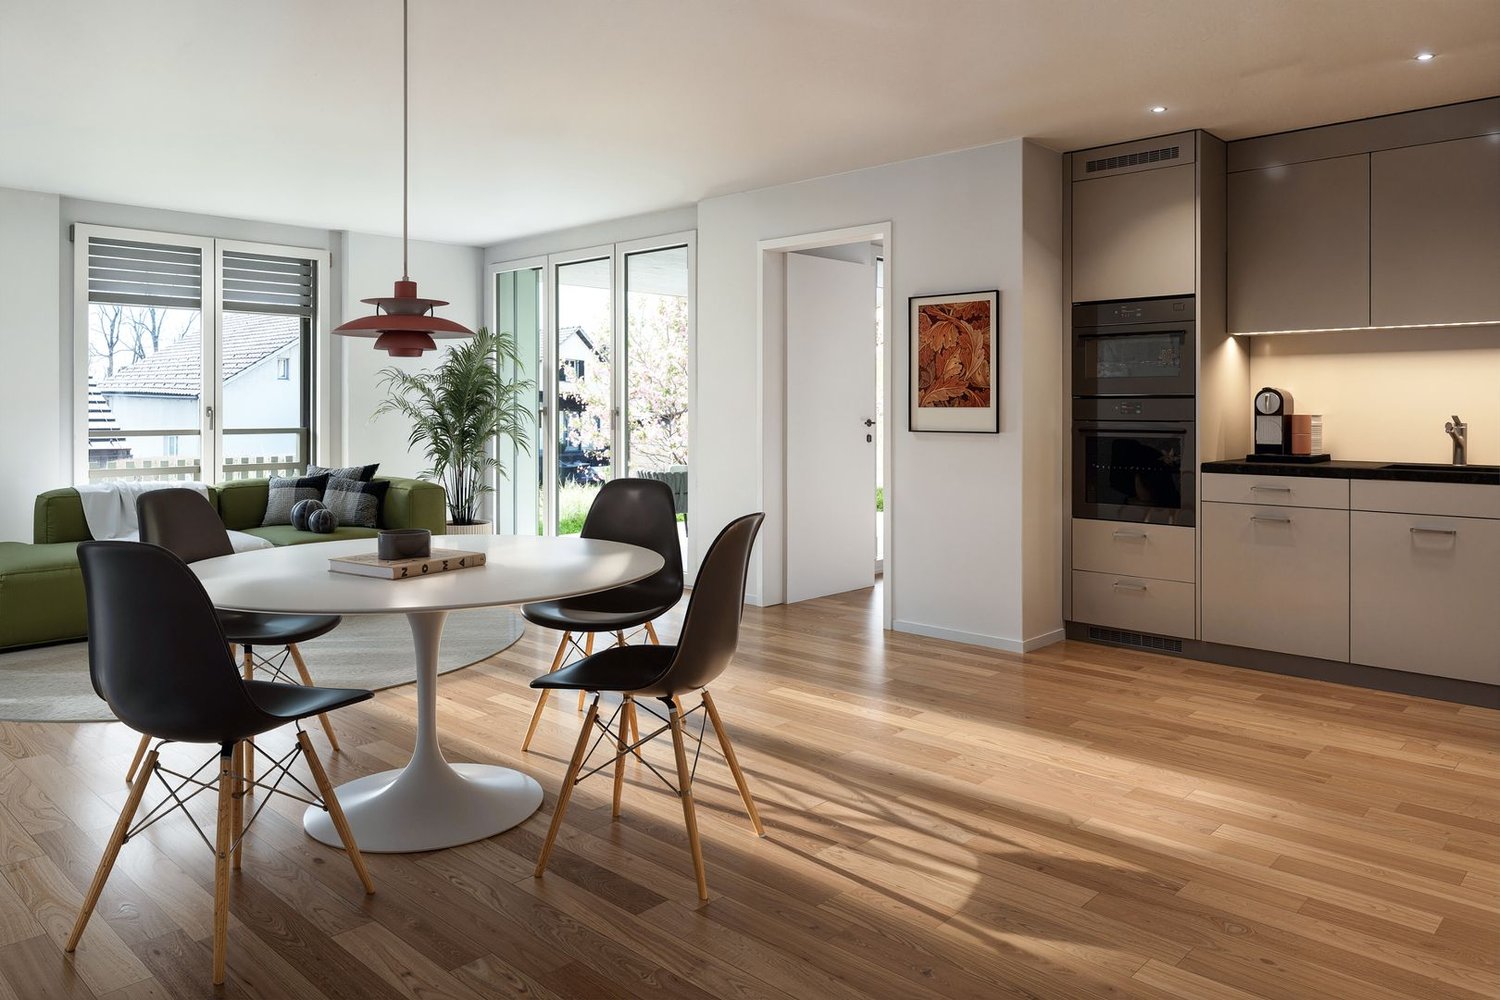
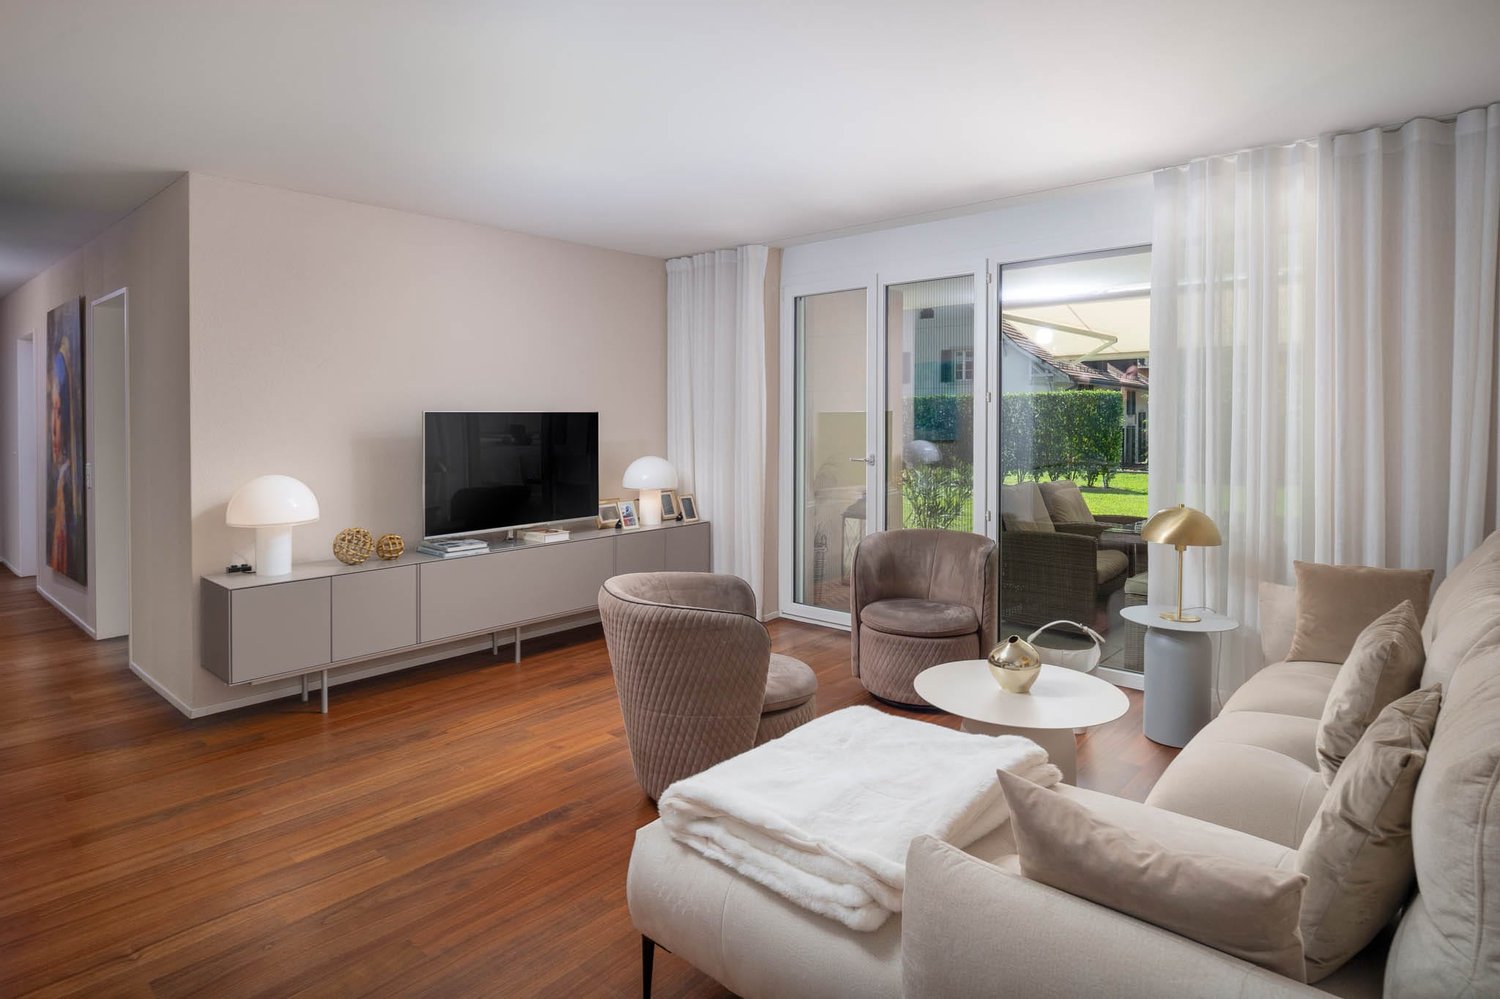
Gossau in the Zürcher Oberland combines serenity with comfort in everyday life: shopping, gastronomy, kindergarten, school, outdoor pool, and nature between Greifen- and Pfäffikersee - everything is within convenient reach. Additionally, there is a good transport connection to important centers like Wetzikon, Uster, Rapperswil-Jona, and of course, Zurich.In the heart of the village - in a lively, green environment - your future home is being built. The new building is characterful, does not follow rigid forms, and thus creates a maximum of living quality for different life designs and phases. Seven condominiums offer 2½ to 4½ rooms on spacious floor plans with independent room layouts. As a variant, a 5½-room family apartment with over 169 m² can be realized on the entire ground floor.The ground and upper floors benefit from south-facing garden seats and balconies, the attic apartment has three sun terraces. The expansion and equipment are high-quality and can be co-designed according to your own wishes, depending on the construction phase. A heat pump and the photovoltaic system on the flat roof ensure sustainability. An elevator connects all floors with the basement, where each apartment has a cellar, as well as with the underground parking garage with sufficient parking spaces for cars and two-wheelers. Play and encounter become a connecting experience on the communally used garden area.Chapfstrasse 8 in Gossau - that's convincingly comfortable living beyond the ordinary.

  • Parking space
  • Pets allowed
  • Elevator
  • +1
Travel time
-
1 / 6
5.5 rooms, 159m², CHF 1,390,000.–
Premium
8614 Bertschikon (Gossau ZH)

A Home Above the Roofs - Spacious Duplex Apartment with a Great View

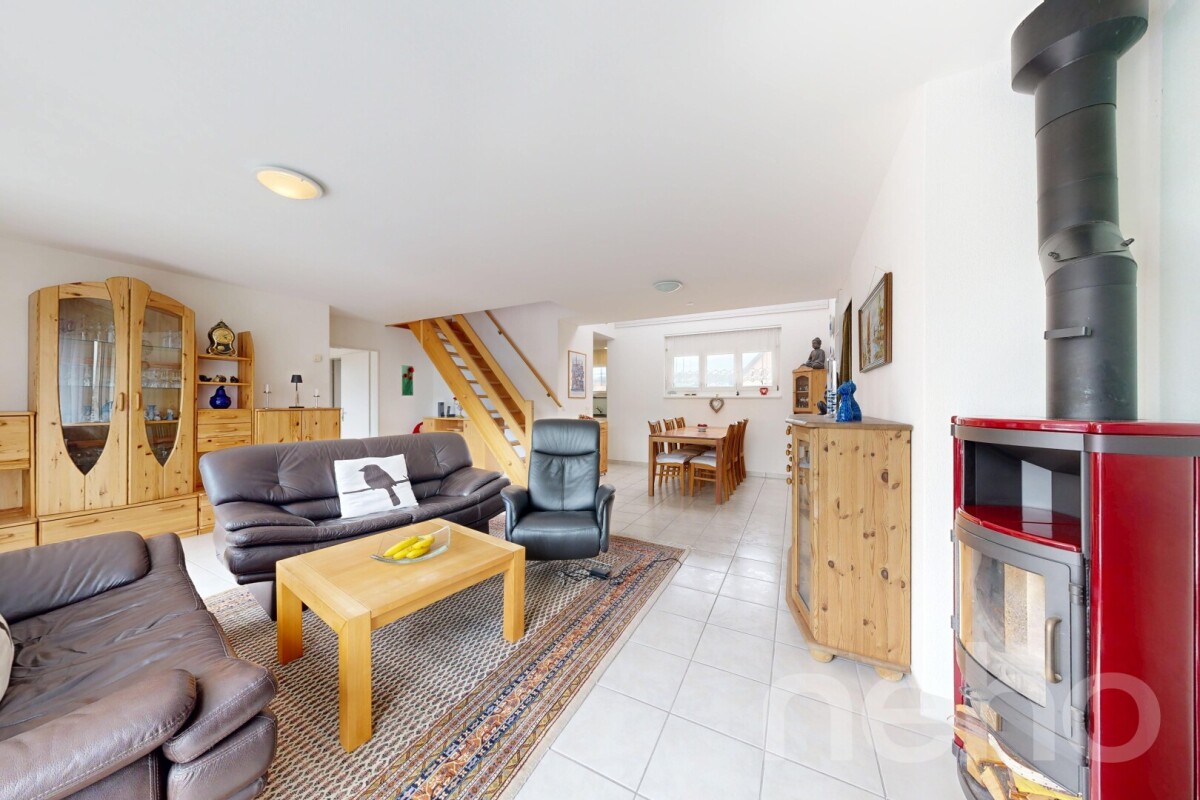
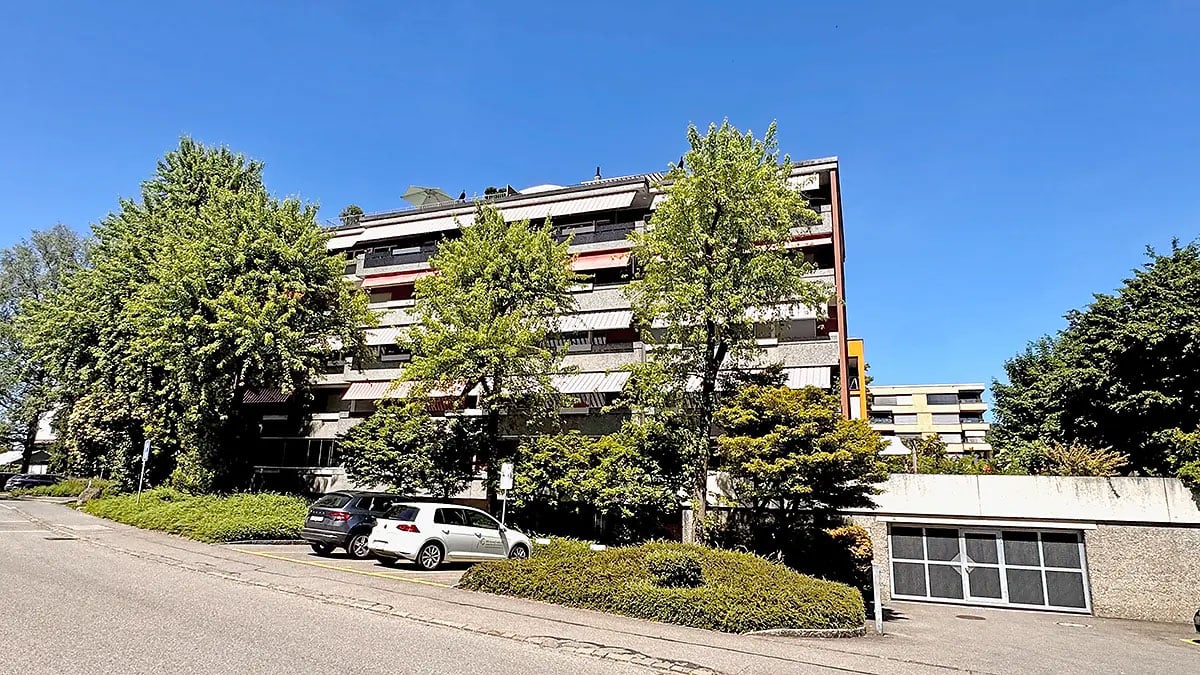
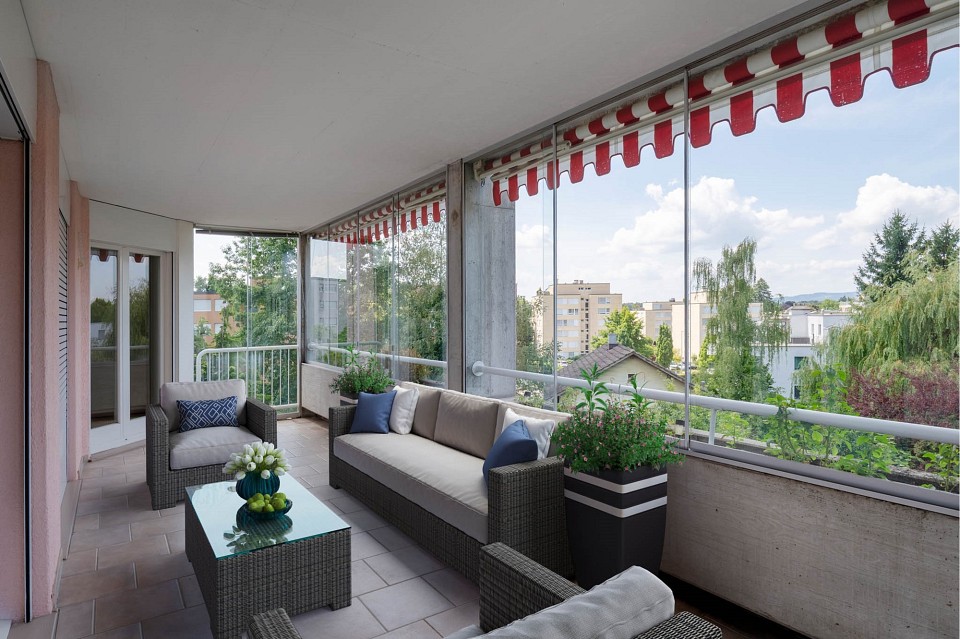
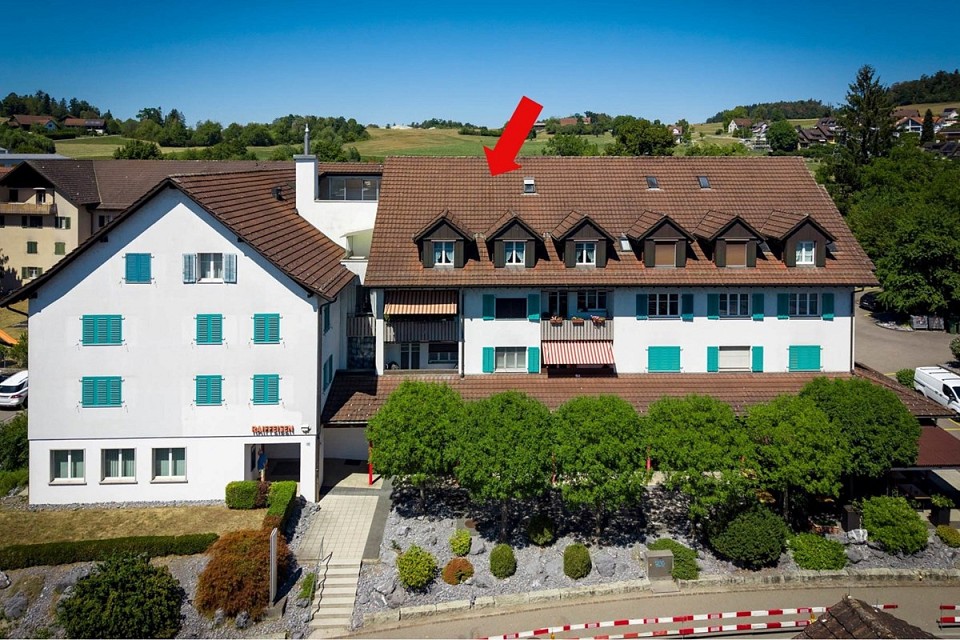
Spacious living on two floors: Over 40 m² of living/dining area and a sunny 24 m² terrace create a unique living experience. This bright 5.5-room duplex apartment offers plenty of space, charming sloping ceilings, and a well-thought-out room layout - with a clear separation of living and sleeping areas. Very good building substance, which is reflected in low ancillary costs. 👉 Living like in a single-family home - quiet location and excellent connection (15 minutes to Uster). The heart of the apartment is the over 40 m² large living and dining area. Thanks to generous window surfaces, this area is flooded with light and, in combination with the charming sloping ceilings, creates a particularly inviting and cozy atmosphere. Directly adjacent, the sunny 24 m² large terrace extends the living space outdoors - ideal for relaxing and enjoying. The clear separation of living and sleeping areas on two levels conveys a sense of living in a single-family home and at the same time offers privacy and flexible usage options for families or couples. The apartment presents itself in a very well-maintained condition and can be occupied without major investments. ⭐ Highlights at a glance • Living like in a single-family home on two floors • over 40 m² of living and dining area • sunny terrace with approximately 24 m² • light-filled rooms with many windows • charming sloping ceilings with a lot of coziness • well-thought-out room layout with a lot of privacy • well-maintained condition - ready for immediate occupancy • numerous built-in closets • low ancillary costs • One garage space included in the price • A second garage space can be rented additionally • Elevator available 📍 Location & Environment The property is located in a quiet and family-friendly area in Bertschikon (Gossau ZH). The surroundings offer an ideal combination of rural tranquility and very good accessibility. • Bus stop almost in front of the house • A bus runs every 15 minutes and takes 15 minutes to Uster train station • good connection to the regional transport network • nature-rich environment with high recreational value An ideal home for all those who appreciate spacious living, peace, and a high quality of life.

1 / 7
  • View
  • Elevator
  • Tumble dryer
  • +2
6 rooms, 215m², CHF 1,325,000.–
Top
8637 Laupen ZH

EXCELLENT MAISONETTE WITH A LOFT-STYLE ATMOSPHERE

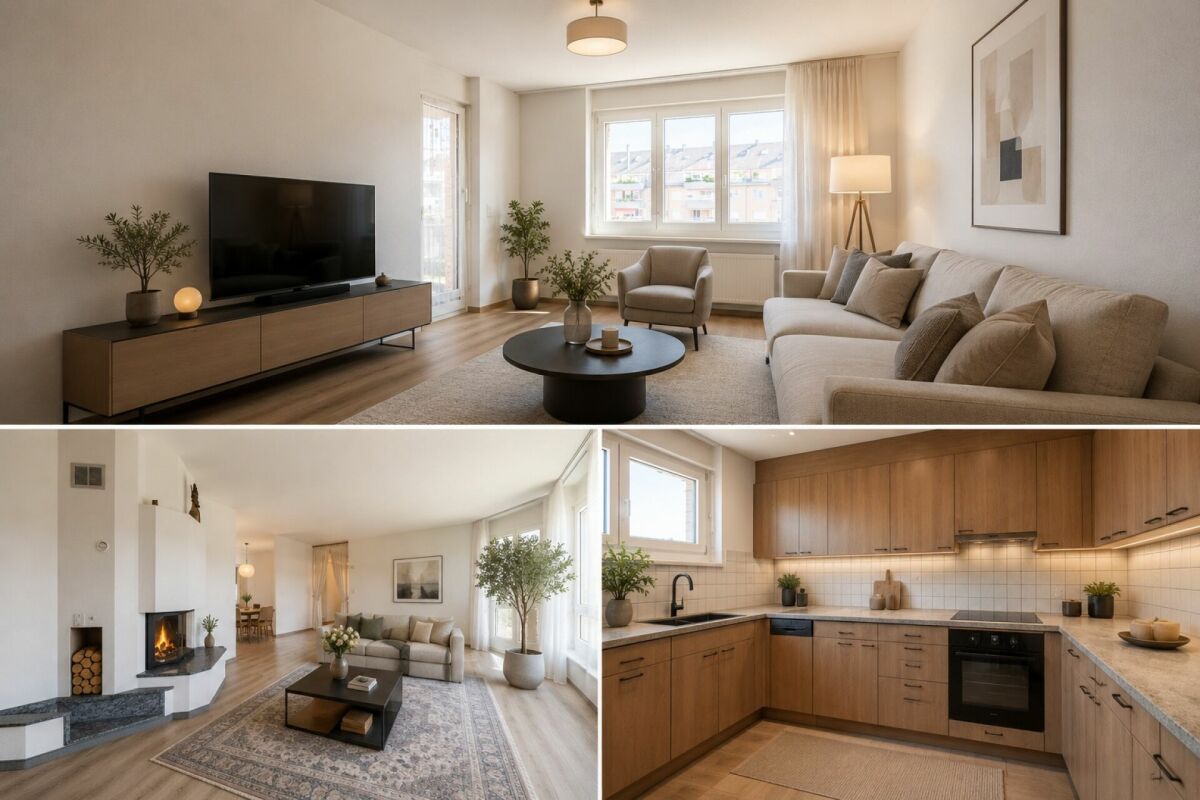
This unique 6-room penthouse combines historic charm with contemporary living comfort. Spanning approximately 215 m² of living space, it features a well-thought-out spatial concept spans two levels – lovingly renovated and in excellent condition thanks to ongoing investments by the previous owners.The living area impresses with an open loft design. The exposed wooden structure lends the space character and authenticity, while the modern interior design in subtle white creates a sense of calm and elegance. The Swedish stove creates a cozy atmosphere and makes the living area the natural focal point of the home.A skillfully integrated staircase leads the converted attic. Here, there are three to four bedrooms —some with sloped ceilings, which give the rooms a special sense of coziness. The duplex thus offers a great deal of flexibility for families, couples who need space, or living and working under one roof.A real highlight is the spacious, west-facing rooftop terrace.&It offers privacy, sweeping views, and the perfect setting for relaxing evenings in theopen air—a place where the day comes to a close in an atmospheric setting.Additional convenience is provided by the elevator in the building as well as practical ancillary rooms such as a basement, laundry room, and bike storage room. Two carport spaces are already included in the sale price.A rare opportunity for lovers of historic architecture, combining appreciate spaciousness, style, and modern living in a unique setting.This unique 6-room penthouse combines historic charm with contemporary living comfort. Spanning approximately 215 m² of living space, it features a well-thought-out spatial concept spans two levels – lovingly renovated and in excellent condition thanks to ongoing investments by the previous owners.The living area impresses with an open loft design. The exposed wooden structure lends the space character and authenticity, while the modern interior design in subtle white creates a sense of calm and elegance. The Swedish stove creates a cozy atmosphere and makes the living area the natural focal point of the home.A skillfully integrated staircase leads you to the converted attic. Here, there are three to four bedrooms —some with sloped ceilings, which give the rooms a special sense of coziness. The duplex thus offers a great deal of flexibility for families, couples who need space, or living and working under one roof.A real highlight is the spacious, south-facing rooftop terrace, which offers the possibility of building a sunroom. It offers privacy, panoramic views, and the perfect setting for relaxing evenings in the outdoors—a place where the day comes to a close in an atmospheric setting.&Additional convenience is provided by the elevator in the building, which offers direct access to the apartment, as well as practical ancillary rooms such as two privatebasement storage units and a private laundry tower in the elevator lobby. In addition, there is a very spacious and flexible communal area withbike storage and a kitchen, ideal for parties or all kinds of indoor sports such as table tennis, etc. Two carport spaces areselling price.A rare opportunity for lovers of historic architecture who appreciate spaciousness, style, and modern living in a special setting.This unique 6-room penthouse combines historic charm with contemporary living comfort. Spanning approximately 215 m² of living space, it features a thoughtfully designed layout spanning two levels— lovingly renovated and in excellent condition thanks to ongoing investments by the previous owners.The living area impresses with an open loft-style layout. The exposed wooden structure lends the space character and authenticity, while the modern interior design in subtle white creates a sense of calm and elegance. The Swedish stove creates a cozy atmosphere and makes the living area the natural focal point of the home.A skillfully integrated staircase leads you reach the converted attic. Here there are three to four bedrooms are available — some with sloped ceilings, which give the rooms a special cozy feel. The duplex thus offers a lot of flexibility for families, couples with space needs or who want to live and work under one roof.A true highlight is the spacious, south-facing rooftop terrace, which allows for the construct a sunroom. It offers privacy, panoramic views, and the perfect setting for relaxing evenings outdoors outdoors—a place where the day comes to a close in an atmospheric setting.&Additional convenience is provided by the elevator in the building, which offers direct access to the apartment, as well as practical ancillary rooms such as two privatebasement storage units and a private laundry tower in the elevator lobby. In addition, there is a very spacious and flexible communal area withbike storage and a kitchen, ideal for parties or all kinds of indoor sports such as table tennis, etc. Two carport spaces are already included in the sale price.A rare opportunity for lovers of historic architecture who appreciate spaciousness, style, and modern living in a unique setting.Interested? For more information, photos, a virtual tour, and viewing opportunities can be found at: propertyowner.ch/de/immobilien/26-00018 As a member of the Swiss Landowners’ Association, you’ll benefit a free real estate appraisal and gain access to exclusivelistings on propertyowner.ch before they are made public.

  • View
  • Elevator
  • Tumble dryer
  • +2
1 / 13
3.5 rooms, 93m², CHF 1,280,000.–
Strandbadstrasse 53, 8620 Wetzikon ZH

Quadro-Vista Wetzikon 3.5 Room Apartment A1

Living with a panoramic view - Quadro Vista A1 Located on Strandbadstrasse in Wetzikon, Quadro Vista is a residential project that redefines quality of life. Two elegant multi-family houses with a total of eight high-quality owner-occupied apartments blend harmoniously into the surroundings.Each apartment occupies an entire floor, offering not only a high level of privacy but also an unparalleled panoramic view of the Zurich Oberland landscape. Here, the tranquility of a natural setting combines with the proximity to urban life - a place where you can start every day relaxed and end it fulfilled.Whether as a couple who appreciates space or as a family seeking room and security - Quadro Vista offers a home that inspires.Quadro Vista stands for sustainable building and architectural clarity. The buildings present themselves with a warm wooden facade, which not only convinces aesthetically but also sets a sign for the connection to nature. The 3.5- and 4.5-room apartments offer spacious floor plans with the character of a single-family house.This 3.5-room apartment A1 is located on the ground floor of the southern house A and has a living area of 92.5 m². The garden apartment offers an outdoor seating area of 38.5 m² and a garden with an impressive 267.5 m² of floor space.Each apartment has a spacious balcony or a private seating area, which opens up the view of the surrounding nature. The communal outdoor area is designed with native trees, shrubs, and ground cover, creating a natural, well-groomed atmosphere. The open meadow and seating areas invite you to linger and meet.For future mobility, the underground garage is already prepared with a flat strip for the optional installation of charging stations with charging management system - a plus point that ensures you long-term flexibility and sustainability.Additionally, each apartment has its own wine cellar with a lockable shelf. An elevator takes you comfortably and barrier-free from the underground garage to the attic floor.A cellar room belongs to each apartment, and you can also purchase your own underground parking space. Depending on availability, a second parking space, a motorcycle parking space, and a storage room can be bought.We look forward to discussing the details with you.

Travel time
-
1 / 13
4.5 rooms, 110m², CHF 1,300,000.–
Strandbadstrasse 55, 8620 Wetzikon ZH

Quadro-Vista Wetzikon 4.5 Room Apartment B2

Living with a panoramic view - Quadro Vista B2 Located on Strandbadstrasse in Wetzikon, Quadro Vista is a residential project that redefines quality of life. Two elegant multi-family houses with a total of eight high-quality condominiums blend harmoniously into the surroundings.Each apartment occupies an entire floor, offering not only a high level of privacy but also an unparalleled panoramic view of the Zurich Oberland landscape. Here, the tranquility of a natural setting combines with the proximity to urban life - a place where you can start every day relaxed and end it fulfilled.Whether as a couple who appreciates space or as a family seeking room and security - Quadro Vista offers a home that inspires.Quadro Vista stands for sustainable building and architectural clarity. The buildings present themselves with a warm wooden facade, which not only convinces aesthetically but also sets a sign for connection with nature. The 3.5- and 4.5-room apartments offer spacious floor plans with the character of a single-family house.This 4.5-room apartment B2 is located on the 1st floor of the northern house B and has a living area of 110.0 m² and a balcony with a floor area of 53.0 m².Each apartment has a spacious balcony or a private seating area that opens up the view of the surrounding nature. The communal outdoor area is designed with native trees, shrubs, and ground cover, creating a natural, well-groomed atmosphere. The open lawn and seating areas invite you to linger and meet.For future mobility, the underground garage is already prepared with a flat strip for the optional installation of charging stations with charging management system - a plus point that secures you long-term flexibility and sustainability.Additionally, each apartment has its own wine cellar with a lockable shelf. An elevator takes you comfortably and barrier-free from the underground garage to the attic floor.A basement room belongs to each apartment, and of course, you can also purchase your own underground parking space. Depending on availability, a second parking space, a motorcycle parking space, and a storage room can be bought.We look forward to discussing the details with you.

Travel time
-
1 / 13
4.5 rooms, 110m², CHF 1,440,000.–
Strandbadstrasse 55, 8620 Wetzikon ZH

Quadro-Vista Wetzikon 4.5 Room Apartment B1

Living with a panoramic view - Quadro Vista B1 Located on Strandbadstrasse in Wetzikon, Quadro Vista is a residential project that redefines quality of life. Two elegant multi-family houses with a total of eight high-quality condominiums blend harmoniously into the surroundings.Each apartment occupies an entire floor, offering not only a high level of privacy but also an unparalleled panoramic view of the Zurich Oberland landscape. Here, the tranquility of a natural setting combines with the proximity to urban life - a place where you can start every day relaxed and end it fulfilled.Whether as a couple who appreciates space or as a family seeking room and comfort - Quadro Vista offers a home that inspires.Quadro Vista stands for sustainable building and architectural clarity. The buildings present themselves with a warm wooden facade, which not only convinces aesthetically but also sets a sign for the connection to nature. The 3.5- and 4.5-room apartments offer generous floor plans with the character of a single-family house.This 4.5-room apartment B1 is located on the ground floor of the northern house B and has a living area of 110.0 m². The garden apartment offers an outdoor seating area of 43.5 m² and a garden with an impressive 305 m² of floor space.Each apartment has a spacious balcony or a private seating area, which opens up the view of the surrounding nature. The communal outdoor area is designed with native trees, shrubs, and ground cover, creating a natural, well-groomed atmosphere. The open meadow and seating areas invite you to linger and meet.For future mobility, the underground garage is already prepared with a flat strip for the optional installation of charging stations with charging management system - a plus point that gives you long-term flexibility and sustainability.Additionally, each apartment has its own wine cellar with a lockable shelf. An elevator takes you comfortably and barrier-free from the underground garage to the attic floor.A basement room belongs to each apartment, and you can also purchase your own underground parking space. Depending on availability, a second parking space, a motorcycle parking space, and a storage room can be bought.We look forward to discussing the details with you.

Travel time
-
Sven Neeser

Sven Neeser

1 / 12
Sven Neeser

Sven Neeser

  • Parking space
  • Balcony / Terrace
  • Garage
  • +2
5.5 rooms, 172m², CHF 1,495,000.–
Langfurrenstrasse 13, 8623 Wetzikon ZH

Spacious attic maisonette with direct lift access in Wetzikon

This exceptionally spacious maisonette apartment offers a lot of space, privacy, and a high level of comfort on two levels, with approximately 172 m² of living space. A particular highlight is the lift, which leads directly into the apartment and provides comfortable access. The spacious room proportions, the various retreat possibilities, and the attractive outdoor area make the apartment ideal for families, couples with increased space requirements, or people who want to combine living and working under one roof. The large, south-facing terrace with a view of the greenery offers plenty of space to relax and enjoy. The outdoor area is supplemented by an additional, north-facing balcony. On the lower living level, there are three bedrooms, a spacious living area, a separate kitchen, and two bathrooms. From this level, both the south-facing terrace and the balcony on the north side are accessible. The upper floor expands the room offer with an additional bedroom, an additional bathroom, and a spacious room that can be flexibly used as a second living area, bedroom, office, or retreat. The upper floor also has a south-facing balcony. The numerous attic and crawl spaces are particularly practical, offering a lot of additional storage space. The apartment also includes a garage parking space with an already installed charging station for an electric vehicle. Highlights • Spacious maisonette/duplex apartment with approximately 172 m² of living space • Lift with direct access to the apartment • Living on two spacious levels • Up to five bedrooms/living rooms can be used flexibly • Three bathrooms • Separate kitchen • Spacious living area • Large, south-facing terrace with a view of the greenery • Additional balcony with north orientation • Plenty of storage space thanks to attic and crawl spaces • Washing machine connection in the apartment • Garage parking space included • Charging station for electric vehicle already available INTERESTED IN A VIEWING? PLEASE REGISTER: https://neho.ch/b/8623-26-1

  • Parking space
  • Balcony / Terrace
  • Garage
  • +2
Travel time
-
1 / 15
5.5 rooms, 124m², CHF 890,000.–
Goldbühlstrasse 3, 8620 Wetzikon

Bright 5.5 room apartment with balcony in Wetzikon

Welcome to this well-maintained and bright 5.5 room apartment on the 2nd floor at Goldbühlstrasse 3 in Wetzikon. With a spacious living area of 124 m², this apartment offers plenty of space for families or anyone who appreciates comfortable living. The apartment is available from October 1, 2027.Price: CHF 890,000PP in UNG: CHF 30,000The shares in the renovation fund are included in the purchase priceUse this link to access the 360° tour:https://kuula.co/share/collection/7ThkC?logo=1&info=0&logosize=111&fs=1&vr=1&initload=0&thumbs=1&inst=deLocation and surroundings:The apartment is located in a quiet, central and sunny area – both in summer and winter, the apartment benefits from plenty of pleasant sunlight. The surroundings are pleasantly quiet, without disturbing street or train noise. • Bus stop Binzackerstrasse: Only 2 minutes' walk away. • Kempten train station: Can be easily reached in 6 minutes on foot. • Wetzikon center: Daily shopping can be done in 6 minutes on foot. • Kempten pharmacy: Also only 6 minutes away on foot. This family-friendly apartment combines living comfort, excellent infrastructure, and a quiet location in Wetzikon.Have we sparked your interest? We would be happy to answer your questions or arrange a viewing.A rare opportunity that you shouldn't miss!We look forward to your contact.

Travel time
-
1 / 26
4.5 rooms, 118m², CHF 1,149,000.–
Langfurrenstrasse 11, 8623 Wetzikon ZH

Spacious 4.5-room apartment - quiet, bright and with a view of the green.

Spacious 4.5-room apartment with two balconies, hobby room and parking space in Wetzikon In a quiet and well-sunned residential area in Wetzikon, this spacious 4.5-room ownership apartment is presented on the 3rd floor of a well-maintained multi-family house with a lift. The apartment convinces with a well-thought-out room layout, bright living rooms and a pleasant reference to the green.With around 118 m² of living space, the apartment offers plenty of space for couples, families or people with increased space requirements. Particularly attractive: The apartment was originally planned as a 5.5-room apartment and therefore offers a remarkable spaciousness and flexibility in use. Depending on the needs, the room concept can be individually interpreted and partially re-zoned.The living and dining area creates an open, pleasant living feeling and is supplemented by a chimney that gives the room a cozy atmosphere. Two balconies - one of them glazed - extend the living space outdoors and offer additional quality of stay in different seasons.The apartment currently has 4.5 rooms, a common kitchen, two wet cells and a practical reduction with a washing machine directly in the apartment. In addition, a basement compartment and an additional room in the basement are available, which is ideal as a hobby, storage or work room. A parking space completes the offer.The property is located in a well-maintained residential building with spacious outdoor areas and a playground. Recreational areas, shopping opportunities and public transport are within reach. The location is quiet to very quiet and offers good sunshine and a view of the green.The apartment is in a solid, overall well-maintained condition, but has a partial need for renovation - especially with floor coverings and wet cells. This offers buyers the attractive opportunity to modernize the apartment according to their own ideas and implement their personal living concept.An ideal opportunity for all those who are looking for a spacious ownership apartment with a lot of potential, flexible room structure, practical secondary rooms and a quiet residential area in Wetzikon.

Travel time
-
1 / 13
3.5 rooms, 98m², CHF 1,250,000.–
Seegräbnerstrasse 23, 8620 Wetzikon

Stylish living on Lake Pfäffikersee

Stylish living with plenty of privacy and a private garden: This modern 3.5-room garden apartment in Wetzikon combines high-quality interior design, comfortable technology, and spacious outdoor space. The apartment is located on the ground floor of a 2017-built multi-family house with only 7 units and is easily accessible by lift. The apartment can be occupied from September 1, 2027.On approximately 98 m² of living space, you can expect a well-thought-out floor plan with an inviting entrance and practical built-in closets. The open-plan living and dining area with a modern kitchen forms the center of the apartment. Large window fronts provide plenty of daylight and create a seamless transition to the private garden. Two additional rooms offer versatile usage possibilities and have direct access to the outdoor area.For added comfort, there are two bathrooms with a bath/WC and a shower/WC. A washing machine and dryer are located directly in the apartment. High-quality materials, well-maintained parquet floors, and pleasant underfloor heating underline the modern living standard. The apartment is also wheelchair accessible, barrier-free, and family-friendly.A special highlight is the private garden with approximately 176 m². The spacious seating area of approximately 17.7 m² extends the living space outdoors and invites you to linger, eat, and play. The sunny orientation creates a high quality of stay - here you can enjoy freedom and privacy like in your own house.The contemporary house technology includes a ground-source heat pump and underfloor heating. The apartment comes with a parking space in the underground garage and a cellar compartment of approximately 10.1 m². The selling price is CHF 1,250,000.Wetzikon convinces with good public transport connections, short distances to shopping facilities, schools, and leisure activities, as well as its proximity to Lake Pfäffikersee and the Robenhauser Riet. Wetzikon train station is approximately 1.8 km away, and the Uster motorway exit is approximately 5.1 km away. An attractive garden apartment for couples, singles with space requirements, or a small family who wants to combine modern living with plenty of green space. • 3.5 rooms and approximately 98 m² of living space • Private garden with approximately 176 m² and seating area • Year of construction 2017, lift, and barrier-free access • Ground-source heat pump and underfloor heating • Two bathrooms, washing machine, and dryer in the apartment • 1 parking space in the underground garage and cellar compartment

Travel time
-
1 / 13
7.5 rooms, 309m², CHF 4,700,000.–
Eggstrasse 71, 8620 Wetzikon

Country villa with a far-reaching view, adjacent to an agricultural area

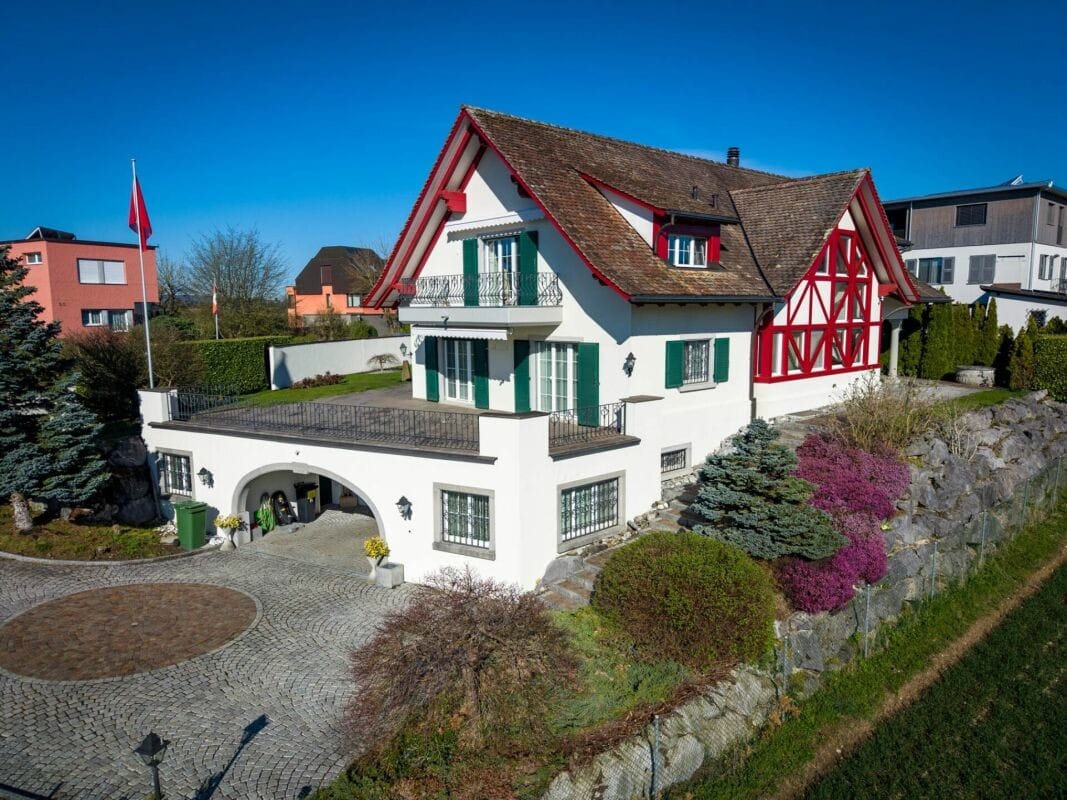
This unique country house villa impresses with exceptionally spacious living areas, a well-thought-out room layout, and an impressive range of secondary and wellness rooms. An elevator, numerous secondary areas, and a large garage underline the high living comfort of this exclusive property.The ground-floor apartment has a spacious entrance area. Next to it, the private laundry room is integrated into the apartment. The master bedroom, together with the walk-in closet, is almost 34 m2 in size and offers direct access to the large terrace. From here, you can enjoy an unobstructable view with a magnificent Alpine panorama. A large bathroom with a bathtub, shower, toilet, and double sink is also directly accessible from the room. Another room with approximately 20 m2 has built-in closets and also access to the terrace. The generously designed kitchen is directly adjacent to the bright dining area, while a separate guest toilet provides additional comfort. The heated winter garden, as well as the impressive living area with high ceilings, each have a fireplace. The beautifully designed garden invites you to linger. An exclusive grill house, equipped with an integrated kitchen, heating lamps, and a fireplace, provides the perfect setting for social gatherings. Additionally, there is enough space for the realization of a swimming pool.The upper apartment can be reached both via the stairs and comfortably by elevator. Here, too, the high living rooms impress. Two very spacious rooms, one with direct access to the bathroom, offer the highest living comfort. The bathroom has a large bathtub, shower, toilet, and double sink. The second bathroom is equipped with a shower and toilet. Both rooms allow access to a small balcony. The open living and dining area is supplemented by a glazed roof terrace. Both residential units can be combined into a spacious single-family residence with minimal structural effort. This requires only the removal of the wall in the entrance area of the ground-floor apartment and, optionally, the dismantling of the upper kitchen.In the basement, there is a spacious garage with space for at least 5 cars. The room offer is complemented by a technical room, a shelter, two cellars, an archive, a large laundry room, a climate-controlled wine cellar, a fitness room with sauna and shower, a hobby room, and a machine shop.Let yourself be convinced of the quality, generosity, and uniqueness of this extraordinary property during a personal viewing.


Travel time
-

Suggested properties for you based on search results

Other interesting objects