307 results - Properties for sale: District Hérens

Emmanuel Bovier

Emmanuel Bovier

1 / 3
Emmanuel Bovier

Emmanuel Bovier

  • Balcony / Terrace
  • Child-friendly
100m², CHF 160,000.–
1981 Vex

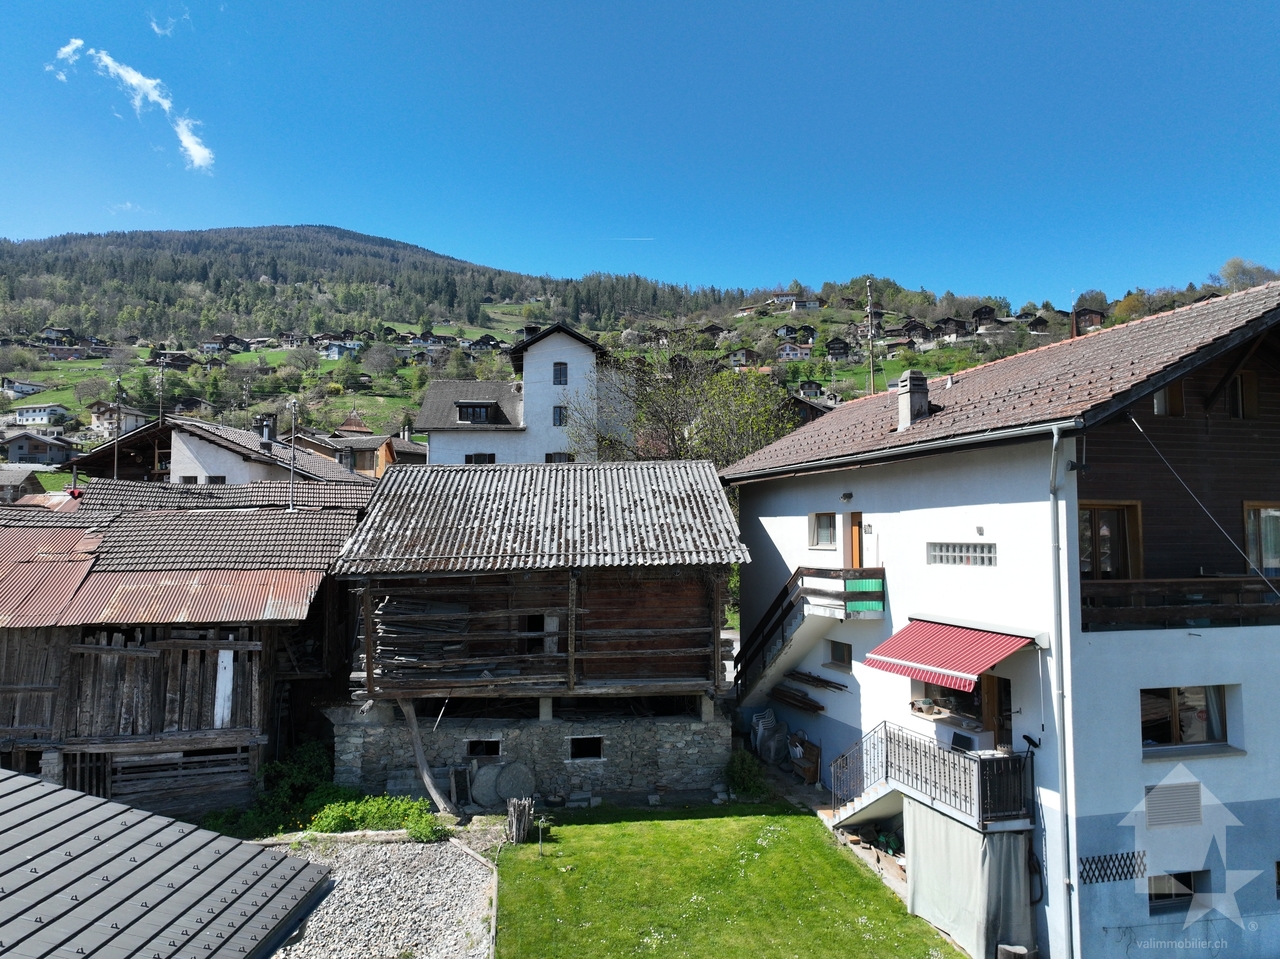
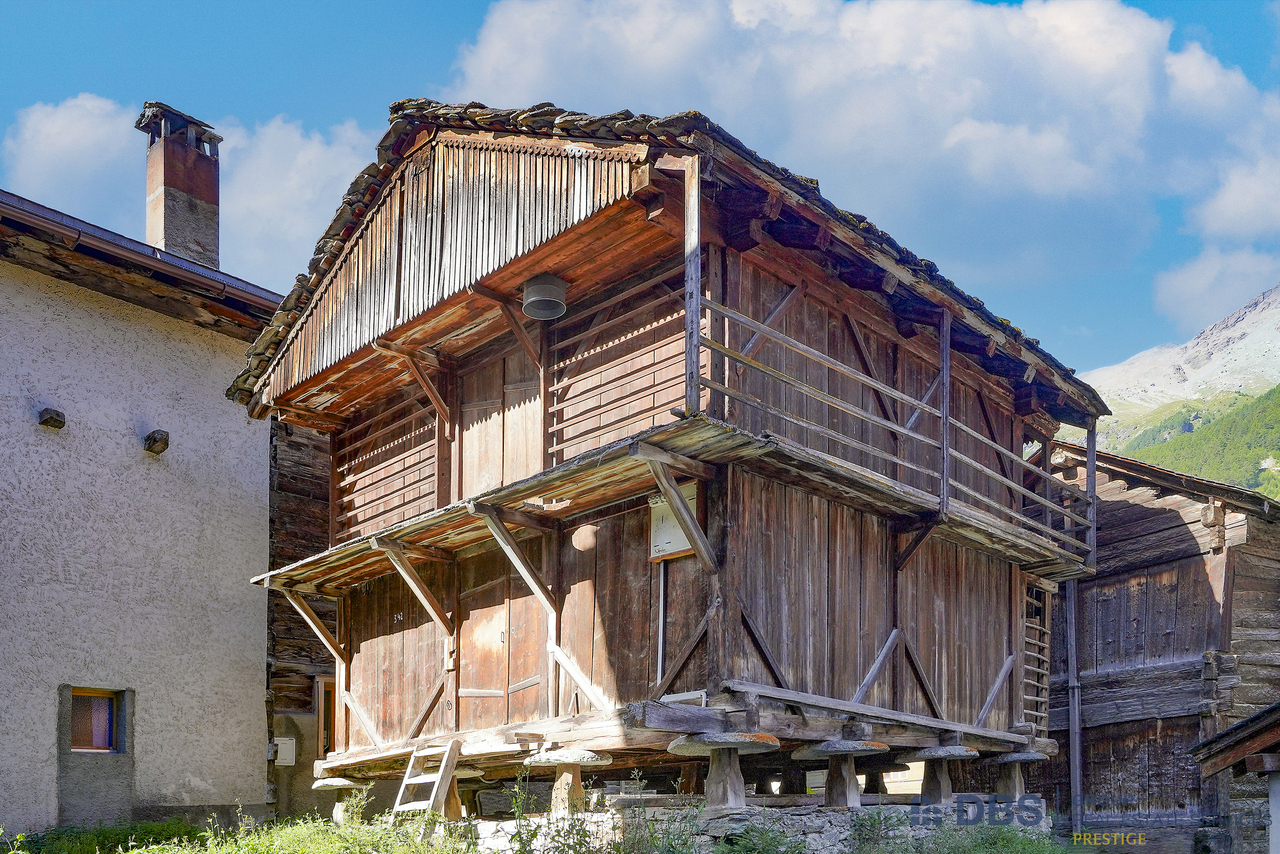
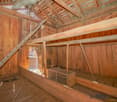
Raccard à rénover à Vex

Magnifique raccard au centre du village de Vex.Idéale pour les amateurs de rénovation et d'architecture de caractère, cette bâtisse offre un volume généreux permettant la création d'une maison individuelle.Si vous rêvez d'une maison familiale de caractère, elle est le canevas parfait pour votre futur projet architectural.Particularités : • Commune de Vex • Zone centre village • Emplacement privilégié : Quartier calme et authentique, proche de toutes les commodités (écoles, commerces, transports publics). • Potentiel de transformation : Changement d'affectation possible pour créer une habitation moderne tout en conservant le cachet de l'ancien. • Volume exploitable : Un volume d'environ 400 m3 (54 m2 au sol avec une hauteur d'environ 6 mètres) permet un aménagement sur mesure • Eau, raccordement aux eaux usées et électricité à proximité Dans les liens de l'annonce, vous trouverez les conditions pour une rénovation dans les articles de 31 à 35 du RCCZ ainsi que les annexes. Remarques :Vous souhaitez obtenir plus d'informations, le dossier complet ?Contactez-moi par téléphone ou par E-mail et je vous renseignerai très volontiers.Je me tiens également à votre disposition pour une visite sur place.Situation :Le village de Vex est situé au départ du Val d'Hérens et vous offre toutes les commodités (magasins, banque, école, pharmacie, médecin, etc...). En quelques minutes, vous pouvez profiter des pistes du domaine skiable des 4 Vallées.Wunderschönes Raccard im Zentrum des Dorfes Vex.Dieses Gebäude ist ideal für Liebhaber von Renovierungsprojekten und charaktervoller Architektur und bietet großzügige Räumlichkeiten, die sich hervorragend für den Umbau zu einem Einfamilienhaus eignen.Wenn Sie von einem charaktervollen Einfamilienhaus träumen, ist dieses Gebäude die perfekte Grundlage für Ihr zukünftiges Architekturprojekt.Besonderheiten: • Gemeinde Vex • Zone Dorfzentrum • Prädestinierter Standort: Ruhige und authentische Wohngegend, nahe an allen Annehmlichkeiten (Schulen, Geschäfte, öffentliche Verkehrsmittel). • Transformationspotenzial: Umnutzung möglich, um ein modernes Wohnhaus zu schaffen und dabei den Charme des Alten zu bewahren. • Nutzvolumen: Ein Volumen von ca. 400 m3 (54 m2 Bodenfläche bei ca. 6 m Höhe) ermöglicht eine individuelle Gestaltung • Wasser, Abwasseranschluss und Strom in der Nähe In den Verlinkungen der Anzeige finden Sie die Bedingungen für eine Renovation in den Artikeln 31 bis 35 des RCCZ sowie in den Anhängen. Anmerkungen: Sie wünschen mehr Informationen, den vollständigen Exposé? Kontaktieren Sie mich telefonisch oder per E-Mail und ich informiere Sie gerne. Ich stehe Ihnen auch für eine Besichtigung vor Ort zur Verfügung.Lage:Das Dorf Vex liegt am Eingang des Val d'Hérens und bietet Ihnen alle Annehmlichkeiten (Geschäfte, Bank, Schule, Apotheke, Arzt usw.). In wenigen Minuten erreichen Sie die Pisten des Skigebiets 4 Vallées.Beautiful farmhouse in the center of the village of Vex.Ideal for renovation enthusiasts and fans of character architecture, it offers a generous volume allowing the creation of a single-family home.If you dream of a family home with character, this building is the perfect canvas for your future architectural project.Special features: • Vex municipality • Zone village center • Prime location: Quiet and authentic neighborhood, close to all amenities (schools, shops, public transport). • Transformation potential: Possible change of use to create a modern dwelling while retaining the charm of the old. • Exploitable volume: A volume of about 400...

  • Balcony / Terrace
  • Child-friendly
1 / 9
5 rooms, 162m², CHF 880,000.–
Rue Principale 34, 1982 Euseigne

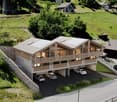
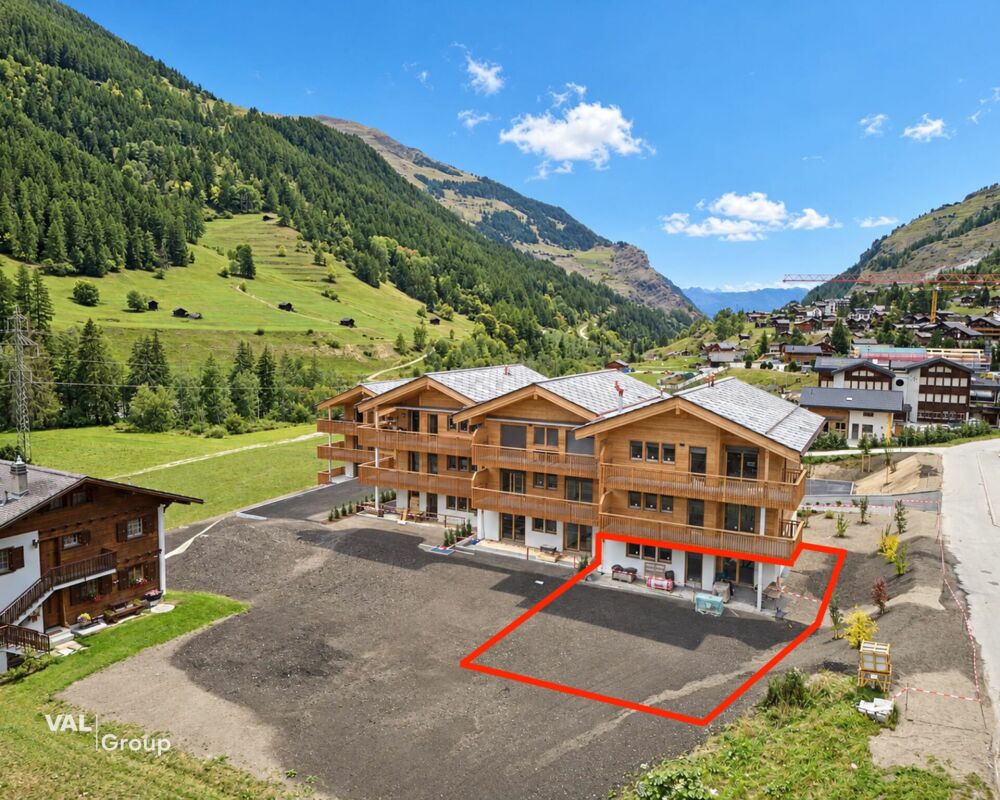
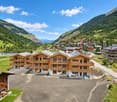
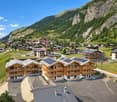
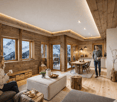
Villa B Le Cervin - The Echoes of the Pyramids, Euseigne

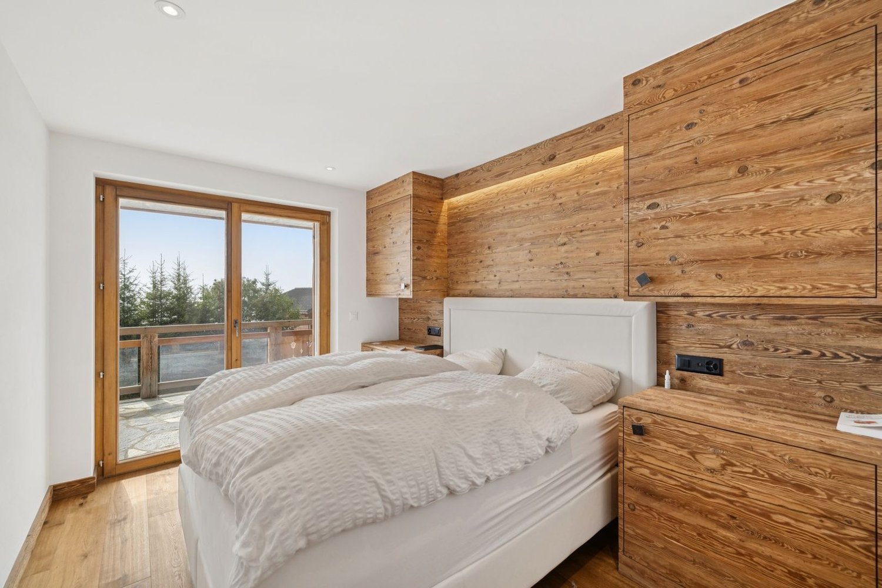
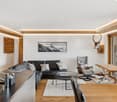
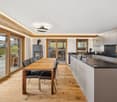
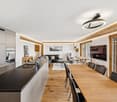
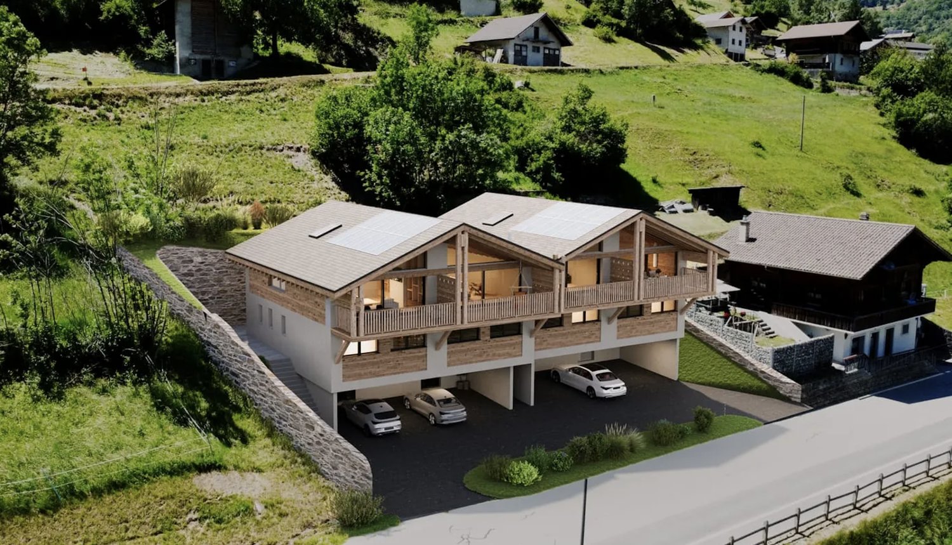
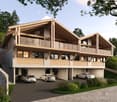
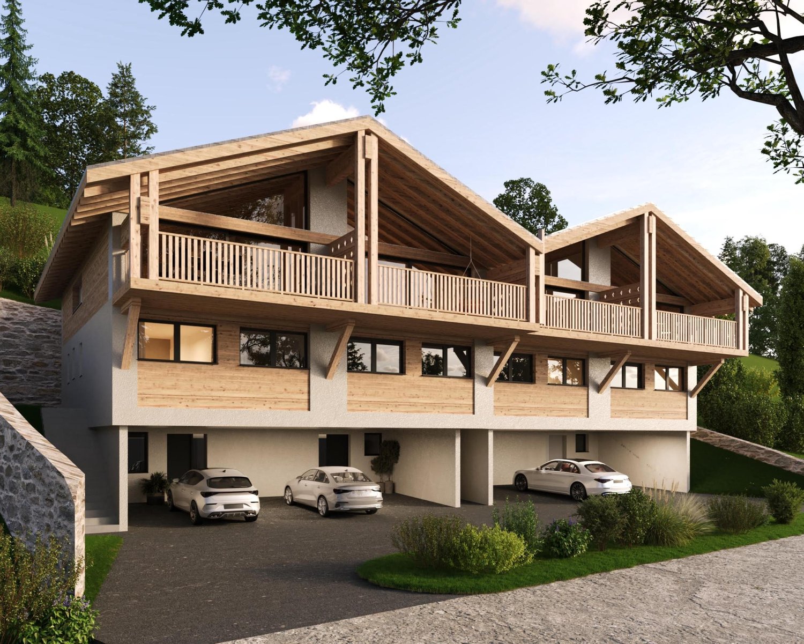
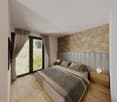
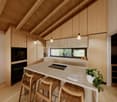
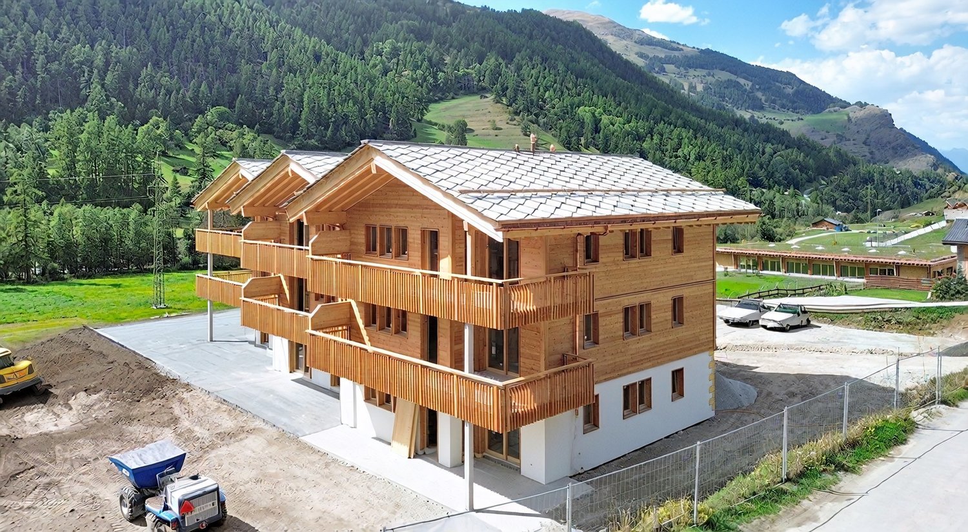
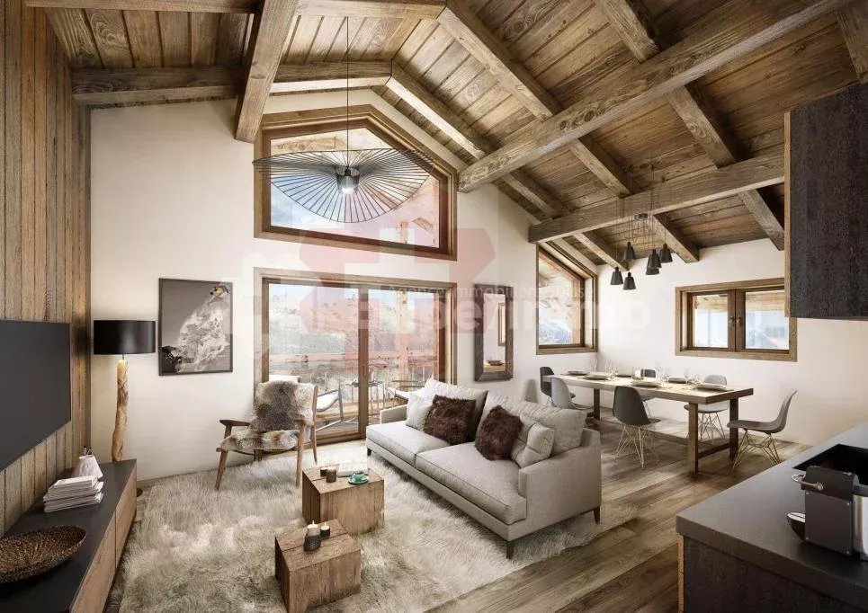
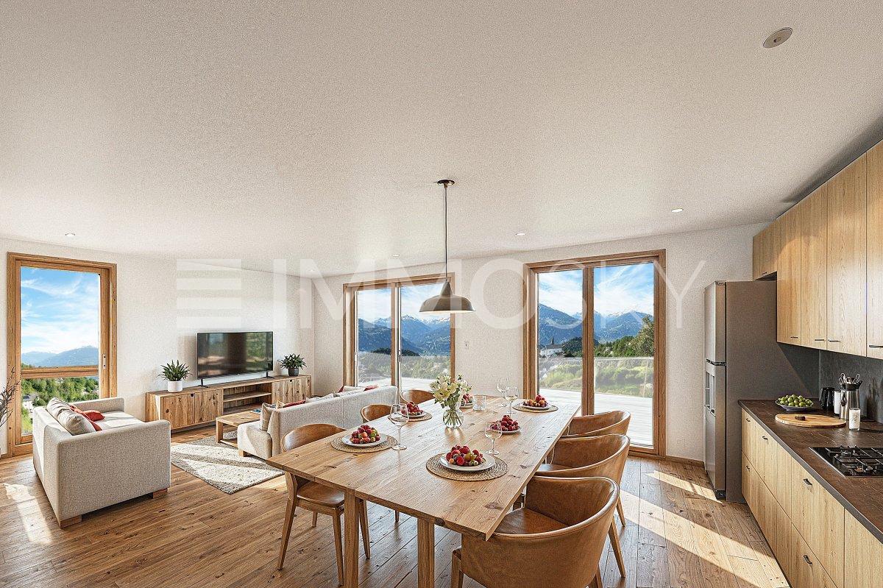
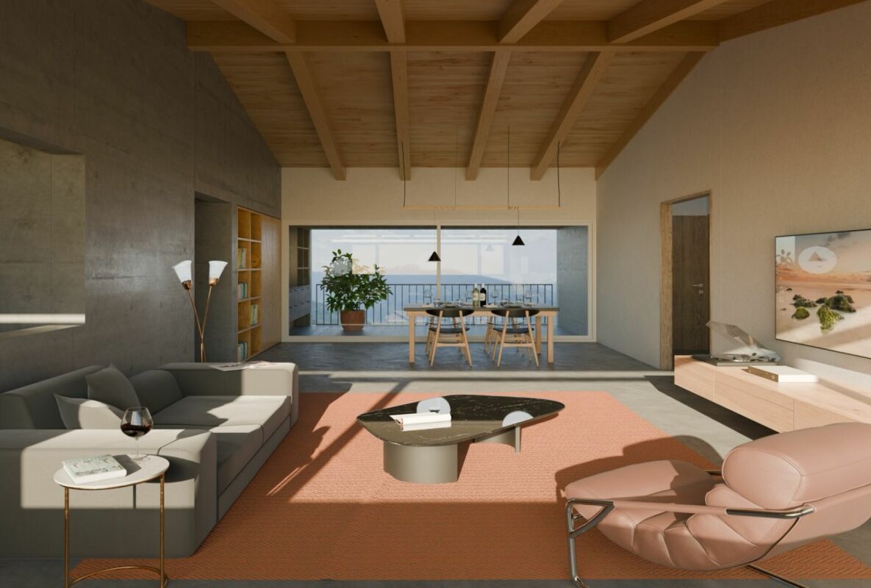
New 5-room family villa, quiet, at the foot of the pyramids ? CHF 50'000.- subsidy!Discover the project: www.echos-des-pyramides.chThe Echoes of the Pyramids: four contiguous villas, under two wooden pignons, at the foot of the famous pyramids of Euseigne. Here, everything is in harmony: stone and wood, mountain and light, the villas among themselves, like an echo that prolongs itself in the Val d'Hérens. A contemporary architecture in larch and plaster, generous volumes, exposed beams, three levels designed for family life. Building permit granted, construction imminent.An exclusive address: only four villas. Each has its own character, its place in the building, and its name. When they have found a buyer, there will be no more.Villa B Le Cervin Looking for space, nature, and quality? Villa B, central under the right pignon, offers a new, contemporary house, a carefully crafted construction, a private terrace/garden of about 14 m², and a living room open to the valley.In brief- 5 rooms, three levels, about 162 m² of living space (sales area: 174 m²)- Private terrace/garden of about 14 m² and balcony of about 15 m²- Private cellar of about 2 m²- Two covered parking spaces (CHF 25'000.-/unit, i.e., CHF 50'000.-)The features- Beautiful parental bedroom with its own bathroom- Two bathrooms and a separate WC- Heat production by air-water heat pump (PAC), with underfloor heating- Large living room with equipped kitchen, island, and integrated wine cellar (budget CHF 30'000.- incl. VAT included in the price)- Photovoltaic panels, motorized shutters- Choice of finishes according to the Magenta bookA financially attractive projectFor your main residence, the municipality and the canton can grant a total subsidy of CHF 50'000.-! Thus reducing your acquisition cost!An ideal locationGrocery store at 200 m, bus stop at 300 m, school at 380 m, pyramids of Euseigne at 620 m, Thyon and the 4 Vallées at less than 4 km (as the crow flies). Sion in 20 minutes.Sales price: CHF 880'000.- + CHF 50'000.- for the two covered parking spaces (CHF 25'000.-/unit).Price from which the subsidy to be obtained is deducted (CHF 50'000.-).The four villas of The Echoes of the Pyramids (5 rooms, three levels)- Villa A L'Aiglon (corner villa): 165 m² living space, private terrace/garden 49 m², sales area 188 m² ? CHF 895'000.-- Villa B Le Cervin (central villa): 162 m² living space, private terrace/garden 14 m², sales area 174 m² ? CHF 880'000.-- Villa C La Meunière (central villa): 162 m² living space, private terrace/garden 11 m², sales area 173 m² ? CHF 880'000.-- Villa D Le Gypaète (corner villa): 165 m² living space, private terrace/garden 27 m², sales area 182 m² ? CHF 895'000.-Each villa: two covered parking spaces in addition (CHF 25'000.-/unit, i.e., CHF 50'000.-) and private cellar.Plans, description, and visit: contact us today. www.echos-des-pyramides.chIMMOCLOUDDavid Andereggen | Co-founderFederal diplomaT. 077 448 53 72M. david.andereggen@immocloudsarl.ch www.immocloudsarl.ch

Travel time
-
1 / 9
5 rooms, 165m², CHF 895,000.–
Rue Principale 34, 1982 Euseigne

Villa A: L'Aiglon - The Echoes of the Pyramids

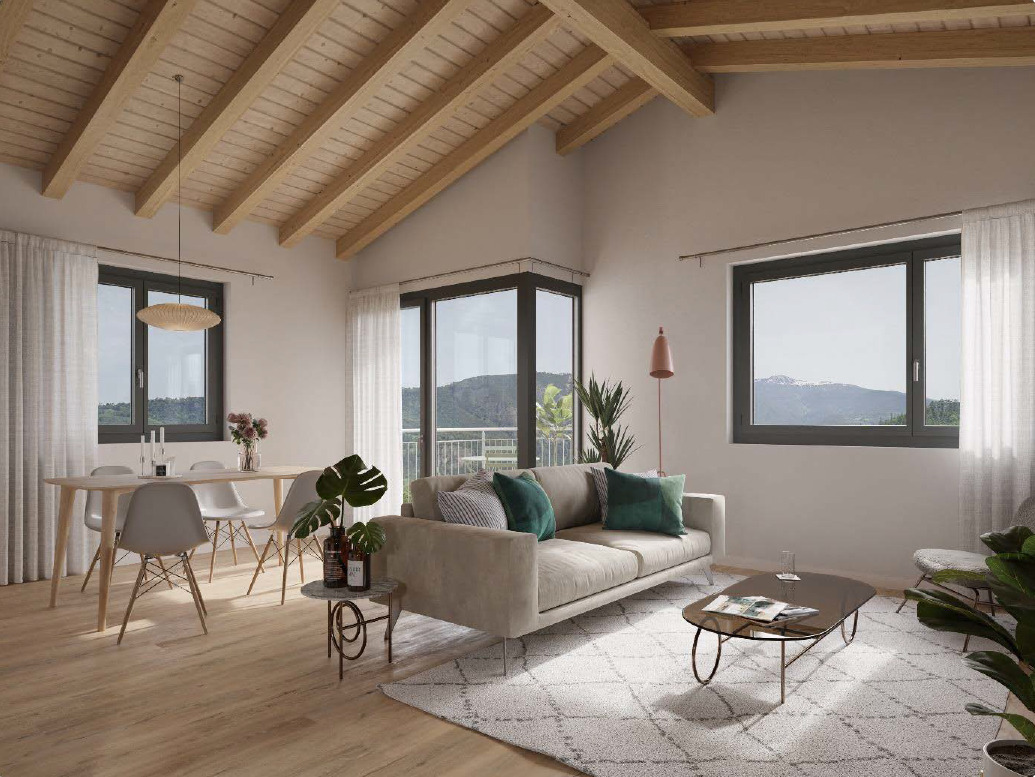
Corner villa with 5 rooms, 49 m² private terrace/garden, the largest in the promotion? CHF 50,000 subsidy!Discover the project: www.echos-des-pyramides.chThe Echoes of the Pyramids: four contiguous villas, under two wooden pignons, at the foot of the famous pyramids of Euseigne. Here, everything resonates: stone and wood, mountain and light, the villas among themselves, like an echo that extends through the Val d'Hérens. A contemporary architecture in larch and plaster, generous volumes, exposed beams, three levels designed for family life. Building permit in place, construction start imminent.An exclusive address: only four villas. Each has its own character, its place in the building, and its name. Once they are sold, there will be no more.Villa A L'Aiglon Located at the right end of the building, Villa A is the corner villa: more light, more outdoor space, and the largest private terrace/garden in the promotion: 49 m² for outdoor meals, children, and summer evenings. Entrance and office on the lower floor, three bedrooms and two bathrooms on the upper floor, and on the top floor, a kitchen with an island, a dining room, and a living room under the exposed beams, extended by a balcony.In brief- 5 rooms, three levels, approximately 165 m² of living space (sales area: 188 m²)- Private terrace/garden of approximately 49 m² and balcony of approximately 14 m²- Private cellar of approximately 4 m²- Two covered parking spaces (CHF 25,000.-/unit, i.e., CHF 50,000.-)The features- Beautiful parental suite with its own bathroom- Two bathrooms and a separate toilet- Heat production by air-water heat pump, with underfloor heating- Equipped kitchen with island and integrated wine cellar (budget CHF 30,000.- incl. VAT included in the price)- Laundry room- Carefully designed sanitary facilities, finishes according to the Magenta book- Oak parquet flooring- Photovoltaic panels, motorized shutters with remote control- Built-in wardrobe in the entrance, preparation for a future charging stationA financially attractive projectFor your main residence, the municipality and the canton can grant a total subsidy of CHF 50,000.-! This reduces your acquisition cost!An ideal locationGrocery store at 200 m, bus stop at 300 m, school at 380 m, pyramids of Euseigne at 620 m, Thyon and the 4 Valleys less than 4 km (as the crow flies). Sion in 20 minutes.Sales price: CHF 895,000.- + CHF 50,000.- for the two covered parking spaces (CHF 25,000.-/unit).From this price, you must deduct the subsidy that will be obtained (CHF 50,000.-).The four villas of The Echoes of the Pyramids (5 rooms, three levels)? Villa A L'Aiglon (corner villa): 165 m² living space, private terrace/garden 49 m², sales area 188 m² ? CHF 895,000.-? Villa B Le Cervin (central villa): 162 m² living space, private terrace/garden 14 m², sales area 174 m² ? CHF 880,000.-? Villa C La Meunière (central villa): 162 m² living space, private terrace/garden 11 m², sales area 173 m² ? CHF 880,000.-? Villa D Le Gypaète (corner villa): 165 m² living space, private terrace/garden 27 m², sales area 182 m² ? CHF 895,000.-Each villa: two covered parking spaces in addition (CHF 25,000.-/unit, i.e., CHF 50,000.-) and private cellar.Plans, description, and visit: contact us today. www.echos-des-pyramides.chIMMOCLOUDDavid Andereggen | Co-founderFederal diplomaT. 077 448 53 72M. david.andereggen@immocloudsarl.ch www.immocloudsarl.ch

Travel time
-
1 / 11
4.5 rooms, 119m², CHF 728,000.–
Route des Condémines, 1983 Evolène

Facing the Dent Blanche, a bright 4.5-room apartment extended by a pleasant outdoor space

Last available lot in a already delivered residence, with the possibility of personalizing the finishes according to your wishes!Discover this beautiful 4.5-room apartment on the ground floor of the promotion « Les Sévaliches », in Évolène, in the heart of the Val d'Hérens.Conceived with particular attention to quality and comfort, this property seduces with its contemporary architecture harmoniously integrated into its alpine environment. The materials have been carefully selected, including the exterior cladding in vapotraited mélèze, offering a result that is both natural, warm and durable.The apartment offers a modern open kitchen opening onto a spacious living room bathed in light. The living area extends onto a pleasant 25 m² terrace and a private 60 m² garden, creating a real additional space to enjoy the beautiful days, relax or share moments with family and friends.The sleeping area consists of three comfortable rooms, including a parental suite benefiting from its own bathroom. A second bathroom completes the set and ensures optimal comfort on a daily basis.With a ceiling height of 2.50 meters and a carefully studied orientation, the apartment benefits from a beautiful sense of space as well as generous sunshine in winter, while preserving a pleasant coolness during the summer period.Entirely accessible to people with reduced mobility, the residence has been designed to offer a functional and comfortable living space. Buyers also have a choice of finishes allowing them to personalize their future interior according to their tastes and desires.Located in the exceptional setting of Évolène, this property benefits from a privileged environment where authenticity, nature and quality of life meet, while remaining close to the daily amenities.A beautiful opportunity for those looking for a quality apartment, a generous outdoor space and the incomparable charm of the Val d'Hérens.Has this property caught your attention? I am at your disposal to provide you with more information and make you discover it.

Travel time
-
Florian Bureau

Florian Bureau

1 / 5
Florian Bureau

Florian Bureau

  • Balcony / Terrace
  • View
  • Mountain view
3.5 rooms, 80m², CHF 620,000.–
Centre d'Evolène, 1983 Evolène

Apartment

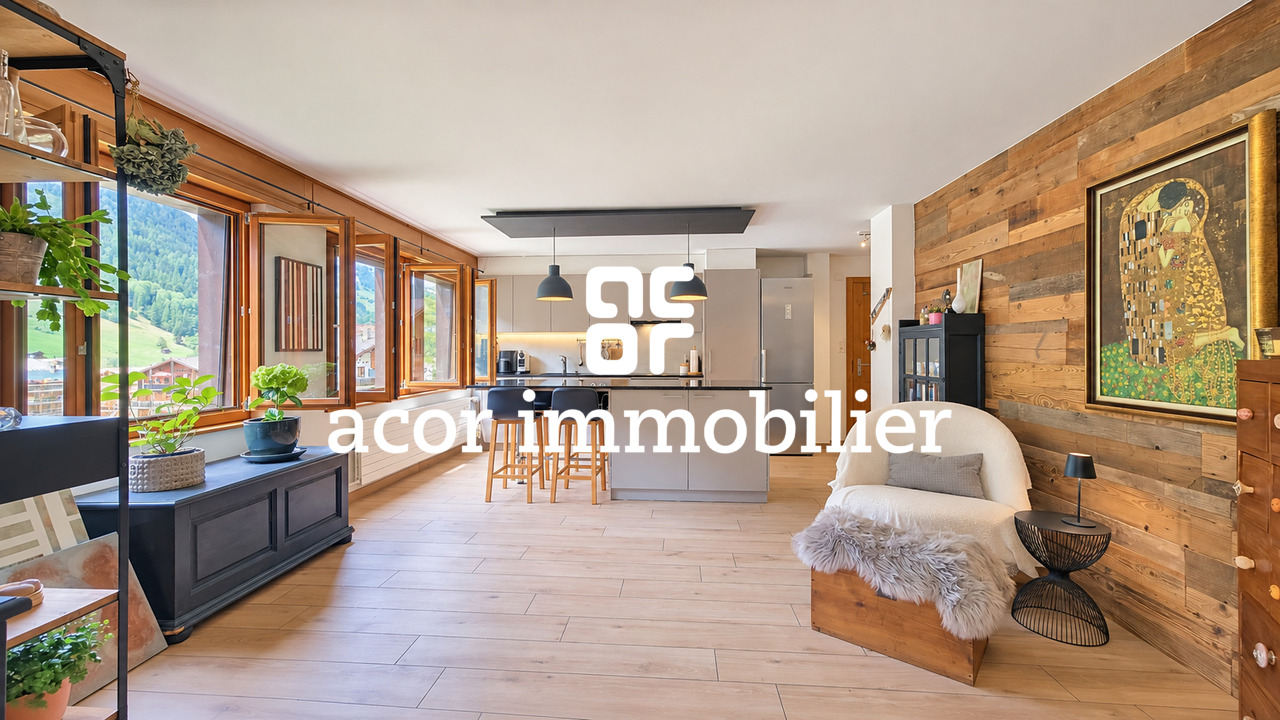
[b]Vente en résidence secondaire et aux étrangers autorisée ![/b][b]Exclusivité ACOR Immobilier[/b] Découvrez ce bel appartement de 3,5 pièces situé au rez-de-chaussée d’un immeuble bien entretenu. [b]Entièrement rénové en 2020[/b], il offre un intérieur soigné et chaleureux, mêlant confort actuel et esprit alpin.La pièce de vie constitue le véritable cœur de l’appartement. Généreuse et lumineuse, elle réunit harmonieusement le séjour et une cuisine moderne et conviviale entièrement équipée avec un îlot central. Les nombreuses ouvertures offrent de belles perspectives sur l’extérieur, tandis que les touches de bois renforcent le caractère chaleureux de l’ensemble.Le séjour donne accès à un grand balcon couvert orienté plein sud, permettant de profiter pleinement de l’ensoleillement et du cadre alpin en toute saison, avec de belles vues sur les montagnes environnantes.[b]Distribution[/b][list][li]Hall d’entrée[/li][li]Grand séjour lumineux[/li][li]Cuisine équipée ouverte avec îlot central[/li][li]Balcon couvert orienté plein sud[/li][li]Deux chambres à coucher[/li][li]Une salle de bain avec douche et WC[/li][/list][b]Annexes[/b][list][li]Cave privative[/li][li]Buanderie commune[/li][li]Local à skis[/li][/list]Ce bien représente une belle opportunité pour celles et ceux qui recherchent un pied-à-terre à la montagne clé en main, que ce soit en résidence principale ou secondaire, dans une région appréciée pour son authenticité et la beauté de ses paysages.Il constitue également une opportunité intéressante pour la location saisonnière, Evolène étant une destination prisée des amateurs de nature et de sports de montagne.[b]N’hésitez pas à nous contacter pour plus d’informations ou une visite ![/b]

  • Balcony / Terrace
  • View
  • Mountain view
Travel time
-
Jonathan Perruchoud

Jonathan Perruchoud

1 / 5
Jonathan Perruchoud

Jonathan Perruchoud

  • Parking space
  • Balcony / Terrace
  • View
  • +5
5.5 rooms, 231m², CHF 1,099,000.–
Flantzes, 1983 Evolène

Bright chalet in Evolène with unobstructed mountain views

Light, panoramic views, and the Alpine lifestyle.Located in Evolène, in the heart of the Val d’Hérens, this contemporary chalet, built in 2019, immerses you in an exceptional setting where authenticity, comfort, and nature come together in perfect harmony. Located in one of the region’s most sought-after and vibrant villages, it enjoys a south- and west-facing orientation, offering optimal sunlight throughout the day as well as breathtaking views of the surrounding mountains.Designed to offer a rare quality of life, this property immediately captivates with its generous spaces, natural light, and warm atmosphere blending modernity with Alpine charm.Lower Level:- 34 m² covered carport- Entryway with storage spaces- Utility room with direct access- Large multipurpose space offering numerous layout possibilitiesUpper level:- Entryway with coat closet- Kitchen open to a spacious living room and dining area- Direct access to the terrace and balcony- Wood-burning stove for cozy evenings in any season- Guest restroom with sinkFirst floor:- Master suite with walk-in closet and private bathroom- Two comfortable bedrooms- Modern bathroom with shower- Key features- Total gross floor area: 231 m²- 45 m² terrace- Volume: 834 m³- Geothermal heat pump heating- Fiber optic (Internet & TV)- Central vacuum system- Significant additional potentialThe lower level allows for the creation of a separate studio with all the necessary infrastructure already in place. An ideal solution for hosting family and friends, starting a business, or generating additional rental income.A rare property in a privileged Alpine setting, combining modern comfort, potential, and quality of life.Let yourself be charmed by this unique chalet where modern comfort, authentic Alpine charm, and quality of life come together in an exceptional natural setting.We are happy to assist you with any further information and to arrange a private viewing of this rare property in Evolène

  • Parking space
  • Balcony / Terrace
  • View
  • +5
Travel time
-
1 / 3
  • Parking space
  • Balcony / Terrace
  • View
4.5 rooms, 121m², CHF 858,000.–
Route de la place, 1966 La Place (Ayent)

4,5 pièces en duplex dans une villa contiguë

Steiger & Cie | Sotheby's International Realty vous présente :Situé dans un environnement calme et ensoleillé de la commune d'Ayent, ce projet neuf de villa contiguë en duplex offre un cadre de vie idéal pour une famille. Le bien se distingue par des volumes spacieux, lumineux et une construction de qualité, avec des bonnes finitions.Le bien développe 121 m² habitables répartis sur deux niveaux.Étage jardin1 Spacieux séjour avec grandes ouvertures1 Accès direct à la terrasse de 27 m²1 Cuisine ouverte entièrement agencéeÉtage 11 Suite parentale avec dressing2 salles d'eau1 chambre double1 chambre d'enfantConfort & techniqueChauffage par pompe à chaleur air-eauPanneaux photovoltaïques en toitureConstruction neuve aux standards énergétiques actuelsExcellente luminosité grâce à une orientation optimaleExtérieurs & annexesTerrasse de 27 m²2 places de parc en sus (extérieure + couverte) CHF 40'000.-Quartier résidentiel paisible d'Ayent, à quelques minutes de Sion et 12 minutes de la station d'Anzère, offrant un équilibre entre nature, calme et accessibilité.Steiger & Cie | Sotheby's International Realty presents :Located in a quiet, sunny environment in the commune of Ayent, this new contiguous duplex villa project offers an ideal living environment for a family. The property boasts spacious, light-filled rooms and a quality construction with good finishes.The property offers 121 m² of living space on two levels.Garden floor1 Spacious living room with large windows1 Direct access to 27 m² terrace1 Fully equipped open kitchenFloor 11 Master suite with dressing room2 bathrooms1 double bedroom1 children's bedroomComfort & technologyHeating with air-to-water heat pumpPhotovoltaic roof panelsNew-build to current energy standardsExcellent light thanks to optimal orientationExterior & annexes27 m² terrace2 additional parking spaces (outdoor covered) CHF 40'000.-Peaceful residential neighborhood in Ayent, a few minutes from Sion and 12 minutes from the Anzère ski resort, offering a balance of nature, calm and accessibility

  • Parking space
  • Balcony / Terrace
  • View
1 / 4
  • Parking space
  • Balcony / Terrace
  • View
4.5 rooms, 97m², CHF 758,000.–
Route de la place, 1966 La Place (Ayent)

Appartement neuf de 4,5 pièces en rez-de-jardin

Steiger & Cie | Sotheby's International Realty vous présente :Situé dans un environnement calme et ensoleillé de la commune d'Ayent, ce 4,5 pièces neuf dans une petite maison de 3 logements, offrant un cadre de vie intimiste et résidentiel.L'appartement développe 97,47 m² habitables, avec des espaces bien agencés et des finitions contemporaines.Distribution1 Suite parentale avec dressing2 chambres supplémentaires1 Cuisine aménagée ouverte2 salles d'eauÉconomatCaveExtérieursTerrasse de 25 m²Balcon de 10 m²Confort & techniqueChauffage par pompe à chaleur air-eauPanneaux photovoltaïques en toitureConstruction neuve aux standards énergétiques actuelsAnnexes2 places de parc en sus (extérieure + couverte) CHF 40'000.-LocalisationQuartier résidentiel paisible d'Ayent, à proximité des commodités et à quelques minutes de Sion et de la station d'Anzère, offrant un équilibre entre nature, calme et accessibilité.Steiger & Cie | Sotheby's International Realty presents :In a quiet, sunny location in the commune of Ayent, this new 4.5-room apartment in a small 3-unit house offers an intimate, residential setting.The apartment boasts 97.47 m² of living space, with well-appointed spaces and contemporary finishes.Distribution1 Master suite with dressing room2 additional bedrooms1 Open kitchen2 bathroomsÉconomatCaveExteriorTerrace 25 m²Balcony 10 m²Comfort & technologyHeating with air-water heat pumpPhotovoltaic roof panelsNew build to current energy standardsAppendices2 additional parking spaces (outdoor covered) CHF 40'000.-LocationPeaceful residential neighborhood in Ayent, close to amenities and just minutes from Sion and the Anzère ski resort, offering a balance of nature, calm and accessibility

  • Parking space
  • Balcony / Terrace
  • View
1 / 13
4.5 rooms, 123m², CHF 870,000.–
Route des Râches 7, 1983 La ?Tour VS

Charming chalet in the heart of Val d'Hérens

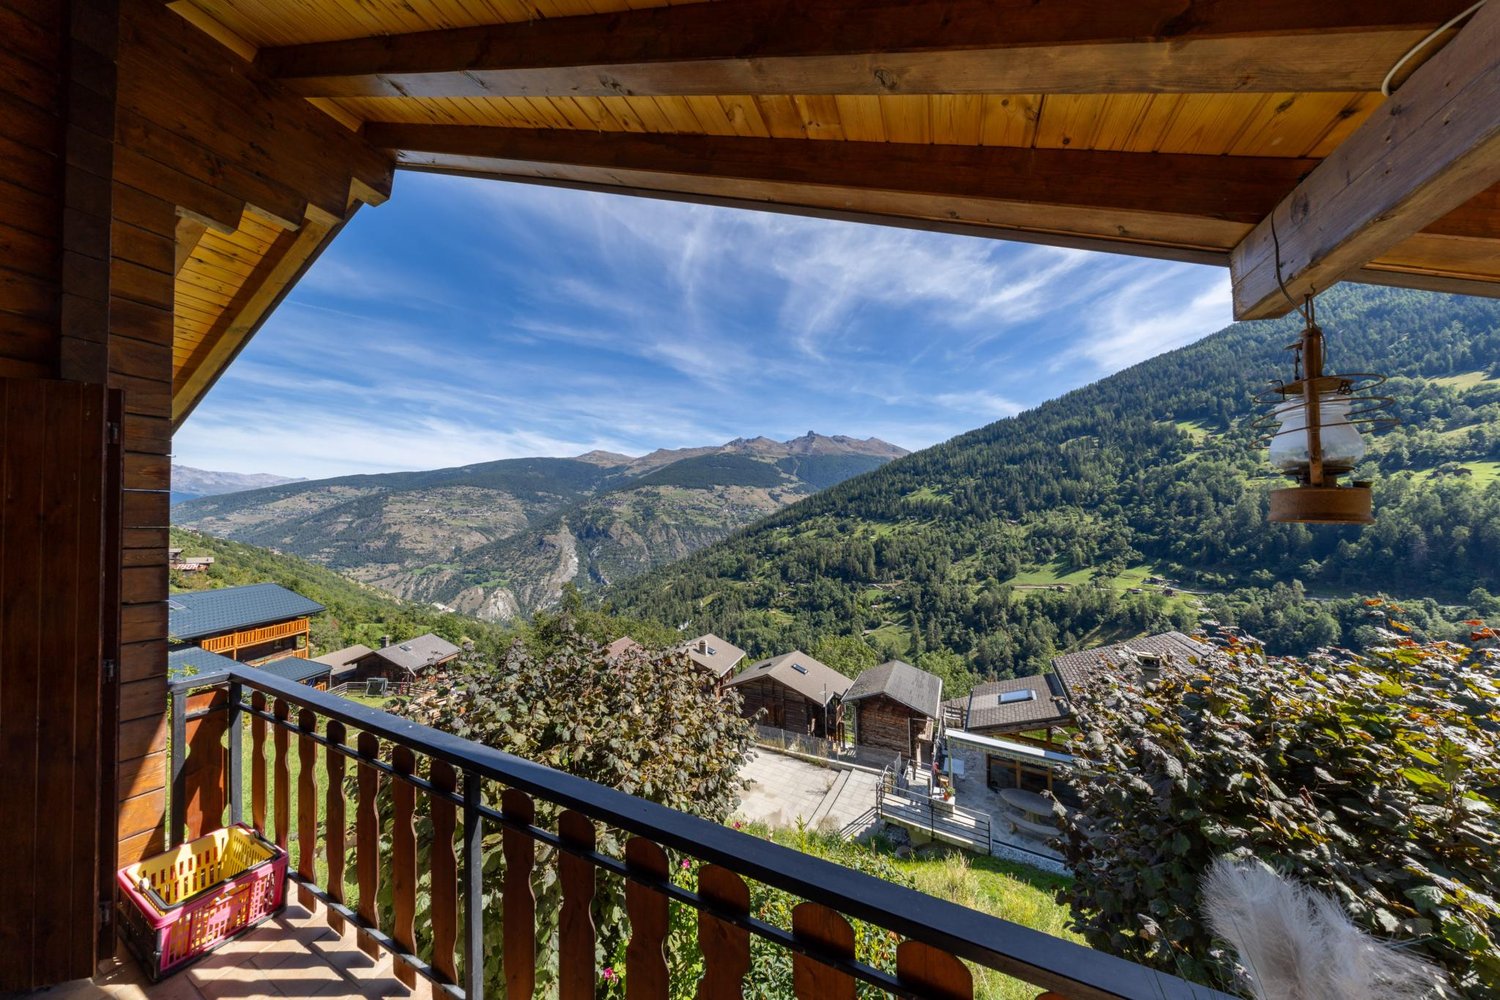
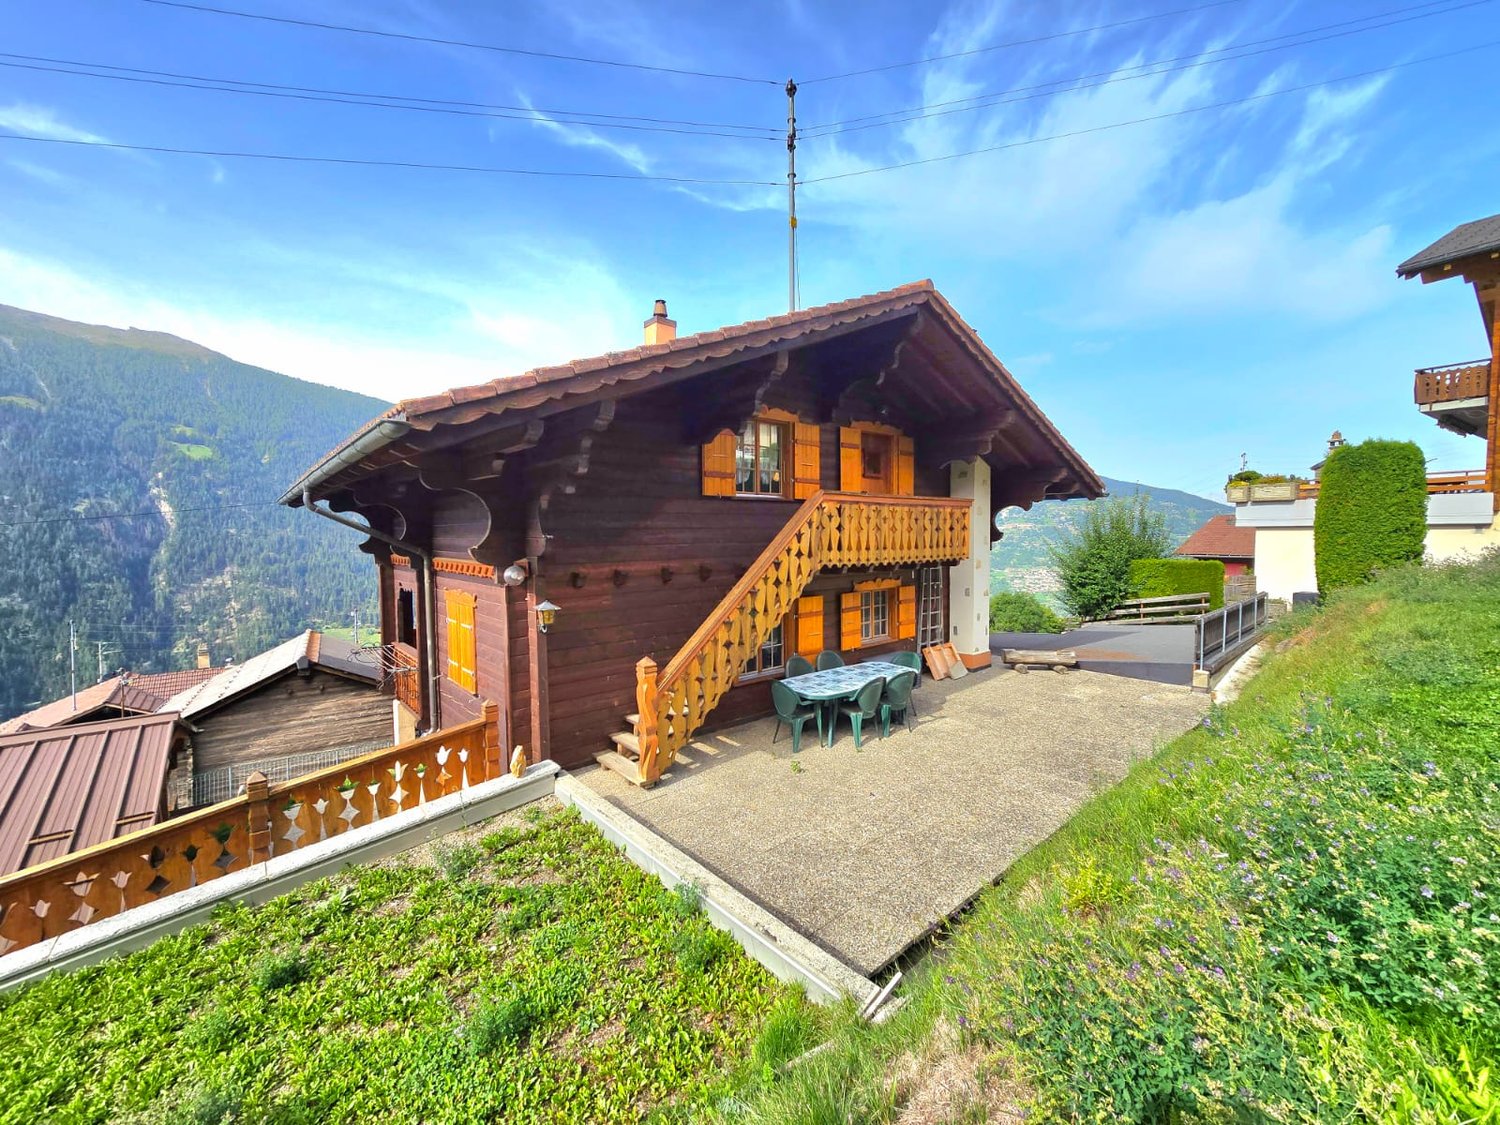
Located in the commune of Evolène, in the peaceful hamlet of La Tour, at 1,430 meters above sea level, this charming chalet in log construction benefits from an exceptional natural setting, between the typical villages of Evolène and Les Haudères.Built on a generous plot of 895 m², it enjoys a privileged environment in the heart of the Val d'Hérens, surrounded by majestic mountains, notably the emblematic Dent Blanche and the Pigne d'Arolla.The region is a fantastic playground for outdoor enthusiasts: alpine skiing, cross-country skiing, hiking, snowshoeing, or mountain biking. Not to mention the rich cultural heritage of Evolène, where ancestral traditions, folklore, and mountain lifestyle are perpetuated with pride.A bus stop just 10 meters from the chalet allows easy access to the city of Sion and the villages of the Val d'Hérens, including Evolène, Les Haudères, and Arolla.Built in 1987, this chalet has been particularly well-maintained over the years. Renovation work has been carried out, notably in the bathrooms.Distribution of the chalet:Ground floor:- Large living room with a magnificent Swedish stove and access to the terrace- Wooden kitchen- One shower room- Technical room/laundry roomFirst floor:- Two double bedrooms- One single bedroom with the possibility of having two beds- One shower roomBasement:- Cellar- Storage space- Charming carnotzetThe chalet has a mixed heating system, which includes:- Electric heating with storage radiators- Oil heating- Swedish stove with a blower, allowing for better heat distribution to the upper floorsOutdoor areas:The chalet benefits from a beautifully landscaped and wooded plot, offering a green and peaceful setting, ideal for enjoying the beautiful days. Several relaxation areas, judiciously distributed around the property, allow you to fully enjoy the sunshine throughout the day and the magnificent view of the Alpine peaks.The outdoor facilities include:- At the front of the chalet: a pleasant stone terrace with a relaxation area and a Finnish bath, inviting relaxation and facing the surrounding landscape.- On the side of the chalet: a second stone terrace offering additional space to enjoy the outdoors.- Above the chalet: a charming garden on several levels, including a barbecue area, ideal for sharing convivial moments with family or friends.- A garden shed, practical for storage- Two outdoor parking spaces in front of the chalet complete the amenities of this property harmoniously.A true haven of peace, this chalet will seduce lovers of the mountains, nature, and authenticity.Available as a primary or secondary residence for our Swiss or international clients.

Travel time
-
1 / 13
5.5 rooms, 140m², CHF 695,000.–
Route Principale 54, 1987 Hérémence

Spacious apartment with breathtaking view

Spacious 5.5-room apartment to renovate with breathtaking view of the Dent BlancheJust 5 minutes' walk from the center of the charming village of Hérémence, discover this spacious 5.5-room apartment, offering a panoramic view of the Dent Blanche and the Val d'Hérens. Located in a small PPE with only three co-owners, it charms with its authenticity and peaceful environment.At the entrance to the Val d'Hérens, the village of Hérémence charms with its authentic character, its preserved heritage, and its exceptional natural setting. Surrounded by grandiose Alpine landscapes, it offers a privileged living environment for mountain lovers, between hiking, skiing, and discoveries in the great outdoors.Ideally located, the apartment is just 20 minutes from Sion, 10 minutes from the Grands Bains d'Hérémence, and 5 minutes from the Masses ski lift, which provides access to the 4 Vallées ski area. All village amenities are within walking distance.The apartment has preserved the charm of the old Valaisian buildings and exudes a warm and soothing atmosphere. Its spacious rooms and large openings to the outside allow you to fully enjoy the breathtaking Alpine panorama.The spacious living area, equipped with a stone fireplace, constitutes a true space of conviviality facing the majestic Dent Blanche.Renovation work will allow you to reveal the full potential of this apartment and arrange it according to your desires, while preserving its authentic charm. The windows have been replaced and the roof insulation redone in 2020, contributing to improved thermal comfort.Distribution of the apartmentWith a living area of approximately 140 m², the apartment consists of:- Large entrance hall with cupboards- Kitchen with access to the loggia- Spacious, bright living room with stone fireplace (to be renovated), access to the balcony, and panoramic view- 2 double bedrooms- 2 single bedrooms- Bathroom with shower, bathtub, WC, and sink- Guest WCAnnexesSeveral annexes, sold with the apartment and held in co-ownership, complete this property:- Beautiful carnotzet- Garage used as storage- Cellar- Storage room- Laundry room- Attic- Storage space- Common gardenParkingTwo parking spaces complete this property:- One outdoor parking space- One covered parking space, 50 meters away, at an additional costPossibility of acquiring additional landAn adjacent plot of 281 m² can also be acquired at an additional cost of CHF 43,000.Whether you are looking for a mountain pied-à-terre, a peaceful main residence, or an investment property with rental potential, this apartment offers many possibilities for arrangement to bring your project to life, according to your desires.Available as a secondary or main residence for our Swiss or international clientele with permit B or C.

Travel time
-
New building
1 / 6
3.5 rooms, 110m², CHF 651,970.–
Auf Anfrage 1, 1966 Ayent

3.5 rooms with a view in Ayent (A2)

Imagine yourself every morning facing a breathtaking panorama of mountains, from a spacious living room flooded with light. This prestige apartment represents much more than just a simple investment; it is one of the last chances to acquire a share of this exclusive haven of peace.A Rare and Coveted HeritageAt the heart of an exceptional residence limited to only 6 apartments spread across two buildings, this property embodies rarity. The building permit has already been issued, guaranteeing the realization of this unique project. This rarity, combined with an ideal location close to schools, transportation, and just minutes from Anzère and Sion, makes it a wise and valuable investment.Approximately 100 m² in size, the apartment has been designed to combine elegance and functionality. Large windows illuminate the spacious rooms and showcase the spectacular view. The night area, composed of two spacious bedrooms, promises intimacy and serenity.Your Panoramic TerraceA true extension of your living room under the open sky, the approximately 35 m² terrace is the perfect place for moments of pure joy. Breakfast in the morning calm, dinners with friends, or simply moments of contemplation: this rare space makes every day a unique experience.To perfect this purchase, two parking spaces (one of which is covered) are included in the sale price.Properties of this caliber, in such a privileged setting and with such administrative validation, are only presented once. This is the last opportunity to integrate into this exclusive residence.Do not be the one who regrets not seizing the chance. Contact us immediately for a private visit, before it's too late. Vivian Mottet +41 79 587 66 22

1 / 13
7.5 rooms, 207m², CHF 1,100,000.–
Linzerbot 40, 1973 Nax

Chalet with panoramic views and great potential in Nax

Built in 2015 on a plot of over 1'300 m², this solid-log chalet enjoys a prime location in Nax, with beautiful, unobstructed views of the Rhône Valley and the surrounding peaks. The property stands out above all for its generous spaces, warm character and the many possibilities it offers. Some finishing and updating work remains to be done, allowing the future owner to personalise certain areas and make the most of the property. These factors have naturally been taken into account in setting the sale price. Generous spaces and a warm atmosphere: The living area is the heart of the chalet. It centres around a spacious, cathedral-ceilinged living room with exposed roof beams and large openings that provide plenty of natural light and remarkable views of the mountains. The open-plan kitchen, equipped with a central island and a bar area, blends naturally into the space. A mezzanine overlooks the living room and provides additional space that could accommodate an office or a relaxation area, or be arranged to suit your needs. The chalet has four bedrooms, with a warm, wood-dominated atmosphere, as well as a bathroom with a corner bathtub and a second shower room with a shower and double sink. An additional unheated area completes this level and can be used, for example, as storage, a workshop or extra space. A lower level with a range of possibilities: The semi-underground lower level offers genuine scope to further develop the property. It currently contains an independent studio with direct, level access, comprising a kitchenette, a shower room and a sleeping area. This layout allows family or friends to stay independently and could also offer the possibility of renting it out. A large area has also been set up as a gym, with suitable flooring, mirrors and storage. This entire level offers interesting spaces that could be redesigned or reorganised to suit the future owner's plans. Subject to the necessary permits, various options could be considered to make even better use of these areas. A property to personalise: The chalet currently requires some finishing and updating work. In particular, the access road to the property could be improved to make it easier and safer to use. This layout will particularly appeal to buyers looking for a property with character and generous spaces, while retaining the opportunity to add their own personal touch. Outside, the generous plot of over 1'300 m² offers various areas, a covered terrace and a balcony, all enjoying panoramic views of the Alps and the Rhône Valley. Another interesting point: subject to the bank's approval, the buyer may explore the possibility of taking over all or part of the existing mortgage financing, benefiting from particularly advantageous terms. Located around 20 minutes from Sion, Nax offers a peaceful, sunny setting close to nature and mountain activities, while remaining easily accessible from the plain. This property stands out for its setting, views, generous spaces and many possibilities for further development, making it ideal for buyers who wish to shape their future home over time. Sale exclusively as a primary residence.

Travel time
-
1 / 13
4.5 rooms, 122m², CHF 775,000.–
Route de Mâche 11, 1987 Hérémence

Charming chalet available as a secondary residence

Nestled in a cul-de-sac of a small hamlet in the municipality of Hérémence, this charming chalet benefits from a unique and serene setting, ideal for nature lovers and those seeking peace.Located just 2 km from the village center, the chalet enjoys a preserved environment while remaining easily accessible. A bus stop is just 50 meters away, and during the winter season, a free shuttle takes you directly to the foot of the ski slopes.Surrounded by exceptional natural landscapes, this property constitutes a privileged starting point for exploring the magnificent Val d'Hérens: hikes to the Grande Dixence dam, discovery of the Euseigne pyramids, or a stroll through the traditional villages of the valley and their famous bisses.In winter, just 5 minutes by car or bus, the Masses ski lift gives you access to the largest ski area in Switzerland, the 4 Vallées, which includes Thyon, Veysonnaz, Nendaz, and Verbier.After a day of skiing or hiking, the Grands Bains d'Hérémence invite you to relax in their indoor and outdoor thermal pools, facing the Alpine peaks, summer and winter.The property consists of a chalet built on a 336 m² plot, as well as a large independent garage located at the back, on the neighboring plot.The chalet, built on two levels, offers a functional and convivial organization:On the lower floor- Three double bedrooms- One bathroom- One laundry roomOn the upper floor- Entrance hall- Spacious living room with dining area, stone fireplace, and access to the balcony- Open wooden kitchen with dining area and exit to the terrace- Shower roomOutside- Pretty flat garden with stone barbecue and paved path, perfect for enjoying the beautiful days.- Cellar/carnotzet areaThe independent garage allows you to park a vehicle and store equipment at the back and above. There is also space for a second vehicle outside in front of the garage.Available for sale as a secondary or primary residence to our Swiss and international clientele.

Travel time
-
1 / 46
9 rooms, 234m², Price on request
Route des Flaches 6, 1969 Saint-Martin

Beautiful family chalet with 2 apartments. Outbuildings, outdoor area, sun and view, Val d'Hérens

SECONDARY OR PRIMARY RESIDENCELocated in a calm and privileged environment, this beautiful family chalet benefits from an exceptional setting in the heart of the village of Trogne in the municipality of St-Martin in the Val d'Hérens. Built in 1981 by a carpenter, this property stands out for its quality construction, beautiful volumes, potential, outdoor spaces, and particularly interesting layout with two independent apartments.On the ground floor, there is a spacious 6-room apartment. The attic was converted in 2003 to create a pleasant independent apartment with 3 rooms, offering many possibilities.The property also has several practical and versatile annexes. The carnotzet is ideal for sharing good times with family or friends. A large workshop for DIY completes the set and can be converted into a storage room, storage space, or even a carport according to the needs of the future owners.The carport offers an additional space ideal for storing equipment or for DIY activities.A PRIVILEGED LIVING SPACEBenefiting from a peaceful environment, the chalet will seduce lovers of calm and nature. The panoramic view, generous sunshine, and outdoor spaces reinforce the charm of this property.The configuration offers great flexibility in use. The main apartment is ideal for a family wishing to enjoy a pleasant and preserved living space, while the independent apartment with 3 rooms can be used to accommodate relatives or for rental purposes.AN INTERESTING RENTAL OPPORTUNITYThe apartment built in the attic could be rented out all year round as a primary residence or offered as a holiday rental, thus providing additional rental income.This property constitutes a beautiful opportunity in a setting where each space can be adapted to the needs and projects of its future owners.A versatile and cozy chalet, ideal for fully enjoying the mountains, as a primary or secondary residence, while also benefiting from an interesting rental potential.IN THE HEART OF VAL D'HERENSAn ideal location near the main villages and ski areas of the region: • Sion East: 20 minutes • Évolène: 10 minutes • Euseigne: 10 minutes • Les Masses / 4 Vallées: 22 minutes • Nax: 10 minutes Just 1 km from the village of Saint-Martin, you will find schools, nurseries, shops, bakery/tea room, restaurant, stores, etc. The secondary school is located in Euseigne.Public transport is accessible 100 m away.AN ATTRACTIVE MUNICIPALITY FOR FAMILIESThe municipality of Saint-Martin, labeled "Mountain municipality, youth, our future", is pursuing an active policy in favor of families and young people.Among the measures proposed are the takeover of health insurance for children up to 18 years, the granting of taxed garbage bags at the birth of a child, as well as support for cultural and sports activities for young people.DESCRIPTION6-room duplex apartment (118 m2 living space) + 54 m2 workshop • Kitchen • Dining room • Living room with fireplace • 4 bedrooms • 1 office • 1 bathroom with shower and 1 bathroom with bathtub • Large workshop/storage space of 54 m2 that can be converted into a garage or carport • Cellar and laundry room • Large balcony and large terrace with panoramic view • Heating: electric and wood 3-room apartment in the attic (66 m2 living space) • 2 bedrooms • Bathroom with shower • Kitchen • Dining room with fireplace • Living room • Balcony with panoramic view and large terrace • Heating: electric and wood Annexes • Carnotzet of 32 m2 • Large workshop for DIY or storage space of 54 m2 that can be converted into a carport • Large carport of 55 m2 Outdoor area • 2 large terraces • 2 balconies with panoramic view • A vegetable garden Parking • Possibility to park a car in front of the chalet by using a private road • The workshop could be converted into a carport or garage • Possibility to rent a garage INFORMATION AND VISITS • info@saint-martimmo-ch • 079 760 70 80

Travel time
-

Suggested properties for you based on search results

Other interesting objects