


















307 results - Properties for sale: District Hérens

Cindy Bonvin

Cindy Bonvin

1 / 11
Cindy Bonvin

Cindy Bonvin

  • Balcony / Terrace
  • View
  • Child-friendly
4.5 rooms, 170m², CHF 1,030,000.–
1973 Nax

Magnificent 4.5-room chalet with terrace and lawn

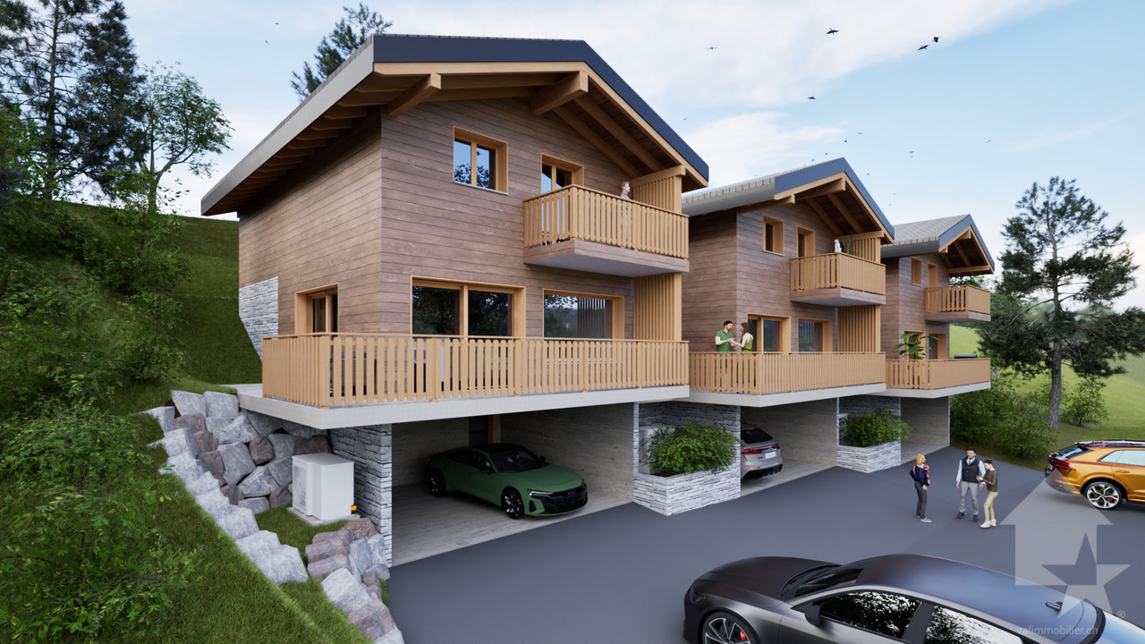
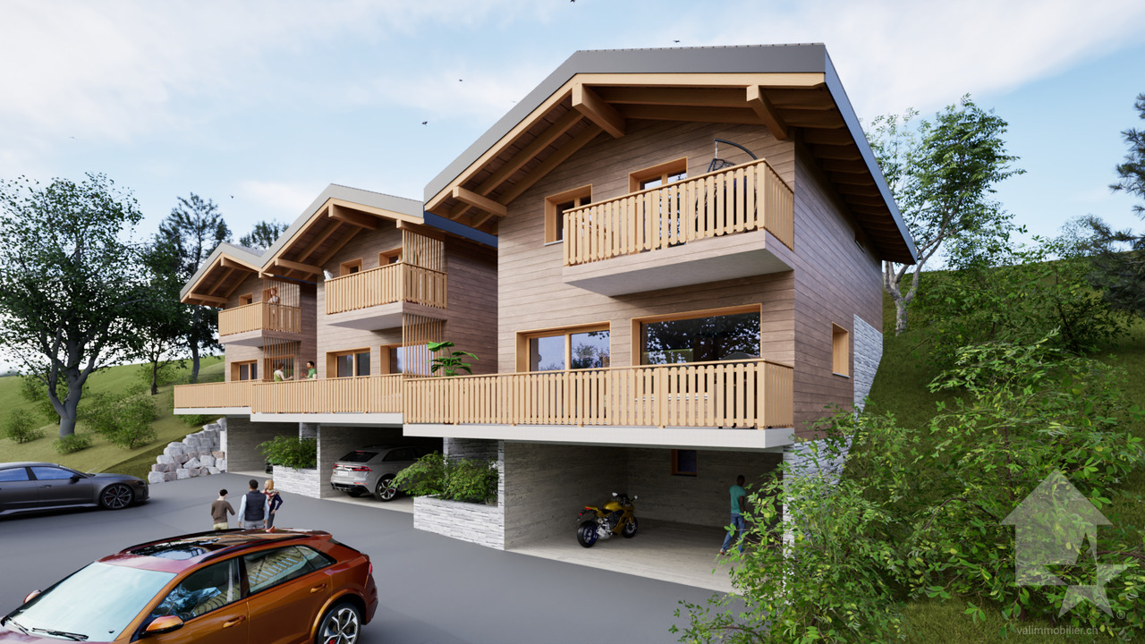
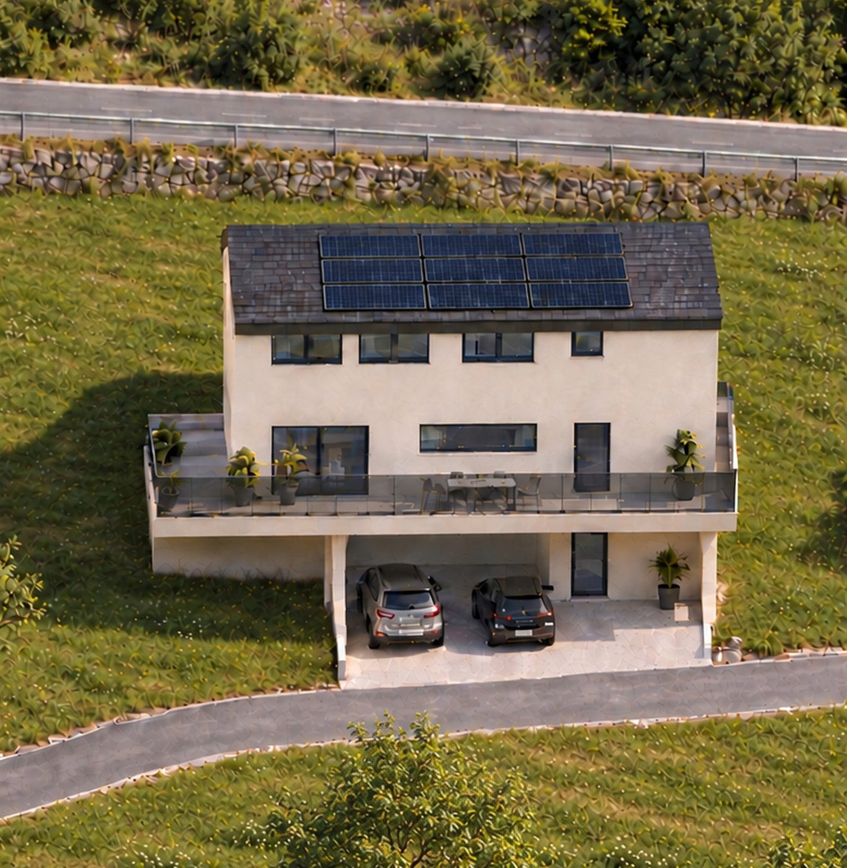
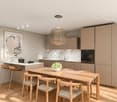
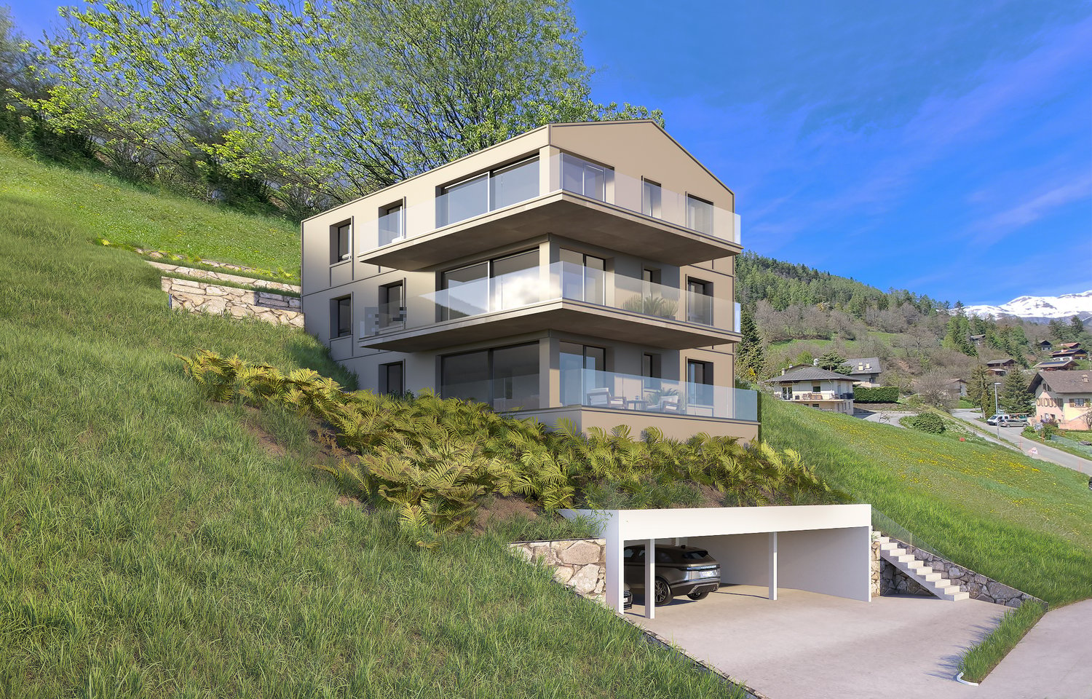
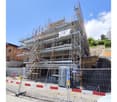
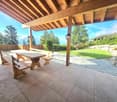
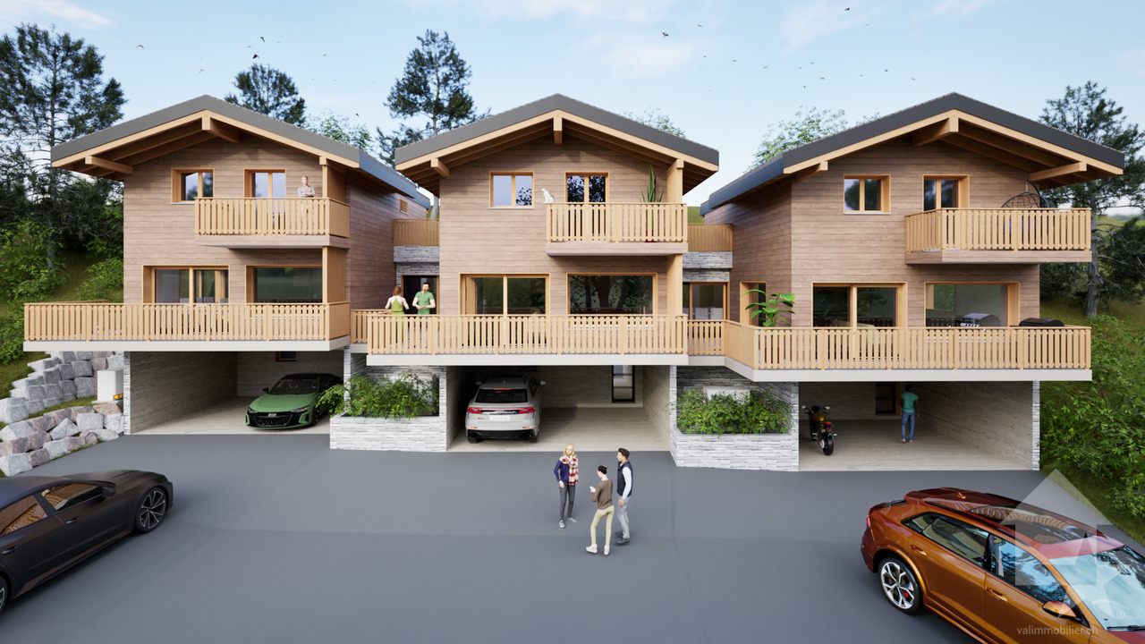
Magnificent 4.5-room chalet with terrace and lawn, under construction, ideally located, for sale as a main residenceLocated in the center of the village of Nax and benefiting from a breathtaking view, this chalet, of superior quality, will have an optimal and ideal situation for a family!Situated on an individual plot of 277 m2, it offers the advantage of being at home despite its semi-detached nature!For more details, visit our website: www.valimmobilier.chLot C is composed as follows:Lower floor: • Entrance hall with built-in cupboards • Technical room including heating and other equipment, and laundry room with sink • Access to upper floor by stairs Upper floor: • Open kitchen with central island (to be chosen) • Dining area giving access to the terrace • Pleasant and spacious living room giving access to the outside • Separate guest toilet with sink • Terrace • Access to floor by stairs Floor: • Landing • Bathroom with bathtub, WC and sink • Parental suite with private bathroom, shower, WC and sink • Children's room • Small room • Terrace Completing this property: • Covered parking for 2 vehicles • 2 outdoor parking spaces • Photovoltaic panels Particularities: • Building permit in force • Choice at the discretion of the buyer Become the owner of your new chalet while avoiding the hassle of long and endless administrative procedures before construction - it's possible!This chalet is made for you!The little extra, the village of Nax: The incredible view of the valley.Located on the left bank of the Rhône, in the heart of Valais, Nax offers a wide range of activities.This municipality in the Val d'Hérens is considered the "Balcony of Heaven"!Do not hesitate to request a complete dossier or an appointment at the agency to discuss your future project!

  • Balcony / Terrace
  • View
  • Child-friendly
Cindy Bonvin

Cindy Bonvin

1 / 11
Cindy Bonvin

Cindy Bonvin

  • Balcony / Terrace
  • View
  • Child-friendly
4.5 rooms, 170m², CHF 1,015,000.–
1973 Nax

Magnificent 4.5-room chalet with terrace and lawn

Magnificent 4.5-room chalet with terrace and lawn, under construction, ideally located, for sale as a main residenceLocated in the center of the village of Nax and benefiting from a breathtaking view, this chalet, of superior quality, will have an optimal and ideal situation for a family.Situated on an individual plot of 197 m2, it offers the advantage of being at home despite its semi-detached nature!<For more details, visit our website: www.valimmobilier.chLot B consists of:Lower floor: • Entrance hall with built-in cupboards • Technical room including heating and other equipment, and laundry room with sink • Access to upper floor by stairs Upper floor: • Open kitchen with central island (optional) • Dining area giving access to the terrace • Pleasant and spacious living room giving access to the outside • Separate guest toilet with sink • Terrace • Access to floor by stairs Floor: • Landing • Bathroom with bathtub, WC and sink • Parental suite with private bathroom, shower, WC and sink • Children's room • Small room • Terrace Completing this property: • Covered parking for 2 vehicles • 2 external parking spaces • Photovoltaic panels Particularities: • Building permit in force • Choice at the discretion of the buyer Become the owner of your new chalet without the hassle of long and endless administrative procedures before construction!This chalet is made for you!The extra touch, the village of Nax: The incredible view of the valley.Located on the left bank of the Rhone, in the heart of Valais, Nax offers a wide range of activities.This municipality in the Val d'Hérens is considered the "Balcony of Heaven"!Do not hesitate to request a complete dossier or an appointment at the agency to discuss your future project!

  • Balcony / Terrace
  • View
  • Child-friendly
1 / 11
8.5 rooms, 185m², CHF 1,350,000.–
Auf Anfrage 1, 1982 Euseigne

Family home offering generous volumes

A spacious family house in the heart of Val d'HérensLocated in Euseigne, in the magnificent Val d'Hérens, this individual house of approximately 185 m² offers a privileged living environment for families seeking space, calm and comfort. Situated on a generous plot of approximately 1060 m², it benefits from a peaceful environment, close to schools and the village's amenities.This exclusive ImmoSky offer stands out for its main advantages: + Living room with adjacent kitchen of approximately 35 m², enhanced with a warm wood stove+ Large covered terrace directly accessible from the living room+ Six cozy bedrooms+ Four bathrooms+ Double garage and several outdoor parking spaces+ SaunaSpread over four levels, the house offers three habitable floors with six bedrooms and four bathrooms. The heart of the house welcomes a vast living room of approximately 35 m² with a wood stove, a fully equipped kitchen and a room that can also serve as an office. Terrace and balconies allow you to fully enjoy the surrounding environment and the beautiful days.The lower level is a real asset for an independent activity. Thanks to its convertible space and direct access from the outside, it lends itself perfectly to the creation of an office, a cabinet or a professional space, while preserving the intimacy of the family area. A sauna with bathroom, a laundry room, a technical room, a large cellar and a shed complete this level.Thermal and photovoltaic solar panels contribute to particularly advantageous annual costs. A double garage and several parking spaces complete this property.An ideal place to reconcile family life, space and professional activity. To be discovered during a visit! Philippe Boichat +41 79 897 62 23

Ivan Lecron

Ivan Lecron

1 / 11
Ivan Lecron

Ivan Lecron

  • Parking space
  • Balcony / Terrace
  • View
11 rooms, 233m², CHF 1,675,000.–
., 1972 Ayent

Chalet L'Orée 1520

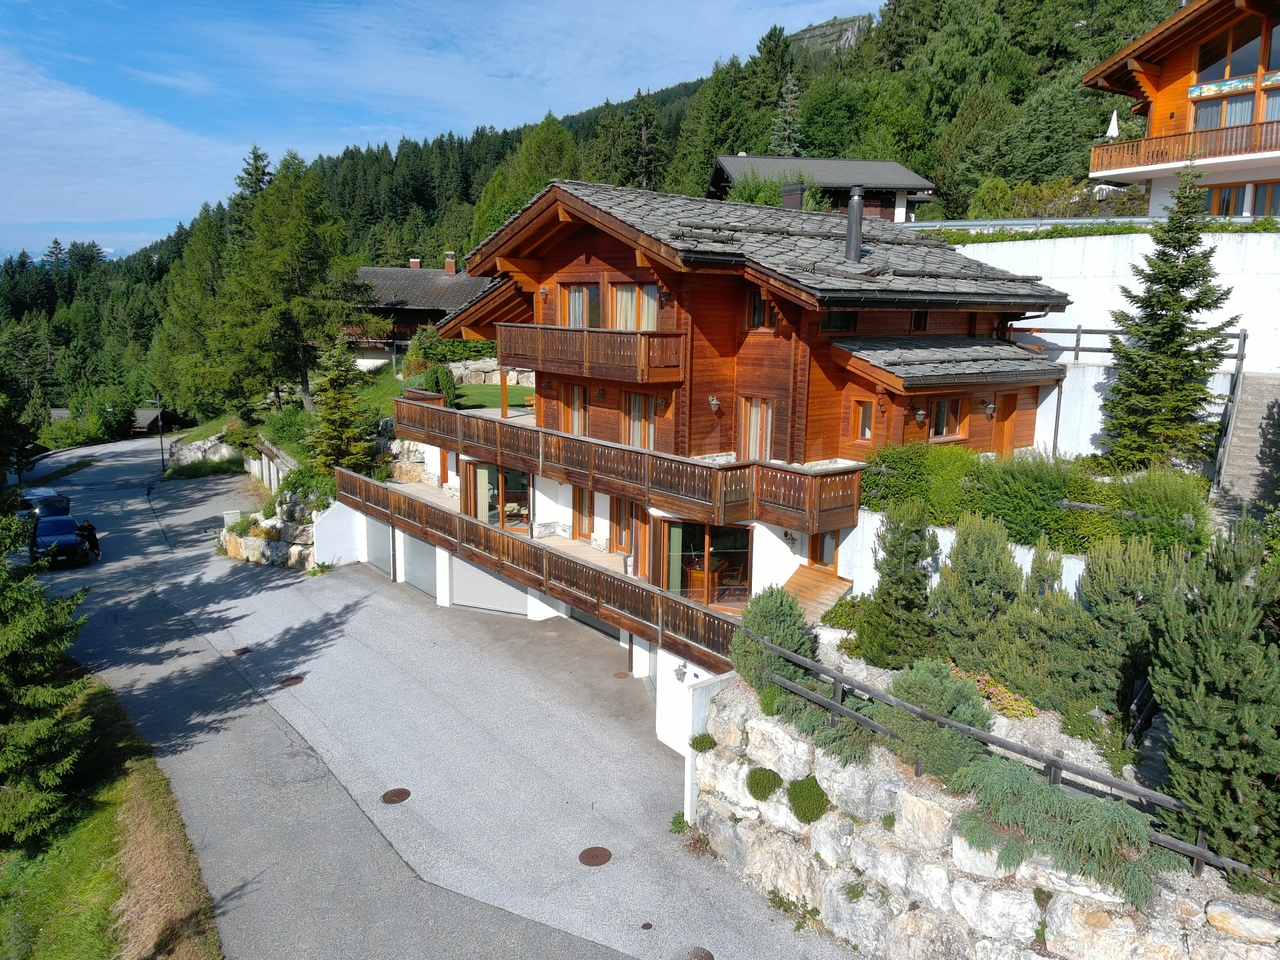
Set above Anzère at the edge of the forest and facing south, Chalet L'Orée comprises two independent apartments, sold together: approx. 233 m² of living area and six bedrooms on a 1'334 m² plot.Use as a second home is permitted. Duplex apartment - 1st and 2nd floors (approx. 167 m²) ? 1st floor: approx. 60 m² living area with an open-plan kitchen, fireplace and dining area, leading onto an approx. 35 m² south-facing balcony. Entrance, study, bathroom with WC.? 2nd floor: four bedrooms, including a large one of approx. 22 m², a small room of approx. 7 m² fitted out as a bedroom, two bathrooms and an approx. 9 m² south-facing balcony. Ground floor - independent apartment (approx. 66 m²) ? Approx. 20 m² living room opening south onto an approx. 26 m² terrace and the garden, open-plan kitchen, two bedrooms of approx. 12 m² each, bathroom.? New kitchen and flooring, white walls: ready to move into or rent out.? Cellar, boiler room and laundry room on the same level. Features ? Renovated interiors: kitchens, floors and bathrooms.? The structure, roof framing and waterproofing are in good condition according to the architect's report of January 2026.? Oil-fired heating, radiators.? Car access right up to the chalet; parking spaces for two cars, or three with a small car. Location Quiet chalet neighbourhood north of Anzère town centre: approx. 500 m from the village square (shops, Coop, restaurants) and approx. 900 m from the gondola lift. Sion is approx. 25 min away by car, and Lausanne approx. 1 h 30.Sale price: CHF 1'675'000.- ; purchase furnished: + CHF 25'000.-.Sales file, information and viewings available on request. Please send us your full contact details by email.Ivan Lecronivan@proximmo.ch+41 78 664 43 28PROXIMMO - Agence Immobilière SàrlPlace Bel-Air 1, 1003 Lausanne021 351 08 08 - info@proximmo.chwww.proximmo.chDiscover all our listings:https://www.proximmo.ch/acheter/Would you like to sell a property?Benefit from a free, no-obligation valuation.

  • Parking space
  • Balcony / Terrace
  • View
Alexandre Rubin

Alexandre Rubin

1 / 12
Alexandre Rubin

Alexandre Rubin

  • Parking space
  • Balcony / Terrace
  • View
6 rooms, 180m², CHF 1,250,000.–
Fortunau (Ayent), 1966 Fortunau (Ayent)

Magnificent contemporary home in Ayent? Elegance and light

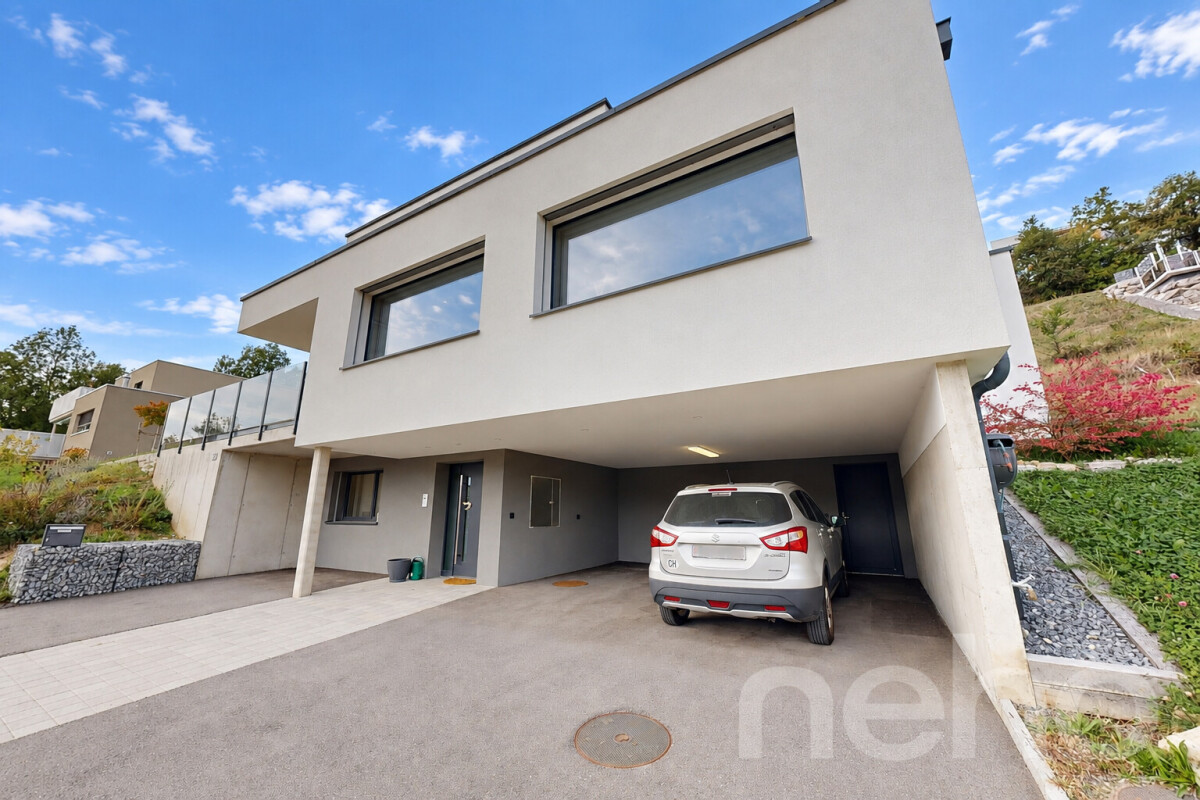
Discover this superb contemporary home, built in 2022, offering a privileged living environment in Ayent. Arranged over three levels, this property immediately impresses with its modern architecture, generous proportions and, above all, exceptional natural light. The large windows let you enjoy the view to the full and create a seamless connection between the indoor and outdoor spaces. The house has four beautiful bedrooms, perfectly suited to a family, as well as two bathrooms and a guest toilet. The living area is the true heart of the home: spacious, bright and decidedly contemporary, with large glazed openings that create a particularly pleasant atmosphere throughout the day. Outside, a large area that can be landscaped offers plenty of opportunity to enjoy the warm weather, entertain family and friends or simply take in the peace and panoramic views. Highlights • Recent construction, built in 2022 • Contemporary architecture • House arranged over 3 levels • 4 bedrooms • 2 bathrooms • Guest toilet • Large, bright living area • Large windows • Excellent natural light • Unobstructed views • Generous outdoor spaces • Several parking spaces A modern, elegant property that is particularly pleasant to live in, bringing together space, comfort, contemporary design and natural light. A rare opportunity in Ayent for anyone looking for a contemporary home with generous proportions and a privileged living environment.The exact address is available after registering on neho.ch.WOULD YOU LIKE TO VIEW THE PROPERTY? PLEASE REGISTER FIRST: https://neho.ch/b/1966-26-3

  • Parking space
  • Balcony / Terrace
  • View
Alexandre Rubin

Alexandre Rubin

1 / 12
Alexandre Rubin

Alexandre Rubin

  • Parking space
  • Balcony / Terrace
  • Garage
  • +1
7.5 rooms, 290m², CHF 1,490,000.–
Mase, 1968 Mase

Propriété avec deux logements indépendants à Mase

Située dans le charmant village de Mase, cette belle propriété bénéficie d'un emplacement privilégié, particulièrement ensoleillé, offrant un cadre de vie calme et préservé. L'ensemble est implanté sur un terrain total de 2'643 m², composé d'une parcelle principale de 1'042 m², sur laquelle se trouve l'habitation, ainsi que d'une parcelle attenante comprise dans la vente. Cette dernière constitue un atout rare puisqu'elle permet de préserver le dégagement, la tranquillité et la vue environnante, sans possibilité de construction dans son état actuel. La propriété comprend un agréable appartement principal de 4,5 pièces, lumineux et fonctionnel, ainsi qu'un second logement indépendant, offrant de nombreuses possibilités d'utilisation : logement pour la famille, accueil d'amis, activité indépendante ou rendement locatif. Elle dispose de deux accès distincts, qui facilitent l'usage indépendant de chaque logement, ainsi que de plusieurs places de parc extérieures, très pratiques au quotidien comme pour accueillir des visiteurs.Grâce à son excellente exposition, le bien profite d'un ensoleillement optimal tout au long de la journée et d'une magnifique vue dégagée sur les montagnes environnantes. La réglementation en vigueur autorise la résidence secondaire, un avantage particulièrement recherché dans le Val d'Hérens. Par ailleurs, la densité constructible disponible permettrait, sous réserve des autorisations usuelles, la création d'un troisième appartement attenant au niveau du carnotzet. Ce projet représente un intéressant potentiel de valorisation ou de rendement. Les principaux atouts • Situation calme et recherchée à Mase • Ensoleillement exceptionnel • Vue panoramique sur les montagnes • Terrain total de 2'643 m² • Parcelle principale de 1'042 m² • Parcelle attenante incluse dans la vente, garantissant un environnement préservé • Appartement principal de 4,5 pièces • Second logement indépendant avec potentiel de rendement locatif • Possibilité de créer un troisième appartement attenant (sous réserve des autorisations en vigueur) • Résidence secondaire autorisée • Salles de bains avec fenêtres • Deux accès indépendants • Plusieurs places de parc extérieures • Idéal pour les familles, une résidence secondaire ou un projet combinant habitation et rendement Cette propriété séduira les personnes à la recherche d'un cadre de vie authentique, paisible et proche de la nature. Elle offre aussi des espaces généreux, un fort potentiel d'évolution et de nombreuses possibilités d'exploitation. Une opportunité rare dans le Val d'Hérens, à découvrir sans tarder !Adresse exacte disponible après inscription sur neho.ch.VOUS SOUHAITEZ VISITER ? MERCI DE BIEN VOULOIR VOUS INSCRIRE D'ABORD : https://neho.ch/b/1968-26-2Located in the charming village of Mase, this beautiful property enjoys a privileged, sunny setting, offering a peaceful and unspoilt living environment.The property sits on a total land area of 2,643 m², comprising a main plot of 1,042 m², on which the house is built, as w...

  • Parking space
  • Balcony / Terrace
  • Garage
  • +1
1 / 10
  • Parking space
  • Balcony / Terrace
  • View
2.5 rooms, 74m², CHF 450,000.–
Chemin du Soleil 19, 1966 Fortunau (Ayent)

Charming 2.5-room apartment with a view in Fortunau (Ayent)

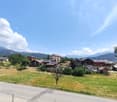
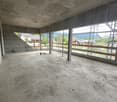
Discover this beautiful apartment with 2.5 rooms located on the 1st floor of a modern building constructed in 2006, nestled in the heart of Fortunau (Ayent), in the magnificent canton of Valais. With a living area of 74 m² and a total area of 89 m², this apartment offers a pleasant and bright living space, available from December 12, 2026.The apartment has the following advantages: • Balcony with a beautiful view: Enjoy a picturesque view of the village, trees, and surrounding mountains under a bright blue sky. • Modern bathroom: A comfortable and functional space for your daily life. • Generous sunlight: The apartment benefits from beautiful sunlight, both in summer and winter. Calm and well-served environment: The neighborhood is particularly calm, day and night, ideal for fully enjoying the serenity of the Valaisan mountains. The Fortunau (Ayent) bus stop is just a 4-minute walk away, making your trips easier. Families will appreciate the proximity to CO Ayent school, accessible in 7 minutes on foot, while Benu pharmacy is a 9-minute walk away.Whether you are looking for a main residence or an investment, this apartment combining modern comfort and exceptional natural surroundings will seduce you. An opportunity not to be missed in one of the most sought-after regions of central Valais.The presented 3D images represent the 3.5-room apartment located on the 2nd floor.

  • Parking space
  • Balcony / Terrace
  • View
Travel time
-
1 / 13
  • Balcony / Terrace
  • Garage
  • Elevator
  • +1
10 rooms, 250m², Price on request
Rue des Audannes 17, 1972 Anzère

MAGNIFICENT 10-ROOM CHALET IN ANZERE - BREATHTAKING VIEW & TOP SUN

Discover this sumptuous luxury chalet located in the heart of Anzère, a popular ski resort in the Swiss Alps. Accessibility from the city of Sion is very good all year round and only 12 minutes from the highway exit or Sion airport. The Crans-Montana station is 15 minutes from Anzère. Four golf courses are located within a 30 km radius. Built in 2017, this modern chalet perfectly combines traditional charm and contemporary comfort.Main features: • Generous living space: With its 250 m² of living space spread over 3 floors, this chalet offers an exceptional living space. Whether you're a family or a family with guests, everyone will find their place. • 10 spacious rooms: Ideal for a large family or to receive guests. In addition to a generous living room - kitchen, we also have a fitness area with the possibility of adding a hot tub or other. • Panoramic views: Enjoy breathtaking views of the surrounding mountains from the many balconies and terraces. The main terrace is sheltered and an outdoor fireplace allows for barbecue evenings in a magnificent and peaceful setting. • Minergie certification: Guaranteeing optimal energy efficiency and superior living comfort. Geothermal heat pump, controlled ventilation, water softener. • Accessibility: Equipped with an elevator connecting the main floors, this one also allows for facilitated accessibility. Amenities: • Fireplace for warm evenings • Garage for practical parking for five cars. A smaller garage serves as storage for bicycles, motorcycles, lawn mowers, .... • A perfectly equipped ski room, a room for shoes and other clothes. • Cable TV and internet • Land of 911 m²

  • Balcony / Terrace
  • Garage
  • Elevator
  • +1
Travel time
-
Cindy Bonvin

Cindy Bonvin

1 / 10
Cindy Bonvin

Cindy Bonvin

  • Balcony / Terrace
  • View
  • Child-friendly
4.5 rooms, 150m², CHF 925,000.–
1973 Nax

Magnificent 4.5-room chalet with terrace and lawn

Magnificent 4.5-room chalet with terrace and lawn, to be built, ideally located, for sale as a main residenceLocated in the center of the village of Nax and benefiting from a breathtaking view, this chalet, of superior quality, will have an optimal and ideal situation for a family.Situated on an individual plot of 221 m2, it offers the advantage of being at home despite its shared wall!For more details, visit our website: www.valimmobilier.chPlot A consists of:Lower floor: • Entrance hall with built-in cupboards • Technical room with heating and other equipment, as well as laundry room with sink • Access to upper floor by stairs Upper floor: • Open kitchen with central island (optional) • Pleasant living room with access to the outside • Separate guest toilet with sink • Terrace • Access to upper floor by stairs Upper floor: • Landing • Bathroom with bathtub, WC and sink • Parental bedroom with private bathroom, shower, WC and sink • Children's bedroom • Small bedroom Additional features: • Covered parking for 2 vehicles • 2 outdoor parking spaces • Photovoltaic panels Particularities: • Building permit granted • Choice for the buyer Become the owner of your new chalet without the hassle of long and endless administrative procedures for the building permit!This chalet is made for you!The special feature, the village of Nax: The incredible view of the valley.Located on the left bank of the Rhone, in the heart of Valais, Nax offers a wide range of activities.This municipality in the Val d'Hérens is considered the "Balcony of Heaven"!Do not hesitate to request a complete dossier or an appointment at the agency to discuss your future project!

  • Balcony / Terrace
  • View
  • Child-friendly
1 / 13
4.5 rooms, 125m², CHF 1,100,000.–
Route des Mayens 65, 1968 Mase

A TRUE HAVEN OF PEACE IN THE HEART OF THE VALAIS ALPS

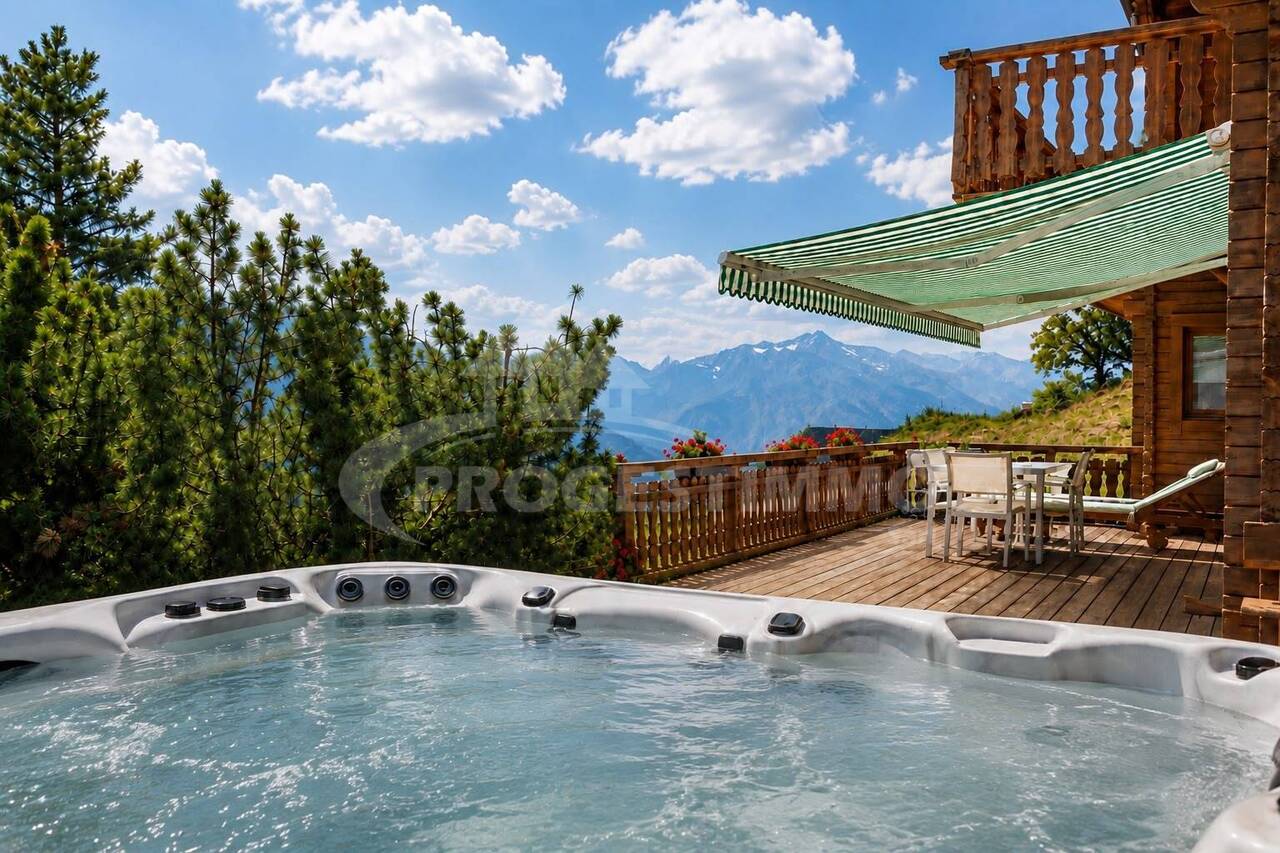
Built in 2002 and carefully maintained, this chalet offers 125 m² of living area across three levels, set on a generous 982 m² plot. Renovated between 2021 and 2022, it stands out for its warm atmosphere, spacious rooms, recently installed fireplace and features designed for optimal comfort.Lower ground floor: • Entrance hall with fitted cupboards and coat closet • Enclosed 21 m² garage with automatic door • Wellness area with sauna • Bathroom with shower and WC • Building services room with ground-source heating system • Wine cellar and ample storage space Upper ground floor: • Spacious, light-filled living room with a recently installed fireplace • Fully fitted kitchen opening onto the dining area • Direct access to a beautiful south-facing terrace • Access to the jacuzzi, ideal for enjoying the panorama in every season • Guest WC • South-, east- and west-facing aspects provide exceptional natural light throughout the day First floor: • Principal bedroom with fitted cupboards and access to the balcony • Second bedroom with fitted cupboards • Attractive open-plan area, currently arranged as an office, library and relaxation/reading corner, with the option of easily creating a third bedroom • Bathroom with shower and WC • South-facing balcony offering breathtaking views of the Alps and the Diablerets Designed for everyday comfort, the chalet is equipped with a ground-source heating system and underfloor heating on all three levels, ensuring excellent energy performance. Outside, the terrace, garden and relaxation areas invite you to enjoy nature to the full in an exceptional setting.Highlights • Panoramic views of the Alps and the Diablerets • Optimal sunshine • Absolute tranquillity • Underfloor heating on all three levels • Ground-source heating system • Sauna and jacuzzi • Recently installed fireplace • Enclosed garage and 4 outdoor parking spaces • Sale to foreign buyers permitted • Suitable as a primary or secondary residence • Easy access all year round A rare property combining charm, authenticity and high-end features, ideal for making the most of the mountains in every season.DISCOVER ALL OUR PROPERTIES AT: www.progestimmo.ch

Travel time
-
Stéphane FERREIRA

Stéphane FERREIRA

1 / 13
Stéphane FERREIRA

Stéphane FERREIRA

  • Garage
  • View
7 rooms, 250m², CHF 1,675,000.–
1973 Nax

Opportunity to seize before the end of 2026!

This magnificent recently built chalet is ideally located on the sunny plateau of Nax, in a calm and privileged environment. Offering a dominant view of the Alps and access to the village center in just 2 minutes on foot, this property harmoniously combines tranquility and proximity to amenities. Made with high-quality traditional materials and conforming to Minergie standards, this chalet proposes a living space that combines authenticity, modern comfort, and energy efficiency. Upon entering, you will be seduced by a vast living area bathed in natural light thanks to large full-height windows. The living room, open to the dining room and kitchen, creates a warm and convivial atmosphere, ideal for receiving guests at any time of the year. This level also includes three beautiful bedrooms as well as two bathrooms and showers, one of which has an additional bathtub. On the upper floor, a second living room with an breathtaking view of the Alps offers an additional relaxation space. You will also find two spacious bedrooms and a shower room with WC. The fully heated basement advantageously completes this property with several modular spaces that can be arranged according to your desires: fitness room, home cinema, dressing room, or leisure space. The exteriors have been carefully designed to fully enjoy the Alpine setting. The flat garden with automatic irrigation welcomes an elegant glass bubble intended for the installation of a jacuzzi, while the partially covered and west-facing terrace allows you to share privileged moments throughout the year. A double garage as well as several outdoor parking spaces complete this property. This chalet constitutes a beautiful opportunity, both for a main and secondary residence, and is accessible to Swiss and foreign buyers. Contact us today for more information! The sales dossier can be downloaded directly from our website omnia.ch.

  • Garage
  • View
Nicolas Dionne

Nicolas Dionne

1 / 6
Nicolas Dionne

Nicolas Dionne

  • Parking space
  • Balcony / Terrace
  • View
  • +1
4.5 rooms, 130m², CHF 170,000.–
1966 Saxonne (Ayent)

Raccard à rénover en duplex de 4.5 pcs sur un terrain de 290 m2

Raccard à rénover en duplex de 4.5 pièces sur un terrain de 290 m2Acheter le projet avec le terrain, le raccard et le permis de construire.Dans un environnement calme et bénéficiant d'une excellente vue panoramique !Superbe projet de construction existant sur cette belle parcelle idéalement orientée.Cet projet de 140 m2 au total se compose comme suit :Rez - 67 m2 • Hall - 6 m2 • Séjour - 30 m2 • Cuisine - 10 m2 • Terrasse - 21 m2 Rez inférieur - 73 m2 • Chambre 1 - 15 m2 • Chambre 2 - 13 m2 • Chambre 3 - 12 m2 • Salle d'eau avec WC et bain - 5 m2 • Salle d'eau avec WC et douche - 3.6 m2 • Distribution - 16 m2 • Local technique - 8 m2 Remarques : • Terrain - 290 m2 • Permis de construire en sus - CHF 15'000.- N'hésitez pas à me contacter pour une visite !Zu renovierendes 4,5-Zimmer-Duplex-Raccard auf einem 290 m² großen GrundstückKauf des Bauprojekts inklusive Grundstück, Raccard und Baugenehmigung.In ruhiger Lage mit herrlichem Panoramablick!Wunderschönes, bereits bestehendes Bauprojekt auf diesem schönen, ideal ausgerichteten Grundstück.Dieses Projekt mit einer Gesamtfläche von 140 m² setzt sich wie folgt zusammen:Erdgeschoss - 67 m² • Eingangsbereich - 6 m² • Wohnzimmer - 30 m² • Küche - 10 m² • Terrasse - 21 m² Untergeschoss - 73 m² • Schlafzimmer 1 - 15 m² • Schlafzimmer 2 - 13 m² • Schlafzimmer 3 - 12 m2 • Badezimmer mit WC und Badewanne - 5 m2 • Badezimmer mit WC und Dusche - 3,6 m2 • Flur - 16 m2 • Technikraum - 8 m2 Anmerkungen: • Grundstück - 290 m2 • Baugenehmigung zusätzlich - CHF 15'000.- Zögern Sie nicht, mich für eine Besichtigung zu kontaktieren!A 4.5-room duplex Raccard in need of renovation on a 290 m2 lotPurchase the project, including the land, the Raccard, and the building permit.In a quiet setting with an excellent panoramic view!Superb existing construction project on this beautiful, ideally oriented lot.This project, totaling 140 m2, is laid out as follows:Ground Floor - 67 m2 • Entryway - 6 m2 • Living Room - 30 m2 • Kitchen - 10 m2 • Patio - 21 m2 Lower Ground Floor - 73 m² • Bedroom 1 - 15 m² • Bedroom 2 - 13 m² • Bedroom 3 - 12 m2 • Bathroom with toilet and bathtub - 5 m2 • Bathroom with toilet and shower - 3.6 m2 • Hallway - 16 m2 • Utility room - 8 m2 Notes: • Lot - 290 m2 • Building permit not included - CHF 15'000.- Feel free to contact me to schedule a tour!Raccard da ristrutturare, duplex di 4,5 locali su un terreno di 290 m2Acquistare il progetto con il terreno, il raccard e la licenza edilizia.In un ambiente tranquillo e con una splendida vista panoramica!Splendido progetto di costruzione già esistente su questo bellissimo appezzamento con orientamento ideale.Questo progetto di 140 m2 in totale è così composto:Piano terra - 67 m2 • Ingresso - 6 m2 • Soggiorno - 30 m2 • Cucina - 10 m2 • Terrazza - 21 m2 Piano seminterrato - 73 m2 • Camera 1 - 15 m2 • Camera 2 - 13 m2 • Camera 3 - 12 m2 • Bagno con WC e vasca - 5 m2 • Bagno con WC e doccia - 3,6 m2 • Corridoio - 16 m2 • Locale tecnico - 8 m2 Note: • Terreno - 290...

  • Parking space
  • Balcony / Terrace
  • View
  • +1
1 / 23
  • Balcony / Terrace
  • Garage
  • Pets allowed
  • +3
5.5 rooms, 162m², CHF 1,095,000.–
1981 Vex

Villa in the Heart of Nature - Vex

Vex Located in Vex, in a preserved and sought-after environment, this pleasant 5.5-room villa offers 160 m² of living space and benefits from a pleasant plot of 638 m².Spread over one level, the property offers comfortable and functional living areas, as well as a pleasant exterior allowing you to fully enjoy the surrounding environment. The main advantages • 5.5-room villa • 162 m² of living space • 188 m2 of usable space • 638 m² plot • 48 m² outdoor terrace • Reduced and annexed spaces • Garage (possibility of closing it) • Reduced • 2 additional outdoor parking spaces • Underfloor heating • Reversible air-water heat pump • 12 photovoltaic panels • Double glazing • Tiled roof It is distributed as follows: Level 0: • Entrance hall with built-in cupboards • Visitor toilet • Room 1, 12 m2 • Room 2, 10 m2 • Room 3, 12 m2 • Shower room with WC and sink • Technical room - laundry room Level 1: • Open kitchen to living room of 40 m2 • Pantry • Wood stove • Parental bedroom of 20 m2 with dressing room and private bathroom • Semi-covered terrace of 48 m2 The villa benefits from particularly ecological energy equipment with a reversible heat pump, underfloor heating, and 12 photovoltaic panels, allowing to optimize comfort and energy consumption.Thanks to its volumes, plot, and numerous annexes, this property constitutes an excellent opportunity for a family looking for a comfortable home in a quiet environment, while remaining close to the amenities of Vex and the region.For more information, to receive the complete dossier or to organize a visit, do not hesitate to contact us. Audric AguillonSales Manager078.201.96.98

  • Balcony / Terrace
  • Garage
  • Pets allowed
  • +3
1 / 25
  • Parking space
  • Balcony / Terrace
  • Garage
  • +2
4.5 rooms, 122m², CHF 585,000.–
1973 Nax

Charming Chalet with 4.5 Rooms and Outbuildings - Nax

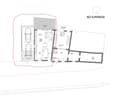
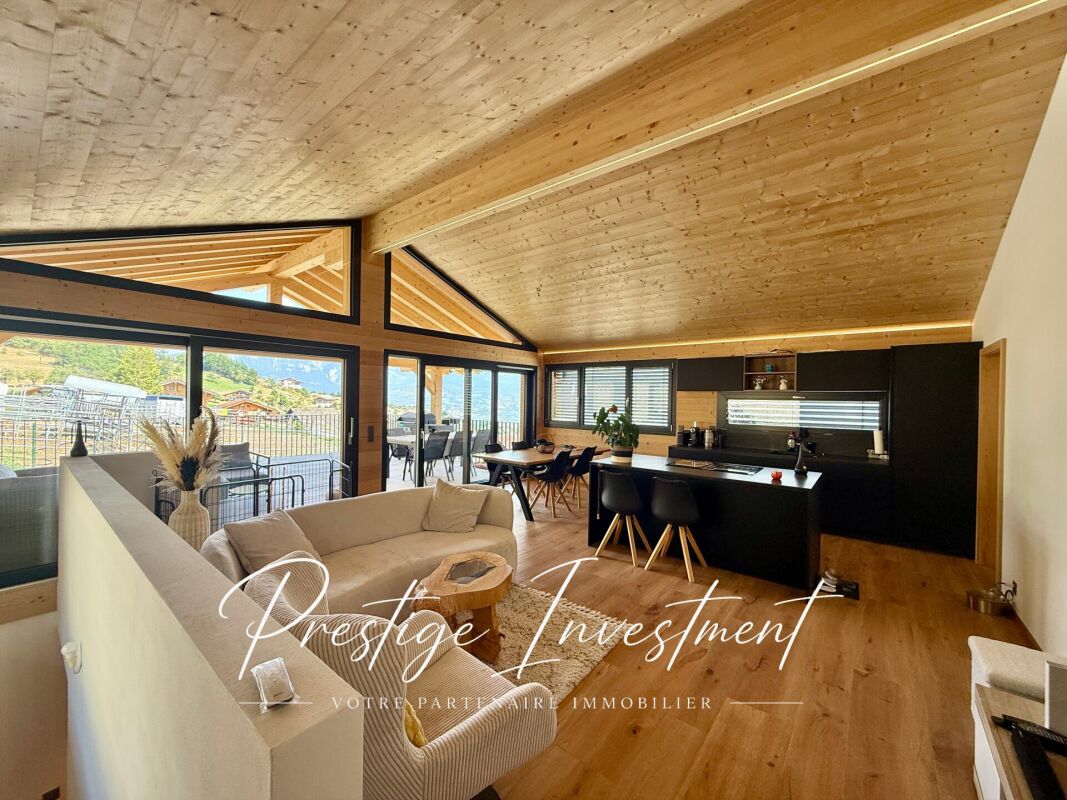
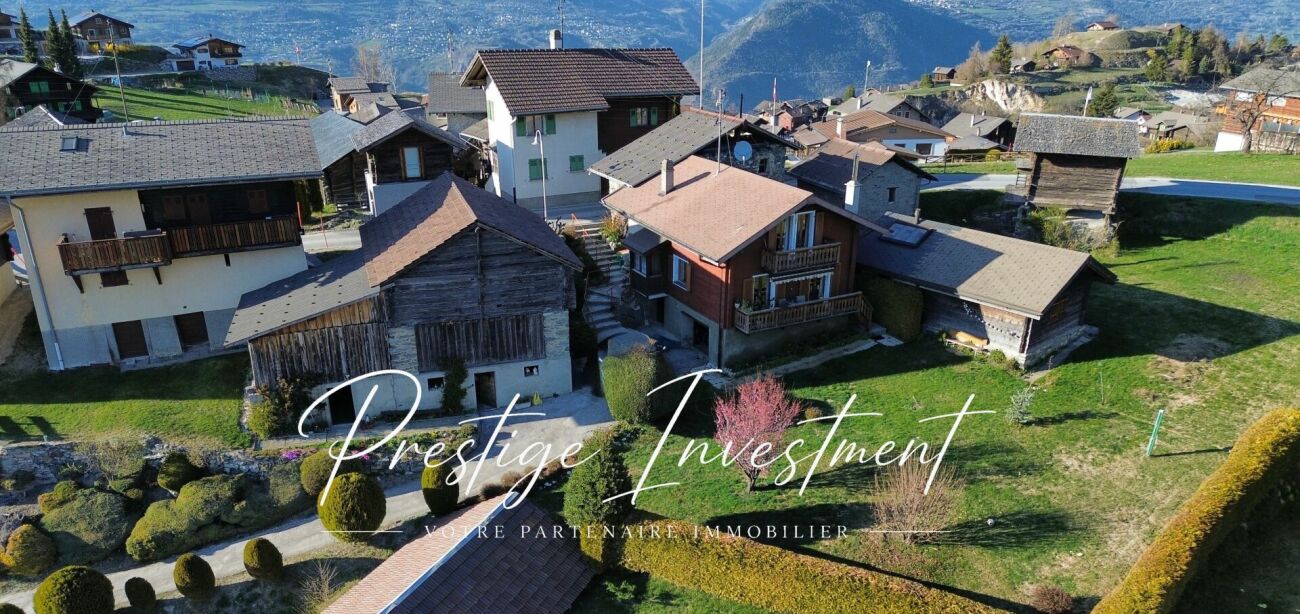
Charming chalet with outbuildings and panoramic view - Mont-Noble (Nax) Discover this charming chalet with 4.5 rooms located in the heart of Nax - Mont-Noble, also known as the Balcony of the Sky. Nestled on a 933 m² plot, it benefits from a southwest exposure, optimal sunlight all day and an exceptional view of the Alps. With a living area of 122 m², this chalet built in the 1940s offers great potential for transformation. It is perfectly habitable but can be modernized according to your wishes. Access to the chalet is possible all year round! It is distributed as follows: On the ground floor: • Entrance hall • Bathroom with shower / WC / sink • Open kitchen to the living room • Living room of 75 m² with access to the balcony • Storage room Upper floor: • Bedroom 1 of 11 m² • Bedroom 2 of 15 m² • Bedroom 3 of 24 m², partially renovated Lower floor: • Garage of 40 m² • Cellar of 16 m² Other advantages of this property: • Double glazing • Electric heating, possibility of installing solar panels • Flat, southwest-facing plot • Sunlight all day • 2 balconies • Garage + several private parking spaces • Roof and facade made of eternit The property also includes several outbuildings offering many possibilities: • An independent stone cellar of about 75 m² • A barn with an old stable made of wood of about 98 m² • An old wooden shed on two levels that can be converted into a dwelling, workshop or leisure space (subject to the applicable permits). Just a few minutes from the ski slopes, hiking trails and all mountain activities, this property is suitable as a main or secondary residence. An ideal opportunity for mountain lovers, families or investors looking for a property with great potential for value appreciation. Contact us today to organize a visit and discover the full potential of this property. Audric Aguillon Sales Manager audric@prestigeinvestment.ch +41.78.201.96.98

  • Parking space
  • Balcony / Terrace
  • Garage
  • +2

Suggested properties for you based on search results

Other interesting objects