311 results - Properties for sale: District Hérens

1 / 8
  • View
8 rooms, 230m², Price on request
1966 Ayent

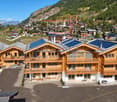
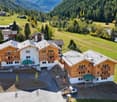
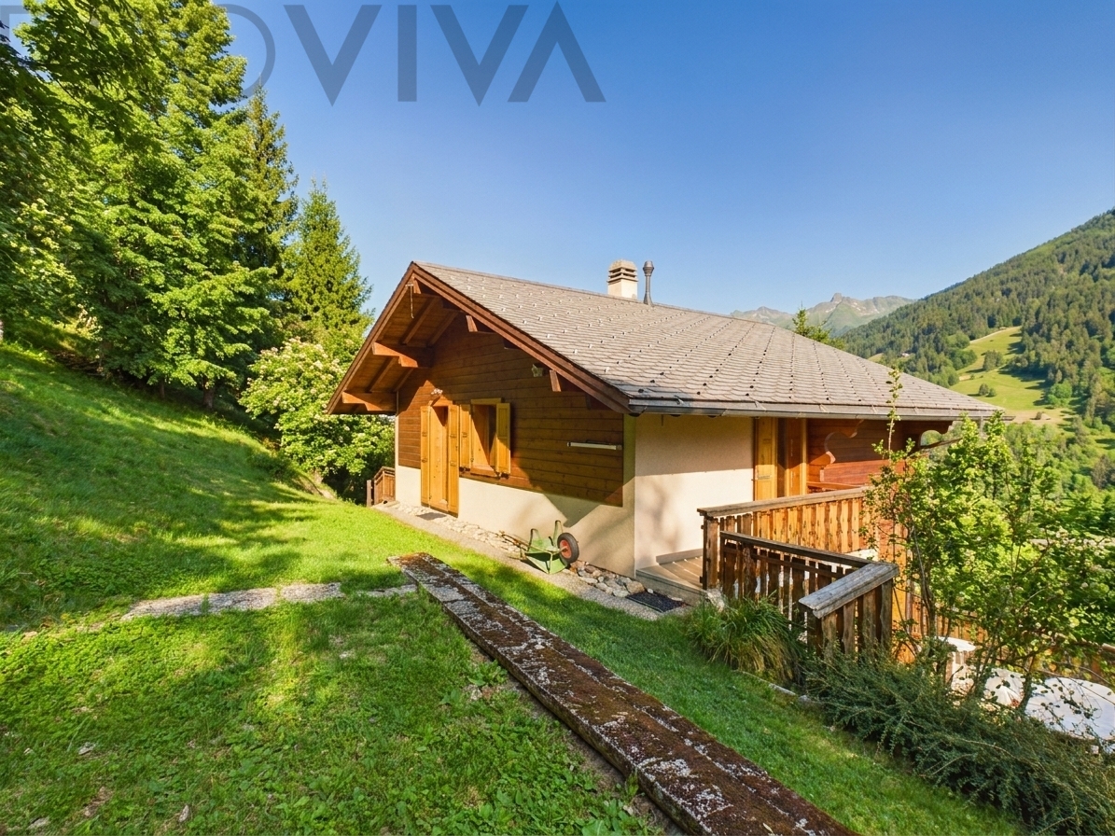
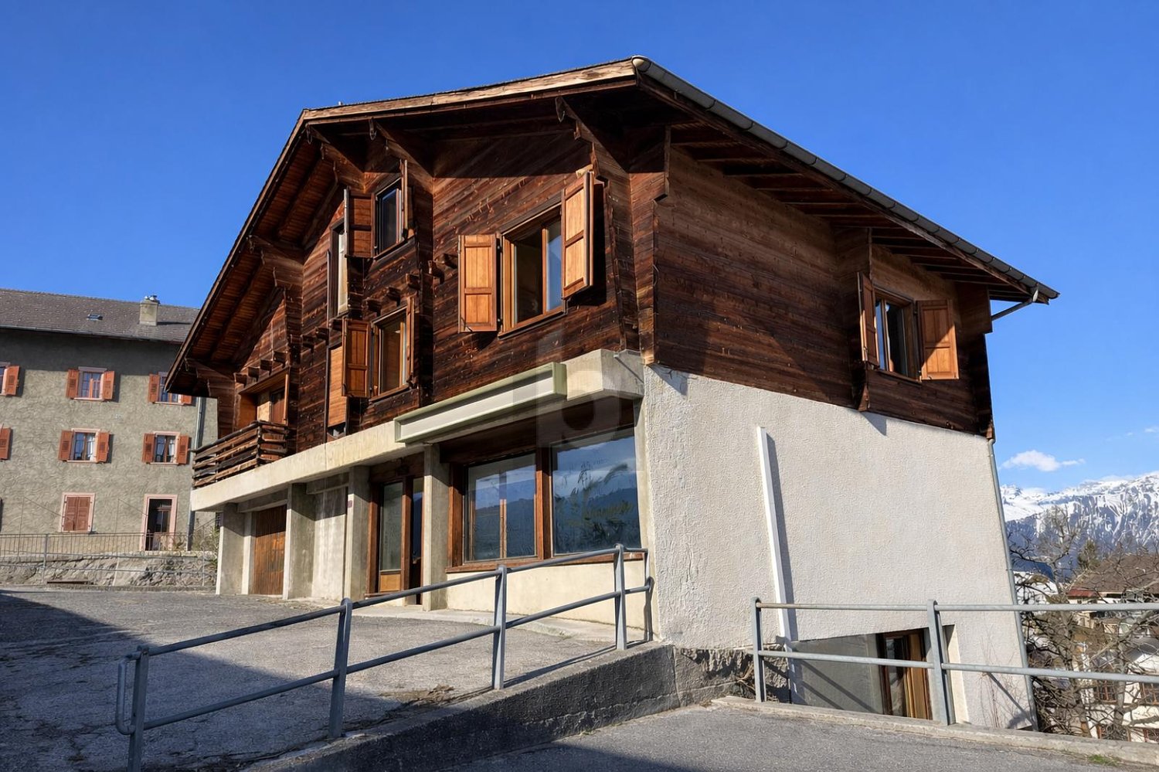
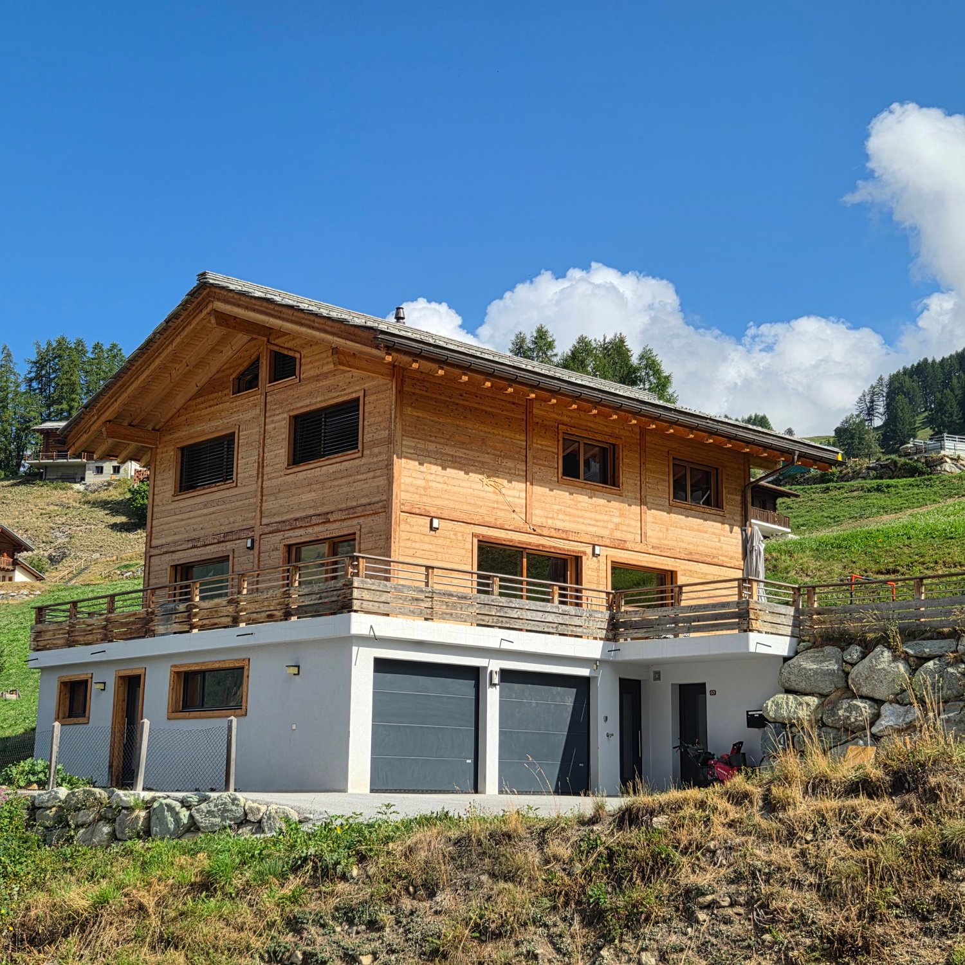
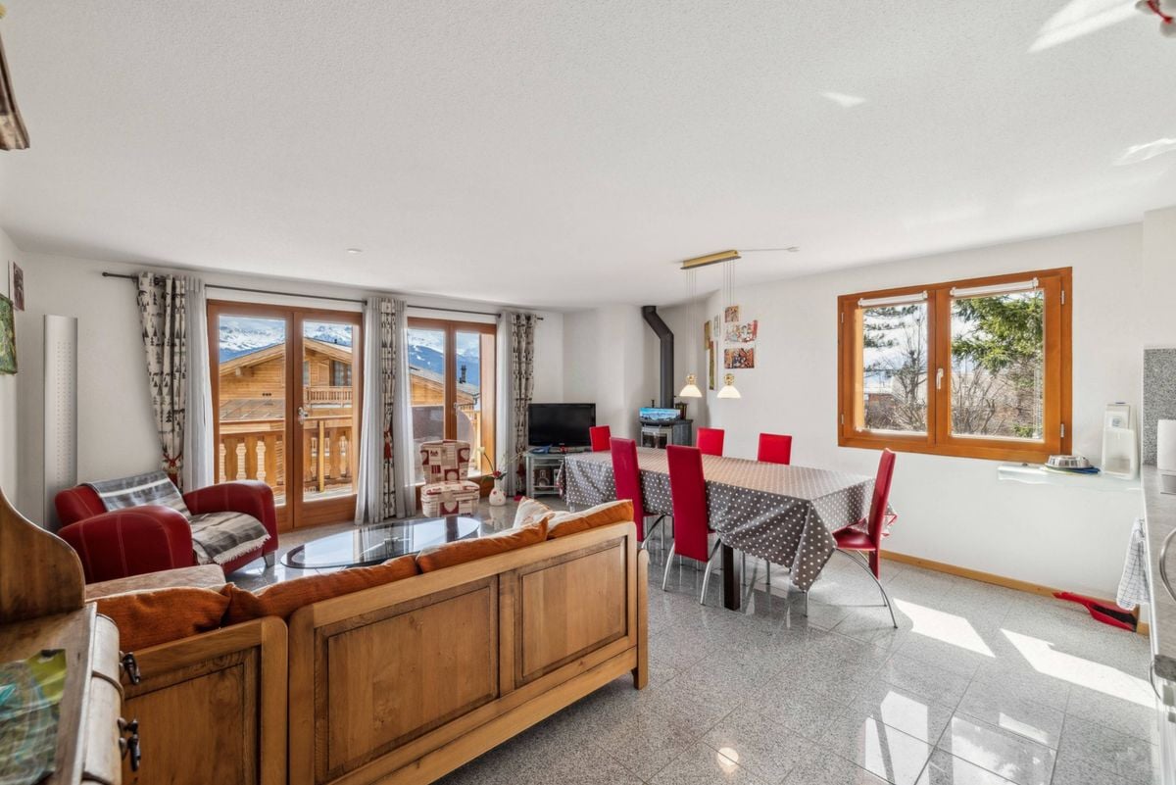
Magnificent villa with 2 apartments for sale in Ayent, panoramic view of the mountains

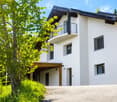
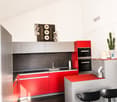
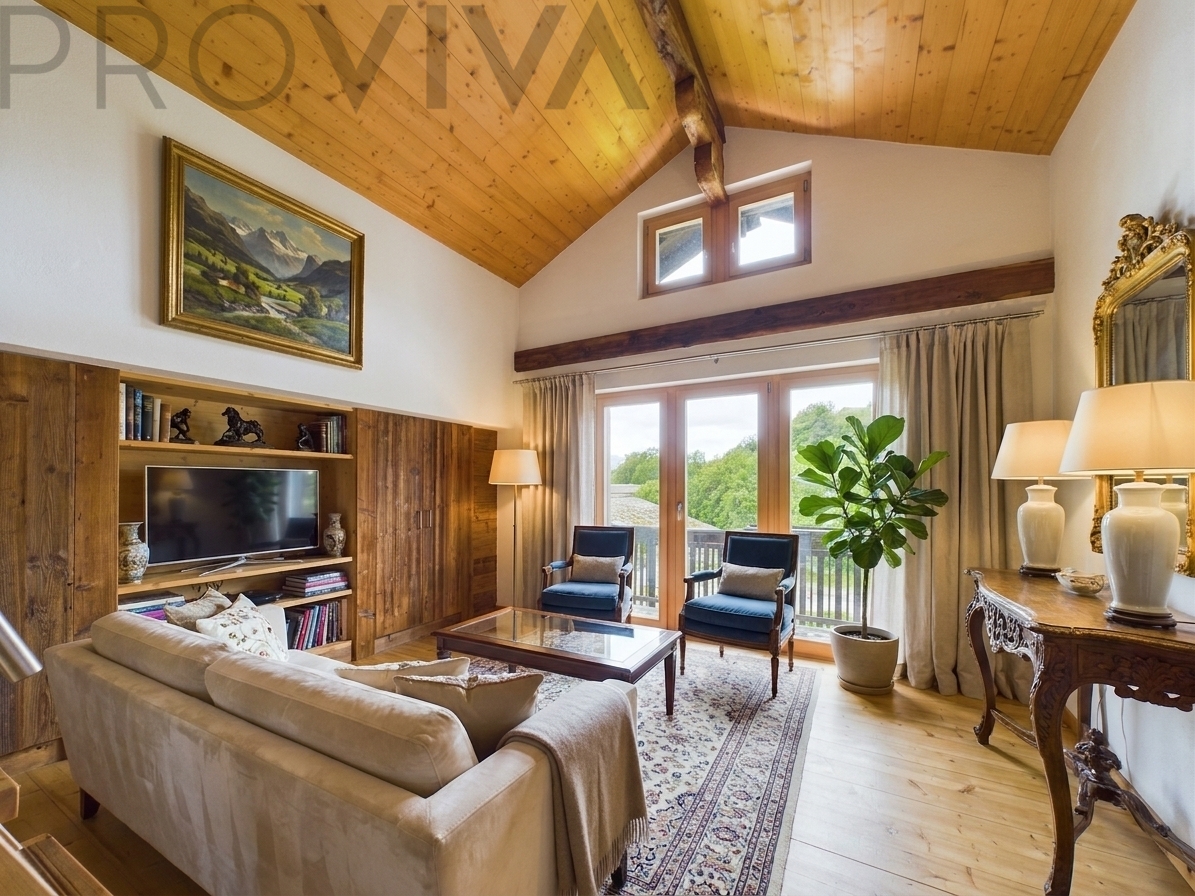
Villa with 2 apartments for sale in Ayent ? Panoramic view of the mountainsDescription :A rare property in AyentLocated in a quiet and green residential area, this fully renovated villa offers two independent apartments with separate entrances, with a total living area of approximately 230 m².With exceptional sunlight from morning to evening and a breathtaking panoramic view of the mountains, this property offers a particularly interesting opportunity, both as a main residence and as a second home.It is perfectly suited for different projects: multigenerational family home, combination of living and rental space or real estate investment.Privileged locationThe villa benefits from an ideal location:- 8 minutes from the Anzère ski lifts- 15 minutes from Crans-Montana- 10 minutes from Sion- In immediate proximity to schools, kindergarten and shopsTwo independent apartments ? approx. 230 m² living space3.5-room apartment ? approx. 70 m²Located on the ground floor, this apartment has its own independent entrance as well as a pleasant private terrace of about 25 m².It offers an ideal solution to accommodate a relative, generate rental income or run an independent business.Main apartment 4.5 rooms ? approx. 140 m²The main apartment, which occupies the upper floors, offers beautiful rooms and excellent lighting.The features include:- Large, open living area with plenty of light- Direct access to a spacious terrace- Large garden with vegetable garden and pergola- Parental bedroom with dressing room- Bathroom with bathtub and shower- Guest toiletOn the upper floor:- Two bedrooms- A shower room- Several storage spacesThe advantages of the villa? Two completely independent apartments? Separate entrances? Interesting rental potential? Ideal for a multigenerational family? Large terrace and large garden? Heating by heat pump? Covered parking and outdoor parking spacesPrice: on requestThis rare villa offers great flexibility thanks to its two separate apartments in a privileged living environment, combining mountain, nature, sunshine and proximity to amenities.More informationLéa Frénée079 172 41 76freneelea2@gmail.com

  • View
1 / 9
12 rooms, 970m², Price on request
1972 Anzère

Spacieux chalet haut de gamme au coeur d'Anzère

Ce spacieux chalet, construit en 2014 et agrandi en 2021, bénéficie d'un ensoleillement tout au long de la journée.Il est situé dans un emplacement exclusif, à quelques minutes à pied du centre de la station d'Anzère, dans un environnement calme.Il est agencé comme suit :1er étage : 1 hall d'entrée spacieux avec ascenseur, escalier, WC visiteur et 1 grand dressing, 1 superbe salon/salle à manger avec poutres apparentes, donnant sur un spacieux balcon orienté plein sud, 1 cuisine entièrement équipée avec des appareils électroménagers de qualité, 1 économat, 1 grand bureau, 1 accès à deux box garages, dont un est chauffé, 1 local à skis aménagé, avec de nombreux chauffes-chaussures et assises,Rez-de-chaussée -1 : 2 chambres double en suite avec douche, baignoire, 1 dressing et sortie sur terrasse Sud, 2 chambres avec salles de douche en suite, 1 salle de jeux / salle de cinéma, 1 cave à vin, 1 abri antiatomique,Rez-de-jardin -2 : 1 chambre en suite avec douche et baignoire, 1 chambre avec douche en suite, 2 chambres, 1 salle de douche avec WC, 1 salle de sport avec cheminée, accès à un balcon, 1 buanderie / local technique,Rez-de-jardin -3 : 1 sauna, jacuzzi et terrasse, 1 douche et WC, 1 cave,Les pelouses aménagées en terrasses orientées plein sud permettent de profiter de l'extérieur et d'une vue panoramique sur la couronne impériale des monts valaisans.Avec son emplacement idéal, vous serez à seulement quelques minutes à pied des pistes de ski et du Spa Wellness de la station d'Anzère.L'aéroport de Sion et son golf, à seulement 15 km, vous permettent de rester proche d'une ville et des transports tout en bénéficiant d'un cadre privilégié.This spacious chalet, built in 2014 and extended in 2021, enjoys sunshine all day long.It is situated in an exclusive location, just a few minutes' walk from the centre of the Anzère resort, in a peaceful setting.It is arranged as follows:1st floor : 1 spacious entrance hall with lift, staircase, guest WC and 1 large dressing room, 1 superb living/dining room with exposed beams, opening onto a spacious south-facing balcony, 1 fully equipped kitchen with quality appliances, [ 1 pantry, 1 large office, 1 access to two garage boxes, one of which is heated, 1 fitted ski room, with plenty of boot and seat warmers,Ground floor -1 : 2 en suite double bedrooms with shower, bath, 1 dressing room and exit to south-facing terrace, 2 en suite bedrooms with shower rooms, 1 games room / cinema room, 1 wine cellar, 1 fallout shelter,Garden level -2 : 1 en suite bedroom with shower and bath, 1 en suite bedroom with shower, 2 bedrooms, 1 shower room with WC, 1 sports room with fireplace, access to a balcony, 1 utility/technical room,[Garden level -3: 1 sauna, jacuzzi and terrace, 1 shower and WC, 1 cellar,The south-facing terraced lawns allow you to enjoy the outdoors and a panoramic view of the imperial crown of the Valais mountains.With its ideal location, you'll be just a few minutes' walk from the ski slopes and the Anzère resort wellness spa.
1 / 6
3.5 rooms, 74m², CHF 530,000.–
1983 Evolène

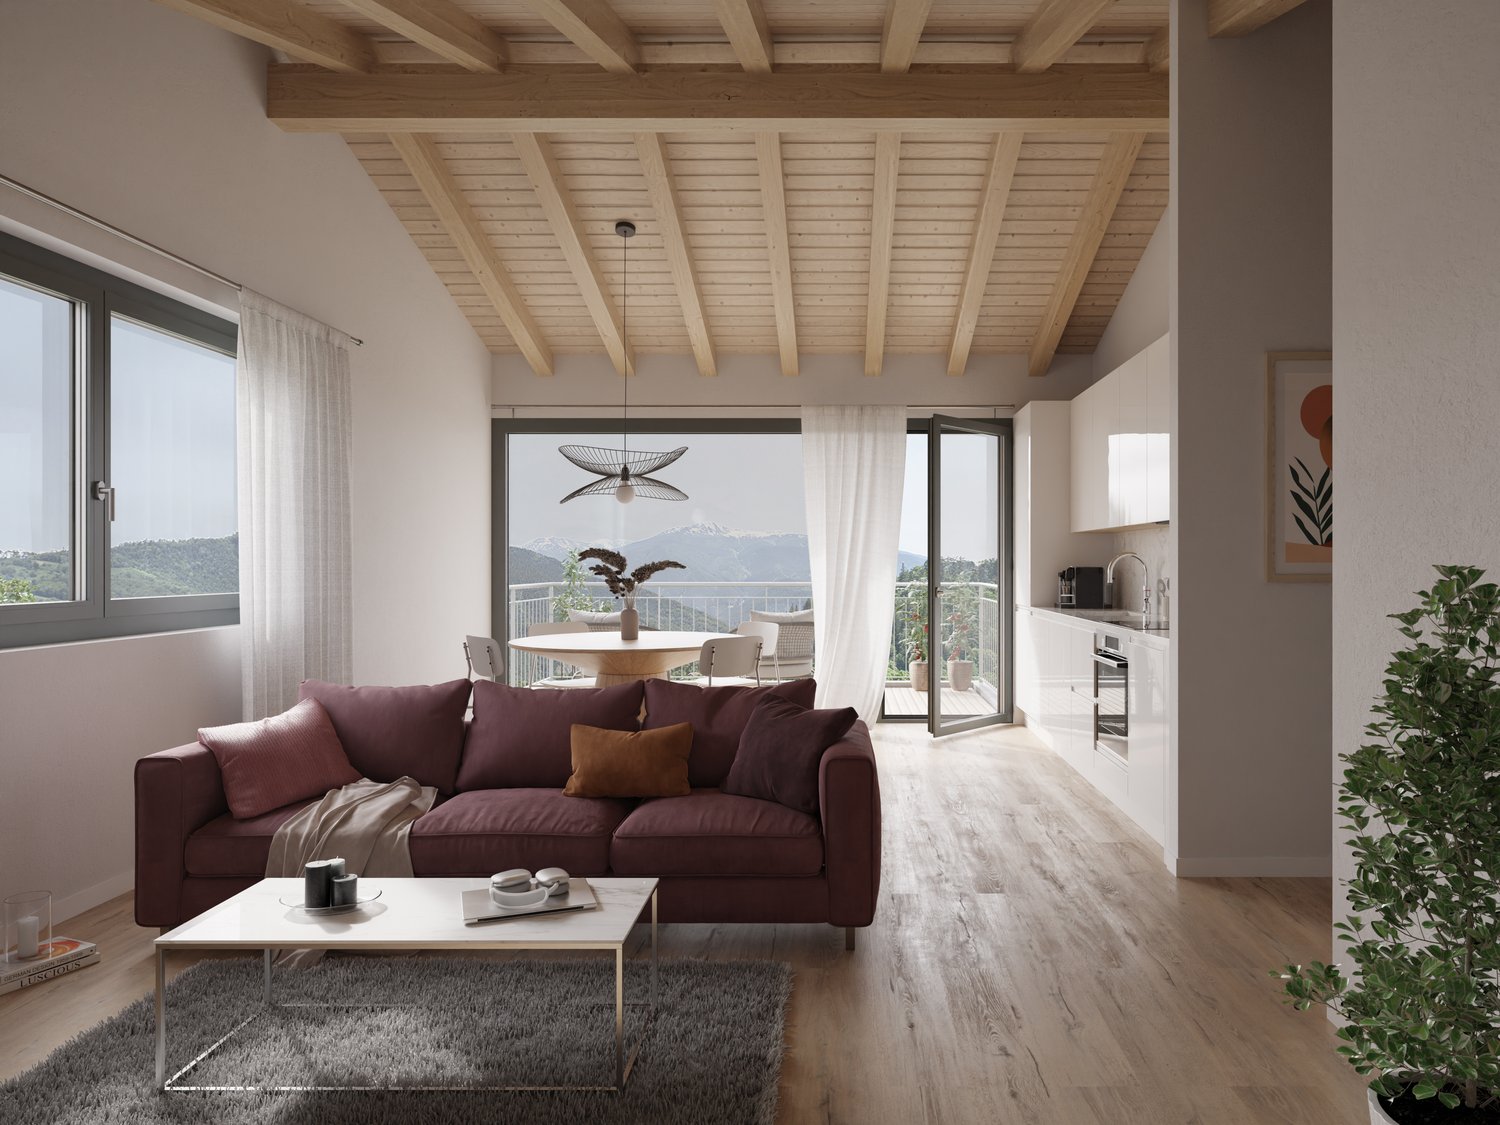
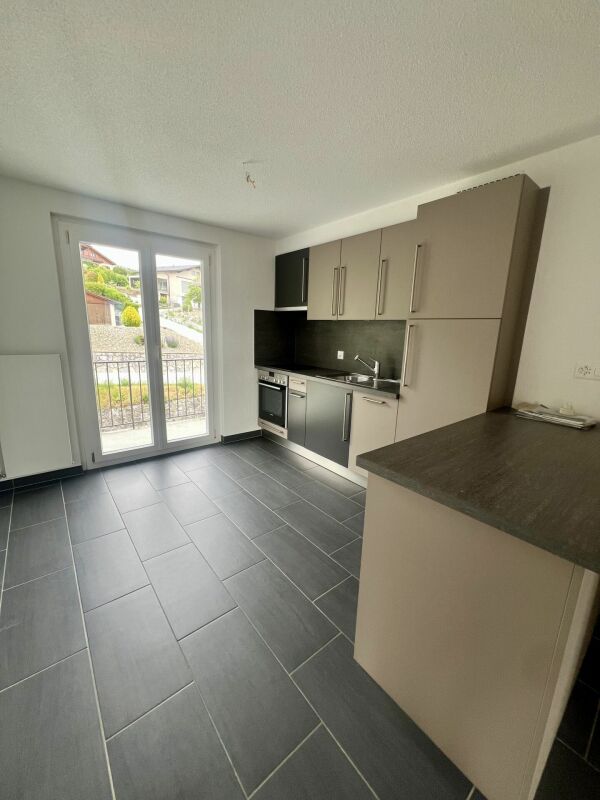
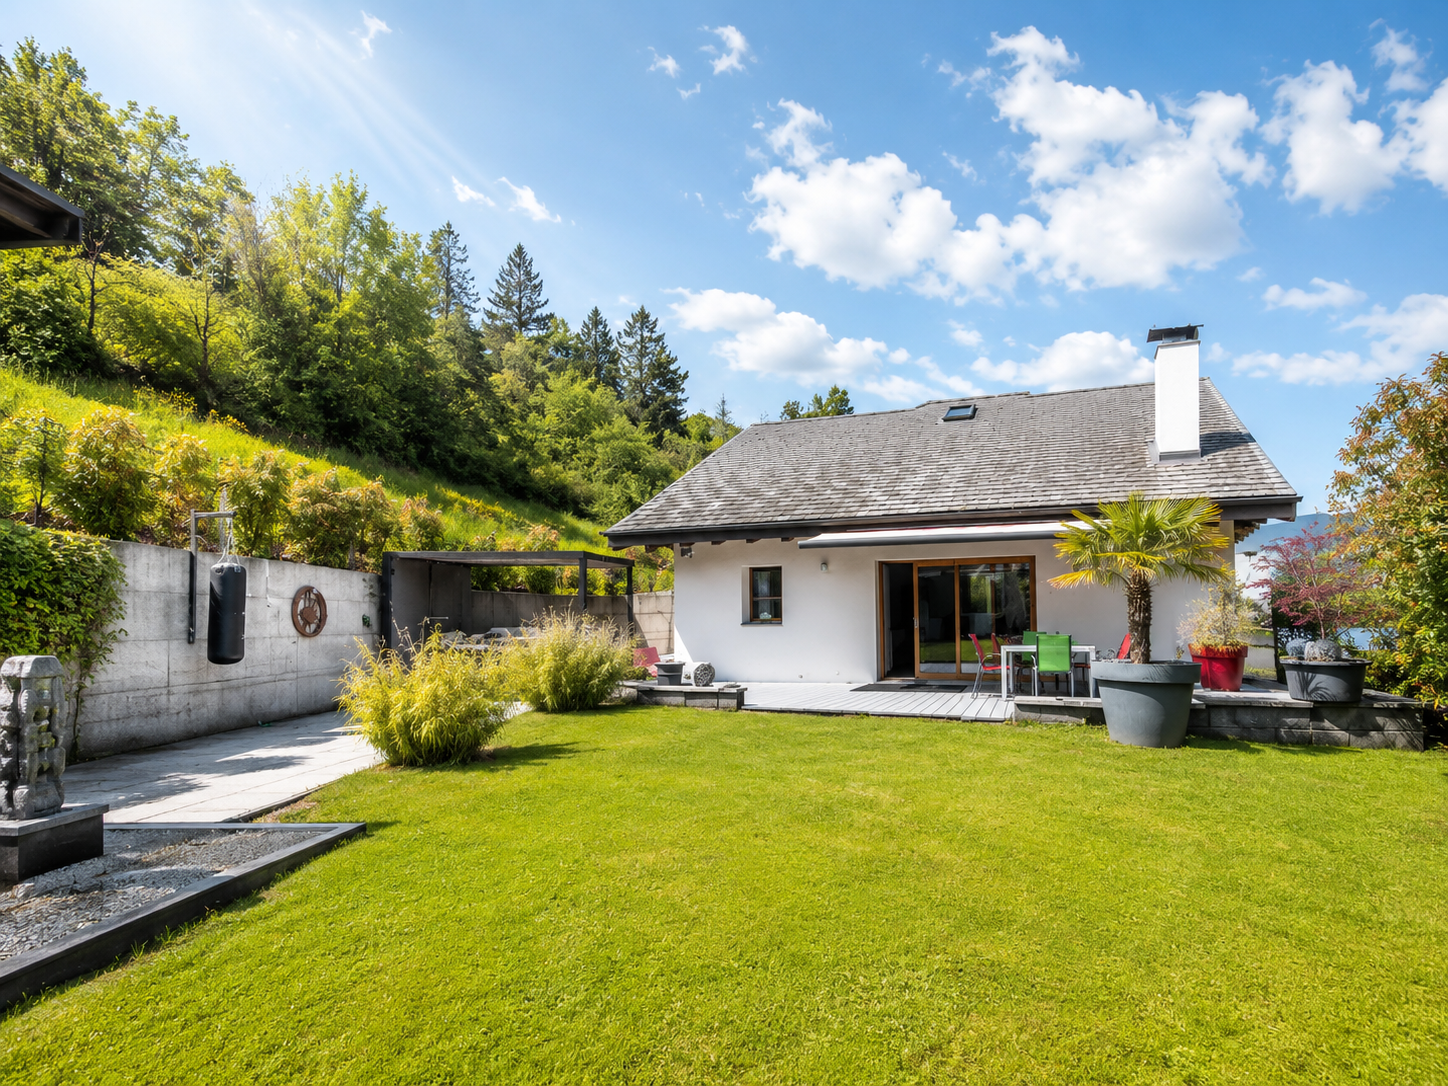
Modern living with charm and functionality - Mezzanine

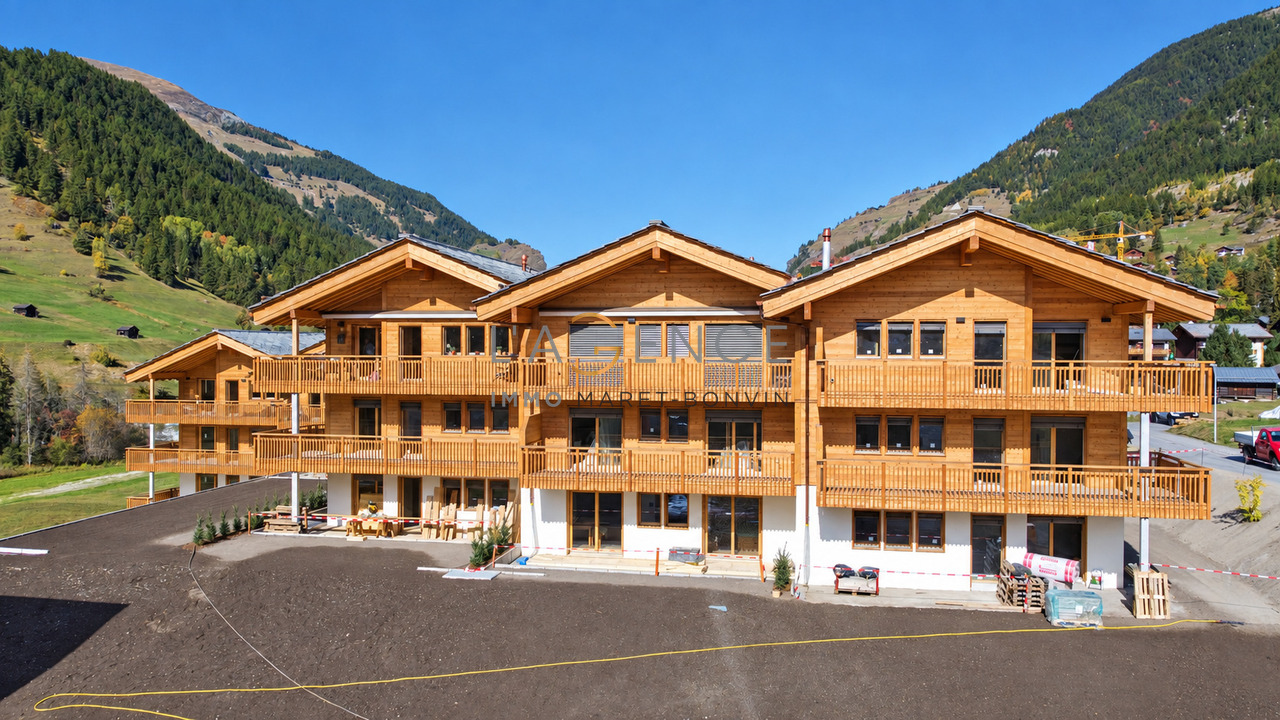
A dream apartment with 3.5 rooms and a living area of approximately 79 m2 on the 1st floor of a modern residential building. This bright apartment combines functionality, aesthetics, and conviviality and offers everything you could want, from the fully equipped kitchen to the south-facing private balcony.The apartment's highlights: • 1 covered parking space - Comfortable and protected • Large entrance hall with closets - Practical and well-organized • 1 modern bathroom, 1 guest toilet - Comfort for the whole family • Fully equipped kitchen, including space for a washing machine - Cooking and living at the same time • Bright, natural light - The large windows create a pleasant atmosphere • Private balcony - Ideal for relaxing or for cozy evenings The spacious corridor with built-in closets welcomes you and provides direct access to the guest toilet and the children's room.The living area (south-facing): • Open kitchen with dining area - Modern and functional • Living room with access to the balcony - Perfect for relaxing or for social evenings The sleeping area: • Parent's bedroom and children's bedroom (office) - Retreat for rest and relaxation • Bathroom with shower/bathtub - Modern and comfortable • Corridor as a transition zone - Ensures privacy between the living room and bedroom Mezzanine:An additional storage space or retreat, accessible via a space-saving, foldable staircase - perfect for office equipment, books, or as a cozy reading nook.Customized expansion options:The materials and equipment can be adapted to your personal wishes. Your new apartment will thus fully meet your expectations.Parking:The property includes a covered parking space for CHF 25,000.-- extraWhy this apartment? • Well-thought-out room layout - clear separation between living and sleeping areas • Bright, cozy atmosphere thanks to large windows • Practical details such as built-in closets, guest toilets, and balcony • Flexible usage offer - ideal for singles, couples, or small families Important note: This apartment can only be purchased as a primary residence (no vacation rental).Interested?Contact us today for an exclusive viewing and let yourself be enchanted by this unique apartment.

1 / 7
4.5 rooms, 82m², CHF 546,000.–
1984 Les Haudères

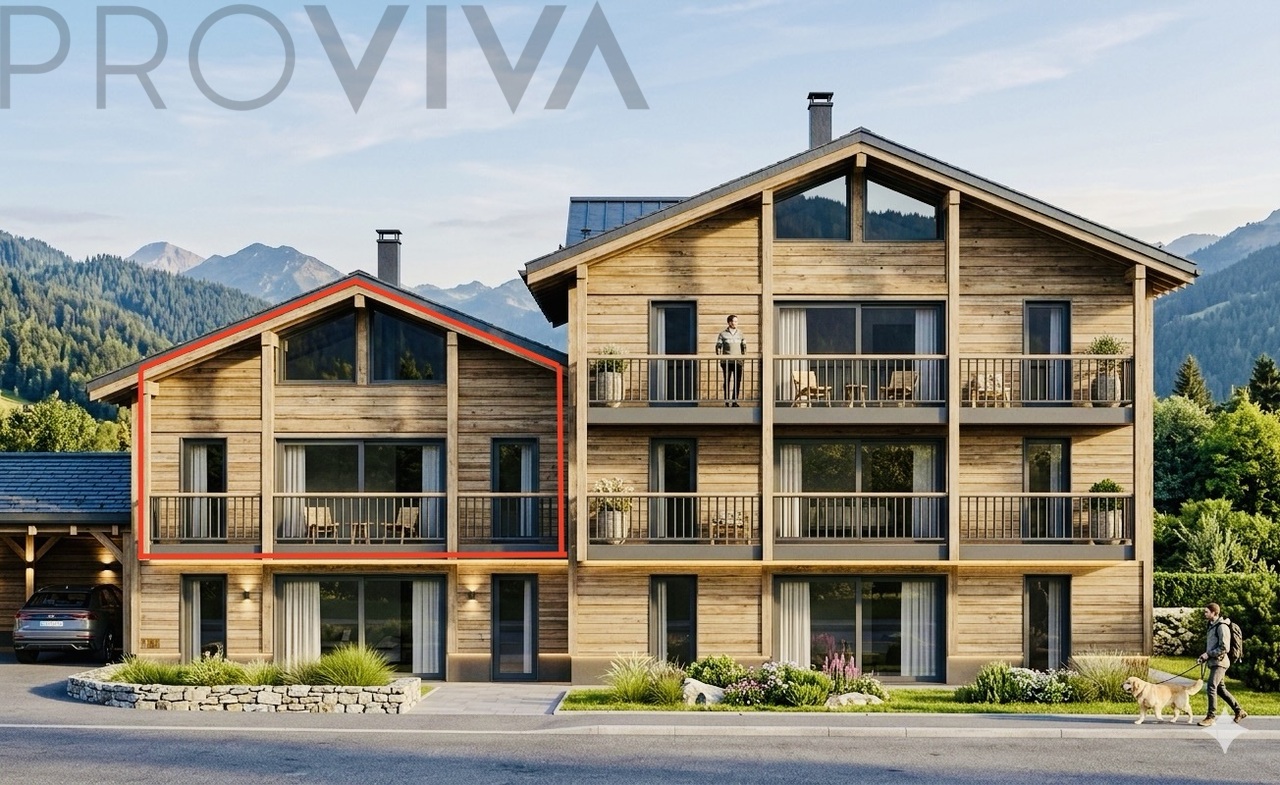
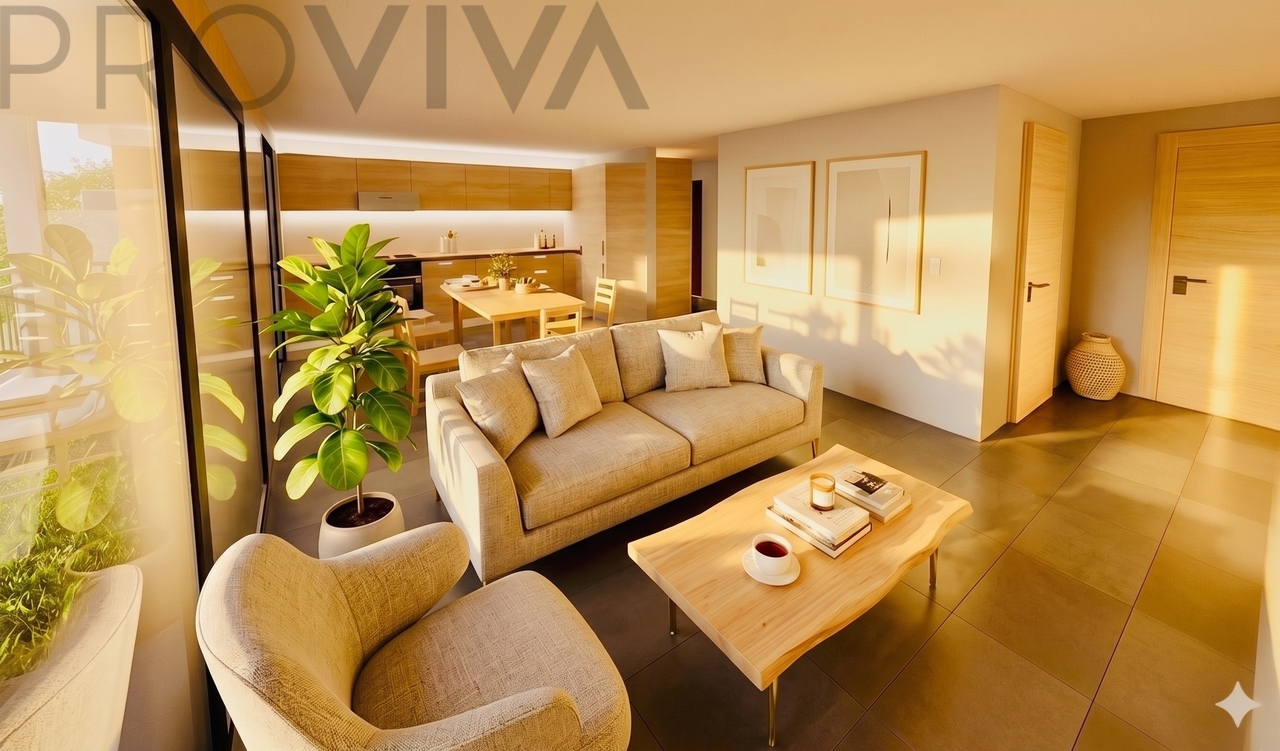
Exclusive small residence - Your new home with design freedom

Two 4.5-room apartments in first occupancy: ground floor with terrace or 1st floor with balconyAre you looking for a modern apartment that combines aesthetics, comfort, and well-thought-out space planning? In this charming, new residence with only 5 units, two bright apartments await you and fulfill all your wishes.Important note: These residential units can be acquired exclusively as a main residence (vacation or secondary residences are excluded). This ensures a stable neighborhood and a high quality of life.The most important data at a glance • Living area: approx. 85 m² • Outdoor area: approx. 8 m² (private terrace on the ground floor or balcony on the 1st floor). Rooms: • 4.5, 3 bedrooms and two bathrooms • Exposure: Pure south-facing for optimal sunlight all day. Parking: • One covered outdoor parking space (CHF 25,000.-- additional). Your strengths & possibilities for design • Individual design: Since the project is under construction, you can participate in the interior design (floor coverings, kitchen equipment, bathroom fittings) according to your wishes and give the object a personal touch. • Well-thought-out space concept: The clear separation between living and sleeping areas ensures maximum privacy. • An open living and dining area with integrated and fully equipped kitchen forms the heart of the project. Floor-to-ceiling windows create a bright atmosphere and lead directly outside. • Sleeping area: Three bright rooms (parents and two children/office) and two modern bathrooms that optimize the morning routine for the whole family. • Reception & comfort: A spacious entrance hall with a practical storage room, including a connection for a washing machine, directly in the apartment. Price: CHF 564,000.-- ground floor with private terrace, CHF 546,000.-- 1st floor with balcony, identical room layoutQuality & locationThe residence is characterized by an energy-efficient construction and a high-quality design concept. You enjoy a quiet living situation in an exclusive small community, ideal for families and couples who value quality of life and living comfort.Are you ready for your new chapter? We would be happy to send you detailed documents or arrange a meeting for a site visit so that you can convince yourself of the location and floor plan on site.We look forward to your contact!

1 / 7
4.5 rooms, 116m², CHF 795,000.–
1987 Mâche

Chalet in Mâche with a view of the Grande Dixence - 3'294 m² land

Breakfast facing the Grande DixenceFrom the dining table, the view extends from the Grande Dixence dam to the entrance of the Val d'Hérens. This chalet in Mâche, one of the oldest villages in the region, is located in a quiet area with a lot of intimacy - and yet you are about 5 minutes from the Masses station, access to the 4 Vallées. • Panoramic view of the mountains and the Grande Dixence - different every day • Quiet location and close to nature, with a lot of intimacy • Cozy wooden construction - a cozy atmosphere from the first step • Living room, dining room, and kitchen are open with large windows and direct access to the balcony and terrace • Three bedrooms in the attic, all with access to a balcony - refuges for family and guests • About 5 minutes to the Masses station - quickly in the 4 Vallées • Plot of 3'294 m², of which 2'244 m² is an agricultural parcel - a lot of space and potential • Acquisition as a secondary residence and by non-Swiss citizens is possible The chalet in detail: on the upper floor, the living room, dining room, and kitchen form an open space with a view of the valley. In the attic, there are three bedrooms - two share a balcony, one has its own balcony - as well as a bathroom. On the ground floor: garage, large cellar, ski room, and space for wood. The heating is currently electric; an offer for a pellet heating system of about CHF 15'000 to 20'000 is available. An existing gardening service (about CHF 1'900 per year) maintains the garden.The Val d'Hérens is one of the most authentic valleys in Valais. Sion is about 20 minutes away. Skiing in the 4 Vallées, in Thyon 2000 and Veysonnaz, hiking, and thermal baths in the vicinity make the region attractive all year round.Key points • Type: chalet, 4.5 rooms, 3 bedrooms • Living area: 116 m² • Plot: 3'294 m², of which 2'244 m² is an agricultural parcel • Garden, terrace, several balconies • Garage, cellar, ski room, wood storage • Heating: electric, pellets possible (offer about CHF 15'000-20'000) • Gardening service: about CHF 1'900 per year • Masses station: about 5 minutes, Sion: about 20 minutes • Secondary residence and sale to foreigners possible • Price: CHF 795'000 A chalet with such a view and so much land is rare in the Val d'Hérens. Contact me for a visit.Daniel | Real Estate Agent Valais & Vaud

1 / 7
3.5 rooms, 60m², CHF 437,000.–
1966 Ayent

Renovated Valais village house in Saint-Romain - balcony with valley view

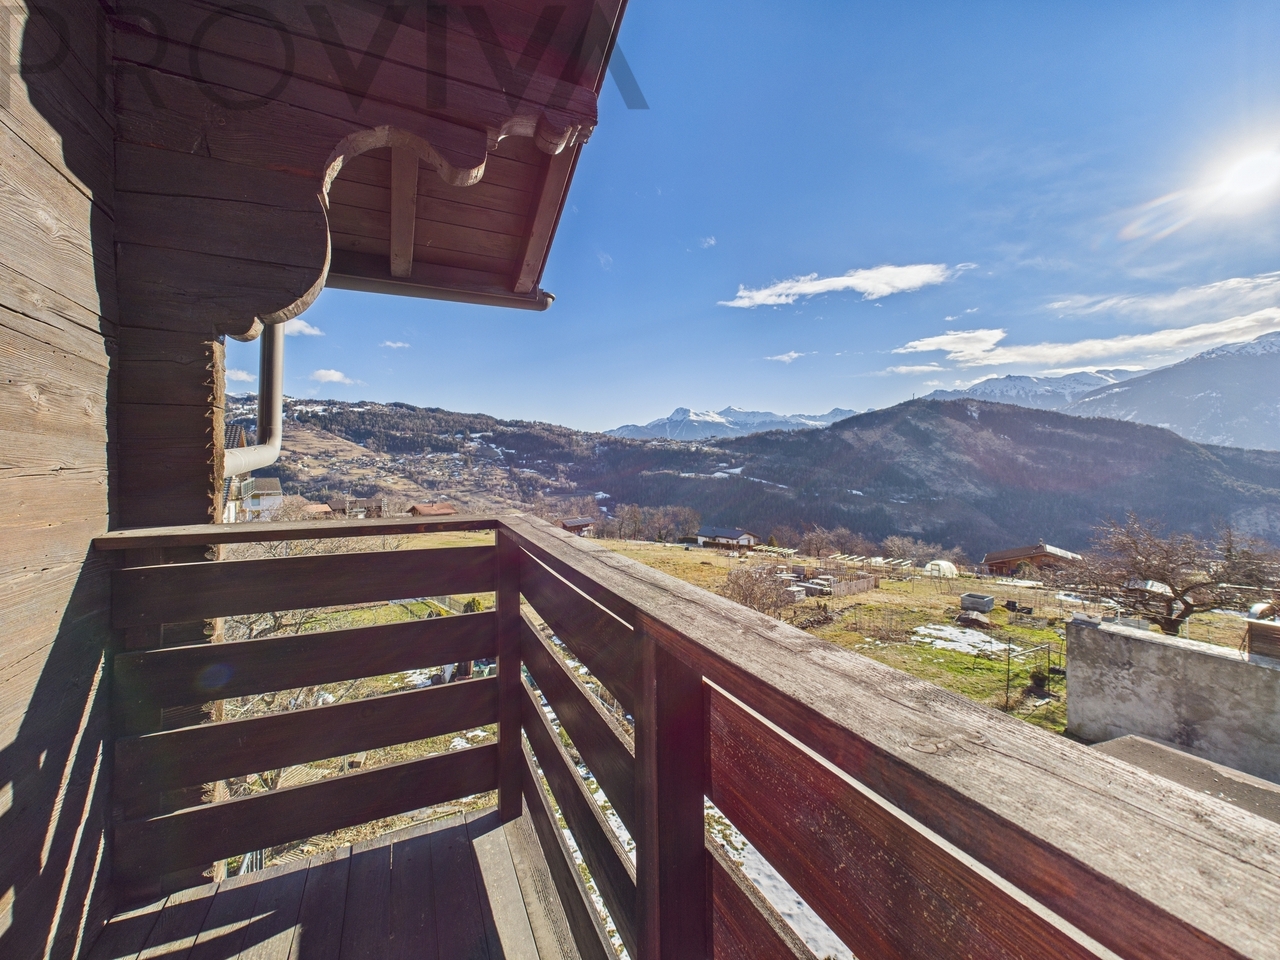
Wood stove in the kitchen, view from the balconyBeams over 100 years old, a wood stove that becomes the heart of the house in winter, and from the balcony, an unobstructed view of the valley. This detached house in Saint-Romain (Ayent) is one of the oldest in the village and was completely and carefully renovated in 2017. Move in and feel at home from day one. • One of the oldest houses in the village - a true Valaisan character • Completely renovated in 2017 - insulation, pipes, bathroom with washing column and new kitchen • Wood stove in the kitchen - warmth on cold evenings • Bright living room with balcony and unobstructed view of the valley • Sleeping area in the mezzanine under the historic beams • Large cellar - carnotzet, leisure room or storage room • Pellet heating and private parking space • Anzère and Crans-Montana just a few minutes away - skiing without a long journey Inside: the kitchen with wood stove invites you to cook, the living room is bright and open with direct access to the balcony. You sleep in the cozy mezzanine under the old beams. Approximately 60 m² of living space and 85 m² of usable space offer room for a main or secondary residence.Saint-Romain is part of the municipality of Ayent - quiet and authentic, but well connected. Anzère is just a few minutes away, Crans-Montana is very close. The house benefits from very good sunshine all year round.Key points • Type: village house / detached house, 3.5 rooms, 2 bedrooms • Living area: approx. 60 m², usable area: approx. 85 m² • Renovation: 2017 (complete) • Heating: pellets, wood stove in the kitchen • Balcony with view, large cellar • Parking space • Virtual tour (video and 360) on www.proviva.ch • Location: Rue de l'Eglise 3, Saint-Romain (Ayent) • Price: CHF 437,000 A Valais village house with so much history is rare. Contact me for a visit.Daniel | Real Estate Agent Valais & Vaud

1 / 6
1 room, 100m², CHF 315,000.–
1966 Ayent

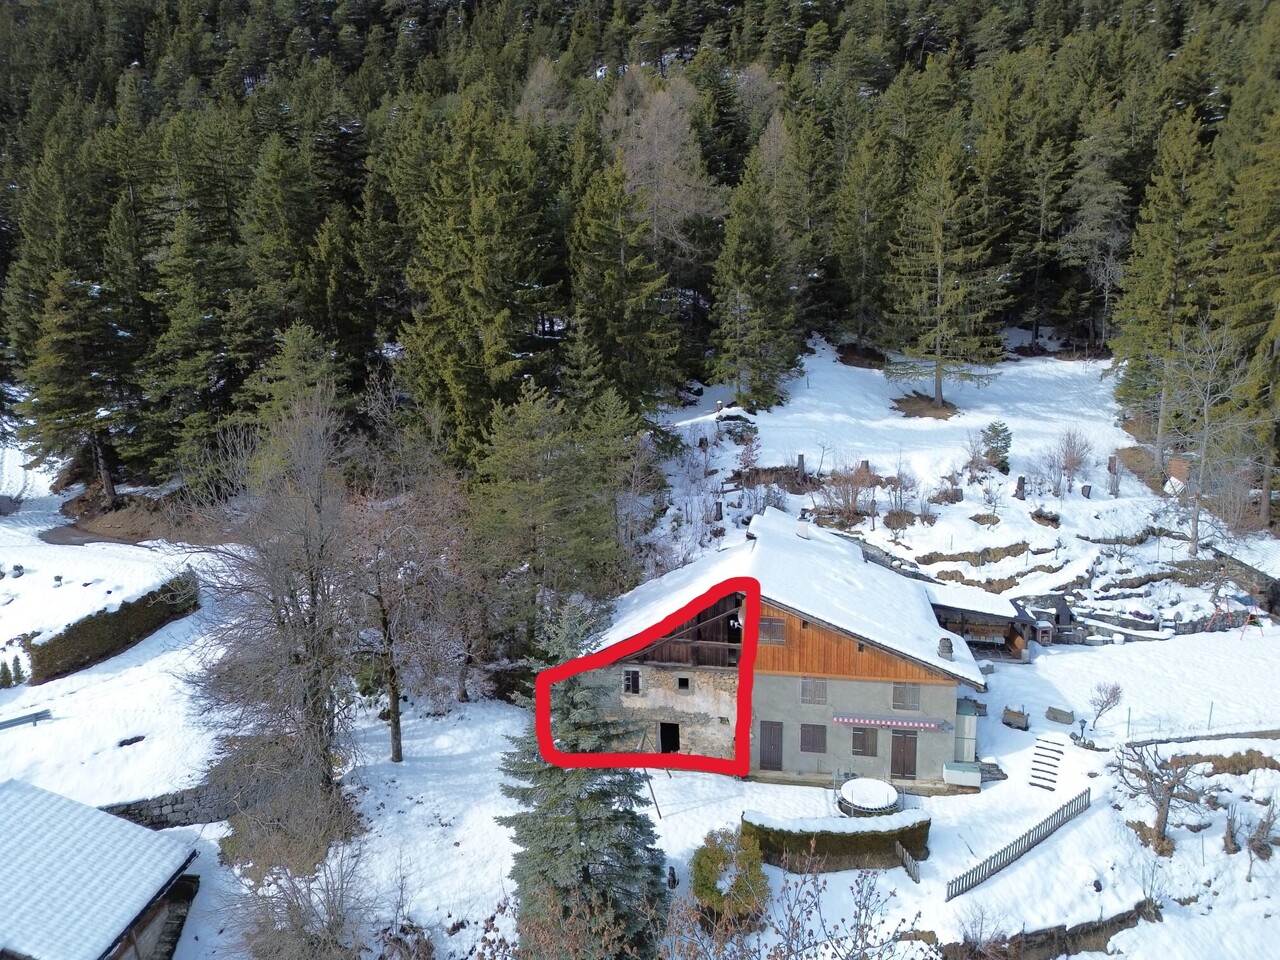
Semi-detached house in Ayent for renovation - view, 858 m² land share

Buy the view, create your homeThe view stretches across the entire Rhone valley to the mountains, with calm and sun all around. This semi-detached house in Ayent is completely to be renovated - and that's exactly the opportunity: here, you design the plan, the layout, and the exterior according to your wishes, in one of the quietest places in the municipality. • Sunny and elevated location on the slope with panoramic views of the Rhone valley and the mountains • Very quiet environment and close to nature - relaxation at any time of the year • Completely to be renovated - maximum freedom for your own project • Possible to expand the living area by up to 30% • Freely designable floor plan according to your wishes • 50% of a plot of 1,716 m² - approx. 858 m² for garden and terrace • Ideal as a high-quality secondary residence • Sion and the region's ski resorts easily accessible The potential: when renovating, you set the standard yourself. With the possibility of expanding the living area by up to 30% and a generous land share, you create a home here that suits you - as a secondary residence or as a refuge in the Valais mountains.Ayent is located in a sunny slope position above Sion. The environment is calm and natural, with an unobstructed view of the valley. Sion and the region's well-known ski resorts are easily accessible.Key points • Type: semi-detached house, to be renovated • Living area: approx. 100 m², expansion by up to 30% possible • Land: 1,716 m² in total, with 50% allocated to this unit • Location: sunny, quiet, panoramic view • Suitable as a secondary residence • Address: Route de Rawil 97, Ayent • Price: CHF 315,000 Panoramic locations with so much freedom are rare. Contact me for a visit.Daniel | Real Estate Agent Valais & Vaud

1 / 6
3.5 rooms, 65m², CHF 339,000.–
1966 Ayent

3.5-room apartment in Ayent - balcony, terrace, and parking space

Morning coffee facing Christ-RoiFrom the balcony, you look directly at the Christ-Roi of Lens; in the evening, you meet with friends on the terrace. This bright 3.5-room apartment in Ayent was completely renovated in 2018 and is located in a quiet, sunny area, just a few steps from the bus, school, and pharmacy. • Completely renovated in 2018 - move in without renovation work • Balcony with a view of the Christ-Roi of Lens - your spot for morning coffee • Additional terrace - for good times with family and friends • Living room with four windows - bright and cozy • Modern kitchen with clever storage • Bedroom with direct access to the balcony and modular room or office • Bathroom with washing machine and dryer, cellar and shared attic • Private parking space and usable garden space Suitable for many projects: first purchase for a couple, quiet secondary residence in Valais or investment in a sought-after region between Sion, Crans-Montana, and Anzère.Ayent charms with its calm and authenticity. Bus stop, school, and pharmacy are just a few minutes' walk away. Crans-Montana and Anzère are very close - ideal for skiing, hiking, and nature.Key points • Type: apartment in PPE, 3.5 rooms, 2nd floor • Living area: 65 m² • Renovation: 2018 • Balcony with a view, additional terrace • Bathroom with washing machine and dryer • Cellar, shared attic • Private parking space, usable garden space • Location: Place de l'Hôtel 10, Ayent • Price: CHF 339,000 Renovated, sunny apartment with balcony and terrace at this price - contact me for a visit.Daniel | Real Estate Agent Valais & Vaud

1 / 3
  • Parking space
  • Balcony / Terrace
  • Garage
  • +1
12 rooms, 530m², Price on request
1973 Nax

Facing the Alps with exceptional potential

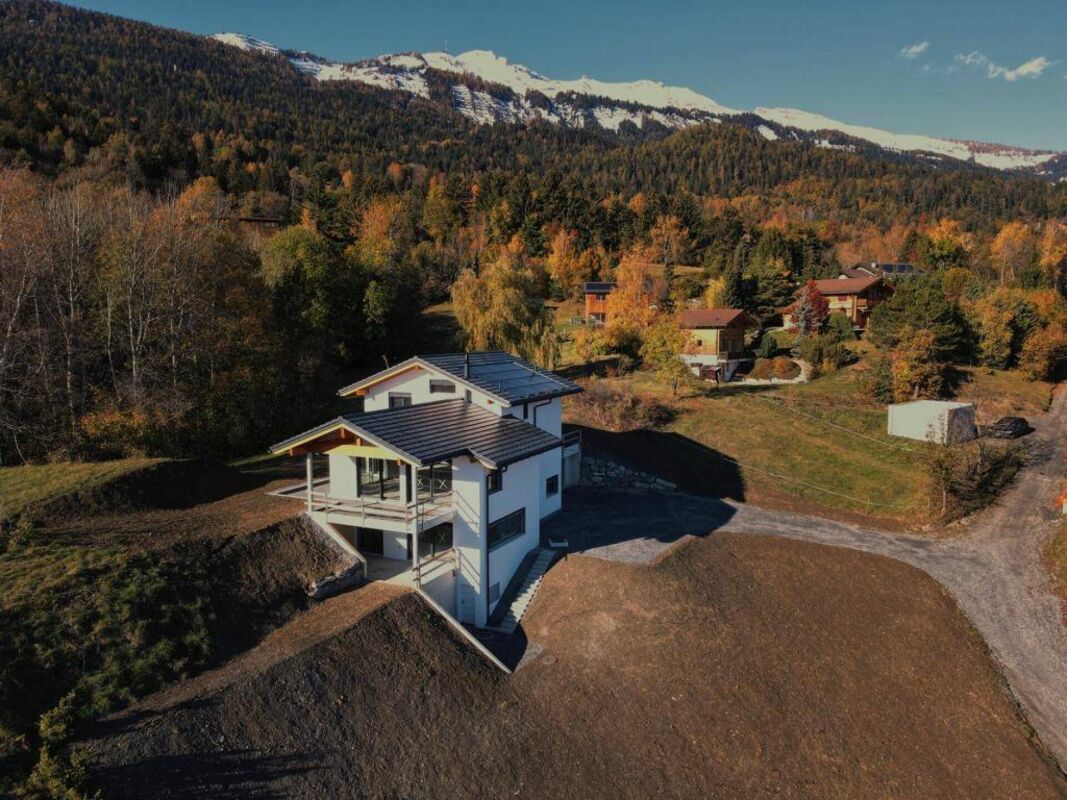
This large chalet with character benefits from a privileged location and a remarkable view of the Alps. Here, the light changes with the seasons and the gaze gets lost in the vastness of the alpine landscape. The building impresses with its generous volumes, offering an ideal basis for imagining an ambitious project. The balconies and upper floors allow you to fully enjoy the peace and the exceptional panorama of the surrounding mountains. Located just twenty minutes from Sion, this property combines the charm of a preserved environment with the proximity of a dynamic city. A rare opportunity to develop a unique real estate project in the heart of the Alps.This offer from BETTERHOMES is characterized by the following advantages: - building authorized for 6 apartments, clear administrative situation- ideal configuration for an investor, a renovation project or to combine living and rental income- authentic alpine architecture combining wood and concrete- several levels allowing different layouts- building offering a strong potential for transformation- generous and impressive volumes of around 620m² of surface area- rare property with numerous possibilities for valorization- natural light thanks to large openings- just 20 minutes from Sion- exceptional panoramic view of the Alps- etc., etc., etc. ...Interested? Contact us for a non-binding visit - online visit also possible!Not the right one? You will find over 2,000 other objects on: www.betterhomes.ch - The Swiss specialist for real estate transactions.Do you have a property to market?Take advantage of our expertise: https://www.betterhomes.ch/en/take-advantageDo you want to know the value of your property?Discover its value now with our free, non-binding and immediate estimate!https://www.betterhomes.ch/en/knowledge/estimateMore detailsLocation: goodBuilding condition: good structure, in concrete and woodBathrooms: 2 (2 x WC / bathtub)Heating system: OilPublic transport: bus, 50 mSchool: primary school, 100 mShops: Edelweiss and shopping center, 800 m

  • Parking space
  • Balcony / Terrace
  • Garage
  • +1
1 / 2
5.5 rooms, 180m², CHF 1,480,000.–
1972 Anzère

Exceptional ski-in/ski-out chalet in Anzère: Noble materials, sale as secondary residence and Lex Koller authorization

Located in a privileged setting in Anzère, in the heart of Valais, this magnificent modern chalet benefits from a highly sought-after geographical location in the midst of nature. Its major asset lies in its direct access to the ski slopes: a true ski-in/ski-out experience to fully enjoy the ski area without any constraints.The contemporary architecture and warm design of the chalet elegantly combine old wood, stone, and metal, sublimated by high-quality materials and finishes. Proposed for sale directly by the owner (without intermediaries), this property is accessible as a secondary residence as well as to foreign buyers (non-residents). Sold in its current state, it offers the future owner a rare opportunity to personalize the final works and finishes according to their own tastes.This property offer is characterized by: • Exceptional ski in / ski out location with direct access to the slopes • Noble materials of high standing: alliance of old wood, stone, and metal • Authorized for sale as a secondary residence and to foreign buyers • Direct sale by the owner (without agency commission) • Possibility to personalize the final finishes to your taste • Privileged natural setting with a panoramic view of the Valaisan Alps • Modern, bright, and warm architecture offering optimal comfort Interested? Contact us for a non-binding visit!

Suggested properties for you based on search results

Other interesting objects