81 results - Properties for sale: District Gösgen

1 / 13
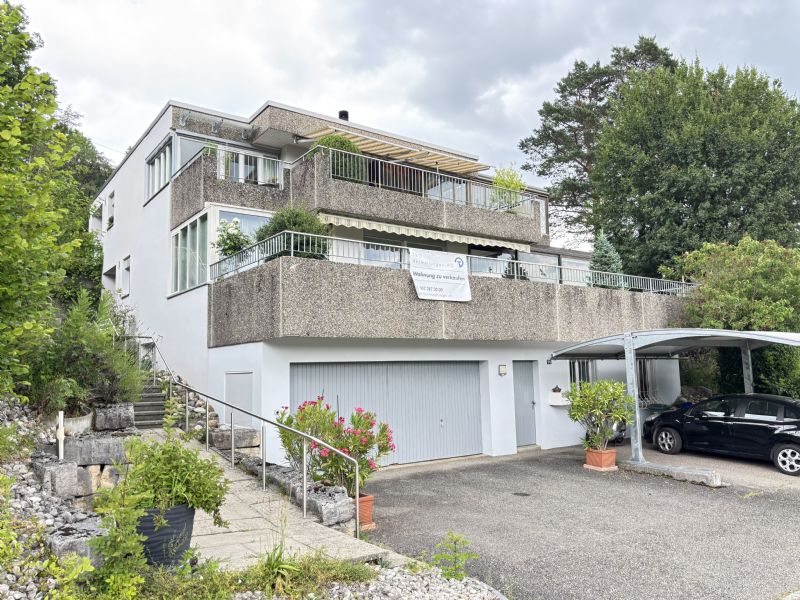
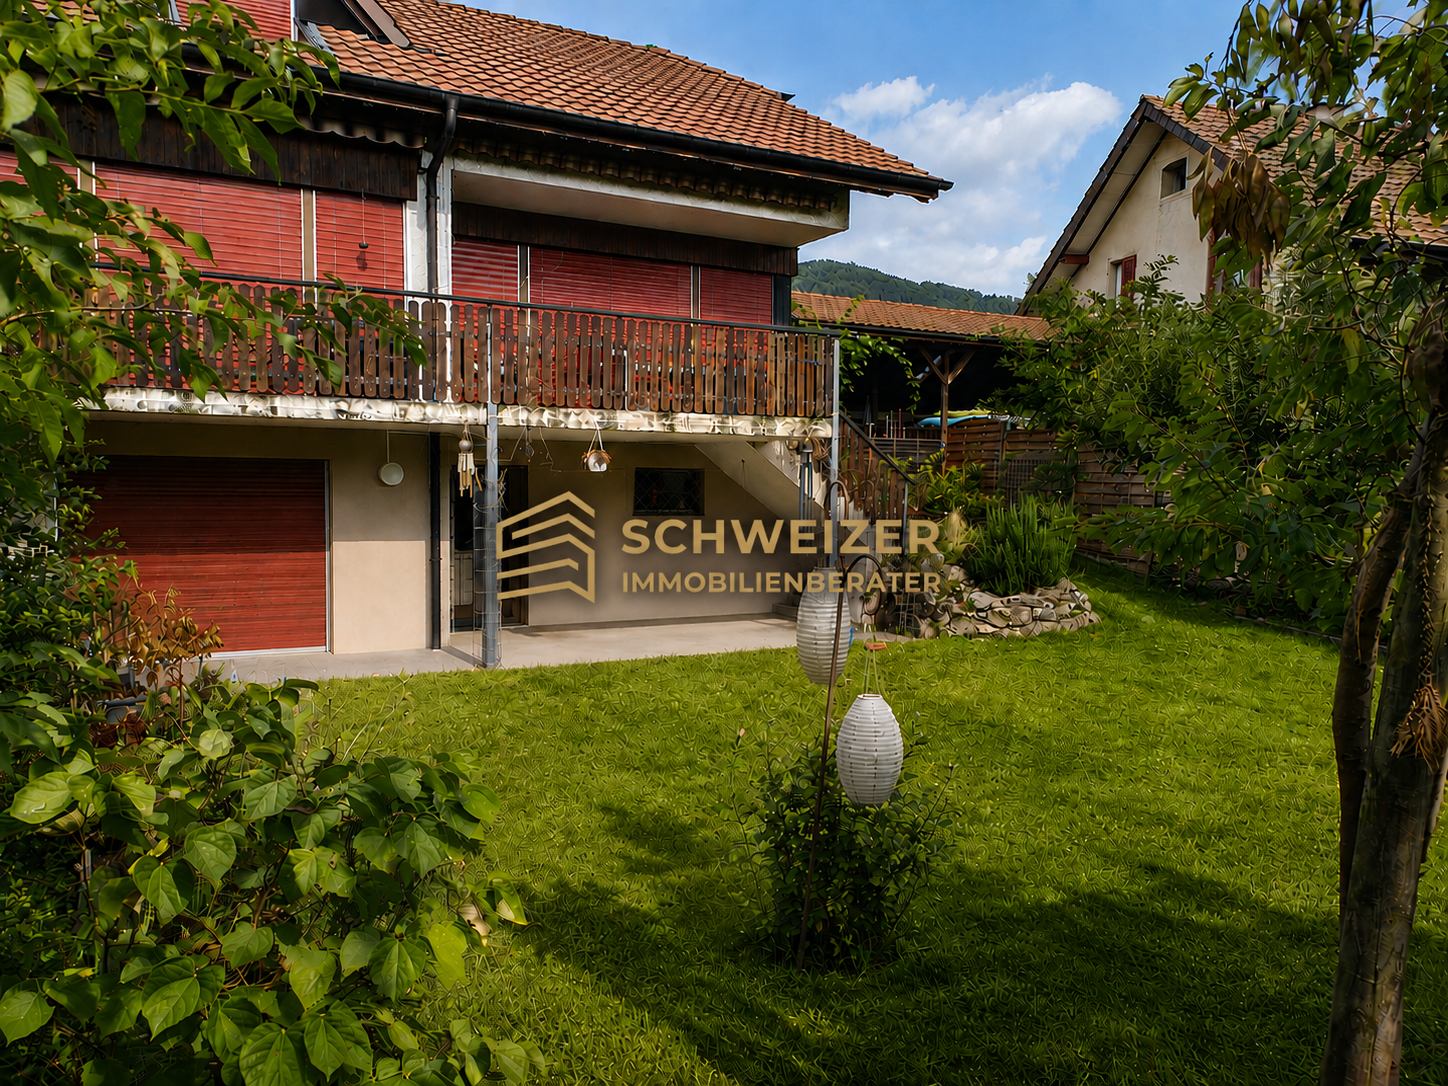
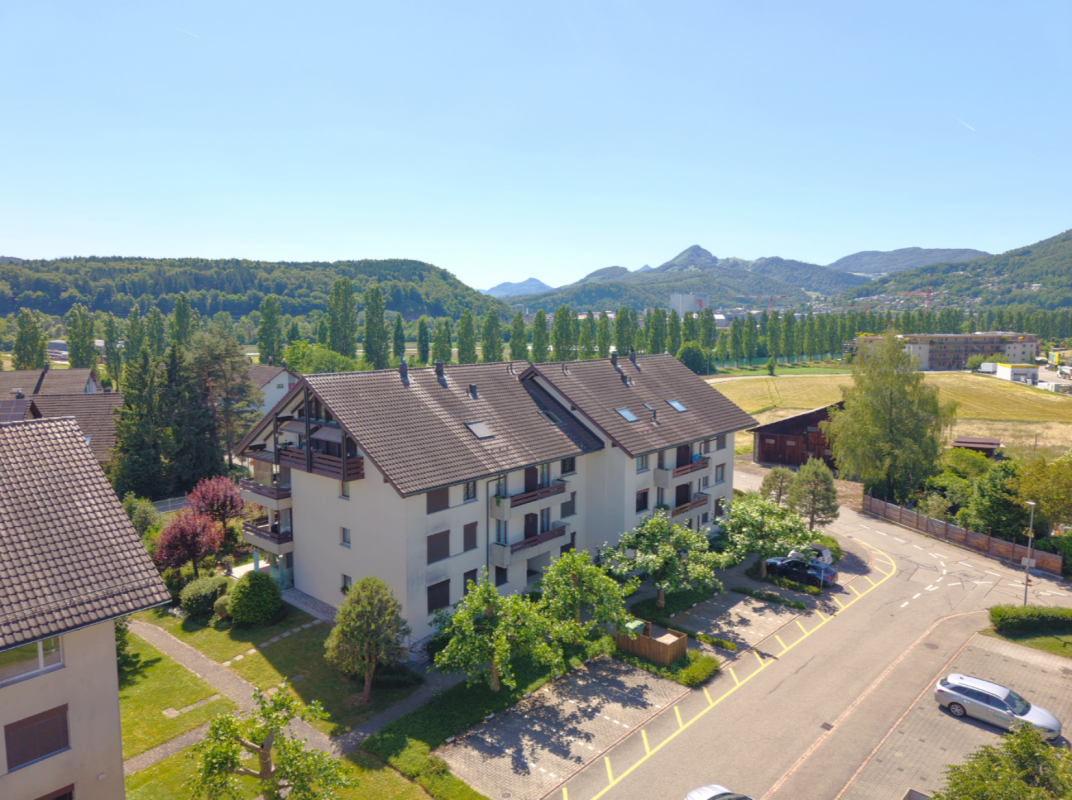
3 rooms, 75m², CHF 298,000.–
4652 Winznau

Apartment located on the edge of the forest, offering potential for own ideas.

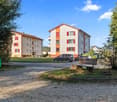
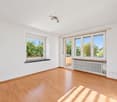
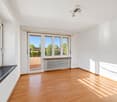
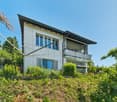
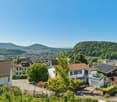
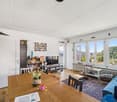
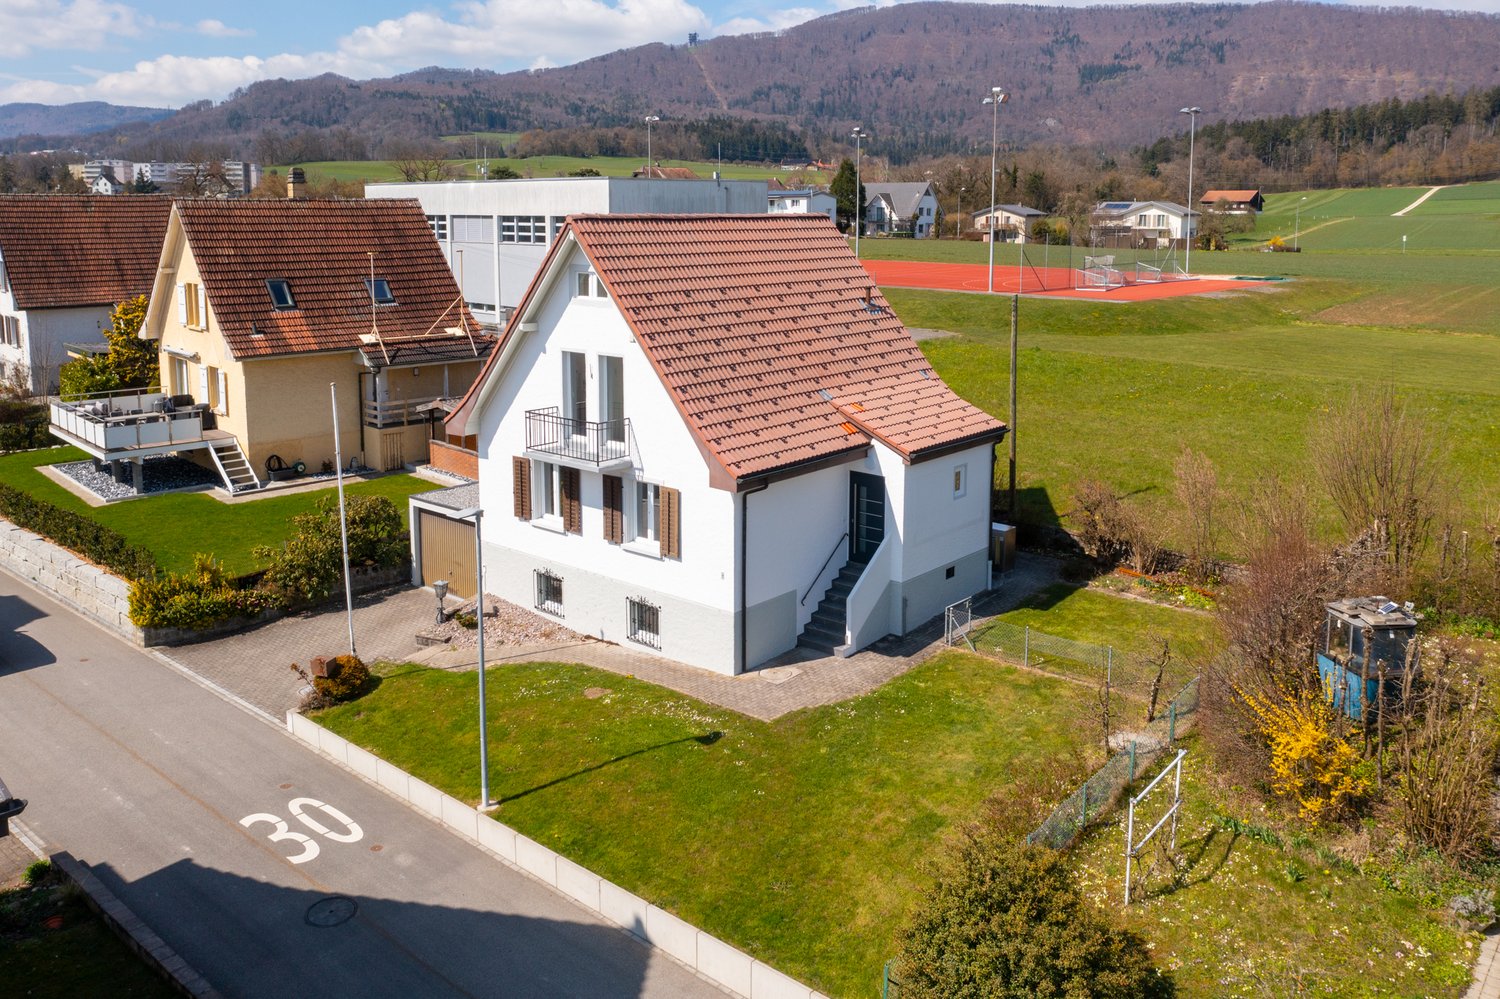
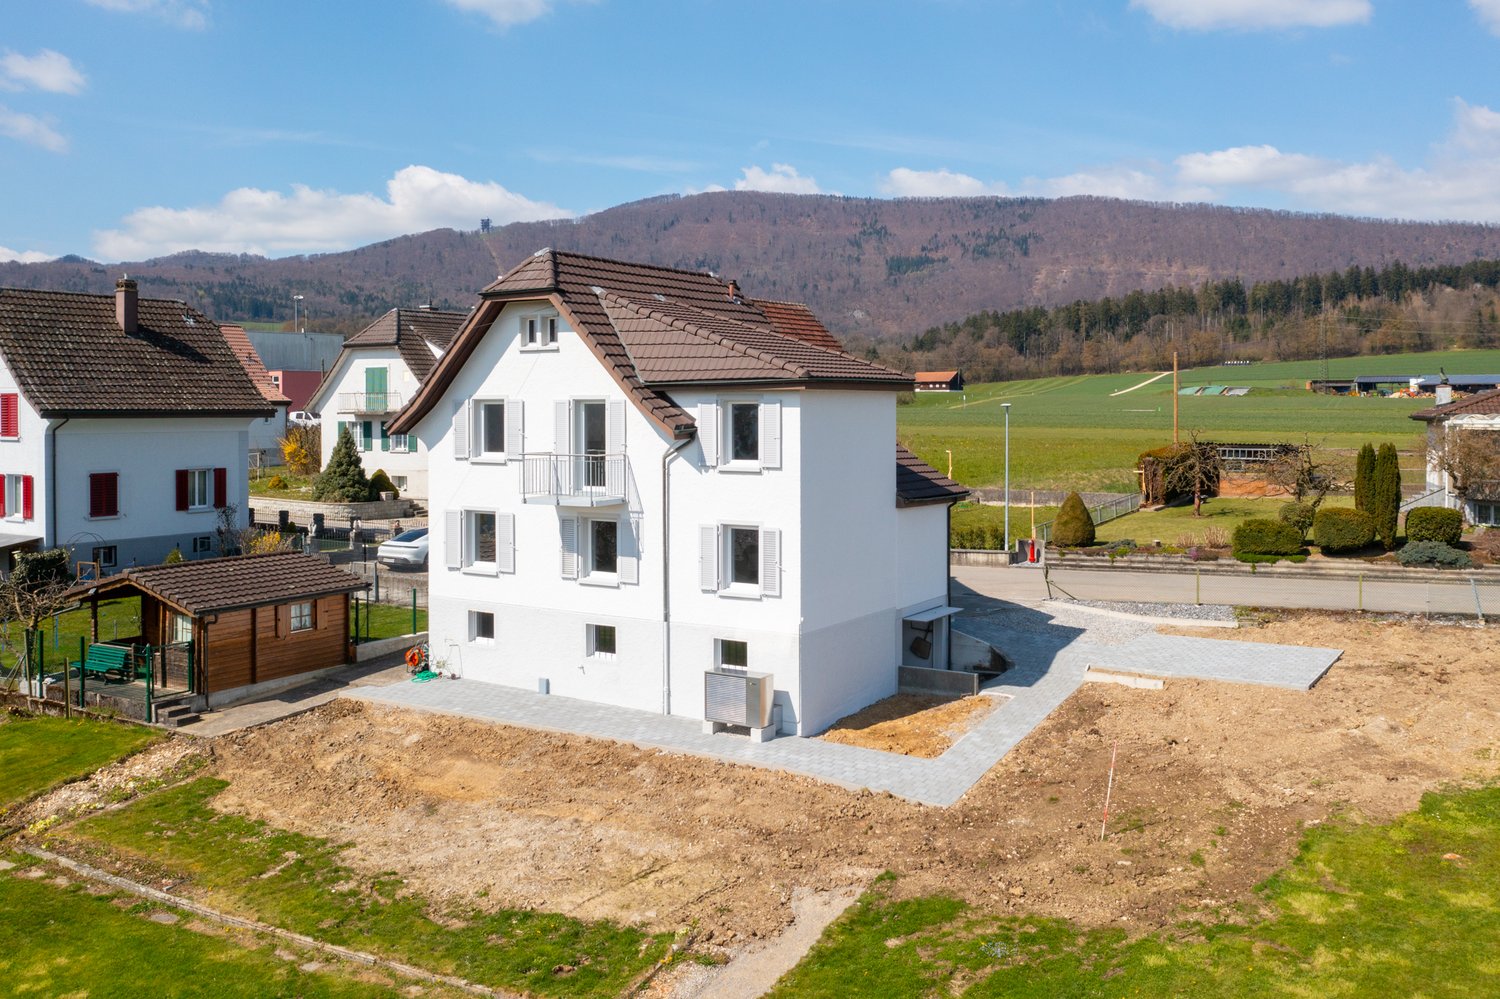
In a quiet and natural living area, adjacent to the recreational area along the Aare, is this 1961 built 6-family house. For sale is a 3-room apartment with 75 m² of living space, which convinces with its pleasant location, development potential, and a parking space. The apartment is suitable for buyers looking for a property with development potential and who want to design the kitchen and bathroom according to their own ideas.The ceilings and walls have been newly painted, as well as the wooden doors and door frames. The existing kitchen and bathroom are no longer modern and should be renewed. This way, the apartment can be designed according to your own wishes and adapted to personal needs from the moment of purchase. The property also offers a good starting point for the future. The west side of the tile roof was renewed in 2023, the facade was renovated, and the individual windows were replaced. The installation of a heat pump is planned for 2027, whose financing is secured through the existing renovation fund. This means you benefit from the already realized renovations.Location and surroundings: The apartment benefits from a sunny location - both in summer and winter, the area shows its bright side. Thanks to the quiet surroundings, there is no disturbing noise to be heard, either during the day or at night, which creates a pleasant living atmosphere. The bus stop is about 5 minutes' walk away, and the school is only about 10 minutes' walk - ideal for families.Additionally, there is a river nearby, which further emphasizes the natural location.This well-maintained apartment combines solid building substance with an idyllic, green living environment. An excellent opportunity for all those looking for a quiet home in the beautiful canton of Solothurn.

1 / 7
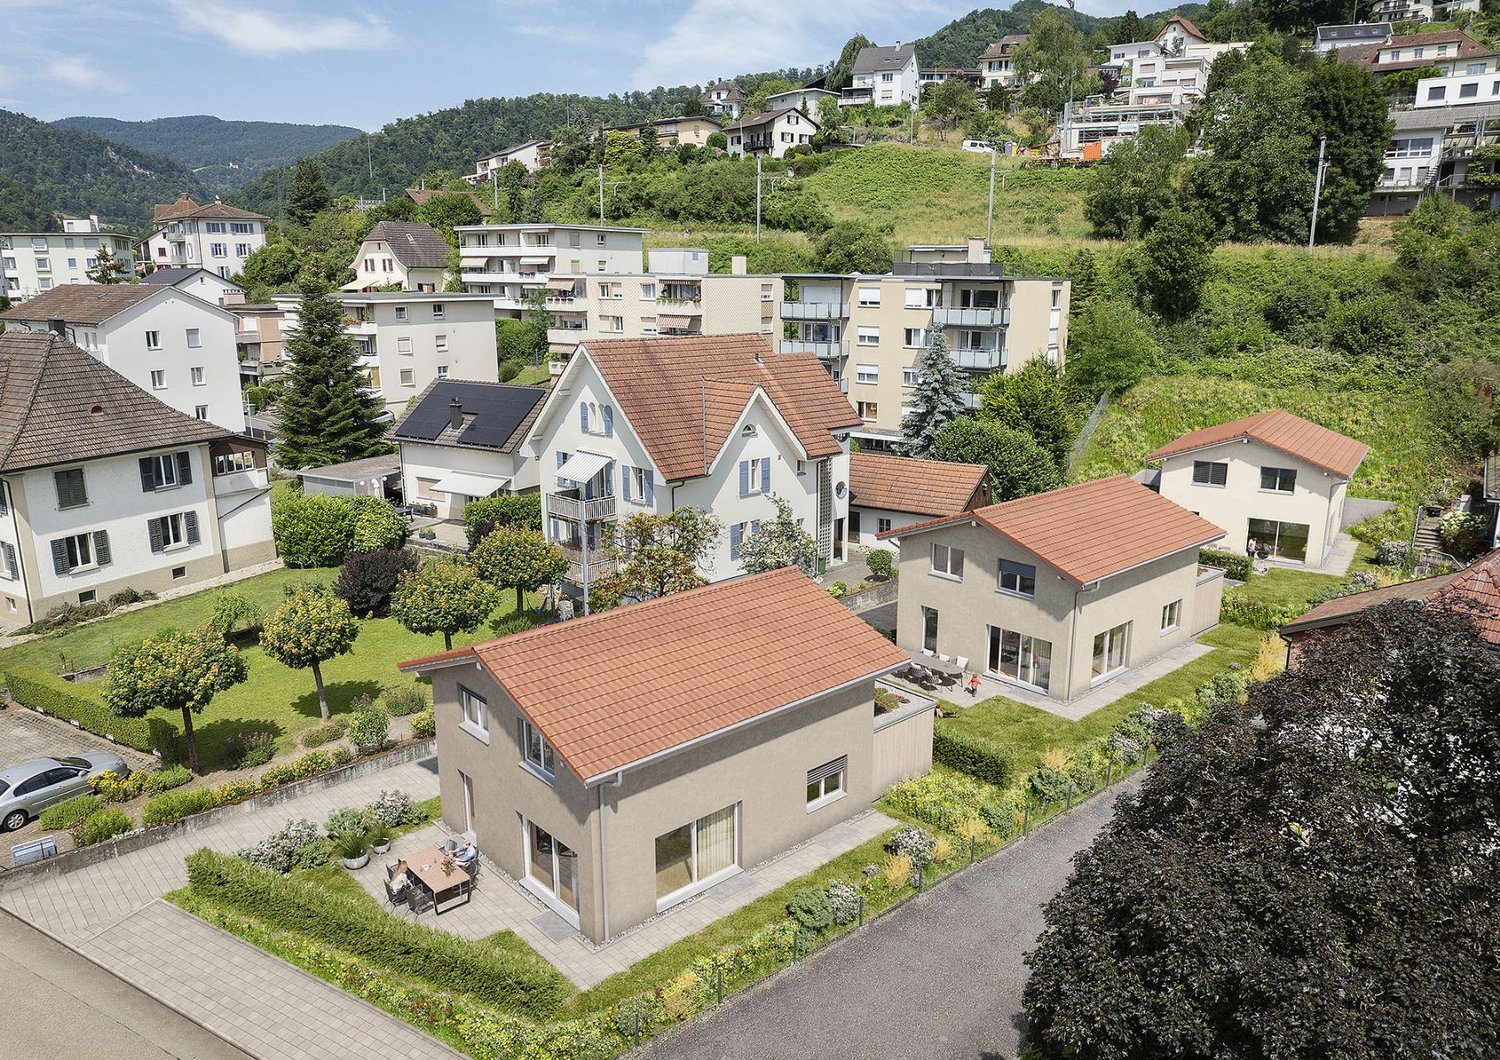
3.5 rooms, 100m², CHF 490,000.–
Freie Strasse 45, 4632 Trimbach SO

Living or working? You decide!

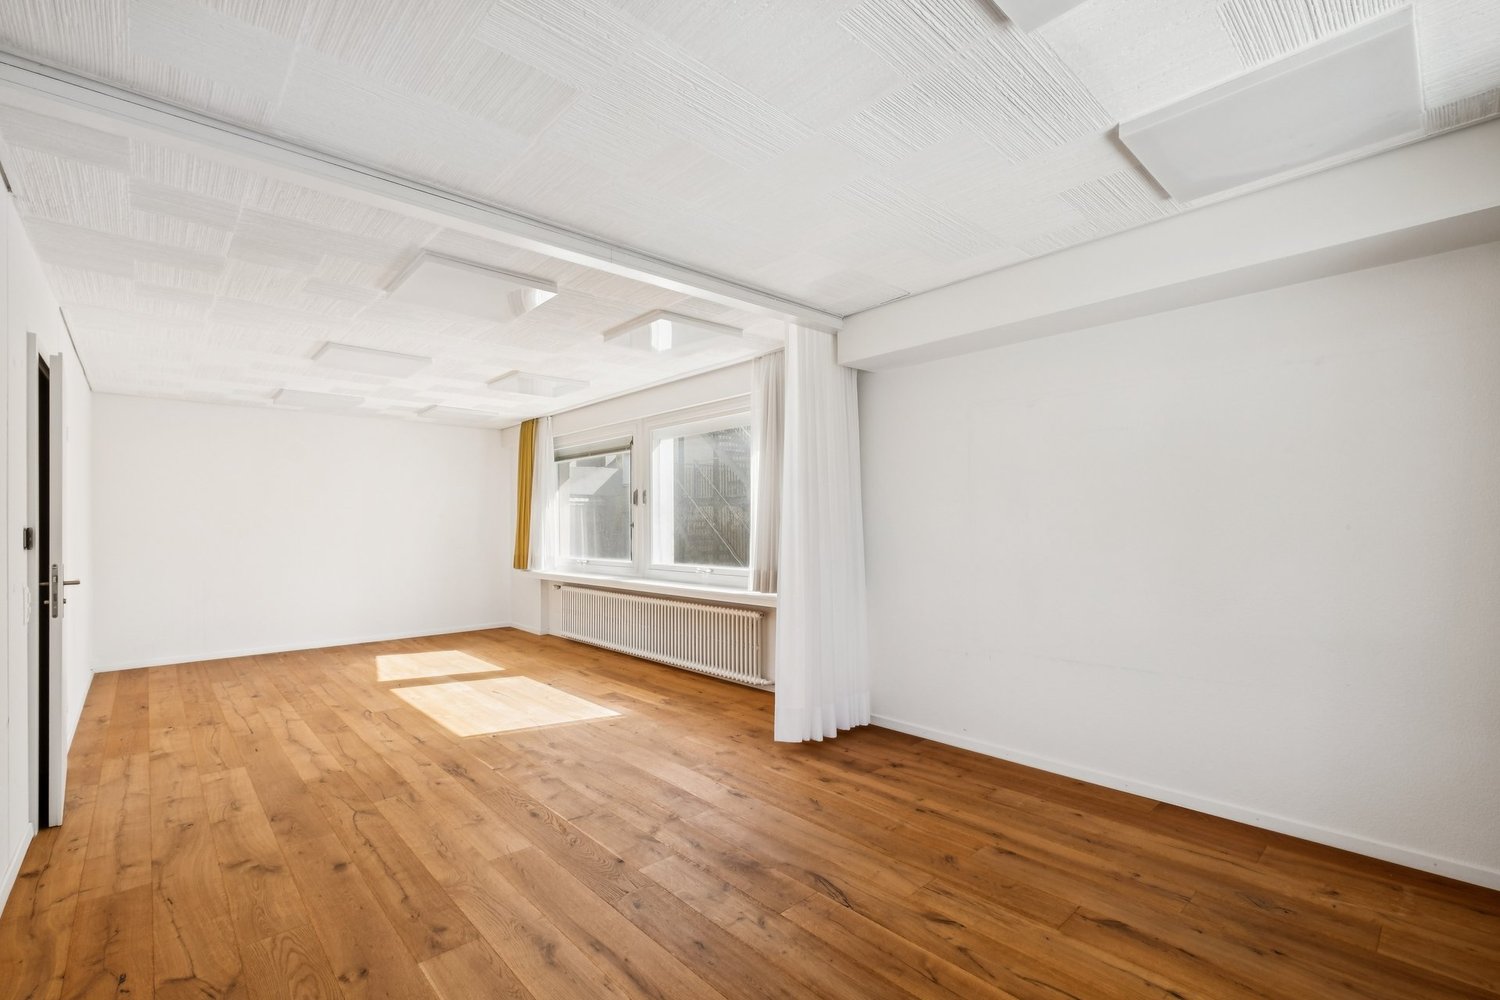
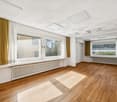
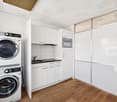
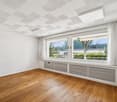
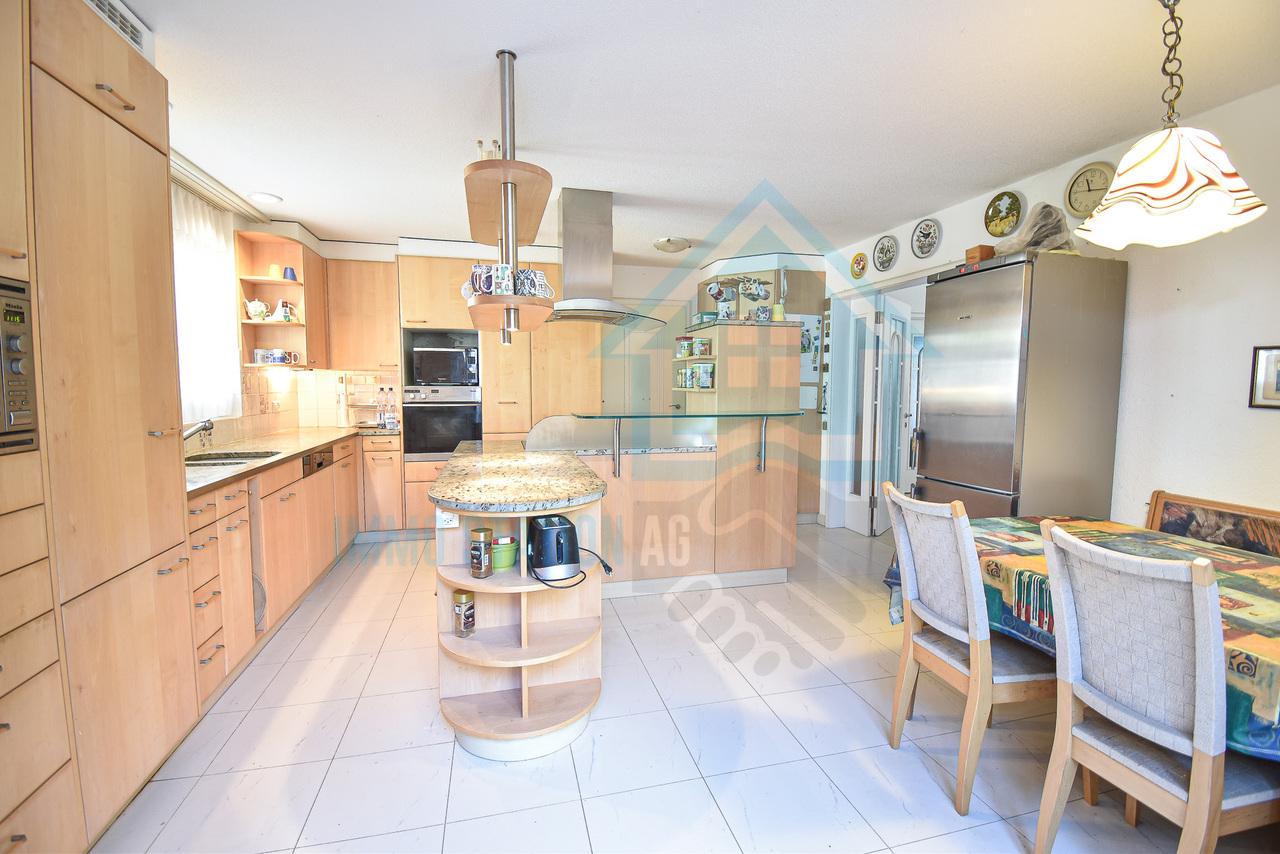
Trimbach is located in the heart of the canton of Solothurn and combines rural charm with urban proximity. The municipality is characterized by an excellent transport connection. The apartment is located in an attractive location in the immediate vicinity of the hospital and within comfortable walking distance to Olten train station.This versatile unit has been used as commercial space in recent years. However, with a conversion permit from the municipality, the property can also be used again as an attractive 3.5-room apartment.The rooms have an entrance area, a central corridor with access to all rooms, a spacious living and dining room, a bedroom, and another room that is currently still equipped with a kitchenette and a sink. Next to it is a separate, closed kitchen with a small kitchenette and a washing tower. The room offer is complemented by a bathroom with a shower. Thanks to the large window areas, the rooms are flooded with plenty of daylight and convey a bright, friendly living atmosphere.The unit offers a solid basis for conversion into a modern apartment. In particular, the entrance area and the kitchen can be made more homely with a few adjustments. With manageable renovation effort, an attractive home can be realized here according to one's own ideas. The flexible usability as a residential or commercial unit represents a special added value and creates attractive opportunities for different usage concepts.The offer includes a private cellar room in the basement, which provides additional storage space. Three parking spaces are available directly in front of the house, which guarantee a comfortable parking option for users and visitors and can be purchased for CHF 10,000 each.Contact us if you are interested for more information.

Travel time
-
Tolga Belgindag

Tolga Belgindag

1 / 9
Tolga Belgindag

Tolga Belgindag

  • Parking space
  • Garage
4.5 rooms, 137m², CHF 995,000.–
4632 Trimbach

Family home with spacious plot

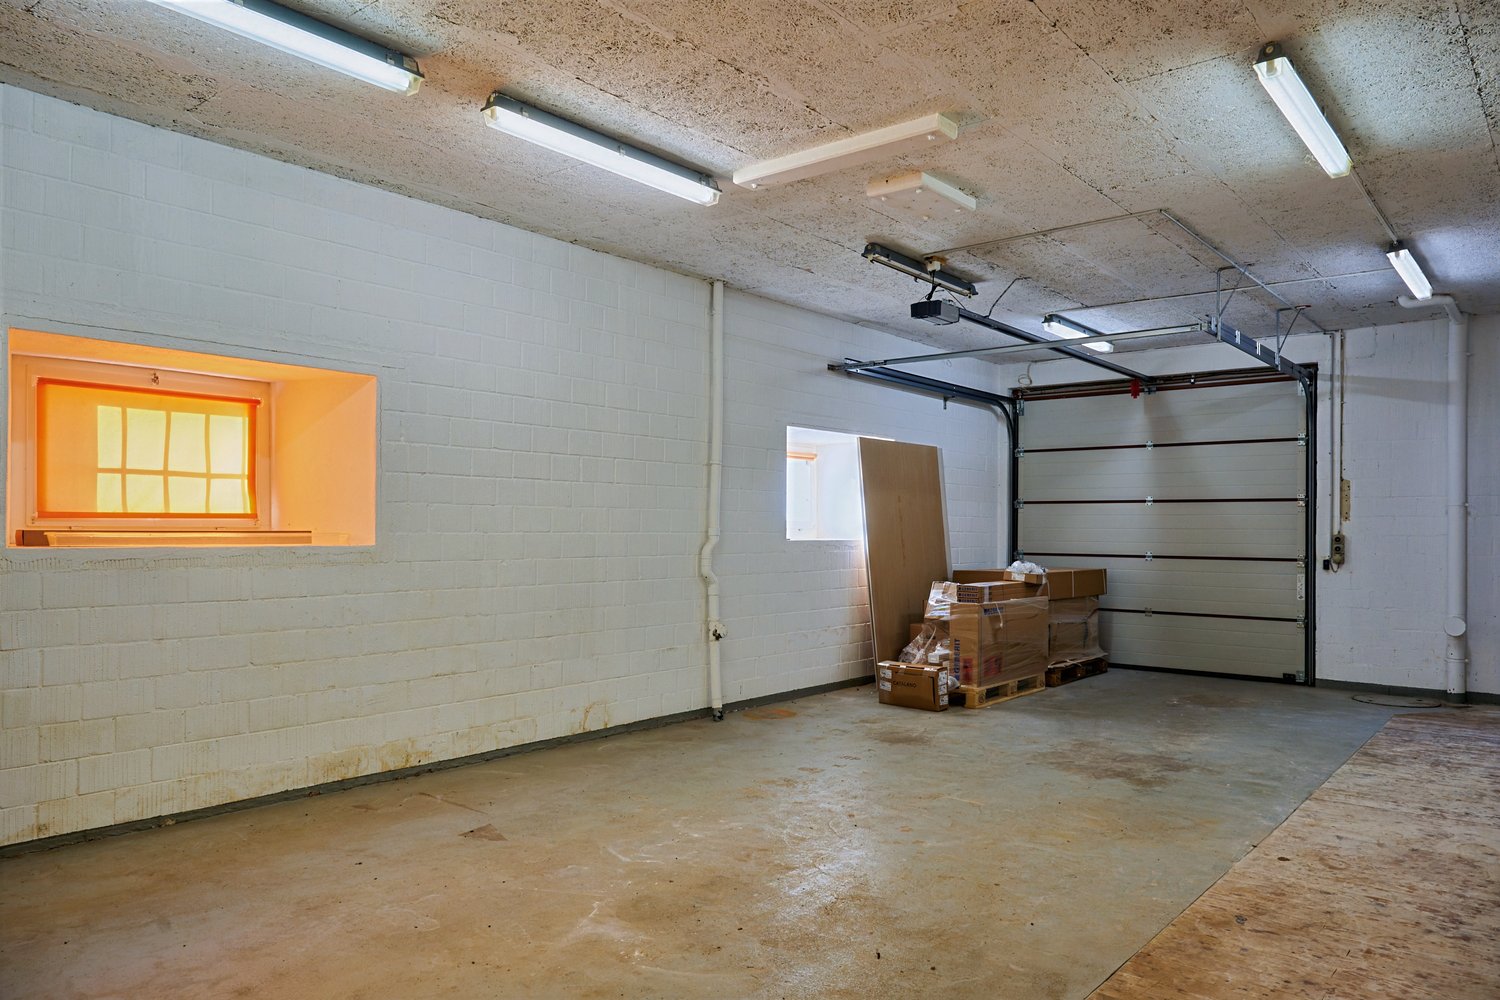
This lovingly designed home is a place where memories are created and family life finds its place. The well-thought-out room layout, the bright living rooms, and the inviting atmosphere create a sense of living that combines security and quality of life. Here you can enjoy the good feeling of having arrived every day.A modern heat pump with an efficient boiler, a separate guest toilet, and a heated room in the basement offer additional comfort and versatile usage options. The spacious garage complements the well-thought-out room offer and makes everyday life easier.The heart of this property is the spacious garden, a place for happy family moments, relaxed summer evenings, and unforgettable moments outdoors. A home that offers space for dreams, shared experiences, and a wonderful future. So, no wishes are left unfulfilled. Take advantage and convince yourself! This PREMIUM HOMES offer includes: • Attractive, well-connected residential area • Family-friendly environment • Well-thought-out floor plan concept • Spacious living rooms • Bright and inviting atmosphere • Separate guest toilet • Heat pump with efficient boiler • Heated room in the basement • 637 m² plot with development potential • Spacious garden • Sunny outdoor area for relaxation • Net living area 118 m² • Gross living area 137 m² • Garage and covered carport • Several outdoor parking spaces Interested? We would be happy to take you on a non-binding tour! Do you want to sell your house or apartment worry-free? We will tell you the current market value of your property, discreetly and non-bindingly! Are you interested in a first non-binding exchange of ideas? Don't hesitate and contact us. We look forward to hearing from you.

  • Parking space
  • Garage
Bonni Kuruvilla

Bonni Kuruvilla

1 / 9
Bonni Kuruvilla

Bonni Kuruvilla

  • Balcony / Terrace
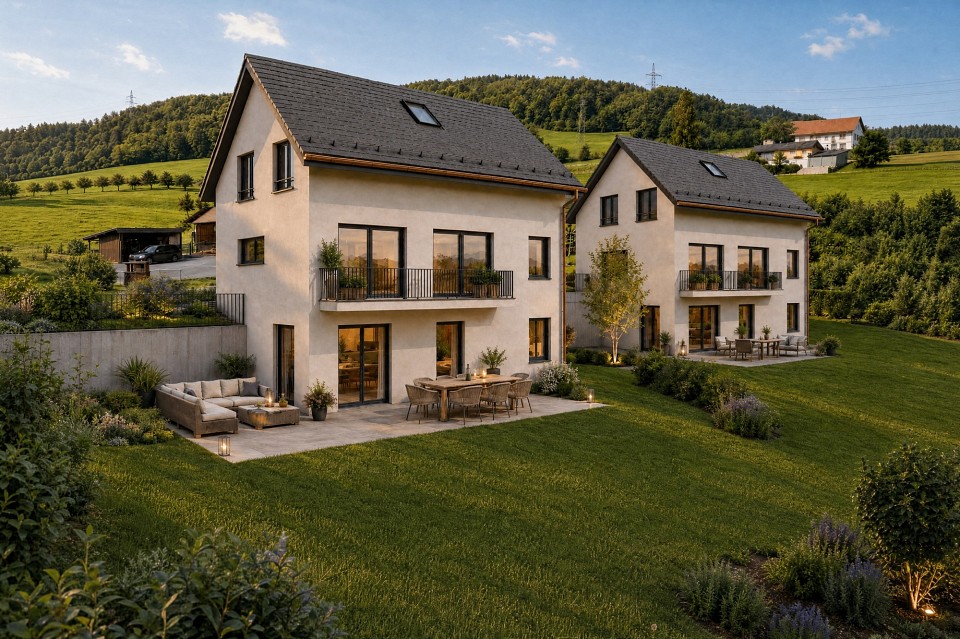
6.5 rooms, CHF 1,275,000.–
4655 Stüsslingen

Living with a view - Your individually designable 6.5-room single-family home

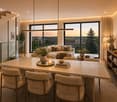
Here, two modern 6.5-room single-family homes with generous space, thoughtful architecture, and plenty of room for individual living ideas are being built. The pre-checked construction project already offers a solid planning basis and, at the same time, the attractive opportunity to co-design the interior construction at an early stage. Depending on the progress of the construction, buyers can participate in the selection of the kitchen, floor and wall coverings, sanitary appliances, and other materials and equipment details, and thus create a home that meets their personal expectations.An absolute highlight is the beautiful view and outlook. Generous window fronts bring the surroundings directly into the living space and create a bright, open living feeling. Whether during joint meals, relaxation in the living room, or starting the day, the free view into the green can be enjoyed again and again from different areas of the house.The heart of the houses is the open living, dining, and kitchen area with direct access to the private garden and the spacious seating area. Large window areas provide plenty of daylight and create a pleasant connection between the interior and exterior spaces. Three rooms on the top floor and two more flexible rooms on the lower floor offer ideal conditions for families, home offices, guests, hobbies, or fitness. Several sanitary areas, practical auxiliary rooms, a separate laundry and technology area, and the garage integrated directly into the house complement the generous space offer.A modern air-water heat pump, underfloor heating, triple-glazed windows, and electric roller shutters provide contemporary living comfort. A preparation for photovoltaics and e-mobility is also planned. Those who decide early will not only benefit from a modern new building but also from the rare opportunity to actively shape the interior design and design the future home according to their own wishes from the beginning.Take advantage of your chance now and request the exposé with additional pictures and information completely free of charge via the contact form. I look forward to your contact. Bonni Kuruvilla, your personal RE/MAX broker.

  • Balcony / Terrace
Harun Yildirim

Harun Yildirim

1 / 7
Harun Yildirim

Harun Yildirim

  • Parking space
  • Balcony / Terrace
  • Garage
  • +1
18 rooms, 440m², CHF 895,000.–
4632 Trimbach

Living & Commercial with Potential

There's more to this than meets the eye at first glance. The property combines spacious commercial areas with the possibility of creating additional living space, providing an interesting basis for different usage concepts.Whether gastronomy, commerce, or a combination with living: the existing spaces offer a lot of leeway for individual further development. The building is in need of renovation, and initial demolition work has already been carried out.Particularly exciting is the possibility of realizing several residential units. The good visibility on the main street and the traffic connection make the property additionally interesting for investors, project developers, and operators. So, no wishes are left unfulfilled here. Take advantage and convince yourself! This PREMIUM HOMES offer includes: • Quiet location with high visibility • Direct location on the main street • Excellent advertising effect & presence • Good accessibility for guests and customers • Ideal for restaurant, café, or gastronomy concepts • Spacious and flexible room layout • Renovation necessary • 5 x apartments possible to realize • Year of renovation 1984 • Extension 1996 • Partially prepared for renovation • Individual design possible • Potential for value increase • Interesting investment opportunity • Potential for attractive rental yield • Long-term development potential • Ideal for investors and operators • Parking possibilities in the surrounding area • High location quality & traffic connection • Possible gross living area 282 m² • Gross commercial area 158 m² • Storage area 179 m² • Building volume is 2,367 m • And much more... Interested? We would be happy to take you through a non-binding viewing! Do you want to sell your house or apartment worry-free? We will tell you the current market value of your property, discreetly and non-bindingly! Are you interested in a first non-binding exchange of ideas? Don't hesitate and contact us. We look forward to you.

  • Parking space
  • Balcony / Terrace
  • Garage
  • +1
Niklaus Bauknecht

Niklaus Bauknecht

1 / 5
Niklaus Bauknecht

Niklaus Bauknecht

  • Parking space
  • Balcony / Terrace
  • Child-friendly
  • +1
5.5 rooms, 154m², CHF 990,000.–
4655 Stüsslingen

Light, space, and charm – sunny and ready to move in

This well-maintained 5.5-room semi-detached house in Stüsslingen combines bright, spacious living with a private garden and the tranquility of a rural, child-friendly environment.The excellent sunlight accompanies the house throughout the day, making the living areas bright and inviting. In the living area, the fireplace creates a special sense of homeliness and provides a cozy atmosphere, especially on cooler days.The 5.5 rooms offer versatile possibilities – for shared family life, personal retreats, home office, or guests. Practical built-in closets provide additional storage space, while the basement sensibly complements the room offer.On sunny days, life moves outdoors. The private garden with a garden seating area offers space to play, relax, and socialize – whether it's grilling together, enjoying a quiet afternoon in the green, or a long summer evening with family and friends.Particularly pleasant: The property is immediately ready for occupancy. Move in, arrive, and enjoy the new home from day one.A home with character and a quality of living that cannot be described solely in square meters – quiet, spacious, and ready for a new chapter.Note: A carport for the price of CHF 35,000 must be purchased separately.

  • Parking space
  • Balcony / Terrace
  • Child-friendly
  • +1
1 / 7
4.5 rooms, 118m², CHF 590,000.–
4652 Winznau

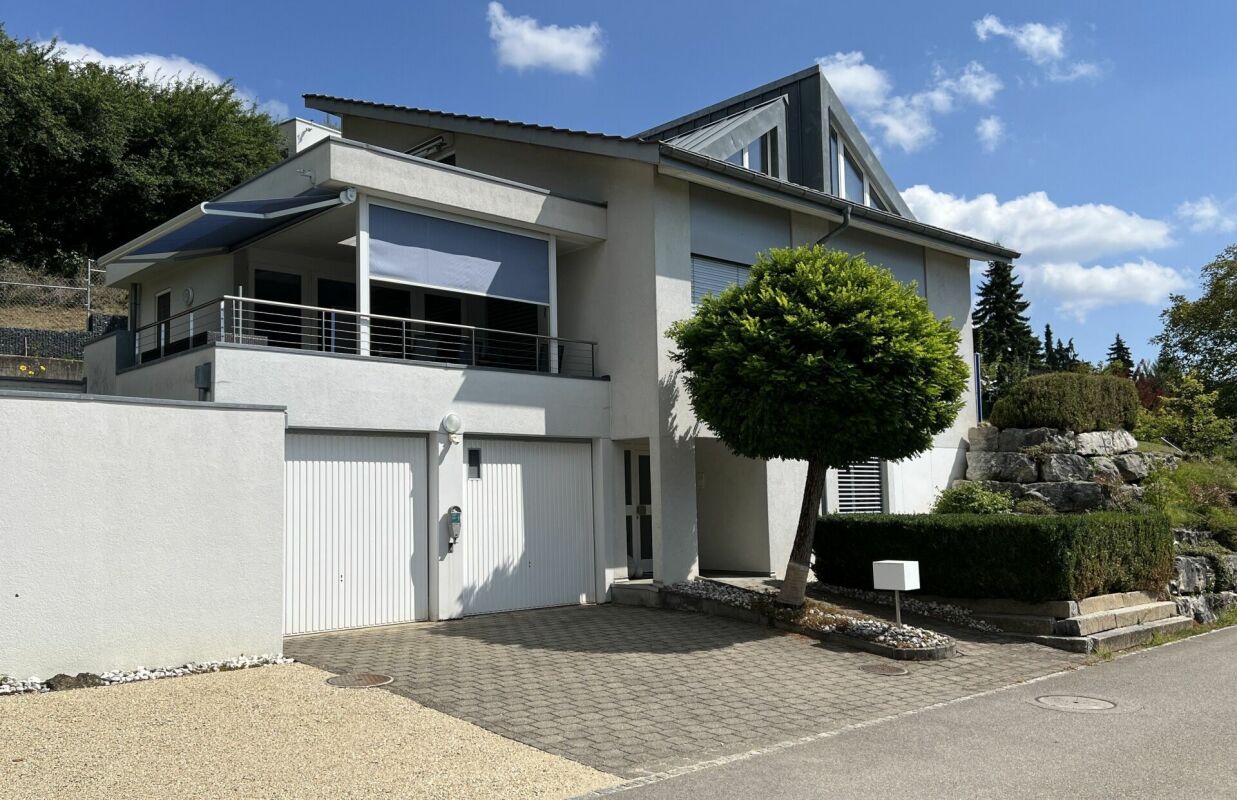
Bright 4.5-room attic apartment with loft character

Bright 4.5-room attic apartment with loft character This spacious 4.5-room attic apartment delights with its open loft character, a well-thought-out floor plan, and a particularly pleasant living feeling. The large window fronts provide plenty of light and a friendly, airy atmosphere throughout the day, while electric lamella shutters offer comfort. The living and dining area forms the heart of the apartment and invites you to linger, relax, and enjoy. The adjacent winter garden balcony elegantly extends the living space and, together with the additional outdoor balcony, creates an ideal spot for quiet morning hours or social evenings. Three spacious bedrooms offer plenty of space for family, home office, or guests. Two stylish bathrooms provide comfort in everyday life. Practical built-in closets and two storage rooms complement the clever room concept. The apartment includes two attics: one is located on the living floor and is ideal as a small office. The attic storage room offers plenty of additional storage space. A basement compartment also belongs to the apartment. A large party room is available for shared use. Thanks to the excellent location and good transport links, this apartment is particularly attractive for commuters. Here you live quietly and yet are quickly on the move. A home that ideally combines generosity, functionality, and a feel-good atmosphere. This Nova Casa offer includes: • Loft-style living • Wellness effect thanks to a chimney, large window fronts, winter garden... • High-quality construction standard: warming drawer, Combi-Steamer, kitchen countertop made of granite, ventilated facade, 3-fold glazing, oak parquet in the bedrooms.... • 2 bathrooms with a total of: 1 shower, 1 bathtub, 1 Closomat & 1 WC • Spacious rooms • Barrier-free and lift • Heating and facade renewed in 2018 • Plenty of storage space thanks to 2 storage rooms, 2 attics & 1 basement compartment • Recreation area & the Aare river are directly in front of the house door • Own WA/TU • 1 garage parking space & 1 outdoor parking space can be purchased optionally for CHF 35,000 / 15,000 We will be happy to send you further information, such as the room program and additional pictures, upon request. Have we sparked your interest? We would be happy to present this attractive property to you in the context of a personal viewing.

1 / 13
14 rooms, 443m², Price on request
4655 Stüsslingen

Spacious estate with plenty of room and development potential

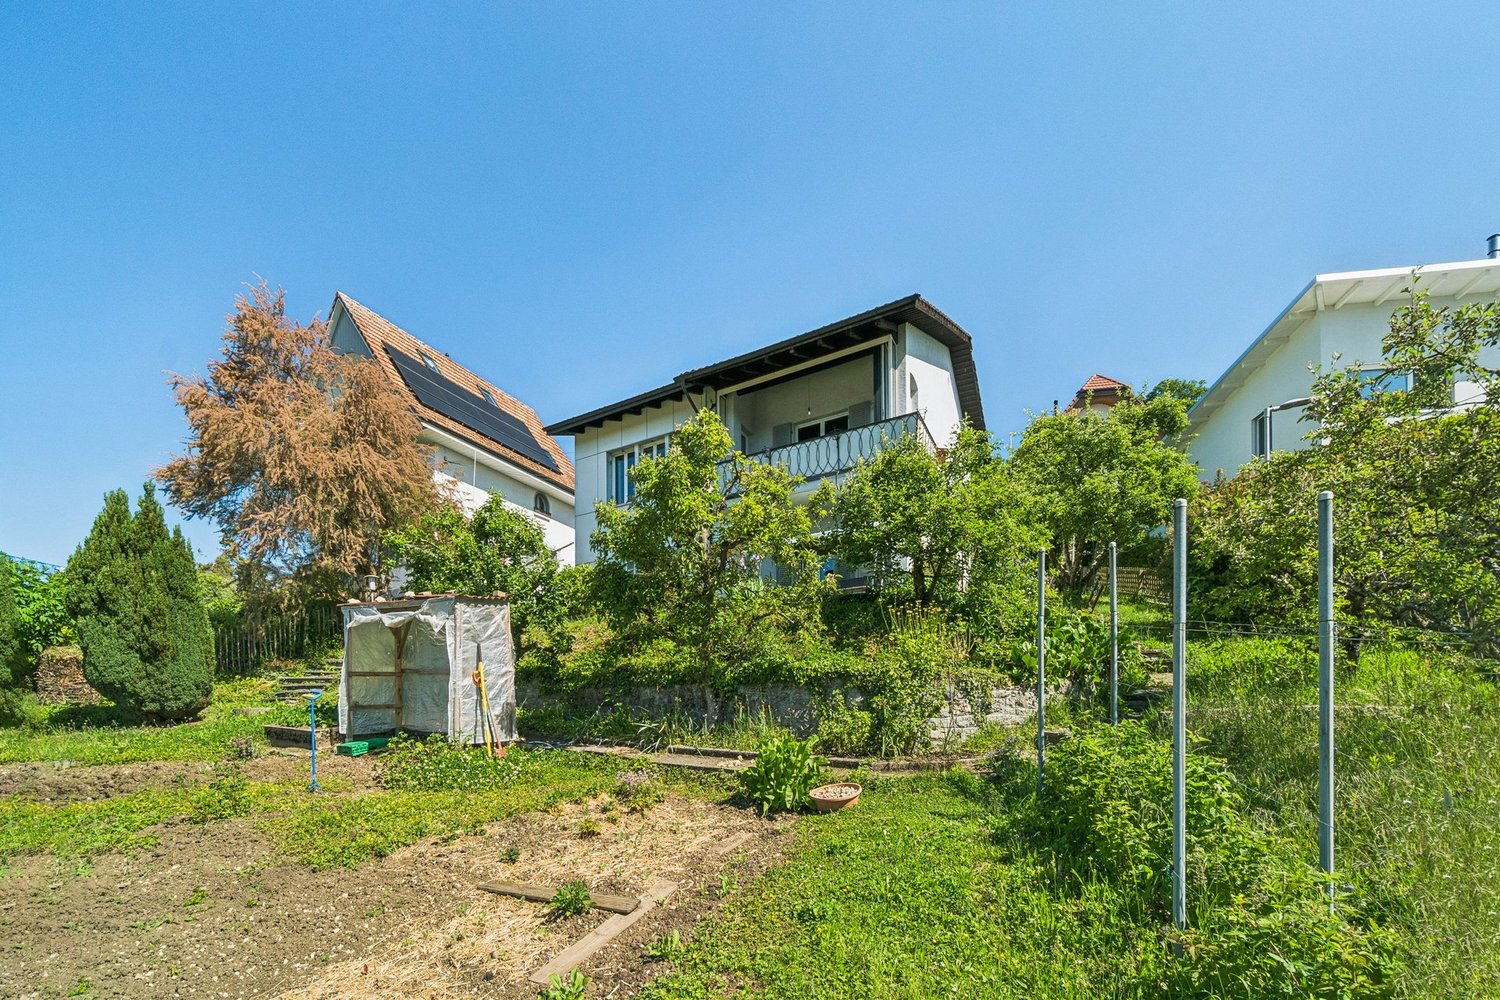
A home with space, peace, and real potentialIn a quiet and natural location in Stüsslingen, this exceptional single-family house awaits you with plenty of space, privacy, and diverse development opportunities. With 14 rooms and approximately 443 m² of living space, the property offers a space offer that is far above average. Generous window areas provide plenty of daylight and create a bright, pleasant living atmosphere. Several terraces and a winter garden harmoniously connect the interior with the exterior and invite you to enjoy nature to the fullest. Embedded in a grown residential area and surrounded by plenty of greenery, you benefit from peace, discretion, and high quality of life here. The individual architecture gives the house a special character and underlines the independent style of this property. A special highlight is the slightly elevated plot with approximately 1,643 m². The natural garden with mature tree population offers plenty of privacy and at the same time opens up enormous potential for an individual redesign. Whether a spacious family garden, private retreat, or representative outdoor facility - the possibilities are diverse and can be implemented according to your own ideas. The property is in a solid condition (double-shell masonry), but does not fully meet today's construction standard in some areas. That's exactly where the opportunity lies: you can modernize this house according to your own wishes and create a home that perfectly suits you. Additional flexibility is offered by the possibility of a separate apartment with separate access - ideal for multi-generational living, home office, or combining living and working.This offer is characterized by the following features: • Spacious single-family house with 14 rooms and approximately 443 m² of living space • Plot with approximately 1,643 m² and diverse design potential • Quiet, family-friendly, and natural living location with high privacy • Bright living rooms with large windows and plenty of daylight • Spacious living area with direct access to the terraces • Winter garden and several terraces and seating areas with optimal sunlight • Natural garden with mature tree population • Heat pump with earth probe and underfloor heating • 8,000-liter rainwater collector for toilet and washing machine • Chimney for additional living quality • Central vacuum cleaner and fiber optic connection • Practical secondary rooms (basement, attic, storage spaces, hobby room, workshop) • Double garage with attic and 4-5 outdoor parking spaces • Solid construction (double-shell masonry with insulation) • Attractive modernization and development potential • Possibility of a separate apartment with separate access • Diverse usage possibilities (single-family house, multi-generational house, working) • Quiet location without through traffic • Proximity to nature and recreational areas as well as good infrastructure Interested?Arrange a non-binding viewing appointment today and let yourself be convinced of the potential of this special property on site.Do you want to sell or rent your property?Immo Station AG accompanies you with discreet, competent, and personal advice. We evaluate your property free of charge, develop a tailored marketing strategy, and support you professionally throughout the entire sales or rental process.Support with marketing?Do you want to sell or rent your property successfully? Immo Station AG takes over the professional preparation and targeted marketing of your property. Your object will be presented on...
1 / 7
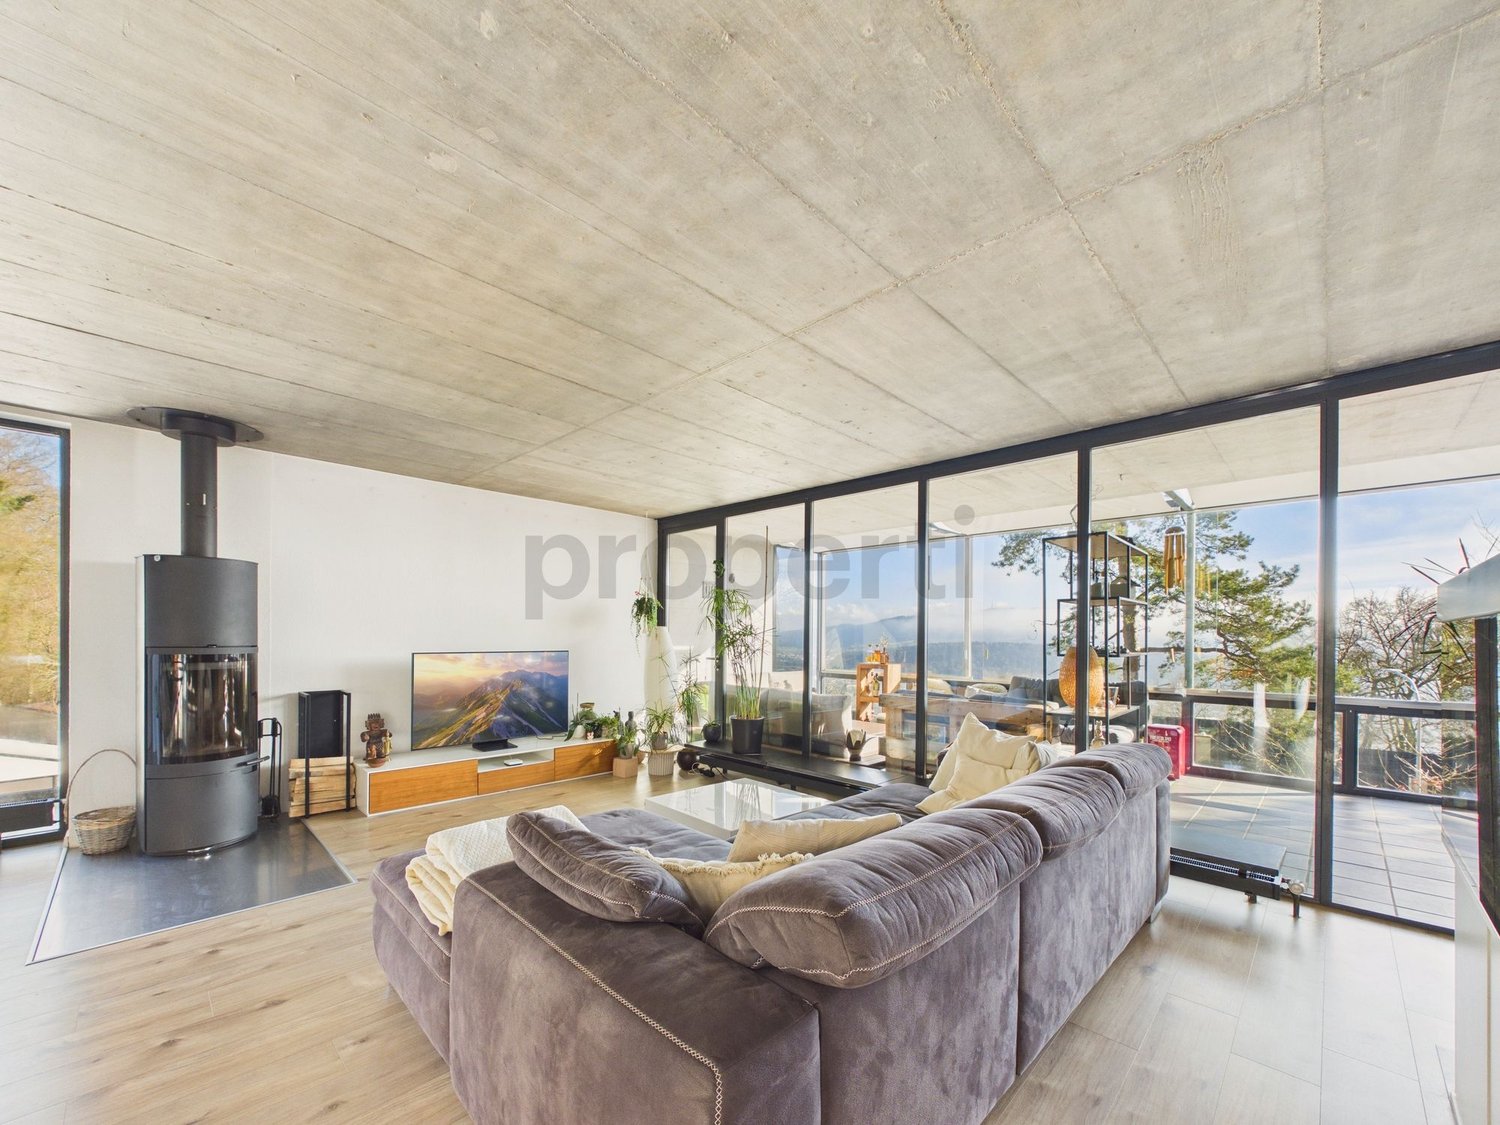
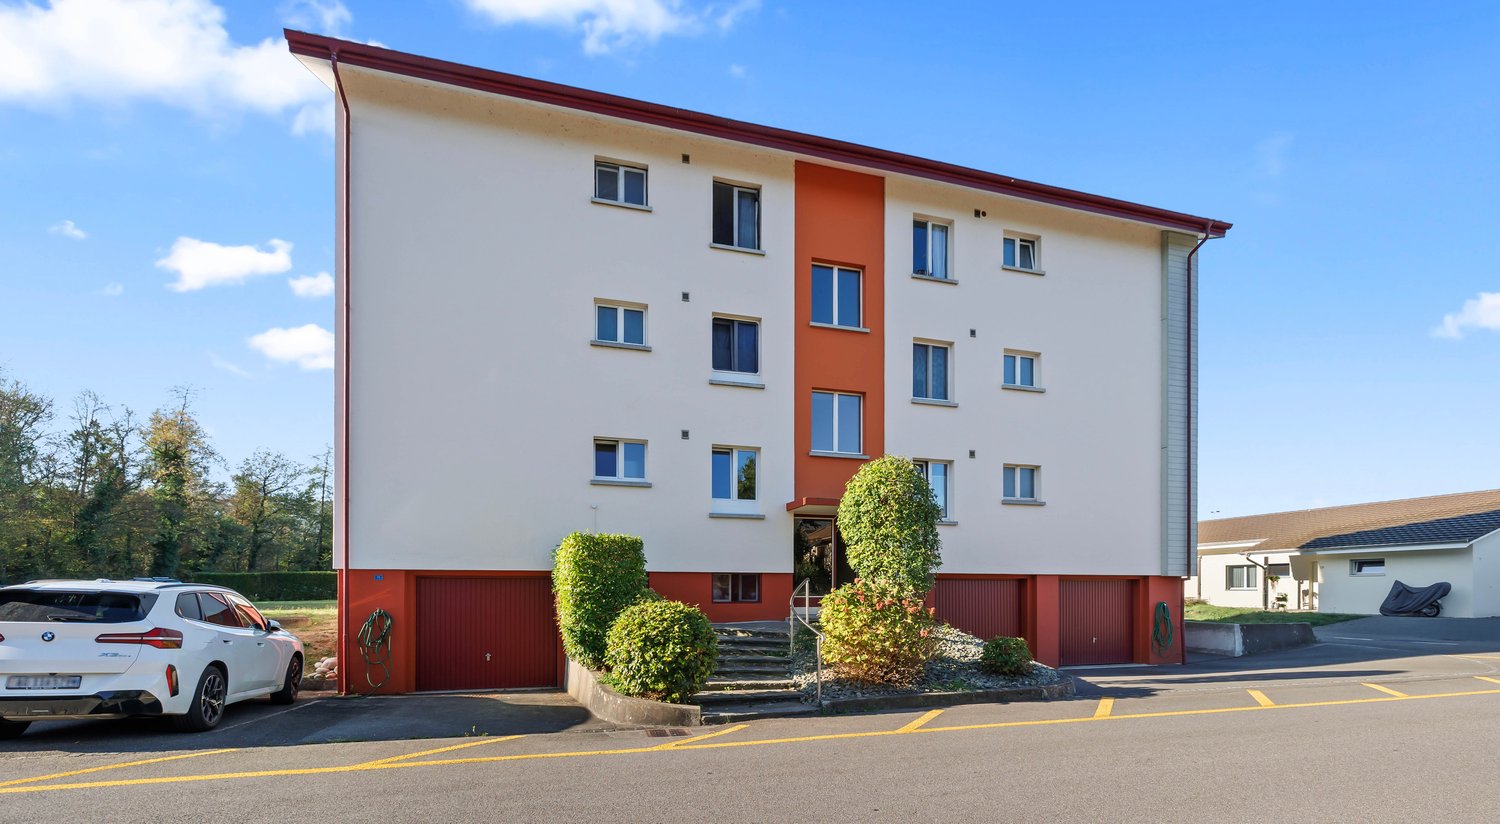
6.5 rooms, 227m², CHF 2,790,000.–
4632 Trimbach

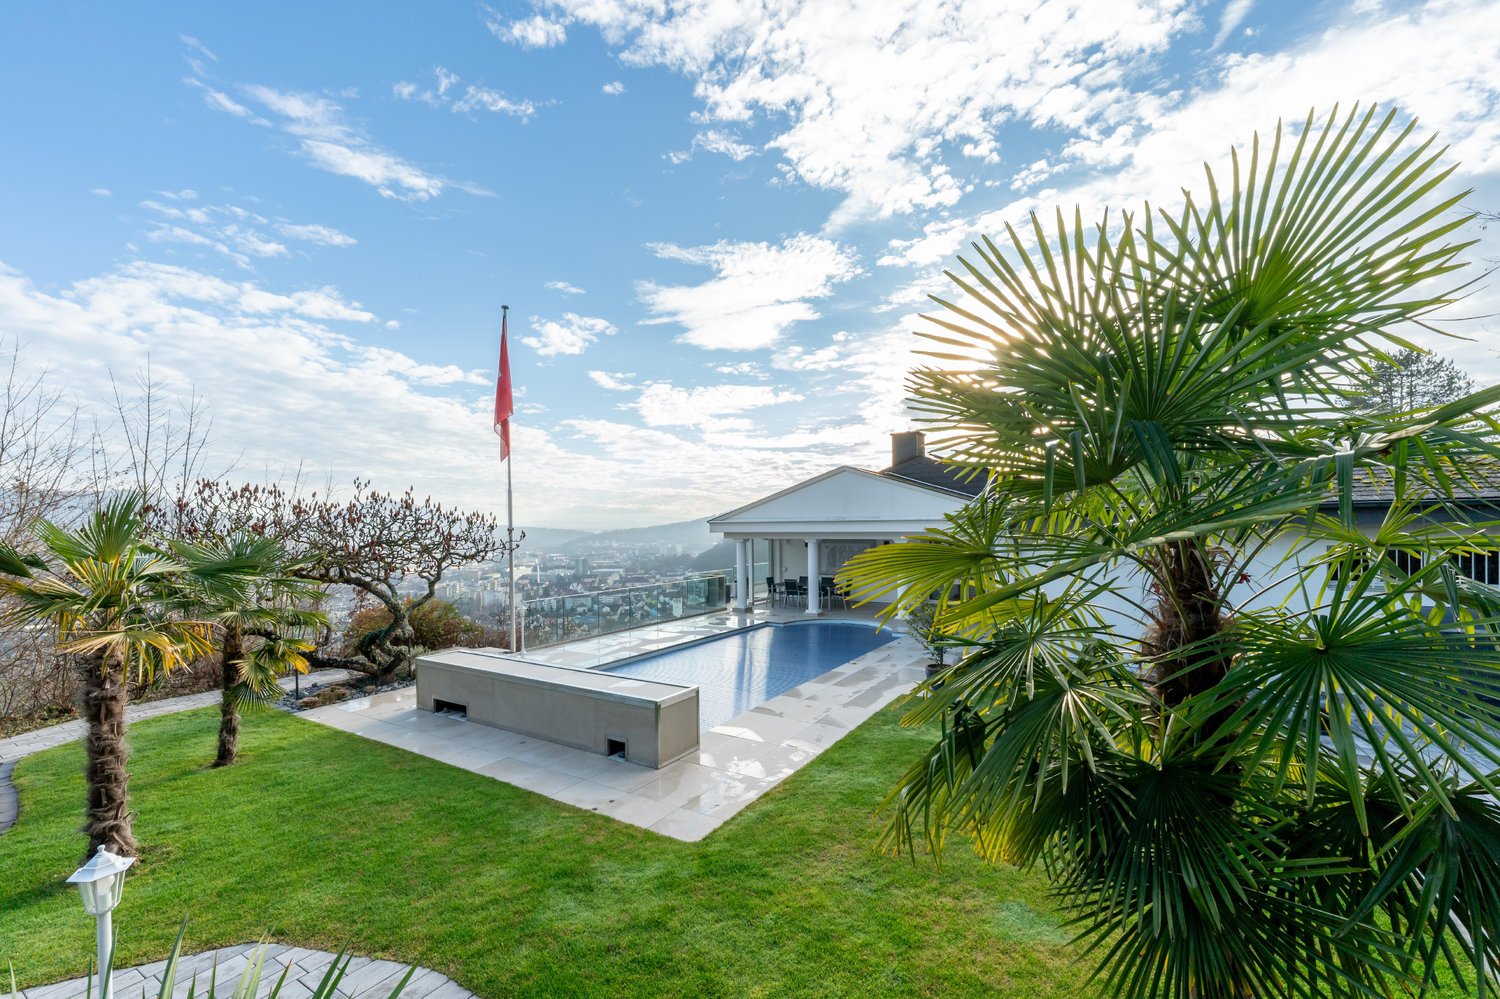
High-quality architecture in an exclusive location

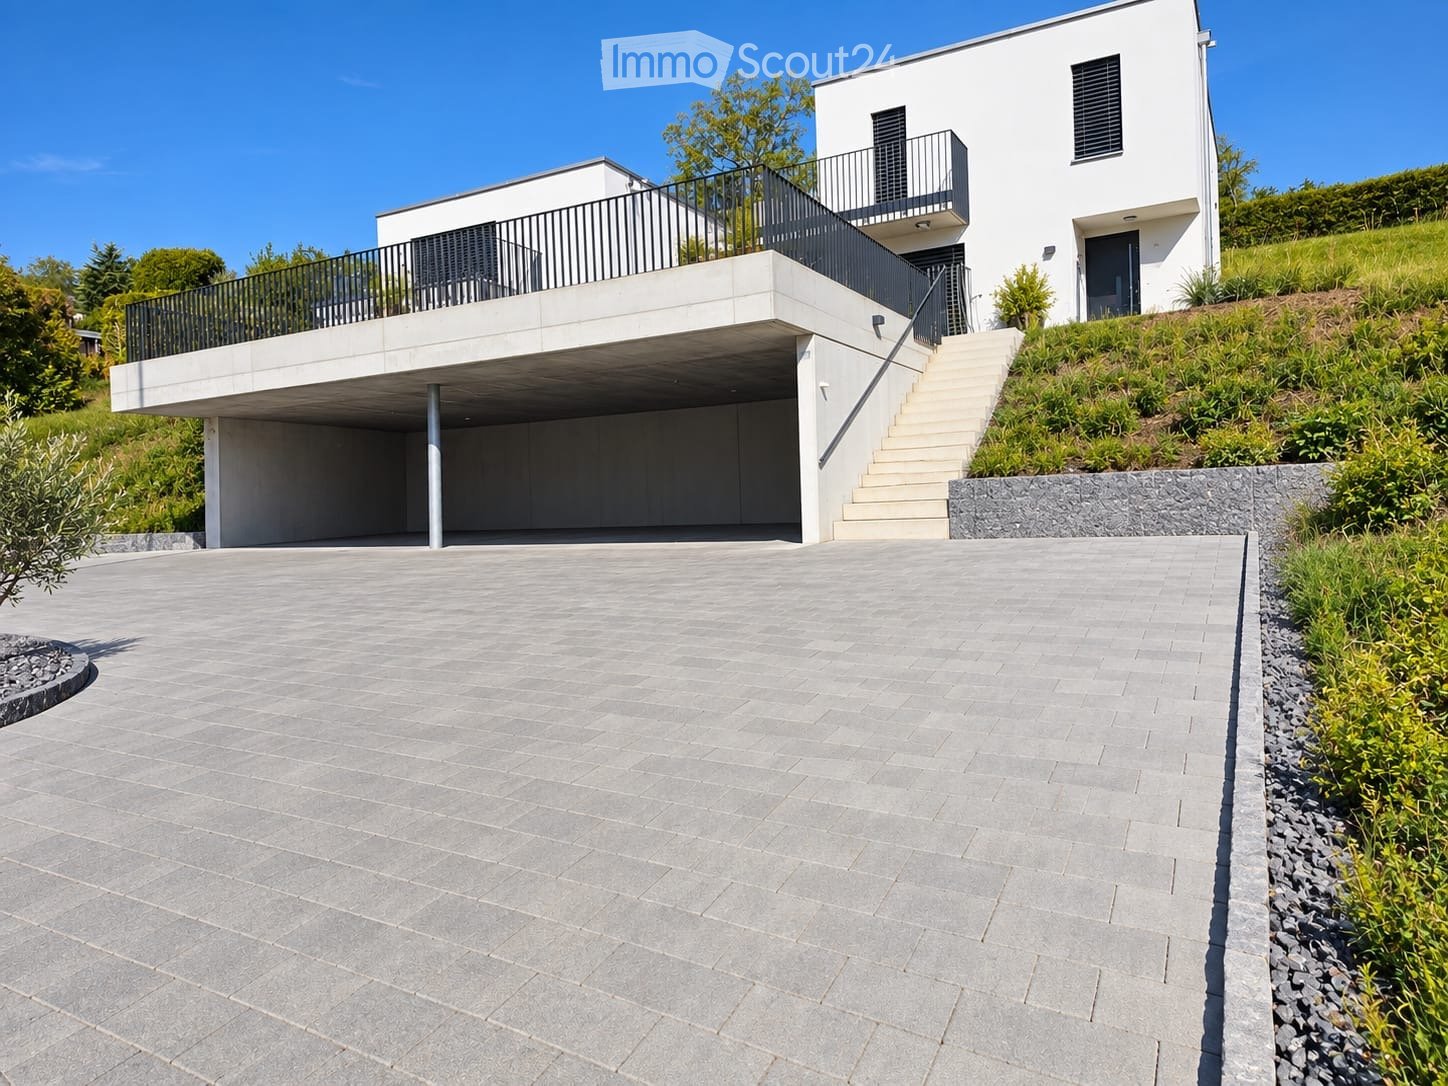
This extraordinary property, comprehensively renovated in 2022, sits in one of the most sought-after vantage points in Trimbach and offers a living environment for the highest standards. The architecture impresses with timeless elegance and generosity.The following highlights await you:- Open living and dining area- Modern kitchen with wine cooler- Bedroom with en-suite bathroom- Sauna- Spacious outdoor pool- Panoramic view- Double garageEngel & Völkers - Your competent partner for real estate sales.Trimbach is a vibrant and at the same time nature-oriented community that offers its residents a particularly high quality of life. Nestled between the Jura heights and the nearby city of Olten, Trimbach combines tranquility, recreation, and excellent infrastructure. The connection to public transport is excellent. Regular bus connections lead directly to Olten, where fast train connections to the entire Switzerland are available. The community is also optimally accessible by car, as the highway connections in the direction of Zurich, Bern, Basel, and Lucerne can be reached in just a few minutes. This is a great advantage, especially for commuters.In the village itself, there are numerous shopping facilities for daily needs, supplemented by a wide range of shops, restaurants, and services in nearby Olten. Families also benefit from a comprehensive school infrastructure. Kindergarten, primary school, and secondary school are located directly in the community area and are easily accessible. This creates a safe and practical environment for children and young people.If you would like to learn more about the property, we would be happy to send you the documentation.

Suggested properties for you based on search results

Other interesting objects