181 results - Properties for sale: District Frauenfeld

1 / 9
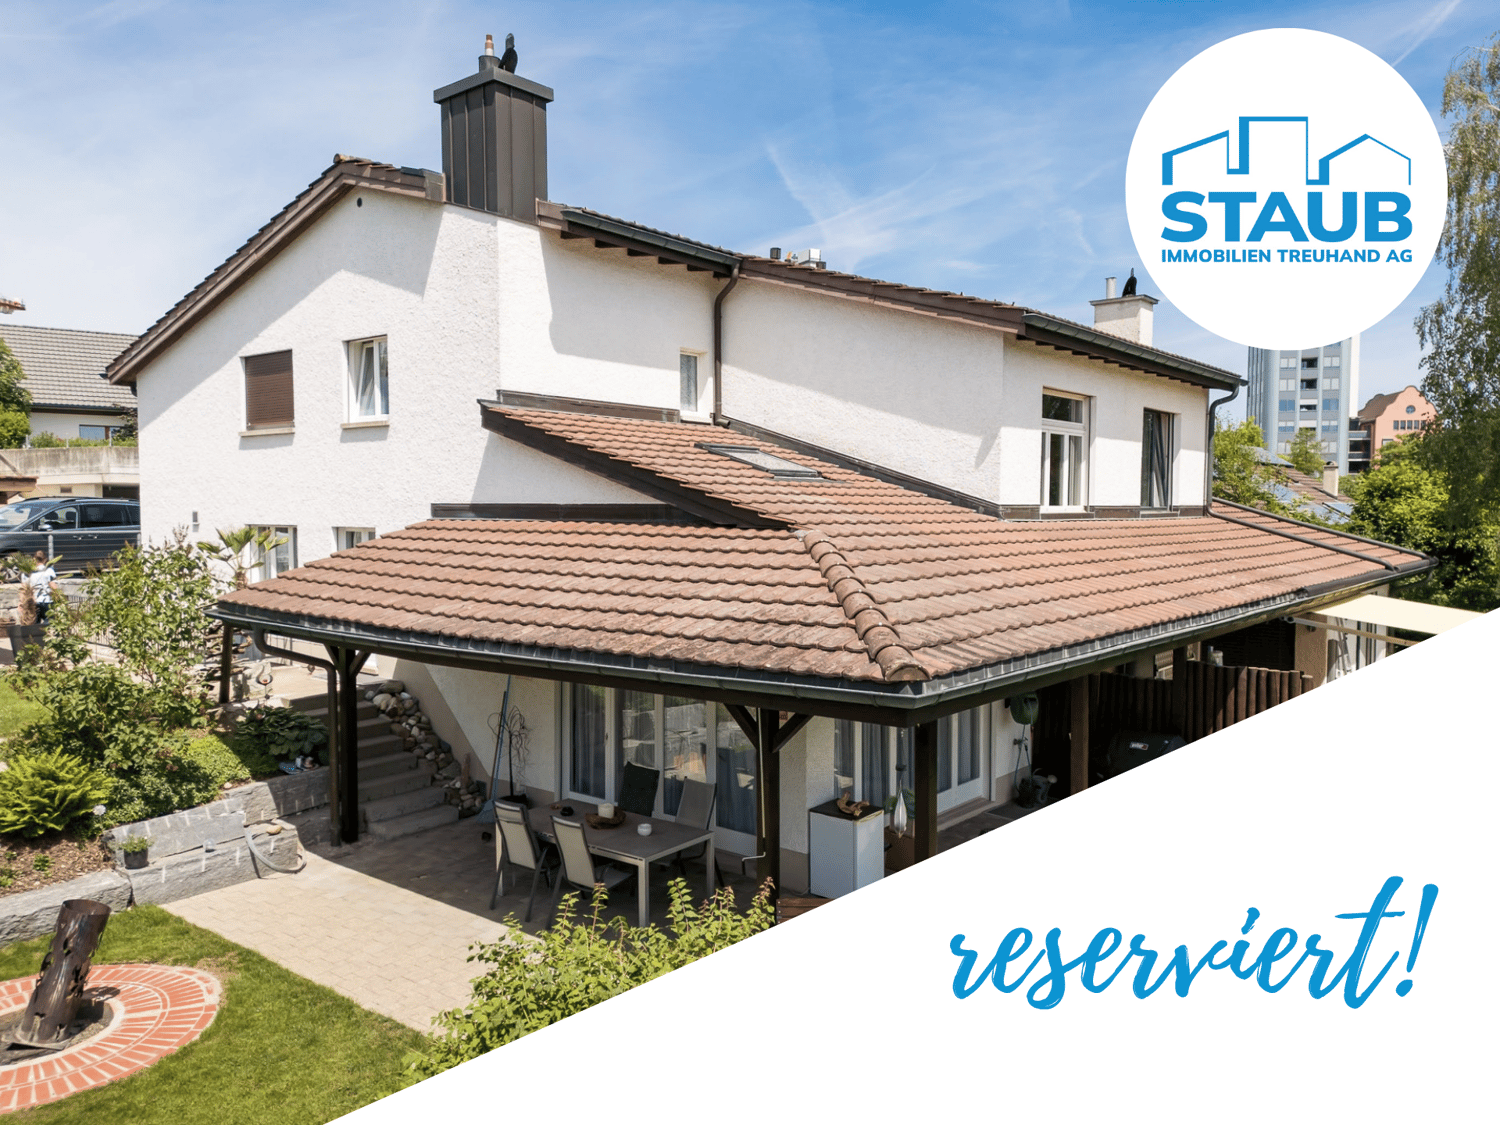
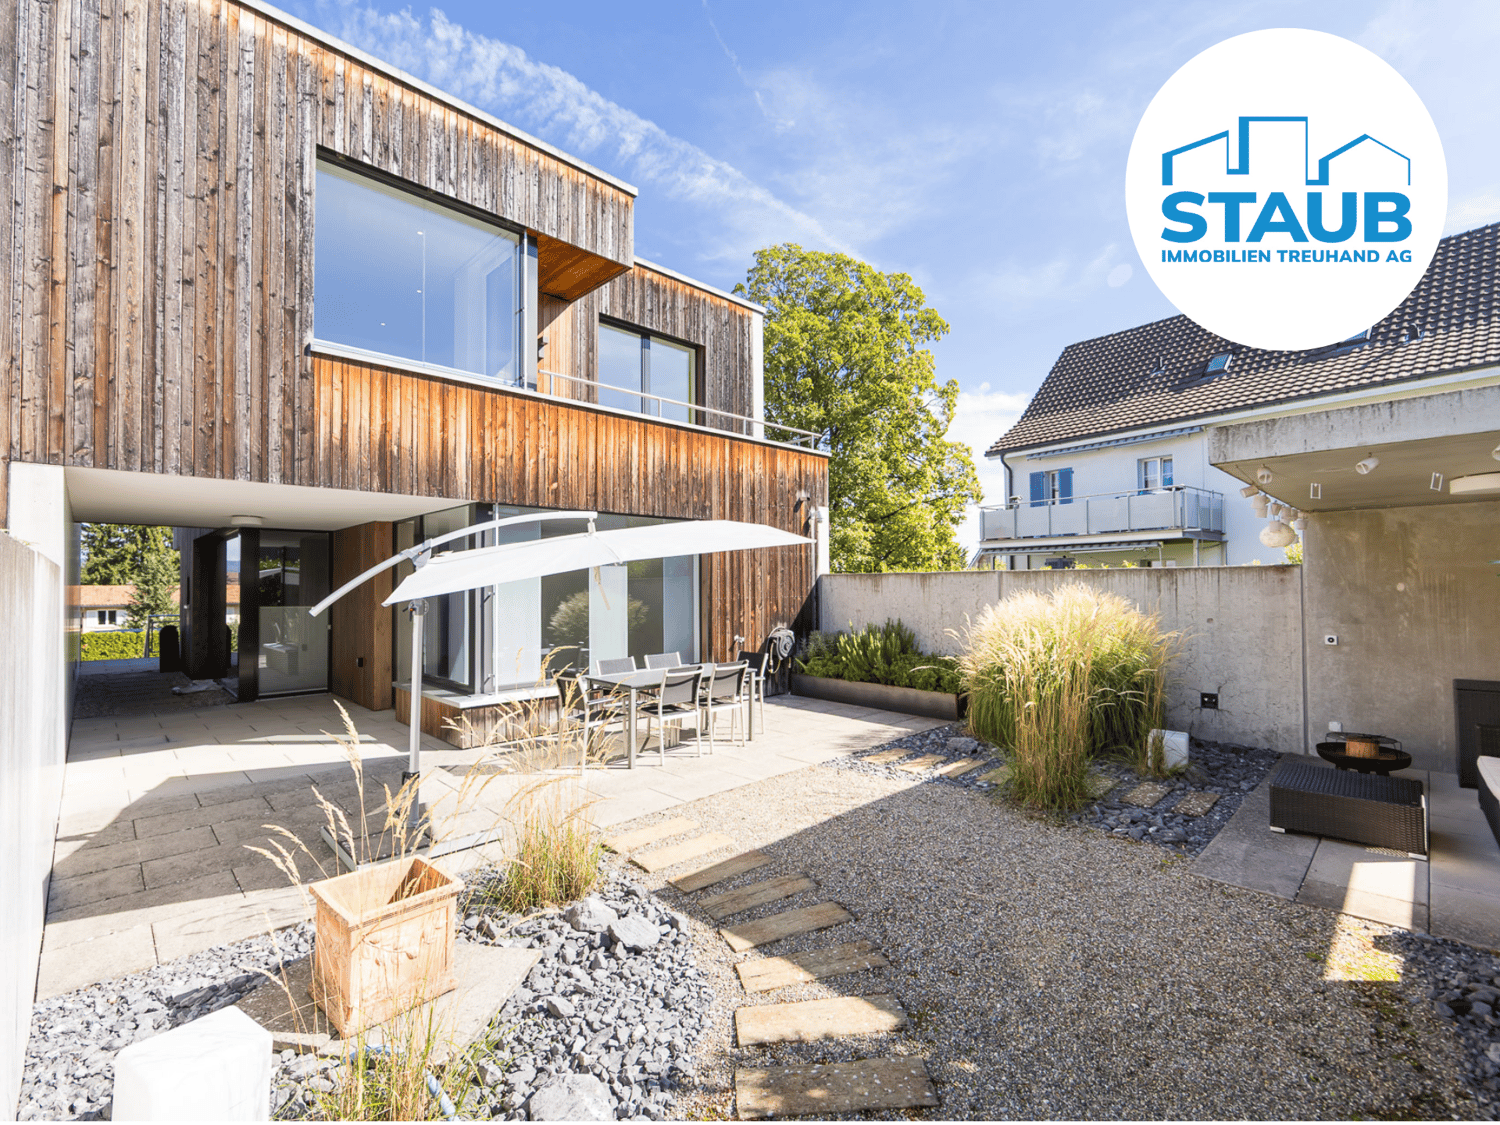
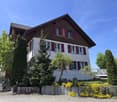
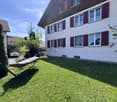
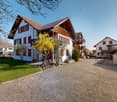
4.5 rooms113m²CHF 660,000.–
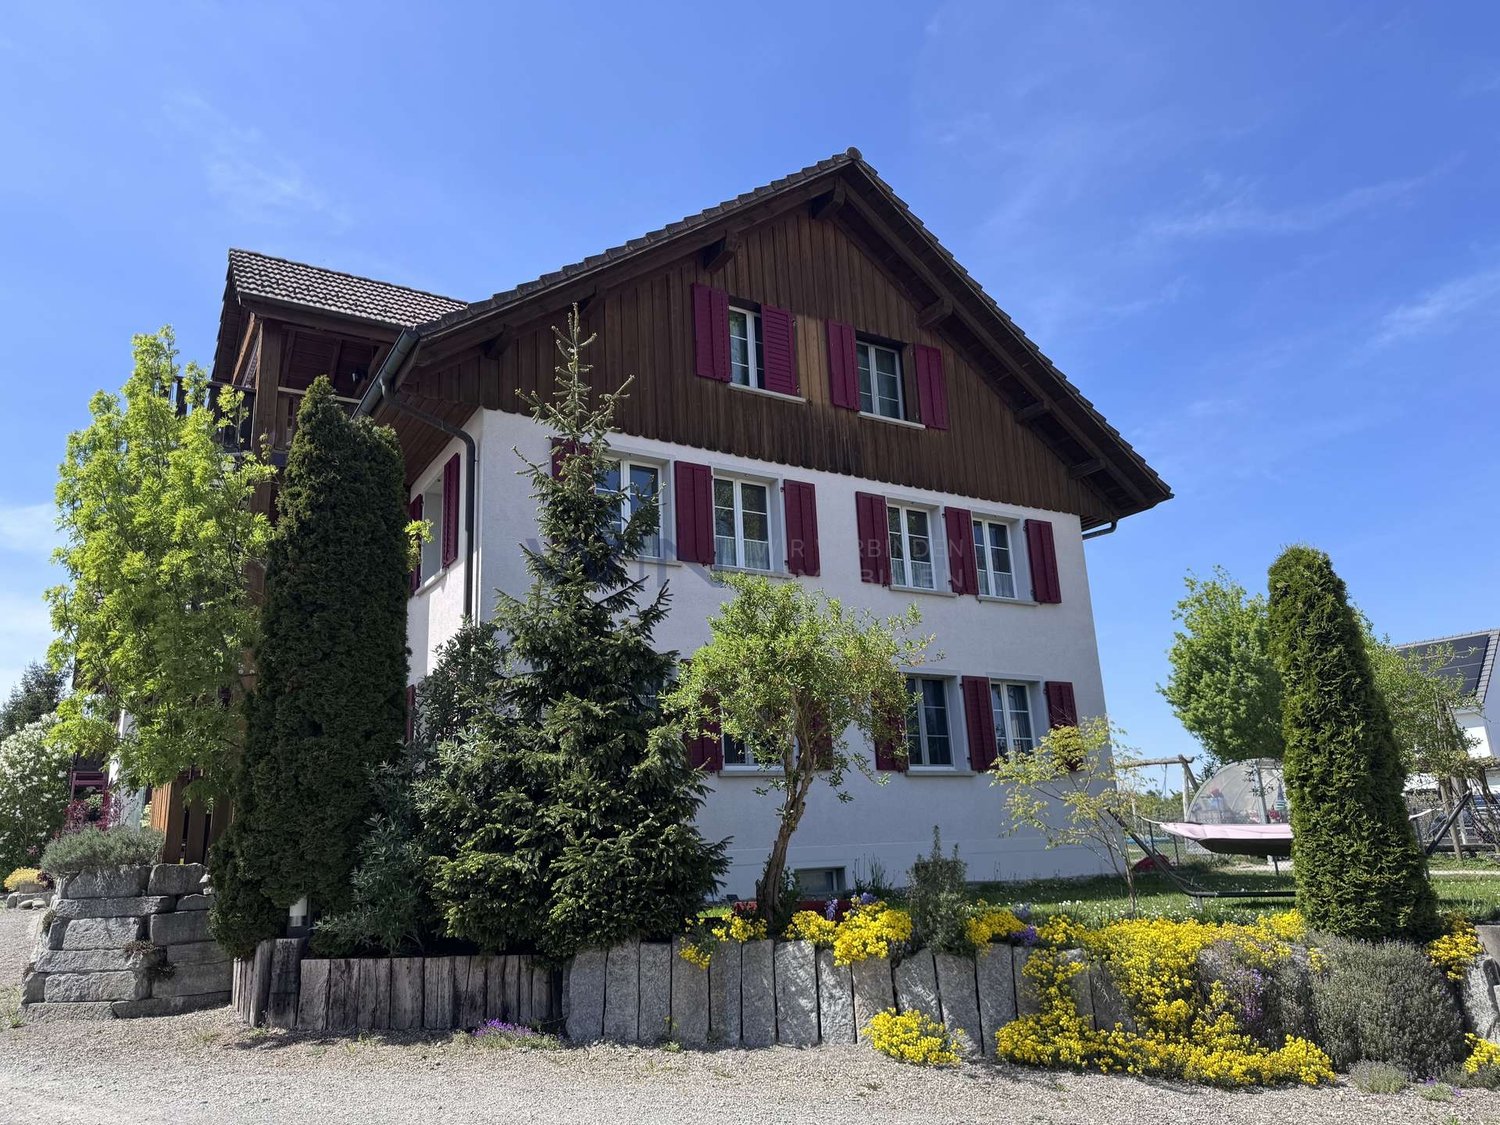
Hauptstrasse 28A, 8552 Felben-Wellhausen

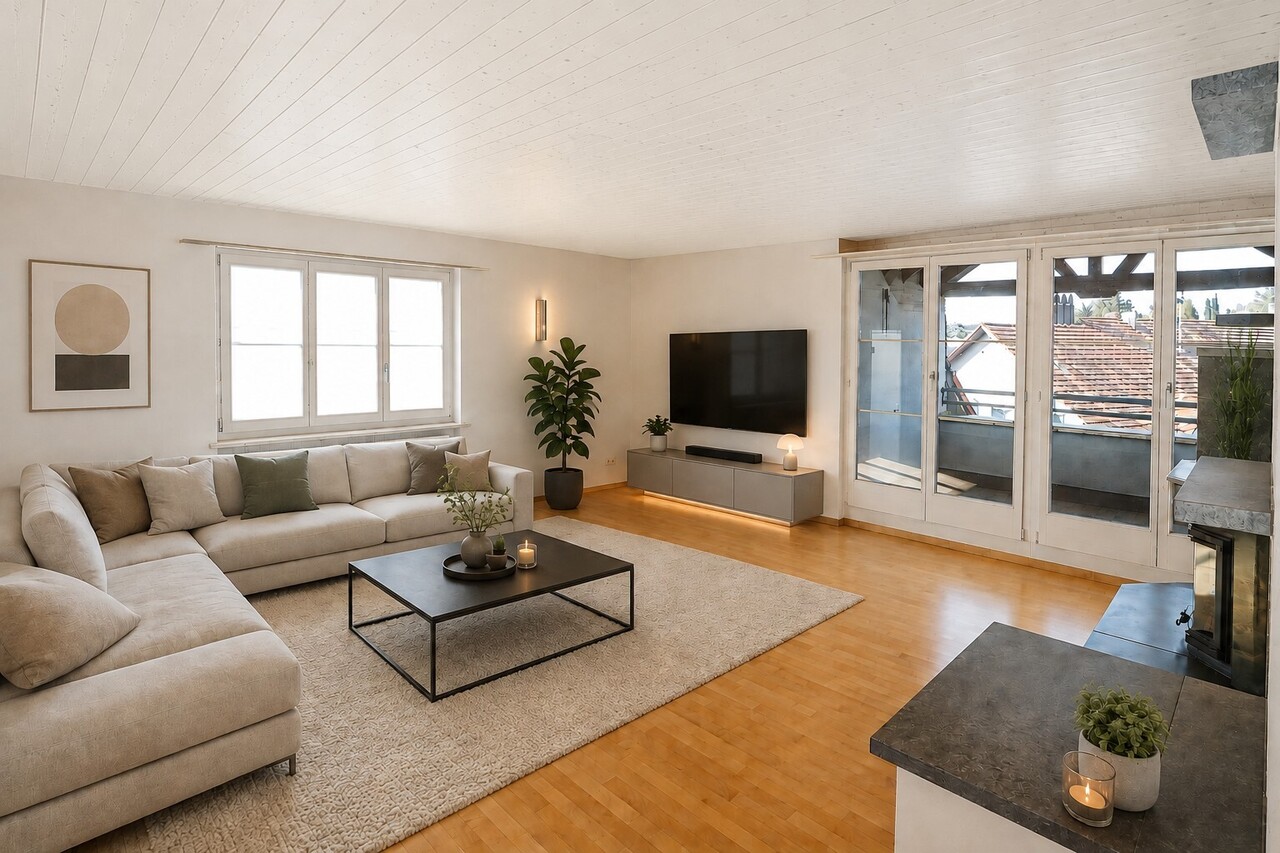
Renovated owner-occupied apartment in a family-friendly neighborhood

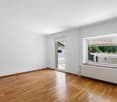
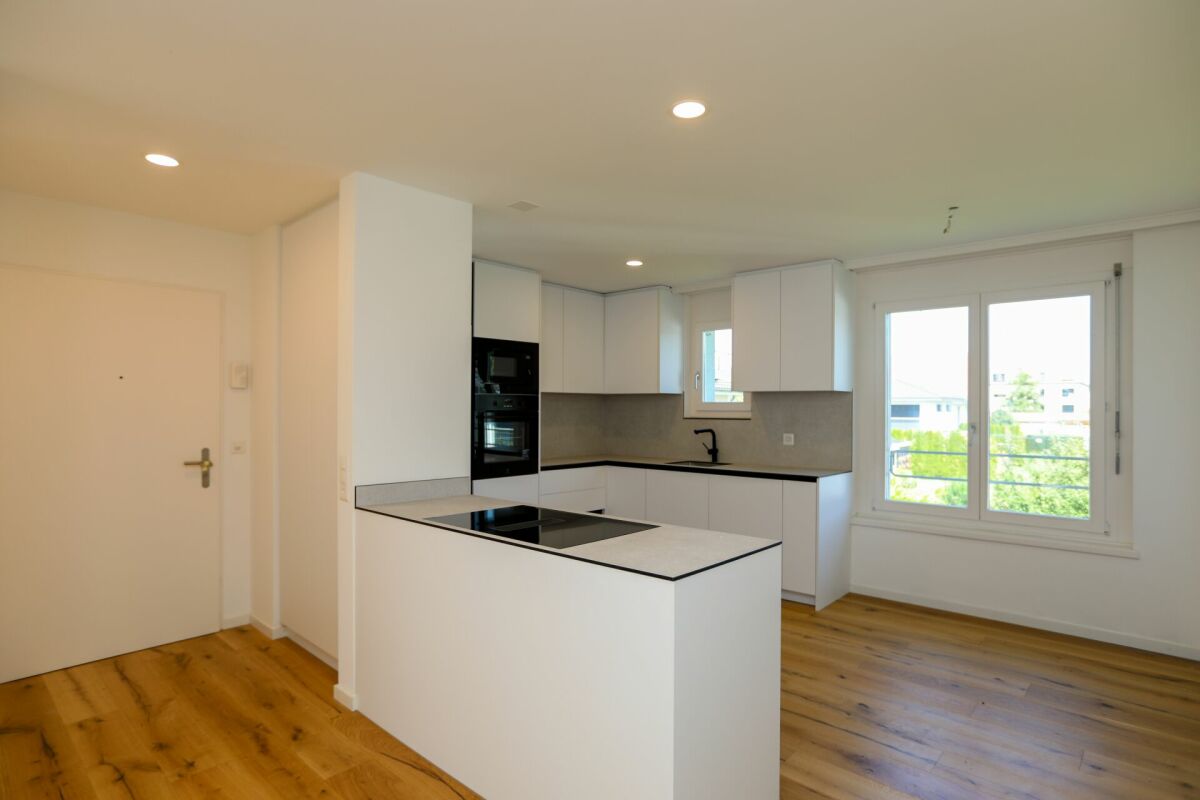
The property is located in a family-friendly neighborhood in the center of Felben-Wellhausen. All around the village, there are countless local recreation areas with proximity to the Thur and colorful mixed forests - and yet the cantonal capital Frauenfeld with urban infrastructure, diverse shopping opportunities, and a wide range of activities is within optimal reach. The Felben-Wellhausen train station is within walking distance and has good connections to Weinfelden, Frauenfeld, and Zurich. The nearby highway provides optimal access to the Swiss highway network. The secondary school, as well as the primary school and kindergarten, which are located in the same building, can be reached on foot or by bike in a very short time.Highlights: • Freshly renovated owner-occupied apartment • Open dining and living area • Bright hallway • Spacious bedrooms • Modern bathroom • Two well-sunned balconies • Private basement compartment • Family-friendly residential area • Kindergarten, primary and secondary school within walking distance • Optimal connection to public transport and highway • Nearby local recreation areas with mixed forests and the Thur • Two underground parking spaces for CHF 30,000 each Has the dream apartment sparked your interest? Then don't hesitate to contact us. We look forward to hearing from you!

Travel time
-
1 / 14
6.5 rooms161m²CHF 1,190,000.–
Im Adli 3a, 8532 Warth

Modern 6.5-room row house in a quiet location in Warth

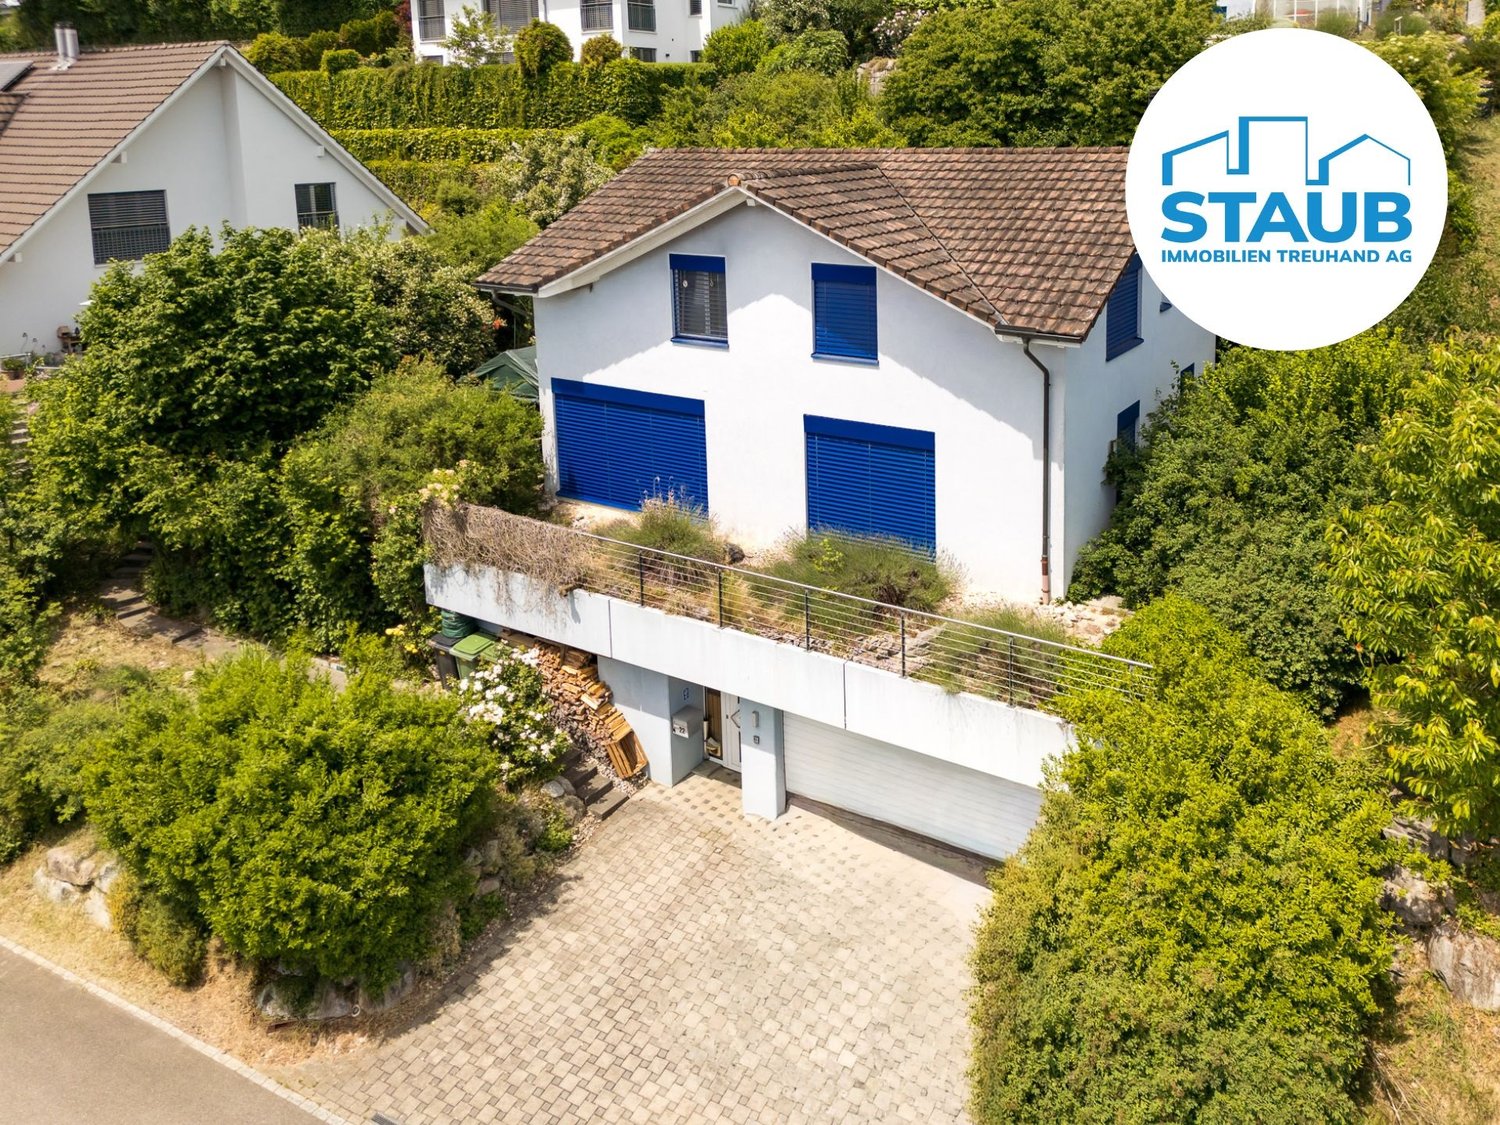
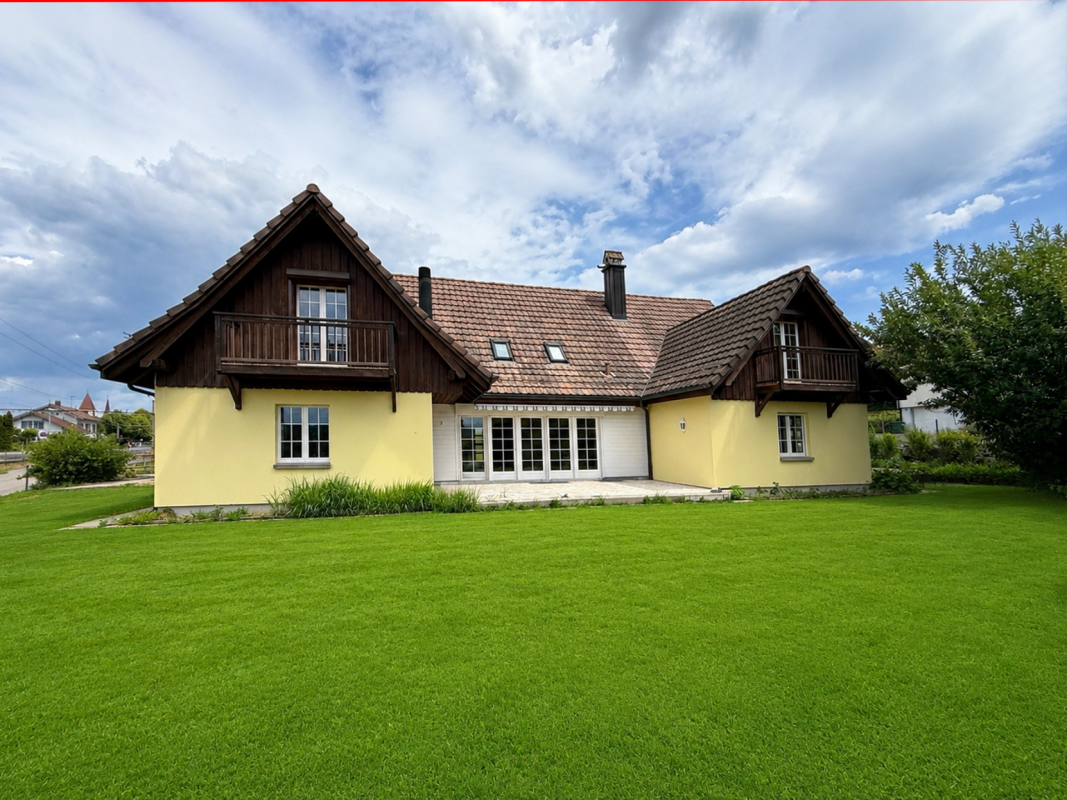
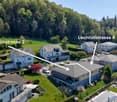
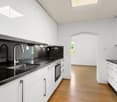
Discover this beautiful, modern row house from 2019 in the idyllic community of Warth. With 161 m² of living space on three floors and its own garden of 235 m², this property offers perfect living comfort for families. The house impresses with: • Spacious room layout: 6.5 rooms with high-quality wooden floors and bright, white walls • Modern equipment: Two modern bathrooms, one with a bathtub and shower, the other with an elegant shower • Bright rooms: large windows and sliding doors provide plenty of natural light • Outdoor area: Private terrace and garden with outdoor dining area, perfect for family parties • Practical details: Garage, dishwasher, cable TV, and child-friendly equipment Special highlights: The house impresses with its quiet location and is sunny in the summer. The rooms have partially sloping ceilings and skylights, which give the home a special charm. The well-maintained garden with stone wall and green lawn invites you to relax. Location and infrastructure: Warth offers a perfect balance between rural tranquility and good connections. A Volg supermarket is within an 11-minute walk, and the Weiningen Dorfplatz bus stop is within a 9-minute walk. Families appreciate the proximity to the Vogelhalde school house, which is also within an 11-minute walk. This property is available immediately and offers everything a family could wish for in a comfortable home. The combination of modern equipment, thoughtful room layout, and the quiet, child-friendly environment makes this house a true gem.

Travel time
-
1 / 14
8.5 rooms352m²CHF 3,750,000.–
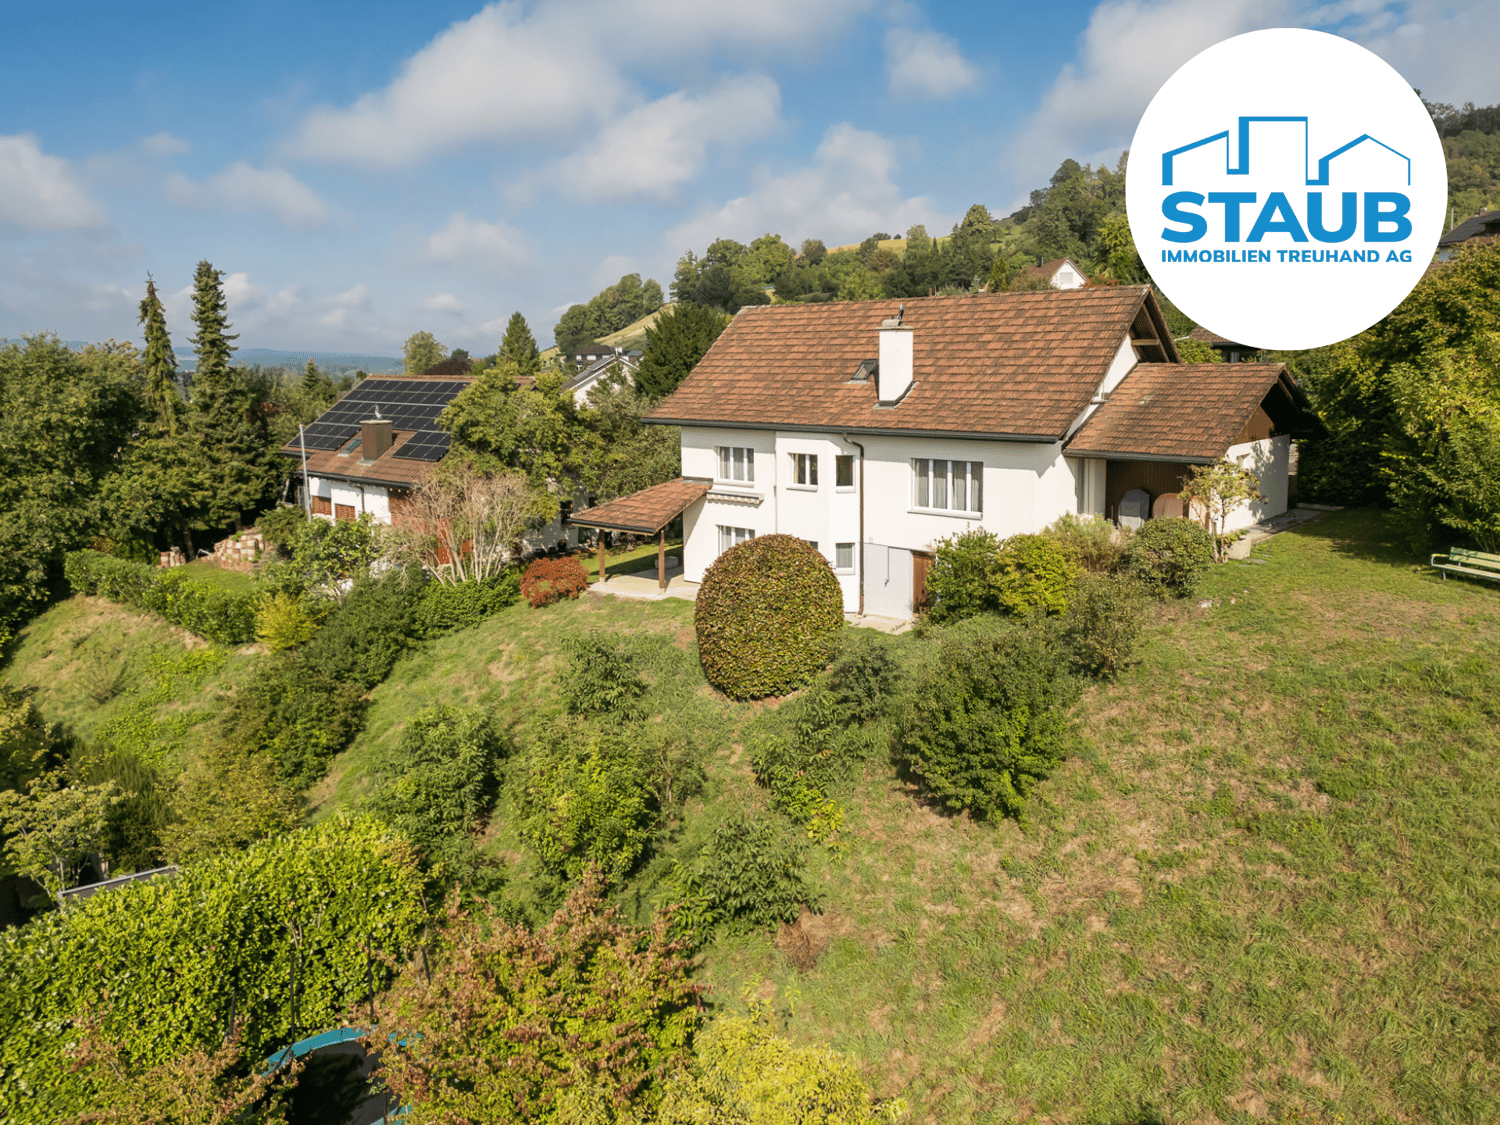
Haldenstrasse 12, 9507 Stettfurt

Exclusive 8.5-room villa with ornamental pond and mountain view in Stettfurt

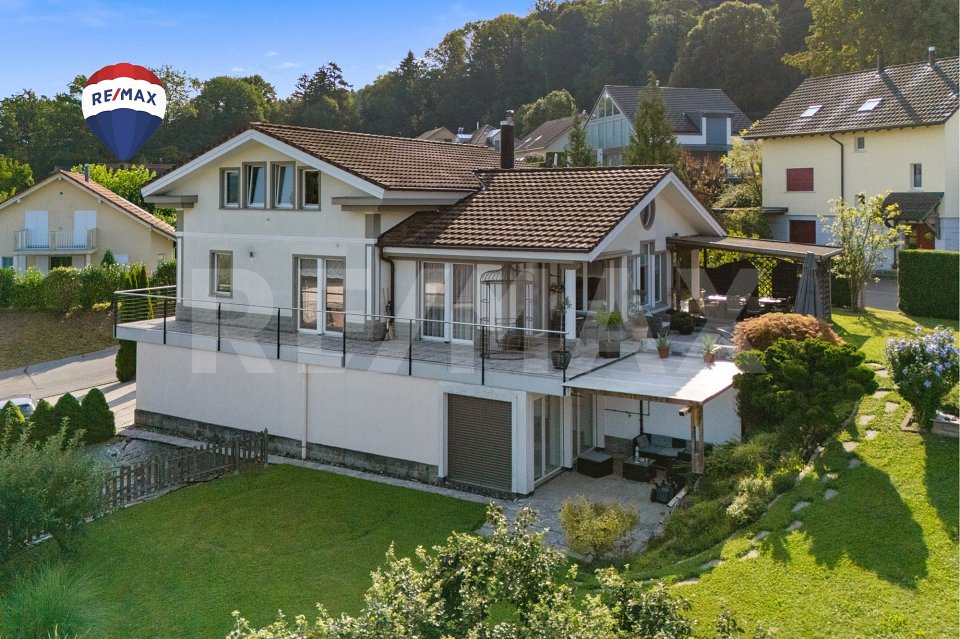
Discover this impressive villa from 2002 on a generous 1200 m² plot in the quiet community of Stettfurt. The 3-story single-family house with 352 m² of living space offers luxurious living for discerning families. The villa impresses with: • Spacious room layout: 8.5 rooms with high ceilings (2.55m) create a airy living feeling • Luxurious equipment: 3 modern bathrooms, one with bath, shower and double sink as well as marble floor • Elegant spiral staircase: With marble, wrought-iron railing and chandelier as an architectural highlight • Modern kitchen: With adjacent dining area, large round table and chandelier • Comfortable bedrooms: With wooden floors and high-quality equipment • Double garage: With paved driveway and outdoor lighting Outdoor area and wellness: The well-kept garden with ornamental pond, covered terrace with columns and magnificent mountain view invites you to relax. Concrete sculptures and a green lawn with bushes and trees round off the overall picture. Quiet location: The villa is located in a very quiet environment, away from train and road noise. The location is sunny and offers optimal lighting conditions both in summer and in winter. Infrastructure: The "Vorstatt" bus stop is only 2 minutes' walk away, the Volg supermarket can be reached in 6 minutes. The multi-purpose hall is also only 4 minutes' walk away. This villa combines modern comfort with stylish design and offers you an exclusive home in one of the most beautiful locations in the region.

Travel time
-
  • Large room with wooden paneling, ornate fireplace, chandelier, wooden floor, radiator, and a wooden chair.
  • long corridor, white walls, brick floor, arched ceiling, doors, windows, wooden railing
  • vaulted ceiling, chandelier, arch openings, wooden railing, framed picture, decorative elements, tiled floor, arch windows, red rug, furniture
  • wooden floor, white walls, arched windows, arched window seating, table, wooden doors
  • room features white walls, wooden flooring, circular table with rug, wooden cabinets, chandelier, view of a river from window
  • empty room, hardwood floor, white walls, fireplace, arched windows, arched doorways, radiators, clock on window sill
  • white walls, wooden beam ceiling, brick floor, arched doorways, open arch leading to green space
  • Brick courtyard with large old building, windows with white frames, arched entrance, red roof, greenery in courtyard, brick pathway
  • Cobblestone courtyard, fountain, white walls, arched entrance, multiple windows, brown roof, plants growing on walls
  • Renovated old house with wooden door, decorative front, arched doorway, and plants; interior chapel with wooden benches, chandelier, and arched ceilings
  • White building with arched entrance, located on gravel pathway surrounded by greenery and bushes, yellow shutters on some windows, rustic stone arch entrance, garden with fountain, mature trees
  • Multiple barns with gable roofs, situated amidst large fields, green grass, trees and pathways
  • Large white house with red roof, surrounded by farmland, trees, and a fountain in the courtyard, aerial view
1 / 14
Large room with wooden paneling, ornate fireplace, chandelier, wooden floor, radiator, and a wooden chair.
long corridor, white walls, brick floor, arched ceiling, doors, windows, wooden railing
vaulted ceiling, chandelier, arch openings, wooden railing, framed picture, decorative elements, tiled floor, arch windows, red rug, furniture
20 rooms1,001m²Price on request
8508 Homburg

Historic Castle with 20 Rooms in a Quiet Location in Homburg

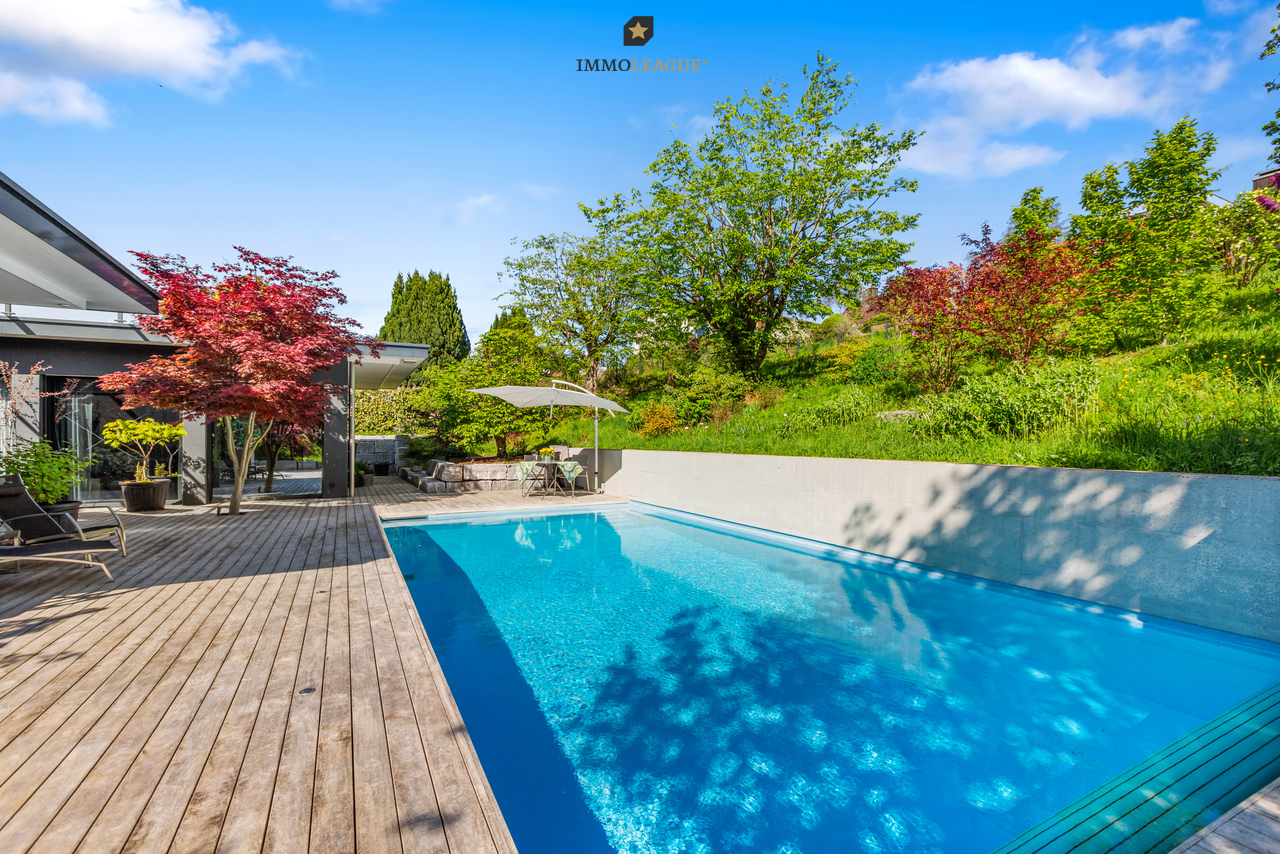
Discover this exceptional historic estate from 1723 in the idyllic community of Homburg. The imposing castle with its characteristic tower and traditional brick walls offers a unique living experience on a spacious plot of over 26,000 m². • Spacious room layout: 20 rooms on a living area of over 1,000 m² offer endless design possibilities • Historic charm: Original wood paneling, magnificent fireplaces with artistic decorations and authentic chandeliers • Park-like property: Over 2.6 hectares with old tree population and natural vegetation (released from BGBB) • Modern amenities: Garage and parking spaces for several vehicles • Quiet location: Away from traffic noise in a very quiet environment Location and surroundings: The Klingenberg Castle is located in an idyllic and sunny location in Homburg, near Lake Constance. The surroundings are characterized by their quiet atmosphere and charming rural character, inviting you to relax. At the same time, you benefit from an excellent connection to the most important traffic routes - so you can enjoy the perfect combination of natural living and urban accessibility. This unique property is ideal for lovers of historic architecture who are looking for a representative home or an exceptional project. With its impressive size and park-like property, it offers countless possibilities for individual design and use. We would be happy to provide you with the sales documentation upon request and look forward to your contact!
1 / 7
470m²Price on request
Spiegelgasse 2, 8266 Steckborn

Mehrfamilienhaus in zentraler Seelage mit 4.11 % Bruttorendite

Dieses gepflegte Mehrfamilienhaus mit vier Einheiten besticht durch seine zentrale Lage im charmanten Städtchen Steckborn und bietet attraktives Potenzial für Investoren sowie private Käufer.Aufteilung der Einheiten:Erdgeschoss: Gewerbeeinheit (italienisches Vereinshaus)Erdgeschoss/Obergeschoss: 3½-Zimmer-MaisonettewohnungObergeschoss: 4½-Zimmer-Wohnung mit TerrasseDachgeschoss: 4½-Zimmer-Wohnung mit DachterrasseDas Gebäude vereint traditionellen Charme mit zeitgemässen Annehmlichkeiten. In begehrter Seenähe gelegen, überzeugt es durch seine gepflegte Substanz.Die Bruttorendite beträgt aktuell 4.11 %, was das Objekt zu einem soliden Investment in gefragter Lage macht.Einige Besonderheiten:+ Zentrale Lage im Herzen von Steckborn - kurze Wege zu Einkauf, Restaurants und öffentlichen Verkehrsmitteln+ Ruhige Seitenstrasse mit guter Nachbarschaft+ Seenähe - ideal für Freizeit, Sport und Erholung+ Gepflegtes Mehrfamilienhaus mit solider Bausubstanz+ Gebäude mit Charme+ Dachgeschosswohnung mit sichtbaren Dachbalken, Cheminée und Dachterrasse+ Gute Mieterstruktur - aktuell voll vermietet+ Spannend für Investoren, Generalunternehmer, Projektentwickler und private Käufer+ Bestehende Mietverträge werden übernommen.+ Attraktive Hypothek zur Übernahme bei der Raiffeisenbank inbegriffen. HINWEIS: Es besteht zudem die Möglichkeit, auch die Liegenschaften an der Seestrasse 110 in Steckborn zu erwerben. Beide Immobilien gehören der gleichen Eigentümerschaft.Nutzen Sie diese einmalige Gelegenheit in Steckborn.Steckborn, ein malerisches Städtchen am Bodensee, verzaubert mit seinem historischen Charme und der idyllischen Seepromenade. Umgeben von sanften Hügeln und klarem Wasser, lädt es zum Verweilen, Spazieren und Geniessen ein. Besonders reizvoll sind die Fachwerkhäuser, das Schloss Glarisegg und die atemberaubenden Sonnenuntergänge über dem See. Ein perfekter Ort für Erholung und Inspiration.Sie sind an dieser einmaligen Gelegenheit interessiert und wünschen weitere Informationen für Ihre Entscheidungsgrundlage? Dann melden Sie sich gerne bei uns. Wir sind für Sie da. Ihr ImmoLeague TeamSie kennen jemanden, der sich für diese Immobilie interessieren könnte oder benötigen selbst Unterstützung beim Verkauf Ihrer Immobilie?Als zertifizierte und mehrfach ausgezeichnete ImmobilienExperten stehen wir Ihnen mit unserem leistungsstarken Angebot für Ihre Fragen und Anliegen gerne zur Seite. Cet immeuble soigné de quatre unités séduit par sa situation centrale dans la charmante petite ville de Steckborn et offre un potentiel attrayant aux investisseurs comme aux acheteurs privés.Répartition des unités :Rez-de-chaussée : unité commerciale (maison d'association italienne)Rez-de-chaussée/étage : appartement duplex de 3½ piècesPremier étage : appartement de 4½ pièces avec terrasseEtage mansardé : appartement de 4½ pièces avec terrasse sur le toitL'immeuble allie charme traditionnel et commodités contemporaines. Situé à proximité d'un lac très convoité, il convainc par sa substance bien entretenue.Le rendement brut est actuellement de 4,11 %, ce qui fait de cet objet un investissement solide dans un endroit recherché.Quelques particularités : Situation centrale au coeur de Steckborn - courte distance des commerces, des restaurants et des transports publics. Rue latérale calme avec bon voisinage Proximité du lac - idéal pour les loisirs, le sport et la détente Immeuble collectif bien entretenu avec une structure solide Bâtiment avec charme Appartement au dernier étage avec poutres apparentes, cheminée et terrasse sur le toit Bonne structure de locataires - actuellement entièrement loué Passionnant pour les investisseurs, les entrepreneurs généraux, les développeurs de projets et les acheteurs privés Les contrats de location existants sont repris. Hypothèque intéressante à reprendre auprès de la Banque Raiffeisen incluse.REMARQUE :Il est en outre possible d'acquérir également les...

Travel time
-
1 / 11
6.5 rooms140m²CHF 1,250,000.–
Grundstrasse 40, 8500 Frauenfeld

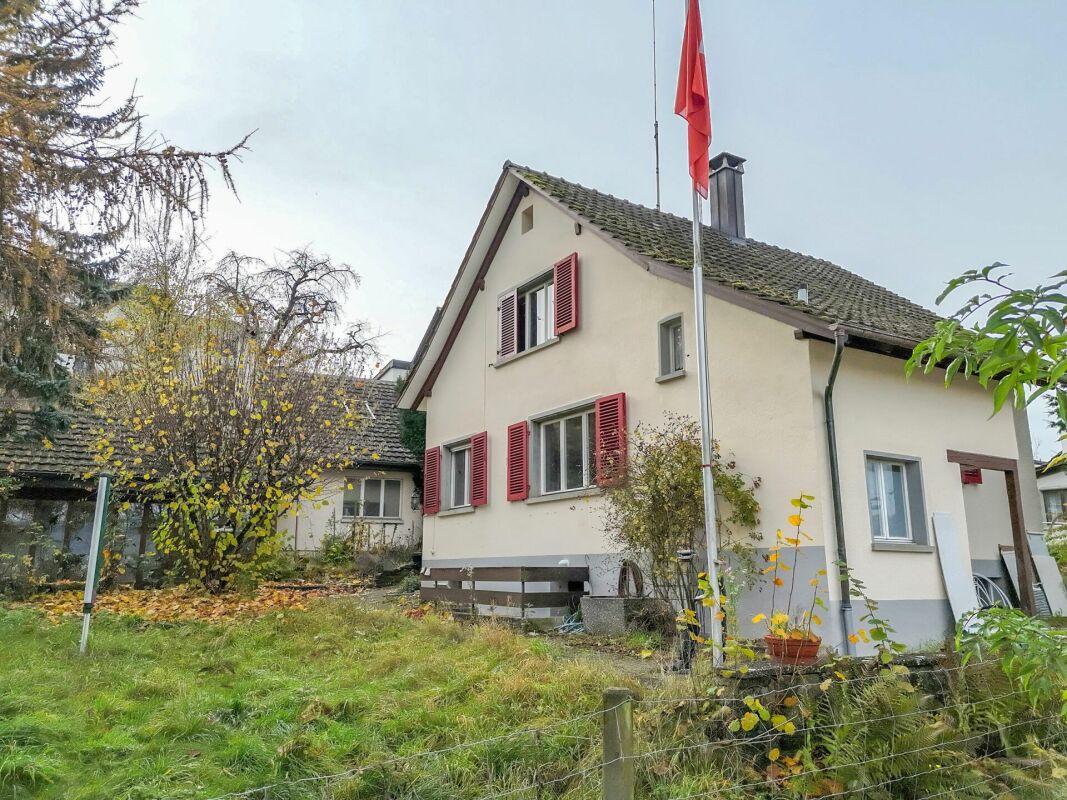
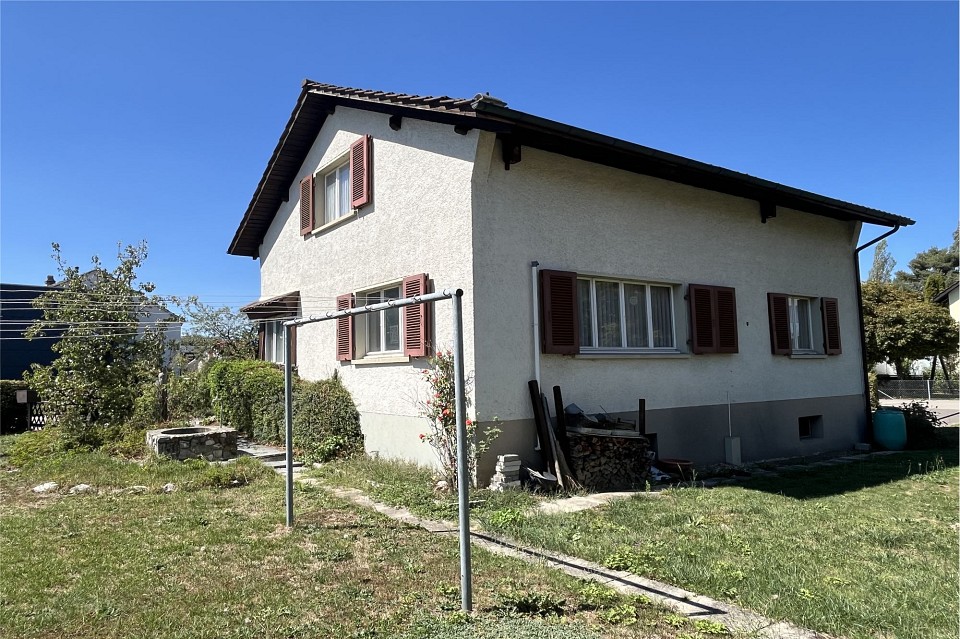
Detached single-family house – living space with a future

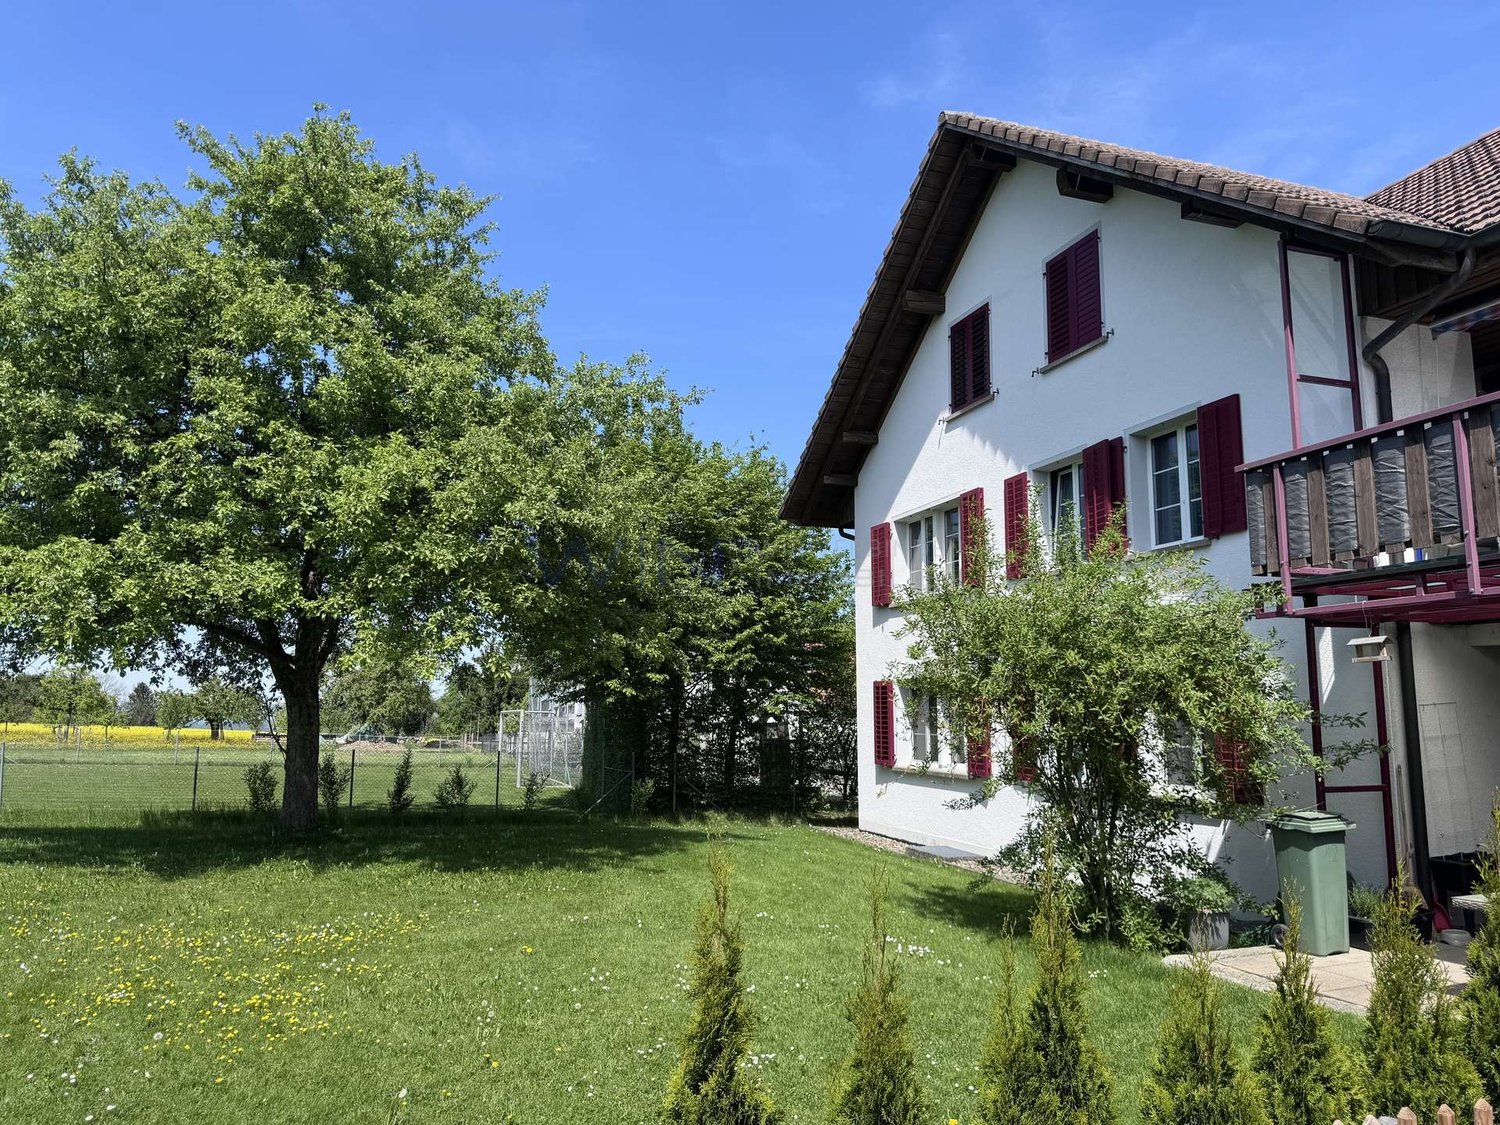
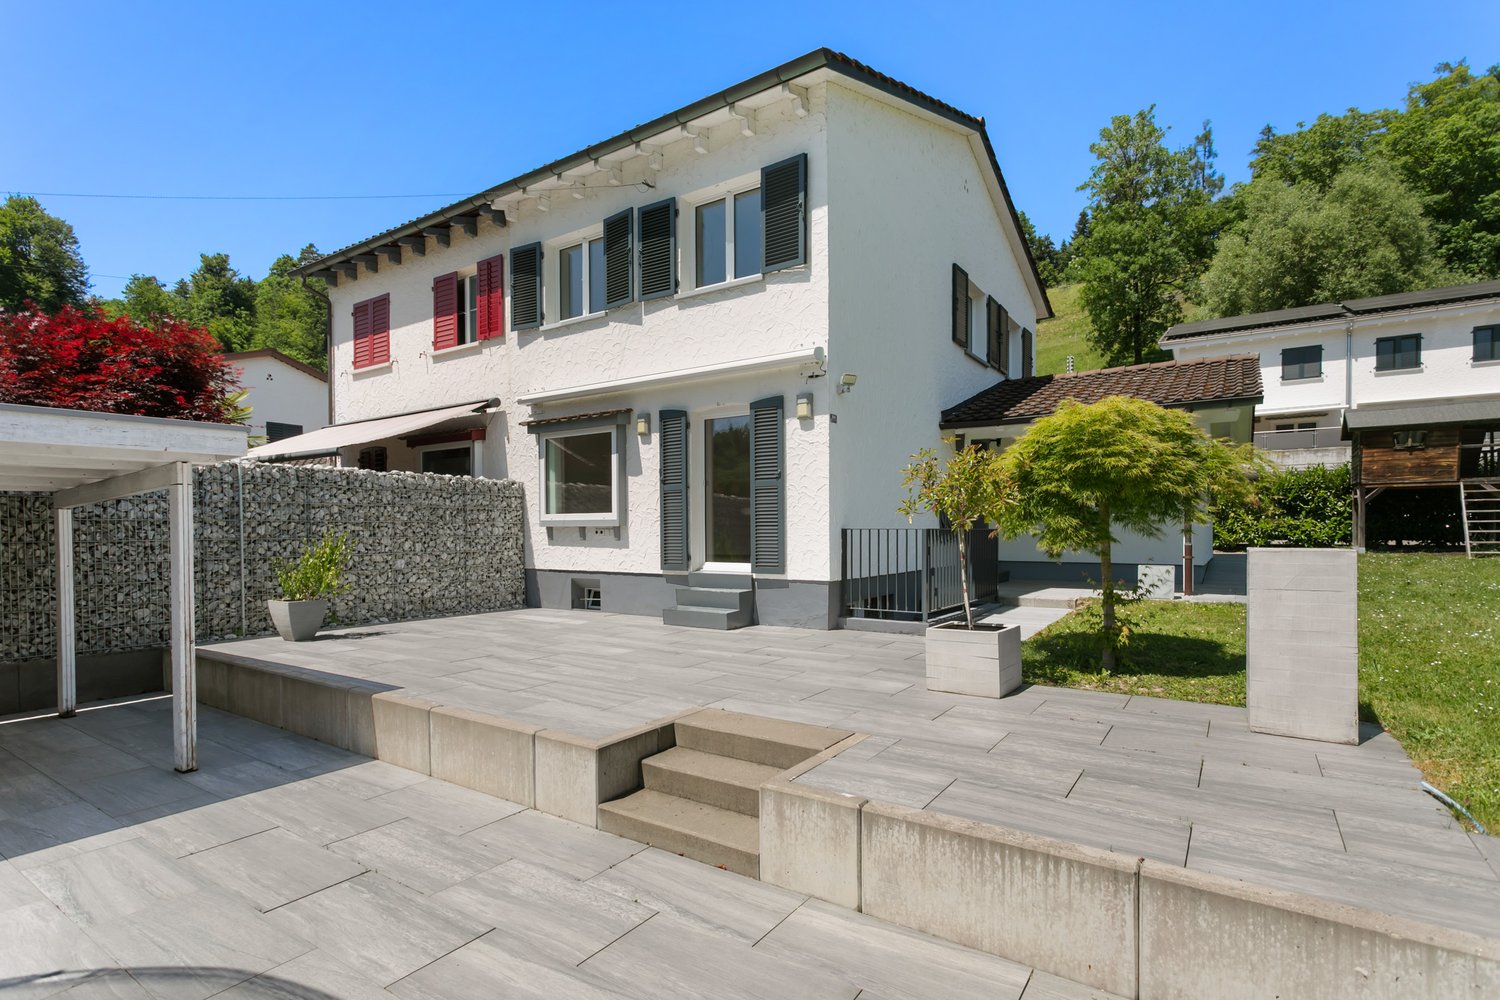
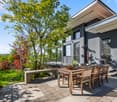
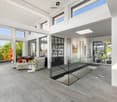
A home with character, space, and diverse possibilities.This detached 6.5-room single-family house is located in a popular, family-friendly residential area and impresses with its quiet and sunny location with plenty of privacy. Schools, shopping opportunities, and attractive recreational areas are within short distance and provide a high quality of living.The single-family house, built in 1945, was comprehensively renovated in 2003 and presents itself in an intact overall condition. The property is fully basement-equipped and offers additional, versatile usable space with a heated hobby room. A special plus is the spacious garden: it offers plenty of privacy, numerous usage possibilities, and ample space for individual design ideas. The house can be occupied directly and at the same time offers interesting possibilities to adapt it to your own wishes and living needs with targeted modernizations.This single-family house has even more to offer. We would be happy to provide you with the detailed sales documents and present the property to you during a personal viewing.We look forward to your contact!-------------------------------------------------------------------------------------------------------------------------------------------------------Do you have a property yourself and want to sell it under the best conditions within a reasonable timeframe? Don't hesitate to contact us without obligation. We will take the time to show you free of charge, on site or in our consulting and sales office, how you can successfully sell your property at the "best price": www.staub-immo.ch.Since 1962 – personal, networked, committed
Travel time
-
1 / 11
4.5 rooms100m²CHF 575,000.–
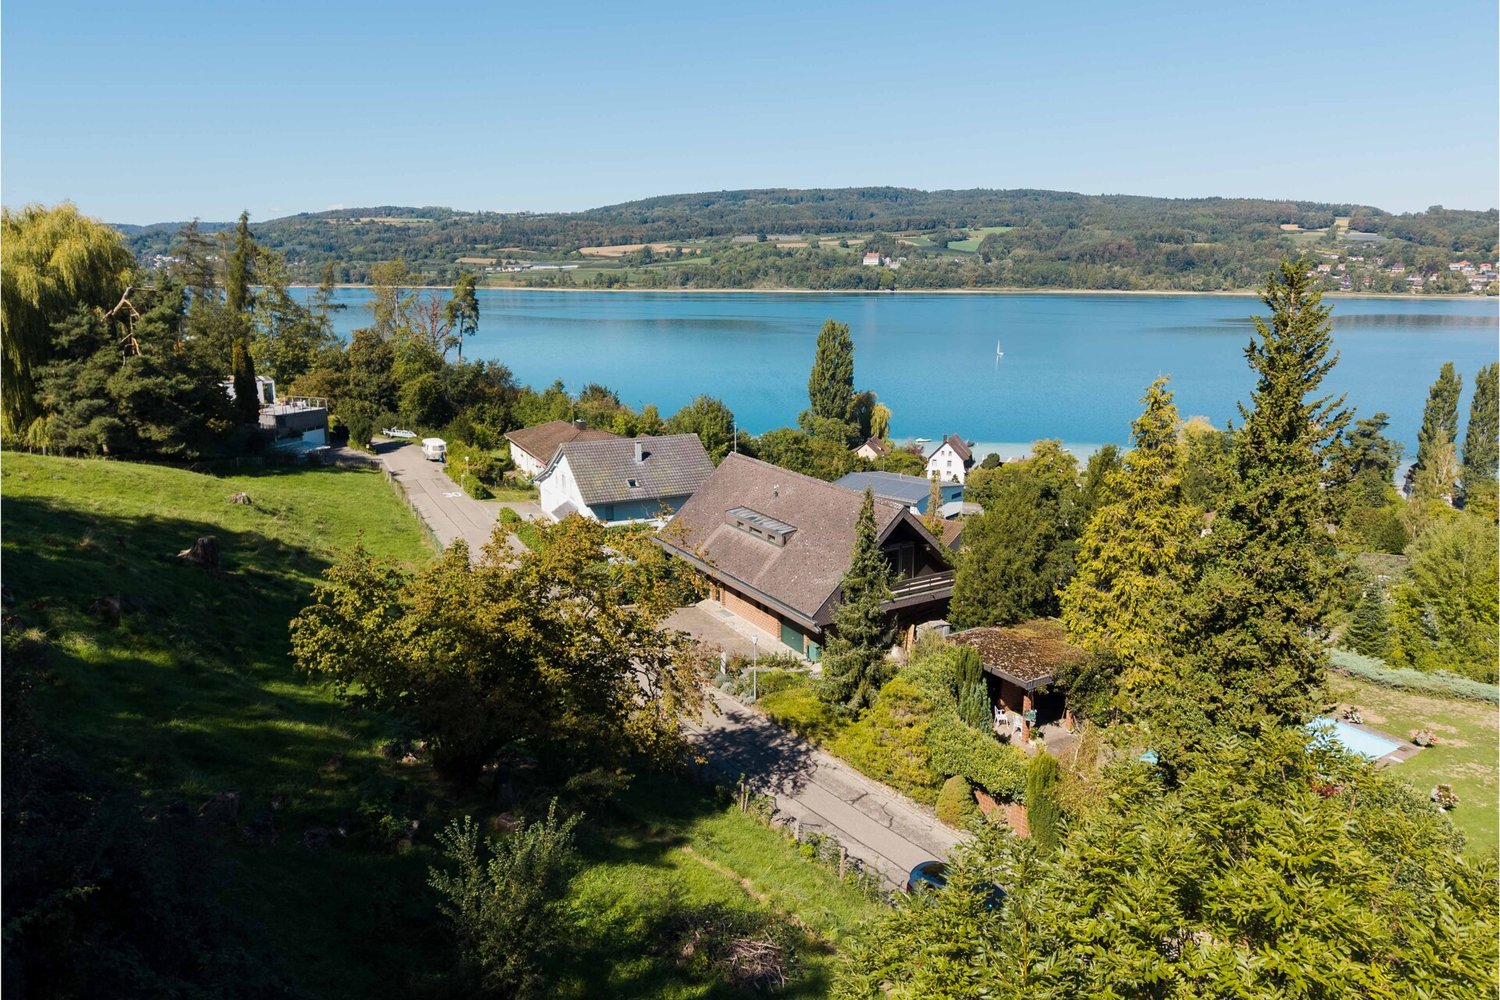
Bächlistrasse 5, 8266 Steckborn

Living between green and Untersee

Living between green and UnterseeIn a quiet and green residential area, just about 10 minutes' walk from Untersee, this bright 4.5-room apartment is located on the 2nd floor of a well-maintained multi-family house. The attractive development convinces with a spacious green area and a communal playground.The apartment has a functional floor plan with three rooms, a spacious living area with balcony access, a bright dining area with an open kitchen, as well as a bathroom and separate toilet. The apartment is in a largely intact condition and offers potential for modernization with targeted renovation measures according to your own ideas.A basement compartment, communal ancillary rooms, and bicycle rooms also offer sufficient flexibility. An underground parking space can be purchased additionally.Note: The published pictures have been partially digitally edited and may differ from the actual condition of the apartment.Interest aroused? Request the detailed sales documents now and arrange a personal viewing appointment with us. We look forward to presenting the property to you on site!--------------------------------------------------------------------------------------------------------------------------------------------------------Do you have a property yourself and want to sell it under the best conditions within a reasonable time? Don't hesitate to contact us without obligation. We will take the time to show you free of charge, on site or in our consulting and sales office, how you can successfully sell your property at the "best price": www.staub-immo.ch.Since 1962 – personal, networked, committed

Travel time
-
1 / 11
5.5 rooms140m²CHF 950,000.–
Escherweg 18, 8546 Kefikon TG

Corner house with 5.5 rooms in a quiet location

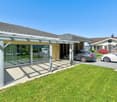
Highlights: • Family-friendly neighborhood • Large studio in the attic • Idyllic village life • Adequate parking options • Near Winterthur and Frauenfeld Description: This well-maintained residential house is located on a little-trafficked street in a family-friendly neighborhood. On the ground floor, a welcoming entrance area with cloakroom and guest toilet awaits you. The bright living and dining area with Swedish stove creates a cozy atmosphere and offers direct access to the garden. The kitchen complements the room offer on this floor. On the upper floor, there are three well-cut rooms and a bathroom. The attic has a versatile studio that is ideal as a work, guest or hobby room. In the basement, there are three cellar rooms and a laundry room, offering plenty of storage space. This attractive offer is rounded off by two outdoor parking spaces and two garage spaces in the underground garage. Gross floor area 140 sqm Net living area 121.5 sqm Note on the pictures: Due to the dry weather, the lawn, like many lawns, is not currently in its lush green color. We have therefore used AI to display the lawn in its natural color. We have also created an interior visualization with AI to give an impression of a gentle renovation (original condition shown after the AI image). Further procedure: Would you like to know more about this offer? We look forward to your contact. We will gladly provide you with the documentation and access to the virtual tour and show you the property in person on site if desired.

Travel time
-
1 / 11
Price on request
Metzgerstrasse 4, 8500 Frauenfeld

A piece of Frauenfeld's cultural history

A place with history and characterLocated in the center of Frauenfeld, just a few minutes' walk from the train station, shopping facilities, and the Murg, this characteristic commercial property has a history dating back to the 19th century. Today, the property serves as an established gastronomy and event location and offers a wide range of perspectives for different usage concepts.The striking building combines historic charm with functional commercial spaces. Spacious room proportions and the special atmosphere give the property an unmistakable character. Thanks to its attractive location in the core zone and the existing development potential, this rare opportunity arises for different concepts and future usage possibilities.Interested? We would be happy to provide you with the detailed sales documents and present the property to you during a personal viewing. We look forward to your contact.--------------------------------------------------------------------------------------------------------------------------------------------------------Do you have a property yourself and want to sell it under the best conditions within a reasonable time frame? Don't hesitate to contact us without obligation. We will take the time to show you free of charge, on site or in our consulting and sales office, how you can successfully sell your object at the "best price": www.staub-immo.ch.Since 1962 – personal, networked, committed

Travel time
-
1 / 11
4.5 roomsCHF 530,000.–
Quellenstrasse 4, 8555 Müllheim Dorf

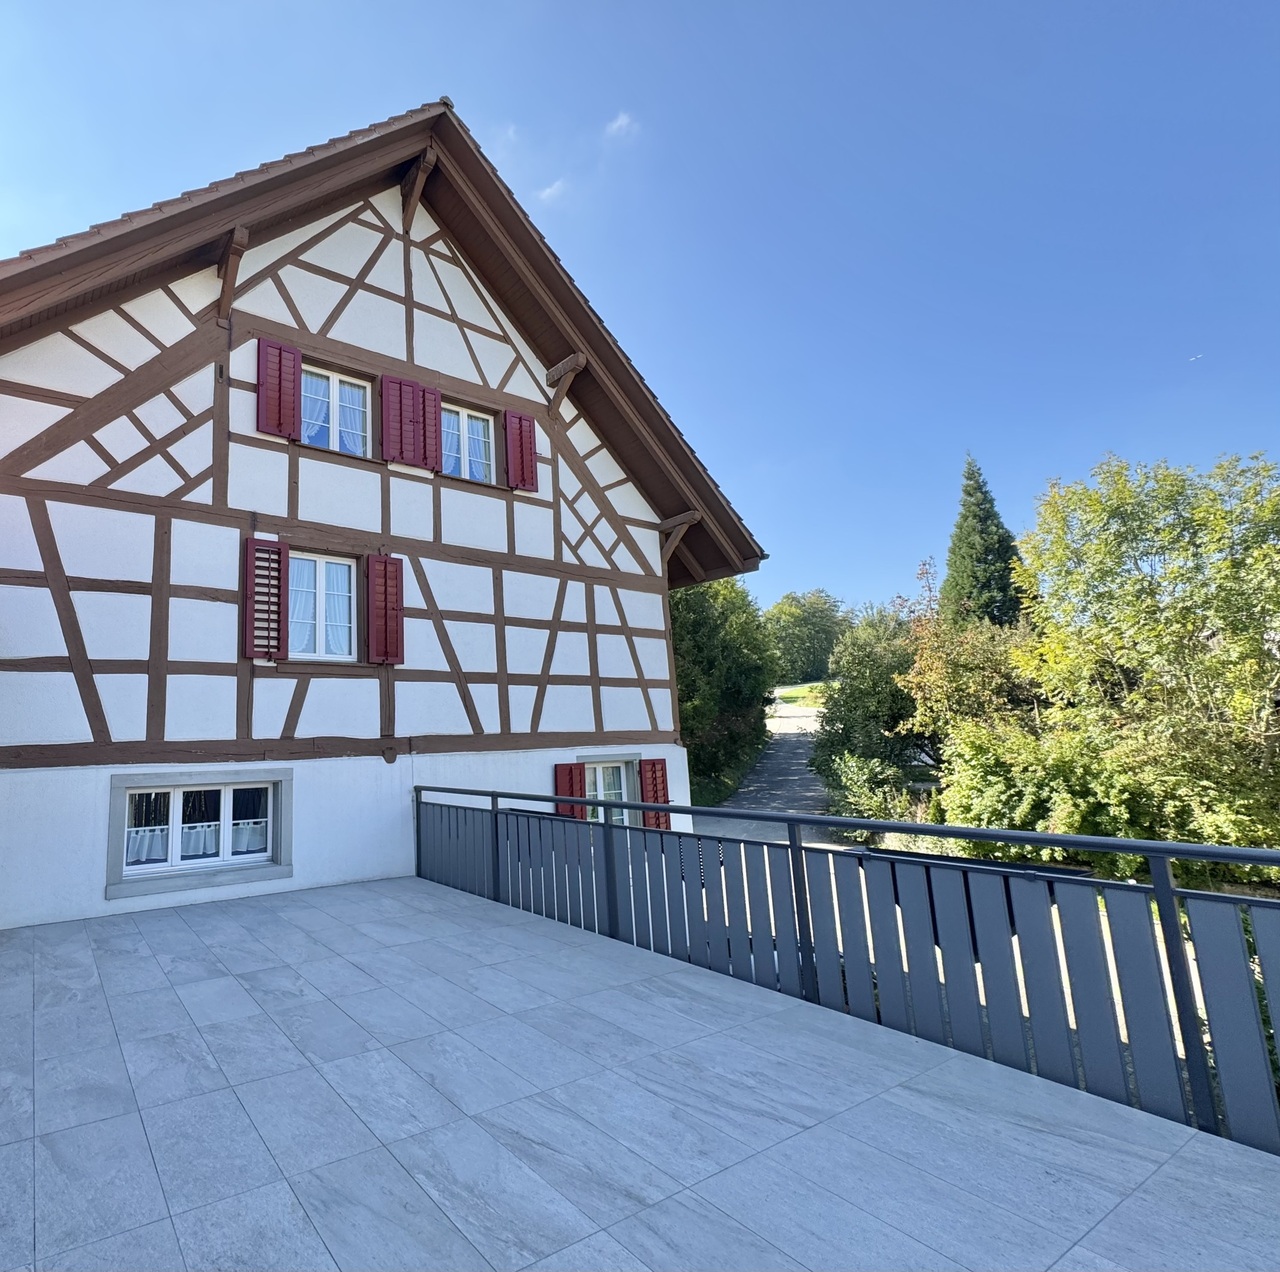
4.5 Room Owner-Occupied Apartment

Located at Quellenstrasse 4 in Müllheim, this 4.5-room apartment is situated on the 1st floor of a multi-family house built in 1994. The apartment impresses with a practical floor plan and offers an ideal basis for all those who want to design their new home according to their own ideas. The interior design is largely in need of renovation and offers a wide range of possibilities for modernization. The floor coverings consist partly of parquet and partly of parquet imitation. The building's gas heating system was replaced in 2010. A private washing machine is available. Highlights - 4.5-room apartment on the 1st floor- - Large balcony with a continuous panoramic view from the Allgäu to the Bernese Alps.- Year of construction 1994- Condition requiring renovation with great potential- Partly parquet, partly parquet imitation- Private washing machine available- Gas heating system renewed in 2010- No elevator Beautiful location in a quiet residential areaTwo underground parking spaces in the building's own underground garage on the lower floor can be purchased for an additional CHF 28,000 each This apartment is ideal for buyers who are looking for a property with development potential and appreciate the charm of a quiet residential area. The optionally available underground parking spaces are located in the building's garage and provide comfortable, weather-protected access to the property.

Travel time
-
1 / 27
CHF 2,800,000.–
Püntenstrasse, 8500 Frauenfeld

Three houses, double perspective: home and capital investment

Three houses. Many possibilities – for generations or as a stable investment This exceptional real estate ensemble combines independence, comfort, and flexibility. Whether as a multi-generational solution or as an attractive return on investment - many possibilities open up here. All three residential units are completely separate from each other and have their own entrance, their own heating, a Swedish stove, and their own garage. The spacious floor plans over four floors and the developed attics offer plenty of space for individual living, home office, or leisure activities. The quiet location in Frauenfeld-Erzenholz with a clear view into the green ensures high-quality living. The properties are currently fully rented and generate attractive rental income. Plus points at a glance: • Three completely separate single-family houses • Each house with its own entrance, its own heating, and a Swedish stove • Own garage per house • Fully rented with immediate rental income • Spacious room layout over four floors • Developed attic with versatile usage possibilities • Visitor parking spaces available • Quiet, natural location with a clear view into the green Discover the potential of this exceptional real estate offer. We would be happy to provide you with detailed documents and look forward to your contact for a non-binding viewing. ------------------------------------------------------------------------------------------------------------------------------------------------------- Do you have a property yourself and want to sell it under the best conditions within a reasonable time frame? Don't hesitate to contact us completely non-binding. We take the time to show you free of charge on site or in our consulting and sales office how you can successfully sell your property at the "best price": www.staub-immo.ch. Since 1962 – personal, networked, committed

Travel time
-
1 / 11
5.5 rooms122m²CHF 1,295,000.–
Obere Bleichewiese 12, 8546 Islikon

Well-maintained single-family house in the heart of Islikon

This detached single-family house in the municipality of Gachnang combines quiet living with excellent infrastructure. Shopping facilities, schools, bus stops, and train stations are within walking distance, making the location particularly attractive for families and commuters.The property presents itself in a very well-maintained condition, both inside and out. The lovingly maintained garden offers plenty of space to relax, play, or enjoy the greenery. The house is immediately habitable and also offers potential for minor modernizations according to individual taste.The bright and spacious living area with a chimney creates a pleasant living atmosphere. The open kitchen with an adjacent dining area forms the heart of the house and combines functionality with cozy living. From the balcony, a staircase leads directly into the garden.Ground floor: • Entrance • Two versatile rooms • Bathroom with shower • Laundry room • Basement • Technical room • Tank room • Directly integrated garage Upper floor: • Two more rooms • Bathroom with bathtub, shower, and double sink • Spacious living room with chimney • Open kitchen with dining area • Balcony with access to the garden Highlights at a glance: • Detached single-family house • Quiet and central living location • Train station, bus, schools, and shopping facilities easily accessible on foot • Very well-maintained interior and exterior • Beautiful garden with plenty of privacy • Spacious living and dining area • Garage integrated into the house We would be happy to provide you with further information or a personal viewing. We look forward to your contact.

Travel time
-
1 / 6
5.5 rooms196m²CHF 1,850,000.–
Kirchgasse 1, 8525 Niederneunforn

Modern single-family house in the village center of Niederneunforn

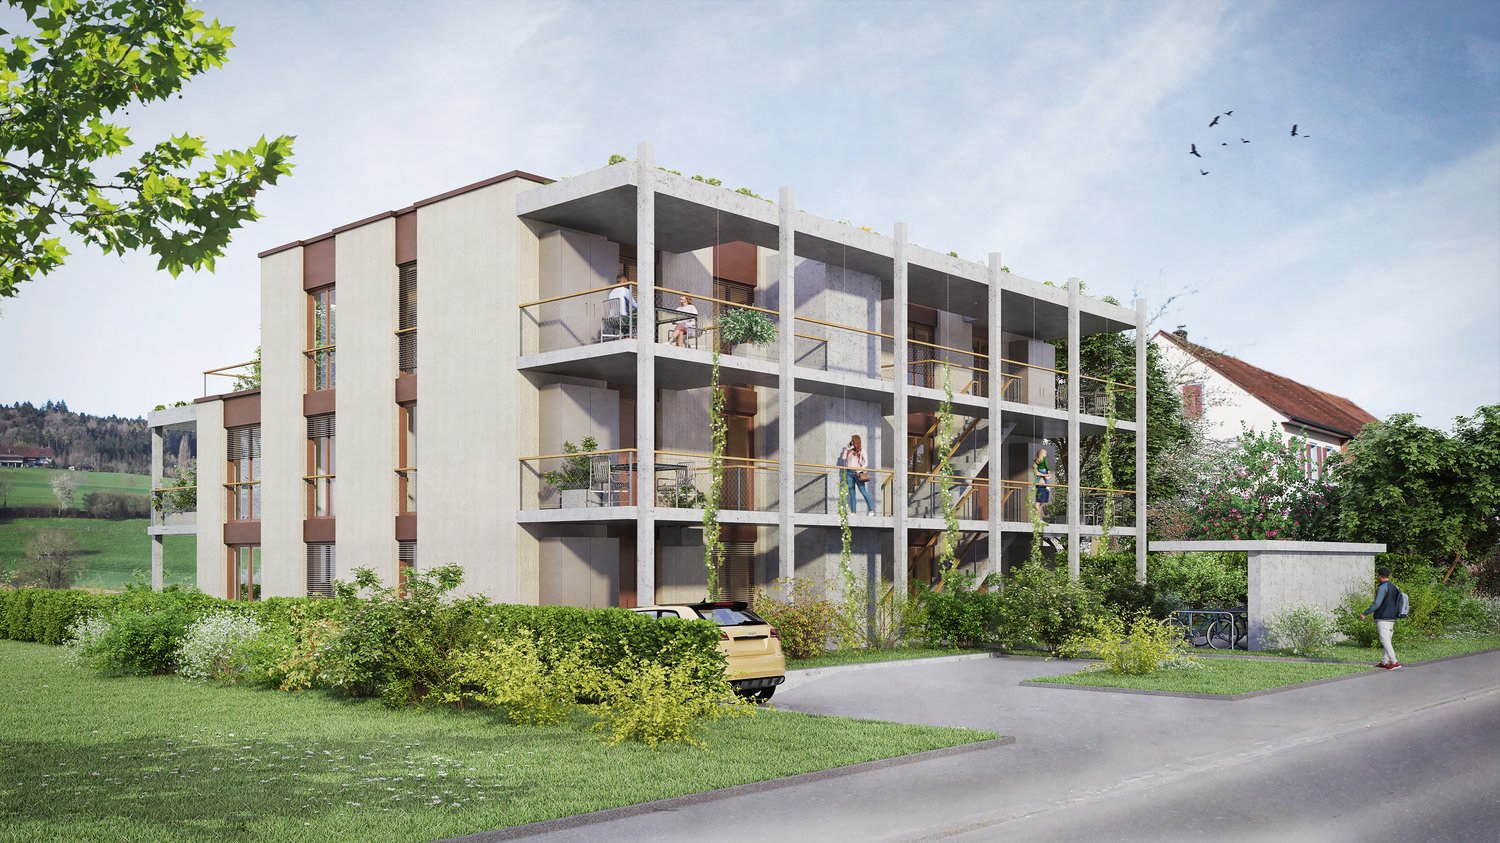
This high-quality detached single-family house in the idyllic and tax-friendly municipality of Neunforn is looking for its occupants. With a total area of 302m2 spread over 3 floors, the attractive house offers space for the whole family. The sustainable wood facade, the red tile roof, and the well-maintained garden give the house an inviting character.The house offers, among other things: • Open living and dining room: Oak parquet or ceramic tiles on request, an integrated kitchen with a cooking island delight and enable a stylish ambiance. • 3 bathrooms: Comfortably and modernly equipped for the whole family. • Balcony/seating area/loggias: Ideal for relaxing and enjoying. On the ground floor, a seating area of 23 m2, on the upper floor 2 loggias of 17 + 12 m2, and on the top floor 2 loggias. • Garage and parking space: Convenient accommodation for one to two vehicles with direct access to the house. • Dishwasher/induction cooktop: For more comfort in everyday life. • Cable TV: Well-connected for entertainment and information. • Plot area: 427 m² – plenty of space for garden, play, and relaxation. The house is child-friendly and is located on a little-trafficked village street in the center of Niederneunforn.Location and surroundings: • Bus stop Hochberg: Can be reached in just 8 minutes on foot – ideal for public transportation. • Rietacker school house: Can be reached in 15 minutes on foot – perfect for families with children. • Nature-friendly location: The river Thur is nearby. A popular destination for many families for a relaxed picnic, boat trip, or a bike tour in the charming Thurgau landscape. This new construction project (built in 2027) offers you the unique opportunity to acquire a modern home of the highest standards and realize your personal dream of living. Secure your new home in Niederneunforn now!

Travel time
-
1 / 2
6.5 rooms262m²CHF 2,850,000.–
8536 Hüttwilen

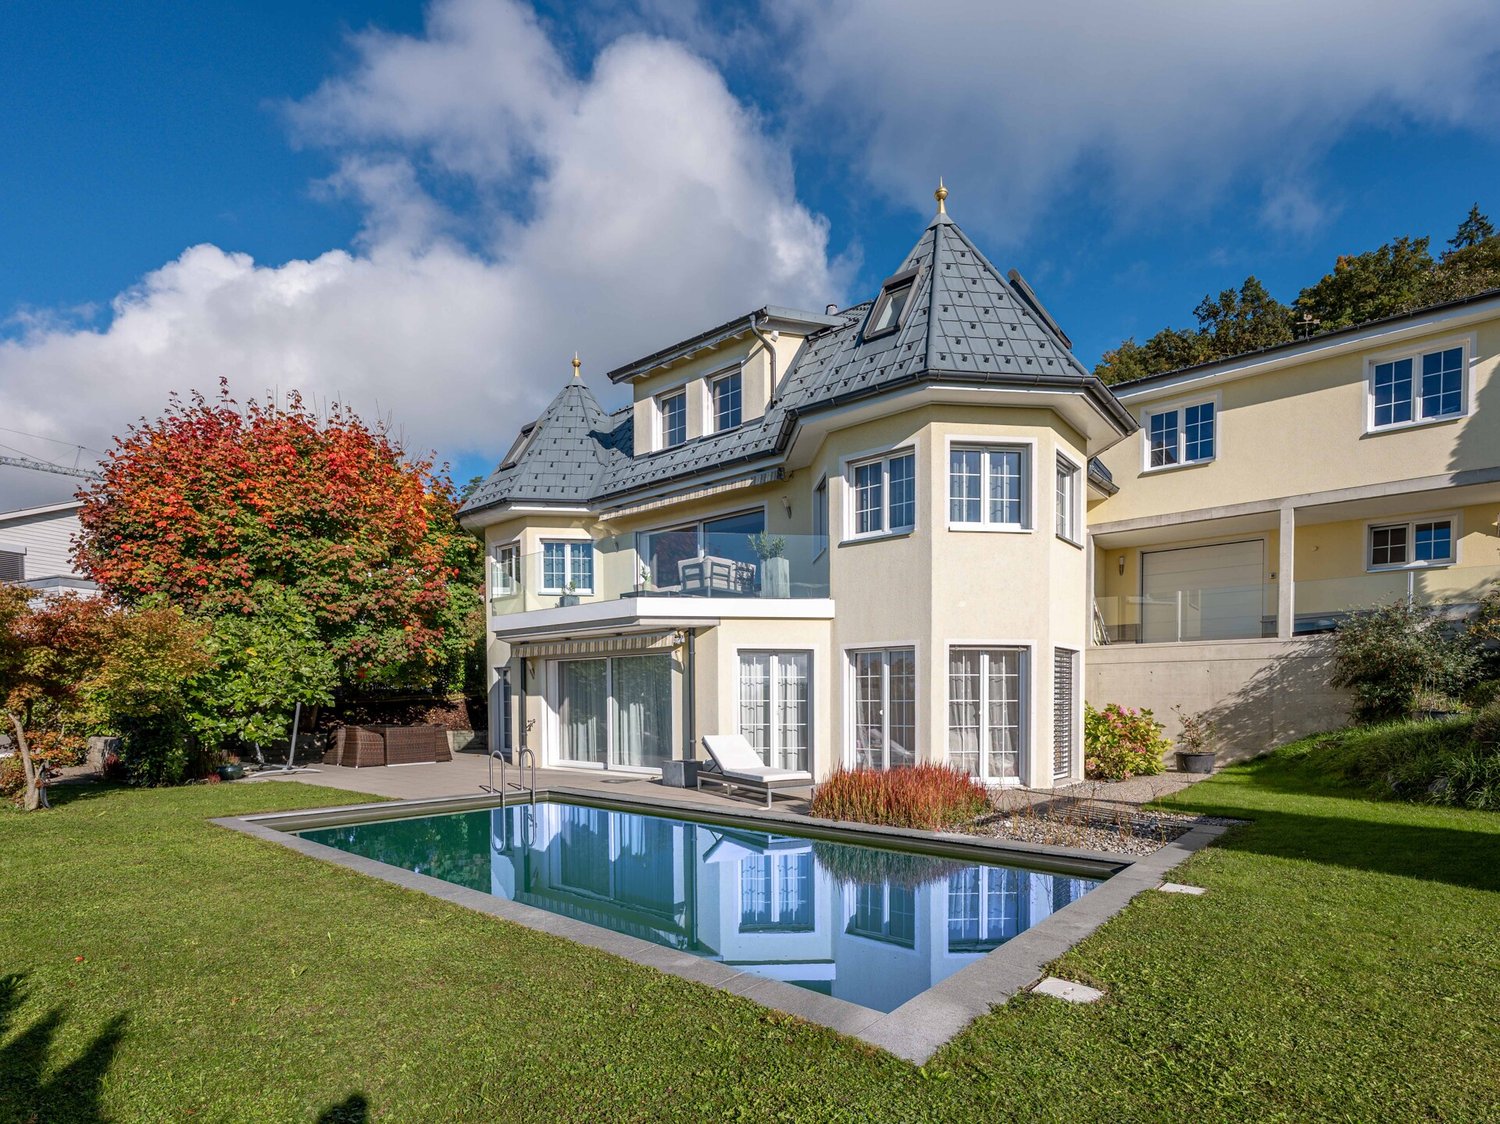
Exclusive country house villa with Alpine panorama and wellness oasis in Hüttwil

The villa is situated in a privileged hillside location with ideal southwest orientation. This offers an impressive, unobstructable view over the Thurtal valley to the Alpine range - a panorama that is re-staged again and again depending on the time of day and season. The building presents itself in an elegant country house style with Mediterranean influences and a striking, architecturally demanding formal language. Bay windows, clear lines, and generous window areas create a harmonious connection between inside and outside and provide exceptionally bright, light-flooded rooms. The living area of around 263 m² is spread over three levels and follows a well-thought-out, representative room structure: GROUND FLOOR: Open living and dining area with direct access to the terrace and garden, supplemented by the main kitchen and secondary rooms. UPPER FLOOR: Spacious room structure with several bedrooms and a flexibly usable area with a second kitchen - ideal for multi-generational living or as a separate studio, without being completely separated. BASEMENT: High-quality wellness and leisure area with direct connection to the outdoor area and pool. The architecture creates a rare balance between generosity, privacy, and functional flexibility.Hüttwilen is one of the most sought-after residential areas in the canton of Thurgau and convinces with its unique combination of tranquility, nature, and good accessibility. Embedded between gentle vineyards, extensive fields, and the nearby lakes, the municipality offers a high quality of life with a lot of privacy and recreational value. Despite the natural location, the connection is excellent: The cities of Frauenfeld, Winterthur, and Kreuzlingen are quickly reachable, both by car and via the well-developed network of S-Bahn and Postauto. Shopping facilities, schools, and childcare are located in comfortable proximity and make the location particularly attractive for families as well as for couples with high demands.This villa convinces with a high-quality and detailed equipment, which meets the highest demands both aesthetically and technically: Equipment and interior design - Noble floor coverings made of marble and parquet - Light-flooded living area with modern glass chimney - High-quality kitchen with appliances from Gaggenau - Second kitchen on the upper floor for multi-generational use - Three stylishly designed bathrooms and additional guest toilets - Spacious wellness area with rain shower, steam option, and whirlpool - Adjacent fitness room - Winter garden with direct connection to the kitchen - Several terraces and covered seating areas Outdoor area - Natural pool with biological filter system - Well-kept garden with high privacy - Double garage and additional motorcycle garage - Further outdoor parking spaces Technology and comfort - Air-water heat pump - Underfloor heating in all living areas - Air conditioning - Insulated glass windows with partially electric lamella shutters - Swisscom connections in the rooms - Building volume of around 1594 m The entire equipment underlines the high demands of this property and combines modern living with a high level of comfort, sustainability, and quality of life.

1 / 12
4.5 rooms148m²Price on request
Am Lindenhügel 32, 8555 Müllheim Dorf

New Minergie Attic (2019) - Pure House Flair!

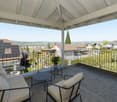
This unique Minergie house from 2019 has only two apartments on each side, guaranteeing privacy, tranquility, and a spacious feel. The attic apartment offered here was originally designed as a 5.5-room apartment and was elegantly converted into a 4.5-room apartment. This makes the rooms appear even brighter, airier, and more spacious. At the same time, the possibility remains to convert it back into a 5.5-room attic apartment at any time.From the inviting entrance, you enter the spacious kitchen and dining area, which seamlessly transitions into the brightly lit living room. Harmonious passages connect all rooms. The extensive terrace, accessible directly from almost all living rooms, offers a breathtaking panoramic view. Here, you experience true "living like in a single-family home!"During the construction of the new building, numerous high-quality extras worth around CHF 185,000 were integrated, offering the residents unparalleled luxury. Whether in the wardrobe area, in the stylish kitchen, or in the bathrooms, the first-class materialization is reflected everywhere. Below the apartments on the sun hill, there is an underground garage with three oversized parking spaces with electric connections, which can be purchased for CHF 35,000 each. Additionally, a hobby room is available for CHF 35,000. A large, closed cellar room with an integrated laundry room is included in the purchase price.

Travel time
-

Suggested properties for you based on search results

Other interesting objects