117 results - Properties for sale with Balcony / Terrace: District Frauenfeld

Markus Spiegel

Markus Spiegel

1 / 12
Markus Spiegel

Markus Spiegel

  • Parking space
  • Balcony / Terrace
  • Garage
  • +1
4.5 rooms113m²CHF 1,050,000.–
Herdern, 8535 Herdern

Exclusive 4.5-room terrace apartment with spacious outdoor area

Living with plenty of space - inside and out! In a quiet and attractive location in 8535 Herdern, this bright and spacious 4.5-room terrace apartment with a living area of 113 m² awaits you. The heart of the apartment is the impressive 50 m² large terrace, which offers plenty of space to relax, enjoy and for social hours with family and friends. The well-thought-out room layout creates a pleasant living feeling and offers enough space for individual living needs for both couples and families. The large window areas provide light-filled rooms and create a friendly, inviting atmosphere. The extensive terrace extends the living space outdoors and invites you to linger - whether at breakfast in the morning sun, at a barbecue evening or simply to unwind after a long day. Highlights at a glance • 4.5-room apartment • Approx. 113 m² living space • Spacious 50 m² terrace • Bright and open living and dining area • Attractive and family-friendly living location • Quiet residential area with good sunlight • Ideal combination of comfort, space and quality of life • Installation of a water softening system in 2023 • Two bathrooms available, one of which is equipped with a shower toilet • Minergie-P The municipality of Herdern convinces with its natural surroundings, high recreational value and good accessibility of the surrounding centers. Shopping facilities, schools (kindergarten and primary in Herdern and secondary in Hüttwilen) as well as public transport are located at a comfortable distance and make this apartment an ideal home for all those who want to combine quiet living with good infrastructure. An apartment with a rarity value - spacious, light-filled and with an exceptional terrace that leaves no wishes unfulfilled. Arrange a viewing appointment today and convince yourself of this attractive living offer.Exact address available after registration on neho.ch.INTERESTED IN A VIEWING? PLEASE REGISTER: https://neho.ch/b/8535-26-2

  • Parking space
  • Balcony / Terrace
  • Garage
  • +1
Markus Spiegel

Markus Spiegel

1 / 12
Markus Spiegel

Markus Spiegel

  • Parking space
  • Balcony / Terrace
  • Garage
  • +1
4.5 rooms116m²CHF 875,000.–
Felben-Wellhausen, 8552 Felben-Wellhausen

Well-maintained 4.5-room apartment with spacious balcony and two underground parking spaces

Modern living with plenty of space and a well-thought-out floor plan In a quiet and attractive location in 8552 Felben-Wellhausen, this well-maintained 4.5-room ownership apartment with a spacious living area of 116 m² awaits you. The apartment impresses with an optimal floor plan, bright living rooms, and a high level of living comfort ? ideal for couples, families, or anyone who appreciates spacious living. The heart of the apartment is the bright and airy living and dining area with direct access to the 18 m² large balcony. Here you can enjoy sunny hours, relaxed evenings, or social moments with family and friends. The well-thought-out room layout offers ample space for individual living needs. Two bathrooms provide additional comfort and make everyday life particularly pleasant ? whether for families or guests. This attractive offer is rounded off by two underground parking spaces that guarantee convenient and secure parking. Highlights at a glance • 4.5-room ownership apartment • 116 m² spacious living area • Optimal and family-friendly floor plan • 18 m² large sun balcony • Bright living and dining area • Two comfortable bathrooms • Very well-maintained condition • MINERGIE building standard • Two underground parking spaces included • Quiet and attractive residential location in Felben-Wellhausen • Good accessibility to shopping facilities, schools, and public transport This attractive apartment combines spaciousness, comfort, and a pleasant living location ? the ideal opportunity for anyone looking for a new home with a high quality of life. Arrange a viewing appointment today and convince yourself of this attractive living offer.Exact address available after registration on neho.ch.INTERESTED IN A VIEWING? PLEASE REGISTER: https://neho.ch/b/8552-26-2

  • Parking space
  • Balcony / Terrace
  • Garage
  • +1
New building
1 / 13
4.5 rooms113m²Price on request
Schützenhausstrasse 6, 8266 Steckborn

RESERVED, Exclusive & high-quality attic apartment with lake view

“Lake Magic” Steckborn – Exclusive living on Lake Constance In a privileged location on Schützenhausstrasse in Steckborn, a stylish new building project with four high-quality 4.5-room owner-occupied apartments is being built. The architecture combines timeless elegance with modern living comfort and is aimed at people who value quality, peace and quiet, and a special living location. The apartments impress with a high standard of construction and carefully selected materials, as well as light-flooded living areas with window fronts. Spacious terraces of approximately 36 m² offer an impressive view of Lake Constance and the charming old town of Steckborn – an ideal place to enjoy the evening sun in a private atmosphere. The property is barrier-free and thus offers sustainable living comfort in every phase of life. Charging stations can be installed in the garages upon request. A forward-looking energy concept with a photovoltaic system, solar water heat pump, and modern insulation and soundproofing standards ensure high quality of life and an optimal energy balance. The project is already under construction. The move-in date is planned for September 2026. Viewings of the apartments are possible by appointment, so you can get a personal impression. We would be happy to provide you with further information or arrange an individual viewing appointment. For inquiries, we ask that you provide your phone number. OG East for sale OG West reserved.

Travel time
-
New building
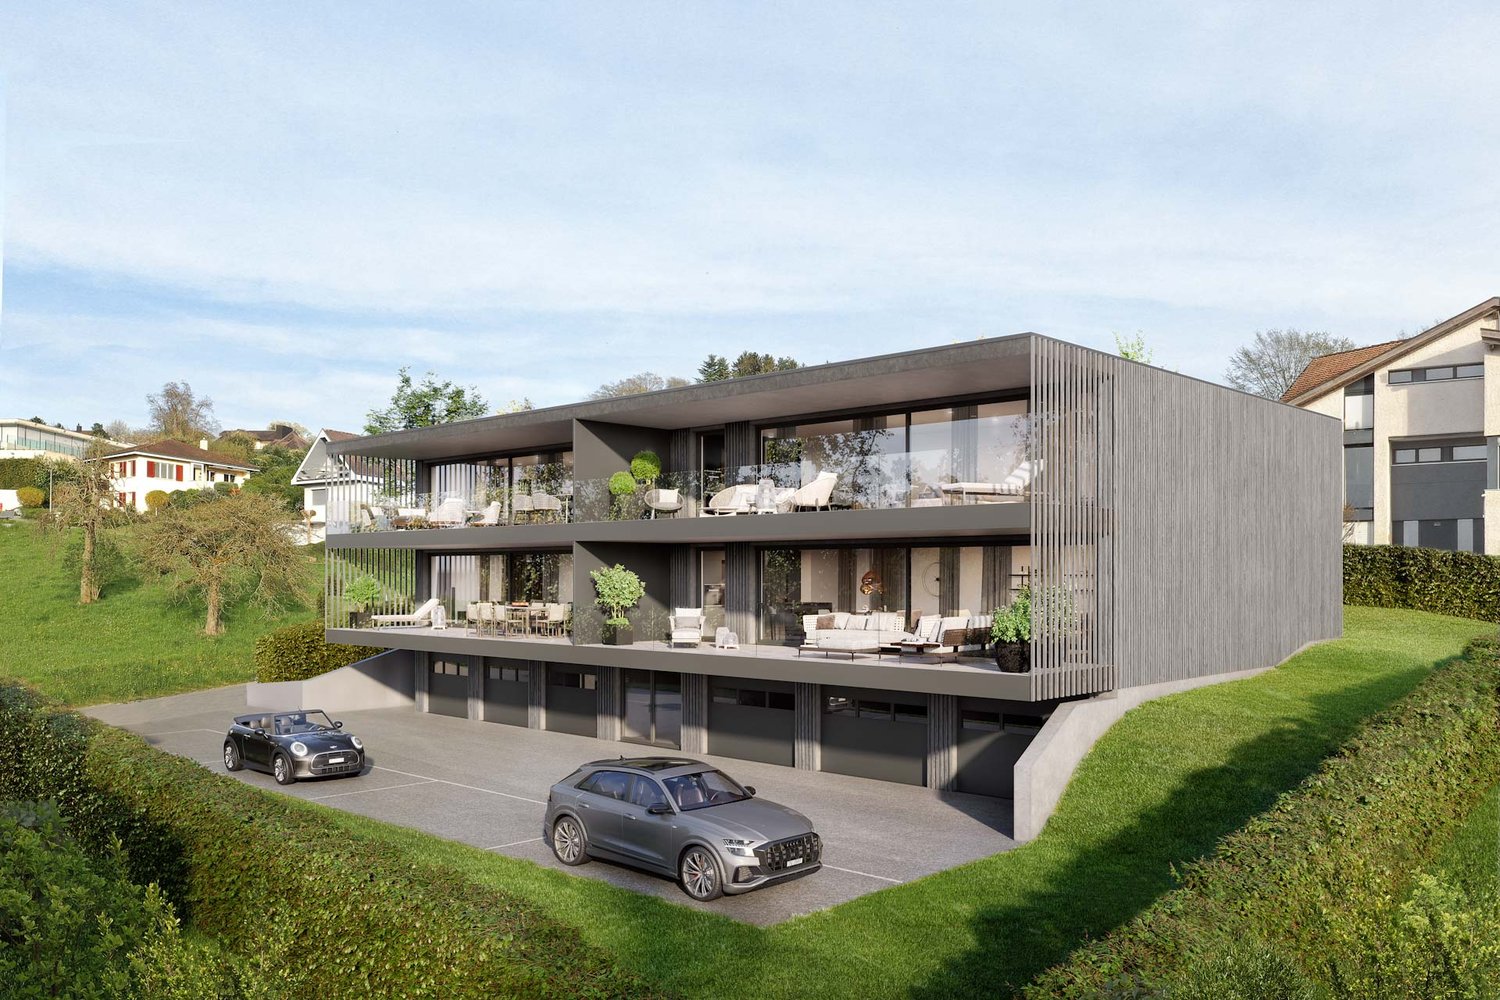
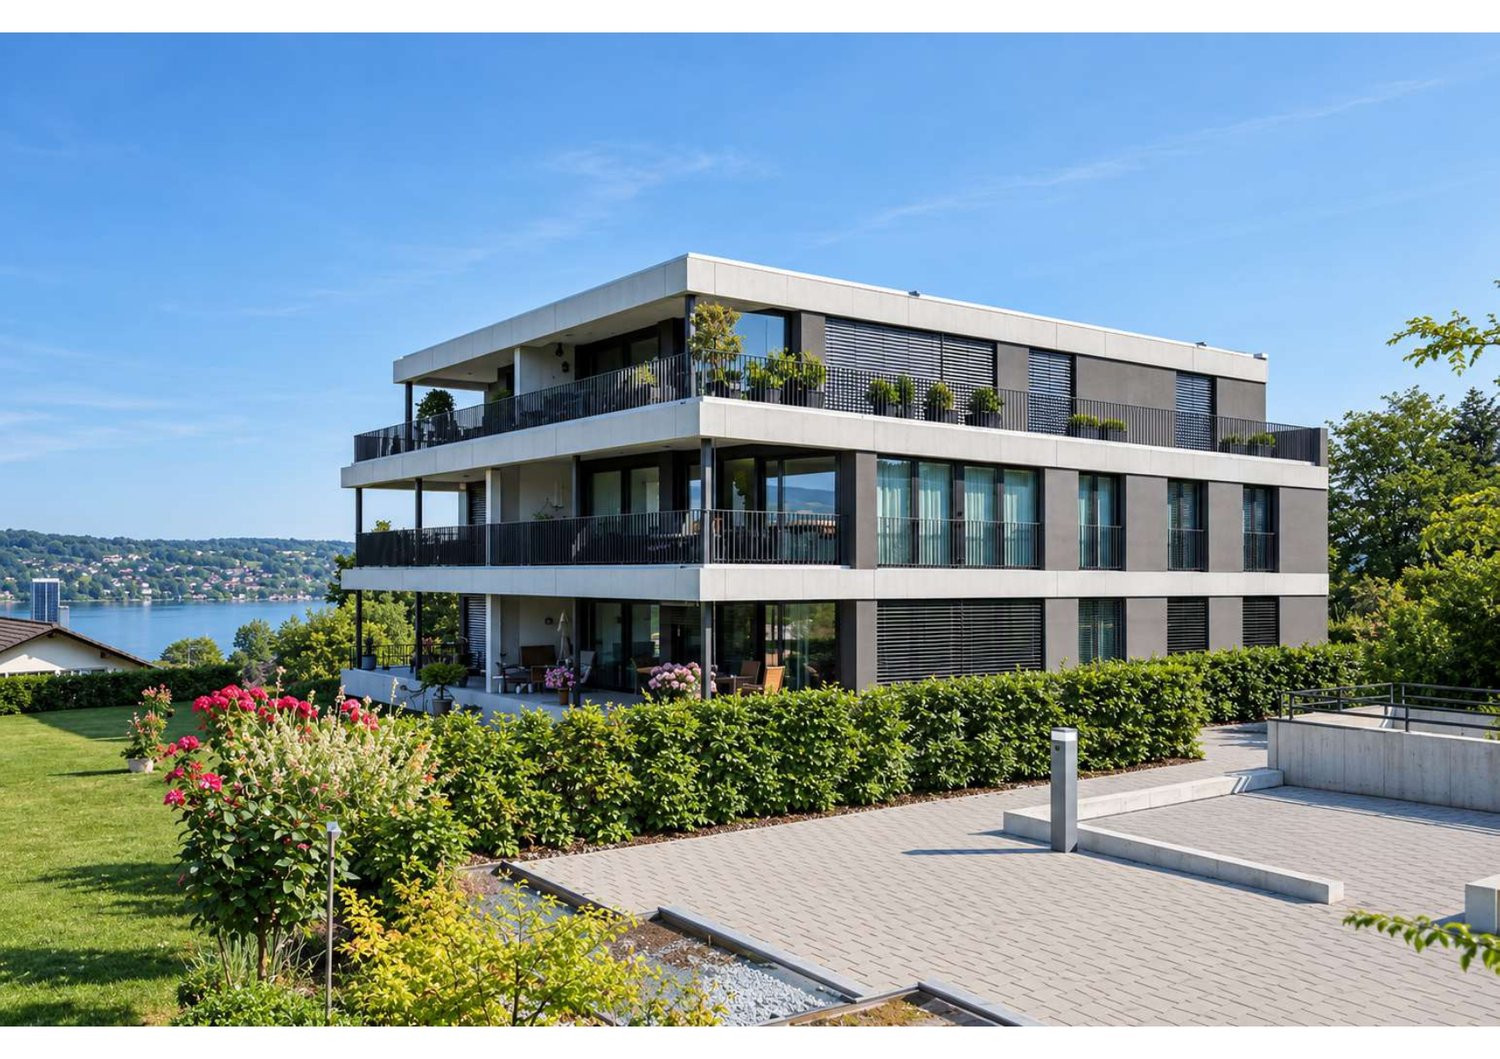
  • 3-story modern apartment building with balconies, large windows, and a parking area in front
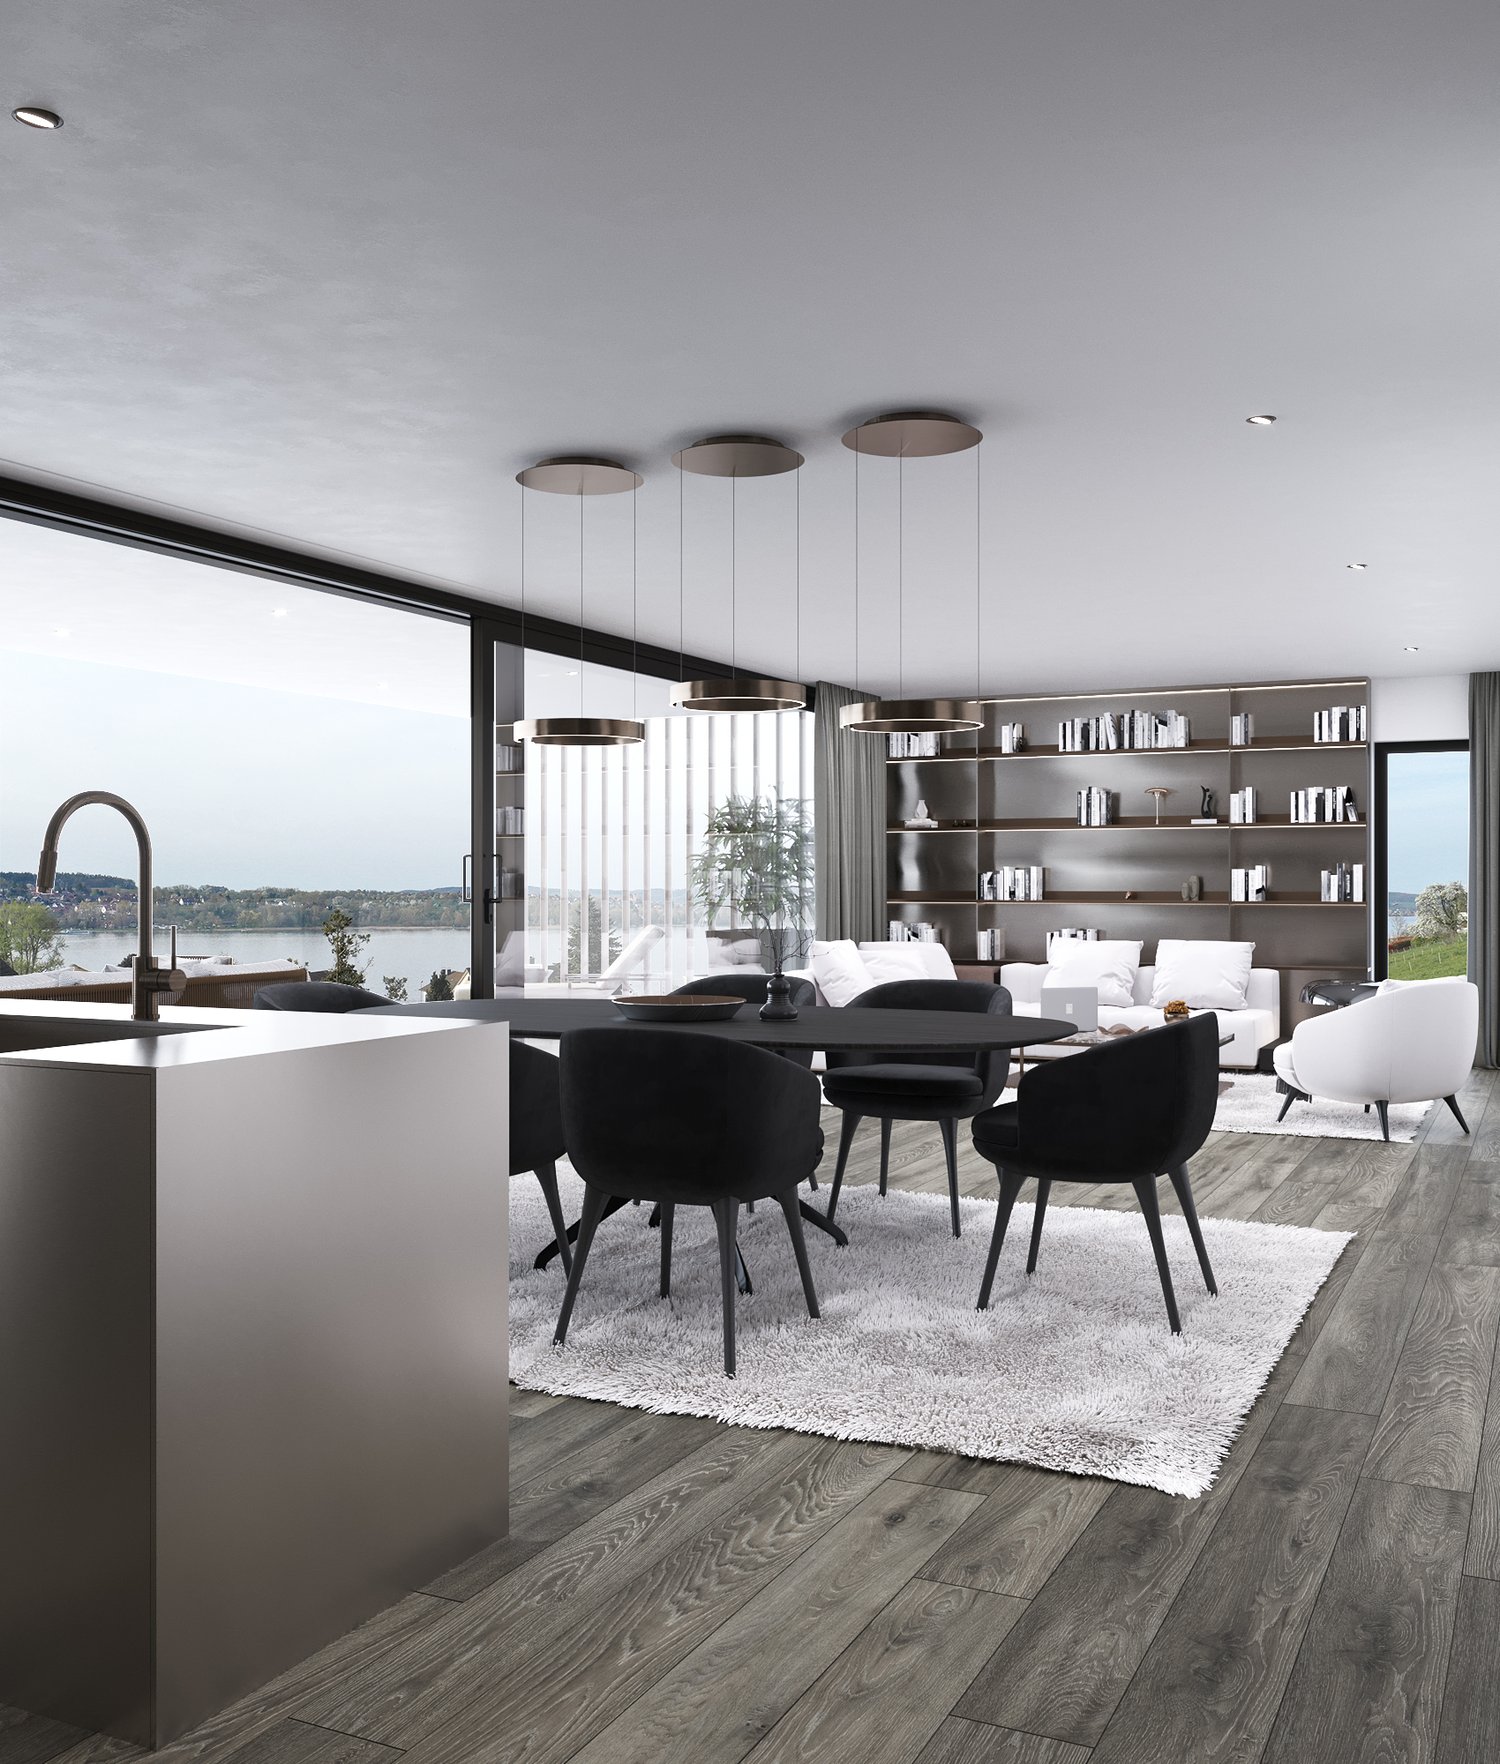
  • Spacious living room with large windows offering a scenic view, modern furniture including a sofa and armchairs, a coffee table, and shelving units. The room has a minimalist and contemporary design with a neutral color palette.
  • Spacious open-concept living and dining area with large windows overlooking a scenic view. The room features a modern kitchen with a sleek island, a dining table with black chairs, and a living area with white sofas. The space is decorated with minimalist
  • 3-story modern building with a green roof, surrounded by a grassy area and overlooking a lake and hills in the background
  • grassy hill overlooking a lake, road at the bottom, several buildings in the distance, cloudy sky
  • Modern bathroom with gray and white color scheme, large window, circular ceiling light fixture, vanity with sink, black freestanding bathtub, and decorative statue
  • Modern bathroom with a black vanity unit, oval mirror, and a textured gray wall. The bathroom also features a black toilet and a shower area with a rainfall showerhead.
  • Spacious bedroom with large windows, gray and white color scheme, abstract art wall mural, plush gray bedding, dark wood floors, and a shag rug
  • Compact laundry room with built-in washer and dryer, shelves with various household items, and a laundry basket
  • Spacious living room with large windows, gray sofa, black armchairs, wooden coffee table, and a plush white rug on the hardwood floor.
  • The image shows a material board or mood board with various textures and materials in shades of gray, black, and brown. The materials include wood panels, stone or marble, a furry gray fabric, and a plant element. There is also a circular light fixture vi
  • The images showcase a modern and luxurious apartment with a focus on neutral tones and natural materials. The bedroom features a large bed, abstract artwork, and plush carpeting. The living room has a panoramic view of the outdoors, with a balcony and com
  • The floor plan shows a 2-bedroom apartment with a living room, kitchen, dining area, bathroom, and a terrace.
1 / 13
4.5 rooms113m²CHF 1,300,000.–
Schützenhausstrasse 6, 8266 Steckborn

Dreamy new-build apartment with lake view

“Lake Magic” Steckborn – Exclusive living on Lake ConstanceIn a privileged location on Schützenhausstrasse in Steckborn, a stylish new building project with four high-quality 4.5-room owner-occupied apartments is being built.The architecture combines timeless elegance with modern living comfort and is aimed at people who value quality, peace and quiet, and a special living location.The apartments convince with a high standard of construction and carefully selected materials, as well as the bright and airy living areas with window fronts.Spacious terraces of approximately 36 m² offer an impressive view of Lake Constance and the charming old town of Steckborn – an ideal place to enjoy the evening sun in a private atmosphere.The property is barrier-free and thus offers sustainable living comfort in every phase of life. Charging stations can be set up in the garages if desired.A forward-looking energy concept with a photovoltaic system, solar water heat pump, and modern insulation and soundproofing standards ensure a high quality of life and an optimal energy balance.The project is already under construction. The move-in date is planned for September 2026. Viewings of the apartments are possible by appointment, so you can get a personal impression.We would be happy to provide you with further information or arrange an individual viewing appointment. For inquiries, we ask that you provide your phone number.

Travel time
-
1 / 15
  • Parking space
  • Balcony / Terrace
  • Garage
  • +7
4.5 rooms159m²CHF 888,000.–
Niederwil 6, 8500 Frauenfeld

159 m² | 4.5-room ownership apartment on the upper floor, No. A101

159 m² | 4.5-room ownership apartment We are selling a very well-maintained 4.5-room ownership apartment on the upper floor in Niederwil 6 in Frauenfeld | Gachnang. The apartment is available for occupancy as of December 1, 2027.Niederwil convinces with its excellent geographical location. Thanks to the nearby motorway access A7-Zubringer (Frauenfeld-West) and the regular connections of public transport at Islikon station (SBB | S24 | S30), you can quickly reach the surrounding centers of Winterthur - Zurich and Frauenfeld - Wil SG - St. Gallen.The children attend kindergarten and primary school in Islikon.We would be happy to introduce you to the most important points. • The multi-family houses are optimally arranged and sunny. • Modern architecture: thanks to the partially floor-to-ceiling windows, a lot of light enters the living rooms. • The well-thought-out floor plan offers a lot of space for individual living. • Wide, spacious entrance area | corridor with built-in closets | wardrobe • Open kitchen with modern appliances • Spacious living | dining | kitchen • Parent's room with private bathroom | WC | washing machine | dryer • Additional separate shower | WC • The apartment has its own basement room. • Sunny, covered balcony • With the elevator, you can reach the living floor directly and comfortably from the underground garage (wheelchair accessible). • Park-like environment design • Heating: geothermal energy | deep drilling • A photovoltaic system was installed on the roof. Additional underground parking spaces No. 26 + 27 for CHF 35,000.00Additional storage room No. A2 for CHF 25,000.00For a non-binding viewing appointment, Stefan Vetter is available at phone 052 369 45 48 or mobile 079 278 55 99.

  • Parking space
  • Balcony / Terrace
  • Garage
  • +7
Travel time
-
1 / 11
3.5 rooms93m²CHF 750,000.–
Dorfstrasse 45, 8546 Kefikon

RESERVED: Modern living with a far-reaching view

This stylish 3.5-room apartment impresses with a well-thought-out floor plan, high-quality materials, and a bright living and dining area with an open kitchen. Generous window fronts create a pleasant living feeling and offer direct access to the impressive, approximately 27 m² large balcony with an unobstructed view of the greenery. Two modern bathrooms - one with a bathtub and washing tower, the other with a shower - provide high living comfort in everyday life. The timeless kitchen with high-quality appliances and the elegant interior design underline the well-maintained and new character of the apartment. The quiet location on the edge of the village combines natural living with an attractive quality of life for couples, families, or discerning owner-occupiers. Highlights • 3.5-room apartment with approximately 94 m² living space • Year of construction 2019 • Spacious, open living, dining, and kitchen area • Modern kitchen with cooking island and high-quality built-in appliances • 27 m² large, covered balcony with a view of the greenery • Two bright bedrooms • Two modern bathrooms with bathtub and shower • Own washing tower in the apartment • High-quality parquet floors and timeless materialization • Floor-to-ceiling windows with plenty of daylight • Elevator in the building • Own basement compartment • Quiet, family-friendly location with high recreational value • Good connection to Winterthur, Frauenfeld, and Zurich

Travel time
-
1 / 17
5.5 rooms134m²CHF 1,049,000.–
Im Rohr 16, 8532 Warth

Charming single-family house with a far-reaching view and large garden

Detached single-family house with plenty of space, garden, and development potential This detached 5½ room single-family house in 8532 Warth convinces with a generous space offer, a lot of privacy, and a natural living situation. On approximately 134 m² of living space, there are bright living and sleeping rooms, a spacious kitchen, and two bathrooms. The property comprises around 650 m² and offers a lot of space around the house.The generous living and dining area forms the center of the house. Large window areas provide plenty of daylight, and the direct access to the balcony extends the living space further outside. The other rooms can be used versatilely as sleeping, children's, guest, or home offices.The mature garden and the covered seating area create pleasant retreats outdoors. At the same time, the property offers a beautiful view into the green and good sunlight.The house, built in 1972, is in a well-maintained condition and can be used directly in principle. Individual areas, in particular the wet cells and parts of the interior design, also offer potential for modernization and individual design.An attractive property for all those who are looking for a detached home with plenty of space, a generous plot, and versatile development opportunities.All information was made to the best of our knowledge and conscience. However, no guarantee is assumed for the correctness, completeness, and timeliness of the information. Changes and errors are reserved.Visit our website:www.simon-immobilien.chYour contact person:Simon Immobilien AG, Fredrik Holmgren+41 76 621 62 66We are always happy to receive valuable tips on potential real estate sales. In the event of a successful closing, we reward the tipster with a commission of up to CHF 5,000.

Travel time
-
Nergiz Pomier

Nergiz Pomier

1 / 13
Nergiz Pomier

Nergiz Pomier

  • Balcony / Terrace
  • Garage
  • Pets allowed
  • +4
5 rooms194m²CHF 1,980,000.–
8524 Uesslingen

Charming single-family house with additional agricultural land - ideal for horse lovers

This detached single-family house impresses with its generous room layout, high living comfort, and quiet, sunny location directly adjacent to the agricultural area. Here, you can permanently enjoy an unobstructed view into the green and a particularly high level of privacy.Already when entering the property, you are greeted by a spacious entrance area that underlines the open living concept. The bright living and dining area offers plenty of space for the whole family and creates a pleasant, light-filled atmosphere with its large window areas.The rooms are generously sized and offer versatile usage possibilities. The parent's bedroom is particularly noteworthy, which has an open additional room that can be ideally used as an office or dressing room. From here, there is also direct access to the bathroom. A private terrace with a view into the green harmoniously rounds off this area. Another advantage is that there is a bathroom with a toilet on every floor. On the upper floor, there is also a practical laundry tower that makes everyday life much easier. The basement offers a special added value in the form of a private sauna that invites relaxation. Additionally, there is direct, weather-protected access to the underground garage.A special highlight is the additional agricultural land - ideal for horse lovers who want to fulfill their dream of living with their own horses.The property is located in an extremely quiet and sunny environment without through traffic. Thanks to the adjacent agricultural area, the unobstructed view is long-term secured.The following highlights are offered by this property: • Quiet and sunny location without through traffic • Directly adjacent to the agricultural area with an unobstructed view • Spacious, light-filled living and dining area • Flexible room layout with versatile usage possibilities • Parent's area with additional room and direct access to the bathroom • Private terrace with a view into the green • Bathroom with toilet on every floor • Laundry tower on the upper floor • Sauna in the basement • Direct, weather-protected access to the underground garage • Additional agricultural land - ideal for horse keeping. We would be happy to show you this special home personally and look forward to your contact.

  • Balcony / Terrace
  • Garage
  • Pets allowed
  • +4
1 / 15
4.5 roomsCHF 998,000.–
Stettfurterstrasse 12, 9548 Matzingen

147 m² | 4.5-room apartment on the 1st floor | spacious terrace

147 m² | 4.5-room apartment on the 1st floor | spacious terraceThis modern 4.5-room apartment is located in the "Alte Chäsi" development in Matzingen and offers spacious rooms, high-quality interior design, and an exceptionally large terrace. The open living, dining, and kitchen area, the large windows, and the carefully selected materials create a bright and pleasant living atmosphere.The property was built by Ed. Vetter AG and meets the proven Vetter quality standard.Living and kitchenThe open living, dining, and cooking area offers plenty of space for a large dining table and a cozy living landscape. The equipment from Hans Eisenring has been extended compared to the standard version. The enlarged kitchen island creates additional workspace and plenty of storage space. On the side facing the dining area, elegantly integrated cabinet doors offer additional space for dishes, glasses, and kitchen utensils.The high-quality worktop made of Brazilian natural stone underlines the stylish character of the entire area.Quality was also taken into account when selecting the appliances. The Miele equipment includes an oven/steamer, built-in coffee machine, and plate warmer. The equipment is complemented by a BORA cooktop with an integrated extractor hood.Thanks to the empty pipes integrated into the wall, the cables for a wall-mounted TV can be laid discreetly and invisibly.A high-quality plank floor has been laid in the living, dining, and cooking area. The bedrooms are equipped with low-maintenance plank floors in a warm wood look.Parental area and bathroomThe parental bedroom forms a private retreat with the directly accessible bathroom. This is equipped with a spacious shower, a Geberit shower toilet, and practical wall niches. Two high-quality built-in cabinets offer additional storage space.The second bathroom is accessible via the corridor and has a bathtub and a toilet.45.7 m² terraceThe large terrace extends the living space outdoors and offers enough space for a large dining table, a lounge, plants, and individual design possibilities.Vertical awnings provide additional sun and weather protection. Sliding privacy screens provide more privacy if needed.Directly on the terrace, there is also a separate, lockable storage room where cushions, terrace accessories, and other items can be conveniently stored.The green surroundings and the nearby Lauche underline the natural and peaceful living location.Storage space and living comfortIn addition to a separate storage room in the apartment, a spacious basement and laundry room with 21.1 m² is available on the lower floor.The windows are equipped with custom-made fly screens.The property was built to the Minergie standard and has underfloor heating, a heat pump, and photovoltaics. A lift provides comfortable access to the apartment.The sale also includes a separate storage room with 8.2 m² and an internet connection, which can be purchased separately from the advertised apartment price.LocationMatzingen combines a rural and natural environment with short distances in everyday life. Kindergarten, schools, shopping facilities, and public transport are within a short distance.The motorway access is about a five-minute drive away. This also provides good connections to Frauenfeld, Winterthur, St. Gallen, and the surrounding centers.Purchase priceApartment: CHF 998,000.–*Underground parking space No. 18: CHF 37,500.–Storage room No. 12-A2: CHF 17,500.–* Underground parking space and storage room are to be purchased separately from the advertised apartment price.AvailabilityBy arrangement.We would be happy to show you the apartment in person. For further information or a viewing appointment, we look forward to your contact.BHV Partner ImmobilienA company of the Bauherrenverband Schweiz052 551 03 24info@bhvpartner.ch

Travel time
-
1 / 7
4.5 rooms153m²CHF 1,370,000.–
Kirchgasse 4a, 8525 Niederneunforn

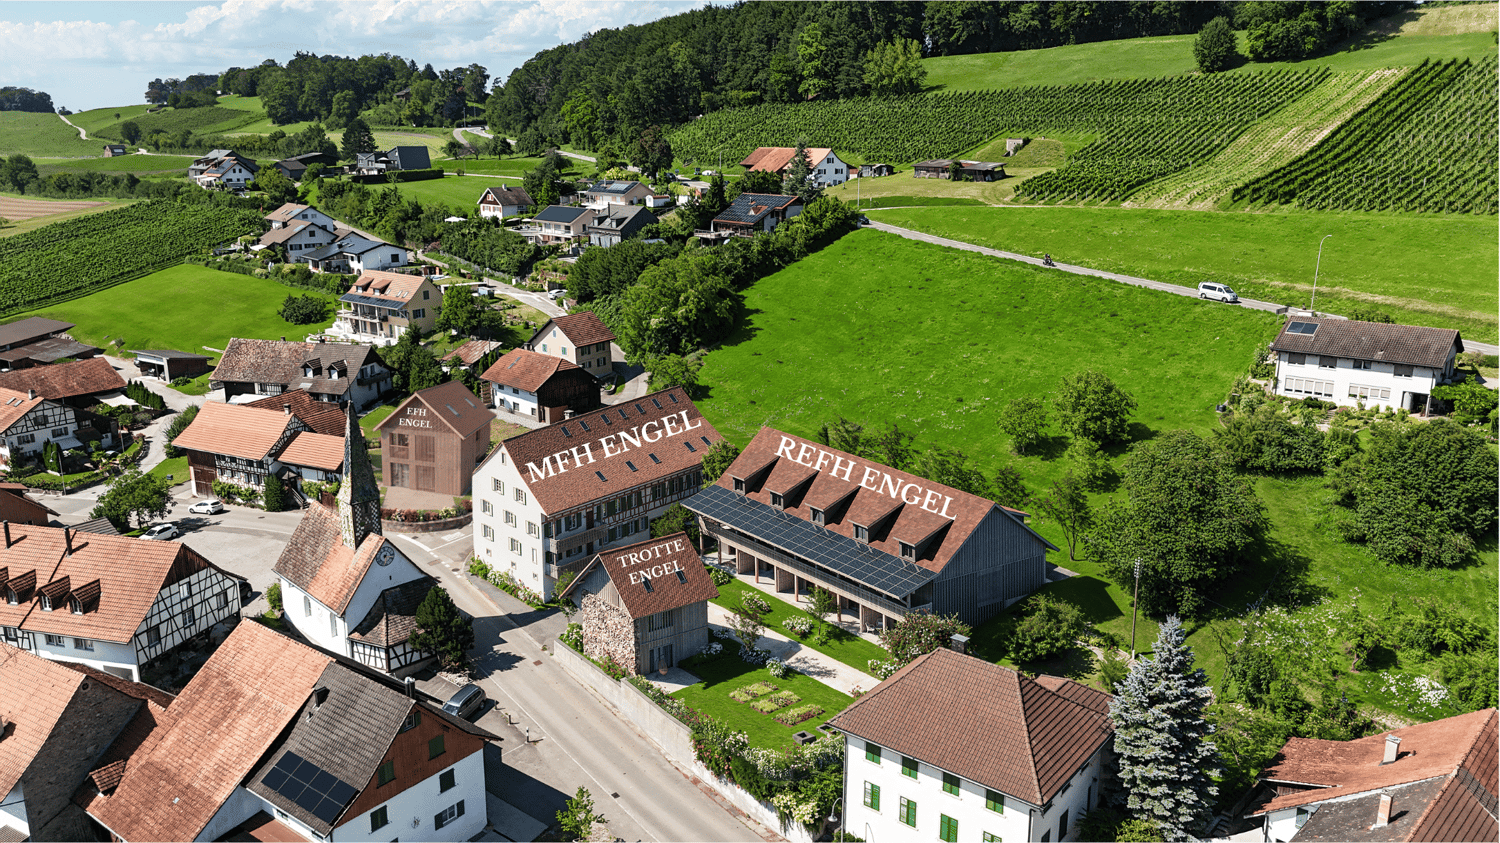
Overbuilding Engel, modern semi-detached single-family house Premium

This high-quality 4.5-room semi-detached house in the idyllic and tax-friendly municipality of Neunforn is looking for its occupants. The attractive new building object offers modern comfort and well-thought-out room layout over 5 floors on 154 m² of living space.The house convinces with the following highlights: • Spacious room layout: • UG2: cloakroom / staircase • UG1: basement 33 m2 and technical room / staircase • EG: room 1 with seating area and shower/WC • OG: entrance, spacious living-dining area with kitchen, guest WC, Reduit and balcony • Attic: 2 bedrooms each 20 m2 and shower/WC • Modern equipment: kitchen, dishwasher, induction cooker, oven, lift-up door, cable TV • Private outdoor areas: balcony / seating area • Garage: 2 underground parking spaces are assigned to the house with direct access to the house, price excl. CHF 76'000.- • Beautiful view: view into the village center and into the green Location and surroundings: The semi-detached houses 4a and 4e Premium are part of the Überbauung Engel and are located in the middle of the village center. The location is quiet and particularly family-friendly - the Rietacker schoolhouse is within 14 minutes' walk and the Niederneunforn Dorf bus stop is only 5 minutes' walk away. The river Thur is nearby and provides additional recreational opportunities in nature.A project that combines the tradition of the village with contemporary living space and creates unmistakable living spaces.

Travel time
-
1 / 6
3.5 rooms117m²CHF 900,000.–
Kirchgasse 2, 8525 Niederneunforn

Charming 3.5-room apartment in Niederneunforn

Discover this beautiful 3.5-room apartment on the 1st floor of a well-maintained, renovated old building on Kirchgasse 1 in Niederneunforn. The apartment, located in a quiet area, offers a lot of space with 117 m² of living space and 127 m² of total area. The open living room with kitchen is extremely spacious with 64 m².The apartment impresses with the following highlights: • Generous room layout: 3.5 bright rooms offer a variety of uses • Wet rooms: Comfortable shower and guest toilet • Private garage: 2 underground parking spaces for 38,000.- excl. • Sunny balcony: With a beautiful view to relax + 18 m² outdoor area • Modern equipment: Dishwasher, induction cooktop, combination oven-steamer, lift-up door, cable TV, Réduit-wardrobe • Garden: Outdoor area at staircase 18 m² • Child-friendly: Ideal for singles, couples, and small families Location and surroundings: The former Gasthaus Engel was renovated with great attention to detail and is embedded in the Überbauung Engel with 5 REFH and a Trotte. The apartment is centrally and sunny located. The rural surroundings invite you to relaxing walks. The bus stop "Niederneunforn Dorf" can be reached in just 5 minutes on foot, and the Rietacker schoolhouse is a 14-minute walk away.This apartment offers the perfect combination of rural tranquility and good connections. If you appreciate life in nature and don't want to sacrifice comfort, this apartment could become your new home.

Travel time
-
1 / 10
5.5 rooms214m²CHF 1,885,000.–
8555 Müllheim Dorf

Exklusives Wohnen mit unverbaubarem Blick bis zum Säntis.

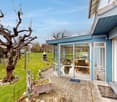
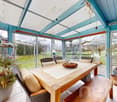
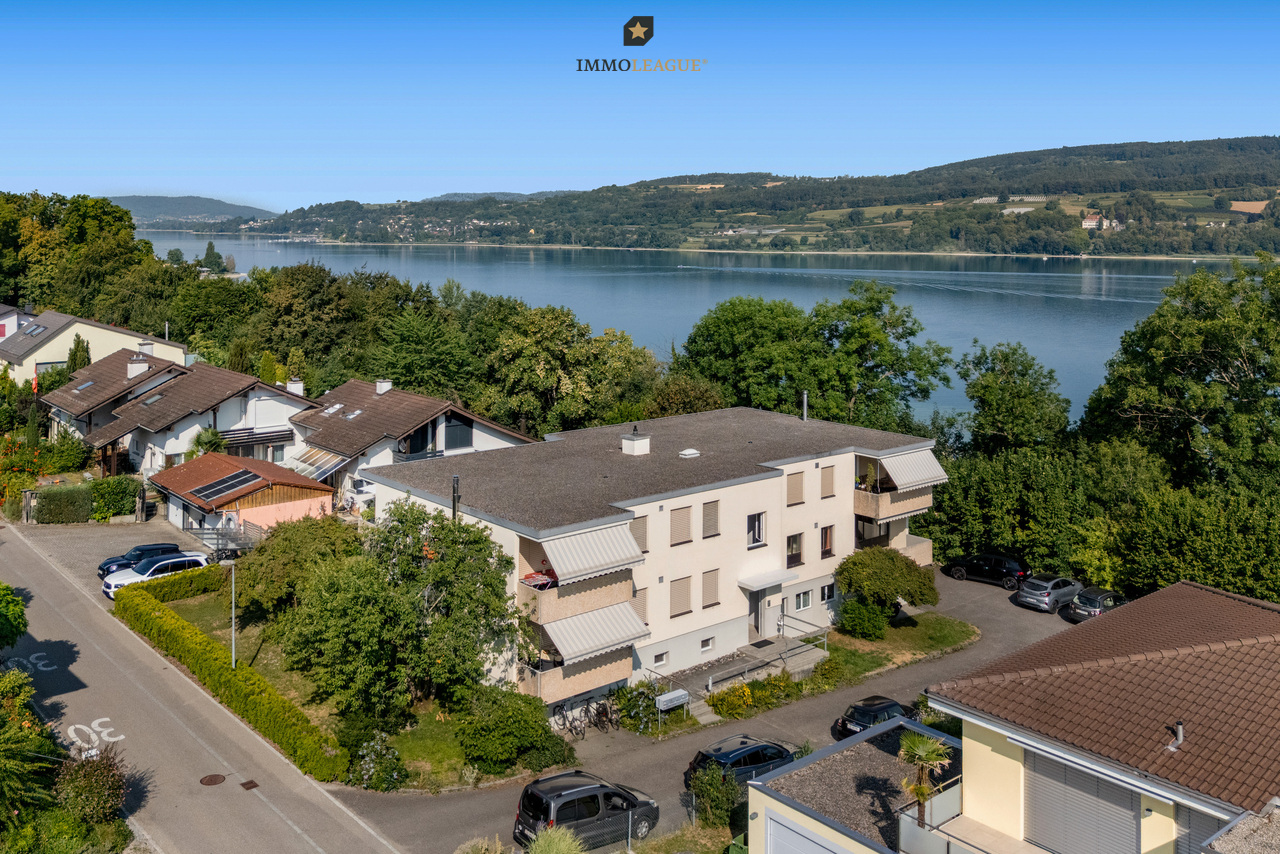
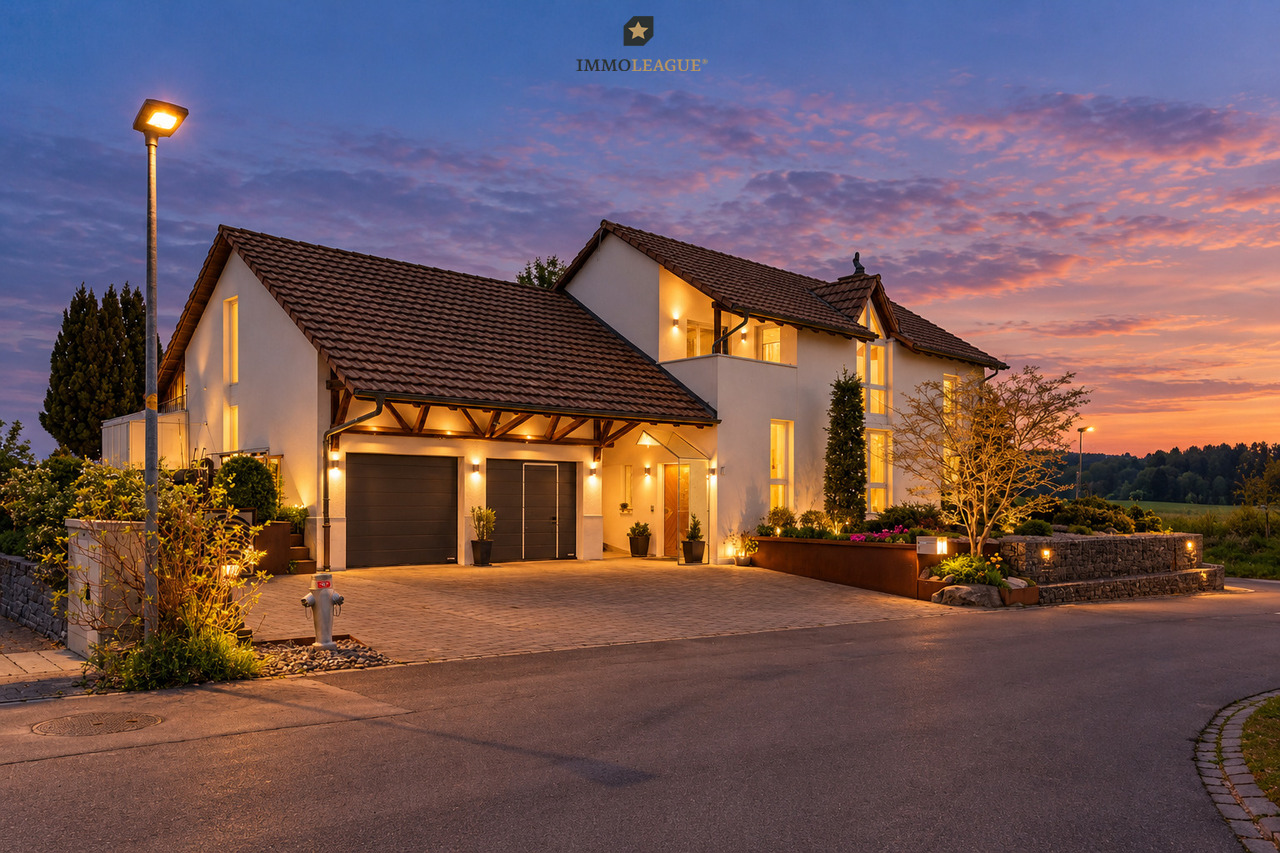
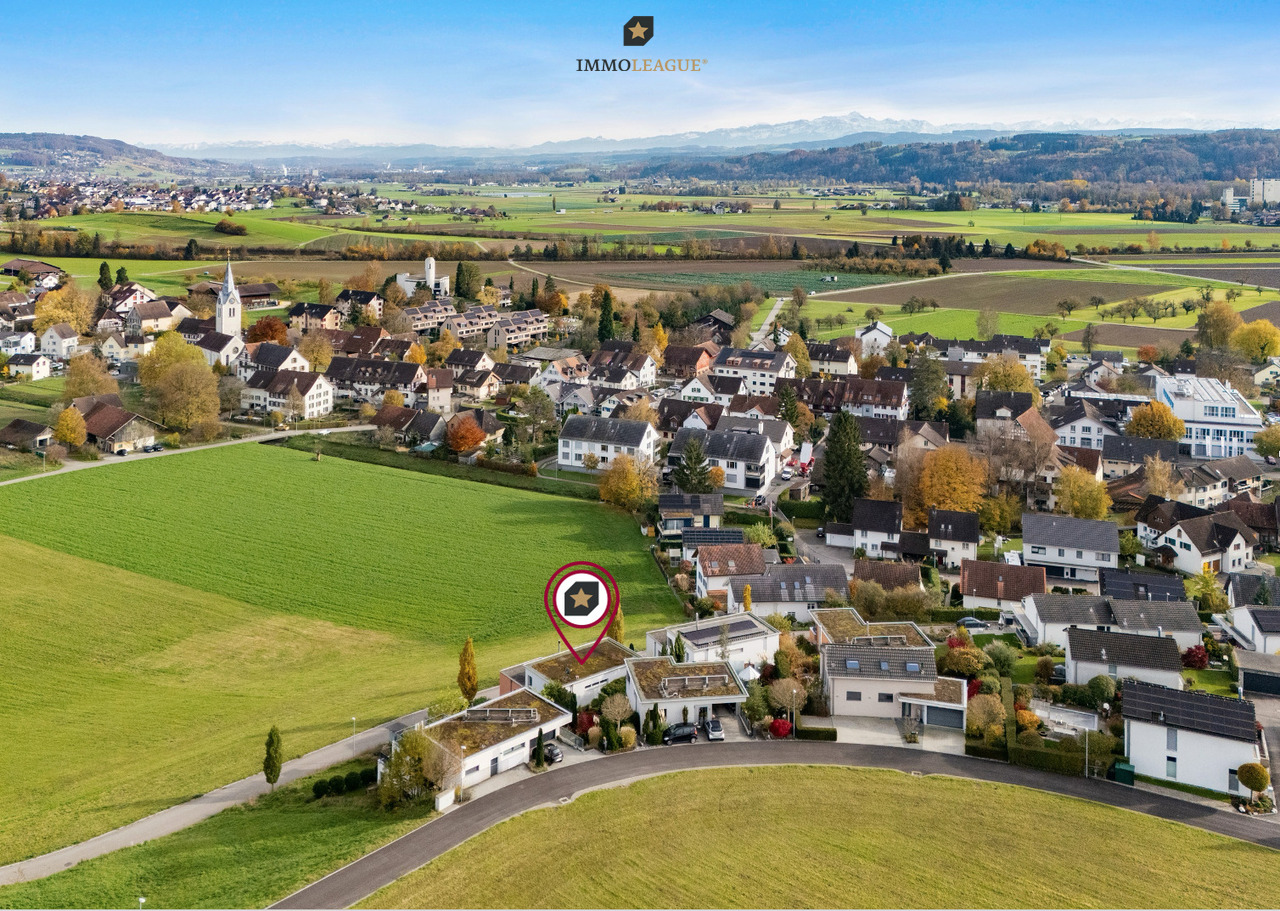
Tolles Freistehendes 5½-Zimmer-Architektenhaus in erhöhter Lage.In Müllheim erwartet Sie ein wunderschönes Einfamilienhaus mit herrlichem Ausblick ins Grüne und einem grossartigen Wohnambiente. Dieses moderne Architektenhaus vereint klare Linien und hochwertige Materialien mit einer Lage, die Ruhe und Naturnähe bietet und zugleich eine gute Anbindung an die umliegenden Zentren sicherstellt.Das durchdachte Wohnkonzept überzeugt mit grosszügigen, lichtdurchfluteten Räumen, einem stilvollen Wintergarten sowie einer sonnigen Terrasse, die zum Entspannen und Geniessen einlädt.Ein aussergewöhnliches Zuhause, das Architektur, Weite und Lebensqualität perfekt verbindet - und vielleicht schon bald Ihr neuer Lieblingsort wird.Besuchen Sie die eigene Webseite dieser Immobilie, https://www.immoleague.ch/3d/5637674und erhalten Sie Zugang zur: Virtuellen Besichtigung, ausführliche Dokumentation mit weiteren Bildern, Grundriss, weitere Zahlen, Daten und Fakten etc. Einige Besonderheiten: + Ruhige, zentrale Lage mit Blick auf den Säntis+ Architektenhaus im Bauhausstil+ Exklusives Lichtdesign für hohe Ansprüche+ Grosszügig und elegant gestaltet+ Traumhafte Aussicht + Wintergarten mit Natursteinplatten + Hochwertiger Ausbaustandard+ Gemütliches Schwedenofen zum Verweilen+ Pflegeleichter Garten+ Spektakuläre Terrasse mit Aussicht+ Grosser Whirlpool + Grosszügige Doppelgarage+ Viele weitere stilvolle Highlights+ und vieles mehrNutzen Dei diese einzigartige Möglichkeit. Müllheim - Ihr Platz für Lebensqualität im ThurgauMüllheim ist eine charmante und familienfreundliche Gemeinde im Herzen des Thurgaus. Mit seiner ausgezeichneten Infrastruktur, kurzen Wegen und der schönen ländlichen Umgebung bietet der Ort eine ideale Mischung aus Ruhe und guter Erreichbarkeit. Einkaufsmöglichkeiten, Bank, Post, Coiffeur sowie ein beliebter Spielplatz befinden sich direkt im Dorf.Dank der nahegelegenen Bushaltestelle, dem Bahnhof Müllheim-Wigoltingen (2 km) und der Autobahnauffahrt Richtung Zürich, St. Gallen, Kreuzlingen und Konstanz (1 km) ist die Region bestens erschlossen. Familien profitieren von kurzen Distanzen zu Kindergarten und Schulen sowie der Nähe zur Kantonsschule Frauenfeld.Müllheim überzeugt durch Lebensqualität, Natur und eine hervorragende Anbindung - ein Ort zum Wohlfühlen, Wohnen und Ankommen.Wenn Sie weitere Informationen für Ihre Entscheidungsgrundlage benötigen, sind wir gerne für Sie da.Ihr ImmoLeague TeamKennen Sie jemanden, der diese Immobilie kaufen möchte oder benötigen sie Hilfe beim Verkauf Ihrer Immobilie?ImmoLeague bietet Ihnen eine professionelle und auf Ihre Bedürfnisse ausgerichtete Dienstleistung, zu unschlagbaren Konditionen.Detached 5½-room architect's house in an elevated position.A beautiful detached house with a wonderful view of the countryside and a great living ambience awaits you in Müllheim. This modern architect-designed house combines clean lines and high-quality materials with a location that offers tranquillity and proximity to nature while ensuring good connections to the surrounding centers.The well thought-out living concept impresses with spacious, light-flooded rooms, a stylish conservatory and a sunny terrace that invites you to relax and enjoy.An exceptional home that perfectly combines architecture, space and quality of life - and may soon become your new favorite place.Visit this property's own website, https://www.immoleague.ch/3d/5637674and get access to: Virtual viewing, detailed documentation with more pictures, floor plan, further figures, data and facts etc.Some special features: Quiet, central location with a view of the Säntis Architect's house in Bauhaus style Exclusive lighting design for high standards Spacious and elegant design Fantastic view Conservatory with natural stone slabs High-quality fit-out standard Cosy Swedish stove to linger by Easy-care garden Spectacular terrace with views Large whirlpool ...

1 / 14
2.5 roomsCHF 460,000.–
Oberwilerstrasse 5A, 8500 Gerlikon

Living in a quiet and green environment

Living in a quiet and green environment The 2½-room attic apartment offered here convinces with its quiet location in a well-maintained, rural residential area and with a pleasant combination of functionality and living comfort. Embedded in a grown environment with a lot of green, the apartment offers an attractive home for singles or couples.The well-maintained attic apartment is located in a well-maintained multi-family house and presents itself with a well-thought-out floor plan and bright, practically cut rooms. The spacious living and dining area forms the heart of the apartment. Large window surfaces provide plenty of daylight and create a friendly, pleasant living atmosphere.The modern kitchen offers plenty of space for cooking and sufficient storage space for everyday life. The room offer is complemented by an exceptionally spacious bathroom, which offers plenty of space and allows for individual design freedom.Additional living comfort is provided by the air conditioning, which ensures a pleasant room climate in the attic apartment, especially in the warm summer months.A special highlight is the spacious, protected balcony, which is harmoniously integrated into the roof architecture and invites you to cozy hours outdoors. The surrounding green spaces and the quiet neighborhood underline the high quality of living in this charming attic apartment.The purchase price includes a garage box and an outdoor parking space, which must be purchased together with the apartment.

Travel time
-
1 / 13
8 rooms282m²CHF 1,565,000.–
Im Wasen 24, 8547 Gachnang

Living & Renting: Single-family house with annex and winter garden

In the sought-after municipality of Gachnang, just a few minutes from Frauenfeld, this attractive and fully rented property awaits you in a quiet, green environment. The well-maintained single-family house convinces with generous space, high privacy and versatile usage possibilities - ideal for families, multi-generation households or as a profitable investment.The main house with a living area of around 177 m² impresses with bright, friendly rooms and a modern, renovated kitchen in 2023. A sunny terrace and a balcony invite you to relax and offer a magnificent view into the green. On the upper floor, there are three well-cut rooms, while the lower floor creates additional storage space with practical secondary rooms.A special highlight is the separate 2.5-room annex (approx. 75 m²), which is currently rented and generates stable rental income. The cozy winter garden expands the living space and creates a pleasant atmosphere at any time of the year.In addition, a heated commercial room with approx. 30 m² is available - ideal for a home office, studio or a small business.A garage and several outdoor parking spaces provide sufficient space for vehicles.The combination of natural surroundings, good accessibility and flexible use makes this property a rare opportunity.Highlights at a glance: • Quiet, green location near Frauenfeld • Modern kitchen (2023) • Terrace, balcony & winter garden • Attractive rental income through annex • Additional, heated commercial room • Versatile use - ideal for families or investors Interested?Request the detailed sales documentation now by filling out the contact form.We look forward to presenting this special property to you in person.

Travel time
-
1 / 5
6.5 rooms175m²CHF 1,325,000.–
Stettfurtstrasse 33, 9548 Matzingen

6.5-Room Semi-Detached House

Family Idyll Matzingen - Your new home on the outskirts of the village with a far-reaching view On the eastern outskirts of Matzingen, six modern semi-detached houses are being built, creating the perfect framework for families. Directly adjacent to the agricultural zone, the Family Idyll Matzingen project combines natural living with modern comfort and plenty of privacy. The spacious 5.5- and 6.5-room houses convince with well-thought-out floor plans, bright rooms, and versatile usage possibilities. Whether family life, home office, or personal retreats - here you will find the space you need for your individual needs. The heart of each house is the open living and dining area with a modern kitchen and spacious window fronts. The fluid transition to the covered seating area and the private garden creates an ideal place for relaxed hours, play, and shared moments with family and friends. The houses also offer spacious auxiliary rooms with their own laundry room, cellar rooms, and technical room, as well as comfortable parking options with a covered carport and an additional outdoor parking space. Thanks to the quiet location on the outskirts of the village, the natural surroundings, and the high-quality construction, a home is created that offers space for the future - ideal for families who value quality of life, privacy, and modern living. Your advantages at a glance: Six modern semi-detached houses in Matzingen Quiet location directly on the agricultural zone Spacious 5.5- and 6.5-room floor plans Bright living rooms with large window areas Open living/dining area with modern kitchen Private garden area with covered seating area Own laundry room and spacious cellar rooms Carport and additional outdoor parking space per unit Development potential in the attic according to buyer's wishes Available: Summer/Autumn 2026 Sales prices from CHF 1'285'000 Make your dream of your own house in a natural environment come true and enjoy modern family life in Matzingen. For more information about the project, visit: https://familienidyll-matzingen.ch/ We would be happy to provide you with the sales documentation and look forward to your contact.

Travel time
-
1 / 11
4.5 rooms154m²CHF 1,290,000.–
Kirchgasse 4b, 8525 Niederneunforn

Attractive 4.5-room row house in Niederneunforn

This high-quality 4.5-room row house in the idyllic and tax-friendly municipality of Neunforn is looking for its occupants. The attractive new building object offers modern comfort and well-thought-out room layout over 5 floors on 154 m² of living space.The house impresses with the following highlights: • Spacious room layout: • UG2: cloakroom / staircase • UG1: basement 33 m2 and technical room / staircase • EG: room 1, bathroom / WC, seating area 12 m2 • OG: entrance, spacious living-dining area with kitchen and balcony • Attic: 2 bedrooms each 20 m2 and bathroom / WC • Modern equipment: kitchen, dishwasher, induction cooker, oven, sliding door, cable TV • Private outdoor areas: balcony / seating area, has an additional vegetable garden share • Garage: 2 underground parking spaces are assigned to the house with direct access to the house, price excl. CHF 76'000.- • Beautiful view: view of the center and into the green Location and surroundings: The row houses 4b, 4c, 4d standard are part of the Engel development and are located in the middle of the village center. The location is quiet and particularly family-friendly - the Rietacker school house is within 14 minutes' walk and the Niederneunforn Dorf bus stop is only 5 minutes' walk away. The river Thur is nearby and provides additional recreational opportunities in nature.A project that combines the tradition of the village with modern living space and creates unique living spaces.

Travel time
-
1 / 7
7.5 rooms270m²Price on request
Weiningen TG, 8500 Frauenfeld

Grosszügigkeit trifft auf Komfort und Luxus, ein Zuhause mit Ausstrahlung

Wohntraum mit Alpenpanorama & Wellness-Oase im Steuerparadies Warth-WeiningenIn der begehrten Gemeinde Warth-Weiningen, an einer der exklusivsten Lagen des Kantons Thurgau, erwartet Sie ein Wohntraum, der Grosszügigkeit, Privatsphäre und pure Lebensqualität vereint. Dieses repräsentative 7.5-Zimmer-Einfamilienhaus besticht nicht nur durch seine Architektur und das weitläufige Raumangebot, sondern vor allem durch seine privilegierte Lage in einer ruhigen Sackgasse. Ein besonderes Privileg ist der steuerliche Aspekt: Als Einwohner dieser Gemeinde profitieren Sie vom tiefsten Steuerfuss im gesamten Kanton Thurgau, was diese Immobilie zu einer äusserst attraktiven Investition in Ihre Zukunft macht.Ein absolutes Highlight und das Herzstück für Ihr persönliches Wohlbefinden befindet sich im Inneren der Liegenschaft. Der grosszügige, hauseigene Wellnessbereich lässt keine Wünsche offen und bietet Ihnen mit einem Indoor-Pool, einer Sauna, einem Tauchbecken sowie einem Whirlpool eine private Oase der Entspannung. Hier finden Sie den idealen Ausgleich zum hektischen Alltag, ganz ohne das Haus verlassen zu müssen. Für zusätzliche Nachhaltigkeit und Sorgenfreiheit sorgt die erst kürzlich installierte Erdsondenheizung aus dem Jahr 2025, welche die Immobilie energetisch auf einen modernen Stand bringt. Abgerundet wird dieses seltene Angebot durch ein attraktives Ausbaupotential oberhalb der Garage, das Raum für individuelle Wohnträume oder ein repräsentatives Homeoffice bietet. Dieses Zuhause ist mehr als nur eine Immobilie. Es ist ein Rückzugsort auf höchstem Niveau, der Eleganz, Komfort und wirtschaftliche Attraktivität perfekt miteinander in Einklang bringt.Einige Besonderheiten:+ Äusserst ruhige Lage+ Steuerlich sehr attraktive Gemeinde+ Unverbaubare Weitsicht+ Haus mit Wellness-Charakter+ Hochwertiges Zweischalenmauerwerk+ Idyllischer Teich mit Wasserfilteranlage+ Küche mit Vollflächeninduktionskochfeld+ Lichtdurchfluteter Wintergarten+ Ausbaupotential oberhalb der Garage+ Gemütliches Cheminée mit Umluftfunktion+ Closomat-WCs+ Erdsondenheizung (erneuert in 2025)+ Und vieles mehrNutzen Sie diese einmalige Gelegenheit in Weiningen TG.Wenn Sie weitere Informationen für Ihre Entscheidungsgrundlage benötigen, sind wir gerne für Sie da.Ihr ImmoLeague TeamKennen Sie jemanden, der diese Immobilie kaufen möchte oder benötigen Sie Hilfe beim Verkauf Ihrer Immobilie?ImmoLeague bietet Ihnen eine professionelle und auf Ihre Bedürfnisse ausgerichtete Dienstleistung, zu unschlagbaren Konditionen.Dream home with Alpine panorama & wellness oasis in the tax haven of Warth-WeiningenIn the sought-after municipality of Warth-Weiningen, in one of the most exclusive locations in the canton of Thurgau, a dream home awaits you that combines spaciousness, privacy and pure quality of life.This prestigious 7.5-room detached house not only impresses with its architecture and spacious rooms, but above all with its privileged location in a quiet cul-de-sac. A special privilege is the tax aspect: as a resident of this municipality, you benefit from the lowest tax rate in the entire canton of Thurgau, which makes this property an extremely attractive investment in your future.An absolute highlight and the centerpiece for your personal well-being can be found inside the property. The spacious in-house wellness area leaves nothing to be desired and offers you a private oasis of relaxation with an indoor pool, a sauna, a plunge pool and a whirlpool.Here you will find the ideal balance to your hectic everyday life without having to leave the house. Additional sustainability and peace of mind are provided by the recently installed geothermal probe heating system from 2025, which brings the property up to a modern energy standard.This rare offer is rounded off by an attractive expansion potential above the garage, which offers space for individual living dreams or a prestigious home office. This home is more than just a...

Suggested properties for you based on search results

Other interesting objects