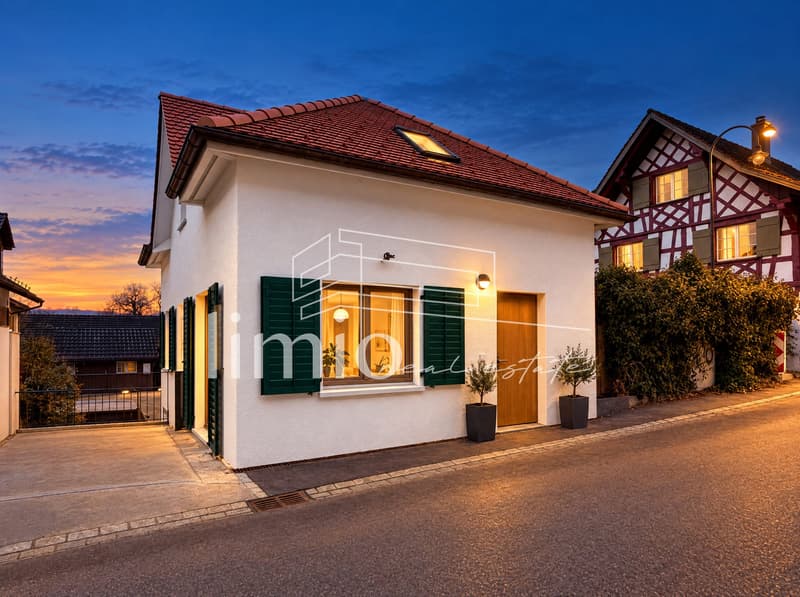
"Mid-size single-family house with garage in the village center of Thundorf - 3.5 rooms, new building, ready for occupancy in about 4 weeks"
Address
Kirchbergstrasse 7, 8512 ThundorfTravel time
- 55 min.Station: Matzingen
Surrounding information
Supermarket
5 min.VolgSchool
5 min.Primarschule ThundorfPublic Transport
3 min.Brückenwaage
Times refer to the route on foot.
Price
- Purchase price:
- CHF 720,000.–
- Notify on price drop
Main information
- Availability:
- Immediately
- Type:
- Single house
- No. of rooms:
- 3.5
- Number of apartments:
- 1
- Number of floors:
- 3
- Surface living:
- 88 m2
- Land area:
- 89 m2
- Volume:
- 392 m3
- Year built:
- 2026
Characteristics
Balcony / Terrace
Child-friendly
Parking space
Garage
Documents (1)
Description
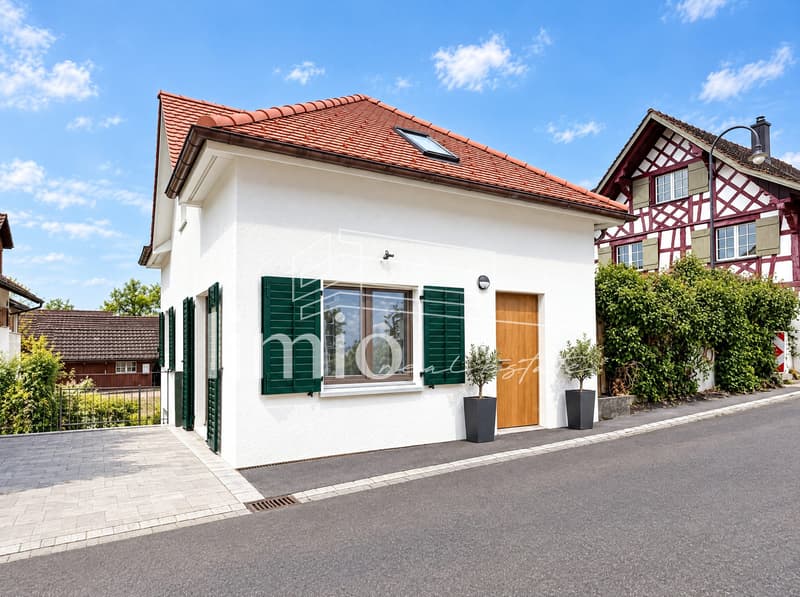
Living in an apartment, feeling like a house: On the quiet Kirchbergstrasse 7 in the village center of Thundorf, a mid-size single-family house is being built, where every square meter counts. The plot is small and the outdoor area is deliberately minimal - but inside, the maximum has been achieved. You enjoy the comfort and low maintenance of an apartment, but without neighbors above or below you, without a condominium association, and with your own entrance. For a price of CHF 720,000, you acquire a modern new building with an energy label A/A - ideal for couples, singles, or small families who want to switch from renting to owning.
Ground floor - living, eating, cooking
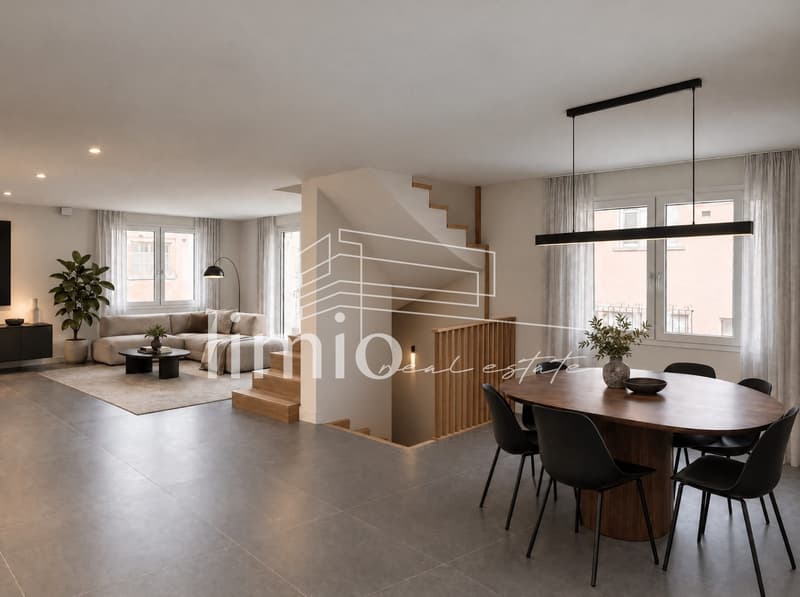
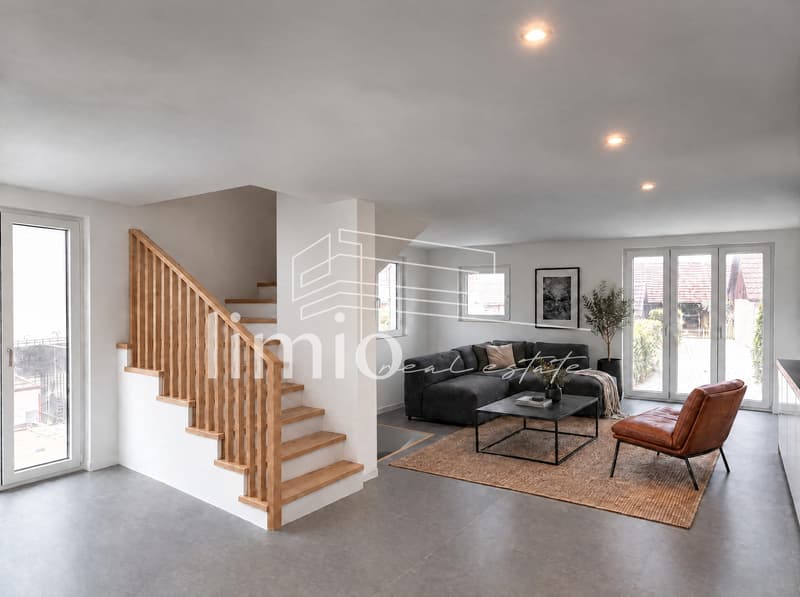
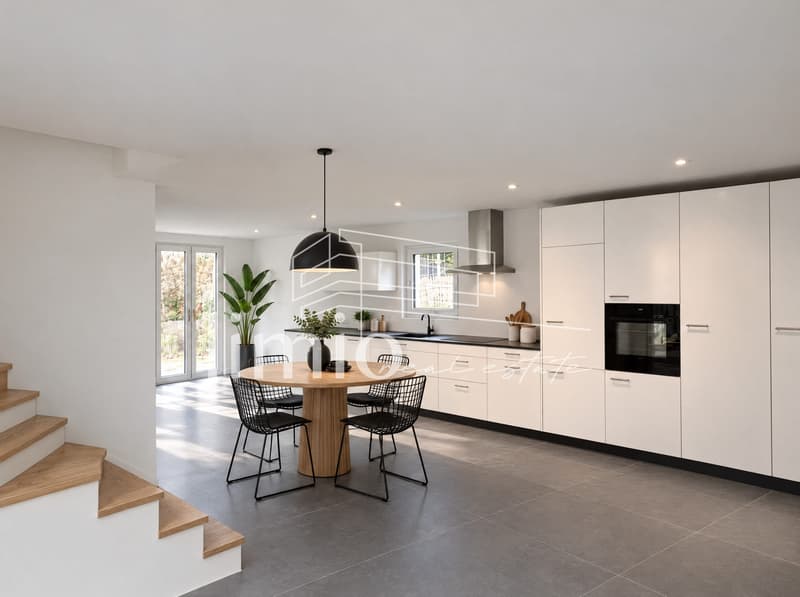
The approximately 45 m² large, open living area is the heart of the house. Large-format, anthracite gray ceramic tiles give it a modern, low-maintenance base. The long built-in kitchen with high cabinets and all common kitchen appliances from V-ZUG offers plenty of workspace and storage space. Windows on all sides and a floor-to-ceiling window with a French balcony provide plenty of daylight. An oak staircase with a wooden railing connects the floors. A chimney is possible as an option.
Attic - sleeping under the roof
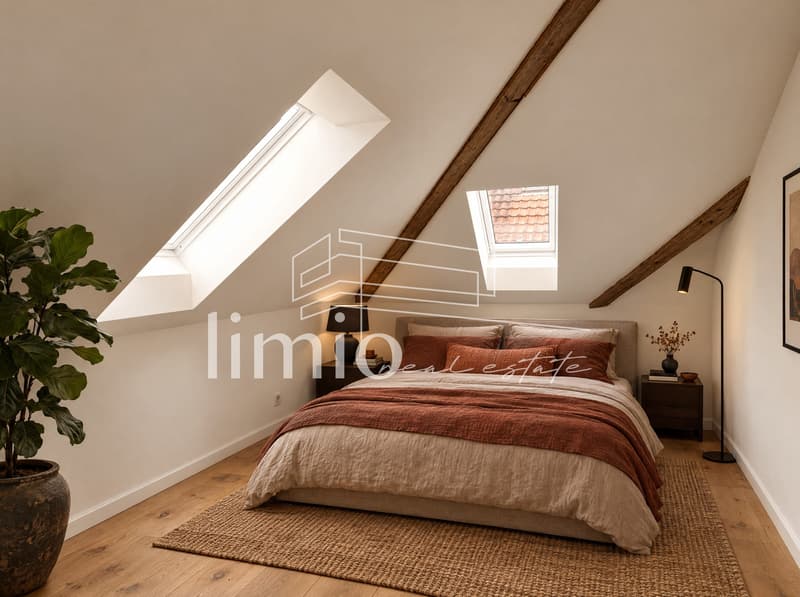
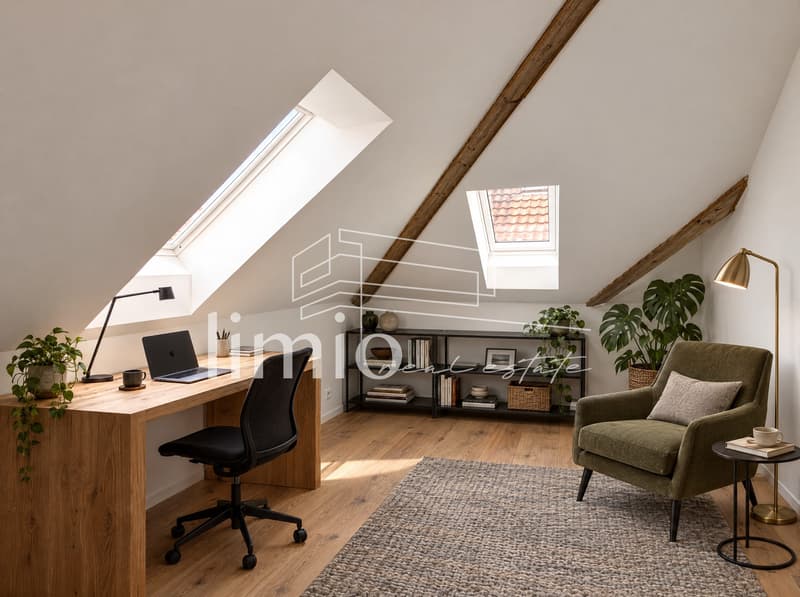
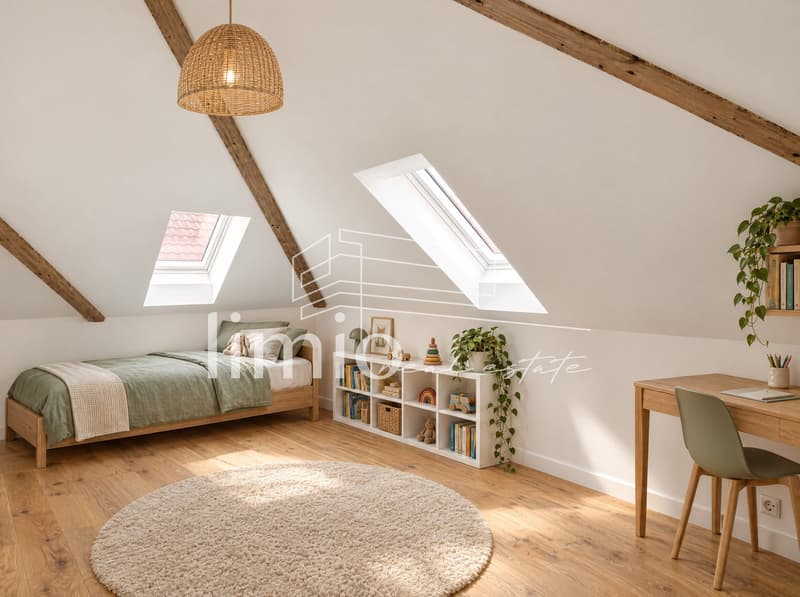
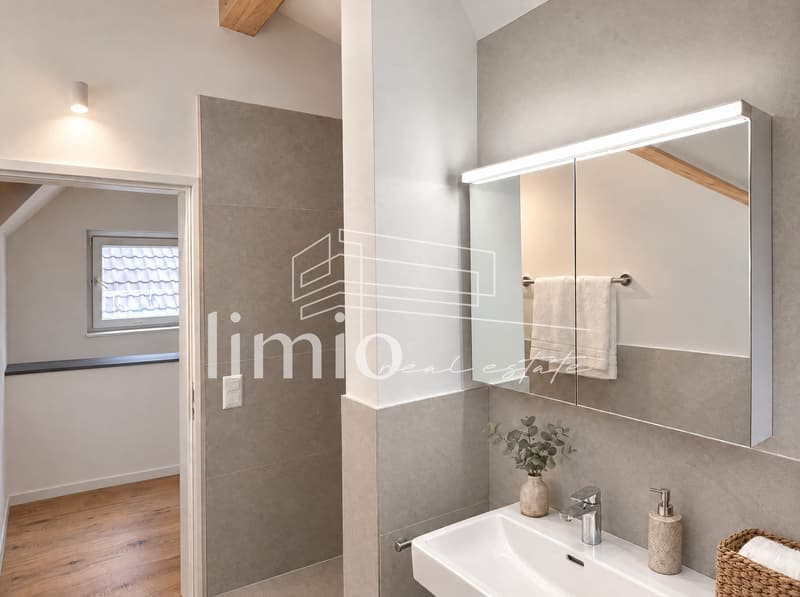
Rustic oak parquet, visible wooden beams, and skylights create a warm atmosphere. Two almost equally large rooms (approximately 16.8 m² and 16.5 m²) are suitable as bedrooms, children's rooms, guest rooms, or home offices. Additionally, there is a modern shower/WC with large-format tiles and an LED mirror cabinet.
Basement - space for car and hobby
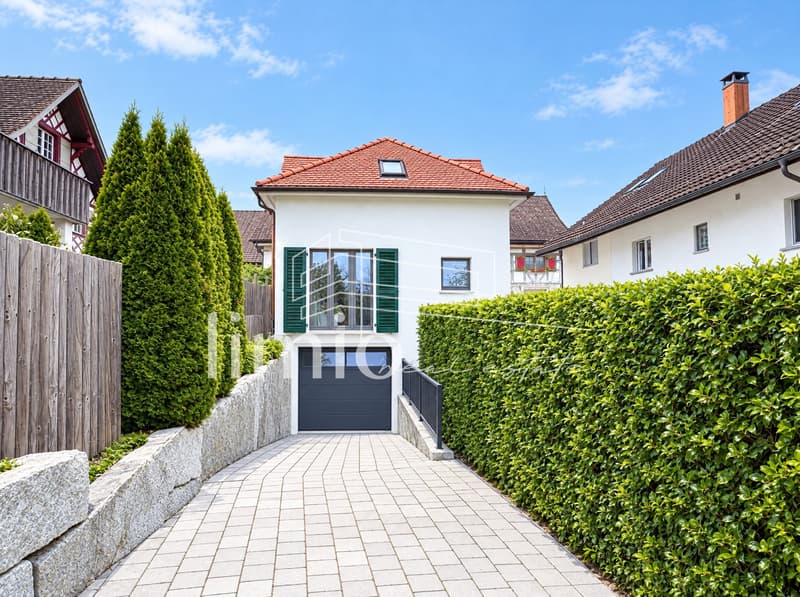
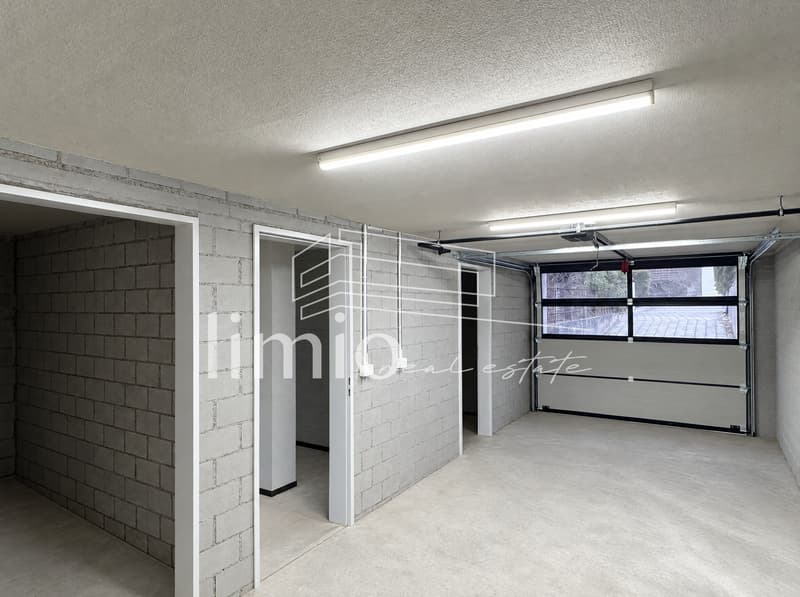
The approximately 24 m² large room with a sectional door (with glass) and direct access serves as a garage, workshop, studio, or home gym. The basement is complemented by a utility room, cellar, and redoubt. Washing machine and dryer are included. (The picture with the hobby room is a visualization of an alternative use.)
The facts
+ Mid-size single-family house: 3.5 rooms, approximately 88 m² net living area + approximately 43 m² usable area in the basement
+ 3 floors: basement / ground floor / attic, plot 89 m²
+ Very small outdoor area - no garden or lawn maintenance
+ French balcony in the living area
+ Ground-source heat pump with underfloor heating, energy label A/A
+ Ground floor: anthracite ceramic tiles · Attic: rustic oak parquet
+ Garage/hobby room in the basement, forecourt; optional parking space in the neighboring building for CHF 35,000
+ Construction status: refined raw construction - completion possible within approximately 4 weeks
Location
Quiet neighborhood street in the village center of Thundorf, between Frauenfeld and Weinfelden. Volg village store (approximately 160 m), primary school (approximately 220 m), and bus stop (approximately 100 m) are within walking distance. With the post bus, you can reach Frauenfeld in 18 minutes and Weinfelden in 20 minutes at half-hour intervals. Matzingen train station is approximately 3.7 km, highway access approximately 4.8 km, and Zurich Airport approximately 32 km. The Kartause Ittingen, Thur, and Seebachtal invite you to nearby recreation.
Interested? Arrange your personal viewing appointment - I look forward to your contact.
Note: The house is currently in a refined raw construction state and can be completed within approximately 4 weeks. The pictures show the planned final state; they were digitally completed and furnished based on current photos. Furniture and decoration are not included in the purchase price.
Mortgage Calculator
From dream house to home ownership: the mortgage calculator can help you estimate the affordability of this property.

Create an account for more options
Create your account to manage your favorites across all devices, keep track of your search alerts, and never miss an update. Everything you need for your home search, all in one place!
Viewing
Contact for viewing
Ben Lueb

Contact
Ben Lueb
- Listing ID
- 4003500152
- Object ref.
- 28512KI701.6a5e0611cb2b88f24885e4d0