









190 results - Properties for sale: District Emmental

1 / 4
4.5 rooms, 117m², CHF 898,000.–
Bahnhofstrasse 11, 3426 Aefligen

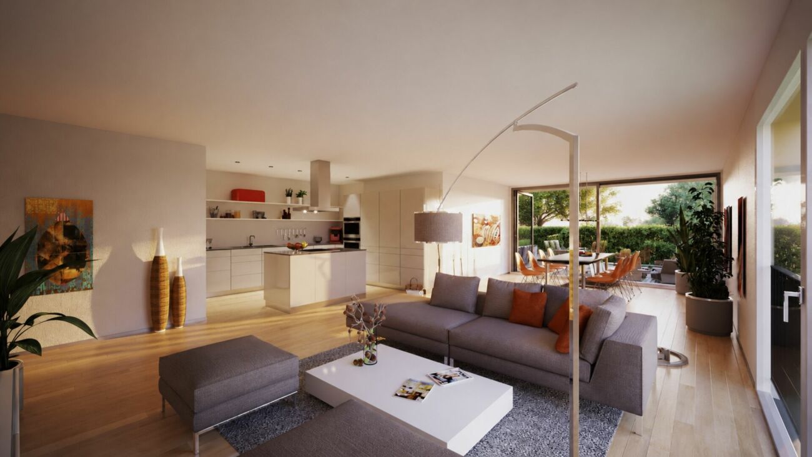
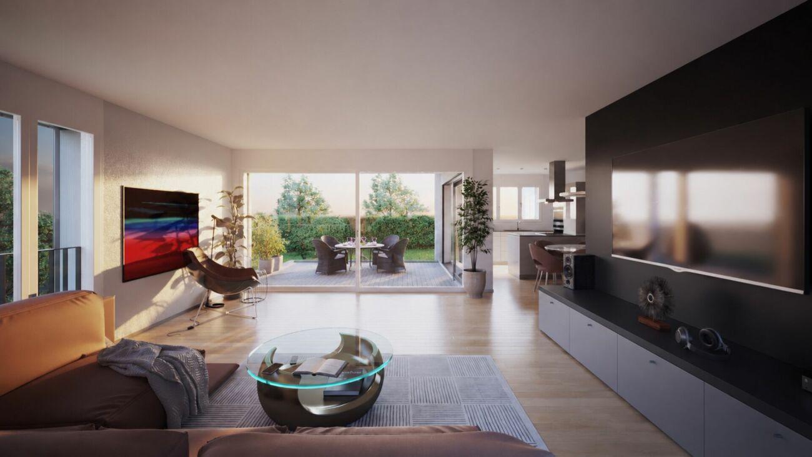
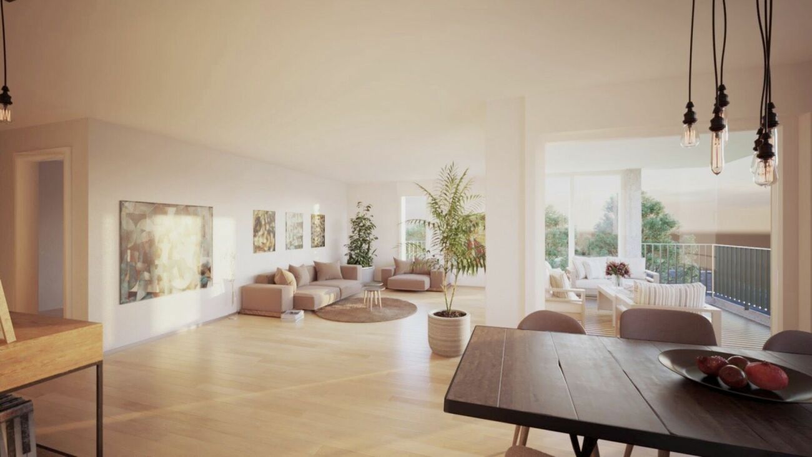
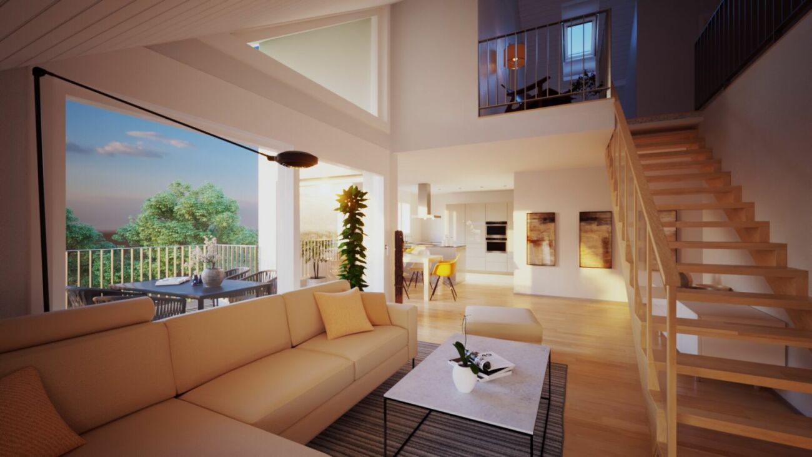
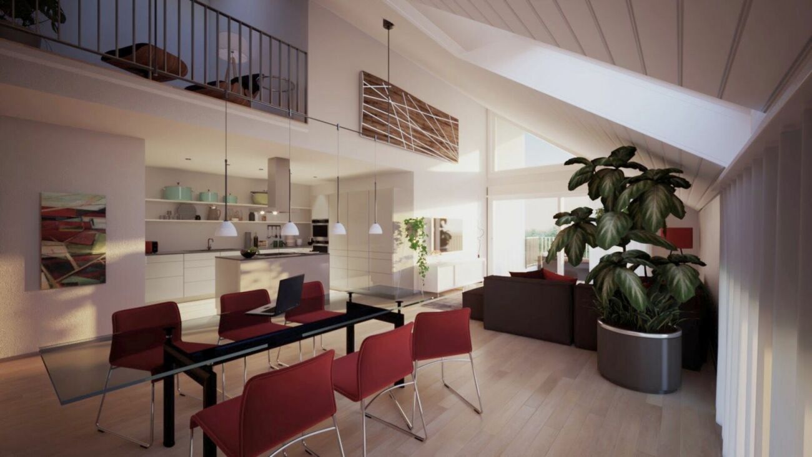
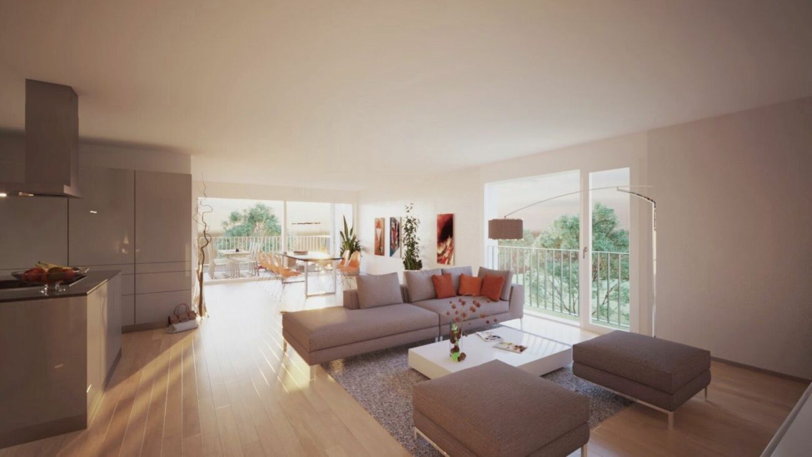
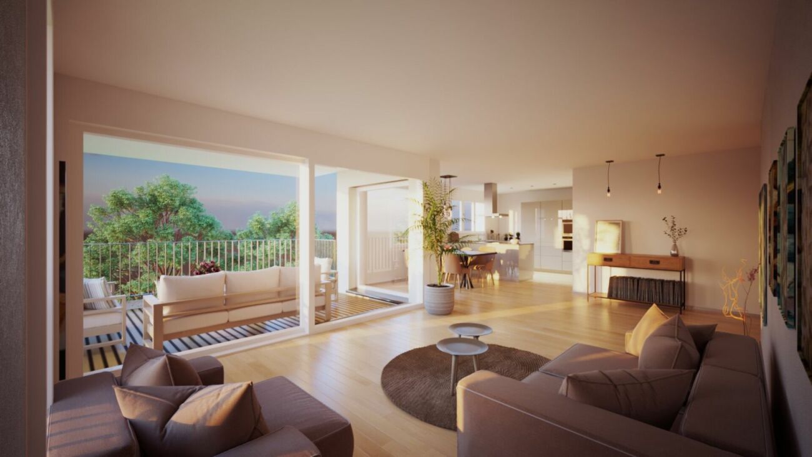
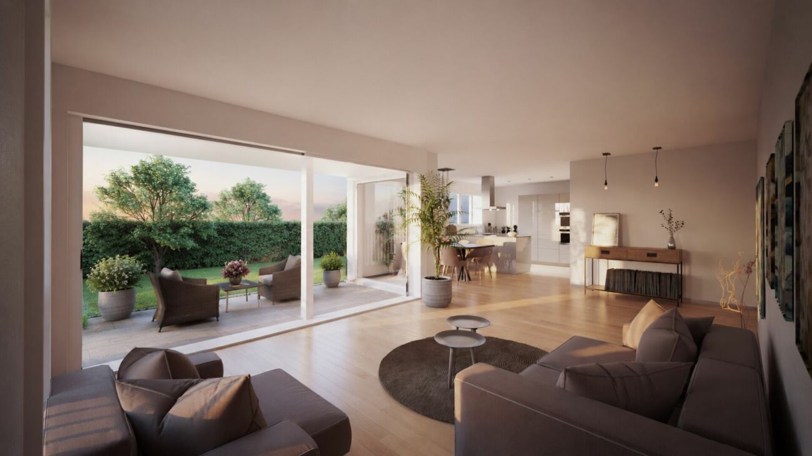
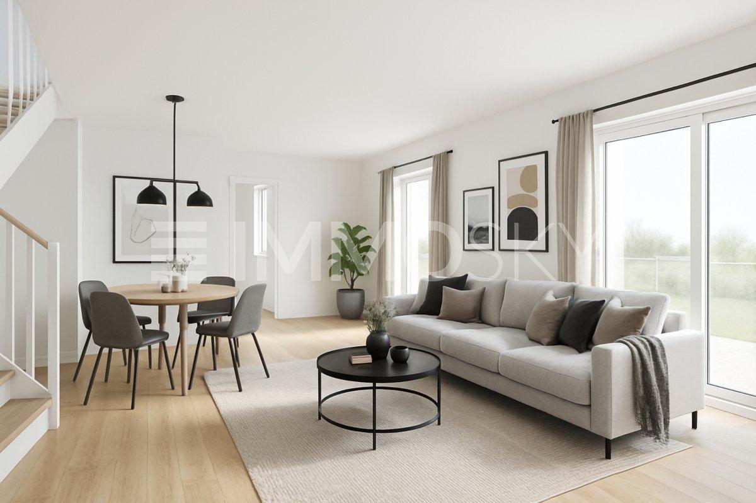
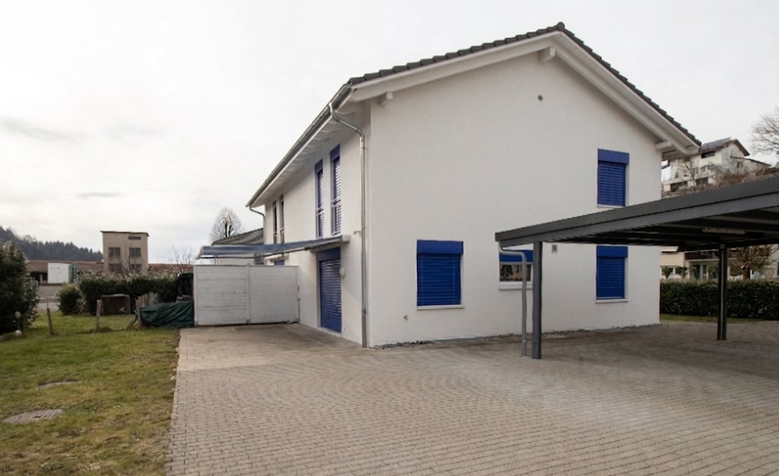
Giebelhof Aefligen - W01 Family-friendly 4½-room garden apartment with seating area

Quality of life right outside your door The Giebelhof combines modern living with an attractive environment. Spacious green areas, meeting zones, and carefully designed outdoor facilities create a high level of living quality. The proximity to walking trails, bike paths, and recreational areas offers a variety of opportunities for leisure and relaxation.Thanks to the good infrastructure, residents benefit from short distances to shopping facilities, schools, services, and public transportation. A place to live that ideally combines peace, comfort, and everyday practicality. W01 | 4½-room ownership apartment with garden | 117 m² NWF Family-friendly living with private gardenThis attractive 4½-room garden apartment combines spacious living with private outdoor space. The openly designed living and dining area is the heart of the apartment and offers plenty of space for shared moments with family and friends.The covered seating area with adjacent garden area extends the living space outdoors and creates ideal conditions for relaxed hours in the sun. High-quality materials, modern building technology, and a well-thought-out room layout ensure a living feeling that perfectly combines comfort and everyday practicality.Highlights • 117 m² net living area • Private garden seating area • 2 bathrooms • Lift to the apartment • Own basement/attic room • Carport included

Travel time
-
1 / 7
7.5 rooms, CHF 950,000.–
Sonnmattweg, 3457 Wasen im Emmental

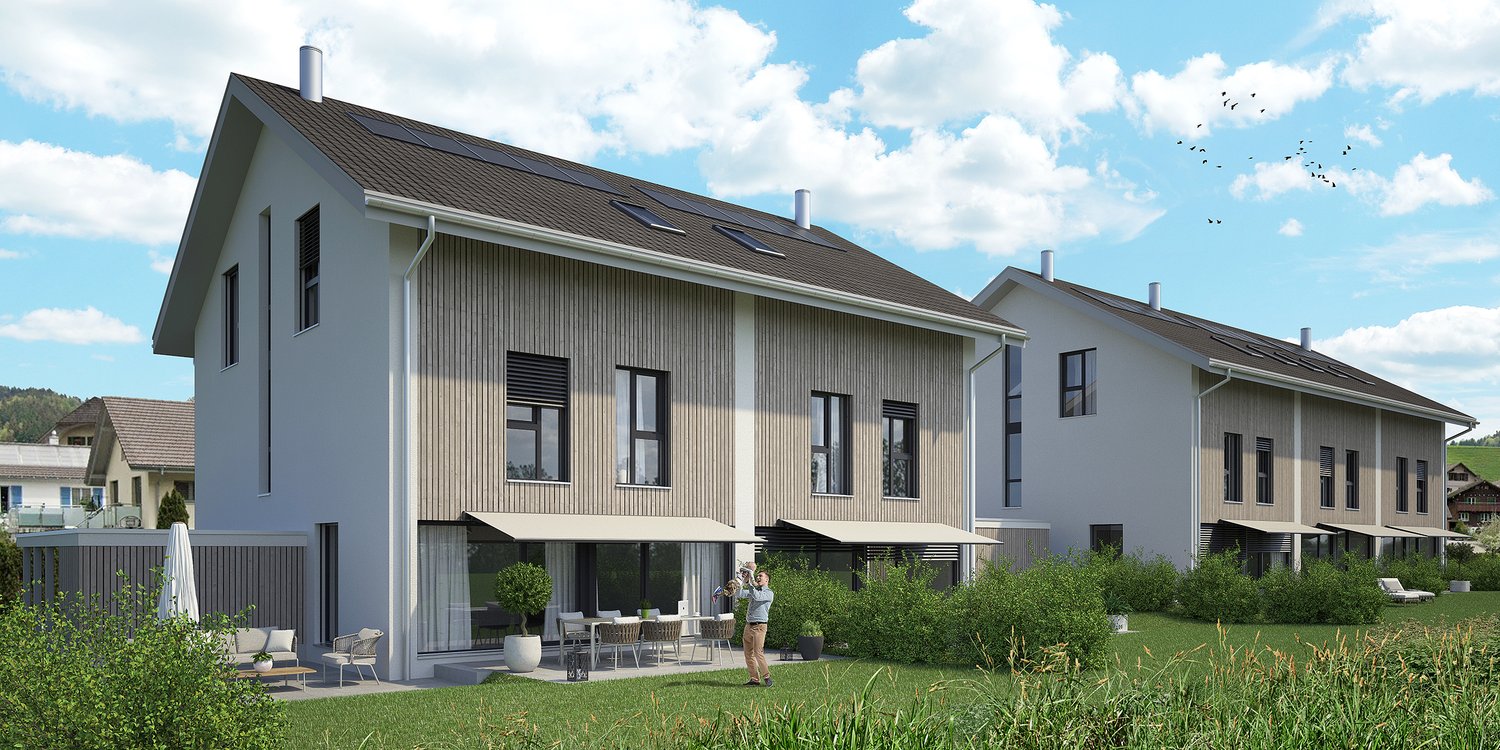
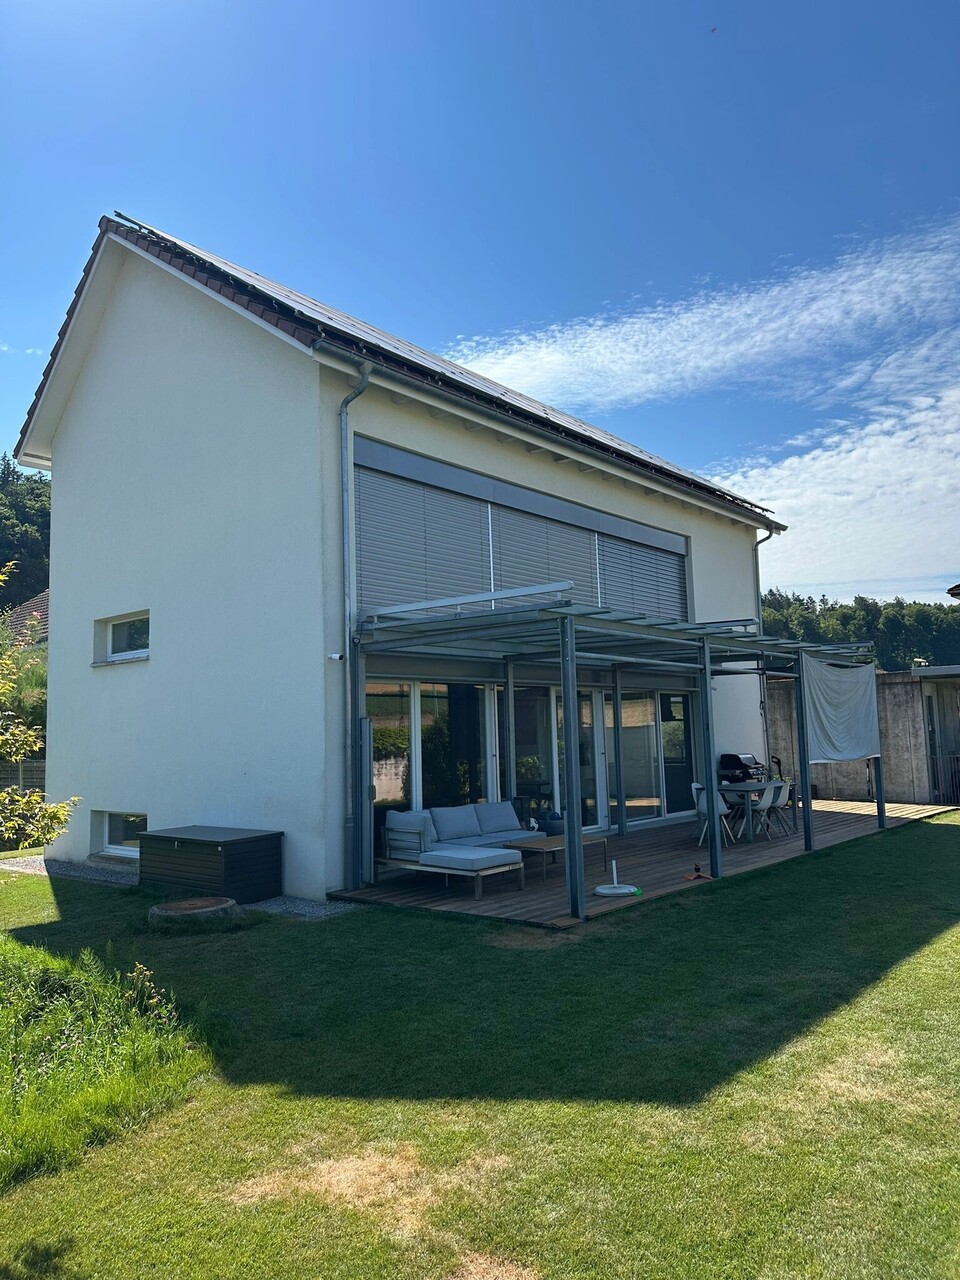
Modern semi-detached house in Wasen im Emmental

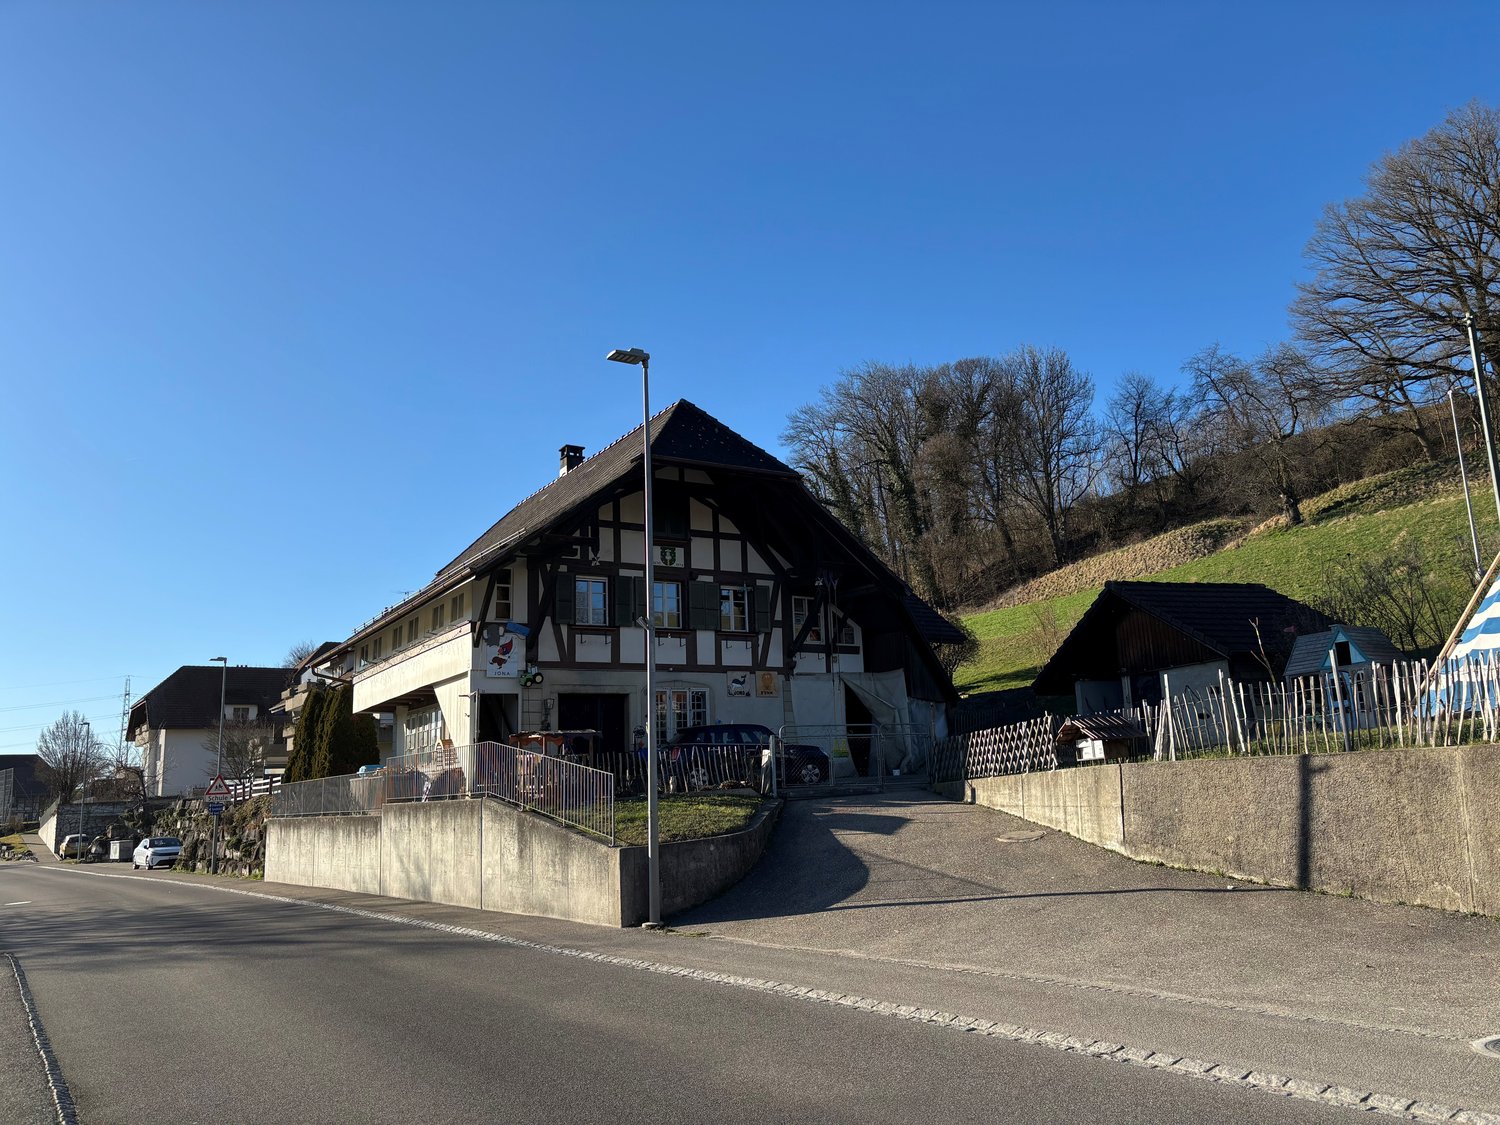
Discover this exclusive semi-detached house in the idyllic Wasen im Emmental. This new building, completed in 2026, combines modern architecture with the charm of rural life.Highlights of the property: • 7.5 spacious rooms spread over 3 floors • 252 m² of living space for comfortable living • 2 modern bathrooms • Sunny terrace and balcony for relaxed moments outdoors • Energy-efficient construction with solar panels on the roof • Integrated garage and additional parking spaces • 352 m² of land with well-maintained lawn and trees The house impresses with its modern gray wood facade and large windows, which provide bright rooms. The ceiling height of 2.4 m gives the rooms a spacious feel. A fully equipped kitchen with a dishwasher awaits you.The location in Wasen im Emmental offers a quiet environment, ideal for families. Enjoy high sunshine in the summer and pleasant light even in the winter months. The surroundings are extremely quiet, away from disturbing road or rail noise.This semi-detached house is perfect for all those who appreciate modern living in a natural environment. With a planned availability from May 2026, you have the unique opportunity to become part of this exclusive residential community.Experience the highest living comfort in one of the most beautiful regions of Switzerland. Arrange a viewing today and be impressed by this exceptional property!

Travel time
-
New building
1 / 14
5.5 rooms, CHF 900,000.–
Mühlematte, 3535 Schüpbach

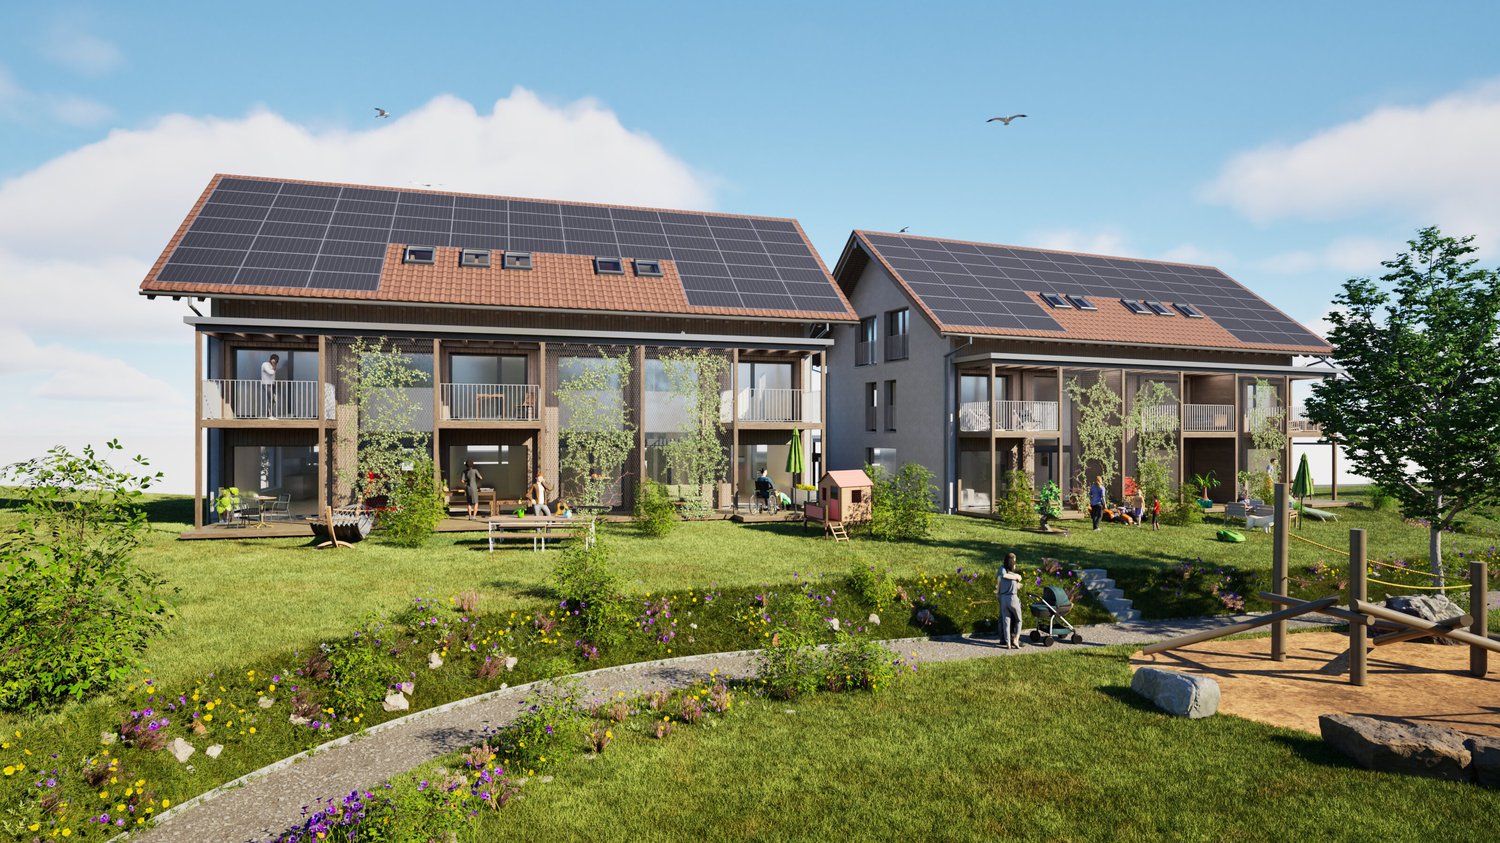
New REFH in the family-friendly Mühlematte development

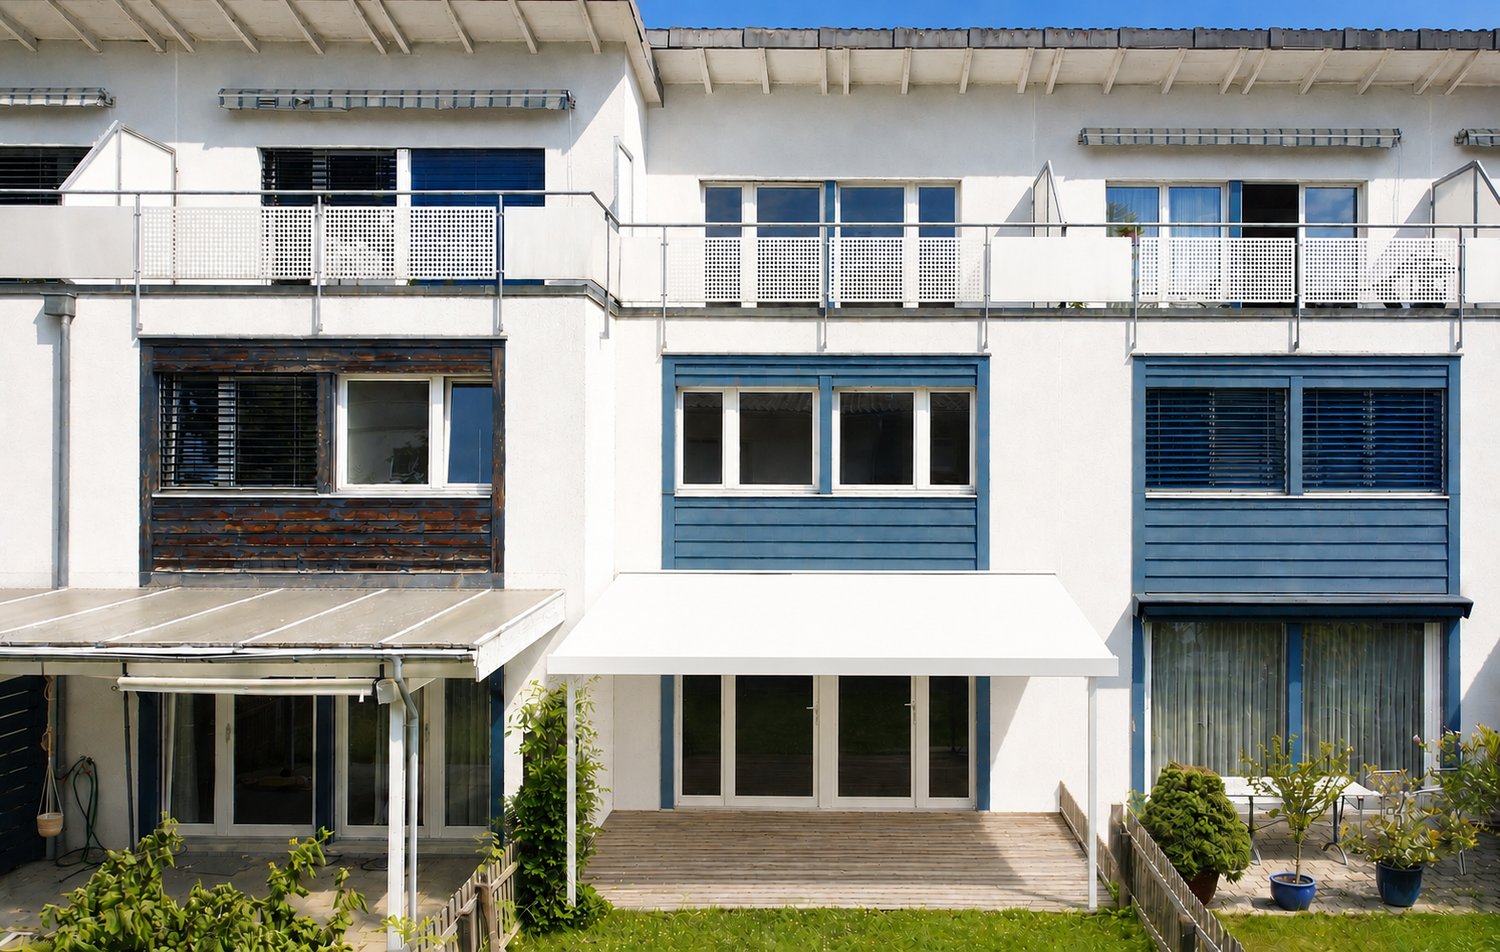
The village of Schüpbach is located in the Emmental region of the canton of Bern. The Signau train station can be reached on foot or by bus. The Emme river is nearby, offering many beautiful walking and hiking trails, as well as bike routes. The recreation area is thus directly in front of the doorstep.In the Mühlematte development, two semi-detached houses with three residential units each are being built in the third construction phase. The residential units can be purchased turnkey. Construction has started and the construction period is approximately 14 months.Each residential unit has a spacious private garden, as well as a terrace and a balcony on the upper floor. The living area is divided over three floors. Additionally, the house offers ample storage space with a large basement and attic. Each residential unit has a private laundry room with washing machine and dryer in the basement.The shared technical room houses the central boiler and the groundwater heat pump for both semi-detached houses. The meters for each residential unit ensure a clean billing and cost-effective installation by sharing the common technology. The photovoltaic system on the entire roof allows for the production of own electricity.The large communal and natural outdoor area is a highlight of the development and invites the entire Mühlematte neighborhood to linger and play. The playground fits perfectly into the surroundings, bringing not only joy to the children but also blending optically into the overall design of the Mühlematte.Sales pricesResidential unit B1: CHF 900,000.-Residential unit B2: RESERVEDResidential unit B3: CHF 920,000.-A parking space can be purchased for each residential unit for CHF 30,000.-. An additional parking space can be rented.Contact us for more information!

Travel time
-
Rinor Dakaj

Rinor Dakaj

1 / 2
Rinor Dakaj

Rinor Dakaj

  • Balcony / Terrace
  • Elevator
4.5 rooms, 174m², Price on request
3415 Hasle b. Burgdorf (Hasle bei Burgdorf)

Exclusive Ownership Apartments (Ground Floor): Modern Living in the Green

In an attractive and quiet residential area at Kirchmatte 11 in Hasle bei Burgdorf, three exclusive ownership apartments are being built, combining modern architecture, spacious room proportions, and a high-quality construction standard.The multi-family house convinces with its contemporary architecture, well-thought-out floor plans, and bright, openly designed living areas. Spacious window surfaces provide plenty of daylight and create a pleasant living atmosphere.The spacious 4.5-room apartment on the high ground floor impresses with an impressive net living area of 174 m² and a 23 m² large balcony.The heart of the apartment is the over 50 m² large, light-flooded living and dining area with a modern, open kitchen. The spacious master area has its own bathroom en suite and a separate dressing room, offering the highest living comfort. Another spacious bathroom, a separate guest toilet, and a practical storage room in the immediate vicinity of the kitchen round off the well-thought-out room concept perfectly.The combination of high-quality construction, spacious space, and the immediate proximity to nature makes this new building project a special residential offer. Here, no wishes are left unfulfilled. Take advantage and convince yourself! This PREMIUM HOMES offer includes: • Building permit already granted • Exclusive 4.5-room apartment on the high ground floor • Spacious net living area: 174 m² • High-quality and modern construction standard • Ventilated facade construction • High-quality wood-metal windows • Solar system for sustainable energy generation • Energy-efficient air-water heat pump • Bright and open living, dining, and kitchen areas • Spacious window surfaces for plenty of daylight • Spacious balconies or attic terraces • Elevator over all floors • Own, separate laundry room for each apartment • Spacious, own basement room per apartment • Additional visitor parking spaces available • Quiet, natural surroundings • Adjacent to the agricultural zone • Beautiful view into the green • Good accessibility and proximity to the village center Interested? We would be happy to take you on a non-binding tour! Do you want to sell your house or apartment worry-free? We will tell you the current market value of your property, discreetly and non-bindingly! Are you interested in a first non-binding exchange of ideas? Don't hesitate and contact us. We look forward to you.

  • Balcony / Terrace
  • Elevator
Stefano Gambino

Stefano Gambino

1 / 1
Stefano Gambino

Stefano Gambino

  • Parking space
  • Balcony / Terrace
  • Garage
  • +6
Price on request
3552 Langnau im Emmental

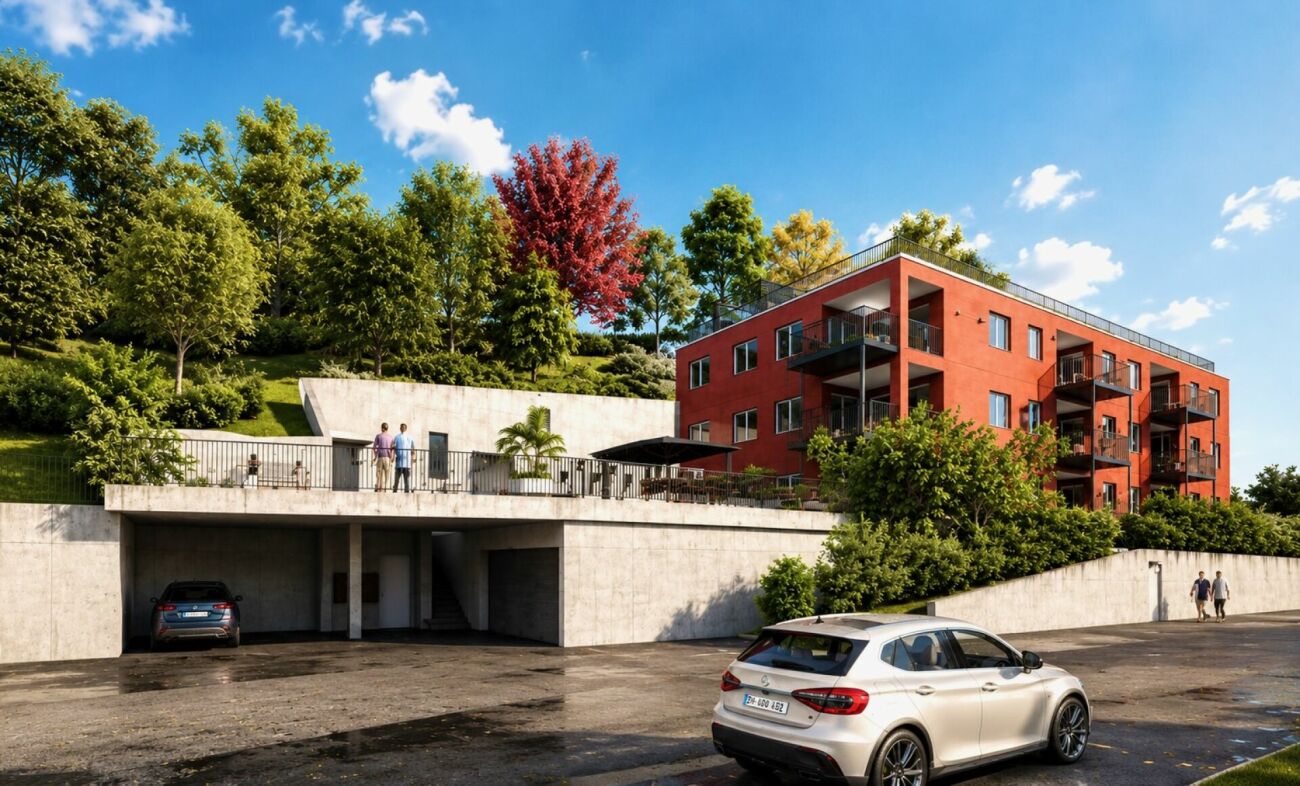
Newly built multi-family house with 12 apartments

This offer is for a plot of land with an approved project. The project is a modern multi-family house with 12 apartments. The project impresses with its clear architecture, high-quality materials, and a residential offer that is attractive to both owner-occupiers and investors. Apartment offer at a glanceThe new residential building has a carefully conceived selection of apartment types: • 4x 1.5 room apartments • 4x 2.5 room apartments • 3x 3.5 room apartments • 1x 4.5 room attic apartment All apartments have balconies or terraces and their own basement compartment. Modern multi-family house in high-quality construction with energy-efficient heat pump and photovoltaic system. The apartments impress with good thermal insulation, modern kitchens and bathrooms, underfloor heating, electric shutters, and high-quality floor coverings to choose from. A parking garage, elevator, spacious terraces, and an attractively designed environment round off the attractive residential concept. You can buy the plot of land with the already approved project for CHF 1'800'000.- and then build the multi-family house yourself or with a construction company of your choice, or there is also the option to have the whole thing built by the architect who created the project. So all options are open here. Take advantage of this offer and convince yourself! Interested? Contact us for a non-binding viewing! Do you want to sell your house or apartment worry-free, but don't know at what price?We determine the current market value of your property - discreetly and non-bindingly. Are you interested in a first free and non-binding information conversation? Don't hesitate and contact us!

  • Parking space
  • Balcony / Terrace
  • Garage
  • +6
1 / 13
4.5 rooms, 177m², Price on request
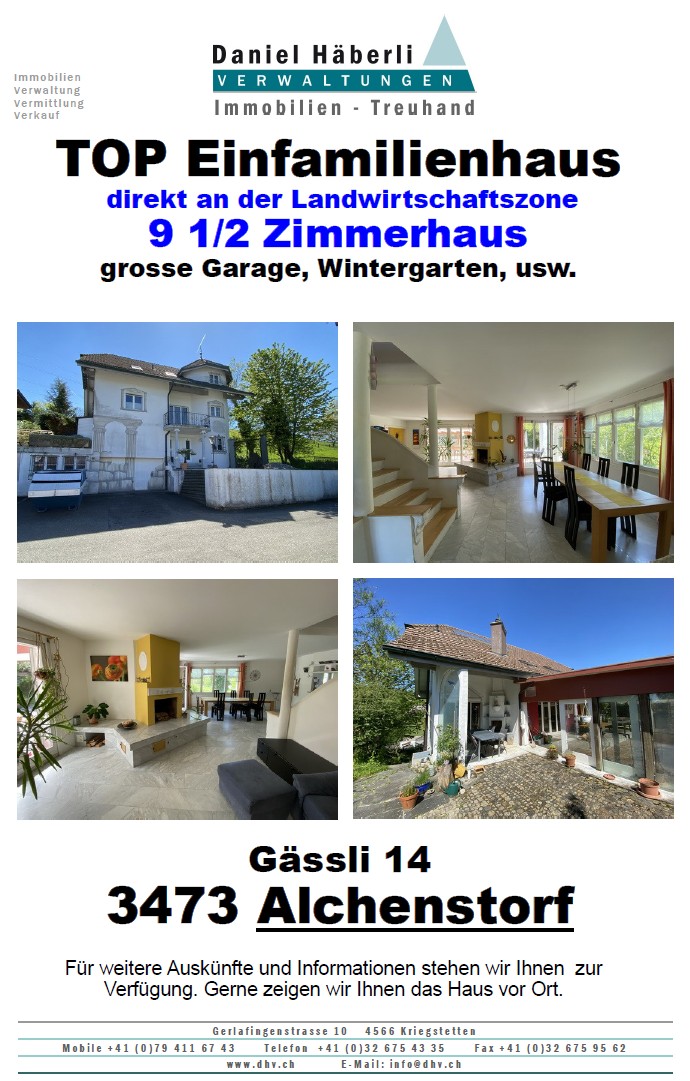
Dorfstrasse 107, 3473 Alchenstorf

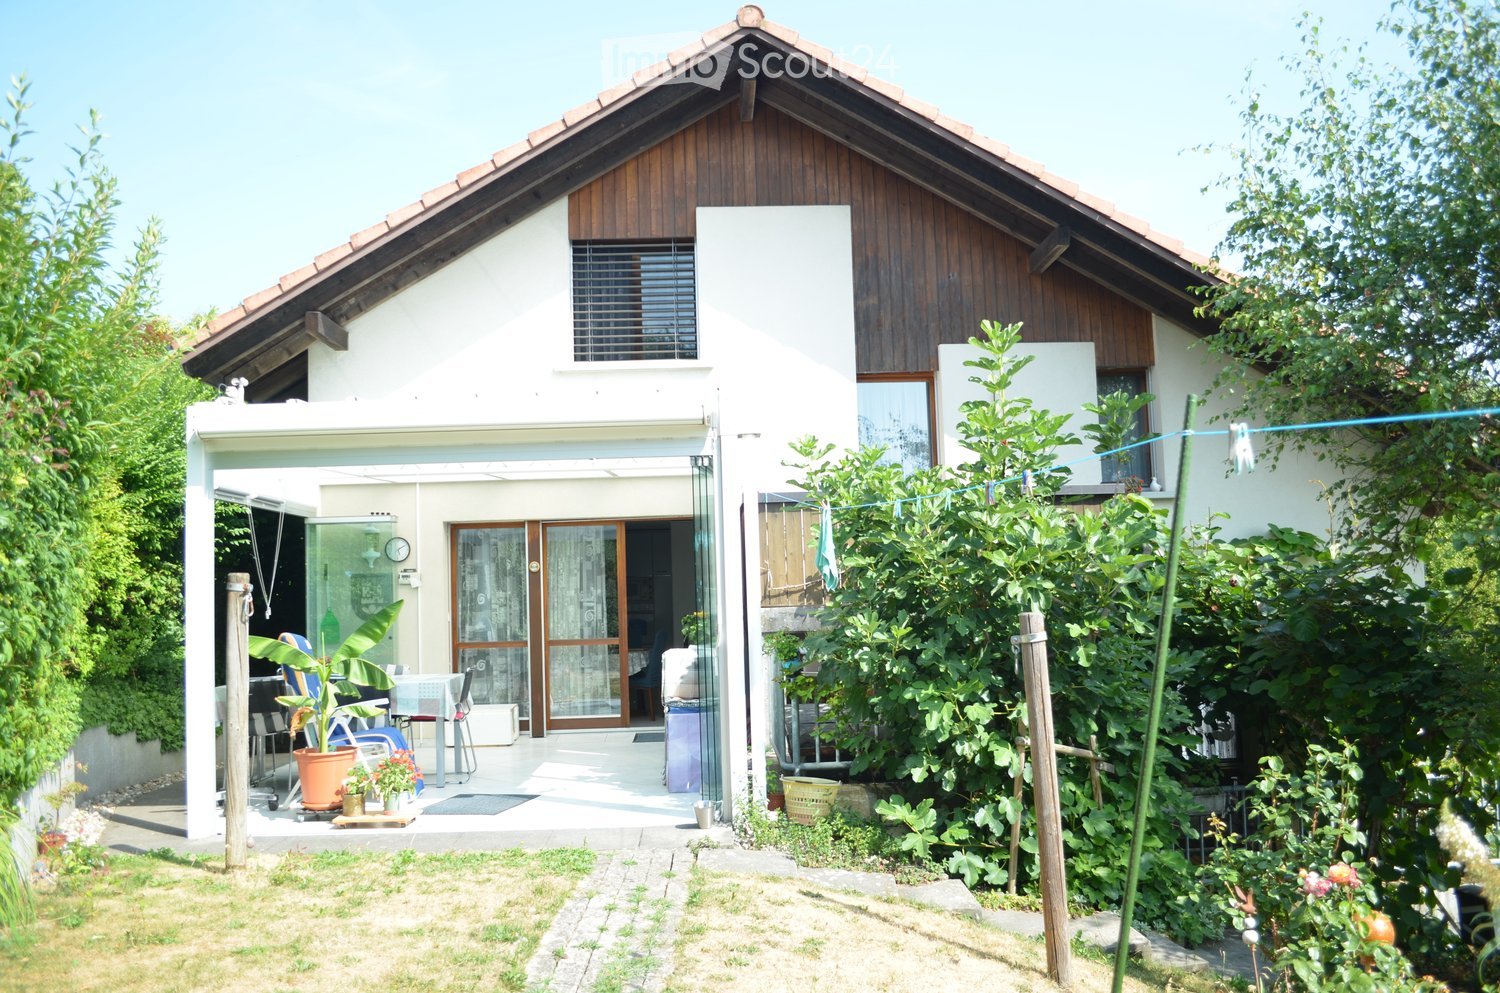
Your new home - top-modern residential oasis!

Detached single-family house in the heart of the EmmentalLocated on Dorfstrasse 107 in Alchenstorf, this single-family house presents itself as an ideal combination of rural tranquility and excellent accessibility. The property (plot no. 150) covers 755 m² and offers a comfortable home for couples and families with around 177 m² of living space. A spacious, well-maintained garden area of approximately 565 m² invites you to relax and enjoy. The 4½-room house has one bathroom, an additional toilet, attic, and hobby room/basement. Both on the ground floor and on the upper floor, terraces are available for sunny hours.For vehicles, a carport with space for two cars and a separate bicycle room offer comfortable storage options. Additionally, there are extra visitor parking spaces available. The house is part of the traditional village development and is located in a friendly, green residential area.A special plus is the solar system, which can supply up to 55 kWh when fully utilized - ideal for sustainable living and low energy costs.Those who appreciate natural living and at the same time are looking for a good connection to urban job and leisure opportunities will find an attractive opportunity here - both for personal use and as a long-term investment.Sales type The property is offered as a direct sale.In the event of high demand, the owner reserves the right to choose the highest bid.Contact person for viewings:Mr. Hugo StreunDipl. ImmobilientreuhänderTel.: 031 340 55 55 info@niederer.comKey data • Year of construction: 2012 • Total living area: 177 m² • Building volume (GV): 1'044 m • Plot area: 755 m² Location and surroundingsDorfstrasse 107 is located in Alchenstorf, a municipality with good school facilities: kindergarten, primary school, and secondary school level 1 are on site. Higher schools, such as a gymnasium, are available in Burgdorf.For daily needs, Alchenstorf has its own shops and boutiques. A LANDI branch in Wynigen expands the offer in the surrounding area. Supermarkets and shopping malls can also be found in nearby towns.Copyright and disclaimer These documents were created by Niederer AG mobil in immobilien and are protected by copyright. Any changes, reproduction - whether partial or complete - as well as passing on to third parties is prohibited without the explicit, written consent of Niederer AG mobil in immobilien. The contained information serves solely for general orientation and is provided without warranty. This document has no legal effect in the context of a purchase contract or when registering in the land registry office. In the event of a sale through private brokerage, neither the seller nor Niederer AG mobil in immobilien will assume brokerage fees or other costs.If you have any further questions, we are happy to help!

Travel time
-

Suggested properties for you based on search results

Other interesting objects