190 results - Properties for sale: District Emmental

1 / 8
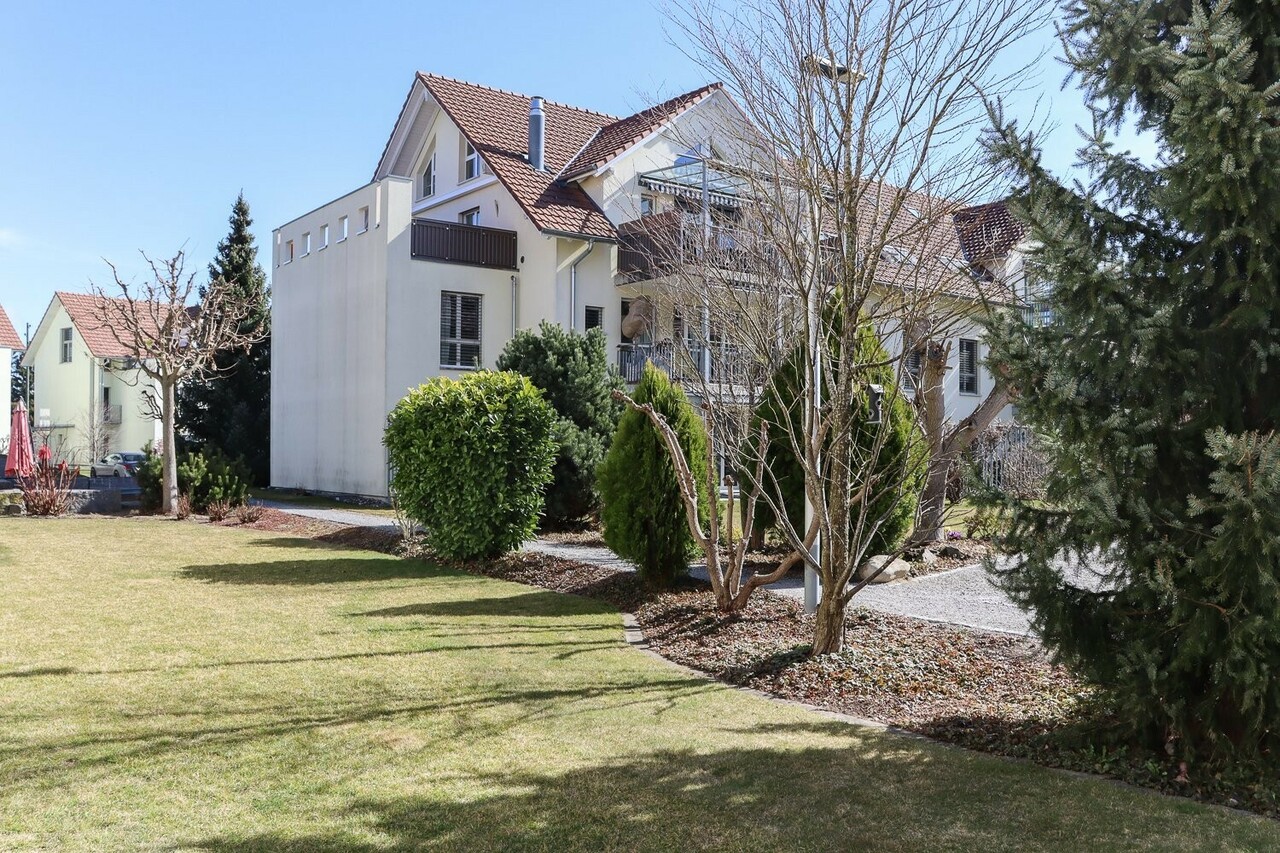
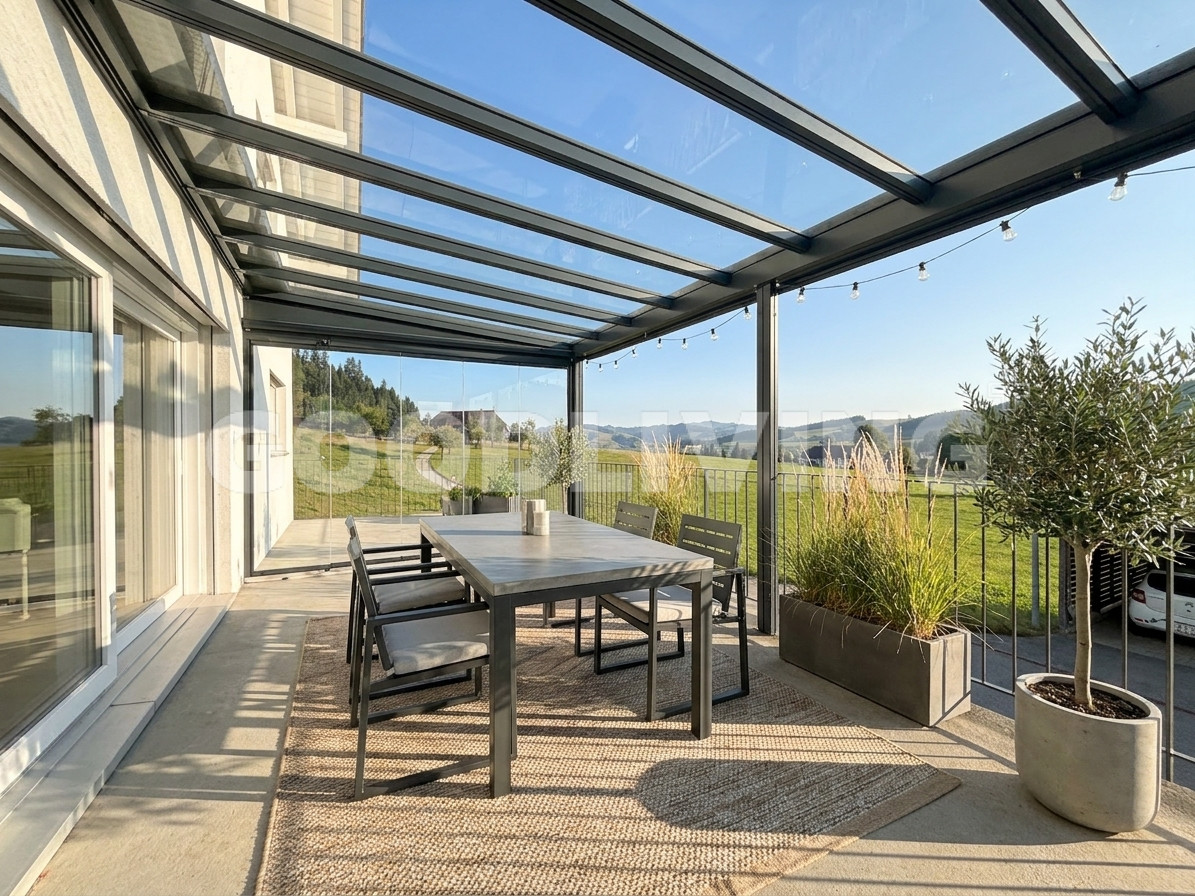
4.5 rooms, 180m², CHF 990,000.–
Mülibüüne 8, 3422 Kirchberg BE

Wohnoase in Kirchberg: 180m2 Wohntraum mit allen Schikanen!

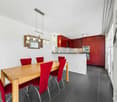
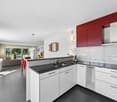
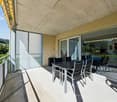
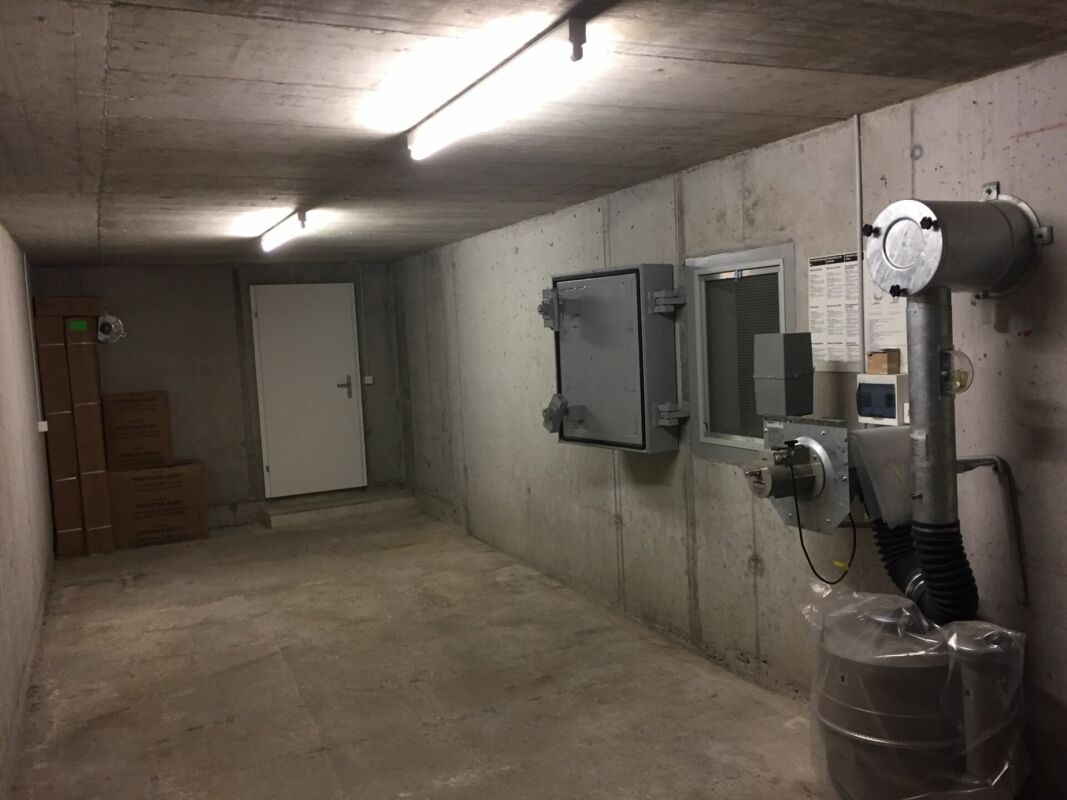
Wohnen mit Weite und CharakterNach Vereinbarung verkaufen wir diese aussergewöhnliche 4.5-Zimmer-Dachwohnung im ruhigen und gepflegten Mülibüüne-Quartier in Kirchberg.Die Wohnung erstreckt sich über das Dachgeschoss und eine offene Galerieebene. Rund 180 m² Nettowohnfläche,eindrucksvolle Raumhöhen und viel Tageslicht schaffen ein Wohngefühl, das deutlich über das Übliche hinausgeht.Charaktervolles Nussbaumparkett und ein Cheminée verleihen dem offenen Wohn- und Essbereich eine warme, hochwertige Atmosphäre.Die grosszügige Küche mit Kochinsel, Bartheke, Steamer, viel Stauraum und umfangreicher Geräteausstattung bildet den kommunikativen Mittelpunkt der Wohnung.Drei gut nutzbare Zimmer, ein geräumiges Badezimmer sowie eine zusätzliche separate Nasszelle ergänzen das Raumangebot.Die offene Galerie bietet zusätzlichen Platz für ein Homeoffice, eine Bibliothek, ein Atelier oder einen persönlichen Rückzugsbereich.Eine grosse Terrasse und ein grosszügiger, teilweise gedeckter Balkon erweitern den Wohnraum ins Freie und bieten viel Platz für einen Esstisch, eine Lounge und entspannte Stunden.Weitere Vorzüge: • Lift bis ins Dachgeschoss • Grosszügiger Wohn- und Essbereich mit Cheminée • Hochwertiges Nussbaumparkett • Offene Galerie mit vielseitigen Nutzungsmöglichkeiten • Grosse Terrasse und teilweise gedeckter Balkon • Zwei Kellerräume, davon einer mit eigenem Waschturm • Zwei gedeckte Autoabstellplätze für je CHF 25'000.- • Ruhige Wohnlage mit Einkaufsmöglichkeiten und ÖV-Anschluss in kurzer Gehdistanz • Gute Erreichbarkeit von Bern und Solothurn Der Verkaufspreis der Wohnung beträgt CHF 990'000.-. Der Bezug erfolgt nach Vereinbarung.Gerne zeigen wir Ihnen dieses besondere Zuhause persönlich. Kontaktieren Sie uns für einen Besichtigungstermin.Des logements spacieux et de caractèreSur rendez-vous, nous vendons cet exceptionnel appartement mansardé de 4,5 pièces situé dans le quartier calme et soigné de Mülibüüne, à Kirchberg.L'appartement s'étend sur les combles et une mezzanine ouverte. Avec environ 180 m² de surface habitable nette,des hauteurs sous plafond impressionnantes et une abondance de lumière naturelle, cet appartement offre un cadre de vie qui dépasse largement l'ordinaire.Un parquet en noyer plein de caractère et une cheminée confèrent au salon-salle à manger ouvert une atmosphère chaleureuse et raffinée.La cuisine spacieuse, dotée d'un îlot central, d'un comptoir de bar, d'un four à vapeur, de nombreux rangements et d'un équipement électroménager complet, constitue le coeur convivial de l'appartement.Trois pièces fonctionnelles, une salle de bains spacieuse ainsi qu'une salle d'eau séparée complètent l'espace disponible.La mezzanine ouverte offre un espace supplémentaire pouvant accueillir un bureau à domicile, une bibliothèque, un atelier ou un coin de détente personnel.Une grande terrasse et un balcon spacieux, partiellement couvert, prolongent l'espace de vie vers l'extérieur et offrent suffisamment de place pour une table à manger, un coin salon et des moments de détente.Autres atouts : • Ascenseur jusqu'aux combles • Grand salon et salle à manger avec cheminée • Parquet en noyer haut de gamme • Galerie ouverte offrant de multiples possibilités d'utilisation • Grande terrasse et balcon partiellement couvert • Deux caves, dont une avec sa propre tour de lavage • Deux places de parking couvertes pour 25 000 CHF chacune.- • Quartier résidentiel calme avec commerces et transports en commun accessibles à pied • Bonne desserte depuis Berne et Soleure Le prix de vente de l'appartement s'élève à 990 000 CHF. La remise des clés se fera à convenir.Nous serions ravis de vous faire découvrir personnellement ce logement d'exception. Contactez-nous pour...

Travel time
-
1 / 8
6.5 rooms, 140m², Price on request
3534 Signau

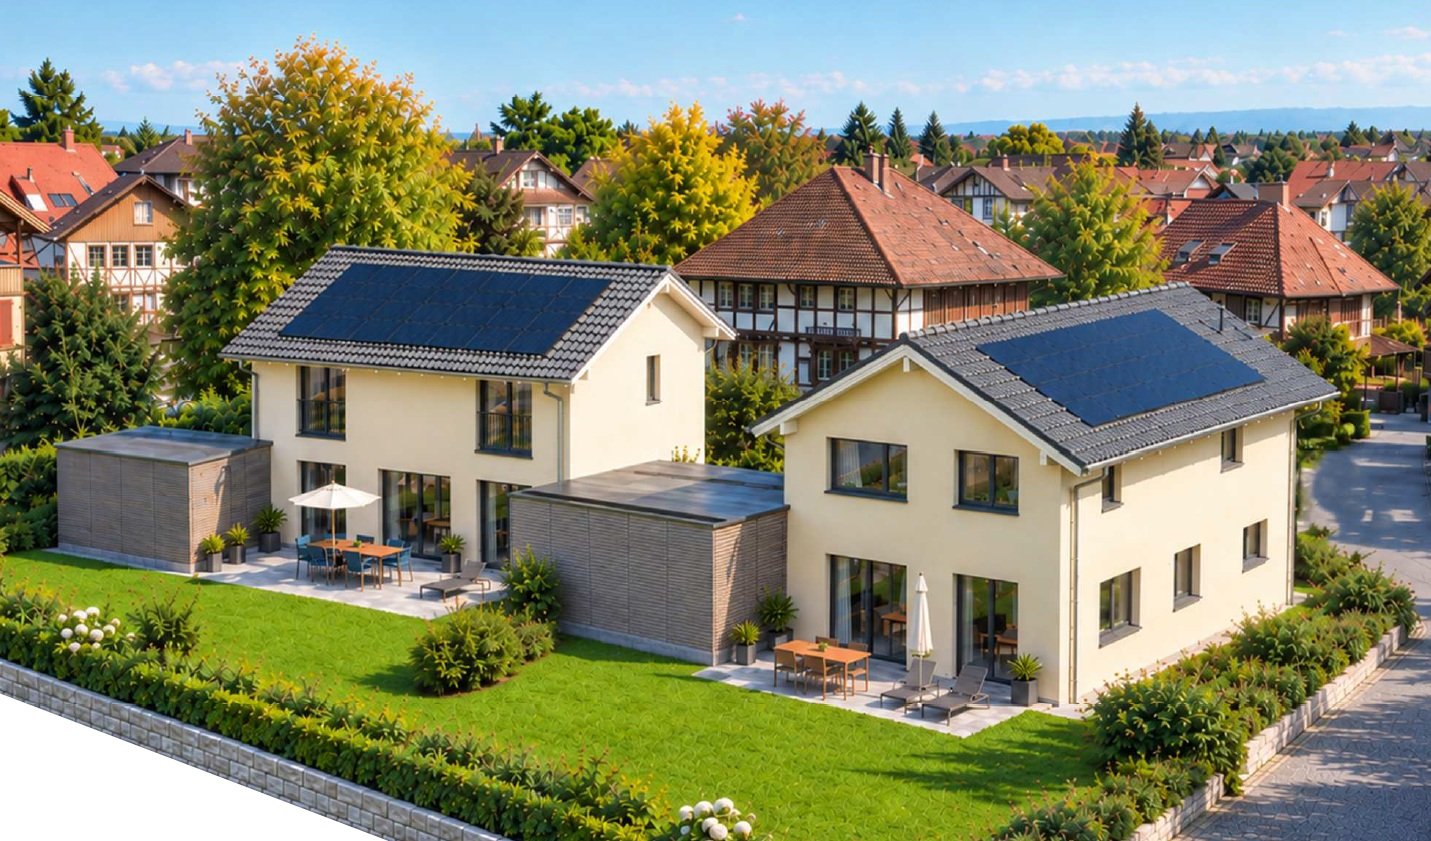
Your new home with a far-reaching view and a natural living feeling

In Signau, this detached single-family house awaits you in a quiet location directly adjacent to the agricultural zone. The open landscape, the beautiful far-reaching view, and the direct connection to nature give the property a particularly pleasant and private living feeling.The house, built in 2018, offers a spacious and family-friendly room layout on approximately 140 m² of living space. The high-quality parquet floor creates a warm, timeless atmosphere, while the fireplace adds additional coziness to the living area.The living and dining area forms the center of the house and provides a pleasant framework for family life. On the ground floor, a separate office is also available, which is ideal for a home office or flexible use.On the upper floor, there are four bedrooms, providing sufficient private retreat possibilities for the whole family. The clear division of living and sleeping areas ensures a high level of living comfort and a pleasant privacy.The building technology is also state-of-the-art and designed for efficient operation. An air-water heat pump and underfloor heating provide a pleasant room climate. The use of solar energy for hot water preparation and electricity production complements the energy concept.The spacious double garage with a separate workshop offers space for two vehicles and additional room for hobbies, handicrafts, or storage. This makes the property also suitable for people who value practical secondary spaces in addition to living space.The combination of detached living, modern construction, high-quality interior design, and the location directly adjacent to the agricultural zone makes this house a special home for people who appreciate peace, width, and natural living.The pictures were furnished with AI.The Sängeliweg is located in a quiet residential area of Signau, directly adjacent to the agricultural zone. The open surroundings and the beautiful far-reaching view convey a sense of width and create a pleasant retreat away from dense development.The landscape around Signau offers numerous opportunities for walks, hikes, and relaxation. The Emmental combines natural living with an authentic rural environment.The property is particularly suitable for families and people who are looking for a detached home with privacy, modern building technology, and a direct connection to nature.Room program: Ground floor:Office, secondary rooms, and access to the double garage, workshopUpper floor:Entrance, living and dining room, open kitchen with bar, fireplace, shower with toiletAttic:Main bedroom, three additional bedrooms, bathroomHighlights at a glance:+ Detached single-family house+ Quiet location directly adjacent to the agricultural zone+ Beautiful far-reaching view+ Approx. 140 m² living space+ Year of construction 2018+ Four bedrooms on the upper floor+ Separate office on the ground floor+ High-quality parquet floor+ Fireplace+ Air-water heat pump+ Underfloor heating+ Solar energy for hot water and electricity production+ Double garage with separate workshop+ Versatile usable secondary spaces+ Family-friendly living concept+ Natural and quiet environmentJulia CarlosGerman / English / French
Suggested properties for you based on search results

Other interesting objects