63 results - Buy a new build apartment: District Emmental

1 / 6
  • Balcony / Terrace
  • Elevator
  • Wheelchair access
2.5 rooms, 85m², CHF 605,000.–
3555 Trubschachen

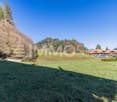
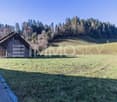
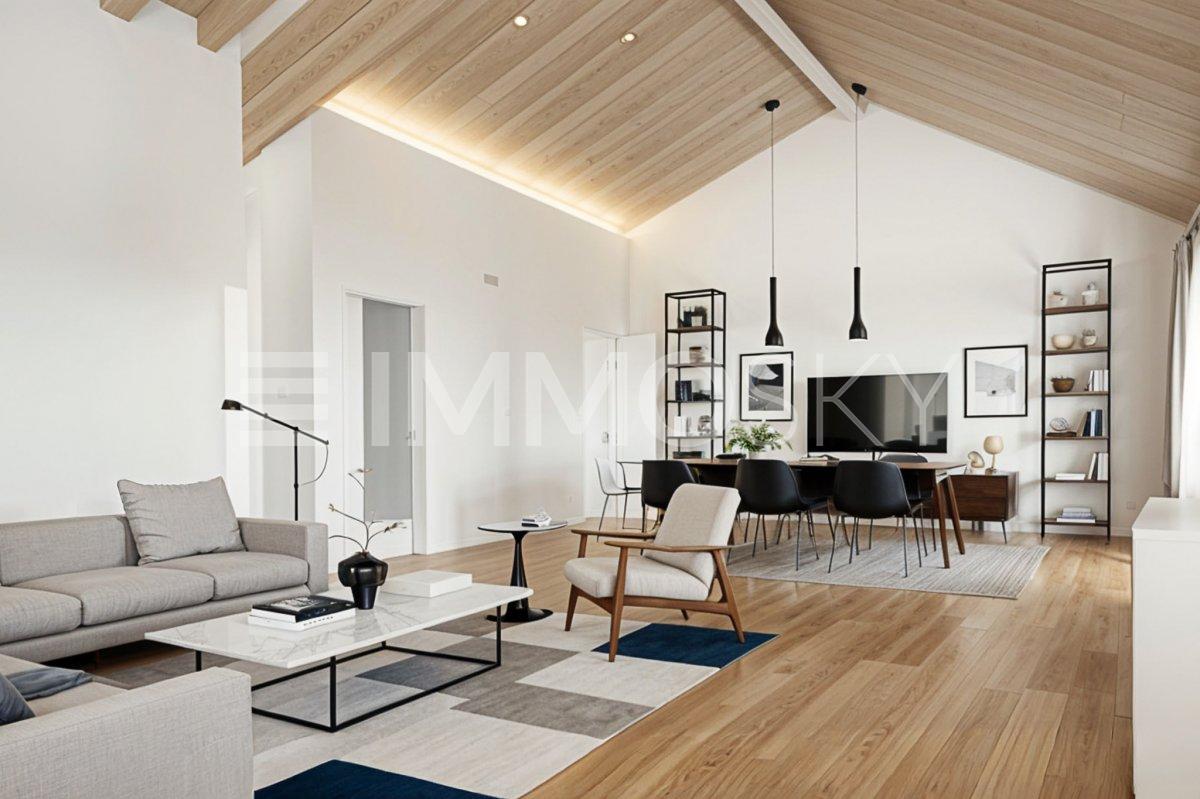
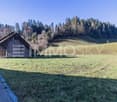
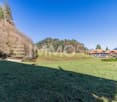
High-Value, Sustainable, with a View

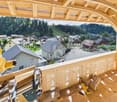
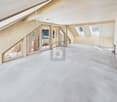
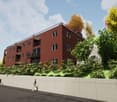
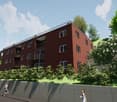
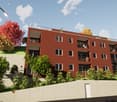
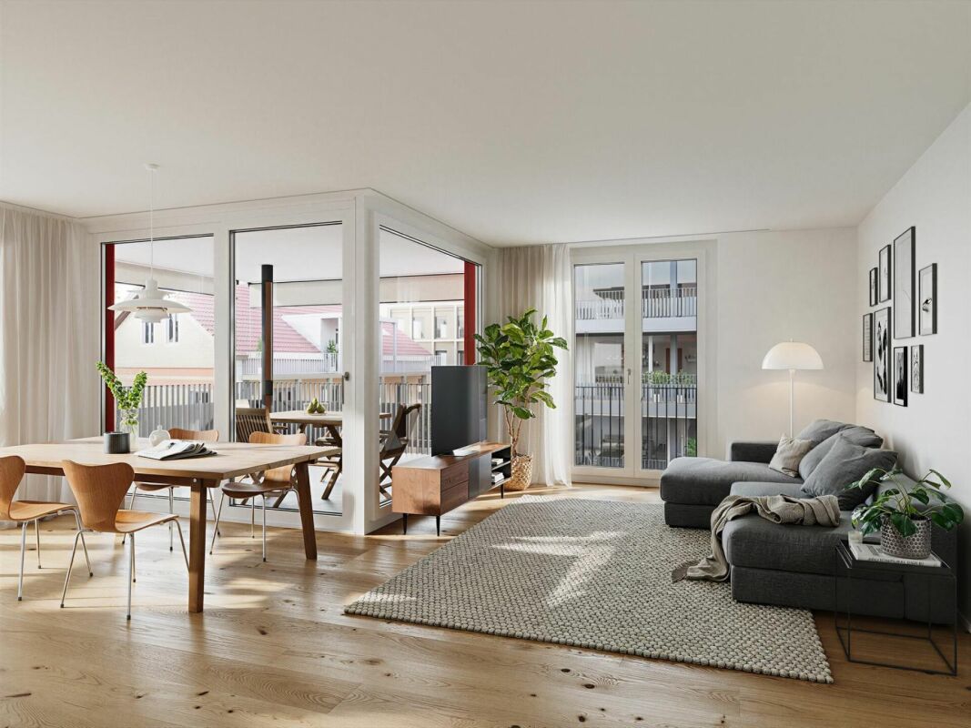
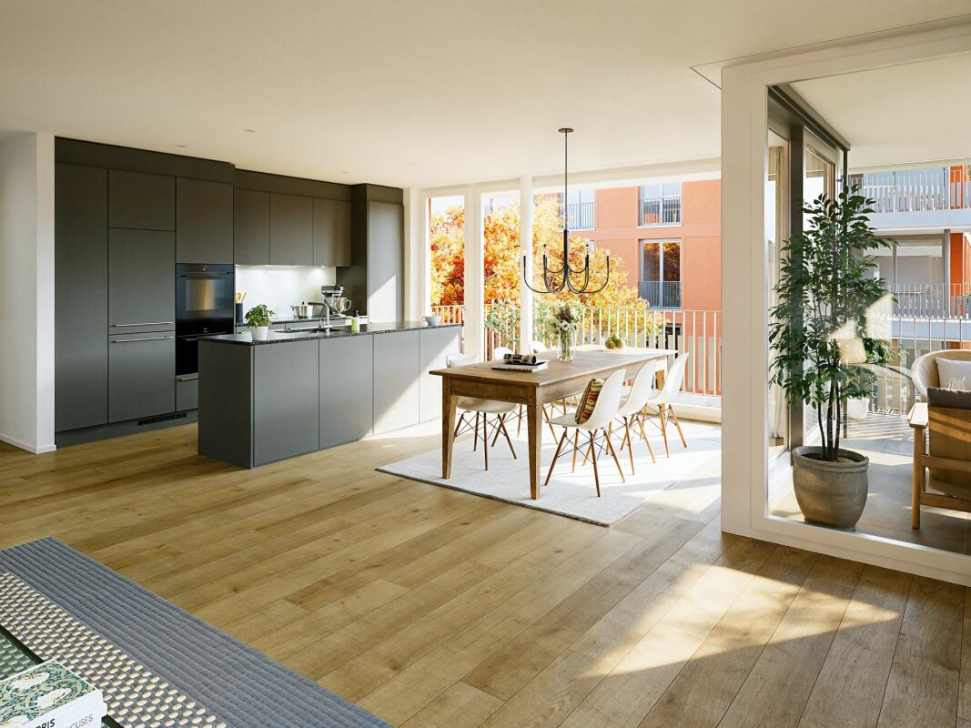
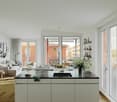
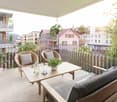
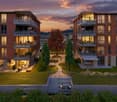
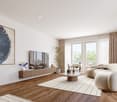
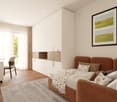
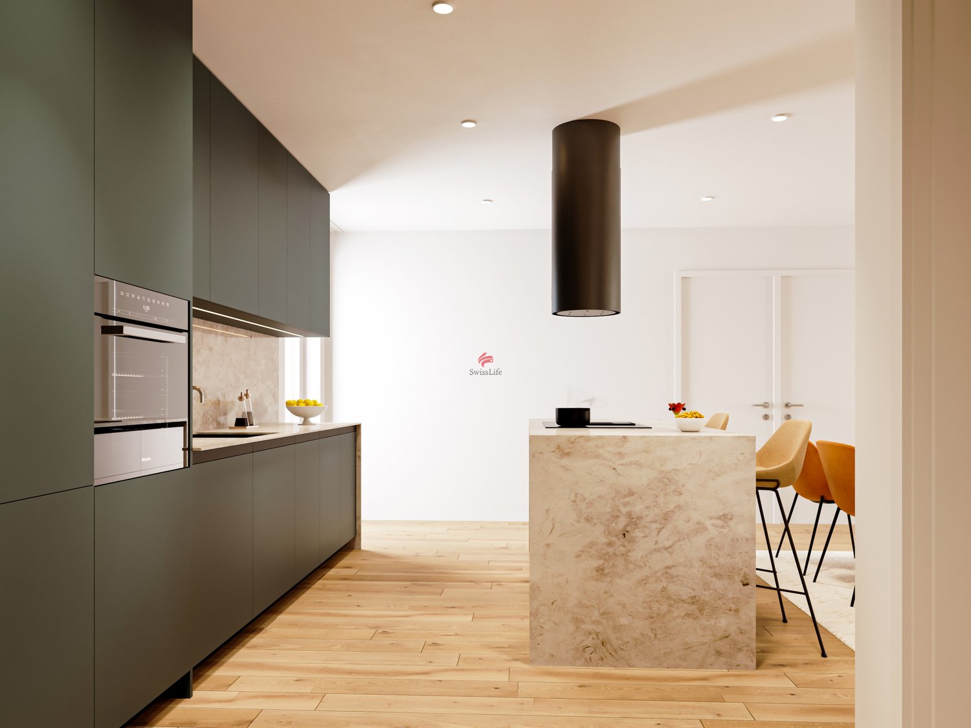
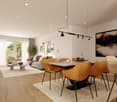
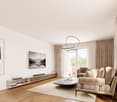
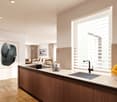
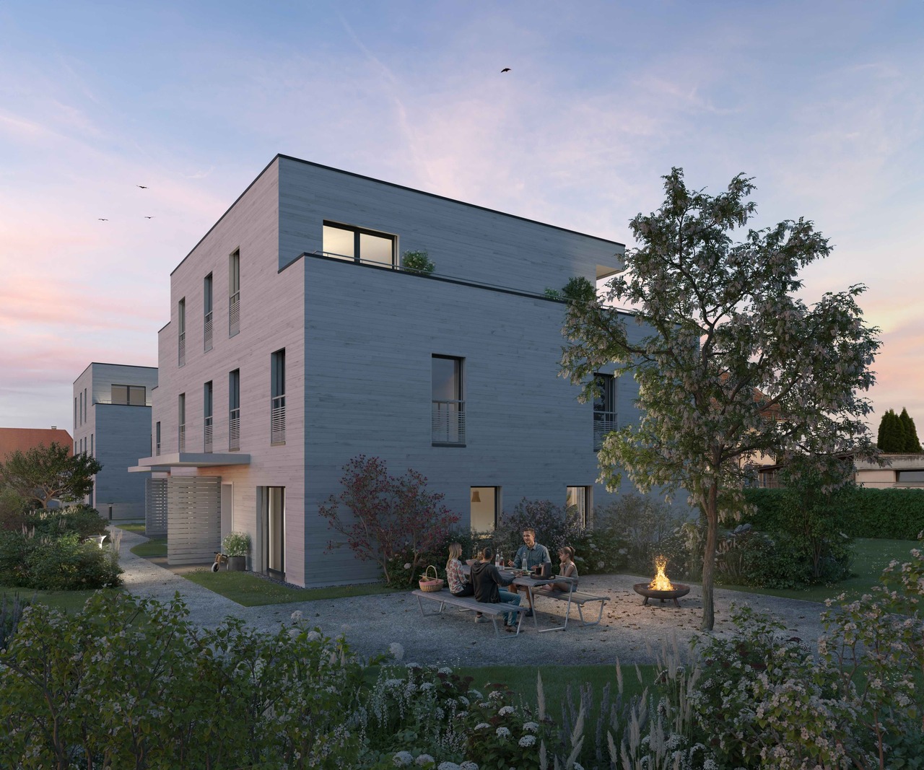
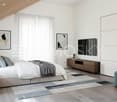
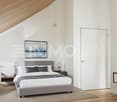
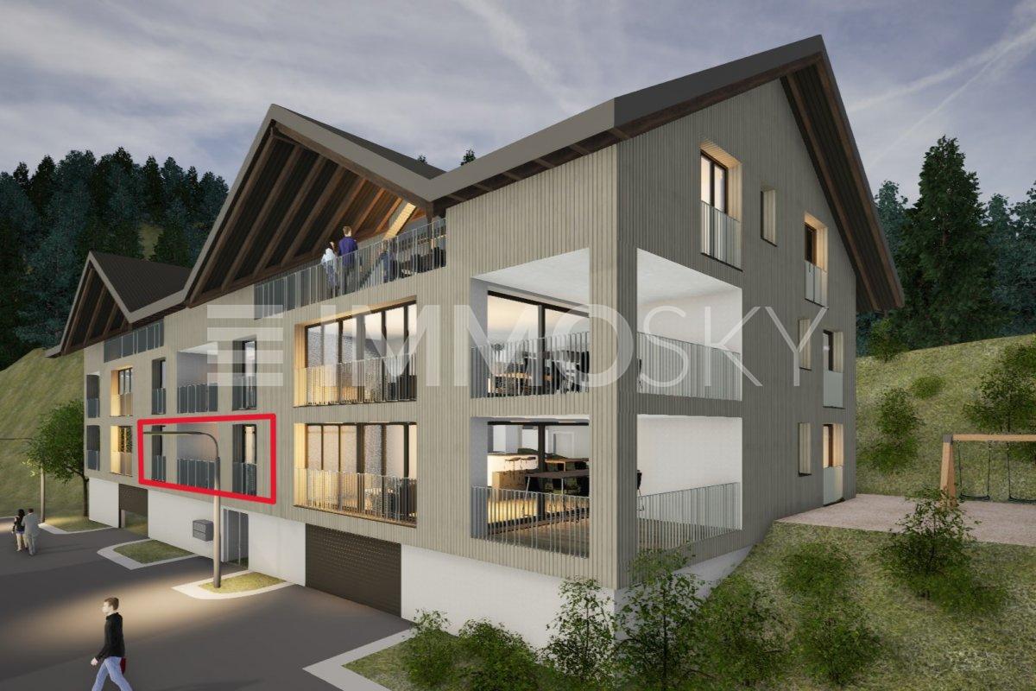
This 2.5-room attic apartment in Trubschachen (85 m²) combines modern new construction with ecological and sustainable building methods. Sold in raw construction, you can design the interior according to your wishes. The elevator takes you directly to the apartment, everything is barrier-free. The highlight is the spacious balcony with a wide view over Trubschachen. Ideal for couples, singles, or people who appreciate peace and nature: community garden or own garden part after agreement, alpacas on the property in summer. Underground parking space optional.This BETTERHOMES offer is characterized by the following advantages:- modern new construction oriented towards ecological and sustainable building methods- the apartment is sold in raw construction, the buyer equips it according to his wishes- direct access with elevator to the apartment- completely barrier-free living- spacious balcony with view over Trubschachen- participation in the community garden possible or own garden part after agreement- alpacas on the property in summer, small animal keeping after agreement- underground parking space optional available- and, and, and ...Interested? Contact us for a non-binding viewing, also online viewing possible!Not found anything suitable? Over 1,900 more offers at: www.betterhomes.ch - the real estate fair mediatorDo you want to market a property yourself?Take advantage of our know-how: https://www.betterhomes.ch/de/profitierenDo you want to have a property valued?Find out its value now through our free valuation, immediately and non-binding!https://www.betterhomes.ch/de/knowledge/estimationMore detailsLocation: rural, quietCondition: newBathrooms / wet cells: 1 (1x bathtub / shower / toilet / sink)Heating system: air/water heat pump, photovoltaicsPublic transport: bus, 150 m / train, 700 mSchools: kindergarten, 500 m / primary school, 1 kmShops: Landi, 600 m / Volg, 700 m / dairy, 900 m

  • Balcony / Terrace
  • Elevator
  • Wheelchair access
Adrian Kälin

Adrian Kälin

1 / 5
Adrian Kälin

Adrian Kälin

  • Balcony / Terrace
  • Garage
  • Elevator
740m², Price on request
Bäraustrasse 79, 3552 Bärau

Approved MFH with 12 units for sale in Bärau

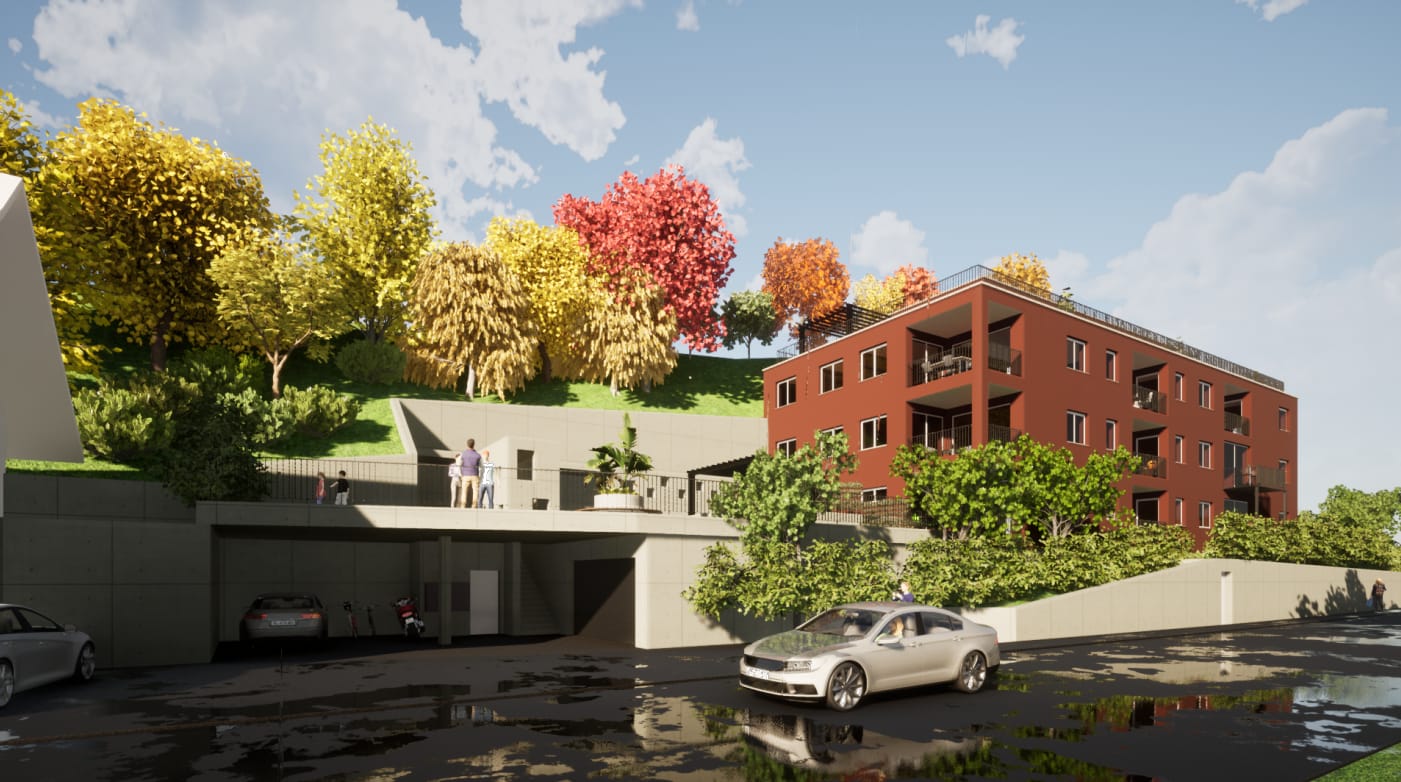
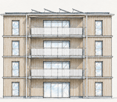
Approved multi-family house project in BärauFor sale is the plot of land at Bäraustrasse 79 in 3552 Bärau, including approved project and execution planning for the multi-family house "Haus A". The planned new building project includes 12 apartments, a lift, and a parking garage. The realization is planned for the construction year 2027.The key figures provide a solid basis for investors and developers: The total net living area is approximately 739.9 m², the building volume is around 6,391 m³ according to SIA 416. The plot of land covers approximately 1,764 m² and offers space for the planned development as well as outdoor and green areas. For mobility, a total of 15 parking spaces are planned; the exact division between the parking garage and additional parking areas has not yet been specified.The visualizations show a contemporary architectural language with set-back balconies and loggias. The building is embedded in an attractive slope location. Additionally, a photovoltaic system with approximately 25 kWp is planned on the attic roof. Thus, the project combines a clear architectural orientation with a future-oriented energy component.Project advantages at a glance: • Plot of land including building permit and execution planning • 12 planned apartments in the multi-family house "Haus A" • 739.9 m² net living area and approximately 6,391 m³ building volume • Lift in the house and 15 planned parking spaces • Parking garage and photovoltaic system on the attic roof planned Bärau belongs to the municipality of Langnau in the Emmental and combines a natural location with good accessibility. Bus stops in Bärau connect to Langnau train station; from there, train connections exist towards Bern and Lucerne. Shopping facilities, schools, and leisure activities are located in the surrounding area. The approved project thus offers a reliable basis for the realization of a modern multi-family house in the Emmental.

  • Balcony / Terrace
  • Garage
  • Elevator
Travel time
-
1 / 7
4.5 rooms, 125m², CHF 985,000.–
Lyssachstrasse 38a, 3400 Burgdorf

4.5-room owner-occupied apartment in Aebiguet by the stream

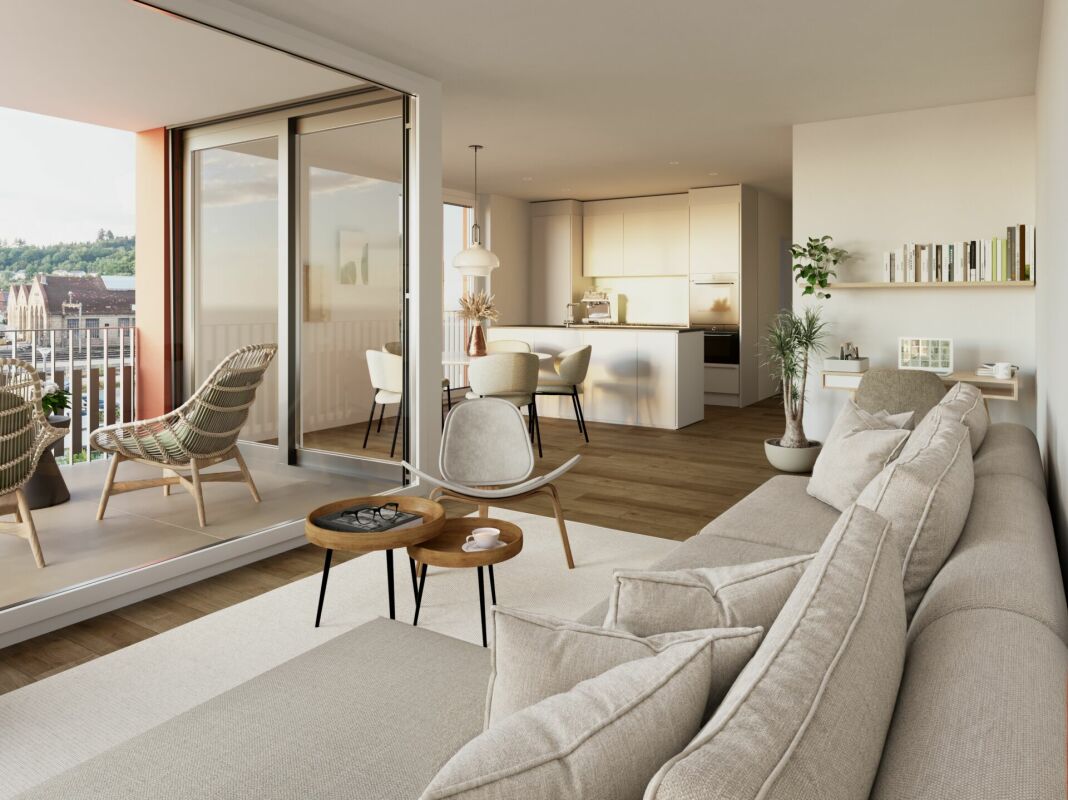
Spacious living in an attractive location in Burgdorf This modern 4.5-room owner-occupied apartment is located in the new Aebiguet am Bach project. The project is being built on the former Aebi site and offers urban living with plenty of green space and excellent public transportation connections.With a living area of around 125m², this apartment offers a spacious room concept for families, couples or anyone who appreciates modern living with plenty of space.The open living and dining area is the heart of the apartment. The modern kitchen with cooking island blends harmoniously into the living room and invites you to cook and enjoy together. From here, you can directly access the 18m² large balcony, which creates additional living space outdoors and invites you to relax.The spacious master bedroom offers plenty of space and privacy. Two more rooms are ideal as children's rooms, guest rooms or home offices.Particularly comfortable are the two bathrooms. One bathroom with bathtub and a separate bathroom with shower. The apartment is complemented by a practical laundry room with its own washing tower, which offers additional storage space.For more information about the project and an overview of all currently available objects, please visit our project page. Environment Aebiguet combines urban life with high living quality. The Burgdorf train station, shopping facilities, restaurants, cafes and schools are within a few minutes' walking distance. At the same time, the spacious green areas along the Lyssachbach provide a quiet and natural environment.The surroundings offer, among other things: • Spacious green and meeting areas • Playgrounds and recreation areas • Direct footpath to the train station • Bicycle stands and attractive outdoor facilities • Modern quarter design with high quality of stay Advantages • Modern 4.5-room owner-occupied apartment • 125 m² living space • Balcony with 23 m² • Spacious living and dining area with open kitchen and cooking island • Three spacious bedrooms • Bathroom with bathtub and additional bathroom with shower • Laundry room with washing tower • High-quality interior design • Central location in the new Aebiguet quarter in Burgdorf • Train station, shopping facilities and leisure activities within walking distance • Underground parking spaces can be purchased additionally.

Travel time
-
1 / 6
3.5 rooms, 102m², CHF 1,165,000.–
Lyssachstrasse 38b, 3400 Burgdorf

3.5-room owner-occupied apartment with separate studio in Aebiguet by the stream

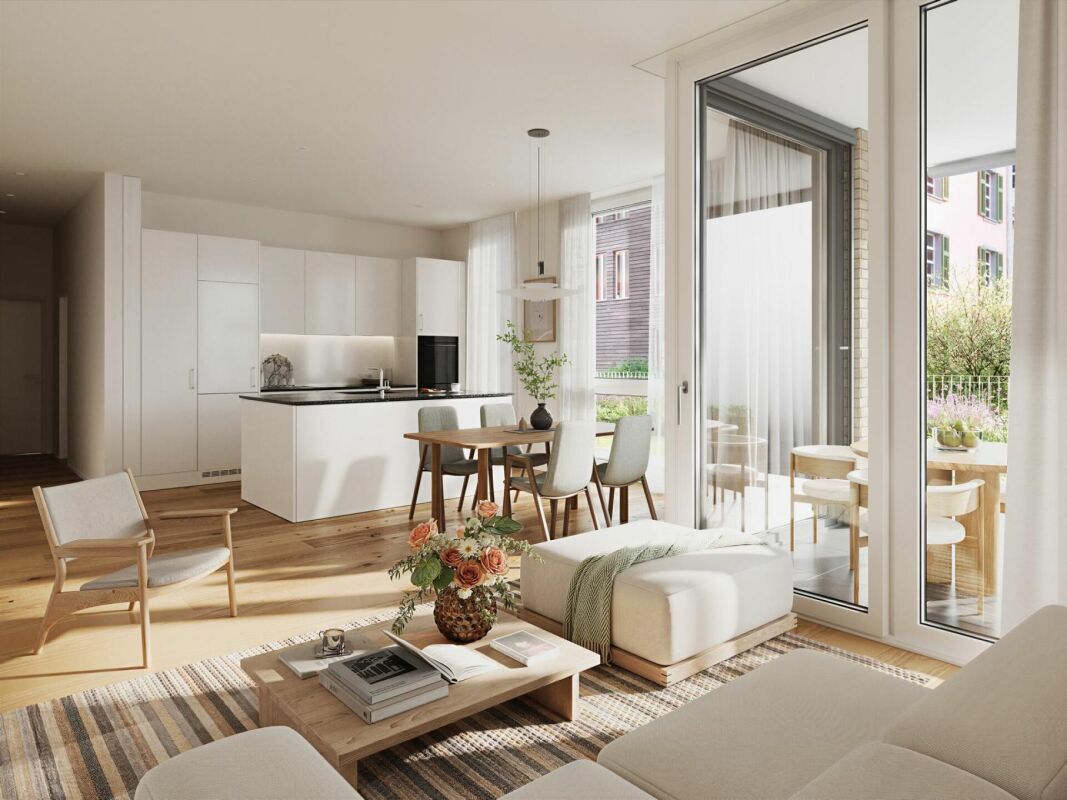
Spacious living in a prime location in Burgdorf This modern 3.5-room owner-occupied apartment with a separate studio is located in the new Aebiguet am Bach project in Burgdorf. The project is being built on the former Aebi site and combines urban living with plenty of green spaces and excellent public transport connections.With a living area of around 102 m², this attractive ground-floor apartment offers a well-thought-out room concept for couples, small families, or anyone who appreciates spacious and modern living.The open living and dining area forms the heart of the apartment. The modern kitchen with a cooking island blends harmoniously into the living room and invites you to cook and enjoy together. From here, you can directly access the 30 m² large terrace, which extends the living area into the outdoors and offers plenty of space for cozy hours and relaxed moments.The apartment has two bedrooms, which can be used individually as a master bedroom, children's room, guest room, or home office.Additional comfort is provided by a bathroom and a separate toilet with a shower. A practical storage room with its own washing tower completes the well-thought-out room offer.For more information about the project and an overview of all currently available objects, please visit our project page. Separate studio with versatile usage possibilitiesA special highlight of this object is the separate studio with an area of around 43 m². This offers additional space for individual needs and opens up versatile usage possibilities, for example, as a creative workspace, office, or hobby room.The studio also has a 21 m² outdoor area, which offers additional space outdoors and ideally complements the usage possibilities.The studio is connected to the apartment by a door. Living and working in one placeThe combination of a modern owner-occupied apartment and a separate studio offers an attractive opportunity to combine living and working. Whether for creative activities, professional purposes, or personal projects: Here you can enjoy the benefits of two independent areas in a central and yet green location in Burgdorf. Surroundings Aebiguet combines urban life with high-quality living. The Burgdorf train station, shopping facilities, restaurants, cafes, and schools are within a few minutes' walking distance. At the same time, the spacious green areas along the Lyssachbach provide a quiet and natural environment.The surroundings offer, among other things: • Spacious green and meeting areas • Playgrounds and recreation areas • Direct footpath to the train station • Bicycle stands and attractive outdoor facilities • Modern quarter design with a high quality of stay Advantages • Modern 3.5-room owner-occupied apartment • 102 m² living area • Sunny terrace with 30 m² • 43m² studio area • 21m² outdoor area • Spacious living and dining area with open kitchen and cooking island • Two spacious bedrooms • Bathroom with bathtub and shower, as well as an additional bathroom with shower • High-quality interior design • Central location in the new Aebiguet quarter in Burgdorf • Train station, shopping facilities, and leisure activities within walking distance • Underground parking spaces can be purchased additionally.

Travel time
-
1 / 8
4.5 rooms, 113m², CHF 945,000.–
Lyssachstrasse 38b, 3400 Burgdorf

4.5-room owner-occupied apartment in Aebiguet by the stream

Spacious living in a prime location in Burgdorf This modern 4.5-room owner-occupied apartment is located in the new Aebiguet am Bach development. The project is being built on the former Aebi site and offers urban living with plenty of green space and excellent public transportation connections.With a living area of around 120 m², this apartment offers a spacious room concept for families, couples, or anyone who values modern living with plenty of space.The open living and dining area is the heart of the apartment. The modern kitchen with a cooking island blends harmoniously into the living space and invites you to cook and enjoy together. From here, you can access the 19.5 m² large balcony directly, which creates additional living space outdoors and invites you to relax.The spacious master bedroom offers plenty of space and privacy. Two other rooms are ideal as children's rooms, guest rooms, or home offices.The two bathrooms are particularly comfortable. One bathroom has a bathtub and shower, and the other has a separate shower. The apartment is complemented by a practical laundry room with its own washing tower, which provides additional storage space.For more information about the project and an overview of all currently available properties, please visit our project page. Environment The Aebiguet combines urban life with high-quality living. The Burgdorf train station, shopping facilities, restaurants, cafes, and schools are within a few minutes' walking distance. At the same time, the spacious green areas along the Lyssachbach provide a quiet and natural environment.The surroundings offer, among other things: • Spacious green and meeting areas • Playgrounds and recreation areas • Direct footpath to the train station • Bicycle stands and attractive outdoor facilities • Modern quarter design with a high quality of stay Advantages • Modern 4.5-room owner-occupied apartment • 120 m² living area • Sunny balcony with 19.5 m² • Spacious living and dining area with open kitchen and cooking island • Three spacious bedrooms • Bathroom with bathtub and shower, as well as an additional bathroom with shower • Laundry room with washing tower • High-quality interior design • Central location in the new Aebiguet quarter in Burgdorf • Train station, shopping facilities, and leisure activities within walking distance • Underground parking spaces can be purchased additionally.

Travel time
-
1 / 8
2.5 rooms, 78m², CHF 685,000.–
Lyssachstrasse 38a, 3400 Burgdorf

2.5-room owner-occupied apartment in Aebiguet by the stream

Modern living in an attractive location in Burgdorf This modern 2.5-room owner-occupied apartment is located in the new Aebiguet am Bach project. The project is being built on the former Aebi site and offers urban living with plenty of green space and excellent public transportation connections.The bright apartment impresses with a well-thought-out floor plan and a living area of around 78 m². The spacious living and dining area with open kitchen creates a welcoming atmosphere and offers direct access to the 13 m² large balcony, the perfect place to relax at the end of the day.A spacious bedroom, a modern bathroom with shower, and a practical laundry room with washing tower provide high living comfort in everyday life. The large window areas let in plenty of daylight and create a pleasant living feeling.For more information about the project and an overview of all currently available objects, please visit our project page. Environment The Aebiguet combines urban life with high-quality living. The Burgdorf train station, shopping facilities, restaurants, cafes, and schools are within a few minutes' walking distance. At the same time, the spacious green areas along the Lyssachbach provide a quiet and natural environment.The surroundings offer, among other things: • Spacious green and meeting areas • Playgrounds and recreation areas • Direct footpath to the train station • Bicycle stands and attractive outdoor facilities • Modern quarter design with a lot of • Quality of stay Advantages • Modern 2.5-room owner-occupied apartment • Spacious balcony with 13 m² • Bright living and dining area with open kitchen • Practical laundry room with washing tower • High-quality interior design • Central location in Burgdorf • Train station, shopping, and leisure facilities within walking distance • Attractive surroundings with green spaces and stream

Travel time
-
1 / 12
5.5 rooms, 140m², CHF 830,000.–
Staldenrain 4, 3419 Biembach im Emmental

5½-room maisonette apartment in beautiful Emmental

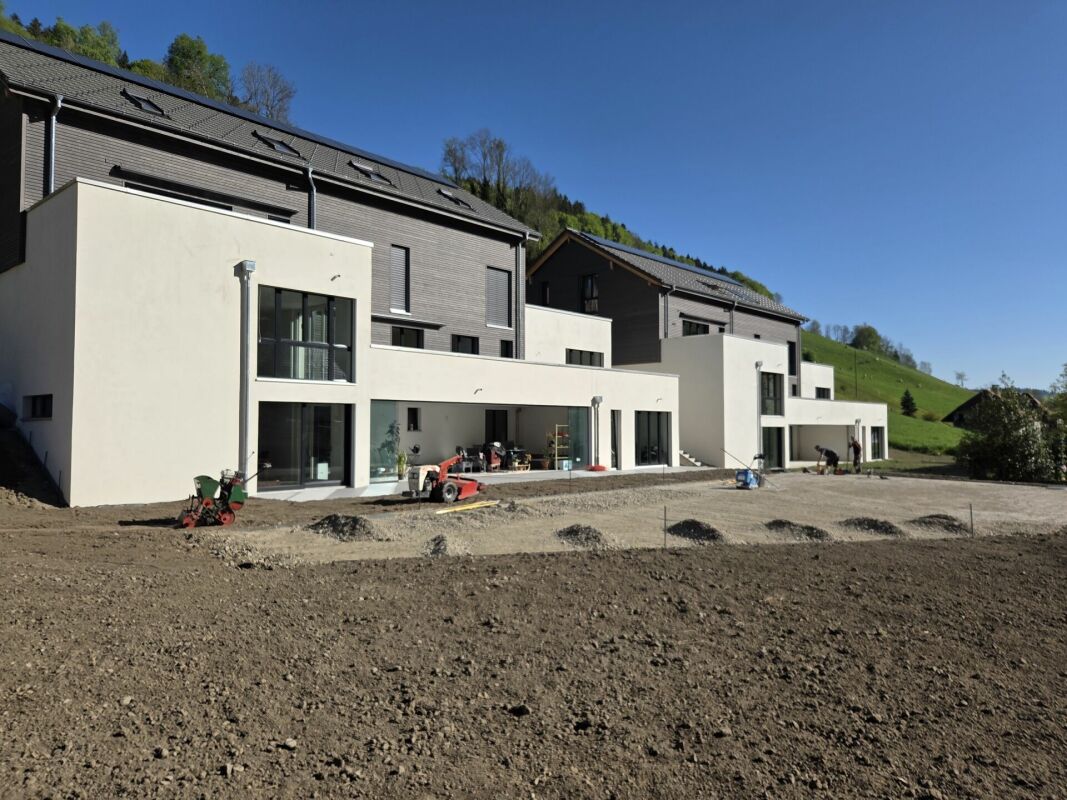
Beautiful residential area in the green 2024/25, two small multi-family houses with 4 residential units each were built in Biembach at Staldenrain 4 and 6. The two houses form a small, autonomous condominium community and share the entire surroundings.In house 4, 2 spacious owner-occupied apartments are for sale today. The apartments offer approximately 140 m² of living space over 2 floors and have a basement and a spacious terrace.The apartments are characterized by a modern and high-quality interior design. The open floor plan, the kitchen with a cooking island and plenty of storage space, as well as two bathrooms, offer plenty of space and comfort. The spacious living areas are suitable for families as well as couples who value plenty of space and a quiet home.The apartments are currently rented out. The current tenants have already been informed about the upcoming sale. The existing tenancies can be taken over.Parking, consisting of a garage and a forecourt, costs an additional CHF 35,000.The new buildings "in the Stulle" are located at a slightly elevated location on Staldenrain in the idyllically situated Biembach valley of the Hasle b. Burgdorf municipality. Here, you can enjoy the peace and proximity to nature without having to forego good accessibility to the surrounding towns.The next larger towns like Burgdorf and Langnau can be reached by car in around 20 minutes, Bern in around 30 minutes. Hasle is also easily accessible with its range of services and train and bus connections to Burgdorf, Bern, and Thun.Spacious living, modern equipment, and plenty of peace - a home for all those who like to live a little away from everyday life.

Travel time
-
1 / 5
4.5 rooms, 113m², CHF 1,080,000.–
Lyssachstrasse 38a, 3400 Burgdorf

4.5-room owner-occupied apartment in Aebiguet by the stream

Spacious living in an attractive location in Burgdorf This modern 4.5-room owner-occupied apartment is located in the new Aebiguet am Bach project. The project is being built on the former Aebi site and offers urban living with plenty of green space and excellent public transport connections.With a living area of around 113m², this apartment offers a spacious room concept for families, couples or anyone who appreciates modern living with plenty of space.The open living and dining area is the heart of the apartment. The modern kitchen with cooking island blends harmoniously into the living room and invites you to cook and enjoy together. From here, you can directly access the 24m² large terrace, which creates additional living space outdoors and invites you to relax.The spacious master bedroom offers plenty of space and privacy. Two further rooms are ideal as children's rooms, guest rooms or home offices.The two bathrooms are particularly comfortable. One bathroom with bathtub and shower, as well as a separate bathroom with shower. The apartment is complemented by a practical laundry room with its own washing tower, which offers additional storage space.For more information about the project and an overview of all currently available objects, please visit our project page. Environment Aebiguet combines urban life with high living quality. The Burgdorf train station, shopping facilities, restaurants, cafes and schools are within a few minutes' walking distance. At the same time, the spacious green areas along the Lyssachbach provide a quiet and natural environment.The surroundings offer, among other things: • Spacious green and meeting areas • Playgrounds and recreation areas • Direct footpath to the train station • Bicycle stands and attractive outdoor facilities • Modern quarter design with high quality of stay Advantages • Modern 4.5-room owner-occupied apartment • 113m² living area • Terrace with 23m² • Spacious living and dining area with open kitchen and cooking island • Three spacious bedrooms • Bathroom with bathtub and shower, as well as additional bathroom with shower • Laundry room with washing tower • High-quality interior design • Central location in the new Aebiguet quarter in Burgdorf • Train station, shopping facilities and leisure activities within walking distance • Underground parking spaces can be purchased additionally.

Travel time
-
1 / 10
4.5 rooms, 99m², CHF 699,000.–
Schulstrasse 4, 3414 Oberburg

Home with a Future

Welcome to Oberburg - where urban comfort and rural tranquility blend harmoniously.On the sunny Schulstrasse, a modern new building project is emerging with 16 stylishly designed condominiums and 18 parking spaces. Whether for couples, families, or those seeking peace - every stage of life finds the right space here.Timeless architecture and sustainable constructionClear lines, high-quality materials, and a conscious use of resources characterize the architectural concept. The building meets modern construction standards and is equipped with a photovoltaic system and a heat pump.Living with quality and comfortAll apartments convince with well-thought-out floor plans, spacious balconies or garden seats, noble parquet or tile floors, and modern kitchens with natural stone cladding. An elevator leads directly to the basement, where individual cellar compartments and the parking garage are located.Experience community - enjoy natureA special highlight is the communally usable garden with a playground - ideal for children, barbecues, or relaxed hours in a deck chair. The offer is complemented by covered bicycle parking with charging stations and the proximity to shopping facilities, school, public transport, and the Emme - the local insider tip for sports and recreation.Choose a home that not only delights today - but is also built for tomorrow.Here you can see an overview of the available apartments:2.5-room apartments: 1 available3.5-room apartments: 3 available4.5-room apartments: 5 available5.5-room apartments: 1 available

Travel time
-
1 / 9
4.5 rooms, 106m², CHF 727,000.–
Schulstrasse 4, 3414 Oberburg

Arrive. Breathe. Be at home.

Welcome to Oberburg - where urban comfort and rural tranquility blend harmoniously.On the sunny Schulstrasse, a modern new building project is being created with 16 stylishly designed condominiums and 18 parking spaces. Whether for couples, families, or those seeking peace - every stage of life finds the right space here.Timeless architecture and sustainable constructionClear lines, high-quality materials, and a conscious use of resources characterize the architectural concept. The building meets modern construction standards and is equipped with a photovoltaic system and a heat pump.Living with quality and comfortAll apartments convince with well-thought-out floor plans, spacious balconies or garden seats, elegant parquet or tile floors, and modern kitchens with natural stone countertops. An elevator leads directly to the basement, where individual cellar compartments and the parking garage are located.Experience community - enjoy natureA special highlight is the communally usable garden with a playground - ideal for children, barbecues, or relaxed hours in a deck chair. The offer is complemented by covered bicycle parking with charging stations and the proximity to shopping facilities, school, public transport, and the Emme - the local insider tip for sports and recreation.Choose a home that not only delights today - but is also built for tomorrow.Here you can see an overview of the available apartments:2.5-room apartments: 1 available3.5-room apartments: 3 available4.5-room apartments: 5 available5.5-room apartments: 1 available

Travel time
-
1 / 9
3.5 rooms, 93m², CHF 617,500.–
Schulstrasse 4, 3414 Oberburg

Living with a wide view

Welcome to Oberburg - where urban comfort and rural tranquility blend harmoniously.On the sunny Schulstrasse, a modern new building project is emerging with 16 stylishly designed condominiums and 18 parking spaces. Whether for couples, families, or those seeking peace - every stage of life finds the right space here.Timeless architecture and sustainable constructionClear lines, high-quality materials, and a conscious use of resources characterize the architectural concept. The building meets modern construction standards and is equipped with a photovoltaic system and a heat pump.Living with quality and comfortAll apartments convince with well-thought-out floor plans, spacious balconies or garden seats, noble parquet or tile floors, and modern kitchens with natural stone coverings. An elevator leads directly to the basement, where individual cellar compartments and the parking garage are located.Experience community - enjoy natureA special highlight is the communally usable garden with a playground - ideal for children, barbecues, or relaxed hours in a deck chair. The offer is complemented by covered bicycle parking spaces with charging stations, as well as the proximity to shopping facilities, schools, public transport, and the Emme - the local insider tip for sports and recreation.Decide on a home that not only delights today - but is also built for tomorrow.Here you can see an overview of the available apartments:2.5-room apartments: 1 available3.5-room apartments: 3 available4.5-room apartments: 5 available5.5-room apartments: 1 available

Travel time
-
1 / 9
4.5 rooms, 130m², CHF 1,050,000.–
Usserfeldweg 4d, 3426 Aefligen

Corner row house with large garden

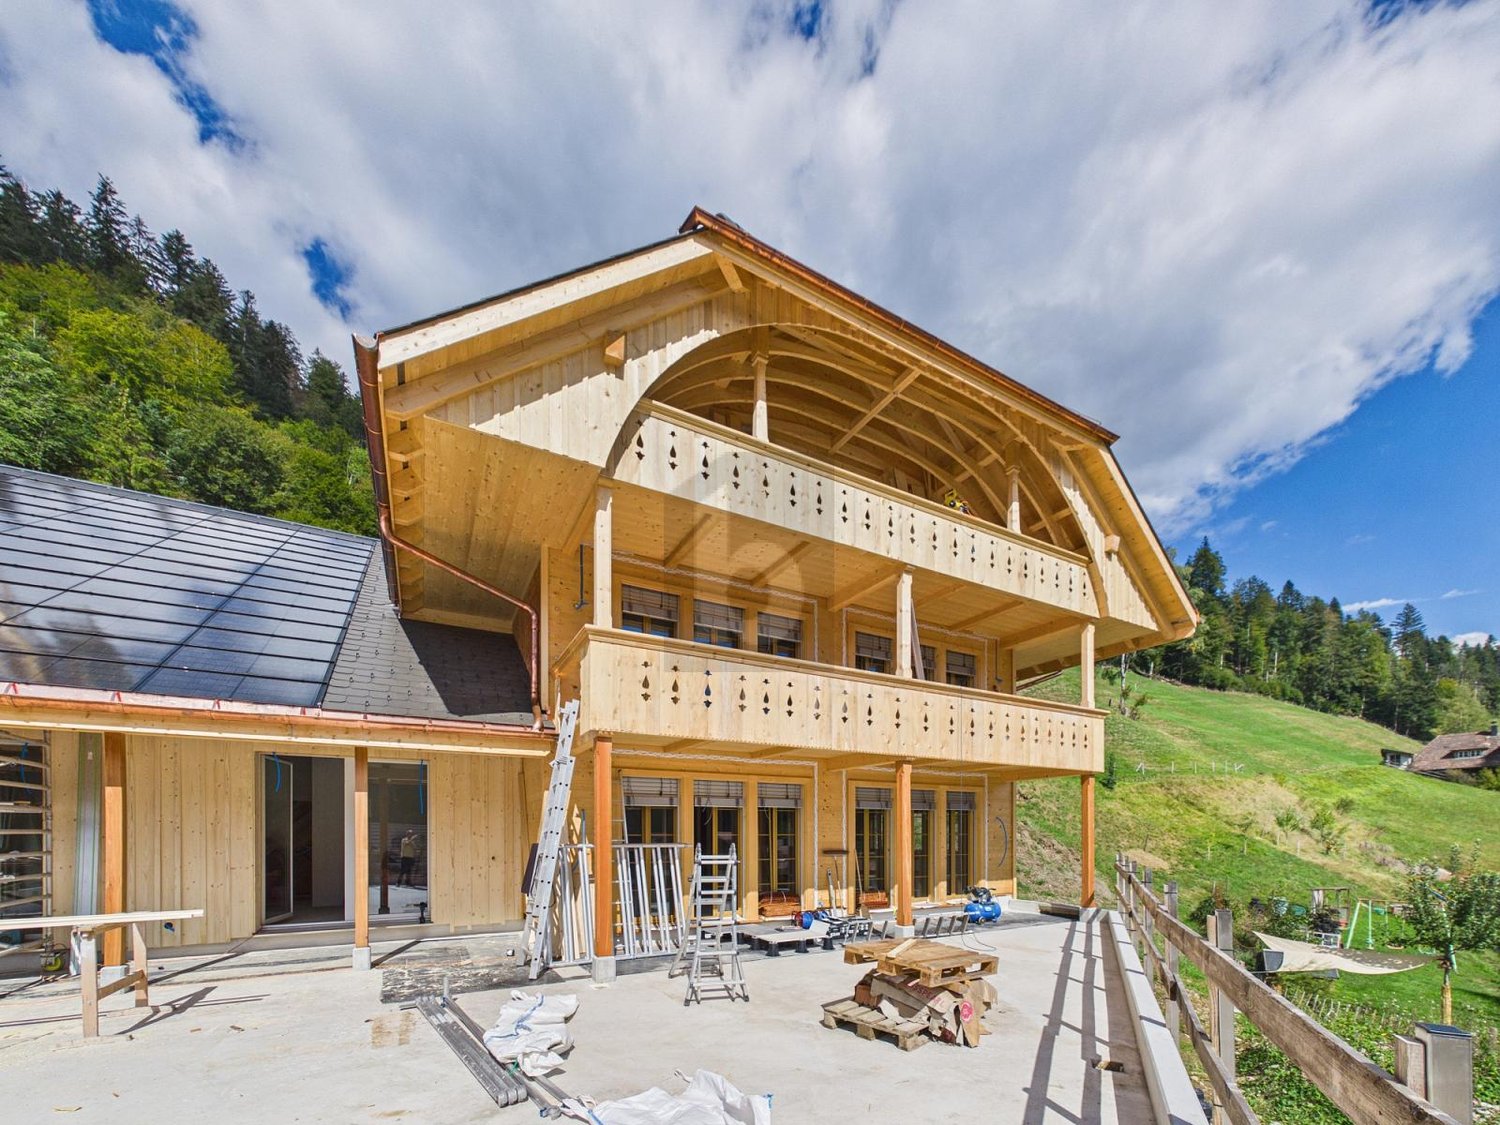
In the family-friendly development Öpfumatte in Aefligen, this modern 4.5-room corner house is being built. As a corner house, House No. 4d is particularly convincing due to its spacious plot of around 390 m² and thus offers a lot of space outdoors - ideal for families, garden lovers, or anyone who wants more free space around their own home.On approximately 130 m² of living space, a well-thought-out room concept is spread over three floors. The modern architecture, bright rooms, and clear floor plan create a contemporary home with high living quality.On the ground floor, the open living, dining, and kitchen area forms the heart of the house. From here, you can directly access your own garden. The floor is complemented by an entrance with a cloakroom and a guest toilet.The upper floor offers two bright rooms, a dressing room, and a spacious bathroom. The open forecourt can also be used, for example, as a home office, study, or workspace.A special highlight awaits you on the attic floor: Here is the spacious bedroom with its own bathroom and direct access to the terrace - a private retreat with plenty of privacy. The house is also convincing in terms of functionality: From the garage, you can access the basement of your own house directly - conveniently, dryly, and without having to go through the outdoor area. The modern house technology includes, among other things, a air-water heat pump with underfloor heating, triple-glazed wood-metal windows, and electrically operated roller shutters.Aefligen combines quiet, natural living with good accessibility. The train station, kindergarten, primary school, and shopping facilities are all within a short distance. The train connection to Burgdorf and Solothurn, as well as the proximity to the Kirchberg motorway junction, also ensure good regional connections. The most important key figures: • 4.5 rooms • approx. 130 m² living space • approx. 390 m² plot • spacious private garden • terrace on the attic floor • direct access from the garage to the house • modern new building with heat pump and underfloor heating • sales price of the house: CHF 1'050'000 • garage space No. 14: CHF 30'000 • expected completion/handover: summer 2027 A modern single-family home with plenty of outdoor space: House 4d combines the advantages of a new building with an exceptionally spacious plot for the development and a family-friendly living situation.We would be happy to introduce you to the project and House No. 4d in a personal conversation.

Travel time
-
Rinor Dakaj

Rinor Dakaj

1 / 2
Rinor Dakaj

Rinor Dakaj

  • Balcony / Terrace
  • Elevator
3.5 rooms, 140m², CHF 995,000.–
3415 Hasle b. Burgdorf (Hasle bei Burgdorf)

Exclusive attic apartment: modern living in the green

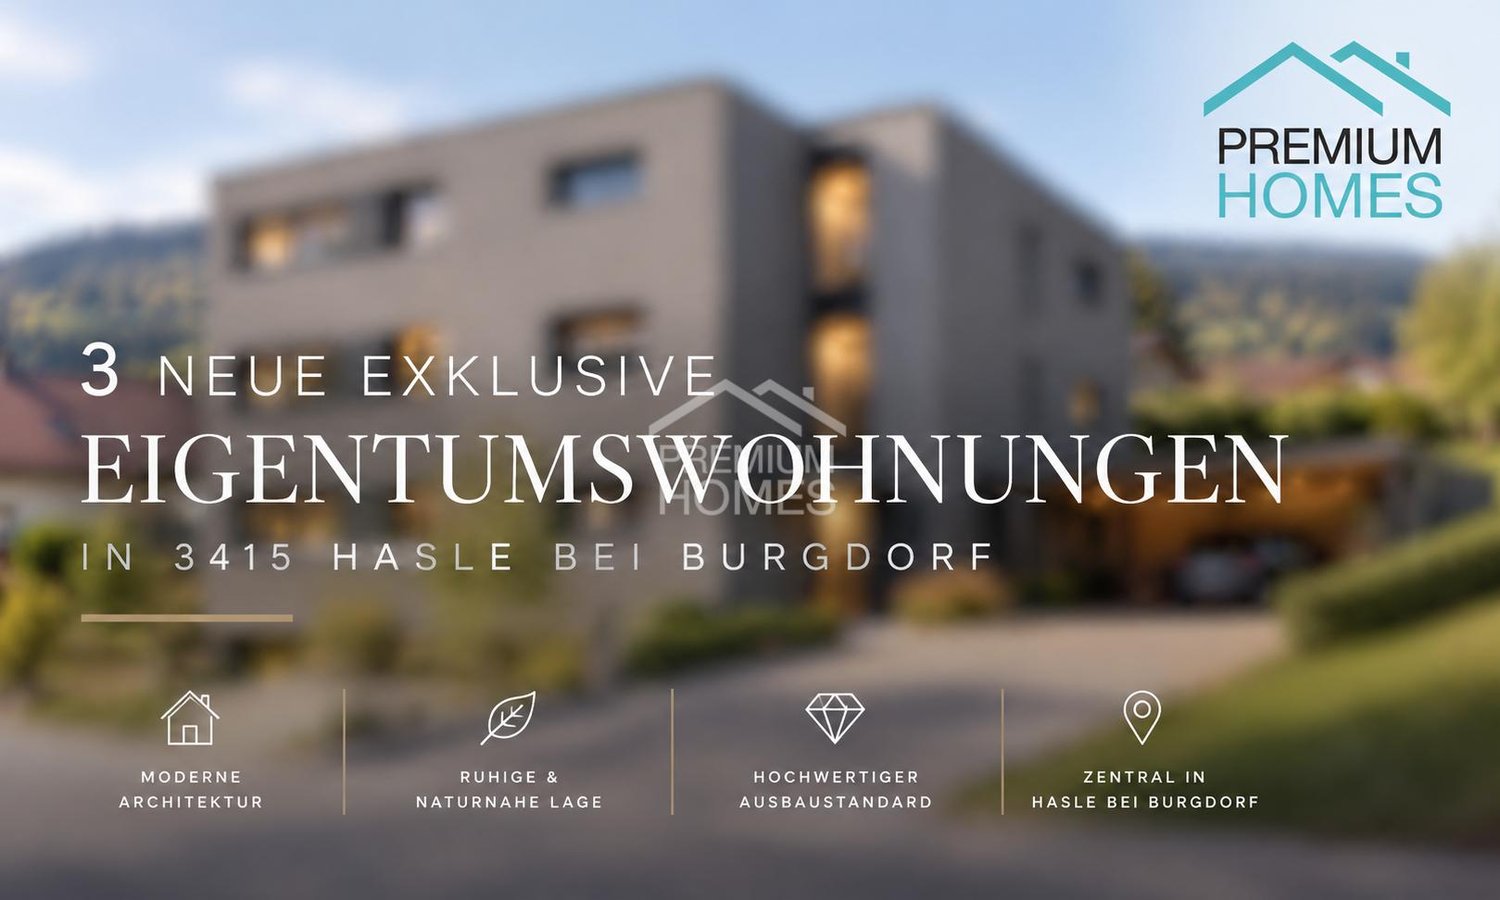
In an attractive and quiet residential area at Kirchmatte 11 in Hasle bei Burgdorf, three exclusive condominiums are being built, combining modern architecture, spacious room proportions, and a high-quality finish.The multi-family house convinces with its contemporary architecture, well-thought-out floor plans, and bright, openly designed living areas. Generous window surfaces provide plenty of daylight and create a pleasant living atmosphere.The spacious 3.5-room apartment on the attic floor impresses with an impressive net living area of 140 m² and a 60 m² large terrace.The heart of the apartment is the over 50 m² large, light-flooded living and dining area with a modern, open kitchen. The spacious master area has its own en-suite bathroom and a separate dressing room, offering the highest living comfort. A separate guest toilet and a practical closet in the immediate vicinity of the kitchen round off the well-thought-out room concept perfectly.The combination of high-quality building quality, generous space, and proximity to nature makes this new construction project a special residential offer. Here, no wishes are left unfulfilled. Take advantage and convince yourself! This PREMIUM HOMES offer includes: • Building permit already granted • Exclusive 3.5-room apartment on the high ground floor • Generous net living area: 140 m² • High-quality and modern finish • Ventilated facade construction • High-quality wood-metal windows • Solar system for sustainable energy generation • Energy-efficient air-water heat pump • Bright and open living, dining, and kitchen areas • Generous window surfaces for plenty of daylight • Generous balconies or attic terraces • Elevator over all floors • Own, separate laundry room for each apartment • Generous, own basement room per apartment • Additional visitor parking spaces available • Quiet, natural surroundings • Adjacent to the agricultural zone • Beautiful view into the green • Good accessibility and proximity to the village center Interested? We would be happy to take you on a non-binding tour! Do you want to sell your house or apartment worry-free? We will tell you the current market value of your property, discreetly and non-bindingly! Are you interested in a first non-binding exchange of ideas? Don't hesitate and contact us. We look forward to you.

  • Balcony / Terrace
  • Elevator
Rinor Dakaj

Rinor Dakaj

1 / 2
Rinor Dakaj

Rinor Dakaj

  • Balcony / Terrace
  • Elevator
4.5 rooms, 174m², CHF 1,055,000.–
3415 Hasle b. Burgdorf (Hasle bei Burgdorf)

Exclusive ownership apartment (1st floor): modern living in the green

In an attractive and quiet residential area at Kirchmatte 11 in Hasle bei Burgdorf, three exclusive ownership apartments are being built, combining modern architecture, spacious room proportions, and a high-quality finish.The multi-family house impresses with its contemporary architecture, well-thought-out floor plans, and bright, openly designed living areas. Generous window surfaces provide plenty of daylight and create a pleasant living atmosphere.The spacious 4.5-room apartment on the upper floor impresses with an impressive net living area of 174 m² and a 23 m² large balcony.The heart of the apartment is the over 50 m² large, light-flooded living and dining area with a modern, open kitchen. The spacious master area has its own en-suite bathroom and a separate dressing room, offering the highest living comfort. Another spacious bathroom, a separate guest toilet, and a practical pantry in the immediate vicinity of the kitchen round off the well-thought-out room concept.The combination of high-quality construction, generous space, and proximity to nature makes this new building project a special residential offer. Here, no wishes are left unfulfilled. Take advantage and convince yourself! This PREMIUM HOMES offer includes: • Building permit already granted • Exclusive 4.5-room apartment on the upper floor • Generous net living area: 174 m² • High-quality and modern finish • Ventilated facade construction • High-quality wood-metal windows • Solar system for sustainable energy generation • Energy-efficient air-water heat pump • Bright and open living, dining, and kitchen areas • Generous window surfaces for plenty of daylight • Generous balconies or attic terraces • Lift over all floors • Own, separate laundry room for each apartment • Generous, own cellar room per apartment • Additional visitor parking spaces available • Quiet, natural surroundings • Adjacent to the agricultural zone • Beautiful view into the green • Good accessibility and proximity to the village center Interested? We would be happy to take you on a non-binding tour! Do you want to sell your house or apartment worry-free? We will tell you the current market value of your property, discreetly and non-bindingly! Are you interested in a first non-binding exchange of ideas? Don't hesitate and contact us. We look forward to you.

  • Balcony / Terrace
  • Elevator
1 / 8
4.5 rooms, 124m², CHF 790,000.–
Obereiweg 2, 3436 Rüderswil

Spacious living in Zollbrück - 4½ rooms with 124 m²

Your new home on the Gwärbkanal: plenty of space, thoughtful living comfort, and your own outdoor area In Zollbrück, a modern four-family house is being built with spacious 4½-room apartments that offer space for individual living ideas and different phases of life. Whether as a family, a couple with space requirements, or for all those who appreciate spacious living - here, contemporary living comfort and the relaxed feeling of a rural environment come together.Generosity that enriches everyday lifeWith around 124 m² of living space, the apartments offer plenty of room for shared living and personal retreats. The spacious floor plan creates space for living, eating, working, and relaxing.Two bathrooms with daylightBoth bathrooms have a window. This provides natural daylight and a pleasant ventilation option - a practical advantage in everyday life.Relax and enjoy outsideEach apartment has a balcony or terrace of around 16 m². Here, the living space can be extended outdoors - ideal for cozy hours in the fresh air.Comfortable and forward-lookingAn elevator provides convenient access to the apartments. Each unit also has its own basement room. A planned photovoltaic system complements the concept for forward-looking energy supply.A home with perspectiveThe combination of spacious space, practical comfort, and natural living makes this new building project an attractive opportunity to fulfill the desire for one's own four walls.Interest aroused?We would be happy to inform you about the available apartments, the construction progress, the equipment, the floor plans, and the parking options. We look forward to your contact.Purchase price from CHF 790,000, plus parking.

Travel time
-

Suggested properties for you based on search results

Other interesting objects