195 results - Properties for sale: District Gros-de-Vaud

1 / 13
  • Balcony / Terrace
  • Garage
  • View
4.5 rooms96m²CHF 950,000.–
A Epautheyres, 1417 Epautheyres

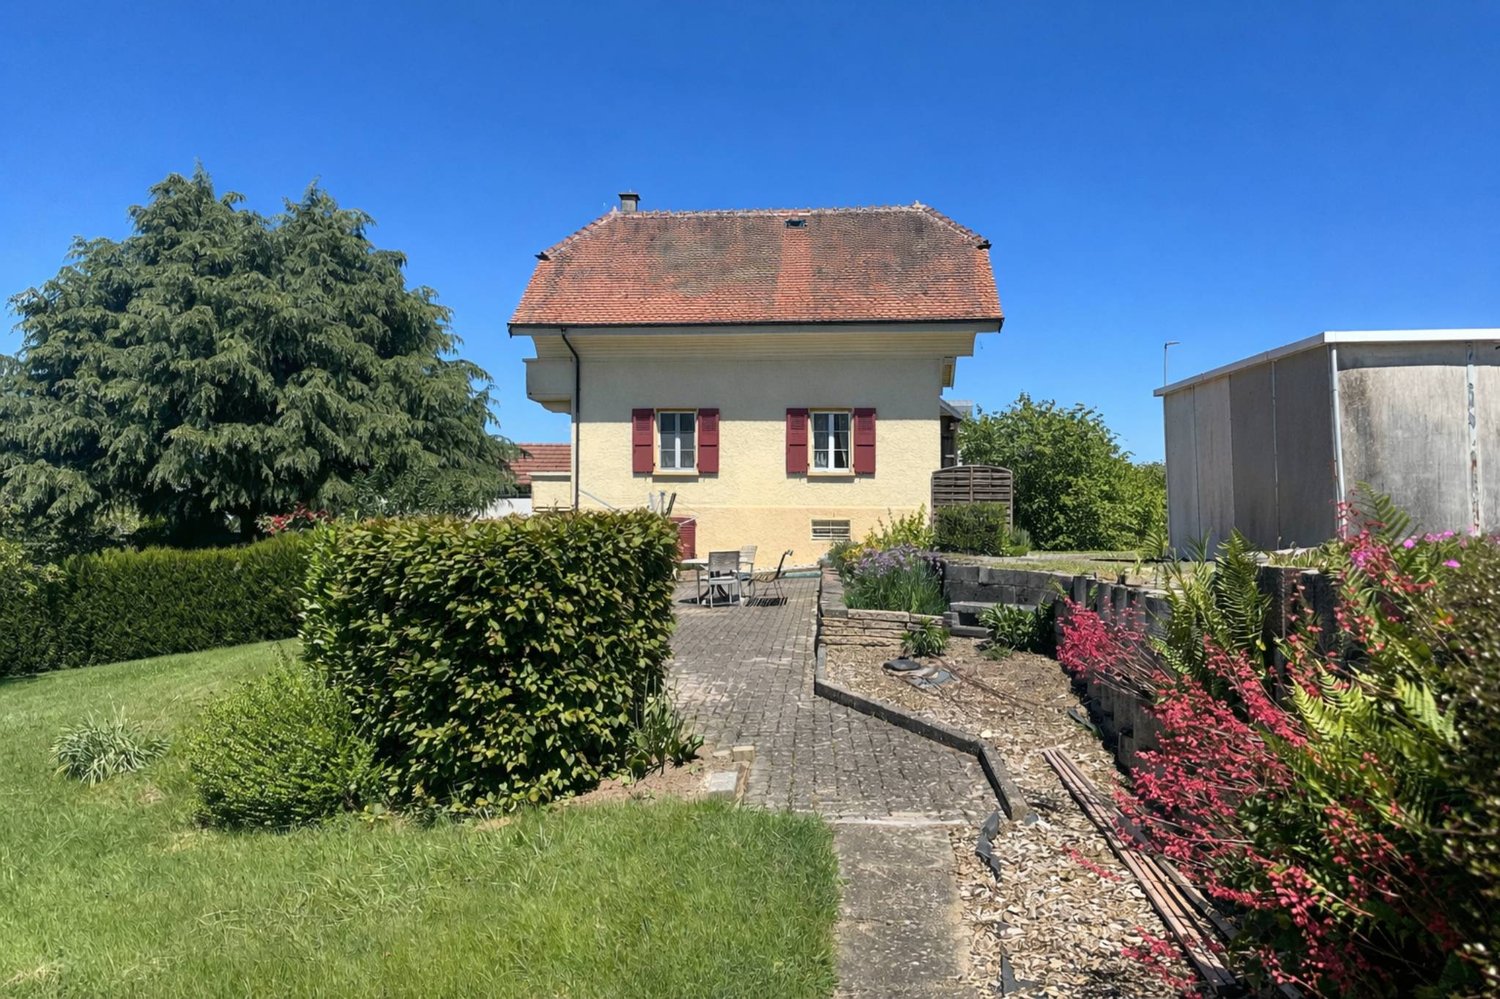
Detached house with 4.5 rooms, terraces and garden

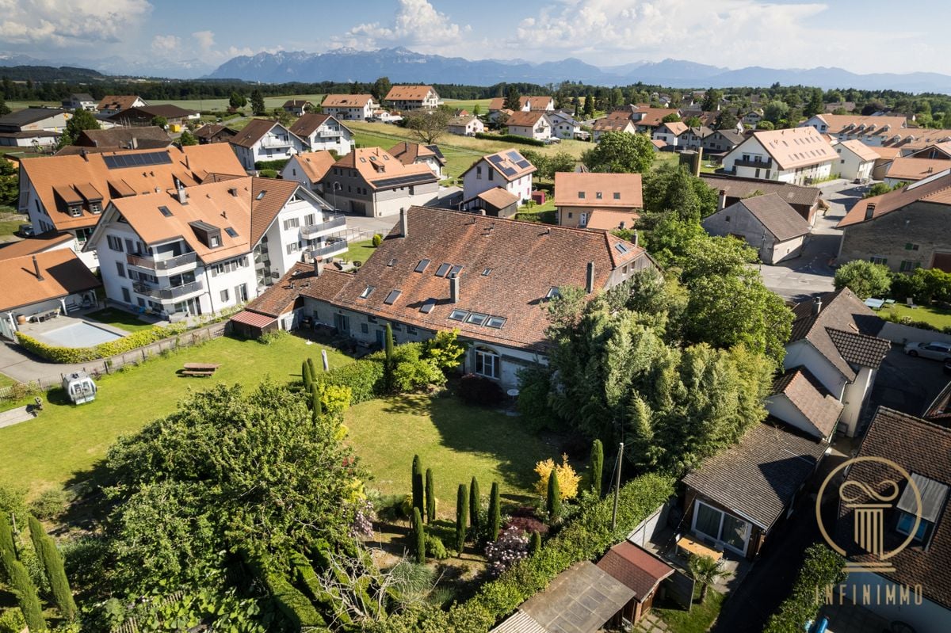
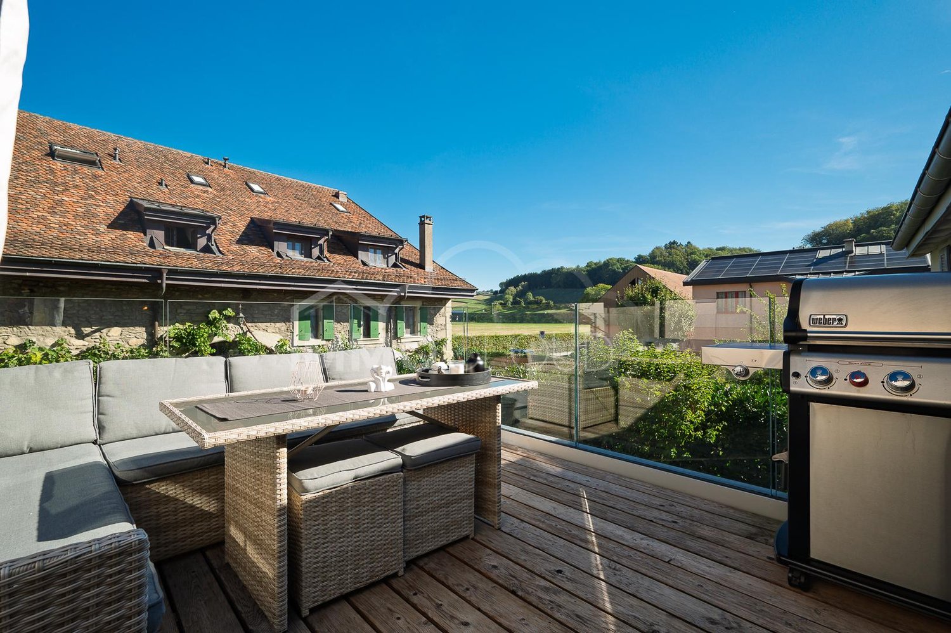
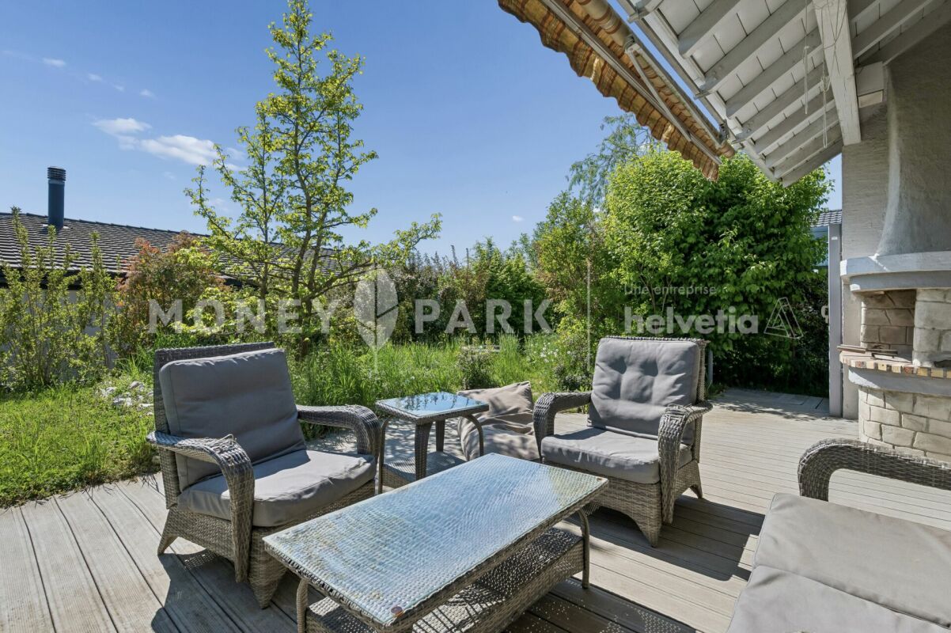
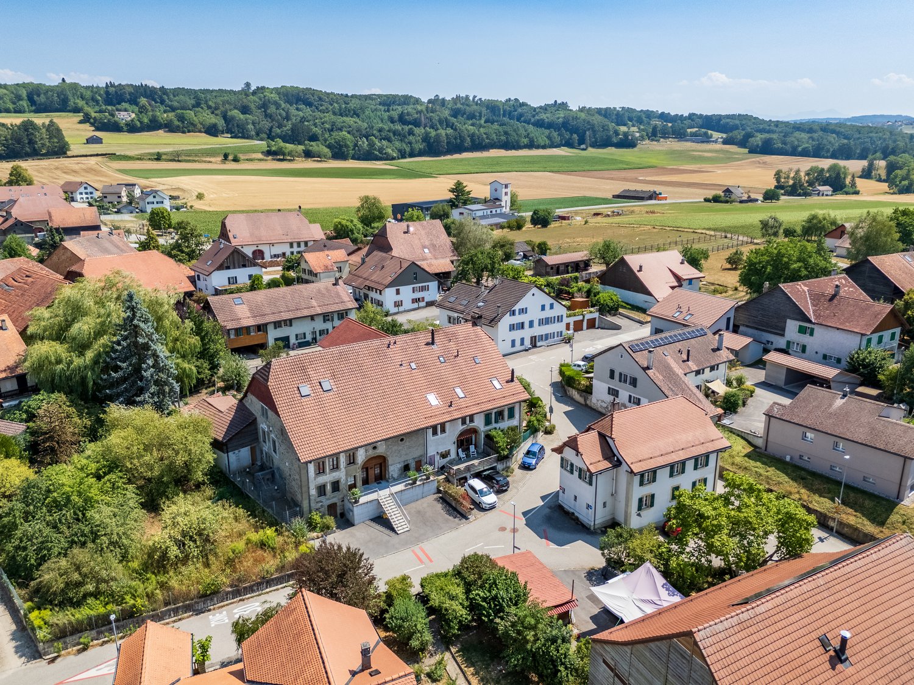
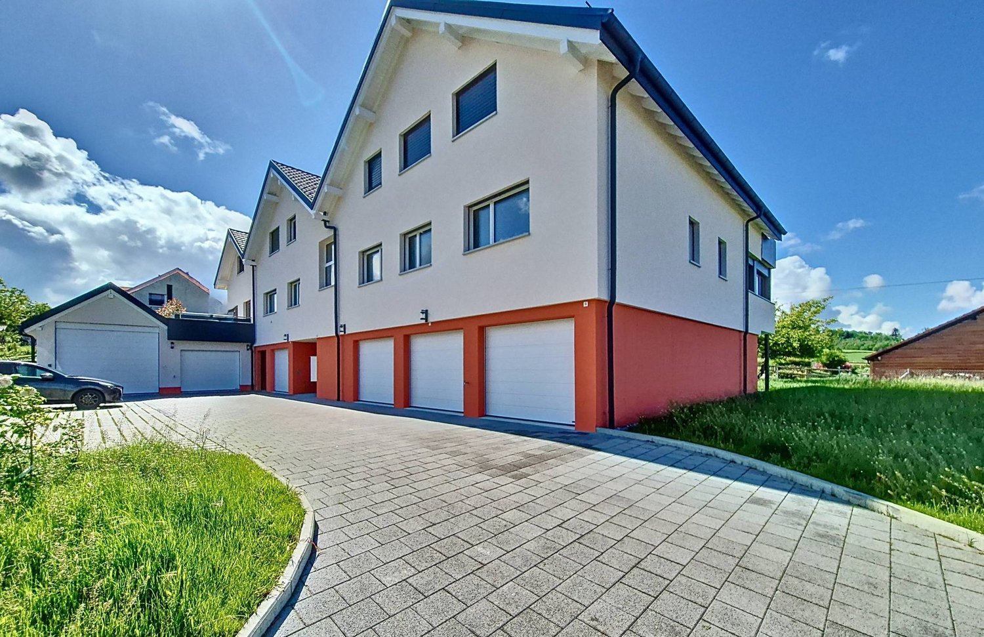
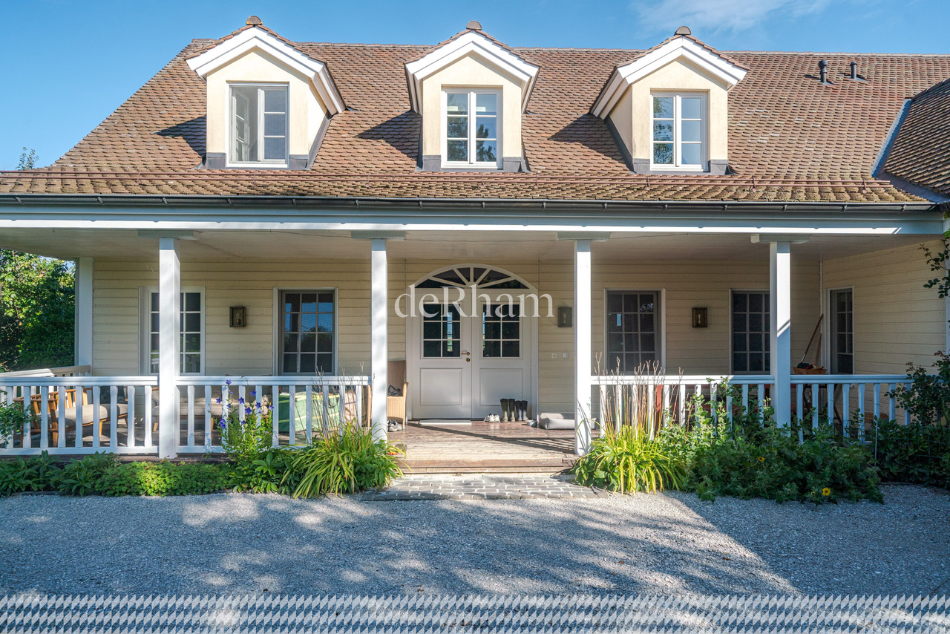
Exclusive to Bernard Nicod SA.Charming detached house with 4.5 rooms, garden and open view of the Jura, just a few minutes from Yverdon-les-Bains.Located in a green and peaceful setting on a 4400m2 plot, this individual detached house with 4.5 rooms on two habitable levels offers optimal comfort for a family seeking tranquility.It consists of:Upper ground floor:You are welcomed by an entrance hall leading to a corridor that serves the various living areas. The bright living room has a dining area with built-in cupboards. The separate kitchen with dining area offers direct access to the first balcony. A shower room with WC completes this floor.1st floor:The sleeping area consists of a storage room, three large bedrooms with built-in cupboards. Two of the bedrooms have access to the second balcony, which offers an open view of the Jura. From the first floor, you have access to the attic, which offers additional storage potential.Lower ground floor:This level includes a laundry room/technical room, two practical cellars for storage, as well as a WC. From this level, you have direct access to the garden and terrace, perfect for enjoying the beautiful days in complete privacy.Outside, you can enjoy a large southwest-facing terrace, perfect for outdoor meals or relaxation moments. The fully tree-lined garden with fruit trees and ornamental plants creates a natural and welcoming setting. Two garden sheds allow you to store all the necessary equipment for outdoor maintenance.In terms of parking, the property has two closed garage boxes, as well as 4 to 5 outdoor parking spaces, a real asset.Adjacent to the house, a separate building with independent access offers a versatile storage space, ideal for tools, bicycles or other equipment.INFORMATION AND VISITS: TANIA LEITE and ALEXANDRA JEREZ 024 424 24 26

  • Balcony / Terrace
  • Garage
  • View
1 / 13
  • Parking space
  • View
6.5 rooms150m²CHF 1,340,000.–
1038 Bercher

Duplex 6.5 rooms with splendid garden and terraces in an architect-renovated villa, 300 m from LEB train station in Bercher

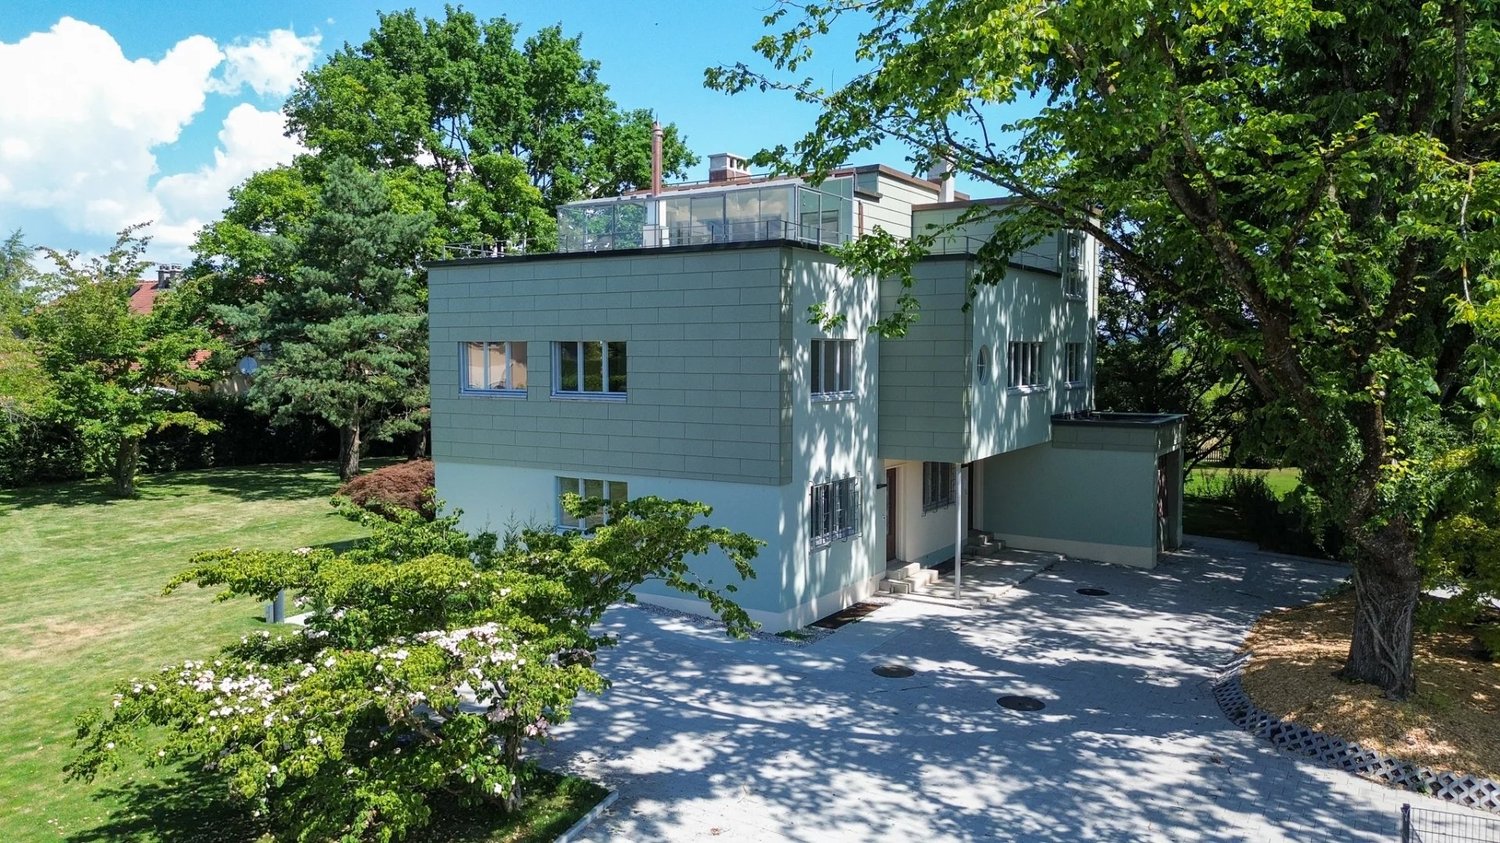
In the village of Bercher: 40 minutes from Lausanne on the LEB train line Lausanne-Echallens-Bercher. The dream for a family: primary and secondary schools on site and shops/bakery within 10 meters. Architect's villa completely restored with high-end amenities. On a beautifully landscaped plot of 1,784 m² Garden equipped with robot lawn mower and automatic irrigation, pre-cultivated lawn installation. The villa consists of 2 apartments: Unit A: Ground floor: 3.5-room apartment with 82 m² and private garden of 541 m² and terrace. Including: private cellar, private laundry room, and 2 outdoor parking spaces Sales price: Apartment and garden CHF 995,000.- and parking: 2 x 15,000.- CHF 30,000.-, so a total of CHF 1,025,000.- Unit B: Duplex on the 1st and 2nd floor with 6.5 rooms and 150 m² with winter garden and roof terrace of 48 m². Also, a beautiful private garden of 671 m² with 2 terraces north and south. Including: private cellar, private laundry room, 1 available, 3 outdoor parking spaces + 1 garage Sales price: Duplex 6.5 rooms and garden CHF 1,340,000.- and parking consisting of a garage 30,000.- and 3 outdoor spaces at 15,000.- CHF 75,000.- so a total of CHF 1,415,000.- PPE in progress. Unit A - Ground floor: 370 thousandths Unit B - Duplex: 630 thousandths Sales price for the entire unit: CHF 2,440,000.- TECHNICAL: Air-water heat pump, underfloor heating, photovoltaic panels, window restoration. Separation of gardens planned with trellises. Architectural features in the style of Le Corbusier: - Its flat facades with a flat roof line offer a pure and geometric line of the building. - The long windows offer a view of nature, at the same height as the trees. - The pilotis at the level of the entrance doors create an entrance area. - The use of linoleum, an ultra-modern material for the time. - The use of a color palette in the style of Le Corbusier. Complete sales documentation with plans and numerous photos. Agent in charge of the file: Mélanie Adam 078 827 40 89. Mélanie ADAM

  • Parking space
  • View
Mélanie ADAM

Mélanie ADAM

Courtière qualifiée USPI

1 / 13
10 rooms365m²CHF 2,300,000.–
Rue du Battoir 1, 1036 Sullens

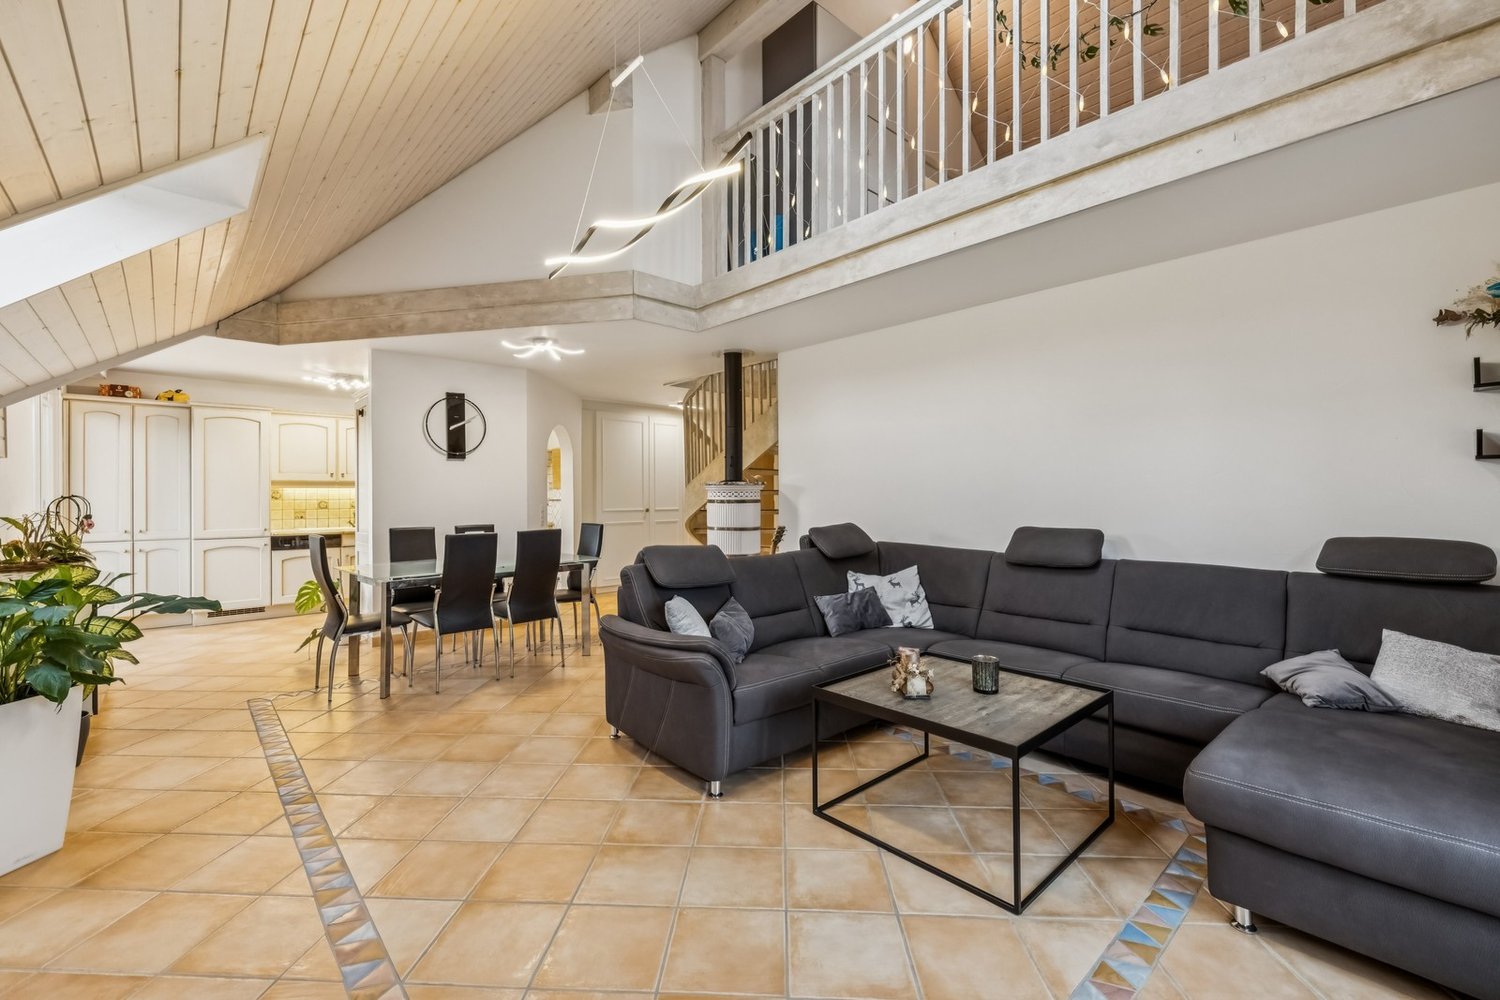
SULLENS, love at first sight! Village house on the edge of an agricultural area.

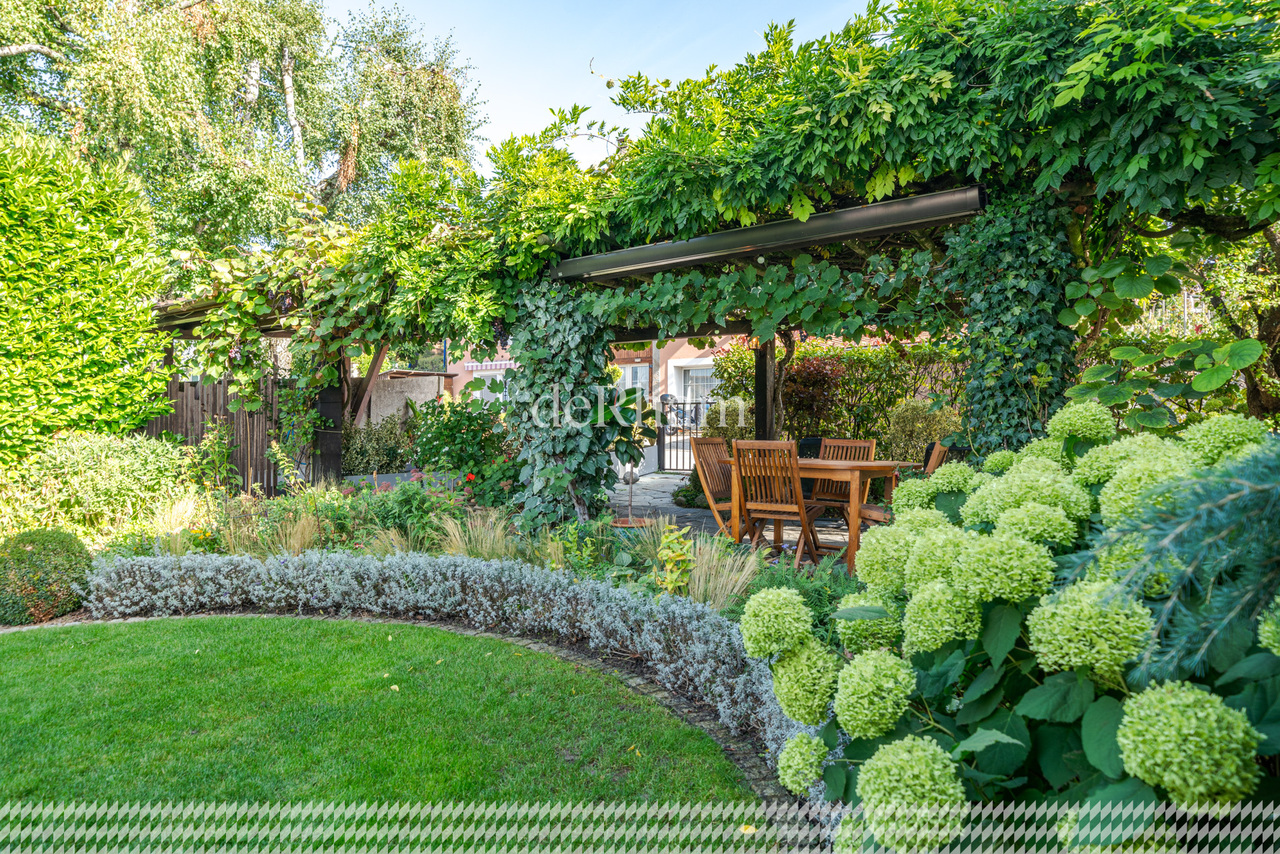
IN THE HEART OF SULLENS, beautiful village house on a plot of land on the edge of an agricultural area.This village house, built in 1730 and renovated in 2024 with quality materials, is one of the rare objects on the market.Indeed, it is built on a 2118m2 plot of land on the edge of an agricultural area, offering an exceptional private setting. Protected, no possibility of extension.It allows you to enjoy very beautiful spaces bathed in light.The garden has been landscaped with a natural swimming pool, a cascade, and a zen basin. The garden is on the edge of an agricultural area and will allow nature lovers to cultivate thanks to the vegetable garden.Ground floor: Large living room with fireplace and fully equipped open kitchen. Very beautiful dining room with a veranda that offers a special and soothing atmosphere on a well-treed garden and the basin, as well as a bathroom with an Italian shower.First floor: Access with wooden staircaseBeautiful mezzanine with stoveNight area consisting of 1 parental bedroom with dressing room and bathroom and 2 additional bedrooms.AtticThis beautiful property also offers an independent annex, fully renovated in 2024, with a studio on the first floor currently rented and a space on the ground floor serving as a storage room.3 outdoor parking spaces complete the property.Sullens1036 Sullens is located in the district of Gros-de-Vaud, in the canton of Vaud. The population in the political municipality of Sullens has varied over the last five years with an average annual increase of 3.5%, totaling 1,226 inhabitants (as of December 31, 2024). The tax rate is 13.5% (canton: 13.8%). Over the last five years, the construction of housing in the municipality has averaged 2.8% per year, while the current vacancy rate is 1.9% (as of June 1, 2025). Property prices have varied by 19.9% over the last five years (canton: +22.0%).

Travel time
-
1 / 13
5 rooms143m²CHF 750,000.–
1046 Rueyres

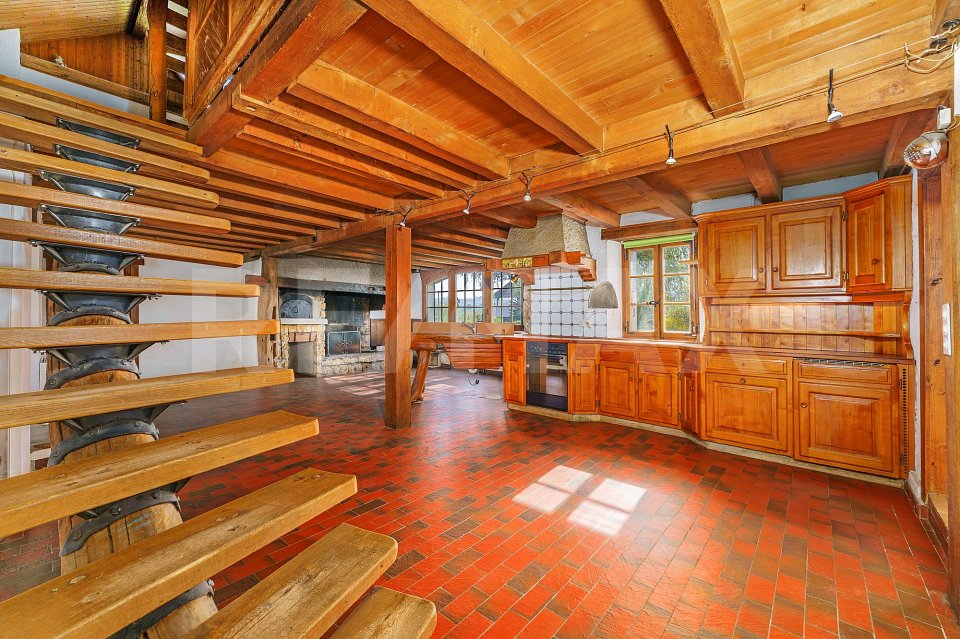
House of 1750: bucolic and peaceful setting, to be renovated

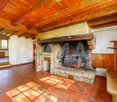
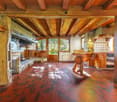
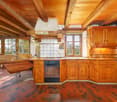
Nestled in a green setting, this authentic peasant house dating from 1750, formerly the village forge, embodies the timeless charm of old buildings. From the first steps, the gaze is captivated by rare and preserved elements: a majestic open fireplace, the true heart of the house, as well as an authentic bread oven integrated into the large kitchen, witness to a warm and convivial lifestyle. As the visit progresses, each detail reveals the know-how of yesteryear: a unique staircase composed of wooden pieces assembled and linked by forged iron, artisanal finishes full of character. The more you observe, the more you discover these ancient construction techniques, which give the house a profoundly authentic identity. Much more than just a simple real estate property, this property tells a story. Each space, each material, each volume carries the memory of an era and invites you to project yourself into a living, emotion-filled place. Located on a magnificent 940 m² plot, beautifully treed and flowered, the property offers a bucolic and peaceful setting, almost fairy-tale like, as if taken from a book. Classified as a historic monument with a rating of 4, this building benefits from a recognized patrimonial character. Any intervention will have to be the subject of a project submitted to the competent authorities, thus offering the opportunity to enhance this exceptional property while respecting its soul. A rare object, intended for lovers of unique places, willing to breathe new life into a historically charged heritage, in a truly enchanting setting.More photos on: https://www.remax.ch/en/119791003-388

1 / 10
  • Parking space
  • View
  • Swimming pool
10 rooms240m²CHF 2,700,000.–
En Praudi 7, 1306 Daillens

Exceptional estate at the gates of Lausanne

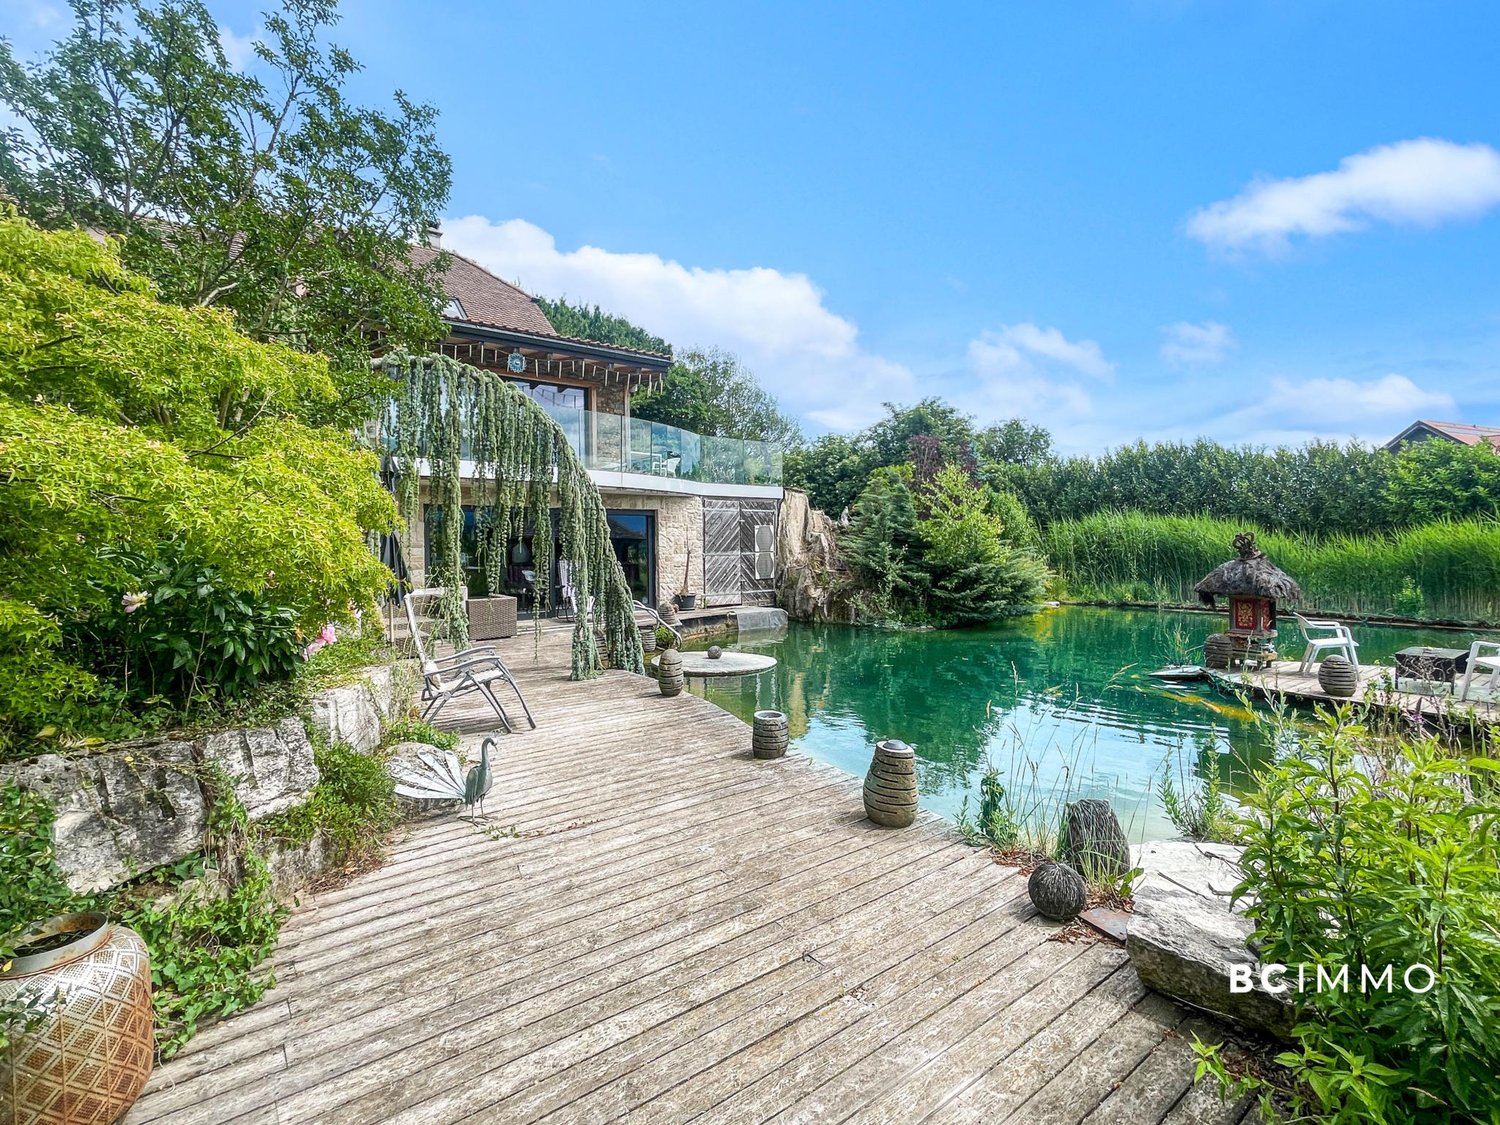
Rare are the properties that check as many boxes at once. BC IMMO offers you one of these rare properties: spacious, atypical, carefully maintained, and ideally located just fifteen minutes from Lausanne.There are properties you visit, and others you feel. This one belongs to the second category. It opens up to over 5,500 m² of land, including an agricultural plot with no neighbors, offering an unobstructed view of the Vaudois plain. Here, there are no imposing neighbors, no unwanted noise. Just light, space, and that rare feeling of being exactly where you need to be.The interior keeps all its promises: professional stainless steel kitchen for gastronomy enthusiasts, winter garden extending the living area towards nature, refined parental suite with private bathroom, and an elevator for total accessibility. In the basement, you'll find an indoor pool with counter-current swimming, an eight-person jacuzzi, and a wine cellar. Outside, the natural pond inhabited by fish and turtles beckons, and a heated pavilion promises unforgettable evenings, including a grill and pizza oven.And that's not all. The property also reveals an independent 3.5-room triplex apartment, ideal for accommodating family or generating rental income, as well as a versatile 95 m² outbuilding, currently a veterinary clinic, tomorrow whatever you make of it: artist's studio, professional space, or therapy room.All this is crowned by photovoltaic panels, an air-water heat pump, and underfloor heating.So don't wait any longer, come and visit the property without delay. Contact: Mr. Keiser Manuel at 079 700 66 55, for a visit or for more information about this magnificent property.

  • Parking space
  • View
  • Swimming pool
Travel time
-
1 / 10
  • Parking space
  • Garage
  • View
  • +1
5.5 rooms194m²CHF 1,400,000.–
Rue de la Sapelle 25, 1058 Villars-Tiercelin
Charming 5.5 Room House in Villars-Tiercelin

This charming historic property with 5.5 rooms, formerly a farm from the early 20th century, has been entirely renovated between 2016 and 2025, with particular care given to the quality of materials and the preservation of its authentic character. Rare and unique, this property combines charm, character, and functionality in a bucolic and peaceful setting, ideal for a family seeking space, nature, and authenticity, while remaining close to Lausanne. With approximately 194 m² of living space spread over two levels, it harmoniously combines authenticity and modern comfort.The property has also benefited from a complete renovation over the past few years. The roof, facade, technical installations, heating, windows, floors, sanitary facilities, and equipment have been completely renewed, offering a rare level of modern comfort for a building of this character. The detailed list of work can be found at the bottom of the page.Upon entering, generous volumes and a warm atmosphere are revealed. The ground floor, heated by underfloor heating and equipped with a stove, offers a large open living space opening onto the kitchen, complemented by a large adjacent living room. The fully renovated kitchen features a central, modular island on wheels, offering great flexibility in layout. This level also includes a large adjacent room, a contemporary bathroom, and direct access to the laundry room, which opens onto the garden-side balcony.On the upper floor, two spacious and bright bedrooms, one with a mezzanine, and a second living room with a stove, benefit from abundant natural light thanks to the numerous openings and skylights. The latter has retained all its authentic charm. The bathroom, equipped with a jacuzzi bathtub, is ingeniously connected to the laundry room on the ground floor, offering additional daily comfort.Outside, the 976 m² garden surrounds the house and features a convivial balcony, carefully maintained green spaces, and a barbecue area. The independent annex adjacent to the house, equipped with radiators, can be used to expand the main accommodation, as a professional space, or as a studio for guests. It also includes a cellar with a fireplace, a non-heated multipurpose room, and a stable. The garage and three outdoor parking spaces complete the practical comfort of daily life.Renovation and significant investments2016 - 2025:- Roof completely redone (frame, insulation, tiles, skylights, metal cladding) with photovoltaic panels.- Facade renovated and insulated.- Electricity and underfloor heating completely renewed.- New gas heating and solar water heater.- Windows and sanitary facilities completely renewed (pipes + fixtures).- New flooring: tiles in the bathrooms, parquet in the living areas.- New fireplaces (living room and cellar).- Kitchen installed in 2018.- System for collecting rainwater for toilet, washing machine, and irrigation.- Exterior work: retaining wall and new facade between cellar and garage.

  • Parking space
  • Garage
  • View
  • +1
Travel time
-
1 / 12
  • Parking space
4.5 rooms132m²CHF 980,000.–
CH, 1305 Penthalaz

New 4.5-room apartment with loggia in the heart of Penthalaz

New 4.5-room apartment with loggia in the heart of Penthalaz:Located in the center of the village of Penthalaz, in immediate proximity to the Cossonay-Penthalaz train station, this new 4.5-room apartment offers a harmonious living environment combining modern comfort and village atmosphere. Nestled in a fully renovated character building in 2025, on the 1st floor, it seduces with its generous volumes, atypical layout, and high-quality finishes.Discover a new apartment with a unique configuration:Developing a net living area of 132 m², this apartment was designed to provide optimal living comfort. The main space consists of a large, bright living room with a dining area and open, centrally equipped kitchen, all giving access to a beautiful loggia.The upper floor accommodates three bedrooms, including a spacious master bedroom, as well as two elegant bathrooms.Finally, a large, modular mezzanine on the top level completes the ensemble. This open, versatile space can easily be arranged as a playroom, office, relaxation area, or additional bedroom according to needs.A pleasant and practical environment:The commune of Penthalaz benefits from a privileged location between countryside and city, just a few minutes from Cossonay and about 20 minutes from Lausanne. Dynamic and convivial, it offers all the daily amenities in a green, peaceful setting.The apartment is located in the heart of the village, in a charming, fully renovated building, which is a new, high-quality real estate project with five apartments.Mobility and energy efficiency:The Cossonay-Penthalaz train station, accessible on foot, allows you to reach Lausanne in less than 20 minutes. The access to the A1 highway is just a few minutes away, facilitating travel to Geneva, Lausanne, or Yverdon.The building is equipped with a heat pump and photovoltaic panels, ensuring reduced energy consumption and controlled costs.A bicycle room and a cellar complete the equipment of the building. Two outdoor parking spaces are available at an additional cost of 17,500 CHF per piece.A rare opportunity in Penthalaz:Delivered turnkey and available immediately, this new apartment combines modernity, comfort, and quality of life in a pleasant and practical environment. An ideal address for families or couples seeking a new, uncompromising property between charm, functionality, and accessibility.

  • Parking space
Léon Tharin

Léon Tharin

Courtier

1 / 13
3.5 rooms82m²CHF 799,000.–
Chemin du Talent 5, 1040 Echallens

3.5-room attic apartment - in the final stages of completion

3.5-room attic apartmentThis bright, MINERGIE-certified apartment is located on the top floor of a building with 5 apartments and a commercial space.It offers a comfortable and optimized living space: • Entrance hall: With built-in cupboards and utility room. • Living room with open kitchen and adjacent pantry: A beautiful living area of over 30 m² • Master bedroom: 14.90 m² with shower of 5.60 m² • Second bedroom: 12.70 m², perfect for a child's room • Shower/WC: 4 m² • Balcony of 10.60 m² • Private cellar: included • Outdoor parking space in SUS: CHF 20'000.- A Galetas of 23 m², not included in the displayed living area, completes this apartmentMINERGIE BUILDING IN THE HEART OF ECHALLENSNew Minergie building with 5 apartments and a commercial space, very well located in the charming village of Echallens, just a few steps from the amenities.EQUIPMENT OF THE BUILDING: • Traditional construction with peripheral insulation • Photovoltaic panels on the roof • Heat pumps with geothermal probes. • Floor heating with summer cooling, 1 thermostat per room, • LED lighting in common areas and outside, • Outdoor bicycle parking, • Pre-equipped washing machine and dryer, • Triple glazing • Lift with reduced mobility facilities, door opening 90 cm, connecting the 3 levels. • Double-flow ventilation with a monobloc per apartment, individually adjustable for maximum comfort • Outdoor parking space pre-equipped for the electrification of charging points. • LED lighting in common areas and outside OUR OPINION: • Pleasant living environment in the village center Close to amenities • Exclusive products, guaranteed and energy-efficient • Low maintenance costs Do not hesitate to contact us for further information or to organize a visit.

Travel time
-
1 / 13
5.5 rooms130m²CHF 995,000.–
Ch. du Marais 8, 1040 Echallens

FOR SALE 130m2 TRIPLEX APARTMENT IN THE CENTER OF ECHALLENS

This very beautiful apartment is located on the top floor (2nd floor) of a building constructed in 2001, offering a rare combination of space, comfort, and tranquility. With its 5.5 rooms, this triplex proposes a generous living area of 130 m², complemented by an 8.5 m² balcony. The apartment includes 4 bright bedrooms and 2 functional bathrooms, ideal for a family or a couple seeking space. The heating is ensured by a gas installation and the property includes an indoor and outdoor parking space, a non-negligible advantage in the region. The building benefits from a very good construction standard, guaranteeing a pleasant living environment with very good quality amenities.This property enjoys a privileged location in a calm and residential area. The commune of Echallens is renowned for its local amenities, schools, shops, and excellent connections to Lausanne and other major localities. Furthermore, the charm of this Vaudois region, surrounded by green landscapes, provides a very sought-after quality of life for families and active workers. Key characteristics of the property: • 5.5 rooms, including 4 bedrooms and 2 bathrooms • Living area: 130 m² • Balcony area: 8.5 m² • Gas heating • 1 indoor and outdoor parking space The distribution is as follows:1st level • Entrance hall • Kitchen of 15.37m2 • Living room of 38.35m2 • Bathroom (shower-WC-sink) • Balcony of 8.5m2 2nd level • Distribution hall • 1 bedroom of 13m2 • 2 bedrooms of 14m2 • Bathroom (shower/bathtub/WC/sink/washing machine) 3rd level • Bedroom of 20.39m2 • Attic of 6.49m2 This property benefits from an outdoor parking space as well as an indoor parking space (closed box). In addition to the price of 10'000.- and 40'000.-.

Travel time
-
1 / 13
7.5 rooms150m²CHF 1,840,000.–
Ch. de Daillens 4, 1040 Echallens

For Sale: Magnificent Vaudois Villa with Pool

This single-family home offers a generous living area and spacious layout, perfect for meeting the needs of a family. Built in 1982, this property has 7.5 rooms, including 4 comfortable bedrooms and 3 bathrooms. The total living area is 150 m², offering bright and well-distributed living spaces. The modern heating system uses a water-to-water heat pump (geothermal), ensuring an efficient energy solution. Echallens is known for its ideal location in the canton of Vaud, combining the charm of a small commune with the proximity of essential amenities. This villa is situated in a quiet and pleasant residential area, while remaining well connected to nearby services such as schools, shops, and public transport. Furthermore, its location between Lausanne and Yverdon-les-Bains facilitates travel for professional or personal needs.Key points of the property: • Rooms: 7.5, including 4 spacious bedrooms and 2 bathrooms and a guest toilet • Living area: 150 m² • Geothermal heating system with solar panels and thermal panels for hot water + 9.6 kW/h batteries • Triple glazing • Beautiful, heated veranda • Electric awnings • Very beautiful, heated and underground pool In conclusion, this property stands out for its spacious and functional layout, with an advantageous location in a peaceful, accessible, and sought-after region. These factors contribute to the attractiveness of the property. In terms of appreciation, the potential of the local market, as well as modern features like the heat pump (geothermal), make this house a very interesting opportunity.

Travel time
-
1 / 7
4.5 rooms136m²CHF 1,290,000.–
Chemin de la Caquerette 2, 1306 Daillens

Detached house with 4.5 rooms for sale in the center of Daillens

Detached house with 4.5 rooms, 142 m2, for sale in the center of Daillens In the heart of the charming village of Daillens, discover a unique life project: the complete transformation of an old barn into an elegant detached house with 4.5 rooms.Here, authenticity meets modernity. This project was designed for those who are looking for a house with character, without compromising on comfort and energy efficiency.As soon as you enter, you will be seduced by the harmony of the spaces:Ground floor: An open kitchen leading to a large living area, forming a convivial and warm living space. This area opens naturally onto a 22 m² terrace, ideal for your summer evenings. A 12 m² independent and quiet room will perfectly complement your needs for home office or guest room.First floor: Under a beautifully highlighted roof structure, the first floor offers a spectacular volume. Four large skylights flood two large bedrooms (20 m² and 17 m²) with natural light. The master bedroom has its own dressing room and private bathroom, completed by a second bathroom for the first floor.Village life without compromise:The location is simply ideal. Within less than 100 meters, you have access on foot to all amenities: bakery, post office, restaurant, and school.Lausanne within reach: 15 minutes by car via A1 or less than 30 minutes by public transport.A project ready to start:The building permit has already been issued. The work will begin in the month following the signing of the purchase, offering you the prospect of moving into a house with new finishes in 18 months.Technical characteristics and key points:Sale price: CHF 1'290'000.-Tax advantage: Sale in land shares (notary fees calculated only on the land value).Areas: 142 m² weighted (134 m² habitable).Plot: 228 m².Energy: Floor heating with heat pump (PAC) - ecology and savings.Outdoor areas: 22 m² terrace and 2 private parking spaces.You will find below a summary of the budgets for the items for which you have the choice of finishes from the project's approved suppliers:Kitchen (fittings): CHF 35'000.- incl. VATParquet (supply): CHF 120.- / m² incl. VATTiles (supply): CHF 80.- / m² incl. VATSanitary appliances: CHF 20'000.- incl. VATVolume, character, and modernity: it's an opportunity you shouldn't miss!

Travel time
-
1 / 10
  • Parking space
  • Balcony / Terrace
  • Elevator
3.5 rooms83m²CHF 799,000.–
Vaud, 1040 Échallens

MINERGIE apartment with 3.5 rooms in the attic with balcony (unit 5) / in

Located on the 1st floor of a contemporary building with only 5 apartments and a commercial space, this beautiful 3.5-room MINERGIE-certified apartment benefits from a privileged location in the heart of Echallens, in immediate proximity to shops, schools, public transport, and all amenities. Thanks to its beautiful volumes, its brightness, and its careful finishes, this apartment offers a comfortable, modern, and energy-efficient living space.Distribution: • Entrance hall with integrated cupboards and technical room • Spacious living room with open kitchen of 30 m² Adjacent cellar to the kitchen • Parental bedroom of 14.90 m² with private bathroom of 5.60 m² • Second bedroom of 12.70 m², ideal for a child's room, an office, or a guest room • Shower room with WC of 4 m² • Balcony of 10.60 m² • Attic of 23 m² • Private cellar • An outdoor parking space is available at an additional cost of CHF 20,000.-. Quality features: The building was constructed according to the MINERGIE standard and offers modern features that guarantee comfort and energy efficiency: • Heat pump with geothermal probes • Photovoltaic panels on the roof • Floor heating with summer cooling • Double-flow ventilation • Triple glazing • Lift serving all three levels • Pre-equipment for a washing machine system • Outdoor parking space pre-equipped for the installation of electric charging stations.Advantages: • Attic apartment with beautiful volumes • Parental bedroom with private bathroom • Adjacent cellar to the kitchen • Balcony of 10.60 m² • MINERGIE certification • Building with only 5 apartments • Low energy and maintenance costs • Ideal location in the heart of Echallens An apartment that combines comfort, elegance, and energy efficiency, ideal for enjoying a modern living space within a small, human-scale PPE.An outdoor parking space is available at an additional cost of CHF 20,000.-.

  • Parking space
  • Balcony / Terrace
  • Elevator
Francis Christe

Francis Christe

Courtier

1 / 7
  • Parking space
  • Balcony / Terrace
  • Garage
  • +2
10 rooms232m²CHF 2,440,000.–
Rue de Bellevue 13, 1038 Bercher

Exceptional Property - Le Corbusier Inspired Villa with Rental Income

A unique architectural masterpiece combining prestige, quality of life, and rental incomeIn the heart of Bercher, discover an exceptional property, inspired by the iconic style of Le Corbusier. This architectural gem has undergone a complete renovation in 2024, carried out with respect for its architectural identity and supervised by the General Directorate of Buildings and Heritage (DGIP).Composed of two totally independent apartments, each with its own entrance and private garden, this property offers a rare flexibility on the market. It will appeal to a family wishing to occupy the magnificent duplex while benefiting from rental income, as well as to an investor looking for a prestigious property offering excellent potential for return.The main duplex - An exceptional propertyThe main apartment spans several levels and offers generous volumes as well as high-end amenities.The main level includes a beautiful, fully equipped kitchen with Miele appliances, a spacious living room with a fireplace, three bedrooms, including a superb master suite with a private bathroom, a second bathroom, and a guest toilet.On the upper floor, you will find a fourth bedroom, a second living room with a fireplace, a beautiful winter garden of approximately 20 m², and a spectacular rooftop terrace of 48 m².Outside, this apartment benefits from a fully enclosed private garden of over 670 m², equipped with a lawn mower robot.In the basement, there is a cellar, a private, fully equipped laundry room, and a large, versatile space that can be arranged as a playroom, fitness room, workshop, or leisure space.The second apartmentLocated on the ground floor, this beautiful 3.5-room apartment, also fully renovated, offers an equivalent level of amenities.It consists of: • Two bedrooms • Two bathrooms • A modern, fully equipped kitchen open to the living room • A cozy living room with a stove • Direct access to a beautiful, 545 m² private enclosed garden • A lawn mower robot • Two outdoor parking spaces This apartment is currently rented to a tenant, generating immediate rental income.Current rental income • Rent: CHF 2'440.- per month • Flat-rate charges: CHF 210.- per month • Two outdoor parking spaces: CHF 50.- per space and month This configuration allows the future owner to occupy the duplex while significantly reducing their expenses thanks to the rental income from the second apartment, or to exploit the entire property as a rental investment.The advantages • Exceptional villa inspired by Le Corbusier's architecture • Complete renovation in 2024 • Works supervised by the General Directorate of Buildings and Heritage (DGIP) • Two independent apartments • Two fully enclosed private gardens • Lawn mower robot for each garden • High-end amenities • Two living rooms with a fireplace in the duplex • Already rented 3.5-room apartment, providing immediate returns This property is a unique opportunity on the market. It combines remarkable architecture, high-end amenities, renovation quality, and return potential in a privileged living environment.An exceptional property for a demanding clientele seeking a rare, prestigious, and profitable real estate asset.

  • Parking space
  • Balcony / Terrace
  • Garage
  • +2
Travel time
-
1 / 7
  • Parking space
  • Balcony / Terrace
  • Garage
  • +2
6.5 rooms166m²CHF 1,340,000.–
Rue de Bellevue 13, 1038 Bercher

Exceptional duplex in a Le Corbusier-inspired villa

Emblematic architecture, exceptional renovation, and high-end amenities.Located in Bercher, this rare property will seduce architecture enthusiasts and individuals seeking an unconventional living space. Inspired by the iconic style of Le Corbusier, this character villa underwent a complete renovation in 2024, supervised by the General Directorate of Buildings and Heritage, while respecting its architectural identity.The apartment, independent, occupies a part of this villa comprising only two dwellings. It benefits from its own entrance, ensuring calm, intimacy, and independence.Spread over several levels, this superb duplex offers generous volumes, exceptional luminosity, and high-quality amenities.On the main level, you will discover a magnificent independent kitchen, fully equipped with Miele appliances, realized with high-end materials. A vast living room bathed in light, enhanced by a fireplace, offers a warm and convivial setting. This level also accommodates three bedrooms, including a spacious master suite with private bathroom, a second bathroom, and a guest toilet.On the upper level, a magnificent second living room with fireplace constitutes a true relaxation space. This level also includes a fourth bedroom, a beautiful winter garden of approximately 20 m², and access to an exceptional 48 m² rooftop terrace, offering a privileged setting for enjoying the outdoors.Outside, you will benefit from a beautiful private garden of over 670 m², fully enclosed and reserved exclusively for the apartment. Carefully landscaped, it is equipped with a lawnmower robot, allowing for simple and effortless maintenance.In the basement, the property has a cellar, a private, fully equipped laundry room, and a large, versatile space, ideal for setting up a game room, workshop, fitness room, or any other space according to your needs.The highlights • Architecture inspired by Le Corbusier • Complete renovation in 2024 • Work supervised by the General Directorate of Buildings and Heritage • Independent duplex apartment • High-end kitchen with Miele appliances • Two magnificent living rooms with fireplace • 4 bedrooms • Master suite with private bathroom • Second bathroom and guest toilet • Winter garden of approximately 20 m² • Rooftop terrace of 48 m² • Private, enclosed garden of over 670 m² with lawnmower robot • Private, equipped laundry room • Large, versatile space in the basement (workshop, game room, fitness room, etc.) • Quiet, green residential environment In addition, a garage box (CHF 30,000.-) is available at an extra cost, as well as two outdoor parking spaces (CHF 15,000.-/space).An exceptional property, combining architectural heritage, modern comfort, and high-end amenities. A rare property on the market, intended for architecture enthusiasts and lovers of character properties.

  • Parking space
  • Balcony / Terrace
  • Garage
  • +2
Travel time
-

Suggested properties for you based on search results

Other interesting objects