



















195 results - Properties for sale: District Gros-de-Vaud

1 / 13
  • Parking space
  • View
4.5 rooms131m²CHF 1,295,000.–
1041 Bottens

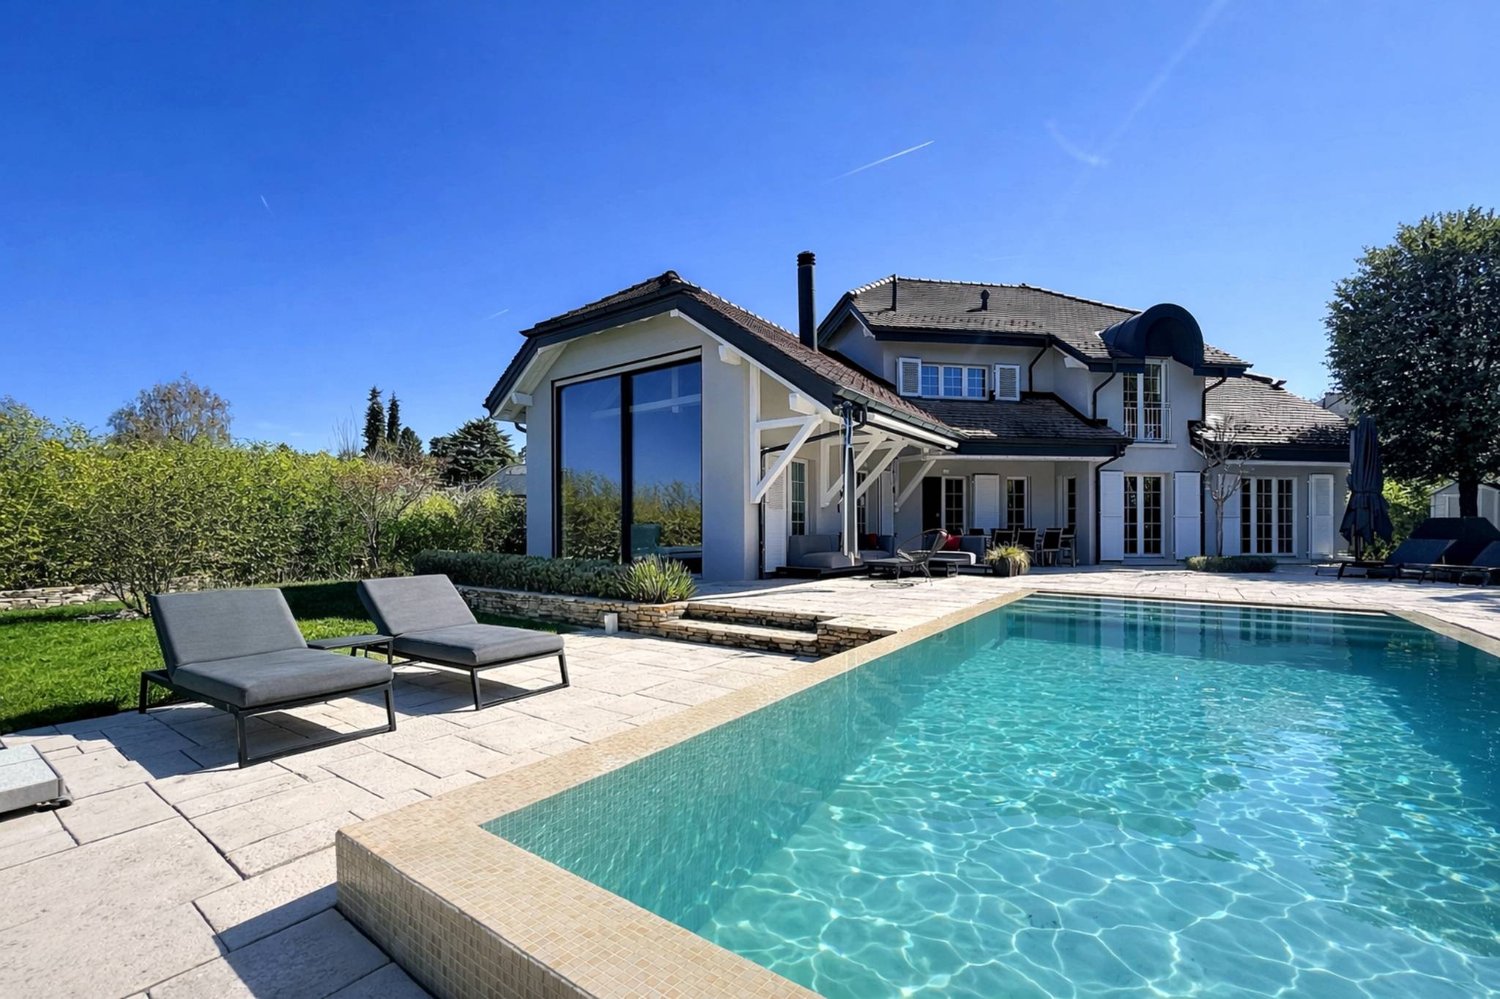
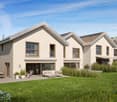
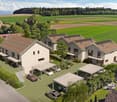
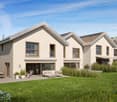
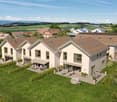
Beautiful 4.5-room villa with panoramic views of the Jura and surrounding countryside

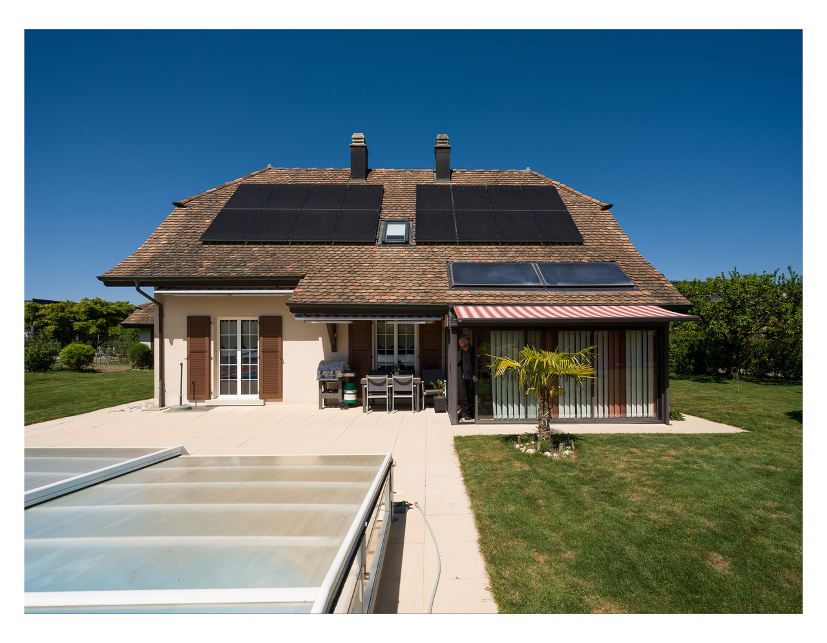
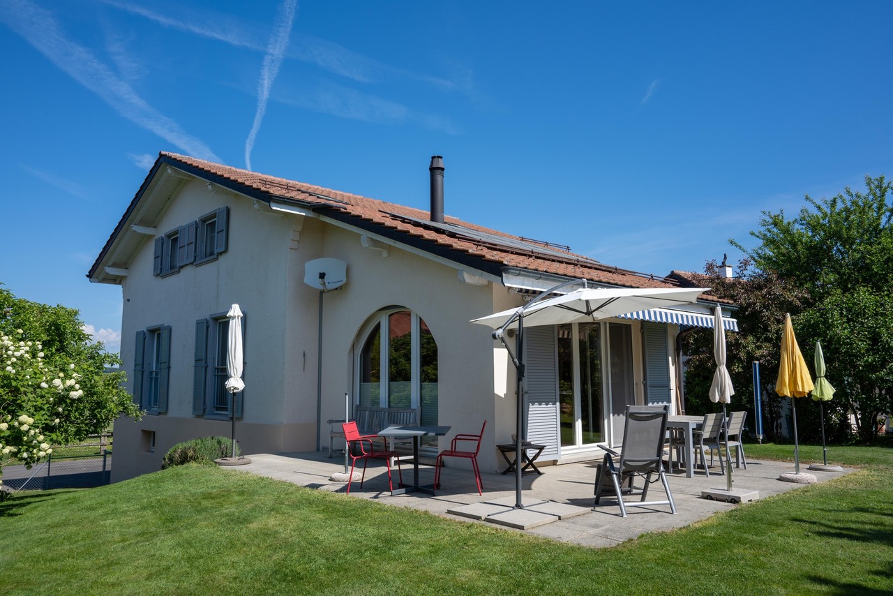
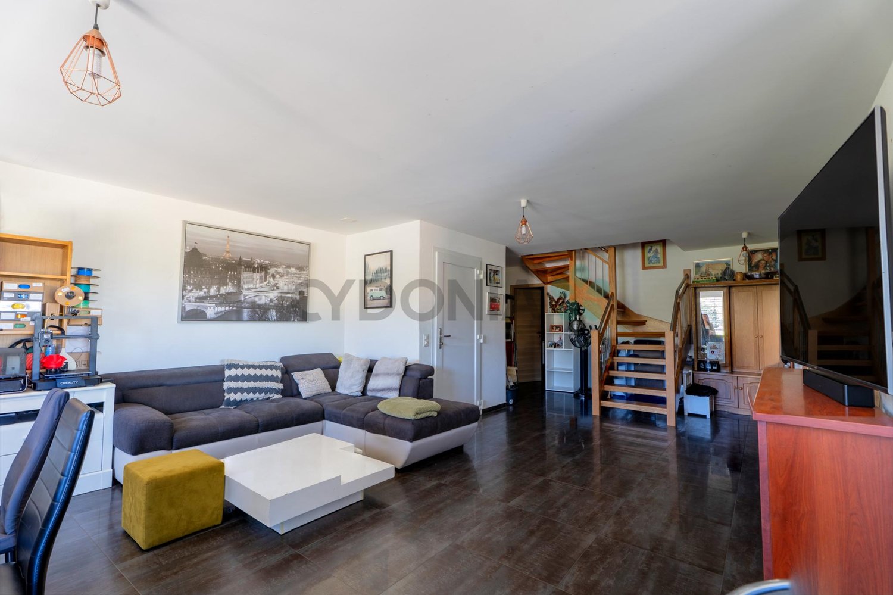
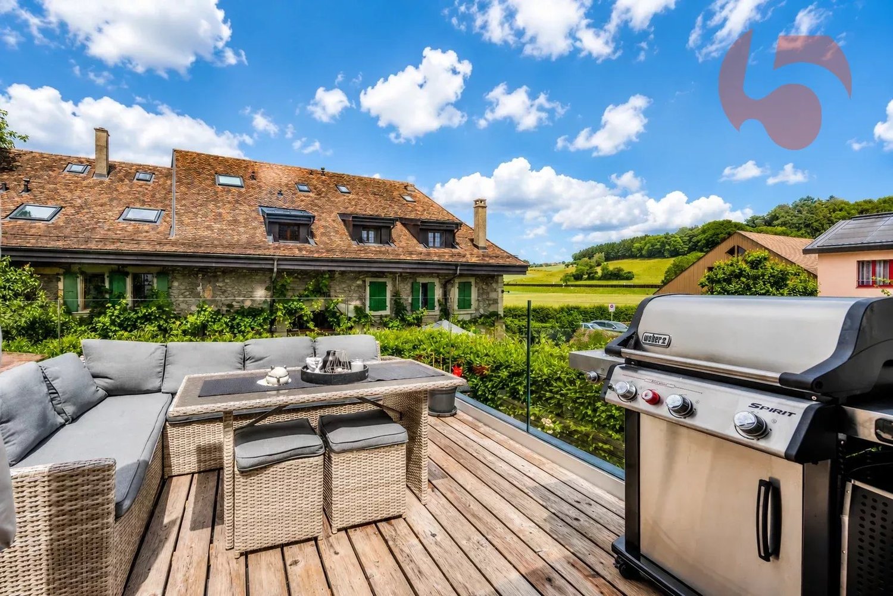
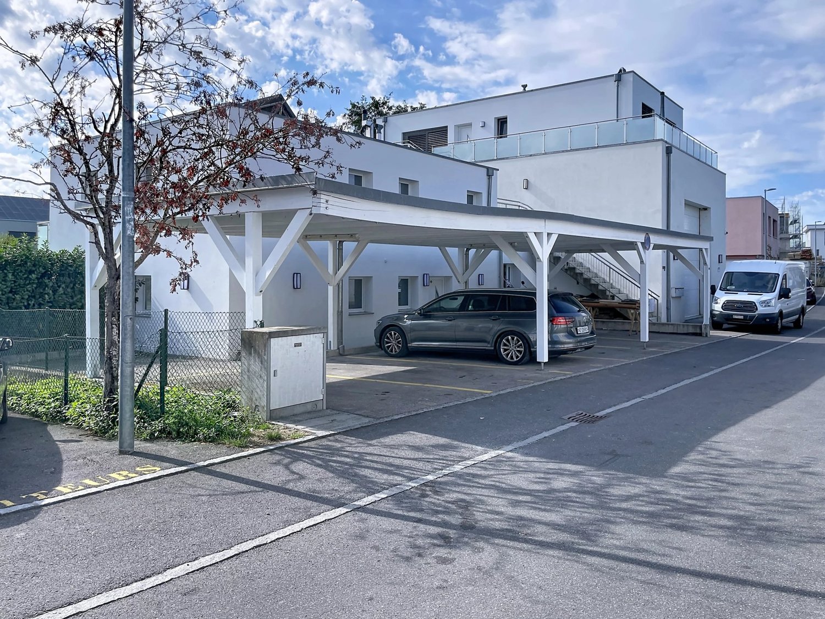
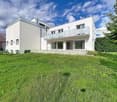
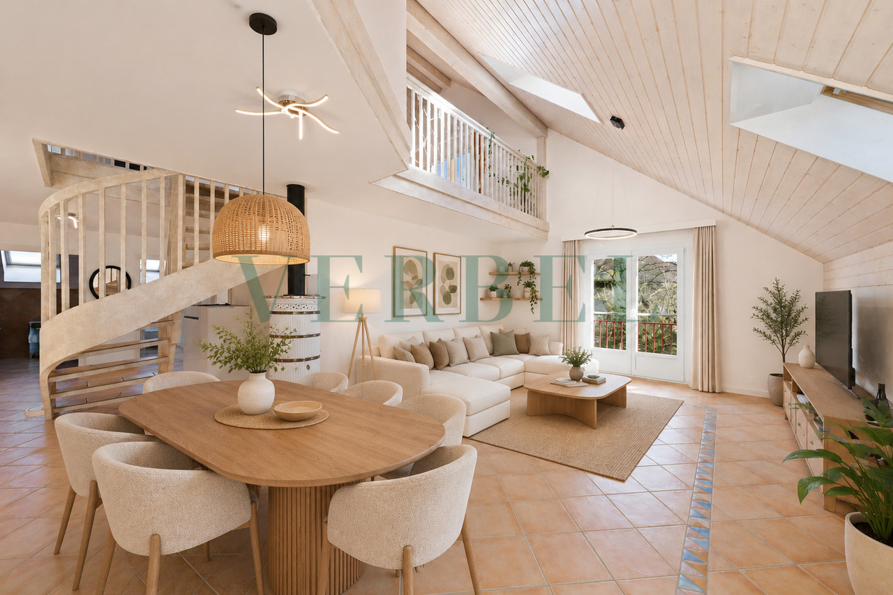
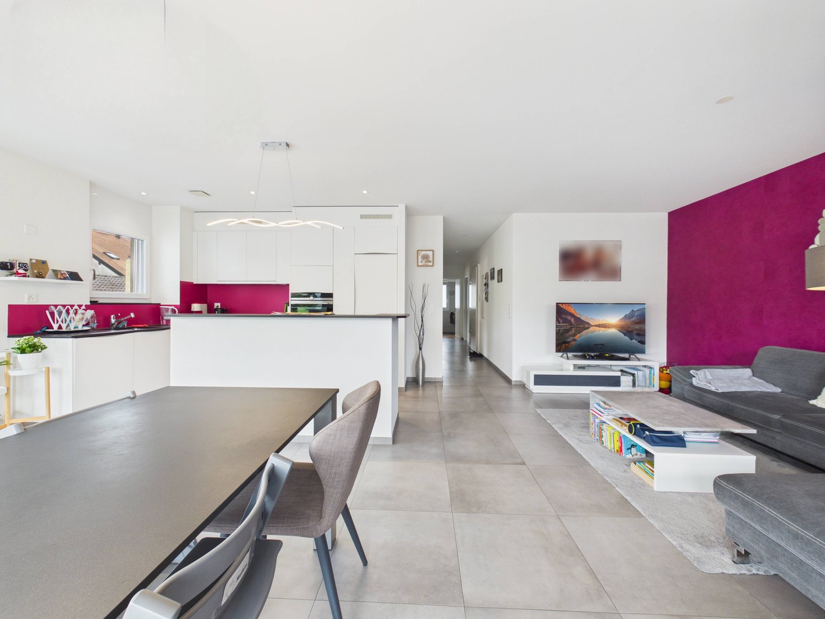
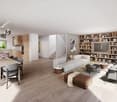
Dreaming of a view that you will never tire of? Then this villa is made for you! Thanks to its panoramic view of the Jura and the surrounding nature, as well as the absence of direct neighbors, this property benefits from a rare and privileged living environment, in a calm and green setting. Located in Boulens, in the heart of the Gros-de-Vaud, and built in 2018, this beautiful semi-detached villa of 4.5 rooms develops 220 m² of living space. Spread over several half-levels, it offers a particularly practical and harmonious organization of spaces, while benefiting from generous volumes and beautiful light. An ideal layout for a family seeking comfort, tranquility, and quality of life. Here are some of its main assets: - Unobstructed view of the Jura and surrounding landscapes, without direct neighbors - Quiet and residential environment - Recent construction (2018) offering excellent living comfort - Very low charges thanks to a heat pump and numerous solar panels - Bus stop just 4 minutes' walk away - High-quality materials and numerous extras (see sales brochure) - Charming garden - Villa and exterior perfectly maintained with regular monitoring of technical installations - Water softener - Two terraces (42 and 12m ²) - Pergola of 34 m² with electric blinds installed in 2022 - Charging point for electric vehicles - Parking space under carport - Two outdoor parking spaces - Garden shed - Two bathrooms as well as a guest toilet - Three bedrooms, including a superb parental suite on the top floor with dressing room and corner bathtub Living in Boulens means enjoying a peaceful living environment in the heart of the Vaudois countryside while remaining close to amenities. Schools, shops in neighboring communes, and Echallens train station are easily accessible, while Lausanne can be reached quickly. An ideal balance between nature and daily life. As you have already understood, this villa brings together all the ingredients of a privileged living environment: a calm environment, an unobstructed view without direct neighbors of the Jura and the surrounding countryside, controlled charges, and the comfort of a recent construction near amenities. Do not hesitate to request the sales brochure to obtain more information. For any questions or to organize a visit, contact me: Arnaud Genillard 079 258 59 47 This opportunity is not to be missed! Arnaud GENILLARD

  • Parking space
  • View
Arnaud GENILLARD

Arnaud GENILLARD

Agent immobilier

1 / 13
  • Parking space
  • View
4.5 rooms131m²CHF 1,295,000.–
1063 Boulens

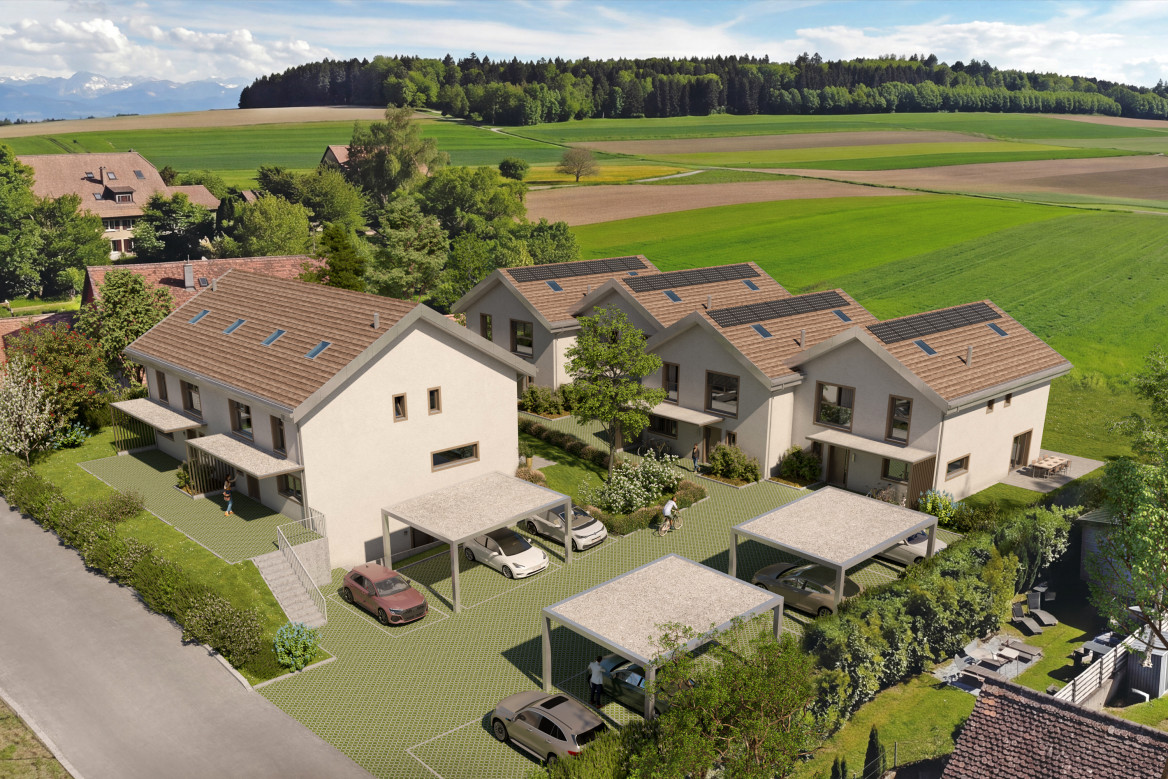
Beautiful 4.5-room villa with panoramic views of the Jura and surrounding countryside

Are you dreaming of a view that you will never tire of? Then this villa is made for you! Thanks to its panoramic view of the Jura and the surrounding nature, as well as the absence of direct neighbors, this property benefits from a rare and privileged living environment, in a calm and green setting. Located in Boulens, in the heart of the Gros-de-Vaud, and built in 2018, this beautiful semi-detached villa with 4.5 rooms develops 220 m² of living space. Spread over several half-levels, it offers a particularly practical and harmonious organization of spaces, while benefiting from generous volumes and beautiful brightness. An ideal layout for a family seeking comfort, tranquility, and quality of life. Here are some of its main advantages: - Unobstructed view of the Jura and surrounding landscapes, without direct neighbors - Quiet and residential environment - Recent construction (2018) offering excellent living comfort - Very low charges thanks to a heat pump and numerous solar panels - Bus stop just 4 minutes' walk away - High-quality materials and numerous extras (see sales documents) - Charming garden - Villa and exterior perfectly maintained with regular monitoring of technical installations - Water softener - Two terraces (42 and 12m ²) - Pergola of 34 m² with electric blinds installed in 2022 - Charging station for electric vehicles - Parking space under carport - Two outdoor parking spaces - Garden shed - Two bathrooms as well as a guest toilet - Three bedrooms, including a superb parental suite on the top floor with dressing room and corner bathtub Living in Boulens means enjoying a peaceful life in the heart of the Vaud countryside while remaining close to amenities. Schools, shops in neighboring communes, and Echallens station are easily accessible, while Lausanne can be reached quickly. An ideal balance between nature and daily life. As you have already understood, this villa brings together all the ingredients for a privileged life: a calm environment, an unobstructed view of the Jura and the surrounding countryside, low charges, and the comfort of recent construction near amenities. Do not hesitate to request the sales documents to obtain more information. For any questions or to organize a visit, contact me: Arnaud Genillard 079 258 59 47 This opportunity is not to be missed! Arnaud GENILLARD

  • Parking space
  • View
Arnaud GENILLARD

Arnaud GENILLARD

Agent immobilier

1 / 13
  • View
8.5 rooms175m²CHF 1,890,000.–
1055 Froideville

Bourgeois villa combining charm and comfort

In Froideville, on a generous plot of 1'391 m², this bourgeois villa from 1935 has been entirely renovated between 2014 and 2022 to offer your family a warm and timeless living space. With its 200 m² of living space, it has all the space needed to grow serenely.From the entrance, the tone is set: a bright living and dining room with original parquet flooring and a wood stove, opening onto the surrounding countryside. The covered terrace and green garden naturally extend this living space, perfect for family evenings or gatherings with friends, both in summer and winter.The modern and high-end kitchen integrates elegantly into this ensemble, designed for everyday life. On the upper floor, the parental suite with dressing room and private bathroom offers a true cocoon, alongside two additional bedrooms. The attic, with two more bedrooms, leaves all the space to welcome both children and adults.The basement completes this generous house with a game room, laundry room, wine cellar, and a multipurpose room to be personalized according to your desires. Outside, a garage and more than 5 parking spaces, a bread/pizza oven, and a chicken coop complete this property, designed for life in the great outdoors.This 8.5-room villa, benefiting from triple glazing and with no work to be expected, is offered at 1'890'000 CHF (estimated monthly charges: 775 CHF). Schools, shops, and transportation to Lausanne (15 minutes) are just a stone's throw away: all the comfort of a peaceful setting, without ever being far from the essentials.At a glance:- Basement: game room, laundry room, wine cellar, customizable room- Ground floor: 2 entrance halls, dressing room/office, living and dining room with terrace, equipped kitchen, guest toilet- Upper floor: parental suite (dressing room + bathroom), 2 bedrooms, 1 bathroom- Attic: 2 bedrooms, separate WC- 8.5 rooms, 175 m² living space, 5 bedrooms, 2 bathrooms + 2 separate WCs, 6+ parking spaces

  • View
1 / 9
  • Elevator
3.5 rooms66m²CHF 699,000.–
Vaud, 1040 Échallens

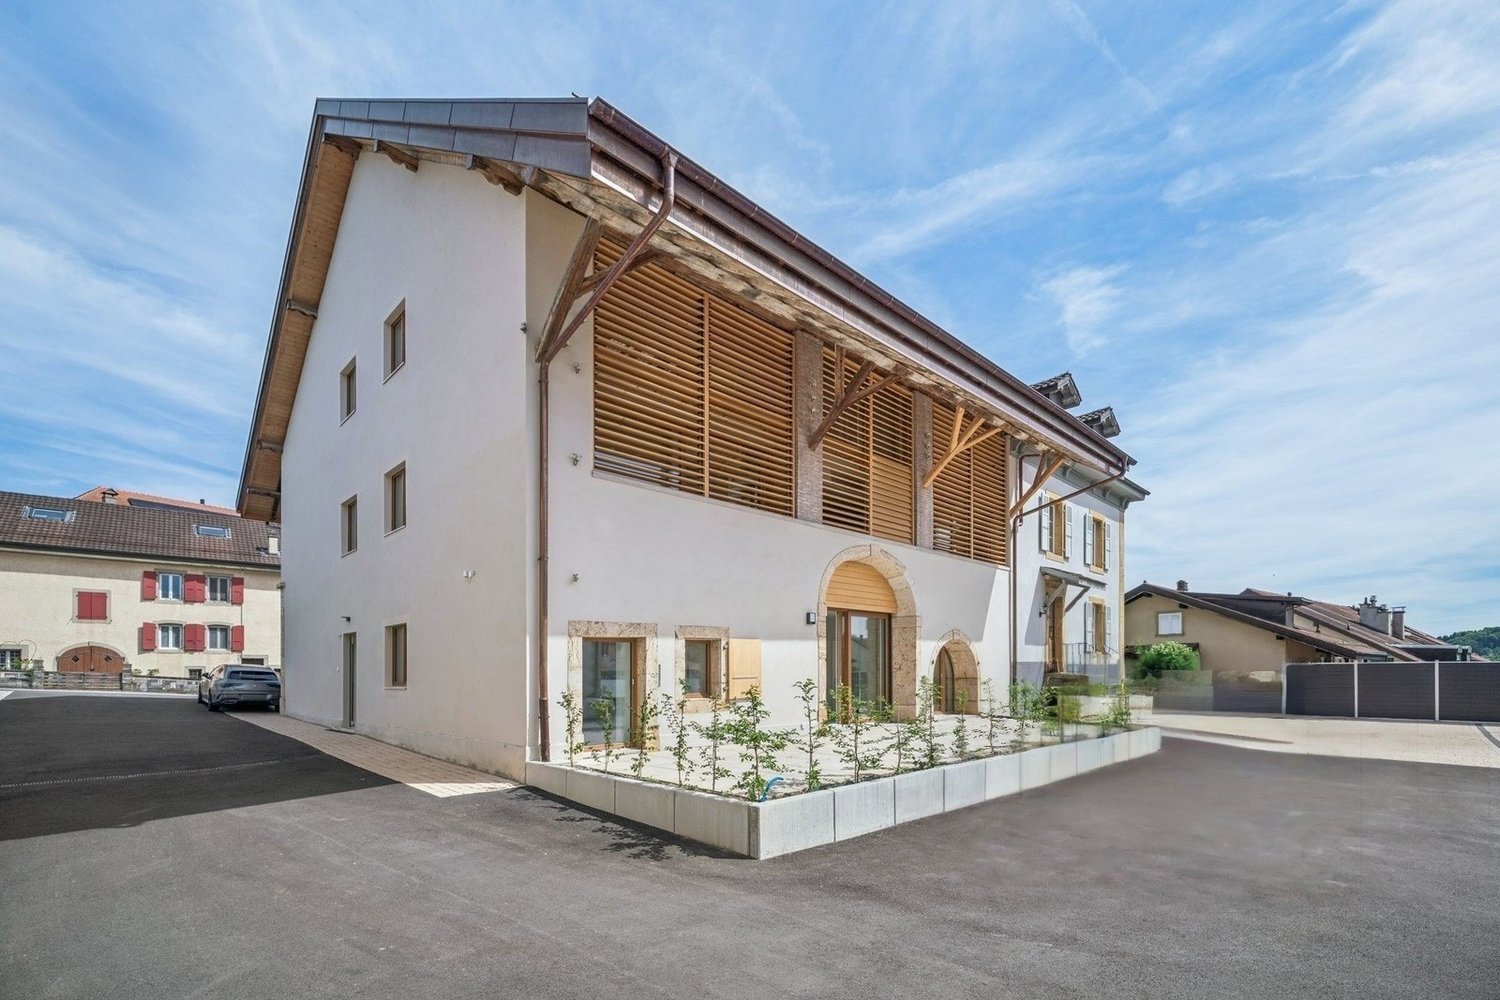
MINERGIE apartment with 3.5 rooms on the ground floor (unit 2) / nearby

This bright apartment is certified MINERGIE and is located on the ground floor of a building with 5 apartments and a commercial space. It offers a comfortable and optimized living space : • Entrance hall: With built-in closets and technical room. • Living room with open kitchen: A beautiful living room of 26.30 m2 • Main bedroom: 14 m² • Second bedroom: 11 m² Bathroom/WC: 5.50 m² • Terrace of 24 m2 and garden of 90 m2 • Private basement: 8.30 m2 included • An outdoor parking space is available at an additional cost of CHF 20'000.-.The building was constructed according to the MINERGIE standard and offers modern amenities that guarantee comfort and energy efficiency: • Geothermal heat pump with two probes • Photovoltaic panels on the roof (18.70 kWc) Floor heating with summer cooling • Double-flow ventilation • Triple glazing • Elevator serving all three levels • Pre-equipped for a washing machine system • Outdoor parking pre-equipped for the installation of electric charging stationsPARKING : The outdoor parking is pre-equipped for electric power supply. The common and external LED lighting, as well as the carefully designed garden, complete this high-quality construction. THE ADVANTAGES : • Building with only 5 apartments • MINERGIE certification Large terrace and private garden • Low energy costs and maintenance costs • Carefully designed amenities and high-quality materials • Ideal location in the heart of Echallens, in immediate proximity to all amenitiesA rare property that combines comfort, energy efficiency, and quality of life, ideal for enjoying a modern living space in a small, human-scale residential complex.

  • Elevator
Francis Christe

Francis Christe

Courtier

1 / 13
3.5 rooms105m²CHF 1,150,000.–
1303 Penthaz

Magnificent Triplex in the heart of Penthaz

Exclusively at AZ Real Estate, discover in the heart of the charming village of Penthaz this magnificent triplex of 105 m², nestled in a small, exclusive PPE of only three apartments. A rare property that immediately seduces with its unique character, its warm atmosphere, its refined decoration, and its carefully thought-out amenities. As soon as you enter, you will be charmed by the harmonious alliance between the charm of the old and the elegance of the contemporary. The superb exposed beams, the high-quality materials, the meticulous finishes, and the numerous custom-made amenities give this apartment a singular identity, while offering an exceptional living comfort. The ground floor opens onto a welcoming entrance hall serving an elegant, fully equipped kitchen, open to a pleasant living space bathed in light. The living room, convivial and warm, naturally extends to a charming, private terrace with a Mediterranean charm, a true haven of peace, to fully enjoy the beautiful days. The terrace benefits from a particularly peaceful environment thanks to the path located on the facade, reserved exclusively for residents and private access, thus greatly limiting traffic. This level also has a guest toilet, a discreetly integrated technical space, and a private laundry room with a washing machine, combining practicality and aesthetics. The first floor, accessible by a beautiful, black metal staircase, reveals a spacious bedroom with a large, custom-made closet, as well as a beautiful bathroom equipped with a large Italian shower and a toilet. Each detail has been carefully thought out to offer a perfect balance between elegance, functionality, and well-being. The second floor welcomes a second large bedroom, also equipped with a generous closet and an elegant, private bathroom with an Italian shower, an elegant bathtub, and a toilet. An intimate and comfortable space, ideal for preserving the independence of each person or receiving their loved ones in the best conditions. This exceptional property will seduce lovers of charm, authenticity, and high-quality amenities. Its incomparable character, its warm atmosphere, its elegant finishes, and its numerous integrated amenities make it a rare address and a true heart's desire. The highlights: - 105 m² of living space - Small, exclusive PPE with only 3 apartments - Numerous integrated amenities and optimized spaces - Two large bedrooms with custom-made closets - Two elegant bathrooms with Italian showers - Guest toilet - Modern, fully equipped kitchen - Private laundry room with washing machine - Discreetly integrated technical spaces - Private terrace with Mediterranean charm - Superb exposed beams - Black metal staircase - Meticulous finishes and refined decoration. A rare property, ready to move in. Exclusively at AZ Real Estate

1 / 10
  • Parking space
  • Garage
  • View
  • +1
4.5 rooms152m²CHF 1,850,000.–
A Sullens, 1036 Sullens

Single-family house with single story, swimming pool and great potential for renovation

Located in a quiet and green residential area of Sullens, this single-family house benefits from a privileged environment, just a few minutes from Lausanne and the main roads.Built on a 1,600 m² plot, it offers 152 m² of living space, complemented by a large basement of the same size, including two garages, numerous storage spaces, and great potential for renovation (office, leisure room, workshop, etc.).The living areas and the three bedrooms, including a parental suite, are south-facing. They benefit from beautiful natural light and open directly onto the terrace, the tree-lined garden, and the swimming pool, offering a pleasant living space in perfect harmony with the outdoors.Built in 1973 and maintained over the years, the house is today in good condition and offers great potential for valorization. It can be modernized progressively according to the wishes of its future owners. The independent kitchen could, for example, be integrated into the large living room of 42 m², allowing the creation of a fourth bedroom according to needs.Thanks to its generous volumes, its rare plot in the region, and its numerous possibilities for evolution, this property represents an ideal opportunity for a family wishing to settle in a peaceful setting while remaining close to amenities and the Lausanne dynamic.A property with multiple advantages, which will seduce buyers looking for a house offering both current comfort, outdoor space, and renovation potential according to their aspirations.For more information or to organize a visit, please contact your broker: Luigi Lombardi +41 (0)79 206 67 56 or our agency at +41 (0)21 331 55 37

  • Parking space
  • Garage
  • View
  • +1
1 / 13
  • View
3.5 rooms102m²CHF 1,090,000.–
1031 Mex

Magnificent 3.5-room apartment of 102.8 m² in a PPE with only 3 apartments

In the heart of the village of Mex, in a small co-ownership of only three apartments, this 3.5-room apartment offers beautiful spaces and a particularly appreciable living comfort in everyday life. Entirely renovated, it benefits from a PPE-weighted area of 102.8 m² and presents itself today in an excellent state of maintenance. The 44.4 m² living room is one of the strong points of the apartment. Bathed in natural light, it brings together living room, dining room, and open kitchen around a generous central island, creating a convivial and pleasant space to live. The 25.4 m² parental suite has its own bathroom and offers multiple possibilities for layout. A second bedroom, a second bathroom, and several storage spaces complete the distribution perfectly. Outside, the 14 m² terrace pleasantly extends the interior spaces and allows you to enjoy a calm and green environment. In terms of energy, the apartment is heated by an air-water heat pump and benefits from an excellent CECB of category B, testifying to the quality of the renovations undertaken. The TL Mex Village stop is located just 50 meters from the building and allows you to reach the CFF station of Renens in 18 minutes, among other things. The Crissier shopping centers and highway accesses are accessible in just a few minutes. A large individual garage completes this property, offering a privileged living environment, in immediate proximity to amenities while preserving the calm and authenticity of a particularly appreciated village in the west of Lausanne.

  • View
1 / 13
  • Parking space
  • Garage
  • Child-friendly
5 rooms185m²CHF 1,390,000.–
1040 Villars-le-Terroir

Villars le Terroir - Two Apartments - Ideal for Investors

Rare Opportunity - Two Apartments in a Small PPELocated in the heart of the charming village of Villars-le-Terroir, this real estate complex represents a particularly attractive opportunity for investors or a project to increase value.Situated in a small family PPE, the property consists of two separate units, offering high potential.Unit 1 - 3.5-Room Apartment on the Ground FloorThis apartment benefits from direct access to the outside, a particularly sought-after feature. • Generous area and functional layout • SBPu: 130 m2 + 23 m2 garage • Ground floor with potential for outdoor area design • Bright rooms to be redesigned according to current standards • Outdoor area: 44 m2 • Garage • 1 outdoor parking space • In the annexed plans, marked in red The complex offers complete freedom for transformation.Unit 2 - Apartment in the Attic (2.5 Rooms/Loft)Located under the roofs, this second unit offers: • a unique and charming space • SBPu: 102.8 m2 • a loft/2.5-room configuration • high potential after renovation • In the annexed plans, marked in blue A project with high potential • Sale ideally as a single unit (both apartments) • Perfect for investors, real estate traders, or landlords • Possibility of significant value appreciation A sought-after locationThe village of Villars-le-Terroir seduces with its quality of life and strategic location: • in immediate proximity to Echallens • quick access to Lausanne • public transportation (LEB) • schools and amenities nearby • Both units have a storage space in the attic A particularly appreciated location, where demand for renovated properties remains high.An opportunity to seizeRare on the market, this real estate complex represents an ideal basis for a renovation project with high added value in a dynamic and sought-after sector.

  • Parking space
  • Garage
  • Child-friendly
1 / 13
  • Wheelchair access
5.5 rooms240m²CHF 2,990,000.–
1031 Mex

An exceptional property with a lake view!

Located in the charming village of Mex, in the heart of the Vaud canton, this magnificent individual villa benefits from a privileged location combining calm, intimacy, and quality of life. Situated on a generous plot of 1'537 m², it enjoys an unobstructed view of the lake and a particularly sought-after green environment. The commune of Mex also seduces with its advantageous tax system, with an attractive communal tax rate of 59.5%, constituting an additional asset for its inhabitants. Built in 1972 and entirely renovated with care in 2008, the property offers today a remarkable level of comfort thanks to modern equipment and quality services. Fully domotized, it is equipped with a recent photovoltaic installation with battery storage, allowing for efficient and sustainable energy management. Developing approximately 240 m² of net living space and over 300 m² of useful surface area, this villa distinguishes itself by its generous volumes, beautiful ceiling heights, and omnipresent luminosity. From the entrance, the living spaces impress with their amplitude and elegance. The vast living room and dining room constitute the heart of the house. Equipped with a magnificent fireplace, they benefit from abundant natural light thanks to a spectacular light well open to the upper floor. The large openings allow for full enjoyment of the lake view as well as the outdoor spaces. The ground floor, entirely accessible to people with reduced mobility, also includes a guest toilet, a bedroom with private bathroom and direct access to the outside, as well as numerous perfectly integrated storage spaces. On the upper floor, two beautiful bedrooms offer a comfortable and peaceful living space. The main suite has a superb dressing room as well as a pleasant balcony-bath offering an unobstructed view of the lake. A complete bathroom completes this level. Fully excavated, the lower level offers numerous possibilities for use. Currently, it features a large room with an Italian shower and independent access to the outside. This versatile space can easily be arranged according to the needs of the future owners, as an independent studio, professional office, fitness room, wellness area, or additional accommodation. A cinema and several storage rooms complete this level. The villa also has a garage with an automatic door allowing direct access to the inside of the house. A large outdoor courtyard allows for the parking of several vehicles and already has an electric vehicle charging point. The outdoor amenities have been designed to fully enjoy the surrounding environment. The carefully maintained and richly flowering garden offers a true green oasis with a convivial barbecue area. The exceptional size of the plot also suggests an interesting potential for the creation of a pool. All windows are equipped with aluminum frames and triple glazing, guaranteeing excellent thermal and acoustic insulation as well as optimal comfort in all seasons. This rare property meets all the sought-after criteria: a privileged location, attractive tax system, generous spaces, modern equipment, and a beautiful lake view. A unique opportunity for buyers looking for an exceptional living environment.

  • Wheelchair access
1 / 12
3.5 rooms82m²CHF 799,000.–
Chemin du Talent 5, 1040 Echallens

MINERGIE apartment with 3.5 rooms under the roof with balcony and attic, - in the final stages

MINERGIE apartment with 3.5 rooms under the roof with balcony and attic, - in the final stagesLocated on the top floor of a contemporary building with only 5 apartments and a commercial space, this beautiful 3.5-room apartment with MINERGIE certification offers a privileged living environment in the heart of Echallens, in immediate proximity to shops, schools, public transport, and all amenities.Thanks to its beautiful volumes, brightness, and high-quality finishes, this apartment will seduce people looking for a modern, comfortable, and energy-efficient property.Distribution • Entrance hall with integrated cupboards and technical space • Living room with open kitchen of over 30 m² • Adjacent cellar to the kitchen • Parental bedroom of 14.90 m² with private shower of 5.60 m² • Second bedroom of 12.70 m², ideal for a child's room, an office, or a guest room • Shower with WC of 4.00 m² • Balcony of 10.60 m² • Private cellar • Attic of 23 m², offering valuable additional storage space (not included in the living area) An outdoor parking space is available at an additional cost of CHF 20'000.-.High-quality featuresThe building was constructed according to the MINERGIE standard and offers modern features that guarantee excellent living comfort: • Heat pump with geothermal probes • Photovoltaic panels on the roof • Floor heating with summer cooling • Double-flow ventilation • Triple glazing • Elevator serving all three levels • Pre-equipped for washing machine installation • Outdoor parking pre-equipped for the installation of electric vehicle charging stations • Comfortable budgets for the kitchen, electrical appliances, sanitary facilities, and flooring The advantages: • Apartment under the roof with beautiful volumes • Parental bedroom with private shower • Adjacent cellar to the kitchen • Balcony of 10.60 m² • Private attic of 23 m² • MINERGIE certification • Building with only 5 apartments • Low energy and maintenance costs • Ideal location in the heart of Echallens A rare apartment, combining comfort, energy efficiency, and spacious rooms, ideal for modern living in a small PPE of human size.

Travel time
-
1 / 11
3.5 rooms66m²CHF 699,000.–
Chemin du Talent 5, 1040 Echallens

MINERGIE apartment with 3.5 rooms on the ground floor / in the finishing phase

Appartement MINERGIE with 3.5 rooms on the ground floorThis bright, MINERGIE-certified apartment is located on the ground floor of a building with 5 apartments and a commercial space.It offers a comfortable and optimized living space : • Entrance hall: With built-in closets and technical room. • Living room with open kitchen: A beautiful living area of 26.30 m2 • Main bedroom: 14 m² • Second bedroom: 11 m² Bathroom/WC: 5.50 m² • Terrace of 24m2 and garden of 90 m2 • Private cellar: 8.30 m2 included • An outdoor parking space is available at an additional cost of CHF 20'000.-. The building was constructed according to the MINERGIE standard, offering modern amenities that guarantee comfort and energy efficiency: • Geothermal heat pump with two probes • Photovoltaic panels on the roof (18.70 kWc) • Underfloor heating with summer cooling • Double-flow ventilation • Triple glazing • Elevator serving all three levels • Pre-equipped for a washing machine installation • Outdoor parking pre-equipped for the installation of electric charging stations • LED lighting in common and outdoor areas The advantages : • Building with only 5 apartments • MINERGIE certification • Large terrace and private garden • Low energy and maintenance costs • Carefully selected materials and amenities • Ideal location in the heart of Echallens, in close proximity to all amenities A rare property that combines comfort, energy efficiency, and quality of life, ideal for enjoying a modern living space in a small, human-scale PPE.Do not hesitate to contact us for more information or to organize a visit.

Travel time
-
New building
1 / 3
  • Parking space
  • Balcony / Terrace
  • Garage
  • +3
5.5 rooms183m²CHF 2,150,000.–
Chemin sur Rosset 14, 1040 Echallens

An exceptional address in the heart of Échallens!

Located in a peaceful and green residential environment, this high-standard villa benefits from a privileged situation within a tree-lined plot of 530 m² facing south.Its decidedly contemporary architecture, sublimated by generous volumes, reveals a spacious living area of 74.1 m² that naturally extends to a comfortable terrace of 58.6 m² and a private garden of 243 m², a true green jewel conducive to relaxation and convivial moments.The night area with a surface of 89.7 m² has been designed to offer comfort and intimacy. It includes a magnificent parental suite with a private bathroom, three additional bedrooms, and a second bathroom, perfectly meeting the requirements of family life or hosting guests.The basement completes the ensemble, offering numerous possibilities for layout: wellness area, gym, home cinema, office, or wine cellar.An independent single garage complements the services and guarantees optimal daily comfort.Thought out in the smallest details for a clientele seeking exclusivity, quality of life, and elegance, this property brings together all the advantages of an exceptional residence. A rare opportunity on the Échallens market.Let yourself be seduced and contact us today to organize a private visit to the plot.Premium equipment as standard30-year manufacturer's warrantyMinergie-P envelopeSliding windows with liftElectric louvre blindsDomotics systemParquet/tiles in all roomsRaboud Group kitchenItalian showersReversible air-water heat pumpPhotovoltaic sensorsPreliminary installation for electric vehicle charging stationINFORMATIONBuilding permit in forceChoice of materials at the buyer's discretionSale on plans in land lease sharesDelivery 2nd semester 2027CONTACT | VISITSGuillaume HeintzT+41799372180

  • Parking space
  • Balcony / Terrace
  • Garage
  • +3
Travel time
-

Suggested properties for you based on search results

Other interesting objects