267 results - Properties for sale: District la Broye

1 / 9
  • Parking space
  • Balcony / Terrace
  • Lake view
  • +2
CHF 1,150,000.–
Route De La Condémine 56, 1475 Estavayer-le-Lac

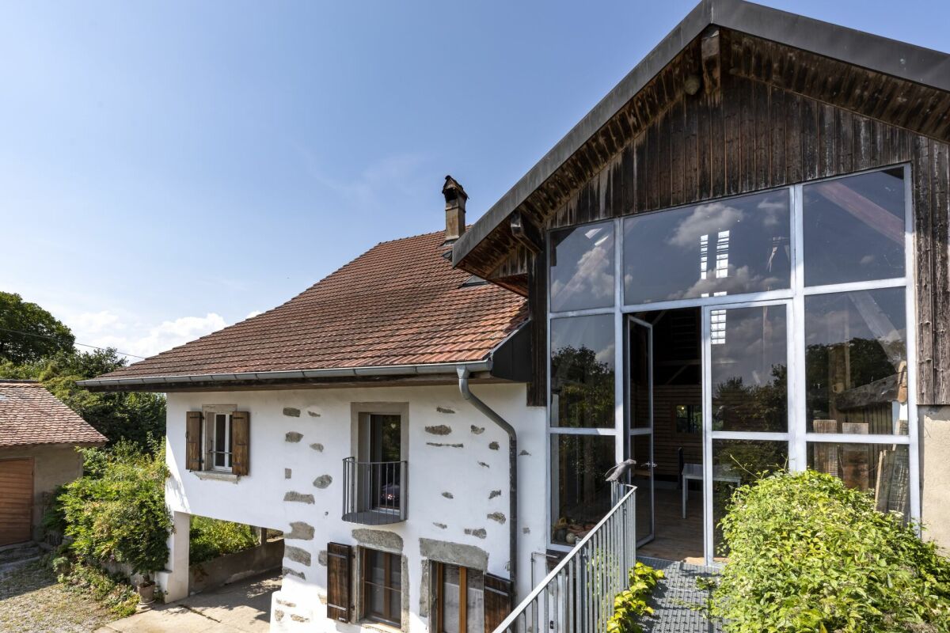
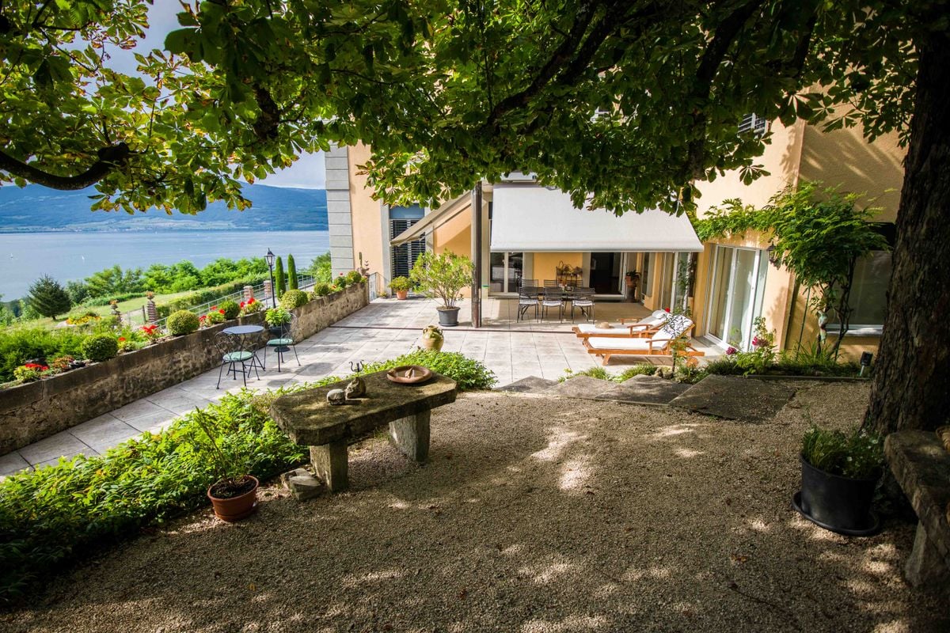
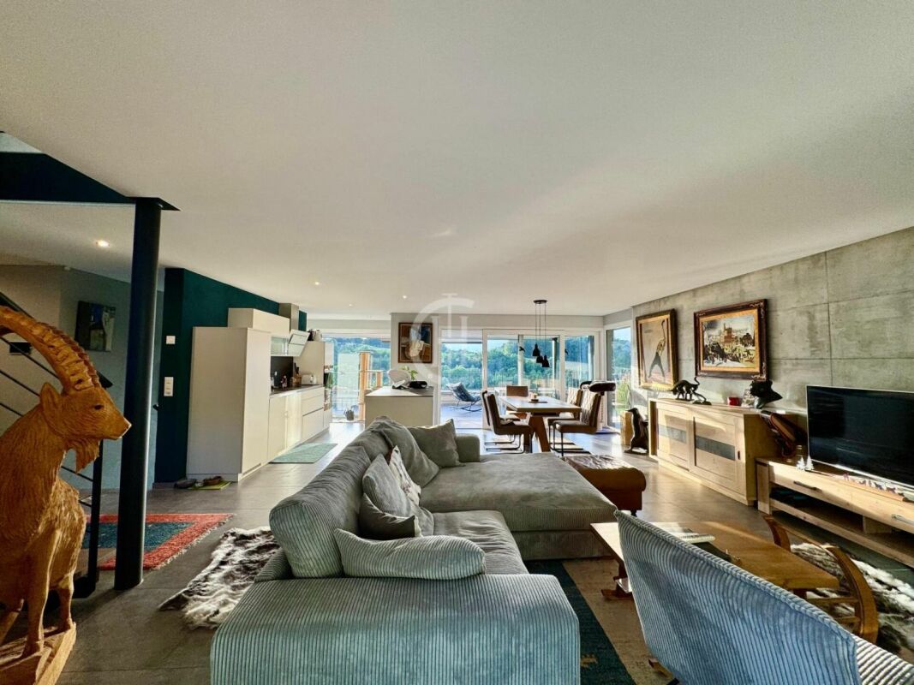
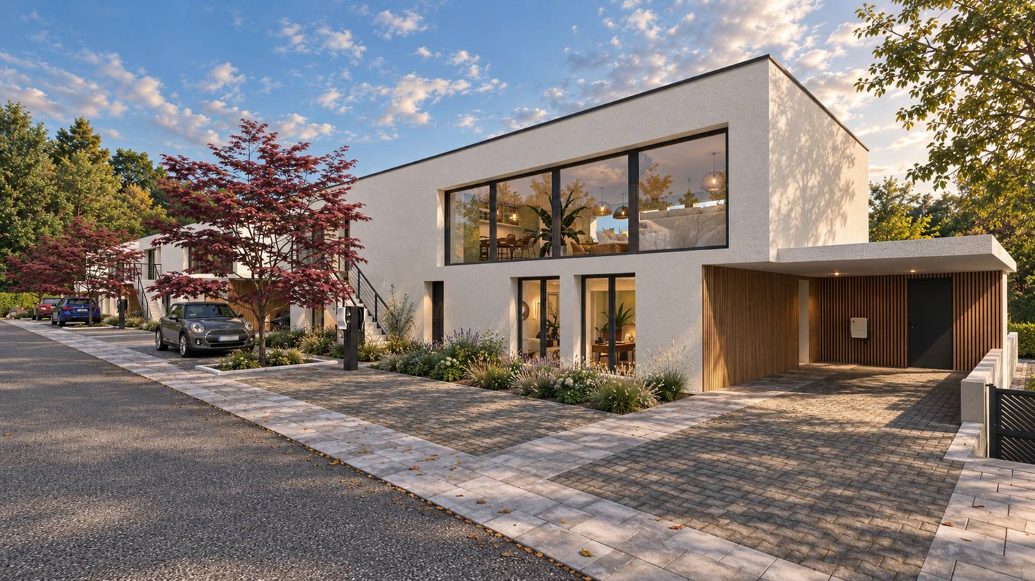
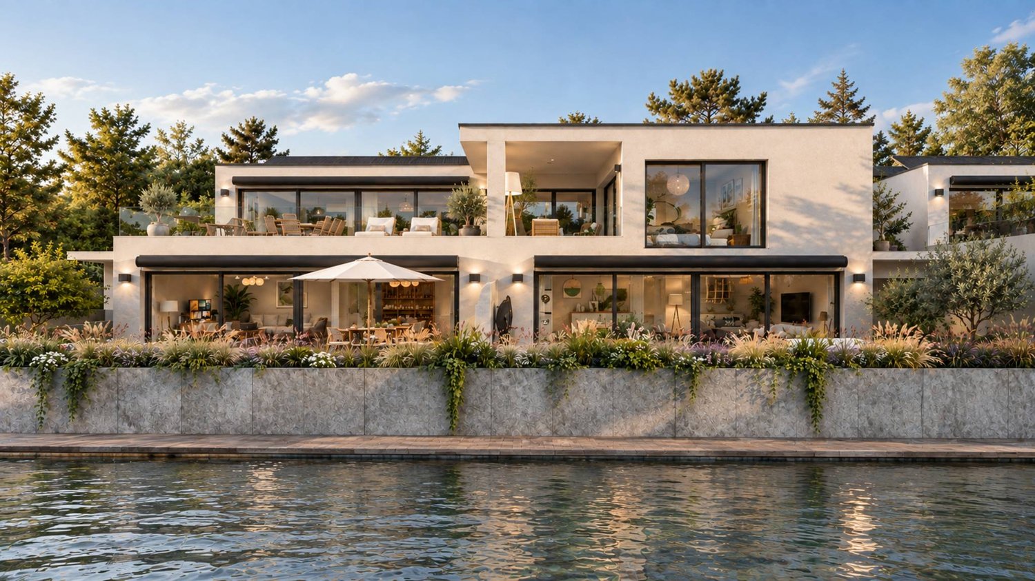
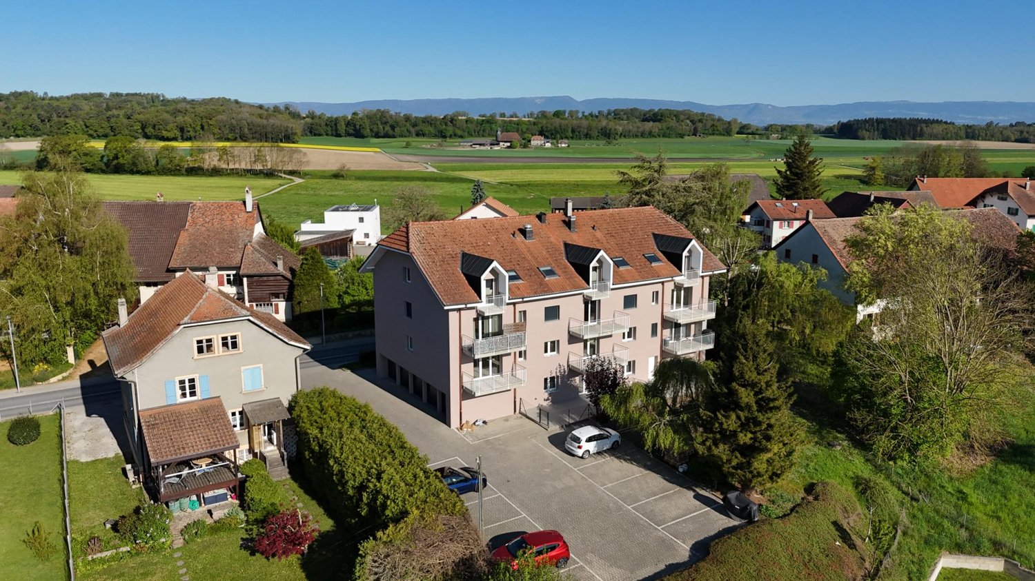
Magnificent building with 3 apartments in Forel

Magnificent building with a yield of 4.5% Located in the heart of the charming village of Forel, in the municipality of Estavayer-le-Lac, this beautiful farm was renovated in 1997 with a plot of 801 m2. The building offers a peaceful living environment and a view of Lake Neuchâtel, while also benefiting from the proximity of the main roads, public transport, and amenities of Estavayer (shops, restaurants, schools, sports facilities, and beach).Currently, the property consists of three independent apartments: To summarize, the surfaces and estimated rents are as follows:Studio / 1.5 rooms: 26 m2 habitable / net rent 650 CHF / month + charges + 1 outdoor parking space at 80 CHF / month = 730 CHF / month net rent2.5 rooms: 71 m2 habitable / net rent 1'520 CHF / month + charges + 2 outdoor parking spaces at 80 CHF / month = 1'680 CHF / month net rent5.5 rooms: 121 m2 habitable / rent 1'950 CHF/month + charges + 2 indoor parking spaces at 100 CHF / month = 2'150 CHF / month net rentTotal rental income per year = 4'560 CHF / month X 12 = 54'720 CHF. There have never been rental contracts, as the owners have always lived in the premises. Therefore, there is the freedom to set the first rent.The building allows for the extension of the studio in the volume and its conversion into 6.5 rooms. The project is currently under investigation.A future building with 12 apartments will be built next to the current building (not for sale).Parking spaces: 3 outdoor parking spaces are included in the price, and 2 indoor parking spaces at 35'000 CHF are planned in the future parking lot of the new building and must be paid extra.HighlightsCarefully renovated farm from 1997, ready to be inhabited. The apartments are not rented.Privileged location between lake and plain, just a few minutes from Estavayer-le-Lac.Immediate proximity to nature, lake, and beaches (Forel beach a few minutes away)View of Lake NeuchâtelThis property represents an exceptional opportunity for a family looking for a large living space or for the development of a new real estate project.MunicipalityForel (FR) is a charming village located on a plateau overlooking Lake Neuchâtel, between the lake and the La Broye plain, offering a peaceful living environment.The proximity to Lake Neuchâtel, particularly with the shaded beach of Forel, with picnic area and barbecue facilities, the numerous leisure opportunities, shops, schools, and public transport make Forel (FR) particularly attractive for families, people seeking tranquility, and nature lovers.AccessAlthough Forel is not crossed by major main roads, it benefits from an efficient bus connection to Estavayer-le-Lac and the surrounding area. The journeys to the centers and services are therefore not constraining

  • Parking space
  • Balcony / Terrace
  • Lake view
  • +2
Travel time
-
1 / 11
3.5 rooms, 89m², CHF 595,000.–
Chemin de la Prairie 16, 1470 Estavayer-le-Lac

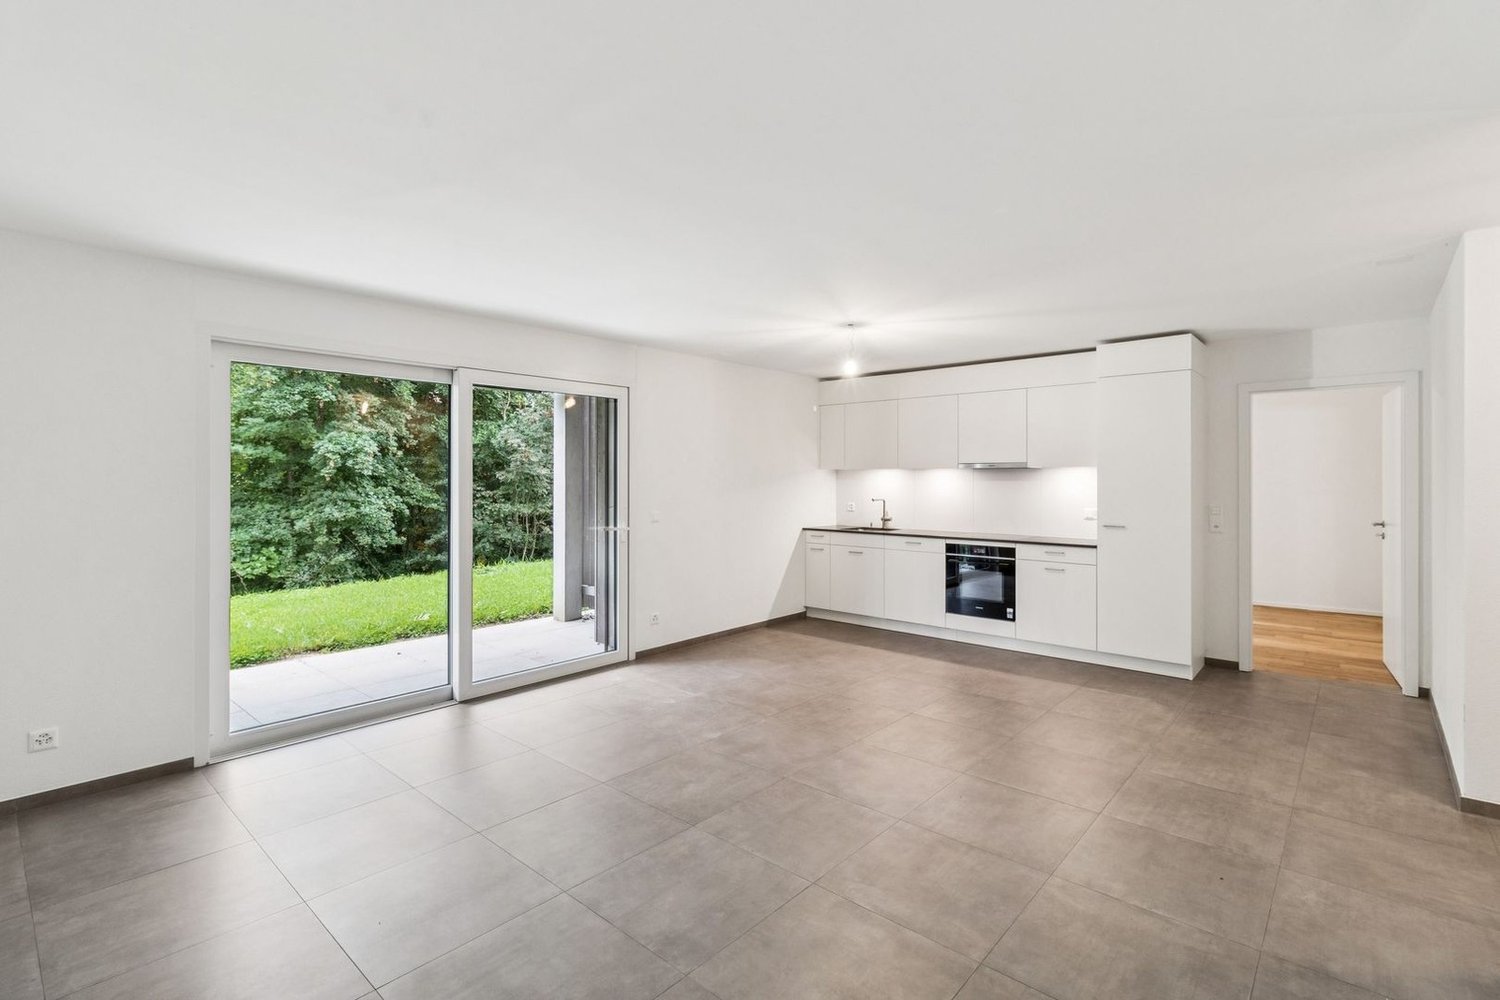
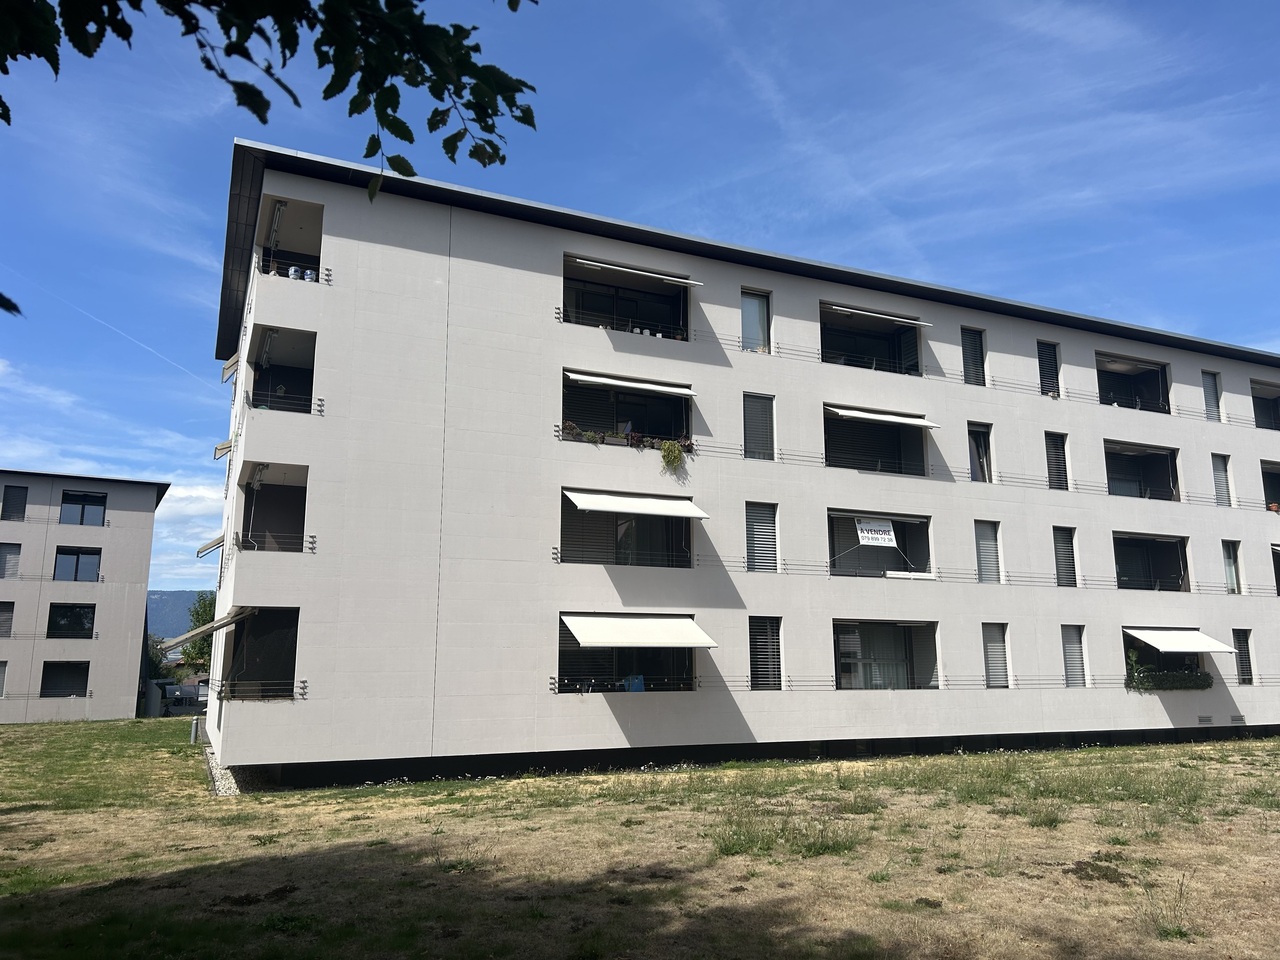
Estavayer-le-Lac For sale superb 3.5 rooms Available immediately!

We are selling a beautiful apartment of 90 m2 with loggia, modern and bright. This property is close to shops and all amenities.Take advantage of historically low mortgage rates!The small town of Estavayer-le-Lac, a charming medieval town located on the shores of Lake Neuchâtel, has a tourist vocation with its marina, water sports, beaches, and the Grande Cariçaie, preferred by nature lovers. Located in a pleasant environment, the building benefits from a park at the foot of the building, ideal for moments of relaxation in the open air.This apartment, like new, is located on the 1st floor of a recent building with elevator and is divided as follows:Entrance hallLarge kitchen of 10.9 m2 open to the living room of 41 m2 giving onto the loggiaRoom 1 of 13.9 m2Room 2 of 12.4 m21 bathroom (WC-shower)1 bathroom (WC-bathtub)Individual laundry room with washing machinesThanks to its many openings, the apartment is bright and allows you to enjoy a partial view of the Jura massif.This apartment also has a cellar and a parking space in the underground garage, which is not included in the sale price.Heating- GasMiscellaneous- 1 underground parking space- Cellar The surroundings- a few minutes' walk from the train station and the lake- motorway junction nearby Due to its geographical location, Estavayer-le-Lac is close to major cities such as:- Yverdon-les-Bains in 20 minutes.- Fribourg in 40 minutes.- Lausanne in 40 minutes.- Bern in 30 minutes.- Neuchâtel in 40 minutes. Sale pricePrice for the apartment (Lot A13): CHF 595'000.-Price for the parking space in the underground garage (N7): CHF 35'000.-Total price of the object: CHF 630'000.-Property available immediately or as agreed.Do not hesitate to contact me for any additional information or a local visit at 079 899 72 38 as well as to consult my website www.nc-invest.immo.Jo Nesci

Travel time
-
1 / 12
5.5 rooms, 172m², CHF 1,320,000.–
Les Crosats 18, 1470 Bollion

Bollion / Estavayer: Modern and Bright Villa for Sale

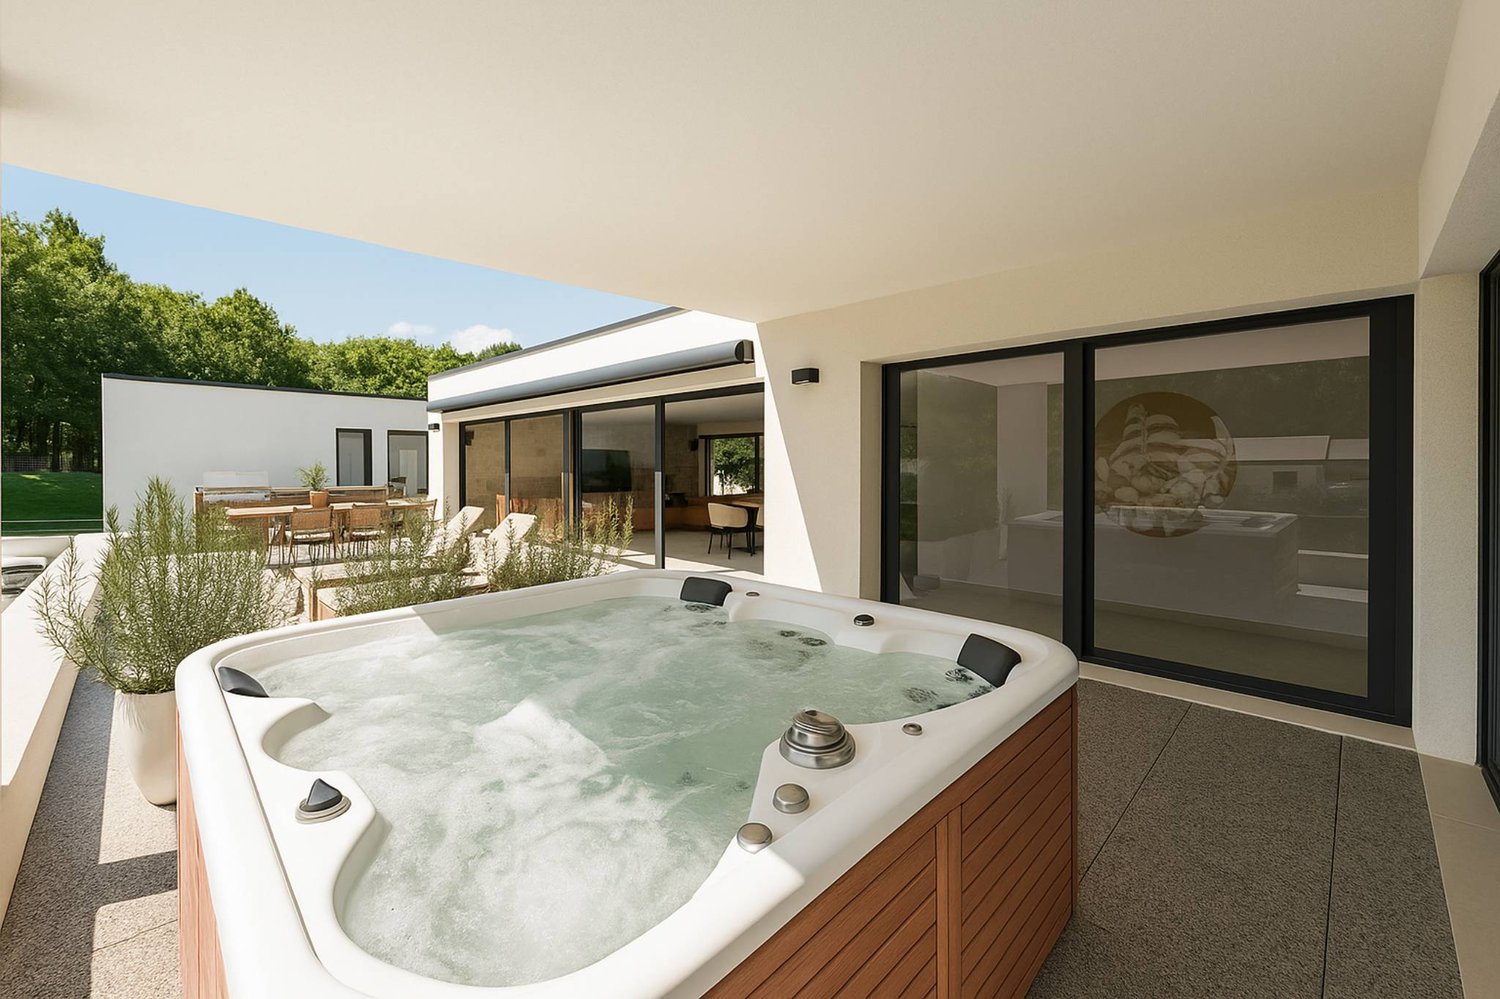
FOR SALE EXCLUSIVELY:Individual villa with 5.5 rooms and unobstructed views of nature, located in a quiet area.Discover this beautiful property in the village of Bollion/FR, offering a comfortable and modern living environment in a green setting. It features beautiful volumes, excellent luminosity, and functional spaces, perfectly adapted to family life.The villa is well-equipped and has a living area of 172 m2, 4 bedrooms, an office, and spacious living areas.The kitchen, which is particularly spacious, integrates perfectly into the living room. It offers enough space to cook comfortably and share meals with family or friends.The villa was designed with high-quality materials and combines modernity and functionality. It offers natural light thanks to its large windows.Less than 10 minutes by car from Estavayer-le-Lac and its beautiful lake shore, this villa is ideal for those seeking a peaceful and green living environment while remaining close to amenities.Here is the layout of the property:UPPER FLOOR- Entrance hall with storage cupboard- Guest toilet- Office of 7 m2- Bright living room and modern kitchen of about 70 m2- Balcony of 26 m2 with fabric awningLOWER FLOOR- Bedroom 1 of 17.7 m2 with WC-shower and access to the terrace- Bedroom 2 of 12.6 m2 with access to the terrace- Bedroom 3 of 12.6 m2 with access to the terrace- Bedroom 4 of 12.2 m2 with access to the terrace- Bathroom with WC/bathtub/sink of 6.7 m2- Laundry room/basement of 7.3 m2- Technical room of 8.6 m2OUTDOOR SPACES- Fencing and tree-lined plot- Lower floor terrace of 40 m2 with whirlpoolThe garden was designed in terraces to optimize the outdoor space. This configuration allows for the creation of different areas and the full use of the plot.The various terraces can be designed as dining areas, relaxation areas, play areas, or simply as green spaces, according to your wishes.A building permit for the construction of a pool has already been approved, offering the possibility of completing the outdoor facilities and creating an additional relaxation area.EQUIPMENT- Heating: air/water heat pump with underfloor heating- Electric shutters everywhere- Ceiling spotsMISCELLANEOUS- Very beautiful parquet floor in the bedrooms- Dark tiles in the living areasCOVER & PARKING- Cover for 2 cars- Asphalted parking for 3 carsThe villa is an opportunity to live in an idyllic setting, combining modern comfort with the charm of the countryside.I would be delighted to introduce you to this property and answer all your questions. You can contact me at 079 899 72 38.

Travel time
-
1 / 12
5.5 rooms, 172m², CHF 1,320,000.–
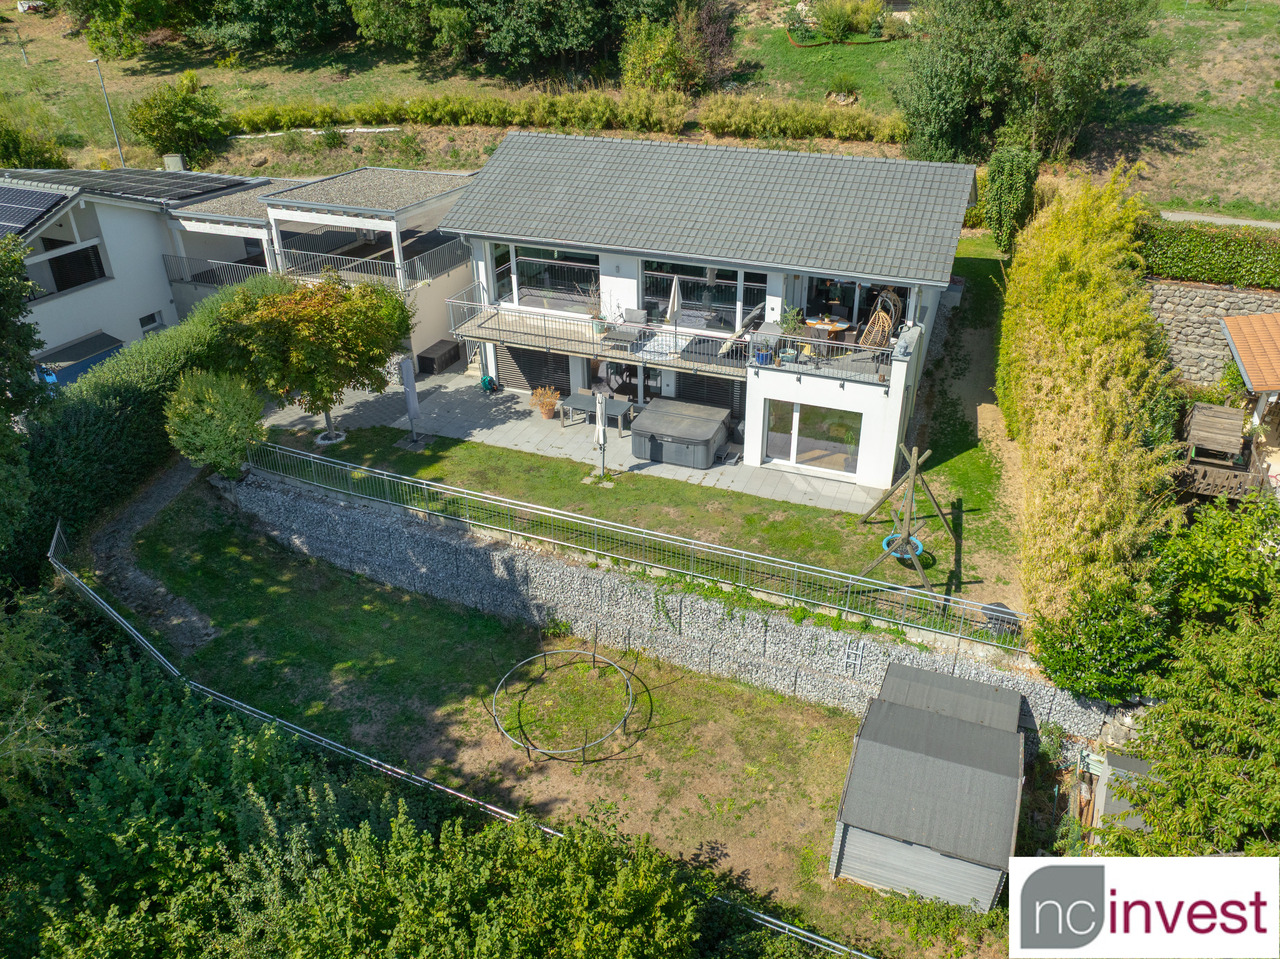
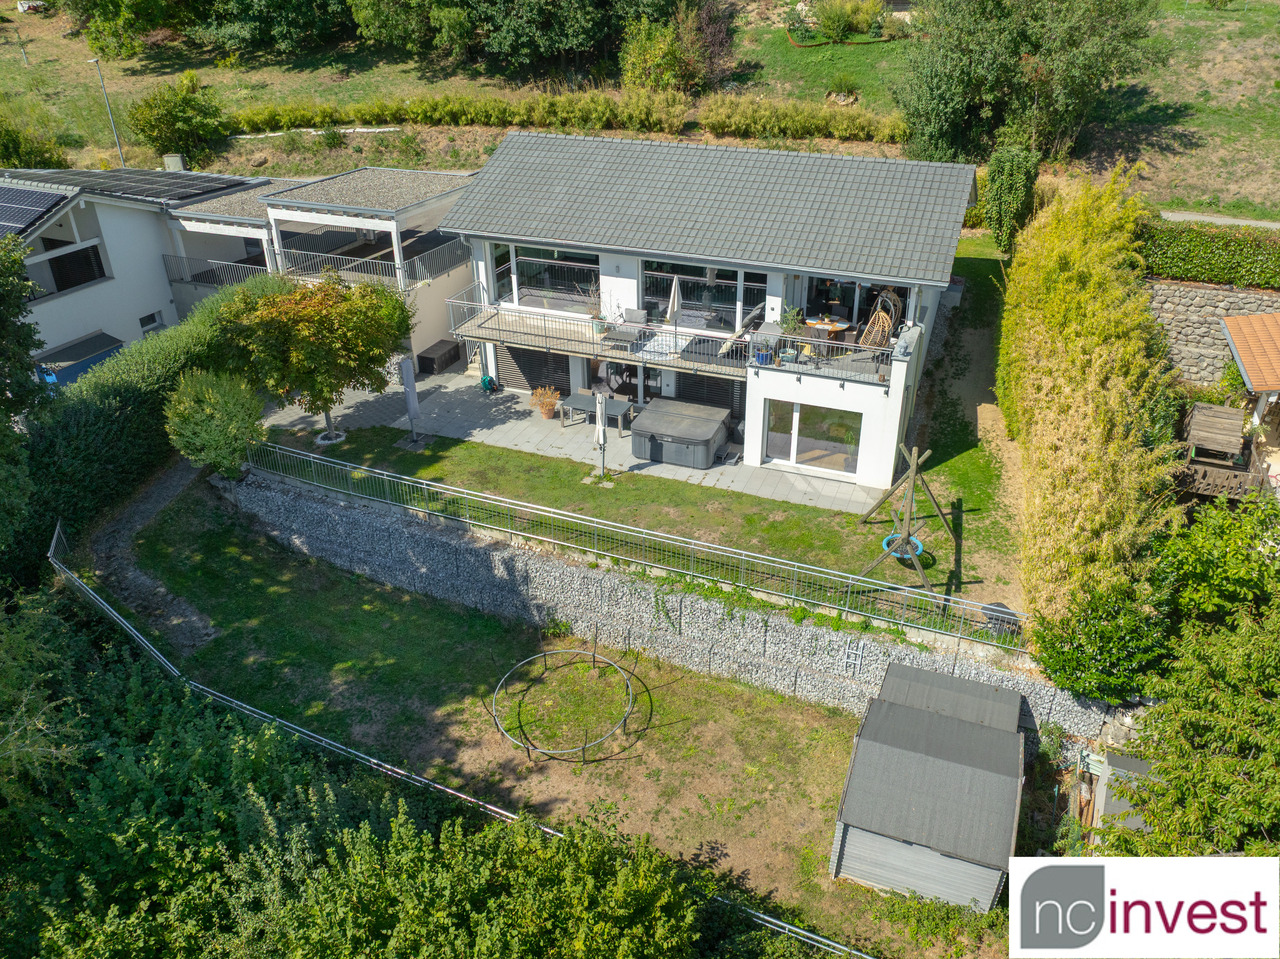
1470 Bollion, Les Crosats 18, 1470 Estavayer-le-Lac

Bollion / Estavayer Magnificent villa for sale, modern and bright

FOR SALE EXCLUSIVELY:Detached house with 5.5 rooms and unobstructed views of nature, located in a quiet area.Discover this beautiful property in the village of Bollion/FR, offering a comfortable and modern living environment in a green setting. It features beautiful volumes, excellent luminosity, and functional spaces, perfectly suited for family life.The house is well-equipped and has a living area of 172 m2, 4 bedrooms, an office, and spacious living areas.The kitchen is particularly spacious and integrates perfectly into the living room. It offers enough space to cook comfortably and share meals with family or friends.The house is designed with high-quality materials and combines modernity and functionality, while being bathed in natural light thanks to its large windows.Less than 10 minutes from Estavayer-le-Lac and its beautiful lake shore, this villa is ideal for those seeking a peaceful and green living environment while remaining close to amenities.Here is the layout of the property:UPPER FLOOR- Entrance hall with storage closet- Guest toilet- Office of 7 m2- Bright living room and modern kitchen of about 70 m2- Balcony of 26 m2, with awningLOWER FLOOR- Bedroom 1 of 17.7 m2 with WC-shower and access to the terrace- Bedroom 2 of 12.6 m2 with access to the terrace- Bedroom 3 of 12.6 m2 with access to the terrace- Bedroom 4 of 12.2 m2 with access to the terrace- Bathroom with WC/bathtub/sink of 6.7 m2- Laundry room/basement of 7.3 m2- Technical room of 8.6 m2OUTDOOR SPACES- Fencing and tree-lined plot- Terrace on the lower floor of 40 m2 with whirlpoolThe garden is designed in terraces to optimize the outdoor space. This configuration allows for the creation of different areas and the full use of the plot.The various terraces can be designed as dining areas, relaxation areas, play areas, or simply as green spaces, according to your wishes.A building permit for the construction of a swimming pool has already been approved, offering the possibility of completing the outdoor facilities and creating an additional relaxation area.EQUIPMENT- Heating: air/water heat pump with underfloor heating- Electric shutters everywhere- Ceiling spotsMISCELLANEOUS- Very beautiful parquet floor in the bedrooms- Dark tiles in the living areasCOVER & PARKING- Cover for 2 vehicles- Asphalted parking for 3 carsSITUATIONThe village of Bollion/FR is part of the municipality of Lully and is located 5 minutes from Estavayer-le-Lac and 10 minutes from Payerne, where you will find all amenities, shops, restaurants, and leisure activities.Primary schools: Lully-Châtillon school districtSecondary school (CO): Estavayer-le-LacCollege (Gymnase intercantonal de la Broye GYB): PayerneYou are also 5 minutes from the A1 motorway junction and the following cities:- Fribourg in 35 minutes- Yverdon-les-Bains in 30 minutes- Bern in 40 minutes- Neuchâtel in 40 minutes- Lausanne in 50 minutesPublic transport:- TPF bus stops in the village- CFF train stations in Estavayer-le-Lac or Cugy SALES PRICEThe sales price of this villa is CHF 1'320'000.-.AVAILABILITYFrom 30.06.2027 or by agreement.This detached villa is an opportunity to live in an idyllic setting, combining modern comfort with the charm of the countryside.I would be delighted to introduce you to this property and answer all your questions. You can contact me at 079 899 72 38.Jo Nesci

Travel time
-
1 / 12
5.5 rooms, 180m², CHF 1,750,000.–
Chemin Pré aux Fleurs 3, 1470 Estavayer-le-Lac

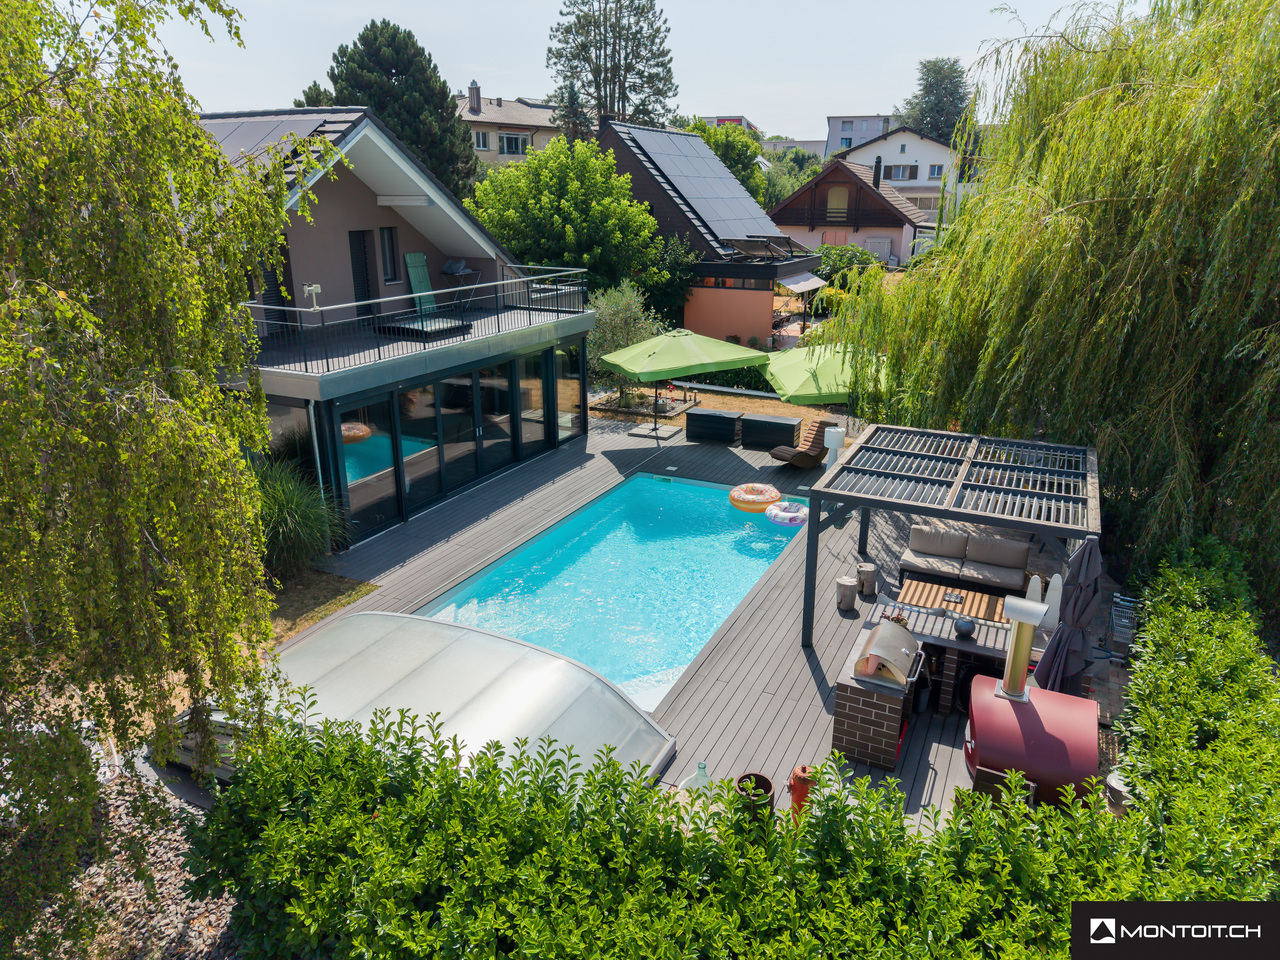
Estavayer-le-Lac, for sale, modern individual villa, 180 m2

Estavayer-le-Lac, for sale, modern individual villa, 180 m2, plot of 1142 m2. Beautiful view of Lake Neuchâtel and the Jura!This villa has been completely renovated in 2021 and the interior and exterior materials are of high quality.It consists of:On the ground floor:- a large entrance hall with generous, custom-made wall cabinets- a guest toilet- a large, open living room with dining area, equipped with a Swedish stove- an open, very modern and well-equipped kitchen- the living area opens onto the terrace and gives access to the pool and outdoor areas- a parental suite with a beautiful bedroom, wall cabinets and a private bathroom with shower, toilet and large whirlpool bathtubOn the first floor:- two bedrooms- a room that can be used as a laundry room, office or bedroom- two bedrooms with access to a balcony- a bathroom with shower, toilet and sinkIn the basement:- several cellars and a garage that can have another useOutside, there are several terraces, a garden pavilion and the inground pool of 8 m x 4 m, equipped with a cover that allows you to use it almost all year round.Several outdoor parking spaces and two other closed garages are part of this property.The town of Estavayer-le-Lac is located on the south shore of Lake Neuchâtel. The historic city center offers beautiful architectural buildings, such as Chenaux Castle and the Collegiate Church of St. Laurent.The town of Estavayer-le-Lac offers many lake activities (sailing, wakeboarding, etc.) thanks to its marina and water sports center. The town is well connected, thanks to the A1 highway (exit in 5 minutes), a train station and a bus station. It is ideally located between Lausanne (40 minutes) and Bern (35 minutes).More information on: www.montoit.ch or at 079 238 99 44

Travel time
-
1 / 8
5 rooms, 123m², CHF 1,030,000.–
La Léchère 24, 1483 Vesin

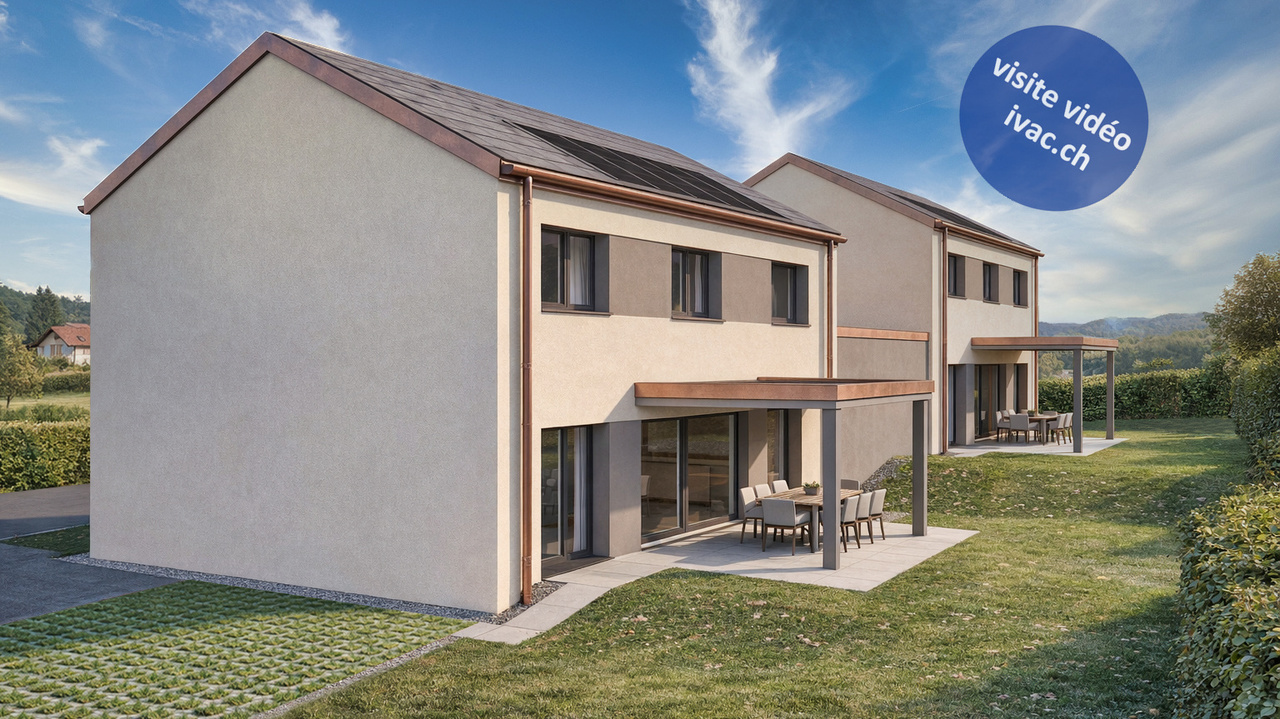
Dernière villa familiale neuve disponible à Vesin (Cugy) / FR

Dernière villa neuve de 5 pces (travaux en cours). Elles est composée :au rez : d'une entrée de 4.6 m2 avec penderie, 1 dégagement de 6.8 m2, d'une magnifique espace séjour / salle à manger de 44.3m2 avec sortie sur terrasse de 12.5 m2 (pergola en option) et jardin, 1 cuisine ouverte entièrement équipée, 1 économat de 3.6 m2, 1 WC / lavabo.au 1er étage : 1 dégagement de 11.1 m2, 2 chambres à coucher de 11.9 m2, 1 salle de bain de 4.7 m2 avec baignoire / WC / lavabo, 1 chambre parentale de 15.1 m2 avec salle de bain privative de 5.3 m2 comprenant douche italienne / WC / lavabo.au sous-sol : 1 dégagement de 7.5 m2, 1 disponible de 17 m2, 1 cave de 21.2 m2, 1 buanderie de 5 m2, 1 local technique de 9.4 m2 avec PAC. • Villa A : vendue • Villa B : terrain de 362 m2 Cette construction répond aux standards énergétiques actuels grâce à l'installation d'une pompe à chaleur avec sondes géothermiques et de panneaux photovoltaïques, garantissant une excellente efficacité énergétique et des charges maîtrisées.Idéalement située à La Léchère, 1483 Vesin, ces villas profitent d'un cadre calme et verdoyant tout en restant proche des centres régionaux. Les villes de Payerne et d'Estavayer-le-Lac sont accessibles en seulement 10 minutes, offrant toutes les commodités, commerces, écoles et accès au lac. L'autoroute A1 se rejoint en environ 5 minutes, facilitant les déplacements vers Fribourg, Lausanne et Berne.Visite vidéo disponible sur www.ivac.ch.Letzte neue 5-Zimmer-Villa (im Bau). Sie setzt sich wie folgt zusammen:im Erdgeschoss: ein 4,6 m² großer Eingangsbereich mit Garderobe, 1 Flur von 6,8 m², einem herrlichen Wohn-/Essbereich von 44,3 m² mit Zugang zur 12,5 m² großen Terrasse (Pergola optional) und zum Garten, einer offenen, voll ausgestatteten Küche, einem Vorratsraum von 3,6 m² sowie einem WC mit Waschbecken.im 1. Stock: 1 Flur von 11,1 m², 2 Schlafzimmer von je 11,9 m², 1 Badezimmer von 4,7 m² mit Badewanne / WC / Waschbecken, 1 Elternschlafzimmer von 15,1 m² mit eigenem Bad von 5,3 m², ausgestattet mit ebenerdiger Dusche / WC / Waschbecken.im Untergeschoss: 1 Flur von 7,5 m², 1 frei nutzbarer Raum von 17 m², 1 Keller von 21,2 m², 1 Waschküche von 5 m², 1 Technikraum von 9,4 m² mit Wärmepumpe. • Villa A: verkauft • Villa B: Grundstück von 362 m² Dieses Bauwerk entspricht den aktuellen Energiestandards dank der Installation einer Wärmepumpe mit Erdwärmesonden und Photovoltaikmodulen, was eine hervorragende Energieeffizienz und überschaubare Betriebskosten gewährleistet.In idealer Lage in La Léchère, 1483 Vesin, profitieren diese Villen von einer ruhigen und grünen Umgebung und liegen dennoch in der Nähe der regionalen Zentren. Die Städte Payerne und Estavayer-le-Lac sind in nur 10 Minutenerreichbar und bieten alle Annehmlichkeiten, Geschäfte, Schulen sowie Zugang zum See. Die Autobahn A1 ist in etwa 5 Minuten zu erreichen, was die Anfahrt nach Freiburg, Lausanne und Bern erleichtert.Ein Videorundgang ist unter www.ivac.ch verfügbar.Last new 5-room villa available (under construction). It consists of:on the ground floor: a 4.6 m² entryway with a closet, a 6.8 m² hallway, a magnificent 44.3 m² living/dining area opening onto a 12.5 m² terrace (optional pergola) and garden, a fully equipped open kitchen, a 3.6 m² pantry, and a half-bath with a sink.On the first floor: a 11.1 m² hallway, 2 bedrooms of 11.9 m² each, a 4.7 m² bathroom with a bathtub, toilet, and sink, 1 master bedroom of 15.1 m² with an en-suite bathroom of 5.3 m² featuring a walk-in shower, toilet, and sink.Basement: 1 hallway of 7.5 m², 1 available room of 17 m², 1 cellar of 21.2 m², 1 laundry room of 5 m², 1 utility room of 9.4 m² with a heat pump. • Villa A:...

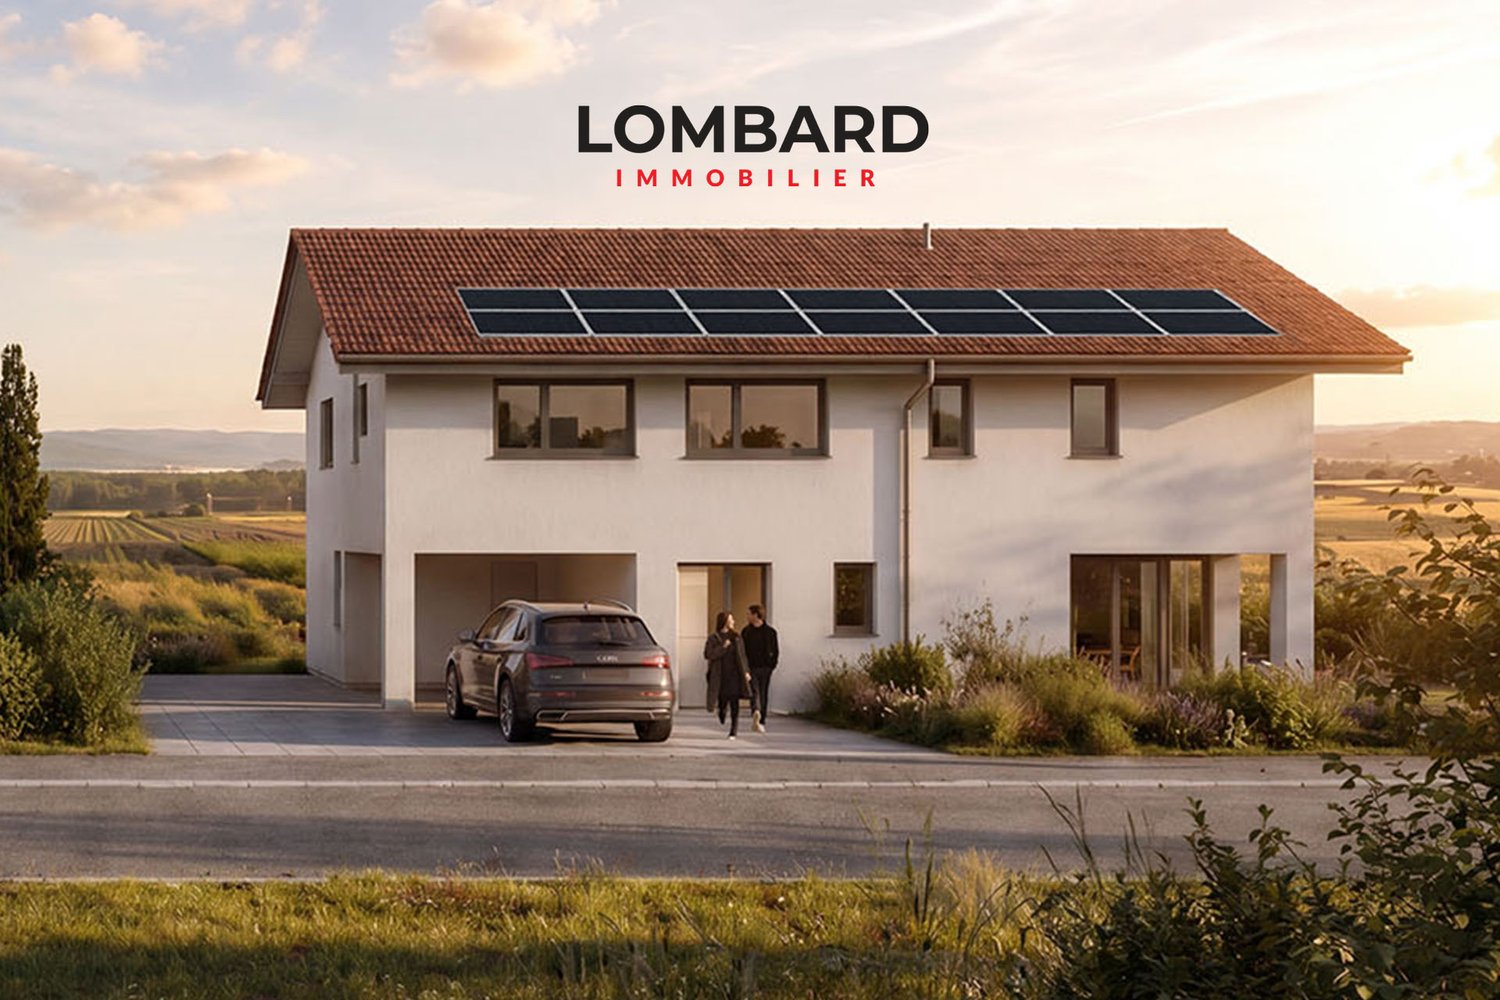
1 / 13
3.5 rooms, 84m², CHF 695,000.–
Route du Baratan 17, 1566 St-Aubin FR

New 3½-room attic apartment in St-Aubin

Located in the attic of a residence with only 6 apartments, this 3½-room apartment benefits from two terraces and a thoughtful layout to fully enjoy the light and the outside.The living space combines the living room and kitchen in an open and bright room. Two bedrooms and two terraces complete the apartment and offer different possibilities for arranging the outdoor spaces according to your desires.The accommodation is equipped with underfloor heating with individual thermostats, a heating counter per apartment, and triple-glazed windows. Photovoltaic panels and a geothermal heat pump complete the energy installations.The finishes are customizable to the buyer's choice, particularly for the kitchen, sanitary facilities, and ceramic and parquet flooring.The construction of the building is planned for summer 2027. Several apartments with 2½ to 4½ rooms are also offered in this promotion, located near the amenities of St-Aubin.The highlightso attic apartmento building with only 6 apartmentso two bedroomso two terraceso open living room with kitcheno underfloor heating with individual thermostatso heating counter per apartmento triple-glazed windowso photovoltaic panelso geothermal heat pumpo finishes to the buyer's choiceo proximity to amenitiesPractical informationo planned completion in summer 2027o 1 parking space in the basement for CHF 30,000.- extrao apartments with 2½ to 4½ rooms available in this promotiono payment terms: 20% upon signing the contract with the notary and 80% upon key handoverTo receive the price list and detailed information about the other units, we invite you to contact our agency.

Travel time
-
1 / 13
4.5 rooms, 120m², CHF 815,000.–
Route du Baratan 17, 1566 St-Aubin FR

New 4½-room apartment with garden in St-Aubin

On the ground floor of a residence with only 6 apartments, this 4½-room apartment benefits from a private garden of 135 m² accessible directly from the loggia.The apartment offers a spacious living area combining the living room and kitchen. Three bedrooms provide a suitable space for family life. The loggia allows direct access to the private garden and offers a generous outdoor space.The apartment has underfloor heating with individual thermostats, a heat counter per apartment, and triple-glazed windows. The facilities also include photovoltaic panels and a geothermal heat pump.The finishes are customizable to the buyer's choice for the kitchen, sanitary facilities, and ceramic and parquet flooring.The construction of the residence is planned for summer 2027. Located near the amenities of St-Aubin, it offers several apartments from 2½ to 4½ rooms, from the ground floor to the attic.The highlightso 4½-room apartment on the ground flooro residence with only 6 apartmentso three bedroomso loggia with direct access to the gardeno private garden of 135 m²o underfloor heating with individual thermostatso heat counter per apartmento triple-glazed windowso photovoltaic panelso geothermal heat pumpo finishes to the buyer's choiceo proximity to amenitiesPractical informationo planned completion in summer 2027o 2 parking spaces in the basement at CHF 30,000.- per unit, extrao apartments from 2½ to 4½ rooms available in the promotiono payment: 20% upon signing at the notary's office and 80% upon handover of the keysTo receive the price list and detailed information about the other lots, we invite you to contact our agency.

Travel time
-
1 / 13
3.5 rooms, 90m², CHF 620,000.–
Route du Baratan 17, 1566 St-Aubin FR

New 3½-room apartment in St-Aubin

On the 1st floor of a building with only 6 apartments, this new apartment offers a contemporary living space with a loggia of over 15 m² and customizable finishes.The apartment has two bedrooms and a bright living room open to the kitchen. The loggia of over 15 m² extends the interior space and provides a significant outdoor area in all seasons.Designed for daily comfort, the apartment features, among other things, underfloor heating with individual thermostats, a heating counter per apartment, and triple-glazed windows. Energy production is ensured by photovoltaic panels and a geothermal heat pump.Buyers can personalize their future home by choosing the finishes of the kitchen, sanitary facilities, and tile and parquet flooring.The construction of this small residence is planned for summer 2027. Several apartments with 2½ to 4½ rooms are also available in the development.The highlightso building with 6 apartmentso apartment on the 1st flooro two bedroomso loggia of over 15 m²o underfloor heating with individual thermostatso heating counter per apartmento triple-glazed windowso photovoltaic panelso geothermal heat pumpo finishes chosen by the buyero proximity to amenitiesPractical informationo planned completion in summer 2027o 1 parking space in the basement for CHF 30,000.- extrao apartments with 2½ to 4½ rooms available in the developmento payment: 20% when signing at the notary and 80% when handing over the keysTo receive the price list and detailed information about the other units, we invite you to contact our agency.

Travel time
-
1 / 17
5.5 rooms, 198m², CHF 1,990,000.–
Route des Genevreys 65, 1564 Domdidier

Repräsentative 5.5 Zimmer Villa mit Weitsicht in Domdidier

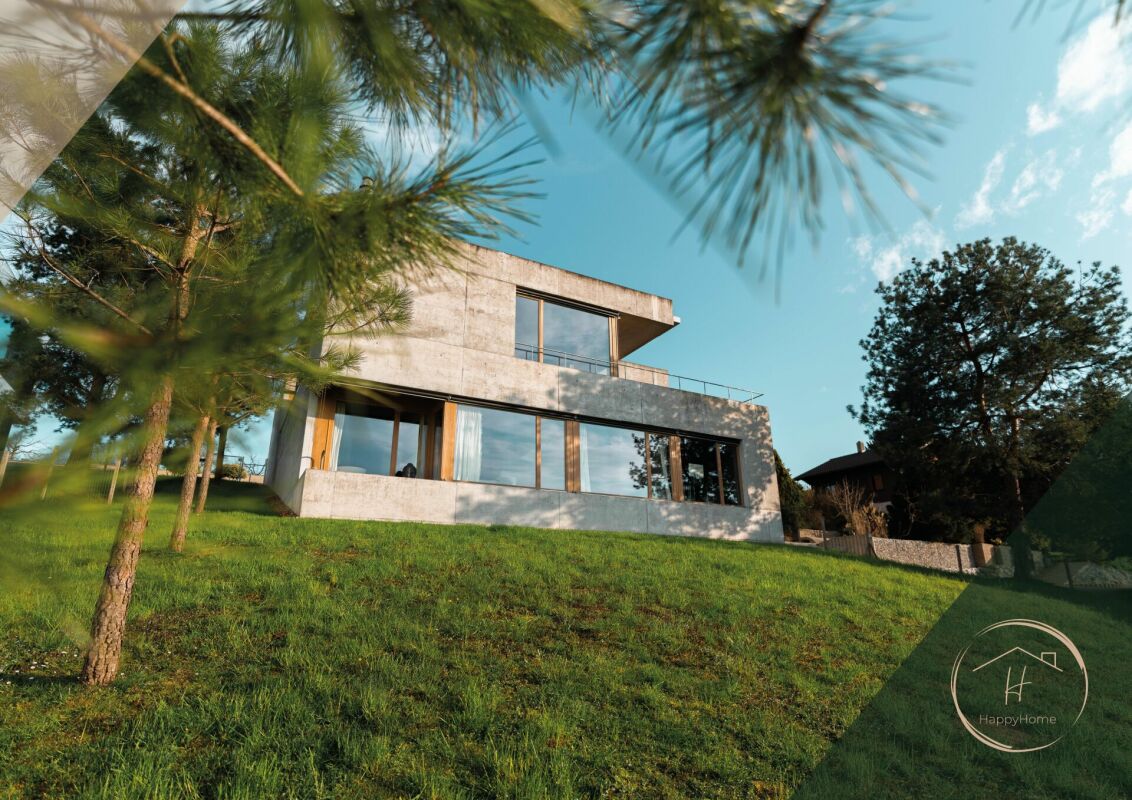
DE:In ruhiger Hanglage von Domdidier erwartet Sie eine architektonisch beeindruckende Villa, die durch ihre klare Formensprache und skulpturale Präsenz besticht. Eingebettet in ein grosszügiges Grundstück, bietet die Liegenschaft nicht nur viel Privatsphäre, sondern auch eine atemberaubende Fernsicht ins Broye-Tal - inklusive Blick auf den Murtensee. Der weitläufige Garten mit verschiedenen Rückzugsorten und grosszügigem Umschwung lädt zum Entspannen, Gärtnern oder Spielen mit der Familie ein.Das stilvolle Zuhause empfängt Sie mit einem geschmackvoll gestalteten Atrium und grosszügigen, lichtdurchfluteten Räumen. Der offene Wohnbereich mit Kamin und integriertem Sonos-Soundsystem bildet das Herzstück der Immobilie und öffnet sich zur grossen Terrasse, ideal für gemütliche Abende mit Sonnenuntergangspanorama. Die hochwertige Küche mit Geräten von V-Zug, direktem Zugang zum Patio und grossen Sitzfenstern lässt keine Wünsche offen.Im unteren Geschoss befindet sich der private Rückzugsbereich mit Hauptschlafzimmer, begehbarer Garderobe, Wellnessbad mit freistehender Wanne, Sauna und Eisbrunnen. Zusätzliche Räume wie ein Musikzimmer, Home-Gym und ein flexibel nutzbarer, heller Arbeitsbereich runden das Angebot ab. Eine Erdsonden-Wärmepumpe, Bodenheizung, modernes Smart-Home-System sowie eine Entkalkungsanlage sorgen für höchsten Komfort und Energieeffizienz.Diese Liegenschaft verbindet anspruchsvolle Architektur mit moderner Technik und bietet ein einmaliges Wohngefühl an bester Lage. Willkommen in Ihrem neuen Zuhause in Domdidier.Sie möchten gerne mehr über diese wunderschöne Villa erfahren? Füllen Sie das Kontaktformular aus und Sie erhalten unsere Verkaufsdokumentation. Danach können Sie sich bei einer persönlichen Besichtigung vor Ort gerne selbst von den zahlreichen Vorteilen überzeugen.Sie haben selbst eine Liegenschaft, die Sie professionell Verkaufen möchten? Gerne Sind wir jederzeit für Sie da. FR:Située dans un quartier en pente calme de Domdidier, cette villa impressionne par son architecture épurée et sa silhouette sculpturale. Nichée au coeur d'un vaste terrain, la propriété offre une intimité absolue ainsi qu'une vue panoramique imprenable sur la vallée de la Broye - avec, en prime, un aperçu du lac de Morat. Le grand jardin, agrémenté de différents espaces de détente et d'un généreux espace extérieur, invite à la relaxation, au jardinage ou aux jeux en famille.Dès l'entrée, la maison séduit par un atrium soigneusement aménagé et des espaces intérieurs spacieux et baignés de lumière. Le séjour, ouvert et chaleureux, comprend une cheminée ainsi qu'un système audio Sonos intégré. Il s'ouvre sur une grande terrasse idéale pour profiter de couchers de soleil inoubliables dans une ambiance conviviale. La cuisine attenante, équipée d'appareils V-Zug haut de gamme, séduit par ses vastes fenêtres avec banquettes et son accès direct au patio - parfait pour les moments calmes du matin.L'étage inférieur accueille l'espace nuit privé avec une suite parentale, un dressing spacieux, une salle de bain bien-être avec baignoire indépendante, sauna et bassin d'eau froide. Des pièces supplémentaires, telles qu'une salle de musique, un home-gym et un bureau lumineux, complètent parfaitement les volumes de la maison. Une pompe à chaleur géothermique, un chauffage au sol, un système domotique intelligent et un adoucisseur d'eau assurent un confort optimal et une efficacité énergétique durable.Cette propriété allie architecture de caractère et technologies modernes pour offrir un cadre de vie unique dans l'un des emplacements les plus recherchés de Domdidier. Bienvenue dans votre nouvelle maison.Souhaitez-vous en savoir plus sur cette magnifique villa ?Commandez notre dossier de vente et laissez-vous convaincre lors d'une visite personnalisée sur place.Vous possédez un bien immobilier que vous souhaitez vendre de manière professionnelle ?Nous sommes à votre disposition à tout moment.

Travel time
-
1 / 20
  • Parking space
  • Balcony / Terrace
  • Garage
4.5 rooms, 172m², CHF 1,250,000.–
1470 Lully FR

Architect's Villa 4.5 Rooms in Seiry (Lully)

Helvet Conseils presents to you, in exclusivity, this beautiful semi-detached villa with 4.5 rooms built in 2018 on a 555 m2 plot in Seiry (Lully), just 5 minutes from Estavayer-le-Lac.This architect's villa with resolutely contemporary lines stands out for its spacious openings, on each floor of the house, guaranteeing perfect brightness at any time of day. The terraces offer beautiful views of Lake Neuchâtel.Note the care taken in the quality of the services and materials chosen, which gives this property a perfect harmony between a warm and contemporary atmosphere.Distribution:Lower floor: • entrance hall • 47 m2 fitness/wellness room with "Beachcomber" jacuzzi (5 seats) - shower - toilet - (the whole can be converted into a bedroom or studio with independent access) • double garage (45 m2) • technical room/basement Upper floor: • spacious living room of 52 m2, giving access to the outdoors of the villa, composed of a living room with Swedish stove, a dining room and a fully equipped open kitchen. • pantry • guest toilet • wardrobe Floor: • 32 m2 parental bedroom with shower room (Italian shower, toilet, sink and dressing room) with access to the terrace • 14 m2 bedroom with access to the terrace • bathroom (toilet, bathtub, sink) 4 outdoor parking spaces within the villa's courtyard complete the inventory of this property.Mr. Léo Duarte

  • Parking space
  • Balcony / Terrace
  • Garage
Neiva Martins Julien

Neiva Martins Julien

1 / 9
Neiva Martins Julien

Neiva Martins Julien

  • Parking space
3.5 rooms, 90m², CHF 995,000.–
A Cheyres, 1468 Cheyres

Cheyres Island An art of living between lake and nature

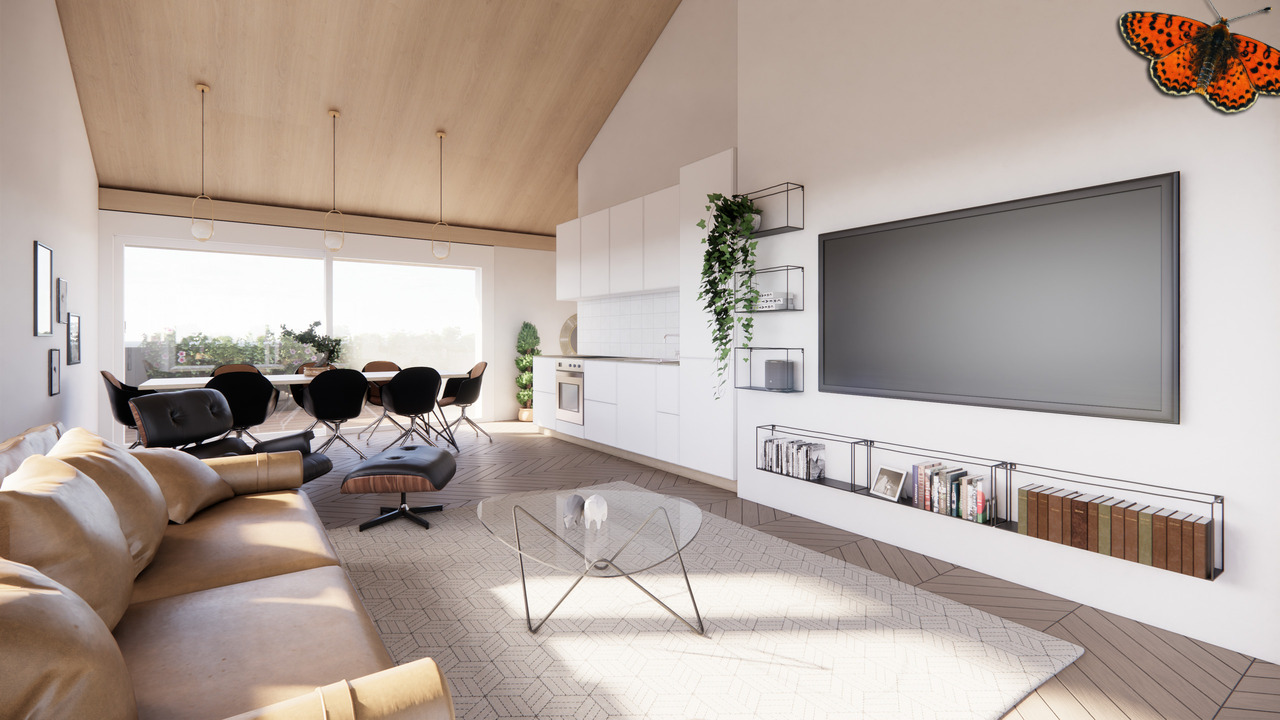
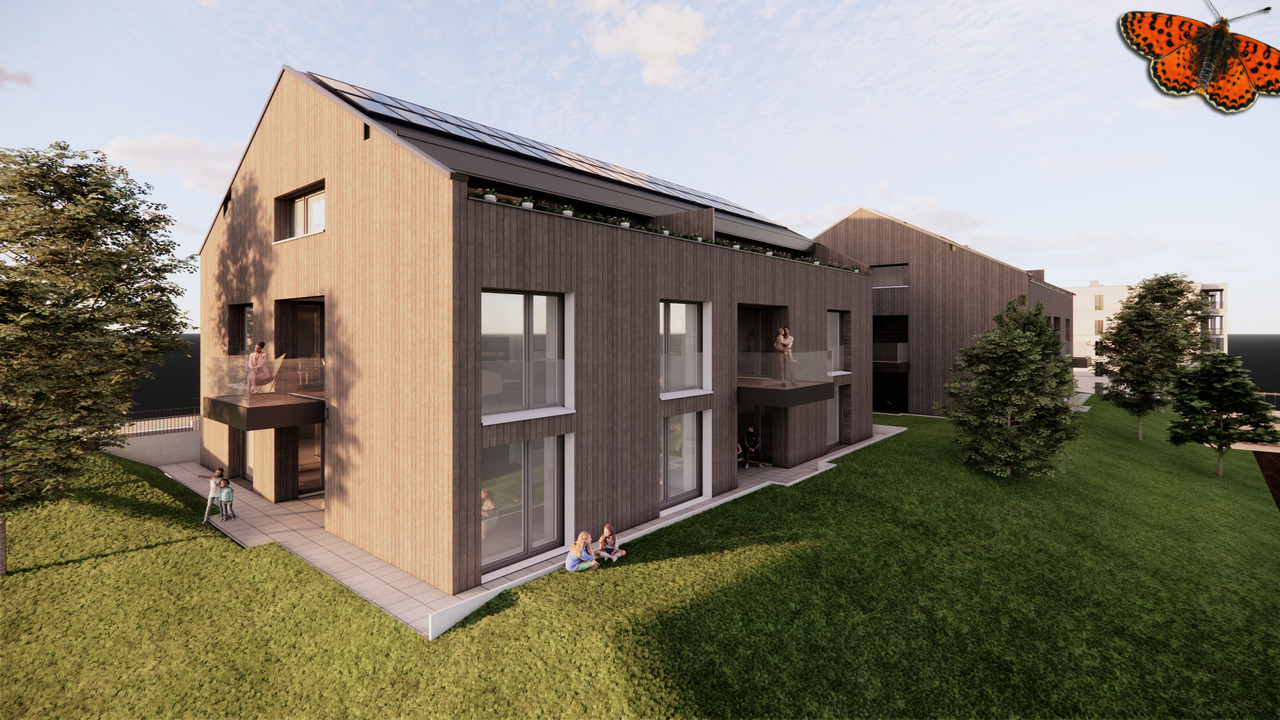
Cheyres Island offers a peaceful way of life in the heart of a green environment.This new residence consists of three contemporary villas housing nine bright apartments, designed to offer comfort, aesthetics, and serenity in everyday life. The pure lines, generous volumes, and large openings promote natural light and continuity between indoors and outdoors.The apartments, ranging from 3.5 to 4.5 rooms, have living areas between 89 and 142 m². Each apartment has been designed to provide fluid and pleasant living spaces: large open living rooms, comfortable bedrooms, careful finishes, and the possibility of personalizing the interior layout according to your wishes. The ground-floor apartments have a private garden and a south-facing terrace, while the attics benefit from large panoramic terraces offering a beautiful unobstructed view and optimal sunlight.The entire project meets current standards in terms of sustainability. Heating is provided by geothermal heat pumps and photovoltaic panels contribute to energy production. The efficient insulation, triple glazing, and underfloor heating ensure high energy efficiency and thermal comfort in all seasons. Each villa has technical rooms, private cellars, and covered parking spaces. Twelve parking spaces, including six covered ones, are planned, with pre-equipment for electric charging stations. Each apartment also benefits from its own boat mooring, offering direct and privileged access to the lake. The carefully designed outdoor facilities ensure calm and intimacy in a residential area perfectly integrated into its natural setting.In addition, a boat mooring is available for purchase at a price of CHF 60,000. Its purchase is proposed as an additional offer but is in no way obligatory in the context of the sale of the property.This balance between proximity, nature, and modernity makes this project a rare opportunity to live in a place where comfort meets serenity. Interested? Contact us without delay!

  • Parking space
Neiva Martins Julien

Neiva Martins Julien

1 / 10
Neiva Martins Julien

Neiva Martins Julien

  • Parking space
4.5 rooms, 142m², CHF 1,800,000.–
A Cheyres, 1468 Cheyres

Cheyres Island An art of living between lake and nature

Cheyres Island offers a peaceful way of life in the heart of a green environment.This new residence consists of three contemporary villas housing nine bright apartments, designed to offer comfort, aesthetics, and serenity in everyday life. The pure lines, generous volumes, and large openings promote natural light and continuity between indoors and outdoors.The apartments, ranging from 3.5 to 4.5 rooms, have living areas between 89 and 142 m². Each apartment has been designed to provide fluid and pleasant living spaces: large open living rooms, comfortable bedrooms, careful finishes, and the possibility of personalizing the interior layout according to your wishes. The ground-floor apartments have a private garden and a south-facing terrace, while the attics benefit from large panoramic terraces offering a beautiful unobstructed view and optimal sunlight.The entire project meets current standards in terms of sustainability. Heating is provided by geothermal heat pumps and photovoltaic panels contribute to energy production. The efficient insulation, triple glazing, and underfloor heating ensure high energy efficiency and thermal comfort in all seasons. Each villa has technical rooms, private cellars, and covered parking spaces. Twelve parking spaces, including six covered ones, are planned, with pre-equipment for electric charging stations. Each apartment also has its own boat mooring, offering direct and privileged access to the lake. The carefully designed outdoor spaces ensure calm and intimacy in a residential area perfectly integrated into its natural setting.In addition, a boat mooring is available for purchase at a price of CHF 60,000. Its purchase is proposed as an additional offer but is in no way obligatory in the context of the sale of the property.This balance between proximity, nature, and modernity makes this project a rare opportunity to live in a place where comfort meets serenity. Interested? Contact us without delay!

  • Parking space
Neiva Martins Julien

Neiva Martins Julien

1 / 9
Neiva Martins Julien

Neiva Martins Julien

  • Parking space
3.5 rooms, 90m², CHF 995,000.–
A Cheyres, 1468 Cheyres

Cheyres Island An art of living between lake and nature

Cheyres Island offers a peaceful way of life in the heart of a green environment.This new residence consists of three contemporary villas housing nine bright apartments, designed to offer comfort, aesthetics, and serenity in daily life. The pure lines, generous volumes, and large openings promote natural light and continuity between indoors and outdoors.The apartments, ranging from 3.5 to 4.5 rooms, have living areas between 89 and 142 m². Each apartment has been designed to provide fluid and pleasant living spaces: large open living rooms, comfortable bedrooms, careful finishes, and the possibility of personalizing the interior layout according to your wishes. The ground-floor apartments have a private garden and a south-facing terrace, while the attic apartments benefit from large panoramic terraces offering a beautiful unobstructed view and optimal sunlight.The entire project meets current standards in terms of sustainability. Heating is provided by geothermal heat pumps and photovoltaic panels contribute to energy production. The efficient insulation, triple glazing, and underfloor heating ensure high energy efficiency and thermal comfort in all seasons. Each villa has technical rooms, private cellars, and covered parking spaces. Twelve parking spaces, including six covered ones, are provided, with pre-equipment for electric charging stations. Each apartment also benefits from its own boat mooring, offering direct and privileged access to the lake. The carefully designed outdoor facilities ensure calm and intimacy in a residential area perfectly integrated into its natural surroundings.In addition, a boat mooring is available for purchase at a price of CHF 60,000. Its purchase is proposed as an option but is in no way obligatory in the context of the sale of the property.This balance between proximity, nature, and modernity makes this project a rare opportunity to live in a place where comfort meets serenity. Interested? Contact us without hesitation!

  • Parking space
Neiva Martins Julien

Neiva Martins Julien

1 / 9
Neiva Martins Julien

Neiva Martins Julien

  • Parking space
4.5 rooms, 142m², CHF 1,800,000.–
A Cheyres, 1468 Cheyres

Cheyres Island An art of living between lake and nature

Cheyres Island offers a peaceful way of life in the heart of a green environment.This new residence consists of three contemporary villas housing nine bright apartments, designed to offer comfort, aesthetics, and serenity in daily life. The clean lines, generous volumes, and large openings promote natural light and continuity between indoors and outdoors.The apartments, ranging from 3.5 to 4.5 rooms, have living areas between 89 and 142 m². Each apartment has been designed to provide fluid and pleasant living spaces: large open living rooms, comfortable bedrooms, careful finishes, and the possibility of personalizing the interior layout according to your wishes. The ground-floor apartments have a private garden and a south-facing terrace, while the attic apartments benefit from large panoramic terraces offering a beautiful unobstructed view and optimal sunlight.The entire project meets current standards in terms of sustainability. Heating is provided by geothermal heat pumps and photovoltaic panels contribute to energy production. The efficient insulation, triple glazing, and underfloor heating ensure high energy efficiency and thermal comfort in all seasons. Each villa has technical rooms, private cellars, and covered parking spaces. Twelve parking spaces, including six covered ones, are provided, with pre-equipment for electric charging stations. Each apartment also has its own boat mooring, offering direct and privileged access to the lake. The carefully designed outdoor facilities ensure calm and intimacy in a residential area perfectly integrated into its natural surroundings.In addition, a boat mooring is available for purchase at CHF 60,000. Its purchase is proposed as an additional offer but is in no way obligatory in the context of the sale of the property.This balance between proximity, nature, and modernity makes this project a rare opportunity to live in a place where comfort meets serenity. Interested? Contact us without delay!

  • Parking space
Neiva Martins Julien

Neiva Martins Julien

1 / 9
Neiva Martins Julien

Neiva Martins Julien

  • Parking space
3.5 rooms, 90m², CHF 995,000.–
A Cheyres, 1468 Cheyres

Cheyres Island An art of living between lake and nature

Cheyres Island offers a peaceful way of life in the heart of a green environment.This new residence consists of three contemporary villas housing nine bright apartments, designed to offer comfort, aesthetics, and serenity in everyday life. The clean lines, generous volumes, and wide openings promote natural light and continuity between interior and exterior.The apartments, ranging from 3.5 to 4.5 rooms, have living areas between 89 and 142 m². Each apartment has been designed to provide fluid and pleasant living spaces: large open living rooms, comfortable bedrooms, careful finishes, and the possibility of personalizing the interior layout according to your wishes. The ground-floor apartments have a private garden and a south-facing terrace, while the attic apartments benefit from large panoramic terraces offering a beautiful unobstructed view and optimal sunlight.The entire project meets current standards in terms of sustainability. Heating is provided by geothermal heat pumps and photovoltaic panels contribute to energy production. The efficient insulation, triple glazing, and underfloor heating ensure high energy efficiency and thermal comfort in all seasons. Each villa has technical rooms, private cellars, and covered parking spaces. Twelve parking spaces, including six covered ones, are provided, with pre-equipment for electric charging stations. Each apartment also has its own boat mooring, offering direct and privileged access to the lake. The carefully designed outdoor facilities ensure calm and intimacy in a residential area perfectly integrated into its natural setting.In addition, a boat mooring is available for purchase at a price of CHF 60,000. Its purchase is proposed as an additional offer but is in no way obligatory in the context of the sale of the property.This balance between proximity, nature, and modernity makes this project a rare opportunity to live in a place where comfort meets serenity. Interested? Contact us without delay!

  • Parking space
Neiva Martins Julien

Neiva Martins Julien

1 / 10
Neiva Martins Julien

Neiva Martins Julien

  • Parking space
3.5 rooms, 90m², CHF 995,000.–
A Cheyres, 1468 Cheyres

Cheyres Island An art of living between lake and nature

Cheyres Island offers a peaceful way of life in the heart of a green environment.This new residence consists of three contemporary villas housing nine bright apartments, designed to offer comfort, aesthetics, and serenity in everyday life. The clean lines, generous volumes, and large openings favor natural light and continuity between indoors and outdoors.The apartments, ranging from 3.5 to 4.5 rooms, have living areas between 89 and 142 m². Each apartment has been designed to offer fluid and pleasant living spaces: large open living rooms, comfortable bedrooms, careful finishes, and the possibility of personalizing the interior layout according to your wishes. The ground-floor apartments have a private garden and a south-facing terrace, while the attic apartments benefit from large panoramic terraces offering a beautiful unobstructed view and optimal sunlight.The entire project meets current standards in terms of sustainability. Heating is provided by geothermal heat pumps and photovoltaic panels contribute to energy production. The efficient insulation, triple glazing, and underfloor heating guarantee high energy efficiency and thermal comfort in all seasons. Each villa has technical rooms, private cellars, and covered parking spaces. Twelve parking spaces, including six covered ones, are provided, with pre-equipment for electric charging stations. Each apartment also has its own boat mooring, offering direct and privileged access to the lake. The carefully designed outdoor facilities ensure calm and intimacy in a residential area perfectly integrated into its natural surroundings.In addition, a boat mooring is available for purchase at a price of CHF 60,000. Its purchase is proposed as an option but is in no way obligatory in the context of the sale of the property.This balance between proximity, nature, and modernity makes this project a rare opportunity to live in a place where comfort meets serenity. Interested? Contact us without delay!

  • Parking space
1 / 6
4.5 rooms, 99m², CHF 580,000.–
Au Village 119, 1532 Fétigny

Fétigny: 4.5 rooms renovated, 99 m² on the top floor

In the heart of the village of Fétigny, this spacious 4.5-room apartment welcomes you on the 3rd and top floor of a fully renovated building.The building has undergone significant work, including peripheral insulation, roof renovation, and renovation of the common areas, offering a comfortable and carefully maintained living space.(Images of the apartment before renovation)The apartment, bright and with an unobstructed view, has been completely modernized with current finishes:- Replacement of Velux roof windows with electric blinds- Creation of false ceilings in plaster with integrated spots throughout the accommodation- New open kitchen with granite countertops- Complete renovation of the bathroom and toilet, with finishes in waxed concrete- Renovation of floors- New plaster on walls- Upgrading of the electrical installation to standardsThe property- 4.5-room apartment on the top floor- 99 m² living space- Elevator- New open kitchen- Balcony- Spacious bedrooms- Beautiful brightness- Unobstructed view- Available immediatelyThe situationLocated at Route Au Village 119, in the heart of Fétigny, the apartment benefits from a calm and green environment.Payerne is only 3 km away and access to the A1 motorway is accessible in 5 minutes.Practical- Small PPE with 10 apartments- Elevator- Primary school in Fétigny- Parking spaces available for CHF 10'000.-- Garage box available for CHF 25'000.-Available from November 2026Sales price: CHF 580'000.-Contact: Simon Desponds - 079 927 63 45 or via the contact form

Travel time
-

Suggested properties for you based on search results

Other interesting objects