





















































Quick Filters for your search

Quick-filters

We show you quick-filters based on the most used filters by location.

By using these, you can enhance your search experience by finding new and interesting properties to your likings.

5 results - Properties for sale: Murist

1 / 13
5.5 rooms250m²CHF 1,295,000.–
Impasse de Vulliama 18, 1489 Murist

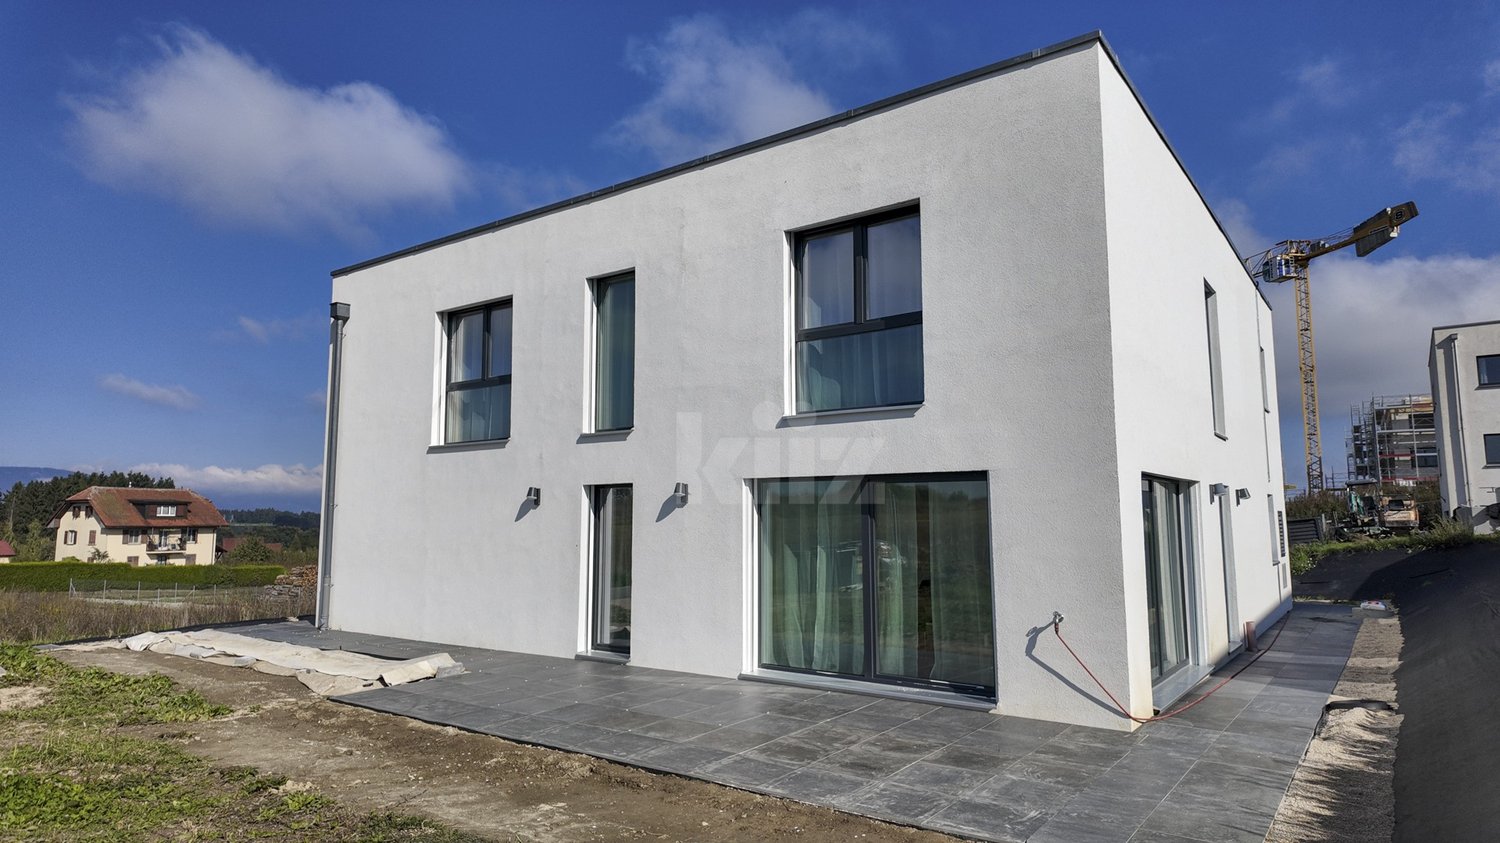
Beautiful contemporary villa of 250m2 with meticulous finishes

Built with taste and attention to detail, this exceptional property will seduce a family sensitive to comfort and modernity. On the ground floor, a bright living space of 80m2 organized around a refined kitchen with a central island, all with access to the outdoor spaces. Upstairs, 4 bedrooms including a very large parental suite. A very rare object.The spaces are divided as follows: Ground floor (living area): - Entrance hall with integrated cupboards - Large living room of 70 m2 with access to the terrace and garden, parquet flooring with large planks, wood stove - Open, fully equipped kitchen, with large central island in granite, induction hob with design extractor, high-end equipment from German brand (Bosch, Siemens), large capacity dishwasher, 2 refrigerators, freezer, oven, steam oven, wine cellar - Pantry/cellar adjacent to the kitchen - Guest toilet - Technical room - Laundry room On the first floor (night area): - Distribution hall - Spacious parental suite (30 m2) with dressing room and bathroom with shower, bathtub and toilet - Three beautiful bedrooms (approx. 20m2 each) - Wall-mounted cupboards in the bedrooms - Shower room with toilet The house has a large double garage (35 m2) with a charging point for electric vehicles.The plot of approximately 650 m² and the outdoor facilities remain at the discretion of the future buyer, allowing for total personalization of the spaces according to your desires: landscaped garden, terrace, pool....Good to know: - The roof is equipped with photovoltaic panels for electricity production - High-level electrical installation with LED spotlights embedded in the ceiling throughout the house and garage - Centralized audio system with diffusion in the bedrooms and possibility of streaming from iPhone - Heating by Vaillant heat pump with freecooling function - Electric shutters controlled by application - Fiber optic installed - Water retention tank of 4000 L for outdoor irrigation

Swen Zapla

Swen Zapla

Courtier Fribourg & Nord vaudois

Travel time
-
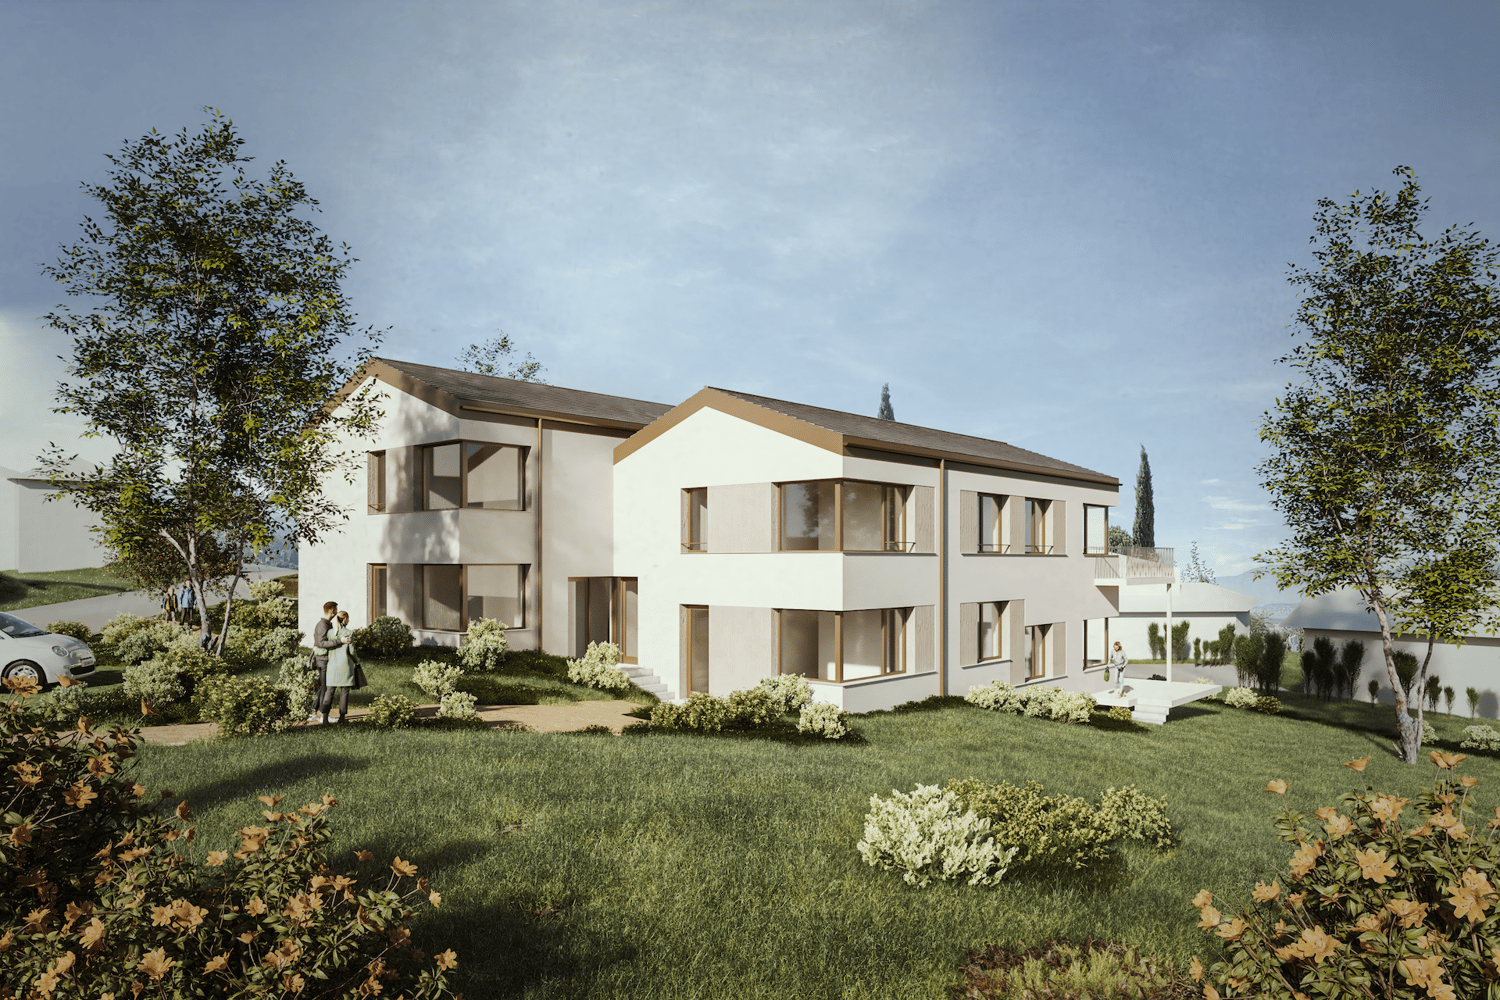
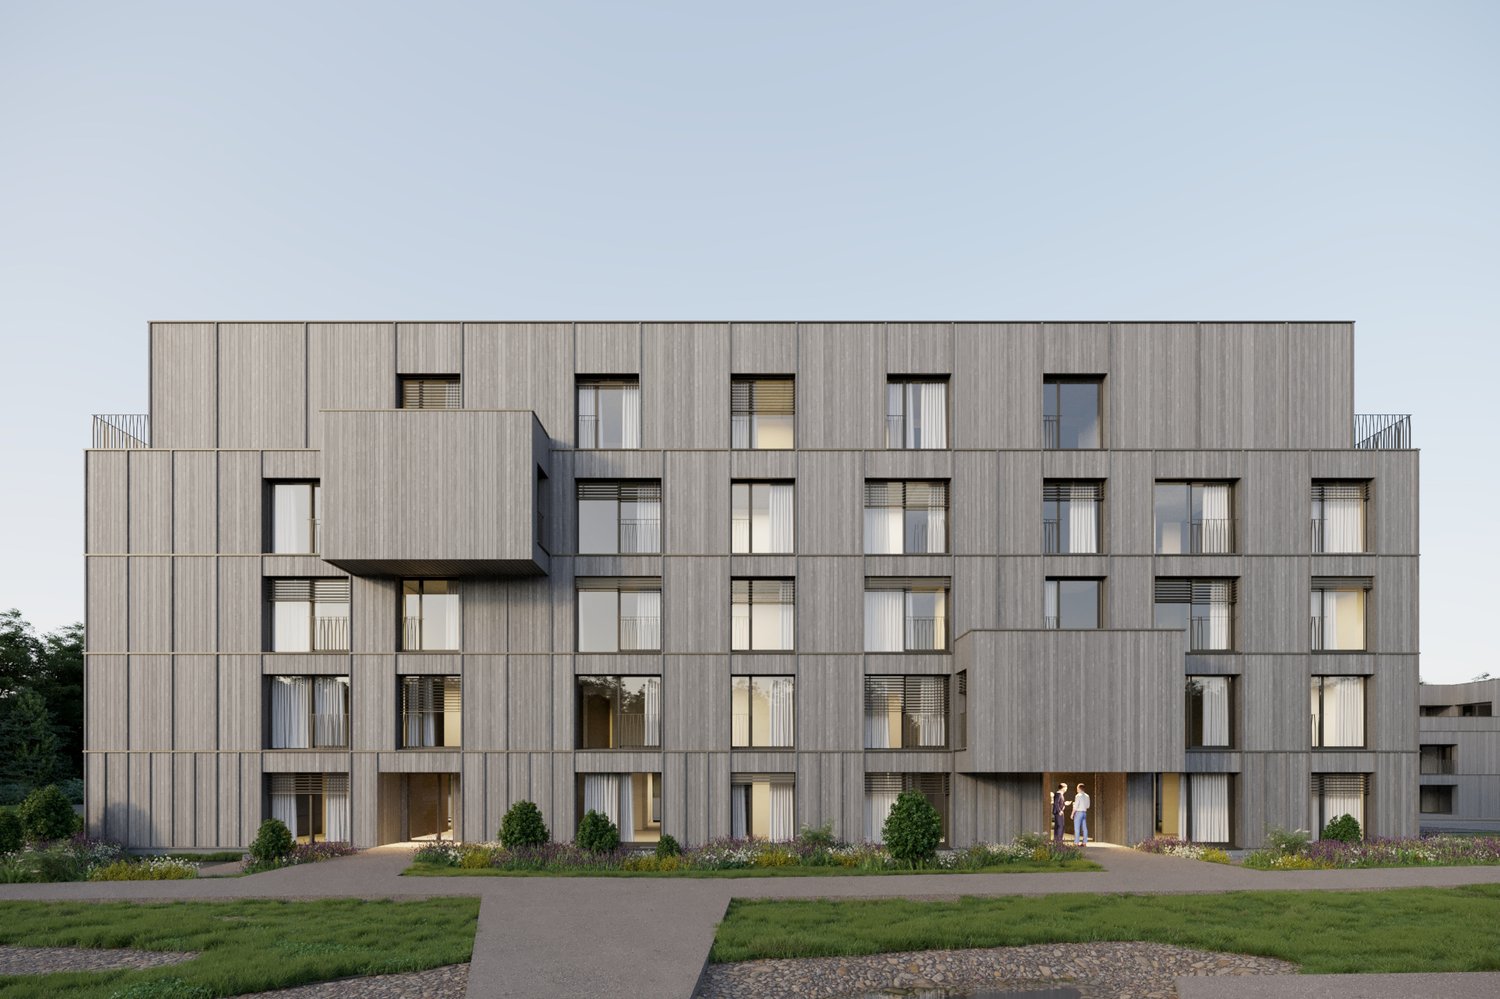
  • Aerial view of modern apartment buildings with green roofs and solar panels, located in a rural setting with surrounding green fields and mountain views.
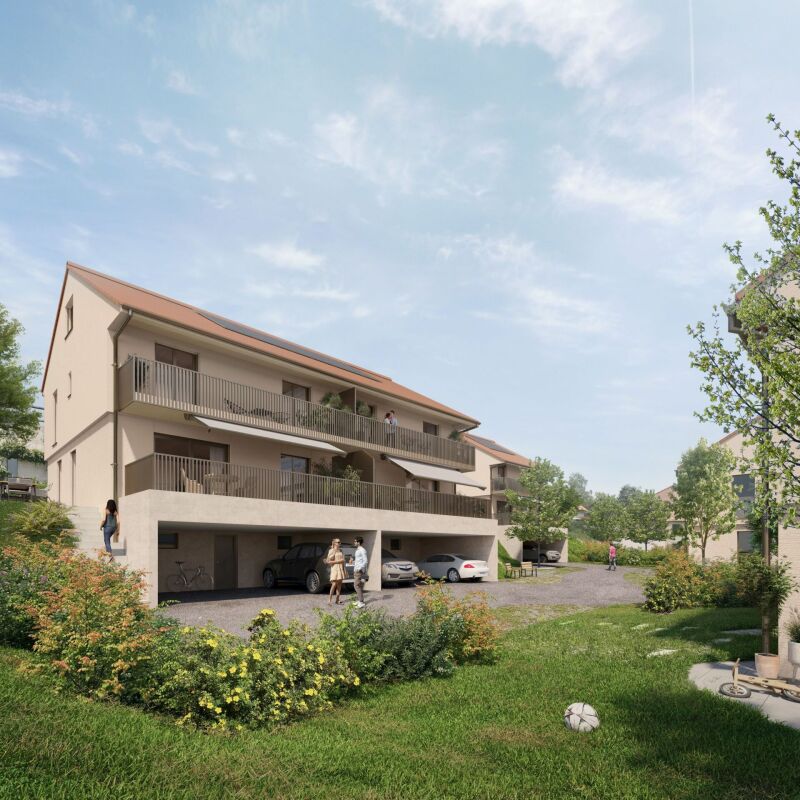
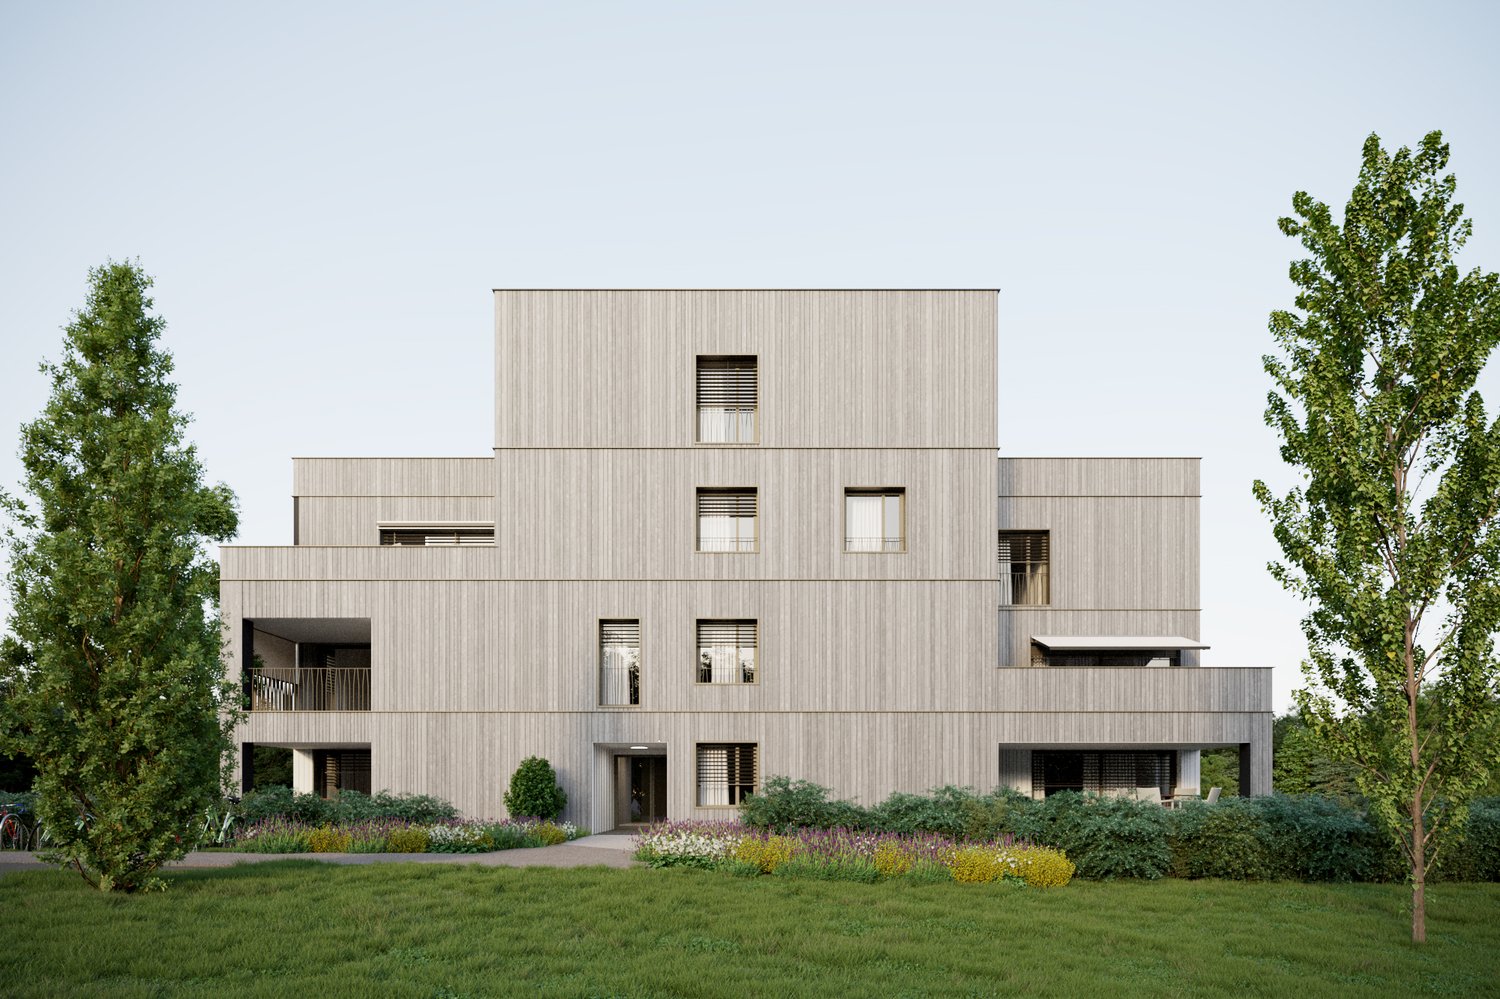
  • 3 story apartment building, beige paint, several balconies, terrace, garden, pathway
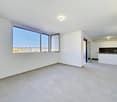
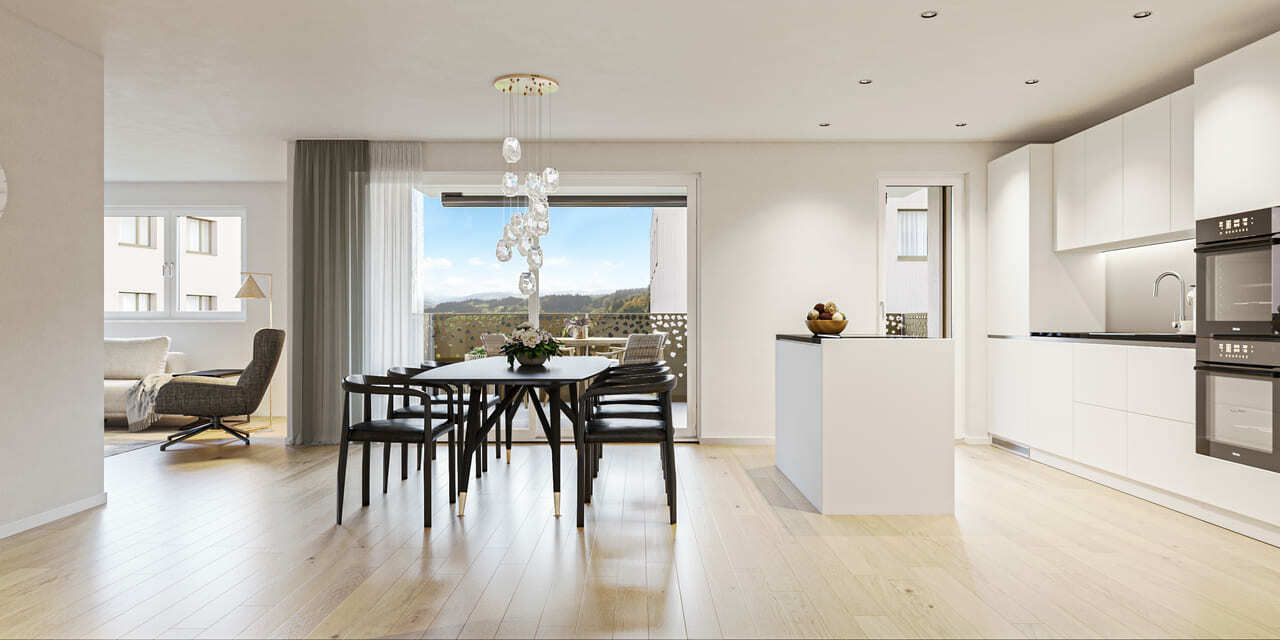
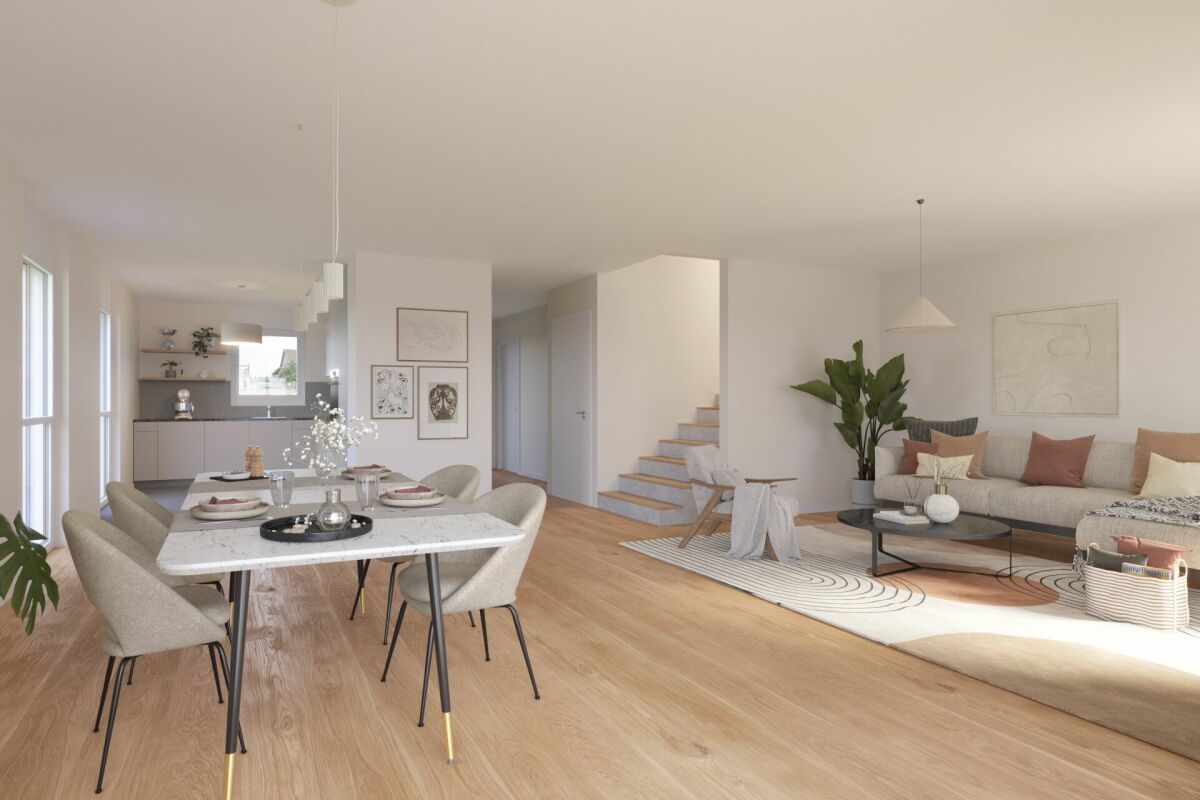
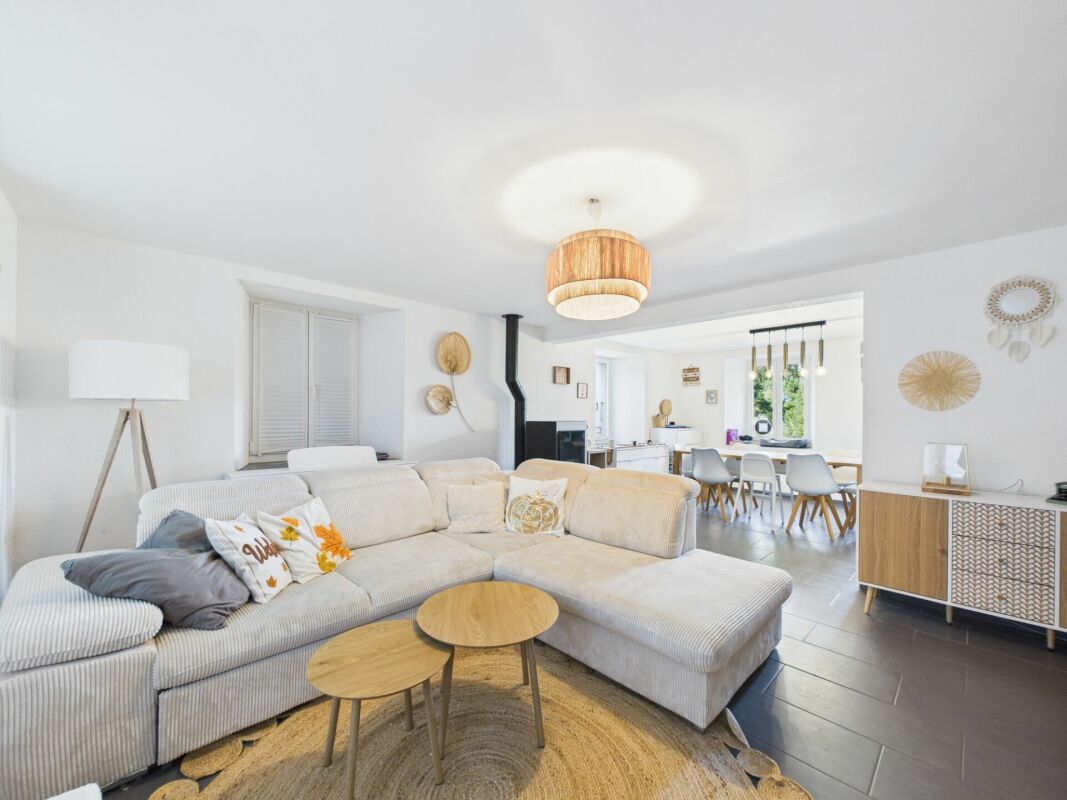
  • Living area, dining table, couch, floor lamps, windows, paintings, carpet, side table
1 / 3
4.5 rooms119m²CHF 684,000.–
1489 Murist

MURIST | New & Accessible: Your 4.5 rooms in the Estavayer commune

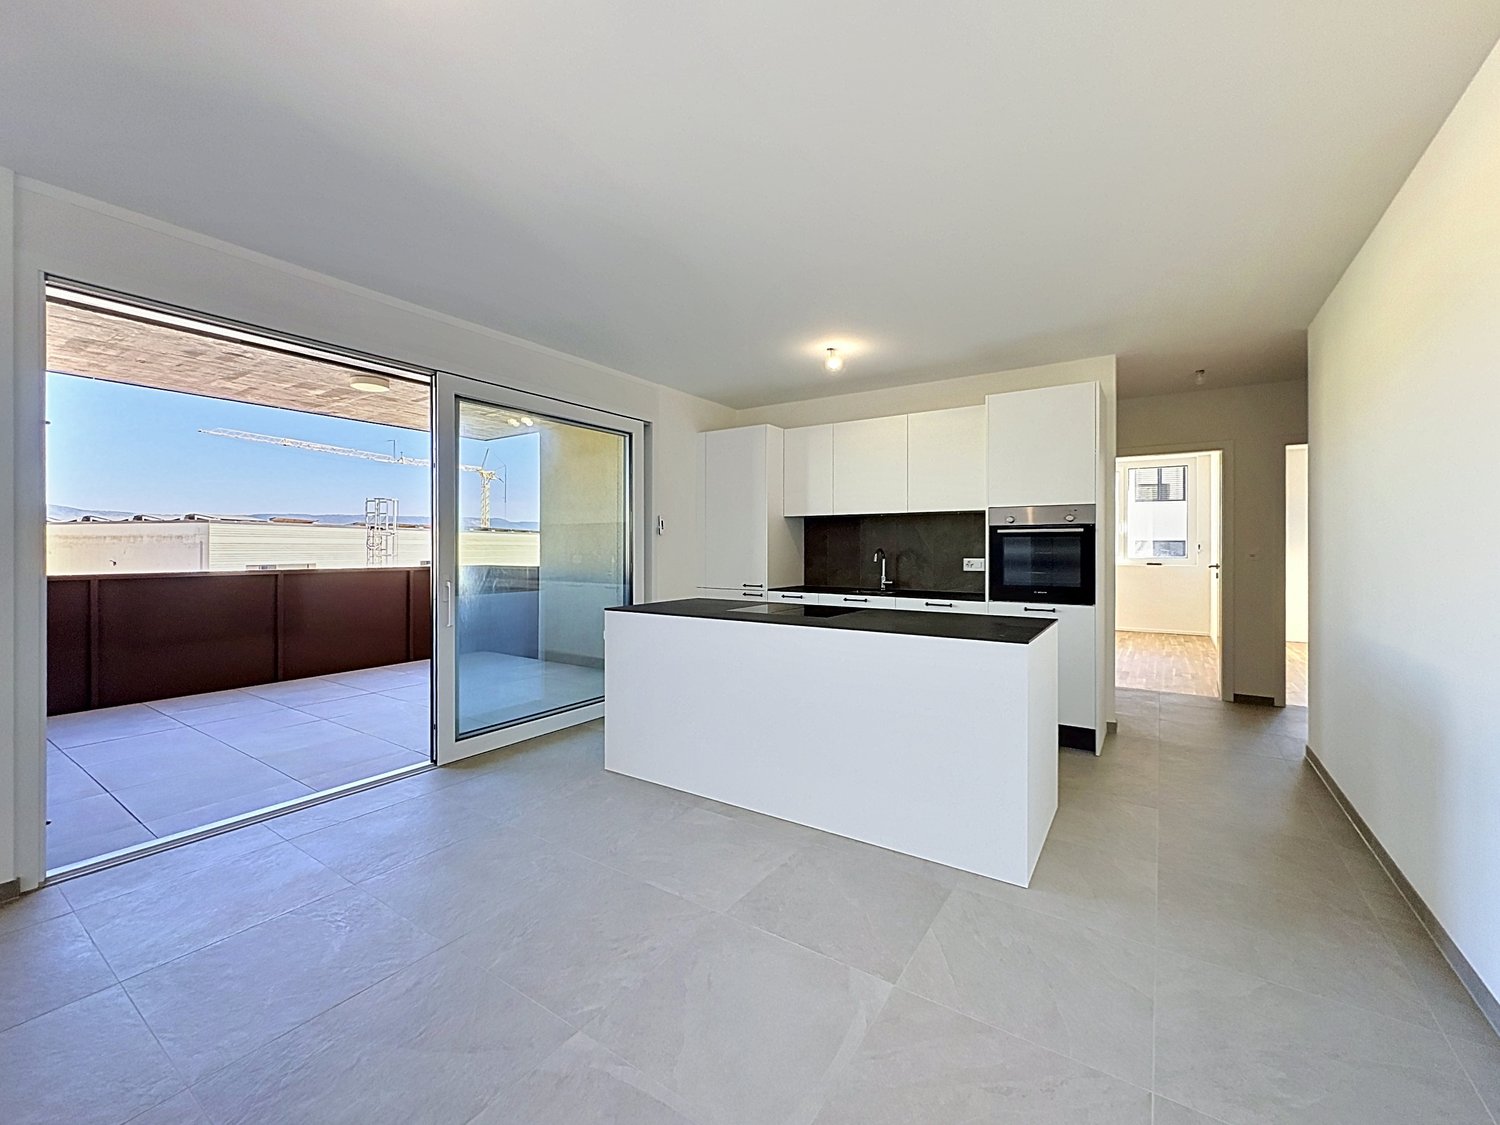
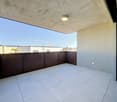
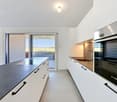
Discover this superb 4.5-room apartment of 118.5 m² in a modern building under construction in Murist. Located in a peaceful rural setting with a view of the mountains, this apartment offers a perfect balance between modern comfort and countryside tranquility.Main features: • Spacious area: 118.5 m² spread over 4.5 bright rooms • New construction: Apartment under construction with contemporary finishes • Balcony with a view: Enjoy the beautiful view from your private balcony • Accessibility: Accommodation adapted for people with reduced mobility • Modern amenities: Equipped kitchen with dishwasher included • Parking space: Parking included for your vehicle The 3-story building with beige facades blends harmoniously into a green rural environment. The green roofs and solar panels testify to a modern ecological approach. The neighborhood is particularly quiet and suitable for families, with gardens and landscaped paths.Murist offers a peaceful living environment in the Fribourg countryside. The "Murist" bus stop is a 12-minute walk away, providing a practical connection to the surrounding urban centers. The sunny environment in summer and the tranquility of the place make it an ideal residence.Available soon, this apartment represents a unique opportunity to acquire a new home in a preserved natural setting, while benefiting from modern amenities and excellent construction quality.

More objects in your automatically expanded search area
20 results - Radius: + 10km
New building
1 / 13
  • Parking space
  • Balcony / Terrace
  • Mountain view
4.5 roomsCHF 795,000.–
Premium
Rue du Grand Borgeaud 17, 1406 Cronay

Apartment 4.5 rooms in Cronay

Located at the entrance to the charming village of Cronay, this project of 3 PPE apartments benefits from a calm and green environment, with an extensive view of the Fribourg and Vaud Prealps.This old village house will be completely and carefully renovated to create spacious and bright living spaces. The exterior architecture will be preserved and enhanced with noble materials, faithful to the character of the original building.LOT 3:The final lot, spread between the first floor and the attic, will offer a 4.5-room apartment of approximately 116m². The first floor will house a guest toilet. Under the attic, the apartment will benefit from superb exposed beams. A large hall will serve three bedrooms as well as a bathroom. A loggia, a spacious attic space that can be converted, and a cellar will complete this ensemble.A private vegetable garden space will also be provided for this apartment.Each lot will have 3 outdoor parking spaces in addition to the sale price (CHF 10,000.-/unit) and will offer its future occupants the possibility of personalizing the finishes according to their wishes.Future owners will have the opportunity to personalize the finishes according to their desires, while the materials used for the exterior fittings will ensure perfect integration into the surrounding natural setting.Delivery: summer 2026 Technical data Technique: • Heating: Heat pump • Solar panels: Yes • Glazing: Triple Budgets : • Kitchens: CHF 13,681.78 excluding VAT (depending on offer) • Tiling: CHF 37.-/m2 (supplies) • Parquet: CHF 70.-/m2 (supply) • Sanitary facilities: CHF 7,345.31 excluding VAT (as per offer) Details of the sale price: • Apartment: CHF 815,000.- • Parking spaces: CHF 30,000.- • Total: CHF 845,000.-

  • Parking space
  • Balcony / Terrace
  • Mountain view
Danny Caldas

Danny Caldas

Courtier en immobilier – Région Nord-Vaudois

Travel time
-
New building
1 / 13
  • Parking space
  • Balcony / Terrace
  • Mountain view
5.5 roomsCHF 895,000.–
Premium
Rue du Grand Borgeaud 17, 1406 Cronay

Apartment 5.5 rooms in Cronay

Located at the entrance to the charming village of Cronay, this project of 3 PPE apartments benefits from a calm and green environment, with an extensive view of the Fribourg and Vaud Prealps.This old village house will be carefully renovated to create spacious and bright living spaces. The exterior architecture will be preserved and enhanced with high-quality materials, faithful to the character of the original building.LOT 2:The first floor will house a 5.5-room apartment of approximately 125 m². This accommodation will benefit from a vast living space opening onto a large terrace of over 17 m². Four bedrooms complete the sleeping area. Two bathrooms are planned, one equipped with a bathtub, the other with a shower. A private laundry room, a storage room, and a cellar complete the property.A private vegetable garden space will also be provided for this apartment.Each lot will have 3 outdoor parking spaces in addition to the sale price (CHF 10,000.-/unit) and will offer its future occupants the possibility of personalizing the finishes according to their wishes.Future owners will have the opportunity to personalize the finishes according to their desires, while the materials used for the exterior fittings will ensure perfect integration into the surrounding natural setting.Delivery: summer 2026 Technical data Technique: • Heating: Heat pump • Solar panels: Yes • Glazing: Triple Budgets : • Kitchens: CHF 16,734.51 excluding VAT (depending on offer) • Tiling: CHF 37.-/m2 (supplies) • Parquet: CHF 70.-/m2 (supply) • Carpentry: CHF 4,856.61 excluding VAT (according to offer) • Sanitary facilities: CHF 9,111.13 excluding VAT (as per offer) Details of the sale price: • Apartment: CHF 905,000.- • Parking spaces: CHF 30,000.- • Total: CHF 935,000.-

  • Parking space
  • Balcony / Terrace
  • Mountain view
Danny Caldas

Danny Caldas

Courtier en immobilier – Région Nord-Vaudois

Travel time
-
New building
1 / 6
  • Balcony / Terrace
  • Child-friendly
  • Quiet neighborhood
4.5 rooms123m²CHF 860,000.–
Premium
Rue de la Crause 5, 1406 Cronay

Cronay - New project of 4 apartment-villas with 4.5 rooms

A Maillard exclusive - Lot 1 - South: 127m2 with garden, converted attic and 3 parking spaces SITUATIONLocated in the heart of the village of Cronay, this new development is part of a reconstruction project that combines authenticity and modern comfort. Only a part of the existing structure of the old barn will be preserved, while the entire building will be completely rebuilt in accordance with the original architectural spirit. The project involves the creation of four apartments in the form of triplexes, designed as condominiums. These apartments offer their owners the independence and functionality of a single-family home, while also providing a modern orientation and energy efficiency that meets current standards. Each lot benefits from a distinct orientation, allowing each one to choose the exposure that best suits their expectations: Lot 1 - CHF 860'000.-: SouthLot 2 - CHF 820'000.-: WestLot 3 - CHF 845'000.-: North (Reserved)Lot 4 - CHF 875'000.-: East* Price excluding parking spaces Construction will begin in the summer of 2026, and completion is expected in the second half of 2027. DESCRIPTIONThe four apartments offer a similar distribution on three levels. The ground floor, with an area of over 50 m², houses the living areas. It includes an entrance hall, a guest bathroom, and a living room with a dining area, which is in direct relation to the outdoor amenities. Buyers have the opportunity to fully customize the interior finishes and the organization of certain spaces, including partitions, to adapt their future apartment to their needs. The first floor is dedicated to the sleeping area and includes three bedrooms with comfortable dimensions. Depending on the chosen lot, one or two bathrooms with a shower and/or bathtub are added. The attics, accessible directly from the staircase, offer approximately 50 m² of additional usable space. Although they are not habitable, they form a very versatile space that can be converted into a storage room, playroom, office, or storage space. The space can also be left open up to the ridge to emphasize the feeling of space. The entire project will be realized according to current energy standards, with a common heating system using a heat pump and a photovoltaic system. OUTDOOR SPACESEach apartment has its own independent entrance and a private garden on the ground floor. These outdoor spaces naturally extend the living areas and provide an ideal setting to enjoy the beautiful days in a quiet and residential area. Thanks to their design, these apartments combine the advantages of a modern apartment and the functionality of a single-family home. PARKINGEach lot benefits from three outdoor parking spaces (in addition to the price: CHF 30'000.- in total), providing a great comfort for residents and their visitors. TECHNICAL DETAILSHeating: Heat pumpPhotovoltaic system: YesGlazing: Triple SALES PRICE DETAILS - LOT 1Apartment: CHF 860'000.-Parking spaces: CHF 30'000.-Total: CHF 890'000.-

  • Balcony / Terrace
  • Child-friendly
  • Quiet neighborhood
Danny Caldas

Danny Caldas

Courtier en immobilier – Région Nord-Vaudois

Travel time
-
1 / 13
5.5 rooms165m²CHF 1,490,000.–
Premium
Chemin des Pâquis 1, 1682 Dompierre (Vaud)

Splendid country house with garden and pool

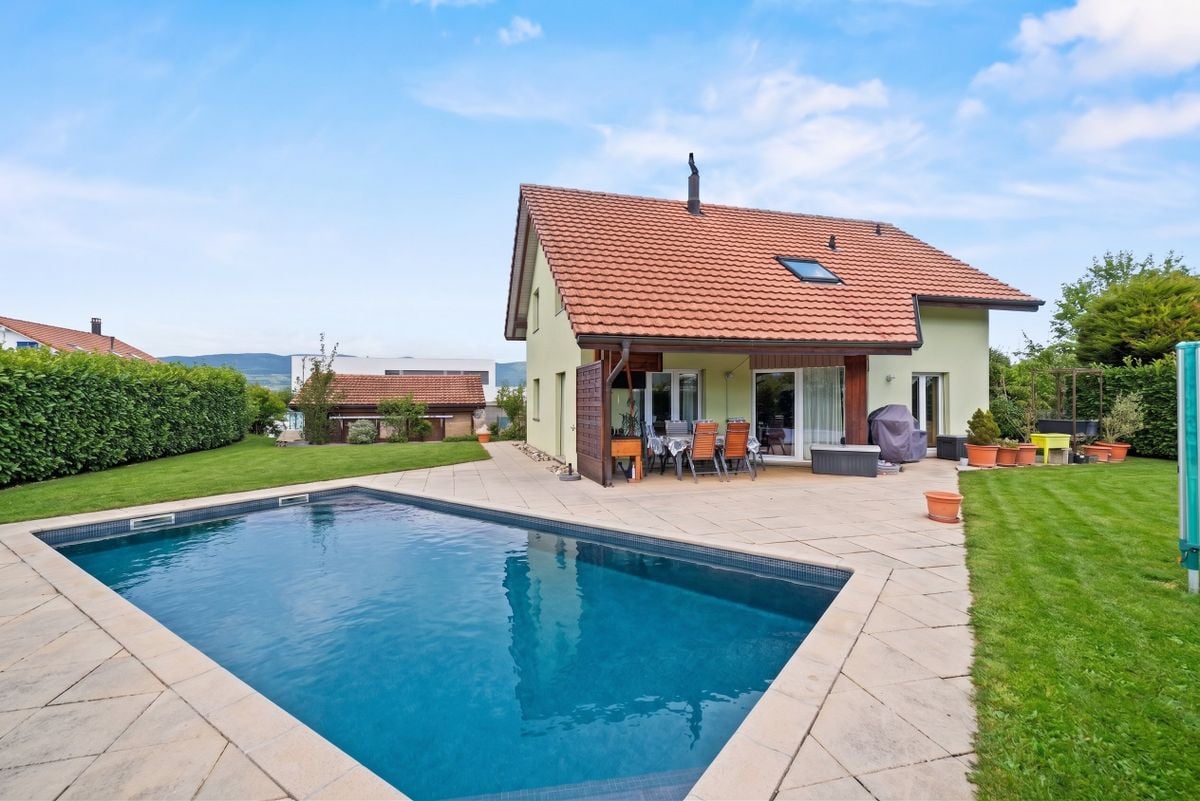
This large 5.5-room house with guest suite offers a vast living space on the ground floor, organized around an open kitchen. Upstairs, there are three large bedrooms, including a parental suite with wardrobe and independent bathroom. This 2007 building has a particular charm thanks to its half-timbered walls.Are you looking for a peaceful haven in the countryside? 35 minutes from Lausanne, this carefully maintained house awaits you and your family.The spaces are divided as follows:Ground floor- Large living room serving as a lounge and dining room with open kitchen and fireplace- Open space up to the roof with mezzanine balcony- Guest suite with shower and WC- Office area- Guest WC- Laundry room and technical room giving access to the garage- French door to the rear garden with vegetable garden and chicken coop- French door to the front with a very large terrace and unobstructed view of the countrysideUpstairs- Parental suite with wardrobe and independent bathroom- Two bedrooms- A bathroom with shower and WC- Mezzanine that can accommodate an office areaOutdoor- Vegetable garden, shed for storage and animals, chicken coop- Large heated pool with removable cover- Covered parking for two cars (in addition to the internal garage)The house has a heat pump (air-water) for heating, which is done through the floor.Good to know:- The pool, built in 2020, measures 370x650m- The town of Romont, with its train station serving Lausanne and Bern, is 7 minutes away by car- The school bus stops 3 minutes from the houseWatch the video to get a precise idea of this apartment!

Swen Zapla

Swen Zapla

Courtier Fribourg & Nord vaudois

Travel time
-
1 / 13
  • Parking space
  • Tumble dryer
  • Washing machine
  • +3
5.5 rooms142m²CHF 1,050,000.–
Premium
1562 Corcelles-près-Payerne

Villa A - Semi-Detached Corner Minergie Villa with Private Garden

Villa A - Semi-Detached Corner Minergie Villa with Private Garden This semi-detached corner villa, built according to the Minergie standard, charms with its contemporary architecture, generous volumes, and high-performance energy-efficient installations. Its location at the end of the row gives it more intimacy and a privileged connection to the private outdoor spaces.The ground floor features a bright living room with a living and dining area, directly accessing the terrace and garden. The open, modern, and functional kitchen integrates harmoniously into the living space.A polyvalent room of about 15 m², heated, completes this level. It can be arranged as an office, guest room, laundry room, or additional bedroom, subject to the final allocation.On the upper floor, the villa has three spacious bedrooms. The master bedroom has its own bathroom, while a second bathroom is available for the other two bedrooms. Main features • Type of property: semi-detached corner Minergie villa • Net living area: approx. 142.47 m² • Ground floor: approx. 68.92 m² • Upper floor: approx. 73.55 m² • Basement: approx. 42.73 m² • Attic, outside living area: approx. 17.00 m² • Terrace according to plans: approx. 18.52 m² • 3 bedrooms on the upper floor • 1 heated polyvalent room on the ground floor • 2 bathrooms • 1 guest toilet • Terrace and private garden • 2 parking spaces available as an option • Parking space price: CHF 20,000.- • Expected availability: end of August 2026 Interior layout Ground floor - approx. 68.92 m² • Entrance and hallway: approx. 10.99 m² • Guest toilet: approx. 1.86 m² • Polyvalent room/laundry room: approx. 15.04 m² • Open kitchen: approx. 9.18 m² • Living and dining room: approx. 31.85 m² • Direct access to the terrace and garden Upper floor - approx. 73.55 m² • Master bedroom: approx. 16.97 m² • Bedroom 2: approx. 15.14 m² • Bedroom 3: approx. 14.23 m² • Master bathroom: approx. 6.42 m² • Second bathroom/shower: approx. 5.50 m² • Hallway and sleeping area: approx. 15.29 m² Basement - approx. 42.73 m² • Basement: approx. 13.55 m² • Technical room: approx. 15.32 m² • Hallway and passage: approx. 13.86 m² Equipment and highlights • Construction according to Minergie standard • Air-water heat pump • Low-temperature heating • Controlled ventilation with heat recovery • Photovoltaic system • Modern, equipped kitchen • Parquet in living areas and bedrooms • PVC windows, white inside and anthracite outside • Lamella shutters, partially motorized, depending on execution • Master bedroom with private bathroom • Terrace and private garden • Advantageous location at the end of the row Sales price CHF 1,050,000.-, excluding parking spacesTwo parking spaces are available as an option at a price of CHF 20,000.- each.

  • Parking space
  • Tumble dryer
  • Washing machine
  • +3
  • A two-story house with a tiled roof, white exterior walls, and multiple windows. The house features an arched entrance with potted plants and flowers, and is surrounded by well-maintained greenery and shrubs.
  • Living room with exposed wooden beams, terracotta tiles, fireplace, sofa, coffee table, rocking chair, bookshelf, and television.
  • A small, cozy room with stone walls and a tiled floor, featuring a patterned armchair, a small wooden table, a wooden chair, and framed artwork on the walls.
  • Elegant dining room with exposed wooden beams, stone walls, and large windows. Features a round wooden dining table surrounded by red leather chairs, lamps, and artwork.
  • A spacious, well-lit room with exposed wooden beams and a stone column. Features include a patterned armchair, a small table with books and a glass vase, a bookshelf, and a decorative picture frame on the wall.
  • The image shows a modern kitchen with stainless steel appliances, including a stove, oven, and refrigerator. Copper pots and pans are placed on the counter. A dining area with a round table and chairs is visible, along with a vase of flowers. The kitchen
  • A cozy kitchen with a wooden dining table and chairs, a vase with flowers on the table, and a colorful tiled backsplash. The kitchen features white cabinets, a built-in oven, and a small shelf with various items.
  • A modern hallway with a staircase on the left and an arched opening to a living area on the right. The living area features a grey sofa, a wooden bench, and a decorative lamp.
  • Office space with a large desk, computer setup, filing cabinets, and a small sitting area with a sofa. The room features exposed stone walls and arched doorways.
  • A rustic corridor with stone columns, terracotta tiles, and a small table lamp on the floor. Books are placed on a stone ledge, and a chair is visible in the background.
  • Bright living room with exposed wooden beams, colorful carpet, wooden sofa, small table, bookshelf, and staircase leading to another level.
  • Cozy bedroom with wooden beams, a large bed with white bedding, a nightstand with a lamp, a wooden chair, a small plant, and a cabinet with drawers.
  • An ornate stone fireplace mantel with intricate carvings and a central star-shaped design, set against a textured white wall.
  • Wooden outdoor patio with wicker chairs, round table, potted plants, and a woodpile fireplace.
  • A charming two-story house with a red-tiled roof, white walls, and blue shutters. The house features arched windows and a small garden with neatly trimmed hedges and various plants.
  • Aerial view of a small town situated by a lake, surrounded by green fields and mountains. The town features numerous houses, a marina with boats, and a sailboat on the lake.
  • A panoramic view of a vineyard with rows of grapevines, surrounded by rolling hills and a winding road. The landscape is lush and green, with scattered farmhouses and a distant valley.
  • A panoramic view of a lush green valley surrounded by dense forests, with a prominent cliff face and distant snow-capped mountains under a clear blue sky.
  • A picturesque harbor scene with several boats docked, surrounded by quaint houses and a church in the background, with a mountain range visible in the distance.
  • Digital map showing property boundaries and designations within a canton, with color-coded areas indicating different heritage and building classifications.
  • A marina with numerous sailboats and motorboats docked, surrounded by calm water and distant hills under a partly cloudy sky.
1 / 21
Living room with exposed wooden beams, terracotta tiles, fireplace, sofa, coffee table, rocking chair, bookshelf, and television.
A small, cozy room with stone walls and a tiled floor, featuring a patterned armchair, a small wooden table, a wooden chair, and framed artwork on the walls.
Elegant dining room with exposed wooden beams, stone walls, and large windows. Features a round wooden dining table surrounded by red leather chairs, lamps, and artwork.
9.5 rooms270m²CHF 1,800,000.–
Premium
Au Chomoz 2, 1426 Concise

«L’Accolade» – Former 13th-century chapel transformed

· In the heart of the wine village of Concise is the historic estate «L’Accolade». The residence is located just 5 minutes from the shores of Lake Neuchâtel and is easily accessible: 1 hour from Bern and approximately 2 hours from Basel and Zurich. This exceptional estate is a rare testament to the history of Vaud. Originally built as a chapel in the 13th century, the building has survived the centuries and adapted to the region's major turning points: during the Reformation, it was converted into a farmhouse, preserving its generous volumes and rural roots from that era, before finally being transformed into a representative luxury home.· The estate is registered in the cantonal archives as a cultural asset of national significance (heritage protection class A) and has been exemplary restored. Each renovation phase was carried out under the strict supervision of the cantonal heritage conservator, guaranteeing absolute respect for its history. On a living area of 270 m², spread over three levels, the building today combines medieval charm (centuries-old walls, sacred proportions) with modern living comfort. Quiet location, climate and sound protection· An excellent price-performance ratio for a cultural asset of national significance. Sale due to relocation abroad Ground floor (GF): • Covered terrace • Entrance with cloakroom • Guest toilet • Gastro kitchen (professional kitchen) • Large living room with fireplace • Original kitchen (historic kitchen) • Dining room • Pantry – wine cellar • Living room / music room 1st floor (1st FL): • Large, expandable hall / gallery • Room (currently used as an office) • Bedroom with lake view • Bedroom with lake view • Double room with lake view (currently used as an office) • Large bathroom with separate toilet, shower, bathtub, and double sink 2nd floor (2nd FL): • Master suite with lake view (parental bedroom) • Office corner • Large dressing room with ironing area • Bathroom with walk-in shower and lake view • Attic (expandable to additional living space) Ancillary rooms & outdoor area (annex): • Garden of 103 m² on adjacent plot • 2 outdoor parking spaces

Travel time
-
1 / 12
7.5 rooms164m²CHF 1,090,000.–
Premium
1562 Corcelles-près-Payerne

Magnificent 7.5-room architect's villa with heated pool and jacuzzi, 5 minutes from Payerne

Magnificent 7.5-room architect's villa with heated pool and jacuzzi in Corcelles-près-Payerne Nestled in a peaceful neighborhood, just 5 minutes from Payerne, this superb semi-detached villa with 7.5 rooms combines architectural charm, modern comfort, and energy efficiency.Built in 1989 and renovated between 2021 and 2024, it offers 160 m² of living space spread over eight half-levels, combining charm, comfort, energy efficiency, and an idyllic outdoor space for the whole family. A unique and convivial architect's villa The villa offers a unique architecture and exceptional brightness thanks to large triple-glazed windows.Each space has been optimized to create a perfect balance between intimacy and conviviality and consists of: • 1 beautiful living room with a Swedish stove and numerous accesses to the terrace and garden. • 4 bright bedrooms, including a superb parental suite with private bathroom. • 1 ideal office for teleworking. • 1 versatile mezzanine that can be arranged as a play, reading, or relaxation area. • 2 modern bathrooms and 1 guest toilet. • 1 contemporary open kitchen with access to a balcony. Additionally, discover an idyllic outdoor space for unforgettable moments with a south-facing garden of approximately 200 m², featuring: • Heated pool with heat pump for swimming from April to October. • Jacuzzi corner for relaxation, even in winter. • Large paved terrace of 36 m², perfect for barbecue evenings. • Three balconies offering sun and brightness throughout the day. Finally, opt for energy efficiency and modern comfort thanks to: • Its photovoltaic panels • Its storage battery • Its electric vehicle charging station • Its underfloor heating system • Its water softener A private laundry room, a cellar, a double garage, and an external parking space complete this property.A true family cocoon where every detail has been thought out to combine elegance, comfort, and sustainability!For more information: Amélie Berger - 078 229 26 06

1 / 1
4.5 rooms107m²Price on request
Premium
1410 Thierrens

Modern 4.5-room apartment in Thierrens – Minergie certified

Discover this new 4.5-room apartment on the ground floor of a modern residence in Thierrens (1410), in the canton of Vaud. Built in 2019 and Minergie certified, this apartment combines comfort, energy efficiency, and quality of life.The residence consists of three contemporary buildings with solar panels, surrounded by well-maintained green spaces and a paved alley, offering a pleasant and environmentally friendly living environment.The highlights of this apartment: • Generous living area: 107 m² designed for the comfort of everyday life. • Balcony with beautiful views: Enjoy a private outdoor space and a view of the Jura and the Alps. • Complete accessibility: Apartment accessible by wheelchair, with elevator. • Garage included: A parking space in the garage for your vehicle. • Quiet environment: A peaceful setting, ideal for relaxation. • Family-friendly: An accommodation designed to accommodate children in the best possible conditions. • Minergie A+ certification: Guarantee of an energy-efficient and environmentally friendly construction. Ideal situation: The apartment benefits from generous sunlight in the summer. All daily amenities are within reach: Migros and Coop are 1 minute walk away, the Collège de Thierrens is only 3 minutes walk away, and the Thierrens bus stop is 1 minute away, ensuring excellent public transport connections.Whether you are a family, a couple, or a person with reduced mobility, this modern and well-located apartment represents a rare opportunity in the region. Don't miss this chance to settle into an exceptional living environment in the heart of the canton of Vaud.

1 / 14
  • Parking space
  • Balcony / Terrace
  • Garage
  • +6
4.5 rooms120m²Price on request
Top
Sur demande 1, 1542 Rueyres-les-Prés

Contemporary villa of exception - 4½ rooms, heated pool and panoramic terrace

Contemporary villa of exception - 4½ rooms, heated pool and panoramic terrace A rare property combining elegance, modernity, and high-end amenities.Located in Rueyres-les-Prés (FR) - the full address is provided upon request -, this 2021-built contemporary villa seduces with its impeccable condition, generous volumes, and unmistakable high-end atmosphere.With its living area of approximately 120.5 m², its usable area of approximately 179.8 m², and its plot of 506 m² sublimated by a heated pool, it offers an idyllic living space, combining modern comfort and Mediterranean softness. Overview of the property • Year of construction: 2021 - condition like new, meticulously maintained • Living area: approximately 120.5 m² • Usable area: approximately 179.8 m² • Plot: approximately 506 m², Mediterranean garden with palm trees • Heated pool 3.80 × 7.00 m with independent system • Spacious, bright living room with open kitchen and design fireplace • 3 bedrooms, including master suite with dressing room and private skydeck • 2 bathrooms: Italian shower & whirlpool bathtub • Basement of approximately 60 m² with independent entrance - ideal for studio, office, wellness area, or guest area Exterior • Terraces totaling approximately 73 m² • Skydeck adjacent to the master suite, completely unobstructed view • Double garage + 2-3 outdoor parking spaces • Planted garden, vacation atmosphere all year round Comfort & Technology • Triple glazing, aluminum/PVC windows • Air-water heat pump, underfloor heating up to the basement • Central vacuum system, laundry room, water treatment • Heated pool with independent system • Refined LED lighting, controlled light atmosphere Highlights • Energy efficiency of very high level • Three independent accesses - perfect flexibility for: • Professional office • Independent studio • Guests, daily help • Great intimacy, peaceful environment, ideal orientation • Optimized outdoor life thanks to terraces, skydeck, and Mediterranean garden style Location Rueyres-les-Prés benefits from a privileged residential area, close to essential services and leisure facilities: • Lake Neuchâtel / Estavayer-le-Lac just a few minutes away • Estavayer-le-Lac train station at a short distance • Quick access to the A1 highway (Lausanne - Bern - Yverdon) • Schools, shops, and sports facilities nearby Intimate, sunny, and highly sought-after neighborhood.The full address is provided only to qualified applicants. Conclusion This rare villa combines contemporary architecture, high-end amenities, and a true vacation atmosphere in everyday life.An exceptional property in the heart of the Romandy, ideal for demanding clients looking for comfort, design, and tranquility. Contact us today ! Request the complete dossier or schedule a private visit through our contact form.Do you want to sell your property? We accompany you with a professional evaluation and confidential marketing.

  • Parking space
  • Balcony / Terrace
  • Garage
  • +6
Travel time
-
1 / 13
  • Parking space
  • Tumble dryer
  • Washing machine
  • +3
5.5 rooms142m²CHF 1,050,000.–
Top
1562 Corcelles-près-Payerne

Villa C - Semi-Detached Minergie Corner Villa with Garden

Villa C - Semi-Detached Minergie Corner Villa with Garden Villa C constitutes the second corner villa in this Minergie residential project. It offers a harmonious combination between modern architecture, interior comfort, energy efficiency, and private outdoor spaces.Its position at the end of the row ensures appreciable intimacy. The living room and dining room, bathed in natural light, open directly onto the terrace and garden. The open, modern, and functional kitchen completes this convivial space.A polyvalent heated room of about 15 m² is also located on the ground floor. It can be arranged according to needs as an office, guest room, laundry room, or additional bedroom.The first floor includes three bedrooms, two bathrooms, and a vast circulation space offering storage possibilities. Main characteristics • Type of property: semi-detached corner Minergie villa • Address: Imp. Clos-à-Pugin 16C • Net living area: approx. 142.50 m² • Ground floor: approx. 68.95 m² • First floor: approx. 73.55 m² • Basement: approx. 42.66 m² • Attic, outside living area: approx. 17.00 m² • Terrace according to plans: approx. 18.52 m² • 3 bedrooms on the first floor • 1 polyvalent heated room on the ground floor • 2 bathrooms • 1 guest toilet • Private terrace and garden • 2 parking spaces available as an option • Parking space price: CHF 20,000.- • Provisional availability: end of August 2026 Interior distribution Ground floor - approx. 68.95 m² • Entrance and hall: approx. 11.01 m² • Guest toilet: approx. 1.86 m² • Polyvalent room/laundry room: approx. 15.04 m² • Open kitchen: approx. 9.17 m² • Living and dining room: approx. 31.87 m² • Direct access to the terrace and garden First floor - approx. 73.55 m² • Parental bedroom: approx. 16.97 m² • Bedroom 2: approx. 15.14 m² • Bedroom 3: approx. 14.23 m² • Parental bathroom: approx. 6.42 m² • Second bathroom/shower: approx. 5.50 m² • Hall and sleeping area: approx. 15.29 m² Basement - approx. 42.66 m² • Cellar: approx. 13.55 m² • Technical room: approx. 15.29 m² • Hall and traffic area: approx. 13.82 m² Equipment and highlights • Attractive location at the end of the row • Construction according to Minergie standard • Air-water heat pump • Low-temperature underfloor heating • Controlled double-flow ventilation • Photovoltaic system • Modern, equipped kitchen • Parquet in living areas and bedrooms • Parental bedroom with private bathroom • Second bathroom for other bedrooms • Heated polyvalent room • Private terrace and garden • Two parking spaces available as an option Sales price CHF 1,050,000.-, excluding parking spacesTwo parking spaces are available as an option at a price of CHF 20,000.- each.

  • Parking space
  • Tumble dryer
  • Washing machine
  • +3
1 / 11
  • Parking space
  • Tumble dryer
  • Washing machine
  • +3
5.5 rooms147m²CHF 990,000.–
Top
1562 Corcelles-près-Payerne

Villa B - Semi-Detached Central House

Villa B - Semi-Detached Central House With a net living area of approximately 147 m², Villa B is the most spacious of the three homes in the project. This semi-detached central house combines a functional interior distribution, contemporary finishes, and high-performance technical installations that meet the Minergie standard.The large living room with dining area forms the heart of the house. Large openings bring plenty of light and provide direct access to the terrace and garden.The open kitchen integrates perfectly into the living area. A multipurpose room on the ground floor offers various possibilities for use: office, guest room, laundry room, or additional room.The upper floor comprises three comfortable bedrooms, two bathrooms, and a particularly generous hallway. Main features • Property type: semi-detached central house Minergie • Living area: approx. 147.04 m² • Ground floor: approx. 71.25 m² • Upper floor: approx. 75.79 m² • Basement: approx. 44.27 m² • Attic, outside living area: approx. 17.00 m² • Terrace according to plans: approx. 18.52 m² • 3 bedrooms on the upper floor • 1 multipurpose room on the ground floor • 2 bathrooms • 1 guest toilet • Terrace and garden • 2 parking spaces available as an option • Parking space price: CHF 20'000.- • Expected availability: end of August 2026 Interior distribution Ground floor - approx. 71.25 m² • Entrance and hallway: approx. 12.39 m² • Guest toilet: approx. 1.86 m² • Multipurpose room/laundry room: approx. 15.05 m² • Open kitchen: approx. 9.17 m² • Living room and dining area: approx. 32.78 m² • Direct access to the terrace and garden Upper floor - approx. 75.79 m² • Master bedroom: approx. 16.97 m² • Bedroom 2: approx. 15.14 m² • Bedroom 3: approx. 15.14 m² • Master bathroom: approx. 6.86 m² • Second bathroom/shower: approx. 5.93 m² • Hallway and night area: approx. 15.75 m² Basement - approx. 44.27 m² • Basement: approx. 13.55 m² • Technical room: approx. 16.37 m² • Hallway and passage: approx. 14.35 m² Equipment and highlights • Minergie standard • Very spacious living area • Living room and dining area of approximately 32.78 m² • Air-water heat pump • Underfloor heating • Controlled ventilation • Photovoltaic system • Open, fully equipped kitchen • Parquet in the living areas • Master bedroom with private bathroom • Second bathroom and guest toilet • Multipurpose room on the ground floor • Terrace and garden Sales price CHF 990'000.-, excluding parking spacesTwo parking spaces are available as an option for CHF 20'000.- each.

  • Parking space
  • Tumble dryer
  • Washing machine
  • +3

Suggested properties for you based on search results

Other interesting objects