Quick Filters for your search

Quick-filters

We show you quick-filters based on the most used filters by location.

By using these, you can enhance your search experience by finding new and interesting properties to your likings.

Frasses - Properties for sale

We recommend expanding your search criteria to get similar results. The current filters didn’t return any matches.

If you don’t want to change your current search criteria, we recommend creating a search alert, so you’ll be notified when matching offers become available.

More objects in your automatically expanded search area
469 results - Radius: + 10km
New building
1 / 13
  • Parking space
  • View
5.5 rooms140m²CHF 965,000.–
Premium
A Corcelles-près-Payerne, 1562 Corcelles-près-Payerne

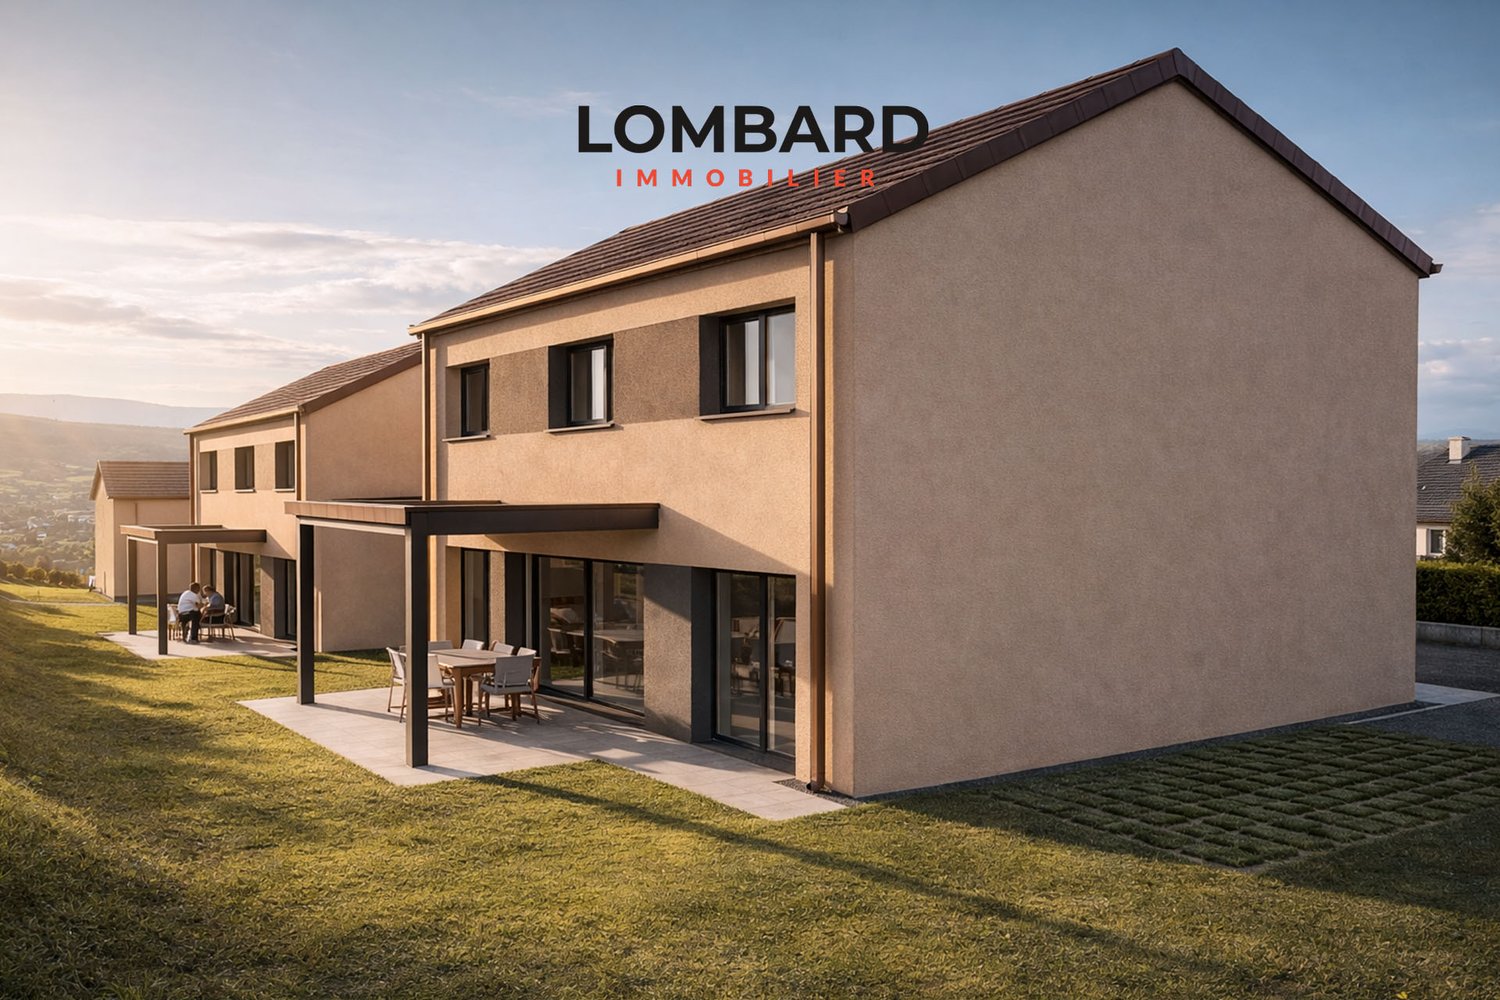
CORÇALIA New semi-detached villa in Corcelles-près-Payerne

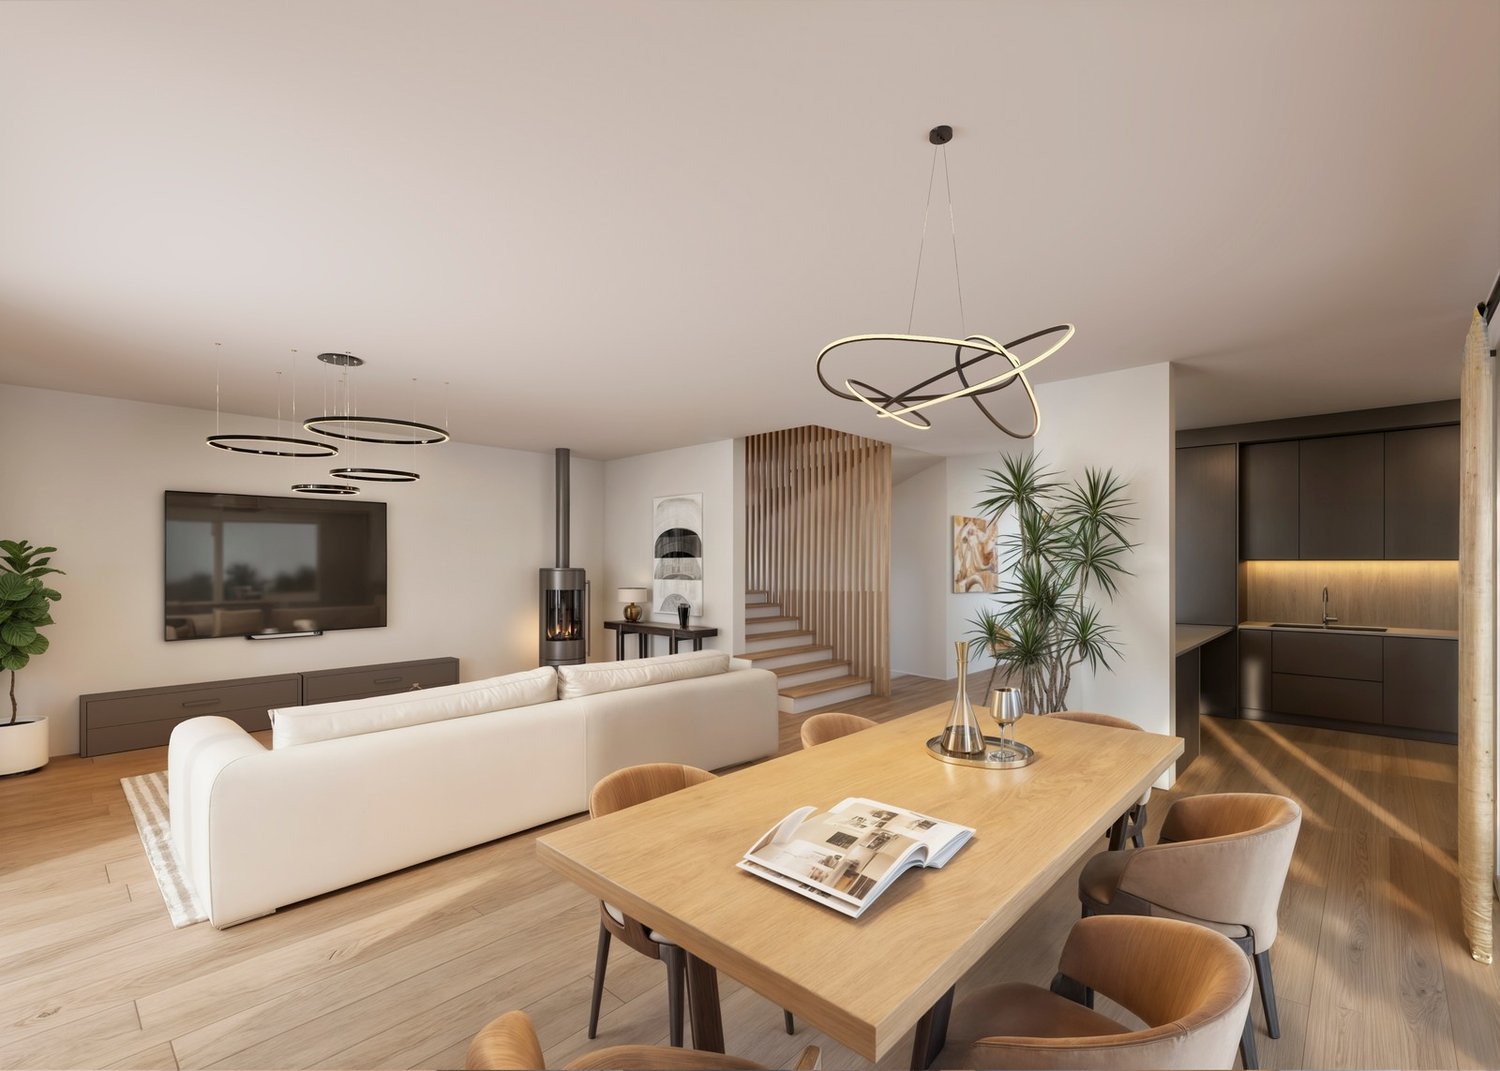
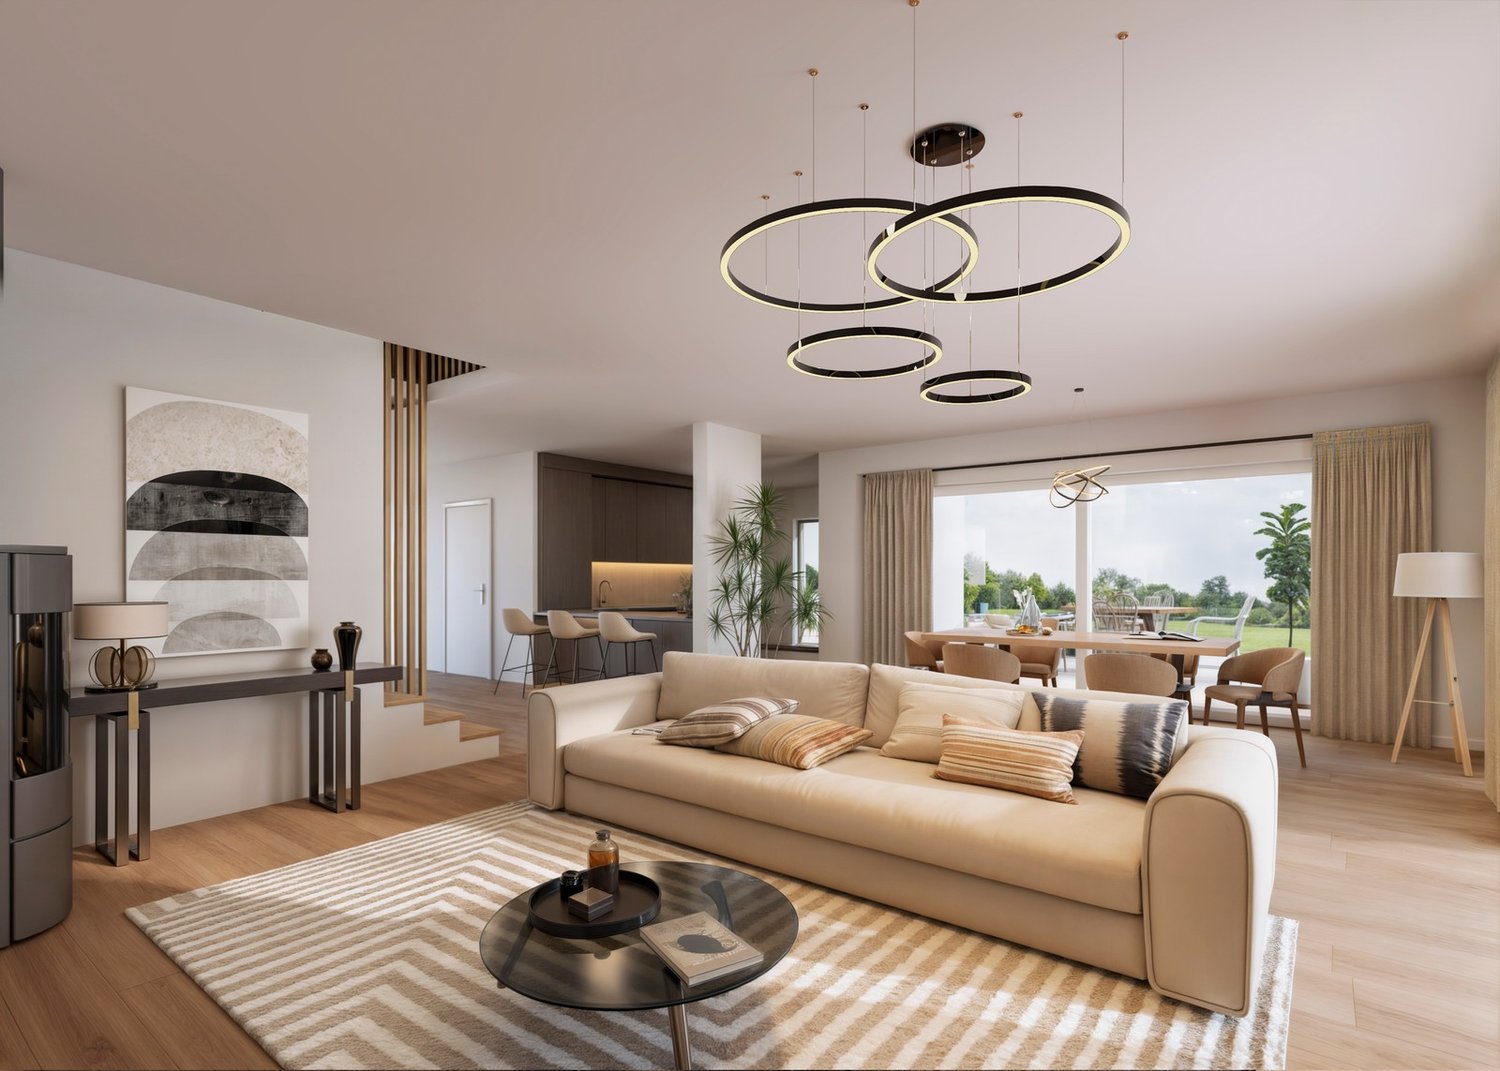
In the heart of the Vaud Broye, the CORÇALIA development offers 4 semi-detached villas on the Route de Freybonnaz.This 5.5-room villa spans three levels with an excavated basement, for a gross floor area of 140 m², to which an 11 m² terrace and a 259 m² private garden are added. The 77.5 m² basement, which can be fully fitted out, provides an additional, appreciable volume for the laundry room, storage or a technical room.Future buyers benefit from personalized choice of their kitchen and sanitary facilities at Decomat-Broye SA, the local partner of the project.Built to current standards, the villa offers high energy performance with a dedicated air-water heat pump, low-temperature underfloor heating, triple glazing and photovoltaic panels on the roof.Two outdoor parking spaces, in addition to the price, are allocated to each villa and equipped with a pipe waiting for an electric vehicle charging station.The municipality of Corcelles-près-Payerne has the rare particularity of having two CFF stations on its territory: the North station, 250 m away (Lausanne - Lyss line), and the South station, 1.2 km away (Fribourg - Yverdon line). The primary school, local shops and the A1 motorway are accessible in a few minutes.Delivery is scheduled for autumn 2027.For more information or to organize a meeting, do not hesitate to contact us.

  • Parking space
  • View
Berchier Romain

Berchier Romain

Courtier immobilier

New building
1 / 13
  • Parking space
  • Balcony / Terrace
  • View
  • +1
3.5 rooms90m²CHF 535,000.–
Premium
A Corcelles-près-Payerne, 1562 Corcelles-près-Payerne

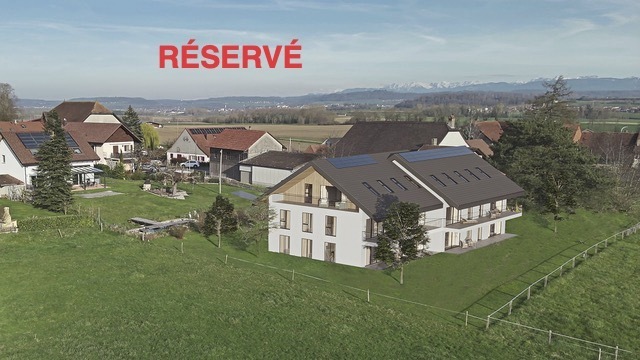
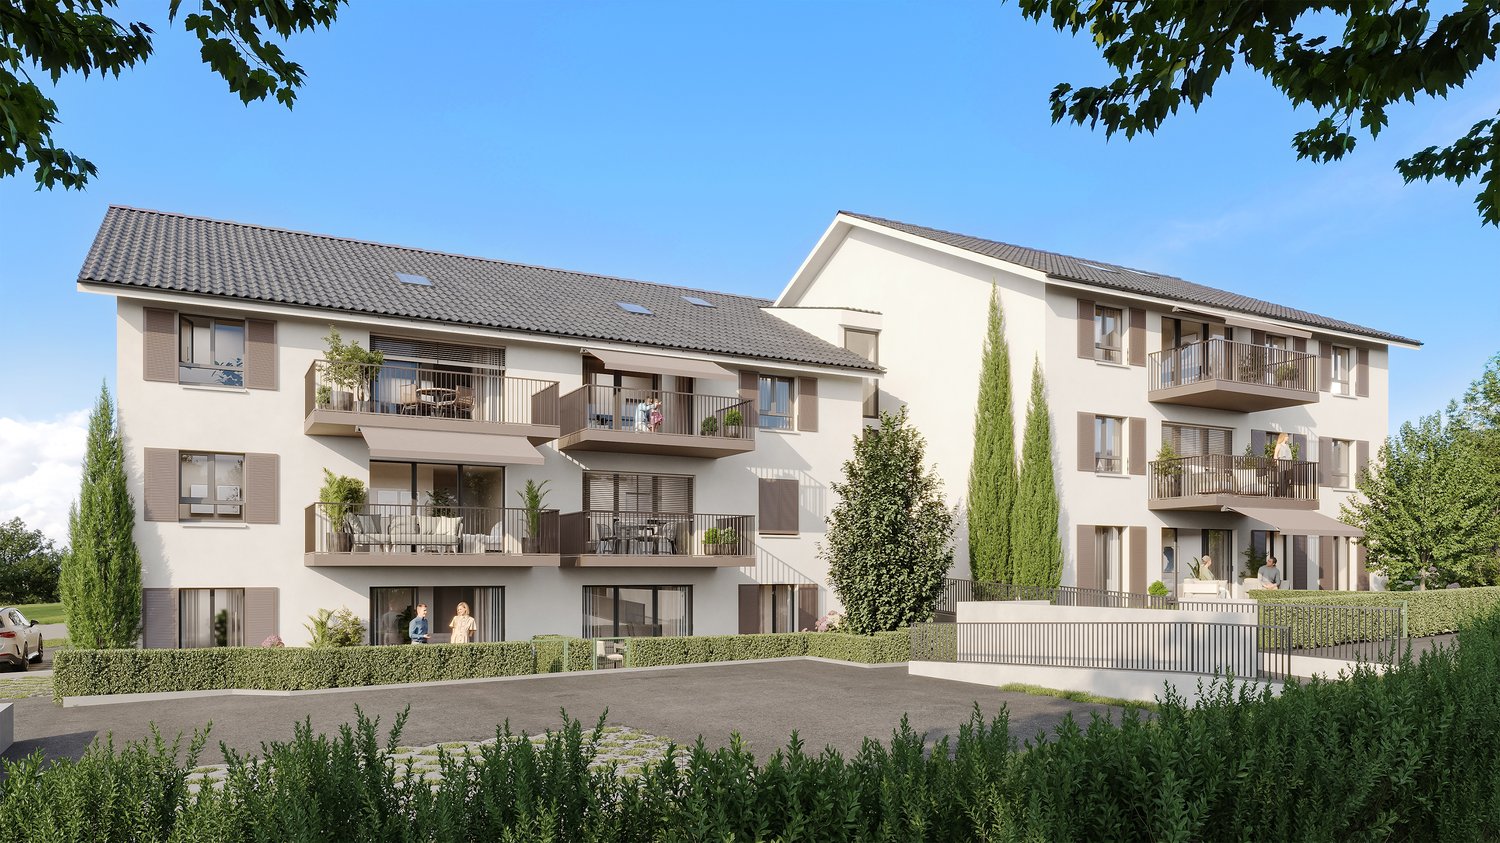
CORÇALIA New promotion in Corcelles-près-Payerne

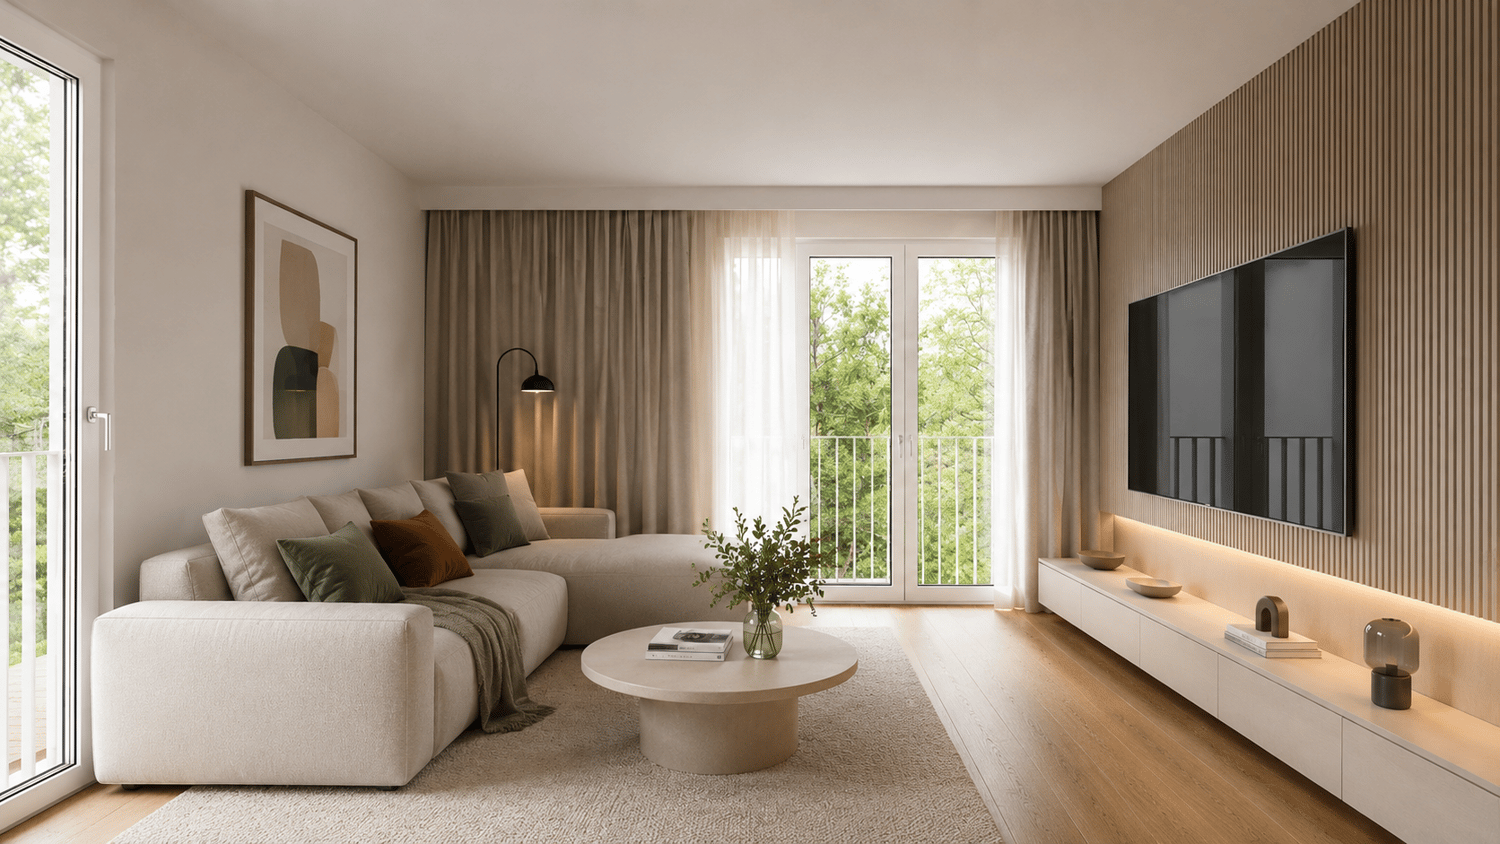
In the heart of the Vaud Broye, the CORÇALIA promotion offers 6 apartments in a new building.This 3.5-room apartment is located on the 1st floor and develops a living area of 94.6 m², extended by a balcony of 11.50 m². A private cellar of 9.00 m² completes the accommodation.Future buyers benefit from personalized choice of their kitchen and sanitary facilities at Decomat-Broye SA, local partner of the project.Built according to current standards, the promotion offers high energy performance with an air-water heat pump, low-temperature floor heating, triple glazing, and photovoltaic panels on the roof. The building is also served by an elevator.An external parking space, in addition to the price, is assigned to each apartment and is equipped with a pipe for an electric vehicle charging station.The municipality of Corcelles-près-Payerne has the rare particularity of having two CFF stations on its territory: the North station, 250 m away (Lausanne - Lyss line), and the South station, 1.2 km away (Fribourg - Yverdon line). The primary school, local shops, and the A1 motorway are accessible in a few minutes.Delivery is planned for autumn 2027.For more information or to organize a meeting, do not hesitate to contact us.

  • Parking space
  • Balcony / Terrace
  • View
  • +1
Berchier Romain

Berchier Romain

Courtier immobilier

1 / 13
11.5 rooms300m²CHF 2,690,000.–
Premium
Chemin des Vignes 6, 2028 Vaumarcus

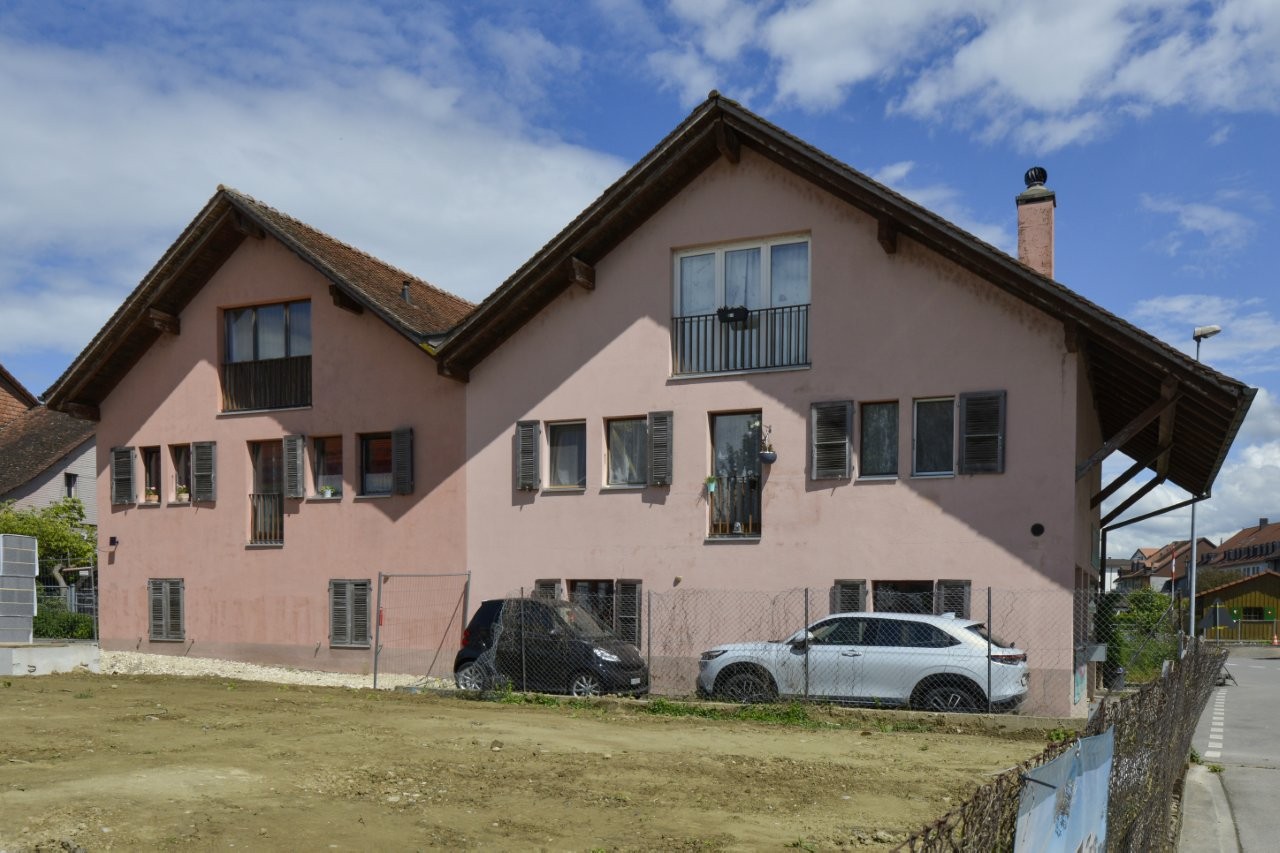
Recent house with three apartments and a view of the lake

Composed of a 2.5-room apartment and two 4.5-room apartments, this house enjoys an exceptional quality of life with a splendid view of the lake. Whether you want to accommodate several generations under the same roof, exercise an independent activity, or simply enjoy large spaces, this property offers many possibilities for layout.The spaces are distributed as follows:Ground floor: 2.5-room apartment (with possibility of transforming it into a 3.5-room apartment)- Entrance hall- Living/dining room with access to the covered terrace- Fully equipped open kitchen- Bedroom- Bathroom with WC and connection for a washing machine1st floor: 4.5-room apartment- Entrance hall- Living/dining room with access to the balcony- Fully equipped open kitchen- Two bedrooms- Bathroom with WC and connection for a washing machine- Parental suite with shower and WC2nd floor: 4.5-room apartment- Entrance hall- Living/dining room with access to the balcony- Fully equipped open kitchen- Two bedrooms- Bathroom with WC and connection for a washing machine- Parental suite with shower and WCBasement:- Three cellars- Technical room- Storage roomAll apartments have two outdoor parking spaces.Good to know:- The roof is equipped with photovoltaic panels for electricity production.- The 2.5-room apartment on the ground floor has air conditioning for the living room.- The apartments can be combined to obtain a single dwelling, or transformed into a duplex.- Interesting for an investor who wants to rent the apartments for income or sell them separately after forming a PPE.

Gaëlle Mottaz

Gaëlle Mottaz

Courtière en immobilier

Travel time
-
1 / 31
  • Parking space
  • Tumble dryer
  • Washing machine
  • +3
5.5 rooms142m²CHF 1,050,000.–
Premium
1562 Corcelles-près-Payerne

Villa C - Semi-Detached Minergie Corner Villa with Garden

Villa C - Semi-Detached Minergie Corner Villa with Garden Villa C is the second corner villa in this Minergie residential project. It offers a harmonious combination of modern architecture, interior comfort, energy efficiency, and private outdoor spaces.Its position at the end of the row ensures a valuable intimacy. The living room and dining room, bathed in natural light, open directly onto the terrace and garden. The open, modern, and functional kitchen completes this convivial space.A multipurpose room of approximately 15 m² is also located on the ground floor. It can be arranged according to needs as an office, guest room, laundry room, or additional bedroom.The floor includes three bedrooms, two bathrooms, and a large circulation area offering storage possibilities. Main features • Type of property: semi-detached Minergie corner villa • Address: Imp. Clos-à-Pugin • Net living area: approx. 142.50 m² • Ground floor: approx. 68.95 m² • Floor: approx. 73.55 m² • Basement: approx. 42.66 m² • Attic, outside living area: approx. 17.00 m² • Terrace according to plan: approx. 18.52 m² • 3 bedrooms on the floor • 1 heated multipurpose room on the ground floor • 2 bathrooms • 1 guest toilet • Private terrace and garden • 2 parking spaces available as an option • Parking space price: CHF 20,000.- • Expected availability: end of August 2026 Interior layout Ground floor - approx. 68.95 m² • Entrance and hall: approx. 11.01 m² • Guest toilet: approx. 1.86 m² • Multipurpose room/laundry room: approx. 15.04 m² • Open kitchen: approx. 9.17 m² • Living room and dining room: approx. 31.87 m² • Direct access to the terrace and garden Floor - approx. 73.55 m² • Parental bedroom: approx. 16.97 m² • Bedroom 2: approx. 15.14 m² • Bedroom 3: approx. 14.23 m² • Parental bathroom: approx. 6.42 m² • Second bathroom/shower: approx. 5.50 m² • Hall and night area: approx. 15.29 m² Basement - approx. 42.66 m² • Cellar: approx. 13.55 m² • Technical room: approx. 15.29 m² • Hall and passage: approx. 13.82 m² Equipment and highlights • Attractive location at the end of the row • Construction according to Minergie standard • Air-water heat pump • Low-temperature underfloor heating • Controlled double-flow ventilation • Photovoltaic system • Modern, equipped kitchen • Parquet in living areas and bedrooms • PVC-ALU windows, white inside and anthracite outside • Motorized slat blinds • Parental bedroom with private bathroom • Second bathroom for other bedrooms • Heated multipurpose room • Private terrace and garden • Two parking spaces available as an option Sales price CHF 1,050,000.-, excluding parking spacesTwo parking spaces are available as an option for CHF 20,000.- each.

  • Parking space
  • Tumble dryer
  • Washing machine
  • +3
1 / 12
7.5 rooms164m²CHF 1,090,000.–
Premium
1562 Corcelles-près-Payerne

Magnificent 7.5-room architect's villa with heated pool and jacuzzi, 5 minutes from Payerne

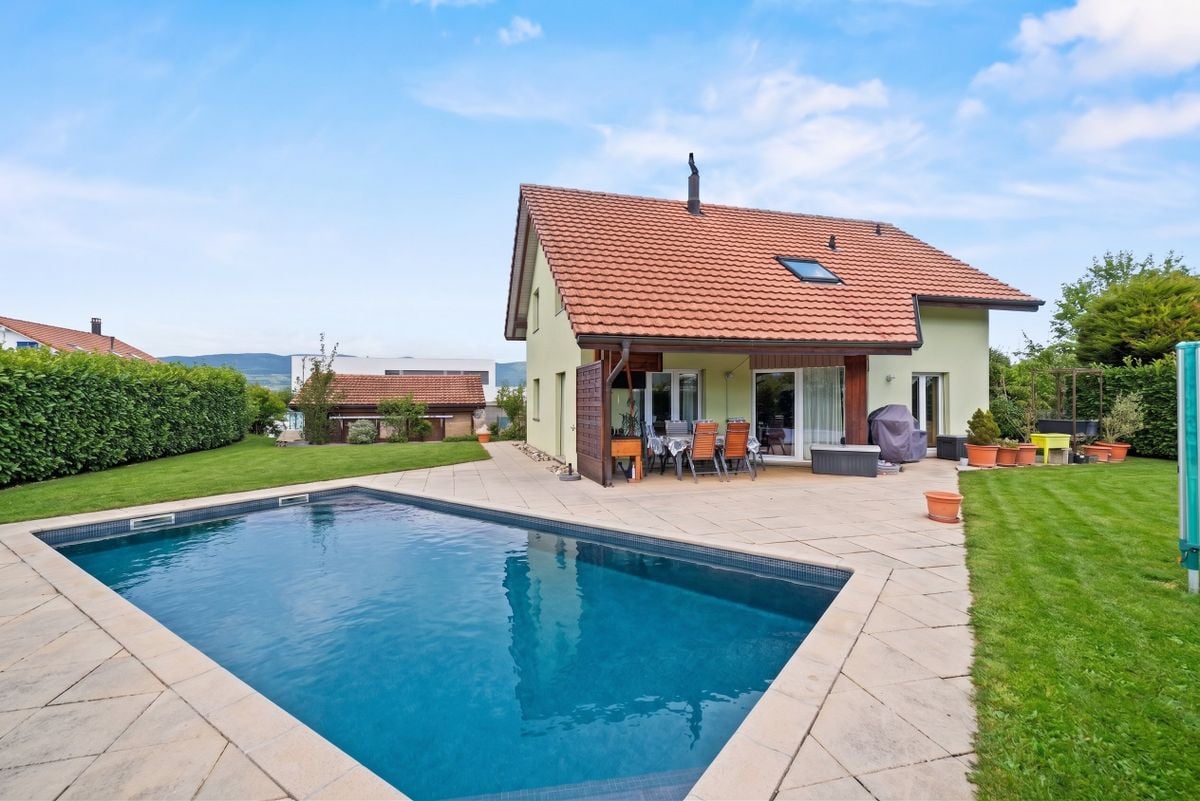
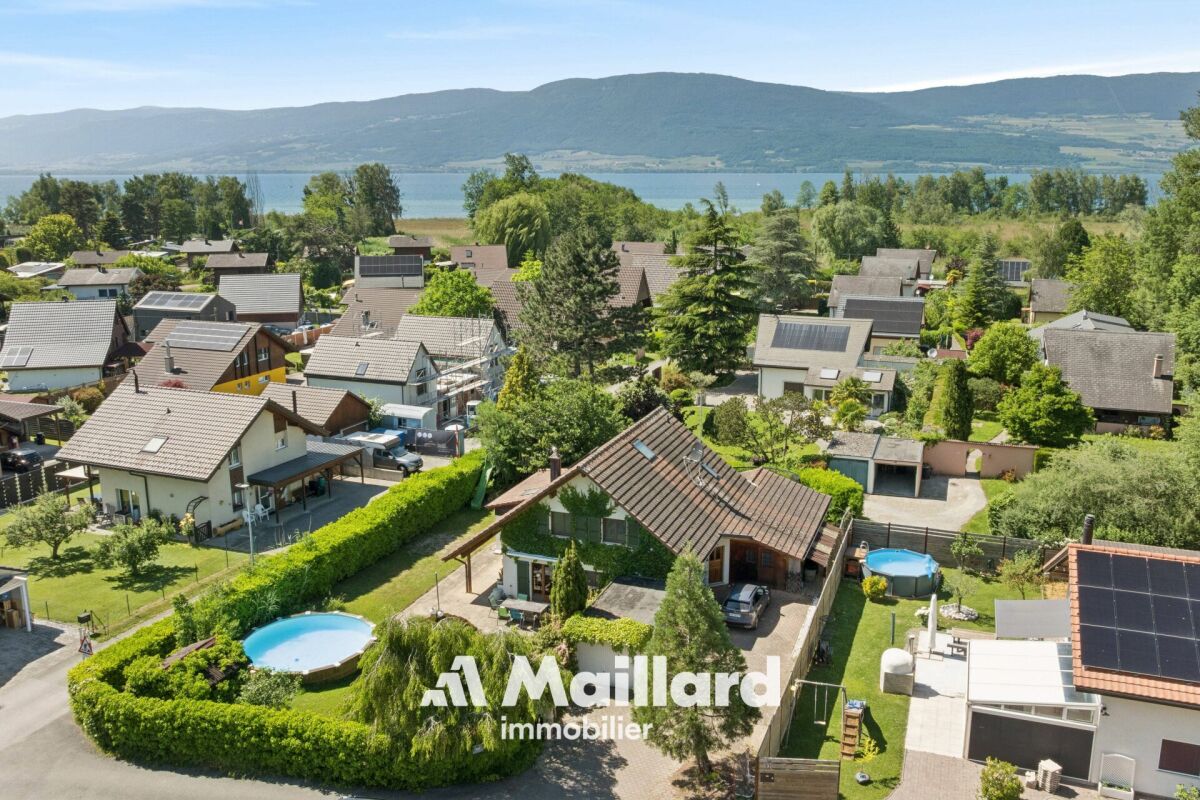
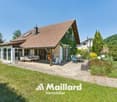
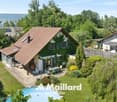
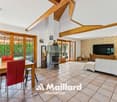
Magnificent 7.5-room architect's villa with heated pool and jacuzzi in Corcelles-près-Payerne Nestled in a peaceful neighborhood, just 5 minutes from Payerne, this superb semi-detached villa with 7.5 rooms combines architectural charm, modern comfort, and energy efficiency.Built in 1989 and renovated between 2021 and 2024, it offers 160 m² of living space spread over eight half-levels, combining charm, comfort, energy efficiency, and an idyllic outdoor space for the whole family. A unique and convivial architect's villa The villa offers a unique architecture and exceptional brightness thanks to large triple-glazed windows.Each space has been optimized to create a perfect balance between intimacy and conviviality and consists of: • 1 beautiful living room with a Swedish stove and numerous accesses to the terrace and garden. • 4 bright bedrooms, including a superb parental suite with private bathroom. • 1 ideal office for teleworking. • 1 versatile mezzanine that can be arranged as a play, reading, or relaxation area. • 2 modern bathrooms and 1 guest toilet. • 1 contemporary open kitchen with access to a balcony. Additionally, discover an idyllic outdoor space for unforgettable moments with a south-facing garden of approximately 200 m², featuring: • Heated pool with heat pump for swimming from April to October. • Jacuzzi corner for relaxation, even in winter. • Large paved terrace of 36 m², perfect for barbecue evenings. • Three balconies offering sun and brightness throughout the day. Finally, opt for energy efficiency and modern comfort thanks to: • Its photovoltaic panels • Its storage battery • Its electric vehicle charging station • Its underfloor heating system • Its water softener A private laundry room, a cellar, a double garage, and an external parking space complete this property.A true family cocoon where every detail has been thought out to combine elegance, comfort, and sustainability!For more information: Amélie Berger - 078 229 26 06

New building
1 / 5
  • Parking space
  • Balcony / Terrace
  • Pets allowed
  • +6
2.5 rooms72m²CHF 501,375.–
Premium
Route de Vesin 19, 1533 Ménières

Spacious 2,5-room ground-floor apartment with a loggia, private garden, vegetable garden, basement, and parking space.

Spacious 2.5-room ground-floor apartment with a loggia, private garden, vegetable garden, basement, and parking space. Le Verger - A lifestyle blending heritage and modernityIn Ménières (FR), Le Verger brings to life a residential complex of eight condominium units, created through the renovation of a historic building and the conversion of an old barn.Designed on a human scale, the project combines the charm of rural heritage with the comfort of contemporary architecture. The units, ranging from 2.5 to 4.5 rooms, offer bright and functional spaces, with a loggia or private garden depending on the unit type. All residents also have access to shared vegetable gardens, fostering a sense of community and enhancing quality of life.Located at 19 Route de Vésin, on the edge of the Verdières Woods, Le Verger blends harmoniously into the village fabric and helps enhance its built heritage.Apartments Designed for ComfortThe apartments feature open floor plans, abundant natural light, and a variety of orientations. Certain duplex layouts offer the comfort of a house while providing the benefits of condominium living.The architecture combines traditional materials with contemporary details to create a simple, elegant, and sustainable design.Amenities Designed for Everyday LifeThe project includes, in particular:Elevator accessible to people with limited mobilityCommunal laundry roomPrivate storage cellarsStroller storage roomBicycle parking spacesParkingCommunal gardens and vegetable patchesUnderfloor heating and domestic hot water will be provided by an air-to-water heat pump; the buildings will also feature photovoltaic solar panels.Unit 2: Spacious 2.5-room apartment located on the ground floor of the converted barn; it features a weighted living area of 72 m², with a 7 m² loggia balcony, a 100 m² private garden, and a 27 m² vegetable garden.Layout: entry hall with walk-in closet, spacious living-dining room with access to the private garden, fully equipped open kitchen (budget: CHF 25,000), 1 bedroom, bathroom with walk-in shower, sink, and toilet.Additional features: 4 m² basement100 m² private garden27 m² vegetable gardenAsking price: CHF 501'375Outdoor parking space: CHF 15'000 extraContact us today to schedule a tour and discover this exceptional property.Contact and information:Patrick Darbois079/ 688 91 42 / patrick@pdarboisimmobilier.chwww.darboisrealestate.ch

  • Parking space
  • Balcony / Terrace
  • Pets allowed
  • +6
Patrick Darbois

Patrick Darbois

CEO

Travel time
-
New building
1 / 5
  • Parking space
  • Balcony / Terrace
  • Pets allowed
  • +6
3.5 rooms81m²CHF 524,388.–
Premium
Route de Vesin 19, 1533 Ménières

Spacious 3.5-room ground-floor apartment with a loggia, private garden, vegetable garden, basement, and parking space.

Spacious 3.5-room ground-floor apartment with a loggia, private garden, vegetable garden, basement, and parking space. In Ménières (FR), Le Verger brings to life a residential complex of eight condominium units, created through the renovation of a historic building and the conversion of an old barn.Designed on a human scale, the project combines the charm of rural heritage with the comfort of contemporary architecture. The units, ranging from 2.5 to 4.5 rooms, offer bright and functional spaces, with a loggia or private garden depending on the layout. All residents also have access to shared vegetable gardens, fostering a sense of community and enhancing quality of life.Located at 19 Route de Vésin, on the edge of the Verdières Woods, Le Verger blends harmoniously into the village fabric and helps enhance its built heritage.Apartments Designed for ComfortThe apartments feature open floor plans, abundant natural light, and a variety of orientations. Certain duplex layouts offer the comfort of a house while providing the benefits of condominium living.The architecture combines traditional materials with contemporary details to create a simple, elegant, and sustainable design.Amenities Designed for Everyday LifeThe project includes, in particular:Elevator accessible to people with limited mobilityCommunal laundry roomPrivate storage cellarsStroller storage roomBicycle parking spacesParkingCommunal gardens and vegetable patchesUnderfloor heating and domestic hot water will be provided by an air-to-water heat pump; the buildings will also feature photovoltaic solar panels.Unit 1: Spacious 3.5-room apartment located on the ground floor of the converted barn; it features 69 m² of living space, complemented by a 10 m² loggia balcony, a 53 m² private garden, and a 25 m² vegetable garden.Layout: entry hall with walk-in closet, spacious living-dining room with access to the private garden, fully equipped open kitchen (budget: CHF 27,000), 2 bedrooms (one with garden access), bathroom with walk-in shower, sink, and toilet.Additional features: 4 m² basement53 m² private garden25 m² vegetable gardenAsking price: CHF 524,388Outdoor parking space: CHF 15,000 extraContact us today to schedule a tour and discover this exceptional property.Contact and information:Patrick Darbois079/ 688 91 42 / patrick@pdarboisimmobilier.chwww.darboisrealestate.chWould you like to list your property for sale?Contact us with no obligation, and we'll come meet with you to provide a free appraisal of your property!

  • Parking space
  • Balcony / Terrace
  • Pets allowed
  • +6
Patrick Darbois

Patrick Darbois

CEO

Travel time
-
New building
1 / 7
  • Parking space
  • Balcony / Terrace
  • View
4.5 rooms120m²CHF 1,050,000.–
Premium
A Chez-le-Bart, 2025 Chez-le-Bart

The Shores of Gorgier 9 contiguous villas by the water

Located in Chez-le-Bart, the Les Rives de Gorgier project benefits from a rare location, among the last plots of land directly on the shores of Lake Neuchâtel, in a preserved and privileged environment.The project consists of nine contiguous and contemporary villas distributed in three rows oriented southeast. Their sober and elegant architecture integrates harmoniously into the landscape thanks to purified lines and materials selected for their quality, durability, and comfort.Each villa opens generously towards the lake. The living room and open kitchen form a vast, bright space extended by a terrace and a private garden, offering a true continuity between interior and exterior. The ground floor also includes an entrance hall with integrated storage and a guest toilet.Upstairs, three spacious bedrooms and two bathrooms make up a comfortable sleeping area. The parental suites benefit from a direct view of the lake landscapes and their light variations throughout the day.Designed to last, the villas meet the most demanding energy standards, combining thermal comfort and controlled costs. A direct pedestrian path leads to the shores of the lake, suitable for swimming and walking.The project finally has 12 outdoor parking spaces, offered in addition to the sale price at a rate of CHF 25,000 per space, as well as 36 bicycle parking spaces, including 11 dedicated to electric bicycles, promoting soft mobility in everyday life.

  • Parking space
  • Balcony / Terrace
  • View
New building
1 / 7
  • Parking space
  • Balcony / Terrace
  • View
4.5 rooms126m²CHF 1,290,000.–
Premium
A Chez-le-Bart, 2025 Chez-le-Bart

The Shores of Gorgier 9 contiguous villas by the water

Located in Chez-le-Bart, the project Les Rives de Gorgier benefits from a rare location, among the last plots of land directly on the shores of Lake Neuchâtel, in a preserved and privileged environment.The project consists of nine contiguous and contemporary villas distributed in three rows oriented southeast. Their sober and elegant architecture integrates harmoniously into the landscape thanks to purified lines and materials selected for their quality, durability, and comfort.Each villa opens generously towards the lake. The living room and open kitchen form a vast, bright space extended by a terrace and a private garden, offering a true continuity between interior and exterior. The ground floor also includes an entrance hall with integrated storage and a guest toilet.Upstairs, three spacious bedrooms and two bathrooms make up a comfortable sleeping area. The parental suites benefit from a direct view of the lake landscapes and their light variations throughout the day.Designed to last, the villas meet the most demanding energy standards, combining thermal comfort and controlled costs. A direct pedestrian access leads to the shores of the lake, suitable for swimming and walking.The project finally has 12 outdoor parking spaces, offered in addition to the sale price at a rate of CHF 25,000 per space, as well as 36 bicycle parking spaces, including 11 dedicated to electric bicycles, promoting soft mobility in daily life.

  • Parking space
  • Balcony / Terrace
  • View
New building
1 / 7
  • Parking space
  • Balcony / Terrace
  • View
4.5 rooms126m²CHF 1,390,000.–
Premium
A Chez-le-Bart, 2025 Chez-le-Bart

The Shores of Gorgier 9 contiguous villas by the water

Located in Chez-le-Bart, the Les Rives de Gorgier project benefits from a rare location, among the last plots of land directly on the shores of Lake Neuchâtel, in a preserved and privileged environment.The project consists of nine contiguous and contemporary villas distributed in three rows oriented southeast. Their sober and elegant architecture integrates harmoniously into the landscape thanks to purified lines and materials selected for their quality, durability, and comfort.Each villa opens generously towards the lake. The living room and open kitchen form a vast, bright space extended by a terrace and a private garden, offering a true continuity between inside and outside. The ground floor also includes an entrance hall with integrated storage and a guest toilet.Upstairs, three spacious bedrooms and two bathrooms make up a comfortable night area. The parental suites benefit from a direct view of the lake landscapes and their light variations throughout the day.Designed to last, the villas meet the most demanding energy standards, combining thermal comfort and controlled costs. A direct pedestrian access leads to the shores of the lake, suitable for swimming and walking.The project finally has 12 outdoor parking spaces, offered in addition to the sale price at a rate of CHF 25,000 per space, as well as 36 bicycle parking spaces, including 11 dedicated to electric bicycles, promoting soft mobility in everyday life.

  • Parking space
  • Balcony / Terrace
  • View
New building
1 / 7
  • Parking space
  • Balcony / Terrace
  • View
4.5 rooms120m²CHF 1,200,000.–
Premium
A Chez-le-Bart, 2025 Chez-le-Bart

The Shores of Gorgier 9 contiguous villas by the water

Located in Chez-le-Bart, the Les Rives de Gorgier project benefits from a rare location, among the last plots of land directly on the shores of Lake Neuchâtel, in a preserved and privileged environment.The project consists of nine contiguous and contemporary villas distributed in three rows oriented southeast. Their sober and elegant architecture integrates harmoniously into the landscape thanks to purified lines and materials selected for their quality, durability, and comfort.Each villa opens generously towards the lake. The living room and open kitchen form a vast, bright space extended by a terrace and a private garden, offering a true continuity between interior and exterior. The ground floor also includes an entrance hall with integrated storage and a guest toilet.Upstairs, three spacious bedrooms and two bathrooms make up a comfortable sleeping area. The parental suites benefit from a direct view of the lake landscapes and their light variations throughout the day.Designed to last, the villas meet the most demanding energy standards, combining thermal comfort and controlled costs. A direct pedestrian access leads to the shores of the lake, suitable for swimming and walking.The project finally has 12 outdoor parking spaces, offered in addition to the sale price at a rate of CHF 25,000 per space, as well as 36 bicycle parking spaces, including 11 dedicated to electric bicycles, promoting soft mobility in everyday life.

  • Parking space
  • Balcony / Terrace
  • View
New building
1 / 7
  • Parking space
  • Balcony / Terrace
  • View
4.5 rooms124m²CHF 1,130,000.–
Premium
A Chez-le-Bart, 2025 Chez-le-Bart

The Shores of Gorgier 9 contiguous villas by the water

Located in Chez-le-Bart, the Les Rives de Gorgier project benefits from a rare location, among the last plots of land directly on the shores of Lake Neuchâtel, in a preserved and privileged environment.The project consists of nine contiguous and contemporary villas distributed in three rows oriented southeast. Their sober and elegant architecture integrates harmoniously into the landscape thanks to purified lines and materials selected for their quality, durability, and comfort.Each villa opens generously towards the lake. The living room and open kitchen form a vast, bright space extended by a terrace and a private garden, offering a true continuity between interior and exterior. The ground floor also includes an entrance hall with integrated storage and a guest toilet.Upstairs, three spacious bedrooms and two bathrooms make up a comfortable night area. The parental suites benefit from a direct view of the lake landscapes and their light variations throughout the day.Designed to last, the villas meet the most demanding energy standards, combining thermal comfort and controlled costs. A direct pedestrian access leads to the shores of the lake, ideal for swimming and walking.The project finally has 12 outdoor parking spaces, offered in addition to the sale price at a rate of CHF 25,000 per space, as well as 36 bicycle spaces, including 11 dedicated to electric bicycles, promoting soft mobility in daily life.

  • Parking space
  • Balcony / Terrace
  • View

Other interesting objects