1 result - Properties for sale with Balcony / Terrace: Frasses

1 / 5
5.5 rooms, 104m², CHF 695,000.–
Route Cantonale 37, 1483 Frasses

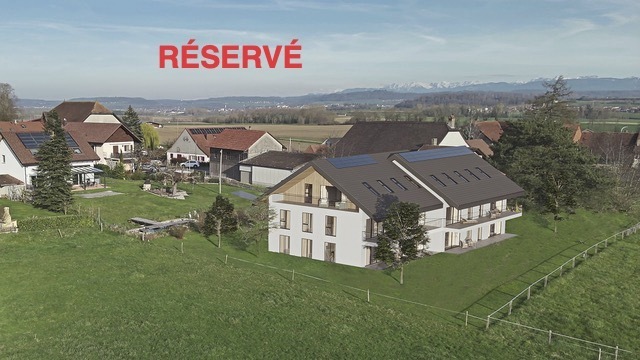
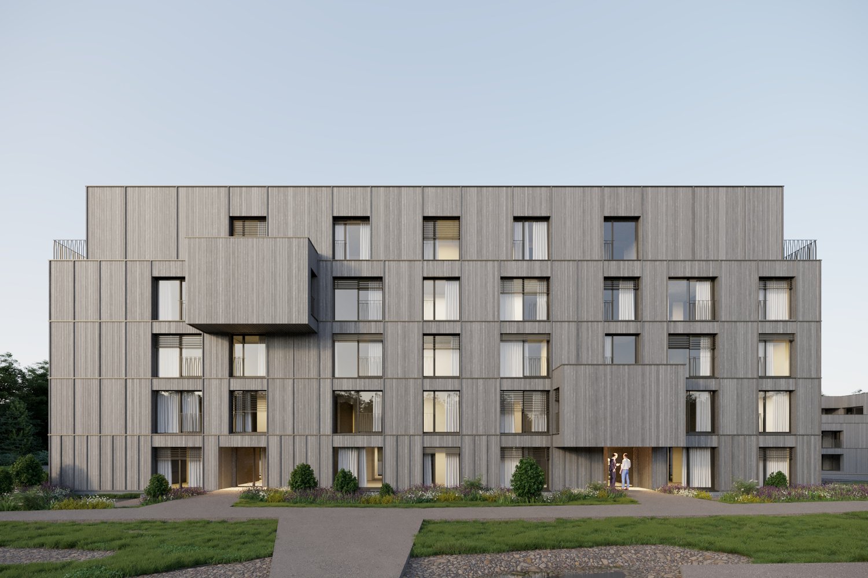
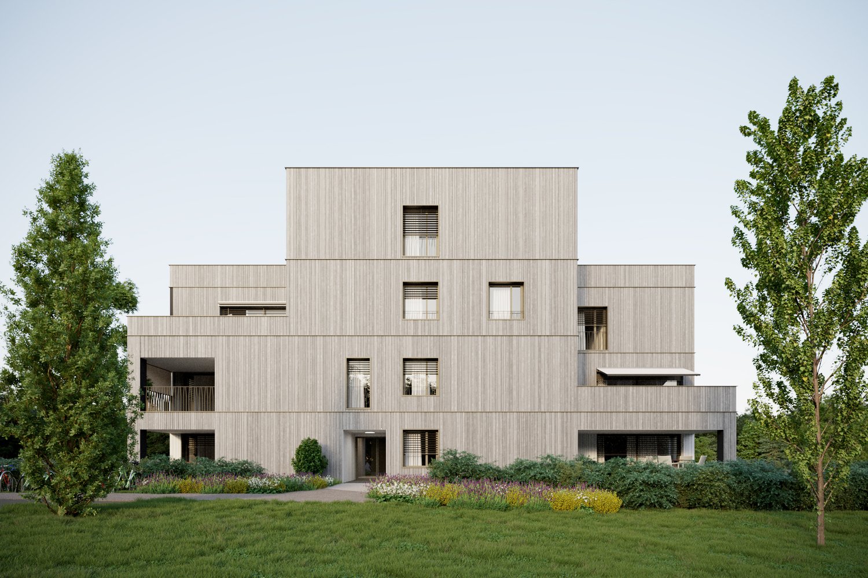
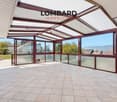
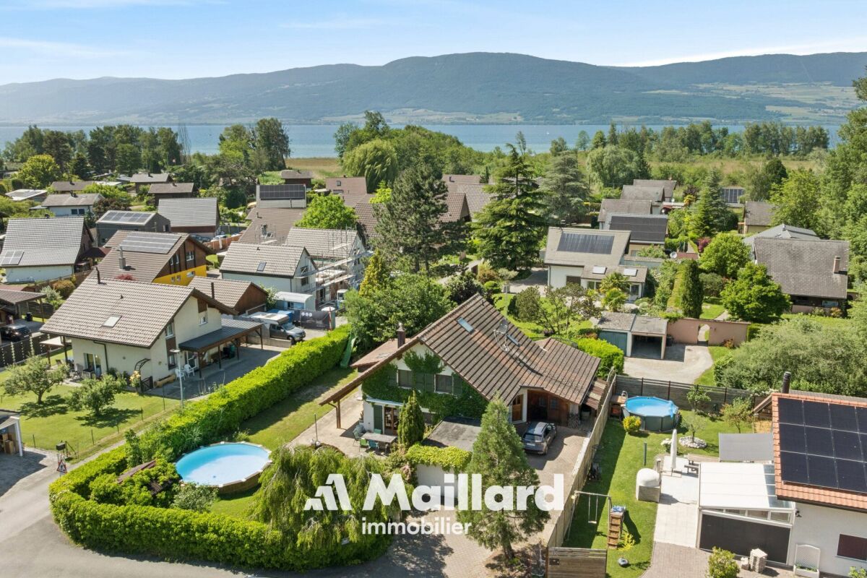
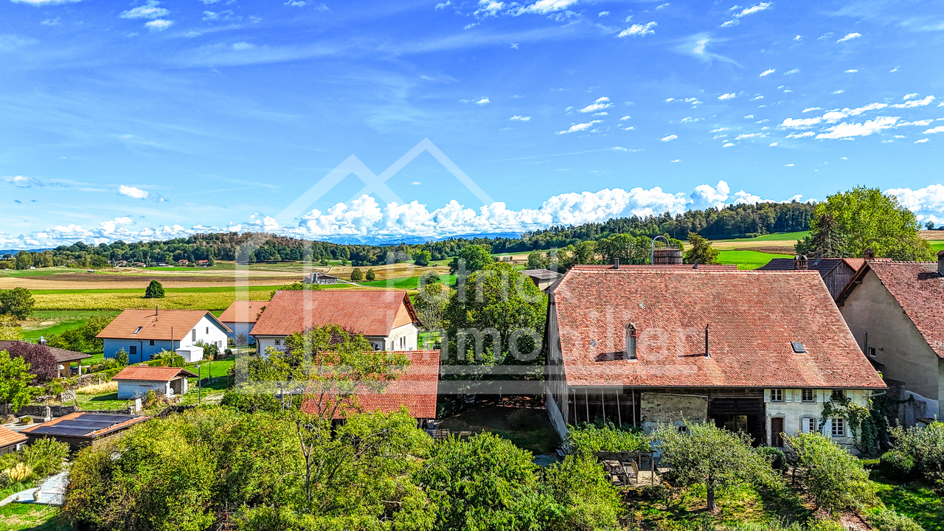
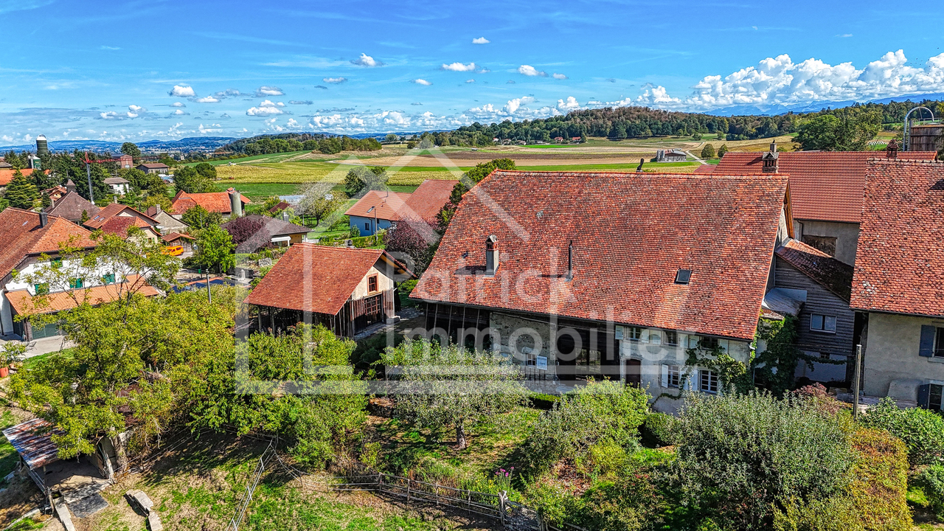
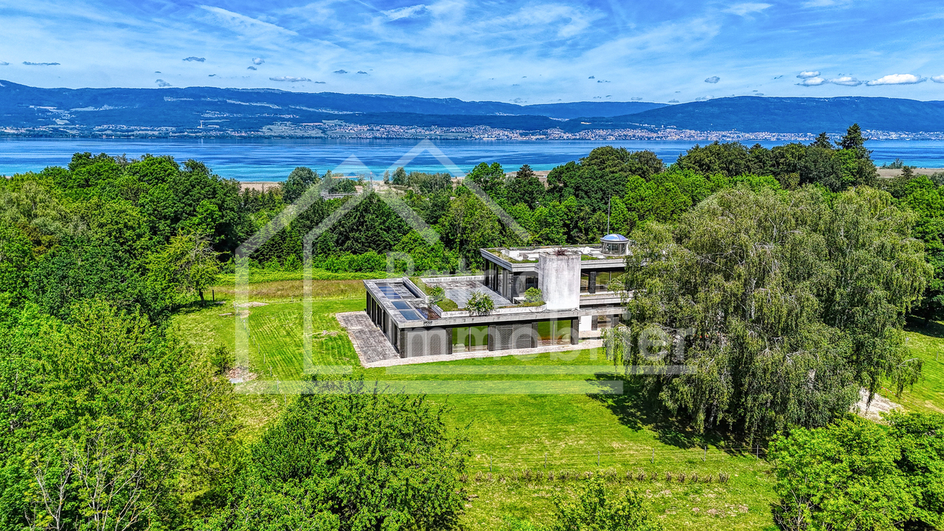
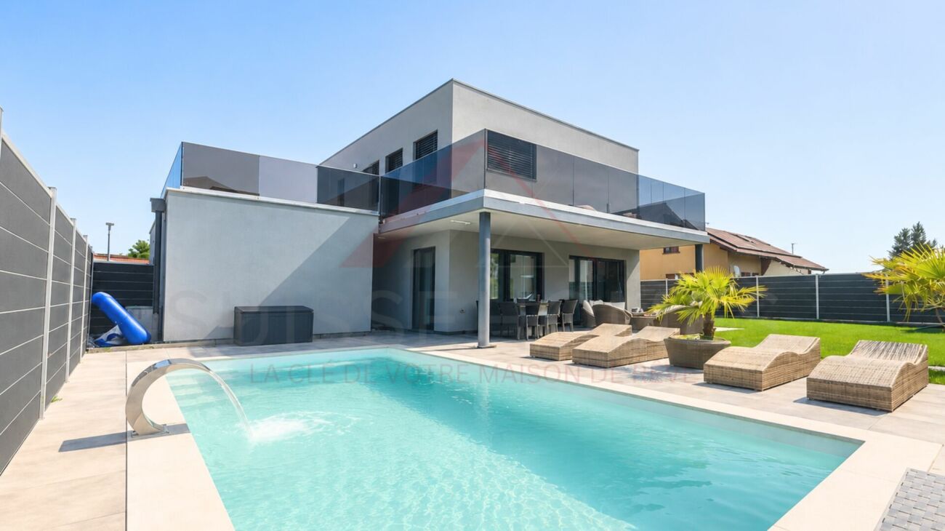
Estavayer / Frasses Magnificent 5.5 rooms in the attic Unobstructed view

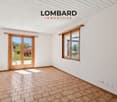
We have the pleasure of presenting to you, exclusively, this new project located in the village of Frasses (Les Montets/FR commune), just a few kilometers from Estavayer-le-Lac and 1 minute from the highway exit.The "Horizon 20.77" project consists of 10 apartments from 2.5 to 5.5 rooms and offers an exceptional setting in nature, in a field area with an unobstructed view of the Jura. The plot enjoys optimal sunlight.Delivery in spring 2027! Take advantage of historically low mortgage rates. Only 2 apartments available:Lot 1 - 4.5 rooms on the ground floor terrace + garden, living area 138 m2: CHF 775'000.-Lot 10 - 5.5 rooms in the attic + balcony, living area 113 m2: CHF 680'000.-The building is spread over 3 levels with an underground parking garage:Ground floor with 4 apartments (4.5 rooms, 2 x 3.5 rooms, 2.5 rooms)1st floor with 4 apartments (4.5 rooms, 2 x 3.5 rooms, 2.5 rooms)Attic with 2 apartments (5.5 rooms)Here is the layout of the 5.5-room apartment (Lot 9) with an area of 104 m2 in the attic with a 17 m2 balcony:- Entrance with cloakroom and 13 m2 with built-in wardrobes- Living room/kitchen 30 m2 with access to the balcony- Master bedroom 15 m2 with private bathroom with bathtub or shower/WC/sink 6 m2- 3 bedrooms à 12 m2- Bathroom with shower/WC/sink 5 m2This apartment also has a 3 m2 cellar and a parking space in the underground garage, not included in the sale price.HEATING - Air/water heat pump with underfloor heating- Solar panelsMISCELLANEOUS - All ground floor apartments have terrace doors with direct access to the terrace or garden. The apartments on the 1st floor have all terrace doors with protective railings.- Bicycle parking- Visitor parking spaces- Choice of finishes by the buyer. SURROUNDINGS- Highway and rest stop in immediate proximity with various shops/restaurants and gas station- Train station in Estavayer-le-Lac and Cugy- Bus stop in the villageThe village of Frasses is located 5 minutes from Estavayer-le-Lac, a small medieval town with charm on the shores of Lake Neuchâtel.Due to its geographical location, Frasses is close to major cities such as:- Yverdon-les-Bains in 20 minutes.- Fribourg in 30 minutes.- Lausanne in 40 minutes.- Bern in 40 minutes.- Neuchâtel in 40 minutes.SALES PRICELot 9 - 5.5 rooms in the attic: CHF 695'000.- + parking CHF 35'000.- = CHF 730'000.-Lot 1 - 4.5 rooms on the ground floor terrace + garden, living area 138 m2: CHF 775'000.-Lot 2 - 2.5 rooms on the ground floor terrace + garden, living area 66 m2: RESERVEDLot 3 - 3.5 rooms on the ground floor terrace + garden, living area 92 m2: SOLDLot 4 - 3.5 rooms on the ground floor terrace + garden, living area 105 m2: RESERVEDLot 5 - 4.5 rooms on the 1st floor + balcony, living area 107 m2: SOLDLot 6 - 2.5 rooms on the 1st floor + balcony, living area 60 m2: SOLDLot 7 - 3.5 rooms on the 1st floor + balcony, living area 85 m2: SOLDLot 8 - 3.5 rooms on the 1st floor + balcony, living area 88 m2: SOLDLot 9 - 5.5 rooms in the attic + balcony, living area 113 m2: RESERVEDLot 10 - 5.5 rooms in the attic + balcony, living area 113 m2: CHF 680'000.-Each apartment has a parking space in the underground garage, CHF 35'000.- in addition to the sales price.Do not hesitate to contact me for further information or a local visit at 079 899 72 38 and to consult my website www.nc-invest.immo.Jo Nesci


Travel time
-
More objects in your automatically expanded search area
20 results - Radius: + 10km
  • Bright, empty room with wooden flooring, white walls, and large sliding glass doors leading to a balcony. Minimalist design with recessed lighting and a small kitchen area visible in the background.
  • Bright, unfurnished living space with wooden flooring, large glass sliding doors leading to a balcony, and a modern kitchen area visible in the background.
  • Empty room with wooden flooring, large sliding glass door, and a window with black frame. The walls are painted white, and the ceiling has recessed lighting.
  • Modern kitchen with white cabinets, black countertops, stainless steel sink and faucet, built-in oven, and range hood. Mosaic tile backsplash and wooden flooring.
  • Modern kitchen with white cabinets, a black granite countertop island, and a stainless steel refrigerator. The floor features a mix of light wooden planks and dark stone tiles.
  • Modern kitchen with white cabinets, black countertop, and dark tiled floor. Features a sink, faucet, and large sliding glass doors leading to a balcony.
  • Modern bathroom with white tiles, a toilet, a sink with a cabinet, a bathtub, and a mirror above the sink. The room features a window with a blue frame and a dark grey tiled floor.
  • Modern bathroom with white tiles, a glass-enclosed shower, a white sink with a chrome faucet, a mirrored cabinet, and a toilet.
  • Modern balcony with tiled flooring, glass railing, and a view of greenery and a road.
  • Empty room with light wooden flooring and white walls, featuring a large window with black frame overlooking a rural landscape.
  • Empty room with light wooden flooring, white walls, and a sliding glass door leading to an outdoor area.
  • Empty room with wooden flooring, white walls, and a large glass door leading outside. No furniture or equipment is present.
  • Empty hallway with wooden flooring, white walls, and a small kitchen area visible on the right side.
  • Two-story modern house with white exterior, multiple windows, balconies, and a sloped roof.
  • Two-story house with white exterior, multiple windows, balconies, and a palm tree in front.
  • A paved driveway with two palm trees, a trailer, and a small shed in the background.
1 / 16
Bright, unfurnished living space with wooden flooring, large glass sliding doors leading to a balcony, and a modern kitchen area visible in the background.
Empty room with wooden flooring, large sliding glass door, and a window with black frame. The walls are painted white, and the ceiling has recessed lighting.
Modern kitchen with white cabinets, black countertops, stainless steel sink and faucet, built-in oven, and range hood. Mosaic tile backsplash and wooden flooring.
4.5 rooms, 94m², CHF 535,000.–
Premium
Route du Chêne 35, 1562 Corcelles-près-Payerne

Apartment 4.5 rooms in Corcelles-près-Payerne. Direct sale by the owner.

• Discover this modern 4.5-room apartment located on the 1st floor of a beautiful residence in Corcelles-près-Payerne. Built in 2014, this property offers a living area of 94 m² and a total floor area of 100.1 m², combining contemporary comfort and quality finishes. The apartment is distinguished by: • Bright and spacious rooms: Large living room with dining area and access to the balcony through a large sliding door, triple glazing (as for all other windows), providing exceptional brightness. • Three bedrooms, one of which has a beautiful built-in wardrobe. • Entrance hall with integrated wall units. • Open kitchen: With access to the balcony, fully equipped with white cabinets, two worktops, a stainless steel sink, a built-in oven, and a fridge and freezer. Tiled floor and wall covering with mosaic, adding a touch of elegance. • Balcony: A large, modern balcony with a tiled floor, ideal for enjoying optimal sunlight. • Well-appointed bathrooms: Two modern bathrooms with white tiles, one with a shower and the other with a bathtub, as well as a toilet and sink. • Spacious corridor: A practical passage with parquet flooring, like the rest of the apartment, facilitating movement within the apartment. • Two outdoor parking spaces in addition for 2 x 12'500.- The apartment benefits from beautiful assets, guaranteeing a serene living environment.Location and environment: Ideally located in Corcelles-près-Payerne, this apartment offers a pleasant and practical living environment. The Collège de Corcelles is accessible on foot in a few minutes, making it a perfect choice for families. The Corcelles-Sud stop is a 10-minute walk and the Corcelles-Nord train station is 12 minutes away, ensuring excellent connections to public transportation.Combining comfort, modernity, and brightness, this apartment represents a rare opportunity on the region's real estate market. Don't miss the chance to make this property your new home!

Travel time
-
New building
Patrick Darbois

Patrick Darbois

1 / 5
Patrick Darbois

Patrick Darbois

  • Parking space
  • Balcony / Terrace
  • Pets allowed
  • +6
2.5 rooms, 62m², CHF 419,050.–
Premium
Route de Vesin 19, 1533 Ménières

Bright 2.5-room apartment on the 1st floor with a loggia and a vegetable garden.

Bright 2,5-room apartment on the 1st floor with a 7 m² loggia, a 27 m² vegetable garden, a storage room, and a parking space Le Verger - A lifestyle blending heritage and modernityIn Ménières (FR), Le Verger brings to life a residential complex of eight condominium units, created through the renovation of a historic building and the conversion of an old barn.Designed on a human scale, the project combines the charm of rural heritage with the comfort of contemporary architecture. The apartments, ranging from 2.5 to 4.5 rooms, offer bright and functional spaces, with a loggia or private garden depending on the layout. All residents also have access to shared vegetable gardens, fostering a sense of community and enhancing quality of life.Located at 19 Route de Vésin, on the edge of the Verdières Woods, Le Verger blends harmoniously into the village fabric and helps enhance its built heritage.Apartments Designed for ComfortThe apartments feature open floor plans, abundant natural light, and a variety of orientations. Certain duplex layouts offer the comfort of a house while providing the benefits of condominium living.The architecture combines traditional materials with contemporary details to create a simple, elegant, and sustainable design.Amenities Designed for Everyday LifeThe project includes, in particular:Elevator accessible to people with limited mobilityCommunal laundry roomPrivate storage cellarsStroller storage roomBicycle parking spacesParkingCommunal gardens and vegetable patchesUnderfloor heating and domestic hot water will be provided by an air-to-water heat pump; the buildings will also feature photovoltaic solar panels.Unit 4: Spacious 2.5-room apartment located on the 1st floor of the converted barn; it offers a weighted living area of 62 m², including a 7 m² loggia balcony and a 27 m² vegetable garden.Layout: entry hall with walk-in closet, spacious living-dining room, fully equipped open kitchen (budget: CHF 25'000), 1 bedrooms, bathroom with walk-in shower, sink, and toilet.Additional features: 4 m² cellar27 m² vegetable gardenAsking price: CHF 419'050.-Outdoor parking space: CHF 15'000.- additionalDeferred payment with a 20% down payment.Link to the development's website:https://le-verger.darboisrealestate.ch/Contact us today to schedule a tour and discover this exceptional property.Contact and information:Patrick Darbois079/ 688 91 42 / patrick@pdarboisimmobilier.chwww.darboisrealestate.chAre you looking to sell your property?Contact us with no obligation, and we'll come meet with you to provide a free appraisal of your property!

  • Parking space
  • Balcony / Terrace
  • Pets allowed
  • +6
Travel time
-
New building
Patrick Darbois

Patrick Darbois

1 / 5
Patrick Darbois

Patrick Darbois

  • Parking space
  • Balcony / Terrace
  • Pets allowed
  • +6
3.5 rooms, 76m², CHF 489,938.–
Premium
Route de Vesin 19, 1533 Ménières

Bright 3.5-room apartment on the 1st floor with a loggia and a vegetable garden.

Bright 3.5-room apartment on the 1st floor with a 10 m² loggia, a 27 m² vegetable garden, a storage room, and a parking space Le Verger - A lifestyle blending heritage and modernityIn Ménières (FR), Le Verger brings to life a residential complex of eight condominium units, created through the renovation of a historic building and the conversion of an old barn.Designed on a human scale, the project combines the charm of rural heritage with the comfort of contemporary architecture. The apartments, ranging from 2.5 to 4.5 rooms, offer bright and functional spaces, with a loggia or private garden depending on the layout. All residents also have access to shared vegetable gardens, fostering a sense of community and enhancing quality of life.Located at 19 Route de Vésin, on the edge of the Verdières Woods, Le Verger blends harmoniously into the village fabric and helps enhance its built heritage.Apartments Designed for ComfortThe apartments feature open floor plans, abundant natural light, and a variety of orientations. Certain duplex layouts offer the comfort of a house while providing the benefits of condominium living.The architecture combines traditional materials with contemporary details to create a simple, elegant, and sustainable design.Amenities Designed for Everyday LifeThe project includes, in particular:Elevator accessible to people with limited mobilityCommunal laundry roomPrivate storage cellarsStroller storage roomBicycle parking spacesParkingCommunal gardens and vegetable patchesUnderfloor heating and domestic hot water will be provided by an air-to-water heat pump; the buildings will also feature photovoltaic solar panels.Unit 3: Spacious 3.5-room apartment located on the 1st floor of the converted barn; it offers a weighted living area of 76 m², including a 10 m² loggia balcony and a 27 m² vegetable garden.Layout: entry hall with walk-in closet, spacious living-dining room, fully equipped open kitchen (budget: CHF 27,000), 2 bedrooms (one with a walk-in closet), bathroom with walk-in shower, sink, and toilet.Additional features: 4 m² cellar27 m² vegetable gardenAsking price: CHF 489'938Outdoor parking space: CHF 15'000 additionalDeferred payment with a 20% down payment.Link to the development's website:https://le-verger.darboisrealestate.ch/Contact us today to schedule a tour and discover this exceptional property.Contact and information:Patrick Darbois079/ 688 91 42 / patrick@pdarboisimmobilier.chwww.darboisrealestate.chAre you looking to sell your property?Contact us with no obligation, and we'll come meet with you to provide a free appraisal of your property!

  • Parking space
  • Balcony / Terrace
  • Pets allowed
  • +6
Travel time
-
1 / 9
  • Parking space
  • Balcony / Terrace
  • Quiet neighborhood
5 rooms, 123m², CHF 1,030,000.–
Top
La Léchère 24, 1483 Vesin

Magnificent new 5-room villa

Last opportunity to seize!Villa B is the last villa still available in this exclusive promotion of four villas. Nestled in a quiet and pleasant residential environment, it benefits from a privileged location, just a few minutes from Estavayer-le-Lac and all amenities.Each villa benefits from a contemporary design with bright and well-arranged spaces. The houses are fully excavated and offer generous storage spaces in the basement.Construction work has already begun and delivery is scheduled for the end of 2027.Villa B is composed as follows:Ground floor: • Entrance hall with wall cupboard • Spacious living and dining room with direct access to the terrace and garden • Open, fully equipped kitchen • Storage room • Guest toilet First floor: • Parental bedroom with private bathroom • Two beautiful rooms of 12 m2 • Additional bathroom with Italian shower Basement: • Large cellar of 21 m2 • Laundry room • Technical room • Additional storage spaces Outside, the villa has a covered parking space for one car as well as an external parking space.Heating is provided by a geothermal heat pump with underfloor heating and photovoltaic panels.All finishes are left to the choice of the buyers.Do not wait any longer and contact us now at 026 663 14 70 to arrange an appointment.--------------------------------------------------------------The commune of Vesin, located in the district of Broye in the canton of Fribourg, is a charming village with a human scale, offering a peaceful and green living environment. Nestled between agriculture and major communication axes, it seduces with its authenticity and quality of life.Surrounded by agricultural landscapes and preserved nature, Vesin benefits from a calm and convivial environment, ideal for families as well as for people seeking tranquility near urban centers.Thanks to its privileged location, the commune allows quick access to the towns of Estavayer-le-Lac, Payerne, and Fribourg. The access to the A1 motorway is just a few minutes away, facilitating travel to Lausanne, Bern, or Yverdon-les-Bains.The region also offers numerous leisure and relaxation opportunities, between walks on foot or by bike, outdoor activities, and the discovery of the shores of Lake Neuchâtel nearby.Vesin thus combines the charm of country life with the advantages of excellent accessibility and nearby regional amenities.

  • Parking space
  • Balcony / Terrace
  • Quiet neighborhood
Travel time
-
1 / 6
  • Parking space
  • Balcony / Terrace
  • Garage
  • +1
2.5 rooms, 58m², CHF 480,000.–
Top
Rue de la Vignette 19, 1530 Payerne

2.5-room apartment on the 2nd floor

For sale in Payerne, close to all amenities: new 2.5-room apartment on the 2nd floor in a modern building with elevator.Discover the new Le Corrençon promotion, this real estate project is ideally located in Payerne, in the immediate vicinity of the CFF train station, the city center, and only 200 meters from the Gymnase intercantonal de la Broye. A strategic and sought-after location, perfect for families, students, commuters, and investors.Characteristics of this apartment (G-21): • 2.5-room apartment with 58 m2 of living space • Fully equipped kitchen (V-ZUG) • Space for washing columns in the apartment • Storage closets at the entrance of the apartment • High-quality materials and equipment (motorized blinds, triple glazing, fabric blinds, ambient thermostat, etc.) • 11 m2 terrace • Underground parking, bike room, and private cellar • Eco-friendly heating with free-cooling and photovoltaic panels The building permit has been issued and construction has begun. Delivery is scheduled for summer 2027.All finishing choices are left to the buyers.Do not hesitate to contact us at 026 663 14 70 or by email: ventes@lombard-immobilier.ch to obtain more information about this project.---------------------------------------------------------------------Payerne is a charming town in the Broye region, famous for its historic abbey, old town, and proximity to the magnificent Lake Neuchâtel.It has an old town with historic buildings, some of which date back to the Middle Ages. You can also find other interesting buildings such as the St. Peter's Church.Payerne is the economic engine of the region with the presence of companies in the fields of technology, computer science, and logistics. You will also find all amenities (Coop, Migros, CFF station, banks, medical services, etc.).Payerne has a complete school circle. It is possible to complete all primary, secondary, and gymnasial studies.The town is close to Lake Neuchâtel, the largest lake entirely located in Switzerland, and offers beautiful leisure and water sports opportunities. The surrounding region also offers many hiking trails and bike paths to enjoy nature.Payerne is 30 minutes from Fribourg, 25 minutes from Murten, and only 10 minutes from Estavayer. Additionally, residents can reach the A1 highway in about 5 minutes by car from the city center.

  • Parking space
  • Balcony / Terrace
  • Garage
  • +1
Travel time
-
Patrick Darbois

Patrick Darbois

1 / 21
Patrick Darbois

Patrick Darbois

  • Parking space
  • Balcony / Terrace
  • Pets allowed
  • +6
4.5 rooms, 92m², CHF 710,000.–
Top
Rue de la Bergerie, 1530 Payerne

4.5-room apartment in like-new condition - built in 2023 - 2 parking spaces.

4.5-room apartment in like-new condition - built in 2023 - 2 parking spaces. 4.5-room apartment in like-new condition - built in 2023 - 2 parking spaces.Discover this superb 4.5-room apartment, located on the 1st floor of a recently built condominium completed in 2023, accessible by elevator and adapted for people with limited mobility.With a living area of 92.10 m², complemented by an approximately 9 m² east-facing balcony, this apartment charms with its spacious layout, abundant natural light, and high-quality finishes.Purchased off-plan by its current owners, it has benefited from numerous upgrades and improvements, which now give it a level of finish superior to the development's original standard. The entire unit is perfectly maintained and is in near-new condition.A Modern and Inviting Living SpaceThe heart of the apartment consists of a spacious living-dining room, which opens widely onto the balcony, and a contemporary kitchen that is seamlessly integrated into the living area.The kitchen is fully equipped with an induction cooktop, a built-in oven at eye level, a dishwasher, a refrigerator, a freezer with drawers, granite countertops, and ample storage space.The tile floors with a wood-grain finish add warmth and elegance while offering the benefits of a particularly low-maintenance surface.The sleeping area includes three beautiful bedrooms, providing ample space to comfortably accommodate a family, as well as the option to set up a guest room or an office.The bathroom features a large walk-in shower, a vanity unit, and a toilet. The layout allows for the possibility of replacing the shower with a bathtub, if desired.A separate guest restroom, equipped with connections for a washer and dryer, thoughtfully completes the layout.New Construction and Reasonable Maintenance FeesBuilt in 2023, the building meets contemporary energy standards and features underfloor heating, as well as solar thermal and photovoltaic panels.The double-glazed PVC windows are equipped with manual blinds and mosquito screens.The homeowners' association fees are particularly reasonable for a new building, at approximately CHF 300.- per month, including the renovation fund.A private storage unit of approximately 9 m² with an electrical outlet provides much-appreciated additional storage space.Finally, a particularly sought-after feature: the apartment comes with two parking spaces in the underground garage, one of which is equipped with an electric charging station.A move-in-ready apartment combining modern comfort, excellent build quality, low maintenance fees, and a particularly comprehensive range of amenities. An ideal opportunity for buyers seeking the benefits of a new home without having to wait for a new development to be built.Sale price: CHF 710,000.-2 parking spaces in the underground garage: CHF 70,000.-Total sale price: CHF 780,000.-Availability to be arrangedContact us today to schedule a tour and discover this exceptional property.Contact and information:Patrick Darbois079/ 688 91 42 / patrick@pdarboisimmobilier.chwww.darboisrealestate.ch

  • Parking space
  • Balcony / Terrace
  • Pets allowed
  • +6
Travel time
-
1 / 10
  • Parking space
  • Balcony / Terrace
  • Garage
  • +2
5.5 rooms, 175m², CHF 1,230,000.–
Top
1468 Cheyres

Spacious individual villa with 5.5 rooms

Located in the center of the charming village of Cheyres, discover this individual villa with 5.5 rooms and 175 m2 of living space, offering a view of Lake Neuchâtel.Upper ground floor: • Large heated veranda of 32 m2 • Closed and equipped kitchen of 23 m2 • 1 living/dining room • 2 beautiful bedrooms • 1 office • 1 modern bathroom with Italian shower, double sink and toilet Lower ground floor: • 1 entrance hall with storage closets • 2 beautiful bedrooms of 15 and 13 m2 • 1 bathroom with bathtub, sink and toilet • 2 storage rooms • 1 workshop • 1 technical room / laundry room Outside, the villa benefits from a beautiful plot with a lake view, a spacious terrace of 45 m² and a vegetable garden.A large garage of 25 m² as well as two outdoor parking spaces complete this property perfectly.On a technical level: underfloor heating, insect screens, central vacuum cleaner, etc...An ideal property for a family looking for space, tranquility and a beautiful lake view, just a few minutes from the amenities and shores of Cheyres.Do not hesitate to contact us at 026 663 14 70 or by email: ventes@lombard-immobilier.ch.-----------------------------------------------------------------Cheyres is a village located on the shores of Lake Neuchâtel, with a population of 2,500 inhabitants. It is located in the heart of the Grande Cariçaie nature reserve, offering a preserved natural environment.The village is renowned for its favorable microclimate and is famous for its vineyard, which extends over more than 14 hectares. It also has a beautiful marina and an attractive tourist beach.Cheyres also offers bike rides on several kilometers in the nature of the Grande Cariçaie nature reserve and many events.Children can follow their entire educational path, from kindergarten to primary school, within the commune. The secondary schools are located in Estavayer-le-Lac. Additionally, Cheyres-Châbles benefits from a good rail connection thanks to its CFF station. The A1 motorway allows you to reach Lausanne and Bern in 45 minutes.

  • Parking space
  • Balcony / Terrace
  • Garage
  • +2
1 / 13
5.5 rooms, 170m², CHF 1,290,000.–
Top
1527 Villeneuve FR

Contemporary individual villa with unobstructed view in Villeneuve (FR)

On a 713 m² plot, this 2016 individual villa of 170 m² habitable, 290 m² useful, offers with a living room with open kitchen of more than 55 m², three bedrooms with each one a dressing room and a private bathroom, a bedroom on the ground floor, a generous outdoor space composed of a garden, a large terrace and a covered terrace. This property without opposite benefits from an unobstructed view and a very good sunshine.15 minutes from the highwayYear of construction: 2016Habitable surface: 170 m²Useful surface: 290 m²Plot surface: 713 m²Volume: 1'289 m Floor heating/pump heating air-waterPhotovoltaic panels Complete excavationDouble glazed PVC windows and doorsSpacious living room with open kitchen of more than 55 m²Three bedrooms of 22 m², 23 m² and 28 m² with each one a dressing room and a private bathroomA bedroom of 11 m²4 bathrooms (3 private and 1 on the ground floor)Heated room of 22 m²Laundry roomTwo covered balconiesTwo terraces including one coveredNice flat gardenDouble coverParking spacesChildren's playground and primary school at 5 minutesBus stop at 2 minutes on footShops at 5 minutes (Granges-près-Marnand)CO in EstavayerAvailability to be agreedACCESSRoad to Bern at 3 minutesHighway at 15 minutesYverdon at 25 minutesFribourg at 30 minutesLausanne at 30-35 minutesSHOPSShops at 5 minutesTRANSPORTBus stop and school bus at 2 minutes on footGROUND FLOORThe ground floor is arranged around a large living room of more than 55 m² with open kitchen and plenty of light, giving directly onto the covered terrace, an office of 11 m², a bathroom and a storage roomUPSTAIRSThe upstairs welcomes three bedrooms of 22 m², 23 m² and 28 m² with each one a dressing room and a private bathroom as well as two balconiesBASEMENTThe basement has a heated room of 22 m², ideal for a leisure or storage space, as well as a workshop, a laundry room, a cellar and a technical roomOUTDOOR ARRANGEMENTSTree garden, large terrace, covered terrace and garden shed

1 / 13
  • Parking space
  • Balcony / Terrace
  • Elevator
  • +1
2.5 rooms, 57m², CHF 440,000.–
Route des Baudèzes 37, 1541 Bussy FR

Apartment on the top floor with terrace and attic

2.5-room apartment in the atticDon't miss this rare opportunity to invest in a new, high-quality home in Bussy, in an ideal residence for families and anyone looking for a peaceful living environment.The "Les Baudèzes" promotion integrates into a calm and privileged environment, between forest, fields, and residential area, offering a privileged living environment to enjoy nature on a daily basis.This project consists of three residential buildings with 10, 6, and 4 apartments. This apartment benefits from an excellent southwest orientation, providing generous lighting throughout the day.To ensure optimal comfort, this apartment is equipped with a free cooling system, a modern technology that allows for natural cooling of the rooms during periods of high heat. Given the increasingly hot summers, this equipment is a real advantage, providing a comfortable living environment while enhancing the value of your property in the long term.This promotion offers apartments ranging from 1.5 to 4.5 rooms, all with a private outdoor space.COMPOSITION OF LOT B.41 entrance hall with storage closet1 bathroom1 bedroomAn open kitchen with a pleasant living roomAn atticA terraceIn the basement, a cellar completes this property.You will have the opportunity to choose the materials and finishes of your future apartment, allowing you to create a space that suits you.Orientation: SouthwestPARKING:Underground parking space: CHF 30,000.- per space, in addition to the sale priceFor more information or to visit the site, I am at your disposal. Do not hesitate to contact me at 078 640 44 29, I will be happy to provide you with more information.!!! Find all our properties on www.amma.immo !!!

  • Parking space
  • Balcony / Terrace
  • Elevator
  • +1
Travel time
-
1 / 13
  • Parking space
  • Balcony / Terrace
  • Elevator
  • +1
3.5 rooms, 90m², CHF 675,000.–
Route des Baudèzes 35, 1541 Bussy FR

Pleasant top-floor apartment with attic and terrace

Apartment with 3.5 rooms and atticDon't miss this rare opportunity to invest in a new, high-quality apartment in Bussy, in an ideal residence for families and anyone looking for a peaceful living environment.The "Les Baudèzes" development is integrated into a calm and privileged environment, between forest, fields, and residential area, offering a privileged living environment to enjoy nature daily.To ensure optimal comfort, this apartment is equipped with a free cooling system, a modern technology that allows natural cooling of the rooms during hot periods. Given the increasingly hot summers, this equipment is a real advantage, providing a comfortable living environment that will enhance your property in the long term.The development consists of three residential buildings with 10, 6, and 4 apartments, offering a wide range of apartments from 1.5 to 4.5 rooms, each with a private outdoor space to fully enjoy the surroundings.COMPOSITION OF LOT C.6Attic:1 entrance hall2 bedrooms1 bathroom1 guest toilet1 open kitchen to the living room1 terraceAttic space:1 galleryIn the basement, a cellar completes this property.You will have the opportunity to choose the materials and finishes of your future apartment, allowing you to create a space that suits you.Orientation: NortheastPARKING:Underground parking space: CHF 30,000.-/space, in addition to the sale priceFor more information or to visit the site, I am at your disposal. Do not hesitate to contact me at 078 640 44 29, I will be happy to advise you.!!! Find all our properties on www.amma.immo !!!Budgets 3.5 rooms:Kitchen:CHF 18,500.- incl. VATSanitary:CHF 14,500.- incl. VATFloors:Tiles: CHF 60.-/m² incl. VATParquet: CHF 60.-/m² incl. VAT

  • Parking space
  • Balcony / Terrace
  • Elevator
  • +1
Travel time
-
Carole Javet

Carole Javet

1 / 14
Carole Javet

Carole Javet

  • Balcony / Terrace
  • Child-friendly
  • Quiet neighborhood
6.5 rooms, 240m², CHF 1,980,000.–
1523 Granges-près-Marnand

Exceptional individual villa with 180° view of the Broye plain

Located in a small, particularly quiet residential area, in a dominant position, this superb architect-designed villa offers a panoramic view of 180° over the entire Broye plain.Here, you can enjoy a peaceful and green environment while being perfectly connected to the main urban centers: 10 minutes from Payerne, 30 minutes from Fribourg, and 40 minutes from Lausanne. The village also has all the essential amenities, including schools, shops, and a train station with a direct link to Lausanne.Remarkable volumes and luminous architectureWith 1,606 m³ of volume and nearly 290 m² of total living space, this property impresses with the generosity of its spaces.The heart of the house is a magnificent living area exposed to the southwest, bathed in light thanks to large openings offering an exceptional view of the Broye plain. The living room benefits from a ceiling height of 5 meters, further enhancing the sense of space.The house currently offers 4 bedrooms and 3 bathrooms, including a 32 m² bedroom with an immense dressing room and another with its own en-suite bathroom with an Italian-style shower.The 75 m² mezzanine constitutes an exceptional and versatile space, ideal for an office, a library, a playroom, or a family area. The possibilities for layout are numerous.Impeccable maintenance and high-quality servicesThe property stands out for its excellent state of maintenance. Since its construction, it has been the subject of constant care, and its facilities have benefited from regular revisions.The overall aesthetic favors a sober and timeless elegance, associated with superior quality materials and finishes.The house has been entirely repainted in 2025. Integrated cabinets and a custom-made library have also been recently realized.In terms of energy, the property boasts a global energy efficiency rating of level A, thanks to excellent insulation, a heat pump with geothermal probes, photovoltaic panels, and thermal solar panels. A particularly interesting combination for a house of this size.Exterior spaces worthy of the propertyThe large west-facing terrace becomes a true living space in fine weather. It is equipped with a bioclimatic pergola with adjustable slats and motorized awnings on three sides, allowing it to be enjoyed in all weather conditions.The carefully laid out and planted garden offers an intimate and serene atmosphere, with a splendid weeping willow and a small pond.The property is completed by a double garage with motorized doors and pre-installation for an electric charging point, a carport, numerous outdoor parking spaces, as well as a workshop of around 18 m² and a garden shed.In summaryPanoramic view, generous volumes, high-end services, excellent energy efficiency, and a privileged location: this villa brings together the qualities sought after in a high-standard family residence, in an environment where calm and accessibility are perfectly combined.

  • Balcony / Terrace
  • Child-friendly
  • Quiet neighborhood
Michael Jaques

Michael Jaques

1 / 14
Michael Jaques

Michael Jaques

  • Balcony / Terrace
  • Garage
  • Child-friendly
  • +1
5.5 rooms, 220m², CHF 1,450,000.–
1468 Cheyres

Cheyres - Individual villa with 5.5 rooms, 300 m from the lake

Just 300 m from the lake, a 5.5-room villa with a heated veranda of 40 m², swimming pool, jacuzzi and tree-lined garden. Located in a quiet and green environment, just a few steps from the shores of Lake Neuchâtel, this individual villa offers a particularly pleasant living space to fully enjoy the region and outdoor areas. Spread over two levels, the house offers a comfortable living area and a functional layout. On the ground floor, the living area benefits from numerous openings and extends into a large heated veranda of approximately 40 m², as well as a terrace. A bedroom and a shower room complete this level. On the upper floor, the sleeping area includes 3 bedrooms, an open gallery and a bathroom. A storage room and an attic provide additional storage spaces. The garden, beautifully tree-lined, constitutes a real extension of the living areas. Two terraces allow you to enjoy different orientations throughout the day. A semi-inground pool, a jacuzzi and a treehouse complete this pleasant outdoor space. A large, independent room, currently used as a storage room, could also be converted into a workshop, depending on needs and subject to the necessary permits. An adjacent cellar completes this space. In terms of parking, a garage/box and a large entrance area allow for the parking of several vehicles, up to 5 to 7 cars. The house has, among other things, a heat pump with geothermal energy, double glazing with mosquito nets, a stone fireplace and a central vacuum cleaner. The highlights • About 300 m from Lake Neuchâtel • Individual villa with 5.5 rooms • Large heated veranda of approximately 40 m² • Garage/box • Independent room that can be used as a workshop • Tree-lined garden • 2 terraces • Semi-inground pool • Jacuzzi Additional information • Heat pump (geothermal) - 1996 • Double glazing with mosquito nets • Veranda of 40m² (heated) • Stone fireplace • Central vacuum cleaner

  • Balcony / Terrace
  • Garage
  • Child-friendly
  • +1
1 / 12
  • Parking space
  • Balcony / Terrace
  • Elevator
  • +1
3.5 rooms, 90m², CHF 685,000.–
Route des Baudèzes 35, 1541 Bussy FR

Bright apartment with terrace and attic

3.5-room apartment with atticDon't miss this rare opportunity to invest in a new, high-quality apartment in Bussy, in an ideal residence for families and anyone looking for a peaceful living environment.The "Les Baudèzes" promotion integrates into a quiet and privileged environment, between forest, fields, and residential area, offering a privileged living environment to enjoy nature every day.This project consists of three residential buildings with 10, 6, and 4 apartments. This apartment benefits from an excellent southwest orientation, providing generous lighting throughout the day.To ensure optimal comfort, this apartment is equipped with a free cooling system, a modern technology that allows natural cooling of the rooms during hot periods. Given the increasingly hot summers, this equipment is a real advantage, providing a comfortable living environment and enhancing the value of the property in the long term.This promotion offers apartments ranging from 1.5 to 4.5 rooms, all with a private outdoor space.COMPOSITION OF LOT C.5Attic:1 entrance hall with storage closet2 bedrooms1 bathroom1 guest toilet1 open kitchen with pleasant living room1 terraceAttic space:1 gallery1 storage roomIn the basement, a cellar completes this property.You will have the opportunity to choose the materials and finishes of your future apartment, allowing you to create a space that suits you.Orientation: SouthwestPARKING:Underground parking space: CHF 30,000.-/space, in addition to the sale priceFor more information or to visit the site, I am at your disposal. Do not hesitate to contact me at 078 640 44 29, I will be happy to advise you.!!! Find all our properties on www.amma.immo !!!Budgets 3.5 rooms:Kitchen:CHF 18,500.- incl. VATSanitary:CHF 14,500.- incl. VATFloors:Tiles: CHF 60.-/m² incl. VATParquet: CHF 60.-/m² incl. VAT

  • Parking space
  • Balcony / Terrace
  • Elevator
  • +1
Travel time
-
Patrick Krolik

Patrick Krolik

1 / 13
Patrick Krolik

Patrick Krolik

  • Balcony / Terrace
  • Garage
  • View
  • +1
5 rooms, 190m², CHF 1,290,000.–
Au Village 46, 1483 Vesin

Ferme de caractère avec dépendance sur 1'623 m² à Vesin

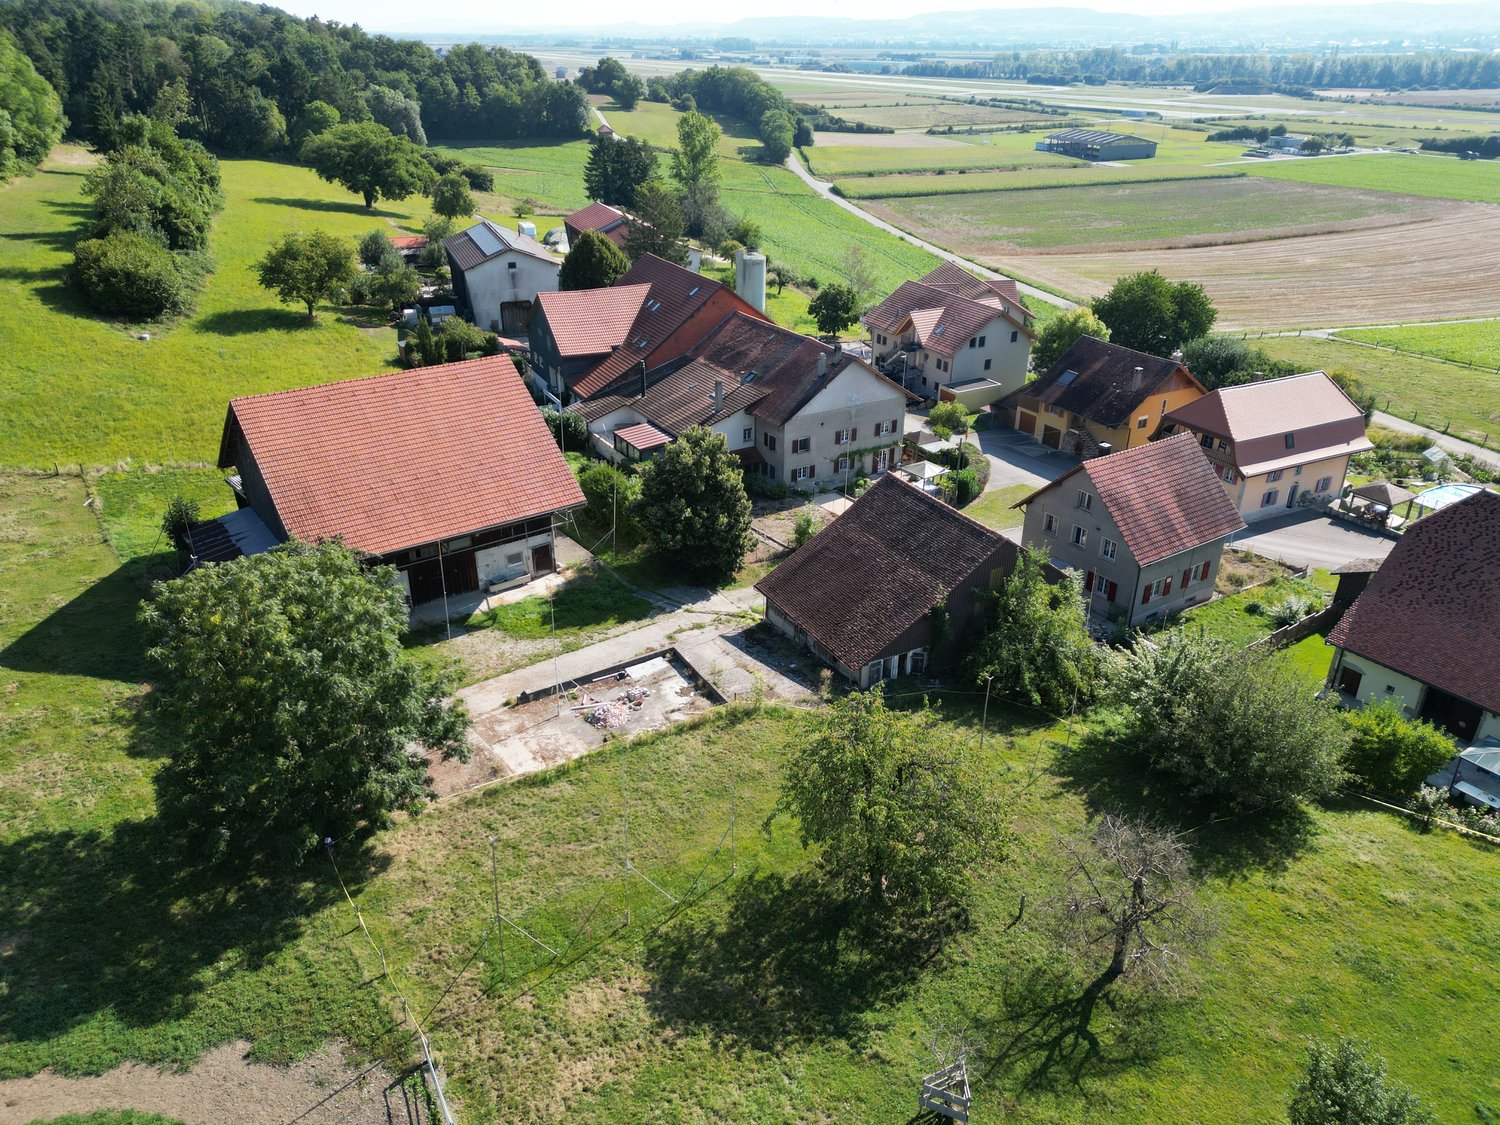
Située au coeur du village de Vesin, sur la commune de Cugy (FR), cette magnifique ferme de caractère datant de 1841 séduira les amateurs d'authenticité, de volumes généreux et de propriétés offrant un important potentiel de développement.Proposée ici dans son intégralité et sans division parcellaire, la propriété est érigée sur la parcelle n 3035 d'une superficie totale de 1'623 m². Elle comprend la ferme principale, ses généreux espaces extérieurs ainsi qu'une dépendance distincte, offrant des possibilités d'utilisation supplémentaires. L'extrait du registre foncier fait notamment état de la ferme/habitation ainsi que de plusieurs bâtiments annexes sur la parcelle.La propriété bénéficie d'une situation agréable au sein du village, dans un environnement verdoyant, tout en restant proche des écoles, commerces, transports publics et principaux axes routiers.La ferme principale propose actuellement environ 190 m² habitables répartis sur 5 pièces. Elle dispose également de nombreux espaces annexes, d'un vaste rural, de combles exploitables et d'un garage. À l'extérieur, le grand jardin arboré apporte calme, intimité et charme à l'ensemble.La maison a conservé tout le caractère de l'ancien avec ses poutres apparentes, ses boiseries, ses volumes atypiques et ses matériaux authentiques. Ces éléments lui confèrent une atmosphère chaleureuse et permettent d'imaginer aussi bien une propriété familiale de caractère qu'un projet de transformation plus ambitieux.Un potentiel de développement particulièrement intéressantSelon l'étude réalisée par Dessin Architecture, les volumes existants de la ferme principale permettraient d'atteindre environ 603 m² de surface brute de plancher, notamment grâce à : • l'aménagement des combles ; • la transformation du rural sur plusieurs niveaux ; • la possibilité de créer plusieurs logements, sous réserve des autorisations nécessaires. À ce potentiel s'ajoute la dépendance située sur la même parcelle, qui fait partie intégrante de la présente vente. Le document ECAB relatif au bâtiment 46a indique notamment une construction sur trois niveaux, avec cave, chambre-bureau, combles et couvert, pour un volume total d'environ 416 m.L'acquisition de l'ensemble sans division permet ainsi de conserver une parcelle de 1'623 m² d'un seul tenant, avec ses différents bâtiments et l'intégralité de son potentiel. Cette configuration est particulièrement intéressante pour un acquéreur souhaitant disposer de davantage d'espace, développer plusieurs affectations ou envisager une valorisation globale de la propriété.Cette propriété constitue ainsi une opportunité idéale pour une famille à la recherche d'un bien hors du commun, un artisan ou indépendant ayant besoin de volumes complémentaires, ou un investisseur souhaitant exploiter le potentiel du bâti existant.Une propriété rare réunissant cachet, volumes, terrain et potentiel de développement, au coeur d'un village fribourgeois recherché.Im Herzen des Dorfes Vesin, in der Gemeinde Cugy (FR), befindet sich dieses wunderschöne, charaktervolle Bauernhaus aus dem Jahr 1841. Eine aussergewöhnliche Liegenschaft für Liebhaber von Authentizität, grosszügigen Raumverhältnissen und Immobilien mit erheblichem Entwicklungspotenzial.Die Liegenschaft wird hier als Ganzes und ohne Grundstücksteilung angeboten. Sie befindet sich auf der Parzelle Nr. 3035 mit einer Gesamtfläche von 1'623 m² und umfasst das Hauptgebäude, grosszügige Aussenbereiche sowie ein separates Nebengebäude, das zusätzliche Nutzungsmöglichkeiten bietet.Die Immobilie geniesst eine angenehme Lage im Dorf und ein grünes Umfeld. Schulen, Einkaufsmöglichkeiten, öffentliche Verkehrsmittel sowie die wichtigsten Verkehrsachsen sind dennoch gut erreichbar.Das Hauptgebäude bietet derzeit rund 190 m² Wohnfläche, verteilt auf 5...


  • Balcony / Terrace
  • Garage
  • View
  • +1
Travel time
-
Patrick Krolik

Patrick Krolik

1 / 13
Patrick Krolik

Patrick Krolik

  • Balcony / Terrace
  • Garage
  • View
  • +1
5 rooms, 190m², CHF 1,020,000.–
Au Village 46, 1483 Vesin

Ferme rénovée de caractère avec fort potentiel constructif

Située au coeur du village de Vesin, sur la commune de Cugy (FR), cette magnifique ferme de caractère datant de 1841 séduira les amateurs d'authenticité, de volumes généreux et de projets à fort potentiel.Érigée sur une belle parcelle de plus de 1'000 m² en zone de centre (ZV), la propriété bénéficie d'un environnement verdoyant et recherché, tout en profitant d'une excellente accessibilité aux écoles, commerces, transports publics et axes autoroutiers.Le bâtiment propose actuellement une surface habitable d'environ 190 m² répartie sur 5 pièces, avec de nombreux espaces annexes, un vaste rural, des combles exploitables, un garage ainsi qu'un magnifique jardin arboré offrant calme, intimité et cachet.La maison a conservé tout le charme de l'ancien avec ses poutres apparentes, ses boiseries, ses volumes atypiques et ses matériaux authentiques, créant une atmosphère chaleureuse et unique.Le véritable atout de cette propriété réside toutefois dans son important potentiel de développement. Selon l'étude réalisée par Dessin Architecture, les volumes existants permettraient d'atteindre environ 603 m² de surface brute de plancher, avec notamment : • l'aménagement des combles ; • la transformation du rural sur plusieurs niveaux ; • ainsi que la possibilité de créer plusieurs logements, sous réserve des autorisations nécessaires. Les propriétaires envisagent actuellement une division parcellaire avec conservation du bâtiment 46a. Toutefois, il existe également la possibilité d'acquérir l'intégralité de la parcelle n3035 d'une surface totale de 1'623 m² incluant le bâtiment 46a, offrant ainsi un potentiel de développement encore plus important.Ce bien rare représente ainsi une opportunité idéale aussi bien pour : • une famille souhaitant développer une propriété de caractère ; • un artisan ou indépendant recherchant de grands volumes ; • qu'un investisseur à la recherche d'un projet de valorisation à moyen et long terme. Une propriété authentique et pleine de possibilités dans un secteur en forte demande.Im Herzen des Dorfes Vesin in der Gemeinde Cugy (FR) gelegen, begeistert dieses wunderschöne Bauernhaus aus dem Jahr 1841 Liebhaber von Authentizität, grosszügigen Räumen und Immobilien mit Entwicklungspotenzial.Auf einem schönen Grundstück von über 1'000 m² in der Dorfkernzone (ZV) gelegen, profitiert die Liegenschaft von einer grünen und ruhigen Umgebung sowie einer ausgezeichneten Anbindung an Schulen, Einkaufsmöglichkeiten, öffentliche Verkehrsmittel und die Autobahn.Das Gebäude bietet derzeit rund 190 m² Wohnfläche mit 5 Zimmern sowie zahlreiche Nebenräume, eine grosse Scheune, ausbaubare Dachböden, eine Garage und einen wunderschönen Garten mit viel Privatsphäre und Charme.Das Haus hat seinen ursprünglichen Charakter mit sichtbaren Holzbalken, Holzarbeiten, grosszügigen Volumen und authentischen Materialien bewahrt und schafft dadurch eine warme und einzigartige Atmosphäre.Das grösste Highlight dieser Immobilie ist jedoch ihr enormes Entwicklungspotenzial. Laut der Studie von Dessin Architecture könnten innerhalb des bestehenden Volumens rund 603 m² Bruttogeschossfläche realisiert werden, insbesondere durch: • den Ausbau des Dachgeschosses, • die Umnutzung der bestehenden Scheune auf mehreren Ebenen, • sowie die Möglichkeit zur Schaffung mehrerer Wohneinheiten, vorbehaltlich behördlicher Genehmigungen. Die Eigentümer planen derzeit eine Parzellenteilung unter Beibehaltung des Gebäudes 46a. Es besteht jedoch ebenfalls die Möglichkeit, die gesamte Parzelle Nr. 3035 mit einer Gesamtfläche von 1'623 m² inklusive des Gebäudes 46a zu erwerben, wodurch sich ein noch grösseres Entwicklungspotenzial bietet.Diese seltene Immobilie eignet sich ideal für: • Familien, die ein charaktervolles Zuhause entwickeln möchten, • Handwerker oder Selbstständige mit Bedarf an...

  • Balcony / Terrace
  • Garage
  • View
  • +1
Travel time
-
Patrick Krolik

Patrick Krolik

1 / 13
Patrick Krolik

Patrick Krolik

  • Balcony / Terrace
  • View
  • Elevator
  • +1
7.5 rooms, 1,160m², CHF 11,900,000.–
Sur le Château 1, 1544 Gletterens

Domaine d'exception - propriété sécurisée unique à Gletterens

Située dans un environnement naturel préservé à Gletterens, cette propriété unique en Suisse bénéficie d'un cadre exceptionnel, alliant discrétion absolue, sécurité renforcée et vue panoramique sur le lac de Neuchâtel et le Jura.Implantée sur une parcelle d'environ 13'000 m², la propriété offre un niveau de prestations rare sur le marché résidentiel.Elle se compose d'une villa contemporaine de standing comprenant : • 7.5 pièces • Un espace bien-être avec piscine intérieure (~18 m) • Une salle de fitness • Un sous-sol habitable • Un garage sécurisé pouvant accueillir jusqu'à 8 véhicules Le parc, entièrement aménagé et sécurisé, comprend notamment des espaces arborisés, un étang, un ruisseau et plusieurs zones de détente extérieures.Sécurité et équipementsLa propriété a été conçue avec un niveau de sécurité exceptionnel : • Vidéosurveillance • Accès sécurisé par tunnel • Portes blindées • Vitrages pare-balles • Abri anti-bombes • Groupe électrogène Elle dispose également d'équipements techniques complets incluant chauffage central, climatisation, ventilation et infrastructures autonomes.Accessibilité en hélicoptèrePour une clientèle recherchant une accessibilité optimale, il est intéressant de relever que la propriété n'est pas située dans une zone d'habitation protégée au sens de l'Ordonnance sur les atterrissages en campagne (OSAC).Sous réserve du respect de la réglementation fédérale applicable et des conditions opérationnelles propres à chaque vol, des atterrissages privés en hélicoptère peuvent être envisagés, ce qui constitue un atout particulièrement recherché pour une propriété de ce standing.Potentiel foncier uniqueLa propriété actuelle (13'000 m²) peut, sous réserve des dispositions légales en vigueur, être complétée par l'acquisition d'une parcelle voisine d'environ 32'800 m², actuellement détenue par une institution bancaire et soumise à la législation agricole (LDFR).Cette opportunité permettrait de constituer un domaine d'environ 45'000 m², configuration extrêmement rare en Suisse.État et potentielCertains travaux de mise à jour sont à prévoir, notamment au niveau des cuisines et de certaines installations techniques. Ces éléments offrent un potentiel de valorisation intéressant pour un acquéreur souhaitant personnaliser la propriété.PositionnementCe bien s'adresse à une clientèle exigeante recherchant : • discrétion • sécurité • volumes et espace • objet unique sans comparable direct Caractéristiques principalesType : Villa individuellePièces : 7.5Surface terrain : 13'000 m²Année de construction : 1983Rénovation : 2004Parking : 8 places intérieures + extérieuresChauffage : MazoutStanding : Haut de gammeIn einer geschützten natürlichen Umgebung in Gletterens gelegen, bietet diese in der Schweiz einzigartige Liegenschaft ein aussergewöhnliches Umfeld, das absolute Diskretion, erhöhte Sicherheit und einen Panoramablick auf den Neuenburgersee und den Jura vereint.Auf einem Grundstück von ca. 13'000 m² gelegen, bietet die Liegenschaft ein Leistungsniveau, das auf dem Wohnimmobilienmarkt selten ist.Sie besteht aus einer hochwertigen, modernen Villa mit: • 7.5 Zimmern • Wellnessbereich mit Innenpool (~18 m) • Fitnessraum • Ausgebautem Untergeschoss • Gesicherter Garage für bis zu 8 Fahrzeuge Der vollständig gestaltete und gesicherte Park umfasst unter anderem bewaldete Flächen, einen Teich, einen Bach sowie mehrere Aussenbereiche zur Erholung.Erreichbarkeit mit dem HelikopterFür eine anspruchsvolle Kundschaft, die Wert auf optimale...

  • Balcony / Terrace
  • View
  • Elevator
  • +1
Travel time
-
1 / 14
  • Parking space
  • Balcony / Terrace
  • Garage
  • +6
4.5 rooms, 120m², Price on request
Sur demande 1, 1542 Rueyres-les-Prés

Contemporary villa of exception - 4½ rooms, heated pool and panoramic terrace

Contemporary villa of exception - 4½ rooms, heated pool and panoramic terrace A rare property combining elegance, modernity, and high-end amenities.Located in Rueyres-les-Prés (FR) - the address is communicated on request -, this 2021-built contemporary villa seduces with its impeccable condition, generous volumes, and unmistakable high-end atmosphere.With a living area of approximately 120.5 m², a usable area of approximately 179.8 m², and a plot of 506 m² sublimated by a heated pool, it offers an idyllic living space, blending modern comfort and Mediterranean softness. Overview of the property • Year of construction: 2021 - condition almost new, meticulously maintained • Living area: approximately 120.5 m² • Usable area: approximately 179.8 m² • Plot: approximately 506 m², Mediterranean garden with palm trees • Heated pool 3.80 × 7.00 m with independent system • Spacious, bright living room with open kitchen and design fireplace • 3 bedrooms, including parental suite with dressing room and private skydeck • 2 bathrooms: Italian shower & whirlpool bathtub • Basement of approximately 60 m² with independent entrance - ideal for studio, office, wellness, or guest area Exterior • Terraces totaling approximately 73 m² • Skydeck adjacent to the parental suite, totally unobstructed view • Double garage + 2-3 outdoor parking spaces • Planted garden, vacation atmosphere all year round Comfort & Technology • Triple glazing, aluminum/PVC windows • Air-water heat pump, underfloor heating up to the basement • Central vacuum system, laundry room, water treatment • Heated pool with independent system • Refined LED lighting, controlled light atmosphere Highlights • High-level energy efficiency • Three independent entrances - perfect flexibility for: • Professional office • Independent studio • Guests, daily help • Great intimacy, peaceful environment, ideal orientation • Optimized outdoor life thanks to terraces, skydeck, and Mediterranean garden style Location Rueyres-les-Prés benefits from a privileged residential area, close to essential services and leisure facilities: • Lake Neuchâtel / Estavayer-le-Lac a few minutes away • Estavayer-le-Lac train station at a short distance • Quick access to the A1 highway (Lausanne - Bern - Yverdon) • Schools, shops, and sports facilities nearby Intimate, sunny, and highly sought-after neighborhood.The full address is communicated only to qualified candidates. Conclusion This rare villa combines contemporary architecture, high-end amenities, and a true vacation atmosphere in everyday life.An exceptional property in the heart of French-speaking Switzerland, ideal for discerning clients seeking comfort, design, and tranquility. Contact us today ! Request the complete dossier or plan a private visit through our contact form.Do you want to sell your property? We accompany you with a professional assessment and confidential marketing.

  • Parking space
  • Balcony / Terrace
  • Garage
  • +6
Travel time
-

Suggested properties for you based on search results

Other interesting objects