Quick Filters for your search

Quick-filters

We show you quick-filters based on the most used filters by location.

By using these, you can enhance your search experience by finding new and interesting properties to your likings.

4 results - Properties for sale: Mannens

1 / 6
  • Parking space
  • Garage
6.5 rooms199m²CHF 1,200,000.–
1775 Grandsivaz

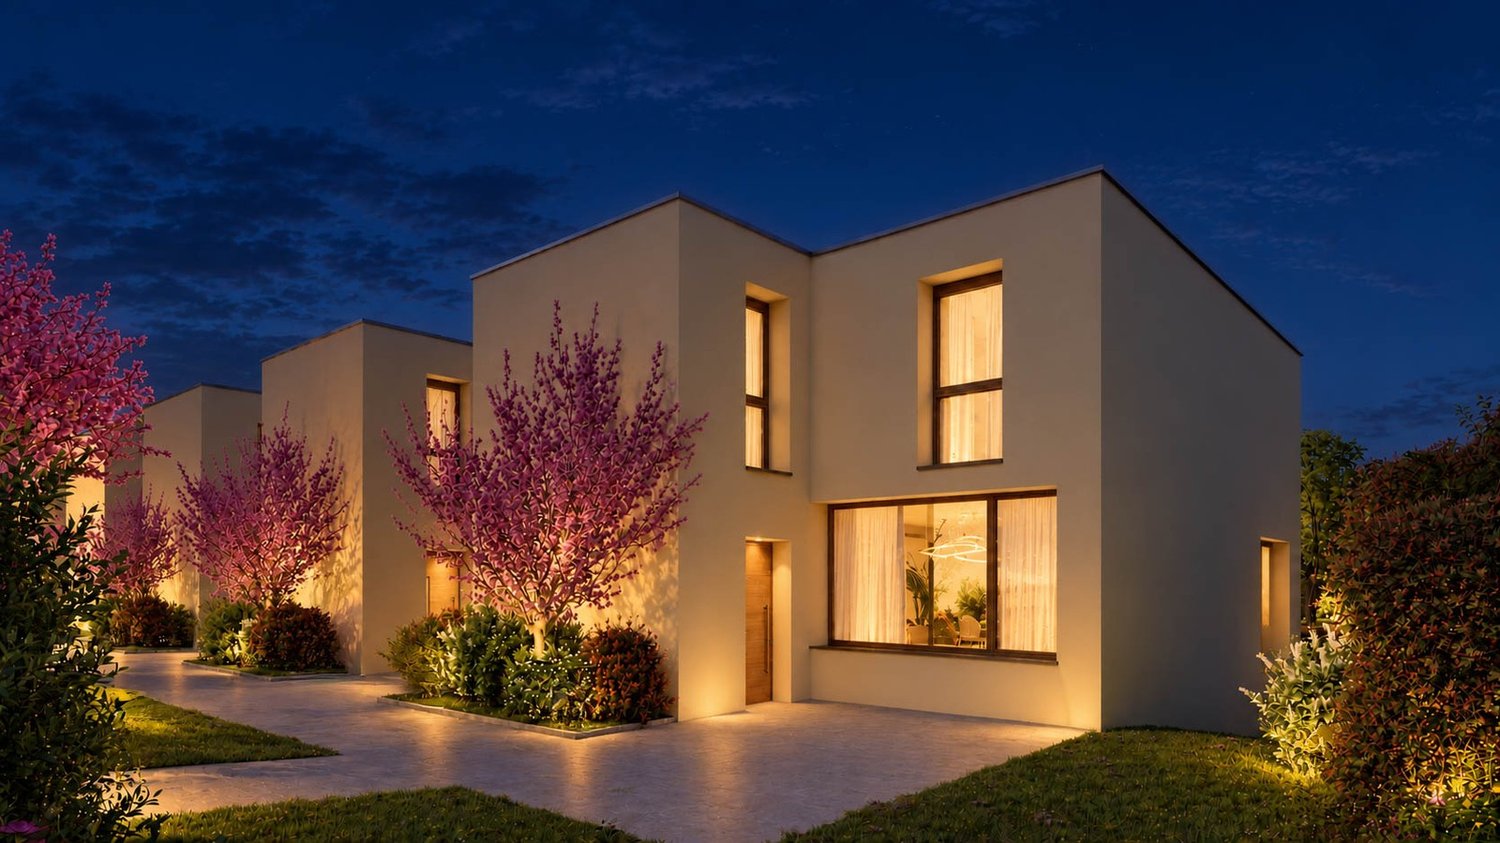
Creation of a semi-detached villa with Studio Villa B

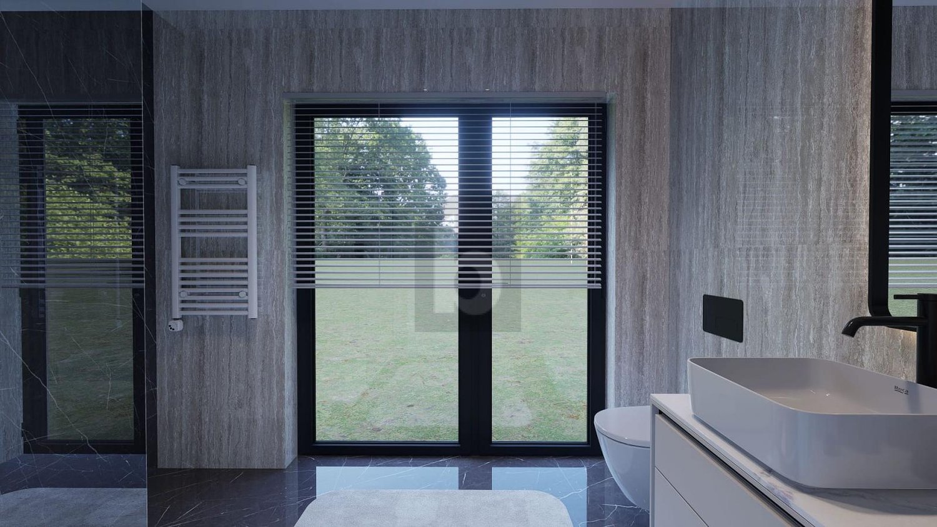
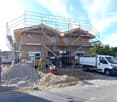
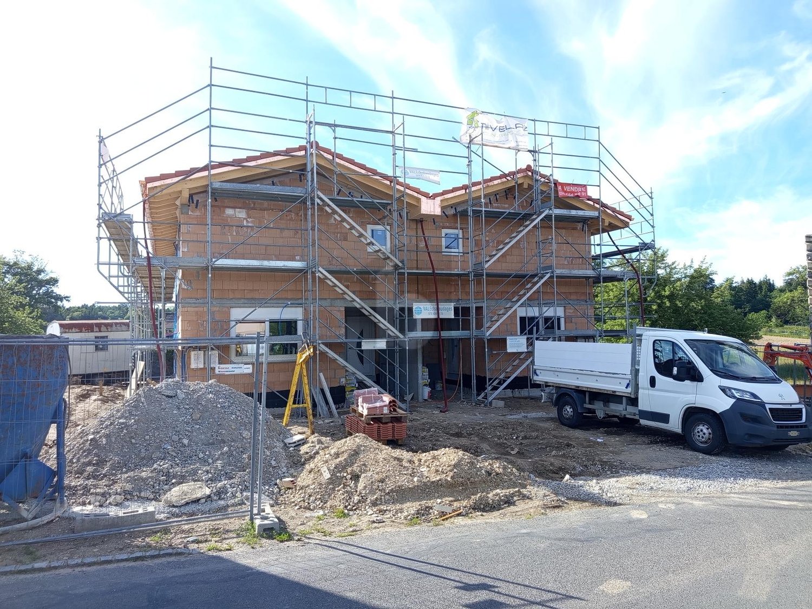
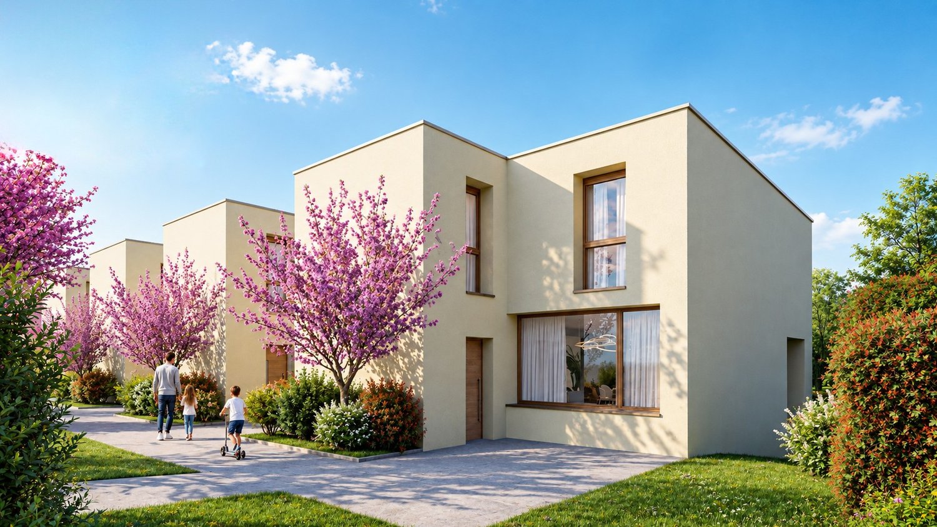
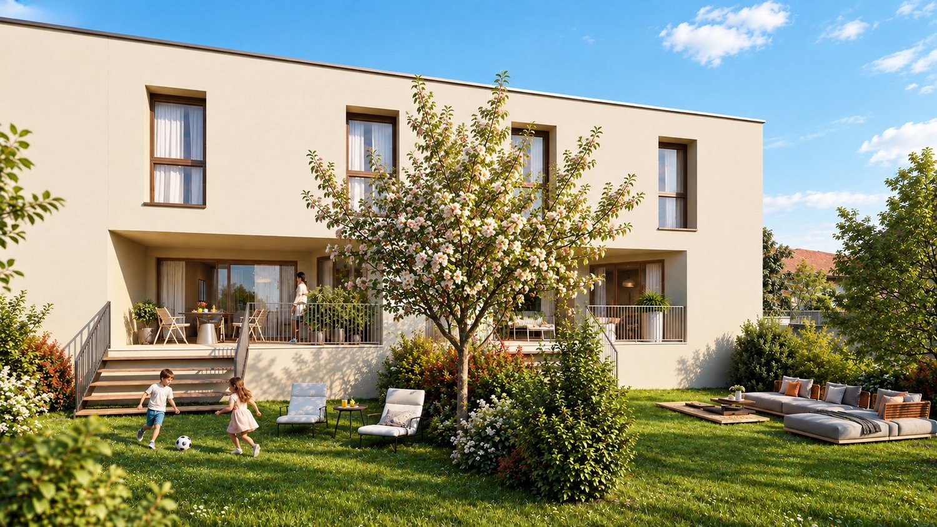
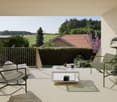
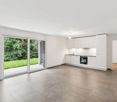
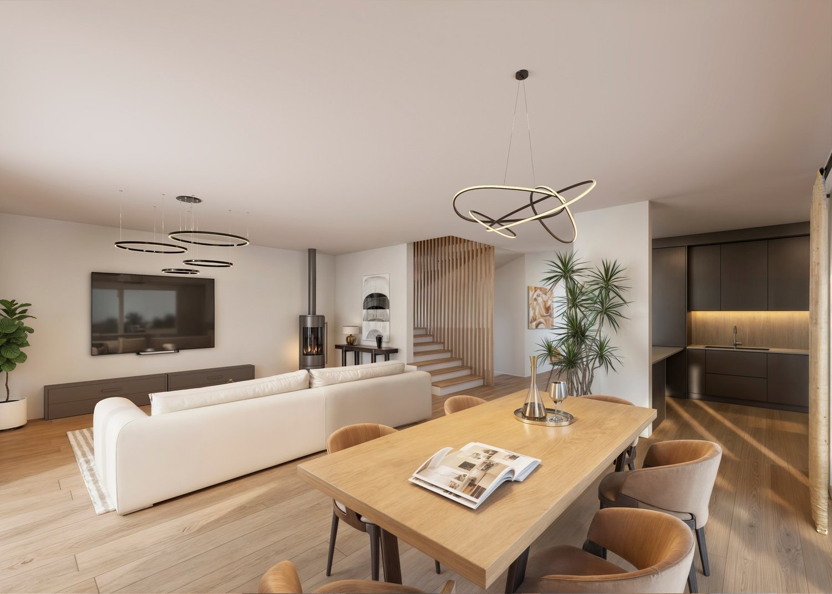
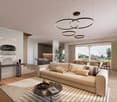
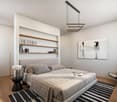
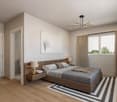
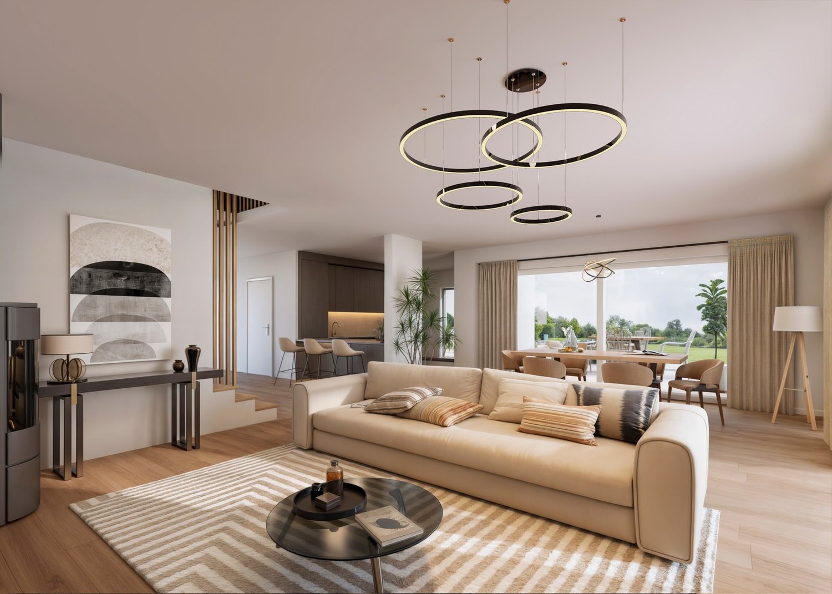
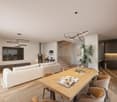
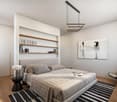
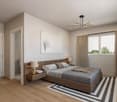
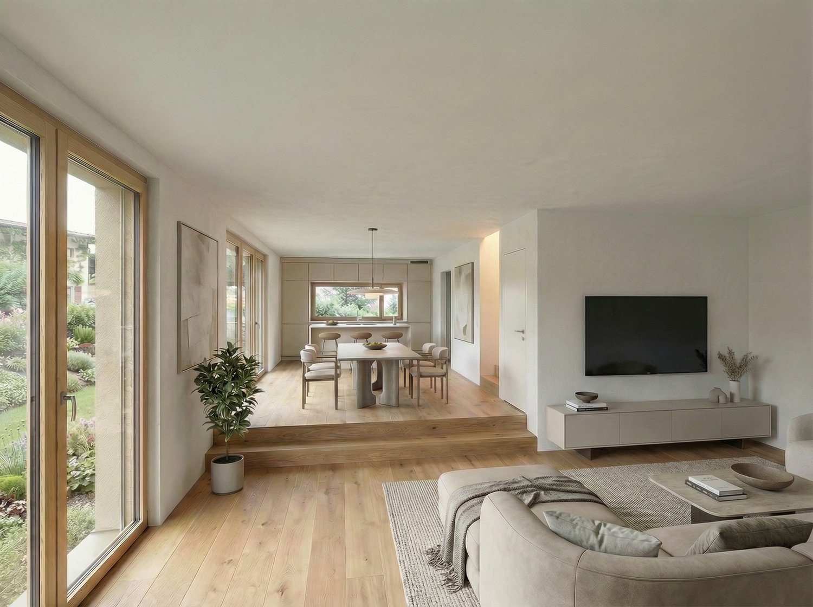
Two villas will be built in Grandsivaz, with a building permit pending and construction scheduled to start upon issuance. Each villa will span two levels and benefit from a plot of approximately 400 m². The ground floor will offer a bright living area, an independent studio, a guest toilet, and direct access to the garden. The upper floor will accommodate four bedrooms. The high ceilings will bring volume and character to the living spaces. The basement will be fully excavated and the roof equipped with photovoltaic panels. A double garage and an outdoor parking space will complete this property.This BETTERHOMES offer is characterized by the following advantages: - quiet and pleasant residential area- plot of 400 m²- three private parking spaces- bright and spacious living room- independent studio offering more intimacy- direct access to the garden- master suite with dressing room and private bathroom- fully excavated basement for more space- photovoltaic installation on the roof for a more ecological energy consumption- close to amenities while being in a peaceful environment- etc., etc., etc. ...Interested? Contact us for a non-binding visit - online visit also possible!Not the right one? You will find over 1'900 other objects on: www.betterhomes.ch - The Swiss specialist for real estate transactions.Do you have a property to sell?Take advantage of our expertise: https://www.betterhomes.ch/en/take-advantageDo you want to know the value of your property?Discover its value now with our free, non-binding, and immediate estimate!https://www.betterhomes.ch/en/knowledge/estimationMore detailsLocation: in quiet residential area Condition of the building: two new housesBathrooms: 3 ( 1 x guest toilet, 1 x WC / shower, 1 x WC / bathtub)Heating system: Geothermal pumpPublic transport: bus, 30 m School: primary school in Montagny la Ville, 4.2 kmShops: Aldi, 8.2 km

  • Parking space
  • Garage
1 / 11
  • Parking space
  • Garage
5.5 rooms161m²Price on request
1775 Mannens (Montagny (FR))

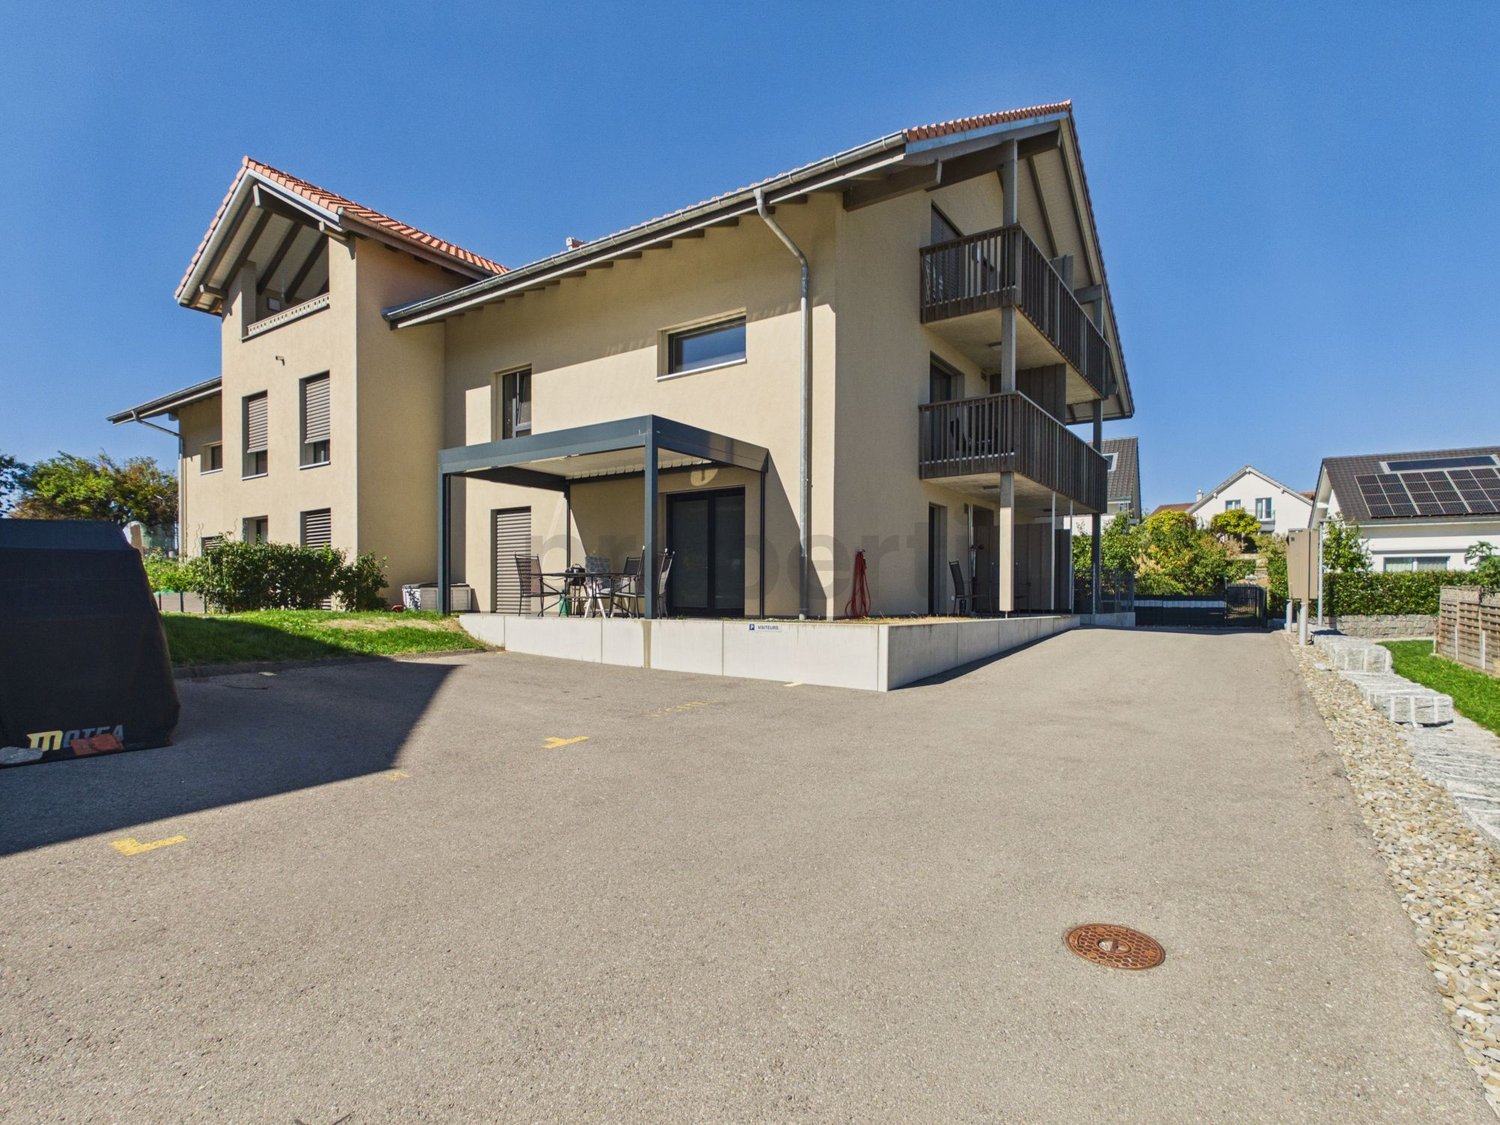
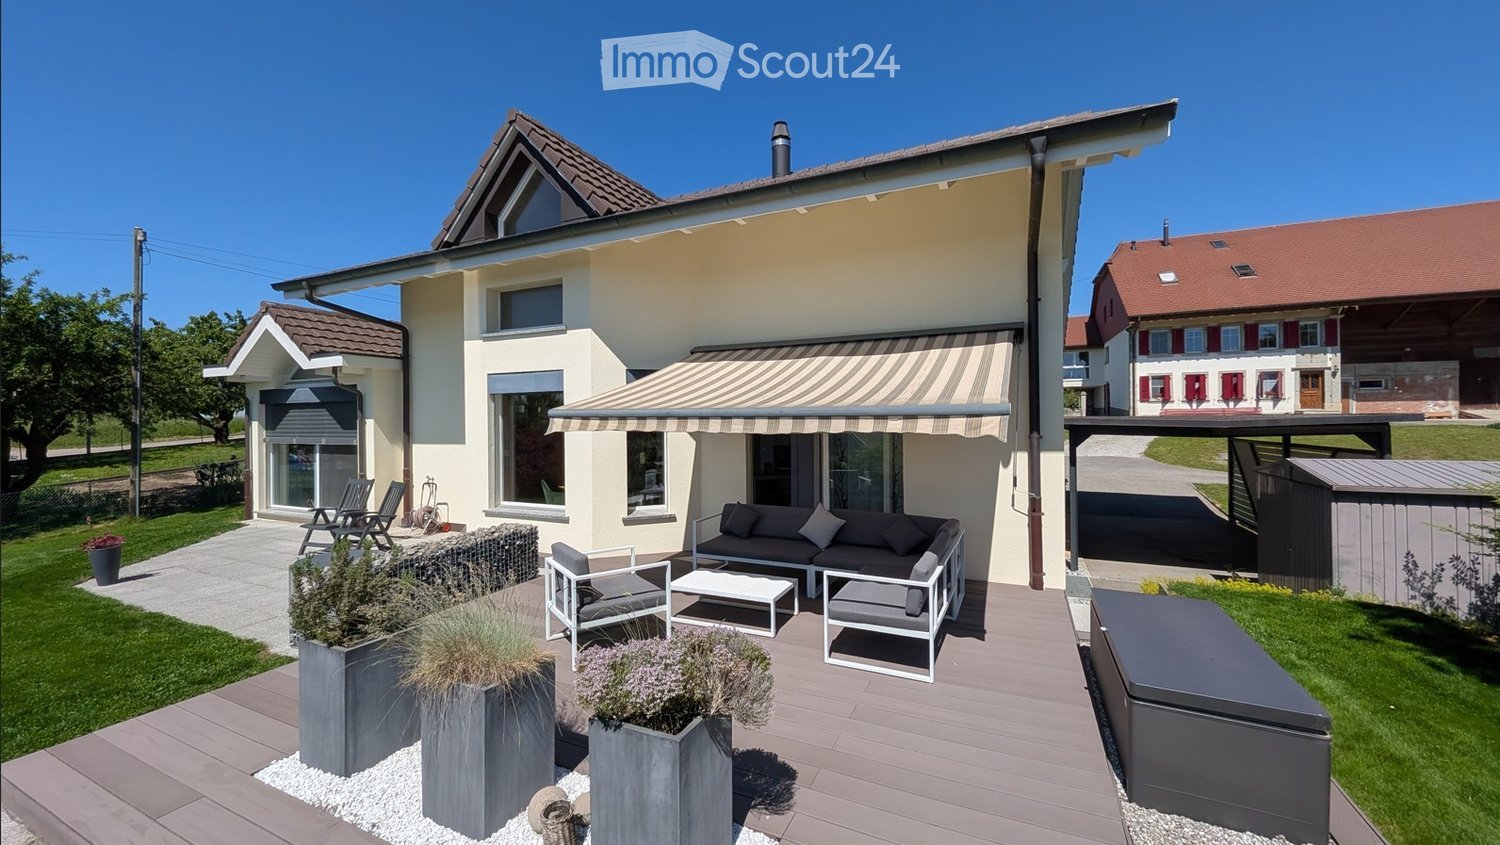
Modern family villa with large garden

Located in a calm and green residential area in Mannens, this modern villa seduces with its comfort of life, its pleasant volumes, and its excellent energy efficiency. Built in 2014, it offers a warm and contemporary atmosphere, ideal for a family looking for tranquility and quality of life.The main living room benefits from beautiful brightness thanks to its generous openings and opens harmoniously onto the terrace and the carefully landscaped garden. The modern kitchen with central island creates a convivial space perfect for everyday life and for receiving.Outside, the large bioclimatic pergola and the vast garden offer a privileged setting to fully enjoy the beautiful days. Thanks to the heat pump, the 27 solar panels, and the 10 kW storage battery, this property proposes a modern and sustainable living concept. Here, no wish remains unfulfilled. Enjoy it and come convince yourself!This PREMIUM HOMES offer includes: • Calm and family-friendly neighborhood • Dominant situation with unobstructed view • Green and pleasant environment • Bright living room with terrace access • Modern kitchen with central island • Functional distribution on two levels • Modern construction from 2014 • Very good general condition • Heat pump and solar panels • Large bioclimatic pergola • Landscaped and wooded garden • Net area approx. 140 m² • Gross area approx. 161 m² • Garage and several parking spaces Interested? We would be pleased to show you the property during a non-binding visit!Do you want to sell your house or apartment safely? We indicate the current value of your property, discreetly and without obligation!Interested in a first, non-binding exchange? Do not hesitate to contact us. We look forward to your contact.

  • Parking space
  • Garage
Fatjona Gjyliqi

Fatjona Gjyliqi

Agente immobilière

1 / 6
  • Parking space
  • Garage
6.5 rooms199m²Price on request
1775 Grandsivaz

Creation of a semi-detached villa with studio (A)

Two semi-detached villas will be built in Grandsivaz, with a building permit application in progress and a planned construction start after the permit is issued. Each house will have two levels and a plot of about 400 m². The ground floor will offer a bright living room, a separate studio, a guest toilet, and direct access to the garden. The upper floor will have four bedrooms. The high ceilings will give the living areas volume and character. The basement will be fully excavated and the roof equipped with photovoltaic panels. A double garage and an outdoor parking space will complete this property.This offer from BETTERHOMES is characterized by the following advantages: - quiet and pleasant residential area- beautiful plot of 400 m²- three private parking spaces- bright and spacious living room- separate studio for more intimacy- direct access to the garden- master bedroom with dressing room and private bathroom- fully excavated basement for more space- photovoltaic system on the roof for a more ecological energy consumption- close to amenities and yet in a peaceful environment- etc., etc., etc. ...Interested? Contact us for a non-binding visit - an online visit is also possible!Nothing that meets your expectations? You will find over 1,900 other objects on: www.betterhomes.ch - The Swiss specialist for real estate transactions.Do you have a property to sell?Take advantage of our expertise: https://www.betterhomes.ch/en/profitierenDo you want to know the value of your property?Discover its value now with our free, non-binding, and immediate estimate!https://www.betterhomes.ch/en/knowledge/estimationMore detailsLocation: in quiet residential area Condition of the building: two new housesBathrooms: 3 ( 1 x guest toilet, 1 x WC / shower, 1 x WC / bathtub)Heating system: Geothermal pumpPublic transport: bus, 30 m School: primary school in Montagny la Ville, 4.2 kmShopping: Aldi, 8.2 km

  • Parking space
  • Garage
More objects in your automatically expanded search area
20 results - Radius: + 10km
New building
1 / 7
  • Parking space
  • Balcony / Terrace
  • Pets allowed
  • +1
5.5 rooms143m²CHF 1,030,000.–
Premium
Route de la Bagne 13, 1753 Matran

The Gardens of La Bagne - Apartment Unit 2

Family apartment in duplex - Ideal situation in Matran For sale, superb duplex apartment of 5.5 rooms offering generous volumes and an ideal organization for family life, located a stone's throw from the school of Matran and the bus stop.Spread over two levels, this property seduces with its brightness, its outdoor spaces, and its modern layout. Thanks to its surfaces and intelligent configuration, the apartment can easily be modified to create an additional room according to the needs of the future owners.Upper level - convivial living spaceThe main floor welcomes a living area of approximately 29 m² including a living room and dining room, open to a modern kitchen with a central island. The large windows offer beautiful natural light and direct access to the large balcony of approximately 31 m², ideal for enjoying the beautiful days.A bedroom with independent access completes this level.Lower level - comfortable sleeping spaceThe lower level is dedicated to the sleeping area and includes:a spacious master bedroom of approximately 17 m²,two additional bedrooms of approximately 13.5 m² each,a large walk-in closet,two bathrooms,a private laundry room,as well as a hallway offering numerous storage spaces.Each bedroom benefits from direct access to the large lower balcony, bringing light and comfort to daily life.The advantagesModern and functional duplexPossibility of modification to create an additional room4 bedrooms2 bathroomsLarge walk-in closetTwo large balconiesBeautiful brightnessImmediate proximity to the school and public transportationPractical and family-friendly living environmentThis apartment constitutes an ideal opportunity for a family seeking comfort, space, and flexibility in a pleasant environment in Matran.

  • Parking space
  • Balcony / Terrace
  • Pets allowed
  • +1
Travel time
-
New building
1 / 8
  • Parking space
  • Balcony / Terrace
  • Pets allowed
  • +1
4.5 rooms143m²CHF 1,030,000.–
Premium
Route de la Bagne 13, 1753 Matran

The Gardens of La Bagne - Apartment Unit 2

Family apartment in duplex - Ideal situation in Matran For sale, superb duplex apartment of 4.5 rooms offering generous volumes and an ideal organization for family life, located a stone's throw from the school of Matran and the bus stop.Spread over two levels, this property seduces with its brightness, outdoor spaces, and modern layout. Thanks to its surfaces and intelligent configuration, the apartment can easily be modified to create an additional room according to the needs of future owners.Upper level - convivial living spaceThe main floor accommodates a vast living area of approximately 43 m² including a living room and dining room, open to a modern kitchen with a central island. The large windows offer beautiful natural light and direct access to the large balcony of approximately 31 m², ideal for enjoying the fine days.A welcoming entrance as well as an additional terrace complete this level.Lower level - comfortable sleeping spaceThe lower level is dedicated to the sleeping area and includes:a spacious parental bedroom of approximately 17 m²,two additional bedrooms of approximately 13.5 m² each,a large dressing room,two bathrooms,a private laundry room,as well as a corridor offering numerous storage spaces.Each bedroom benefits from direct access to the large lower balcony, bringing light and comfort to daily life.The advantagesModern and functional duplexPossibility of modification to create an additional room3 bedrooms2 bathroomsLarge dressing roomTwo large balconiesBeautiful brightnessImmediate proximity to the school and public transportationPractical and family-friendly living environmentThis apartment constitutes an ideal opportunity for a family seeking comfort, space, and flexibility in a pleasant environment in Matran.

  • Parking space
  • Balcony / Terrace
  • Pets allowed
  • +1
Travel time
-
New building
1 / 6
  • Parking space
  • Balcony / Terrace
  • Pets allowed
  • +1
5.5 rooms157m²CHF 1,120,000.–
Premium
Route de la Bagne 13c, 1753 Matran

The Gardens of La Bagne - Villa Plot 6

Modern 5.5-room family villa with large terrace - ideal location Offer yourself a privileged living environment with this contemporary villa of 5.5 rooms, combining comfort, brightness, and immediate proximity to all amenities.As soon as you enter, you will be seduced by its generous volumes and fluid layout. The heart of the house offers a magnificent living area of approximately 40 m², bathed in light, perfect for your family or friendly moments.The open kitchen of 8 m², modern and functional, integrates perfectly into this convivial space.Outside, you can enjoy a spacious terrace of over 24 m², ideal for outdoor meals and relaxation moments.Night areaUpstairs, the villa offers an optimal distribution:A parental suite with dressing room and private bathroomThree bright and comfortable bedroomsA second bathroomA laundry room and a practical storage roomSituationNear the primary school of MatranClose to a bus stop with a frequency of about 15 minutesQuick access to shopping centers and other amenitiesQuiet and pleasant residential environmentThe advantagesLarge, bright living roomGenerous terrace4 bedrooms, ideal for a familyParental suite with dressing roomStorage spacesPractical and sought-after locationAn ideal opportunity for a family wanting to combine quality of life, modern comfort, and strategic location.

  • Parking space
  • Balcony / Terrace
  • Pets allowed
  • +1
Travel time
-
New building
1 / 7
  • Parking space
  • Balcony / Terrace
  • Pets allowed
  • +1
5.5 rooms157m²CHF 1,150,000.–
Premium
Route de la Bagne 13d, 1753 Matran

The Gardens of La Bagne - Villa Plot 5

Modern 5.5-room family villa with large terrace - ideal location Offer yourself a privileged living environment with this contemporary 5.5-room villa, combining comfort, brightness, and immediate proximity to all amenities.As soon as you enter, you will be seduced by its generous volumes and fluid layout. The heart of the house offers a beautiful living area of approximately 40 m², bathed in light, perfect for your family or friendly moments.The open kitchen of 8 m², modern and functional, integrates perfectly into this convivial space.Outside, you can enjoy a spacious terrace of over 26 m², ideal for outdoor meals and relaxation moments.Night areaUpstairs, the villa offers an optimal distribution:A parental suite with dressing room and private bathroomThree bright and comfortable bedroomsA second bathroomA practical laundry room and a storage roomSituationNear the Matran primary schoolClose to a bus stop with a frequency of about 15 minutesQuick access to shopping centers and other amenitiesQuiet and pleasant residential environmentThe advantagesLarge, bright living roomGenerous terrace4 bedrooms, ideal for a familyParental suite with dressing roomStorage spacesPractical and sought-after locationAn ideal opportunity for a family wanting to combine quality of life, modern comfort, and strategic location.

  • Parking space
  • Balcony / Terrace
  • Pets allowed
  • +1
Travel time
-
1 / 12
7.5 rooms164m²CHF 1,090,000.–
Premium
1562 Corcelles-près-Payerne

Magnificent 7.5-room architect's villa with heated pool and jacuzzi, 5 minutes from Payerne

Magnificent 7.5-room architect's villa with heated pool and jacuzzi in Corcelles-près-Payerne Nestled in a peaceful neighborhood, just 5 minutes from Payerne, this superb semi-detached villa with 7.5 rooms combines architectural charm, modern comfort, and energy efficiency.Built in 1989 and renovated between 2021 and 2024, it offers 160 m² of living space spread over eight half-levels, combining charm, comfort, energy efficiency, and an idyllic outdoor space for the whole family. A unique and convivial architect's villa The villa offers a unique architecture and exceptional brightness thanks to large triple-glazed windows.Each space has been optimized to create a perfect balance between intimacy and conviviality and consists of: • 1 beautiful living room with a Swedish stove and numerous accesses to the terrace and garden. • 4 bright bedrooms, including a superb parental suite with private bathroom. • 1 ideal office for teleworking. • 1 versatile mezzanine that can be arranged as a play, reading, or relaxation area. • 2 modern bathrooms and 1 guest toilet. • 1 contemporary open kitchen with access to a balcony. Additionally, discover an idyllic outdoor space for unforgettable moments with a south-facing garden of approximately 200 m², featuring: • Heated pool with heat pump for swimming from April to October. • Jacuzzi corner for relaxation, even in winter. • Large paved terrace of 36 m², perfect for barbecue evenings. • Three balconies offering sun and brightness throughout the day. Finally, opt for energy efficiency and modern comfort thanks to: • Its photovoltaic panels • Its storage battery • Its electric vehicle charging station • Its underfloor heating system • Its water softener A private laundry room, a cellar, a double garage, and an external parking space complete this property.A true family cocoon where every detail has been thought out to combine elegance, comfort, and sustainability!For more information: Amélie Berger - 078 229 26 06

New building
1 / 7
5.5 rooms107m²CHF 975,000.–
Premium
Route du Centre 36A, 1741 Cottens FR

New construction project in Cottens

Description Two semi-detached houses are being built here!In the village center of Cottens, a modern semi-detached house with high-quality equipment, a well-thought-out room layout, and a great outdoor area is being built. The bright rooms offer a harmonious living atmosphere, perfect for families. The interior design can be chosen individually according to your wishes, so you can design your new home exactly as you imagine it.Highlights:- Energy-efficient construction for sustainable living- Central location in the charming village center of Cottens, in close proximity to schools, shops, and public transportation- Garden area for relaxed hours outdoors Sales object - House A Living area: approx. 112.80 m2 (including 1/3 terrace) Plot size: approx. 150.00 m2 Rooms: 5.5 Sales price: CHF 990,000.00 Parking spaces: Two outdoor parking spaces are included in the purchase priceGround floor: - Entrance area - Spacious kitchen - Open living and dining area with access to the outdoor area - Great terrace and green space1st floor: - Corridor - Two beautiful rooms - Modern bathroom with shower2nd floor: - Corridor - Two bright rooms with skylights - Beautiful bathroom with bathtub and skylightBasement: - Practical cellar - Shared technical roomThis new construction project is ideal for families who value modern construction, an attractive outdoor area, and a central location. Sales object - House B Living area: approx. 112.80 m2 (including 1/3 terrace) Plot size: approx. 150.00 m2 Rooms: 5.5 Sales price: CHF 975,000.00 Parking spaces: Two outdoor parking spaces are included in the purchase priceGround floor: - Entrance area - Spacious kitchen - Open living and dining area with access to the outdoor area - Great terrace and green space1st floor: - Corridor - Two beautiful rooms - Modern bathroom with shower2nd floor: - Corridor - Two bright rooms with skylights - Beautiful bathroom with bathtub and skylightBasement: - Practical cellar - Shared technical roomPerfect for families who value modern living, a beautiful outdoor area, and a central location. Construction details Construction: Solid construction with 22 cm thermal insulation Roof: Wooden construction with tiles Windows: Triple glazing Shutters: electrically operated slat shutters Heating: Air-water heat pump, distribution via underfloor heating General information The costs for the change of ownership are at the expense of the buyer.The building permit for the project is already available.Construction start: Spring 2026 Expected move-in date: Summer/Autumn 2027

Travel time
-
New building
1 / 4
3.5 rooms93m²CHF 640,000.–
Premium
1740 Neyruz (FR)

New promotion of 9 apartments with 3.5 and 4.5 rooms for sale in Neyruz

Ideally located in the center of the village of Neyruz, in a quiet and sought-after residential environment, this new promotion of 9 apartments offers 3.5 and 4.5 room apartments combining comfort, modernity, and quality of life.Built with a wooden structure and benefiting from an elegant contemporary architecture, the Résidence du Puits seduces with its privileged location. Just 250 meters from the nearest shops and services (Migros, pharmacy, hair salon) as well as the train station quickly connecting Fribourg and Lausanne, it offers a perfect balance between country life and urban amenities.Families will particularly appreciate the proximity of school infrastructures: the kindergarten and primary schools are only 700 meters away, while the Cycle d'Orientation is located in Avry, easily accessible by train.The apartments have been designed to offer spacious and bright living areas. The selected materials and finishes are of high quality, ensuring durable comfort. Each apartment is equipped with electric shutters in all rooms, floor heating powered by an air/water heat pump, as well as photovoltaic panels contributing to better energy efficiency. An elevator serves all levels of the building.Each apartment also benefits from a private cellar and an indoor parking space for CHF 40'000.-. The purchase of a second parking space is possible, subject to availability.For more information, plans, and availability, visit our dedicated website: www.residence-du-puits.ch

Suggested properties for you based on search results

Other interesting objects