"Villa in Mannens"
Address
Chemin de l' Onlion 21, 1775 MannensTravel time
- 46 min.Station: Cousset
Surrounding information
Public Transport
2 min.Mannens
Times refer to the route on foot.
Price
- Purchase price:
- CHF 1,290,000.–
Main information
- Availability:
- By agreement
- Type:
- Villa
- No. of rooms:
- 6.5
- Number of floors:
- 3
- Surface living:
- 183 m2
- Land area:
- 914 m2
- Year built:
- 2002
Characteristics
Balcony / Terrace
Fireplace
View
Child-friendly
Parking space
Garage
Documents (1)
Description
Superb Villa with unobstructed views – The perfect blend of comfort and family spirit
A true haven of peace for families! Located in the heart of the village, this villa promises a convivial daily life and a gentle integration, where your children can easily make beautiful friendships. Everything is designed to provide parents with peace of mind: a bus stop just a few steps away serves all school levels, including high school, while a nursery and high-quality extracurricular care are directly accessible in the municipality.
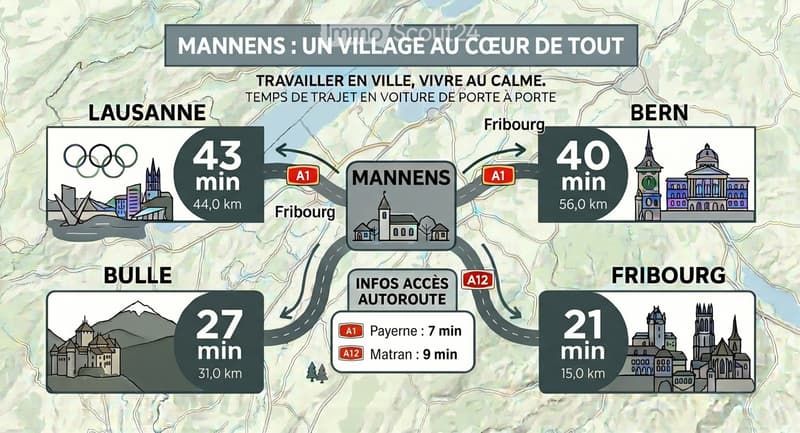
The village of Mannens is ideally located, allowing you to work in many cities with comfortable travel times (Freiburg, Bern, Lausanne, Bulle, Murten, and others). For your trips, the CFF train station is just a few kilometers away, within the municipality.
A true shrine of silence, the village of Mannens offers an exceptional advantage: no through traffic. This is the promise of a peaceful and highly secure environment where your children can enjoy and grow without worry.
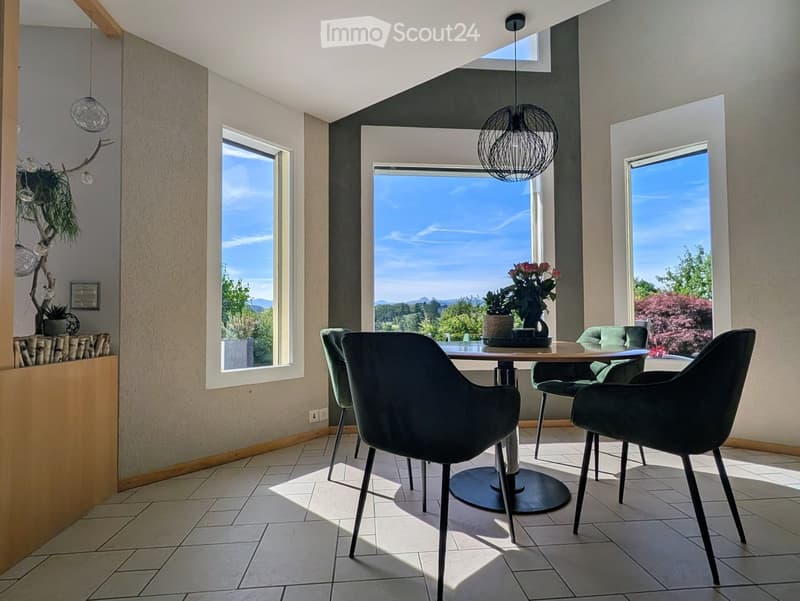
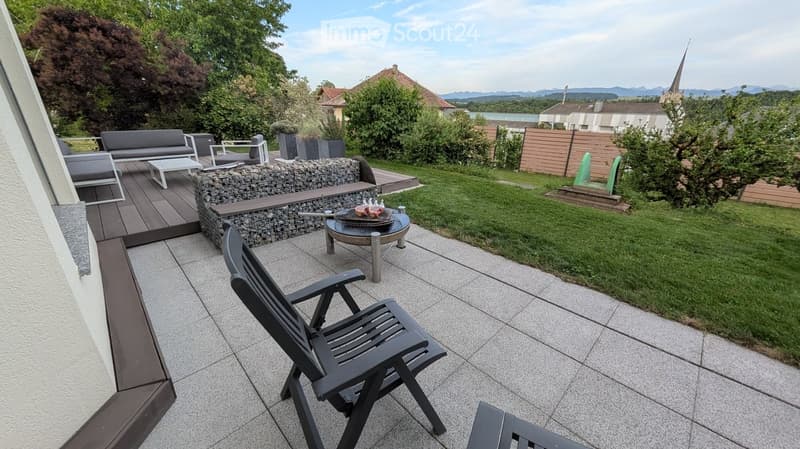
This favorite villa offers an unobstructed view of the Freiburg Pre-Alps as well as a large plot of land.
The house is divided into half-levels, distributed over 2/3-1/3, i.e., 10 and 5 steps, to separate the day and night areas. An office is located in the upper gallery area, without being counted as a separate room.
The highlights of the property:
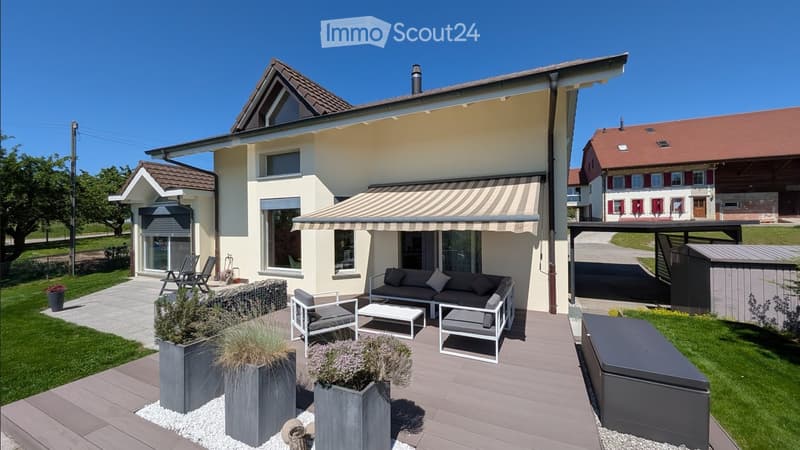
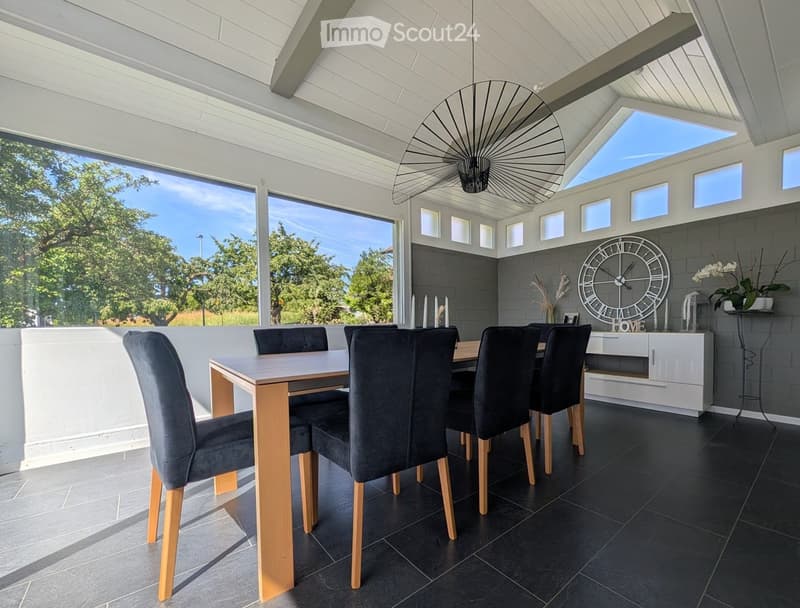
Maintained outdoor areas: Beautiful terrace made of two materials (composite wood for relaxation, slabs for the barbecue area) and a winter garden for cozy evenings in the off-season.
Easy parking: Large courtyard that allows independent parking of 5 to 6 cars, a true luxury in everyday life.
Development potential: A thermally insulated garage of 25 m² (located in the main walls) offers various possibilities: parking, workshop, or creation of additional living space (change of use possible).
Comfort & Ecology: Healthy and economical building with peripheral insulation, heat pump with geothermal energy, and fiber optics. The living room has a modern fireplace with heat distribution.
Electric roller shutters on all windows. Stackable blinds in the rooms for total darkness.
Mortgage Calculator
From dream house to home ownership: the mortgage calculator can help you estimate the affordability of this property.

Create an account for more options
Create your account to manage your favorites across all devices, keep track of your search alerts, and never miss an update. Everything you need for your home search, all in one place!
Contact
Stéphane Currat
- Listing ID
- 4003160961
- Object ref.
- y5hbk.73zsm