4 results - Properties for sale: Léchelles

1 / 7
  • Parking space
  • Balcony / Terrace
  • Garage
  • +2
4.5 rooms, 125m², Price on request
À Léchelles, 1773 Léchelles

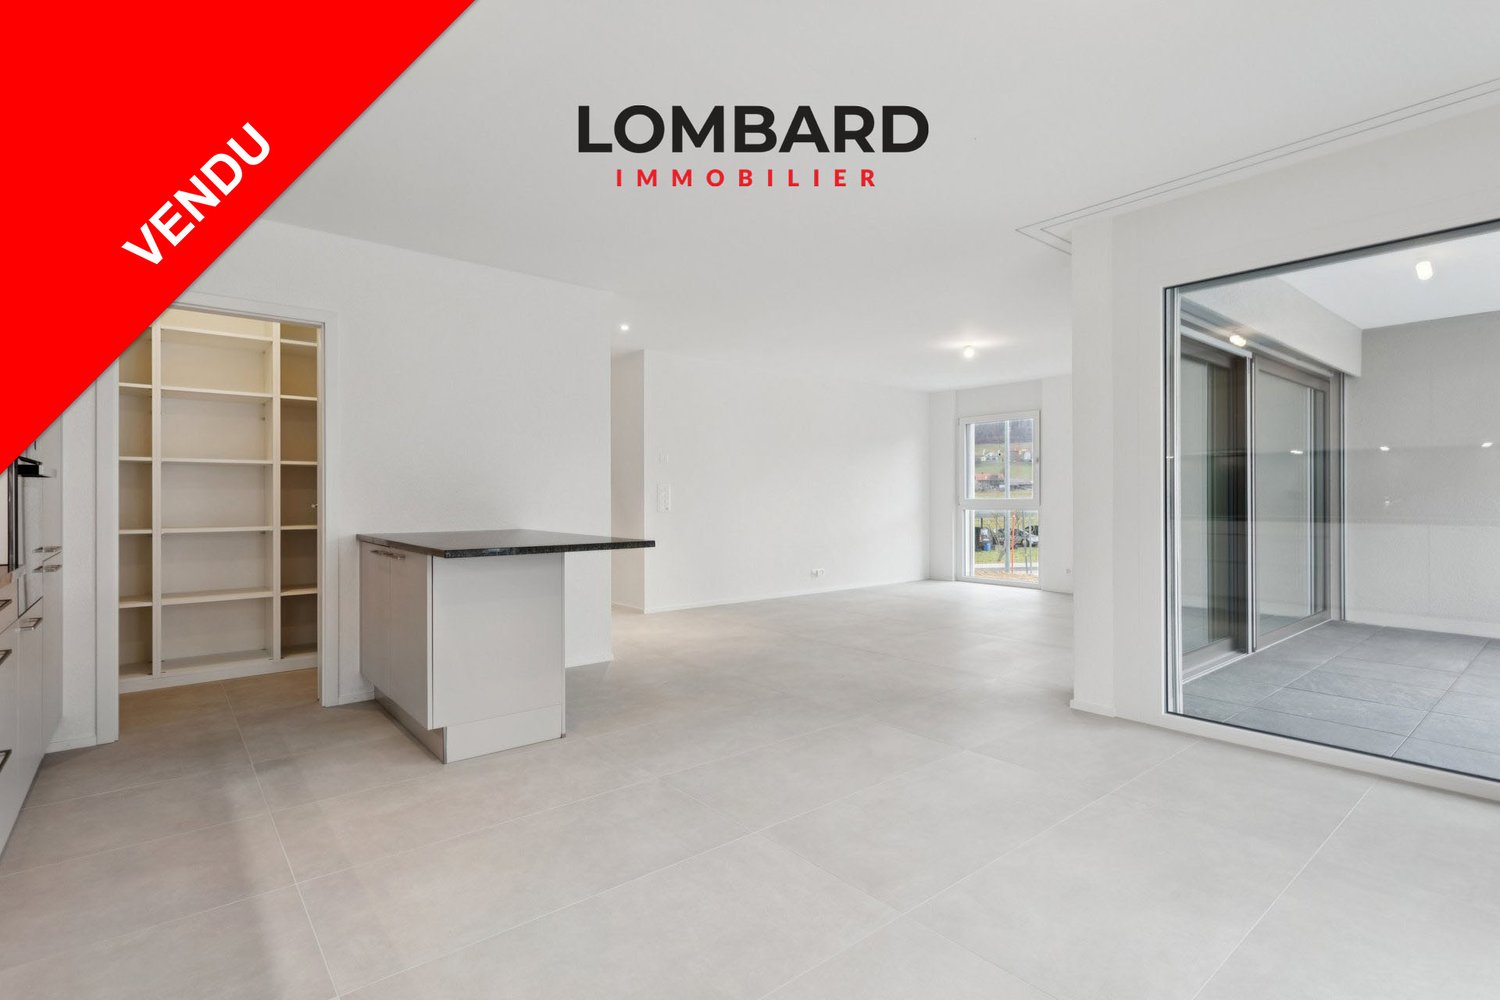
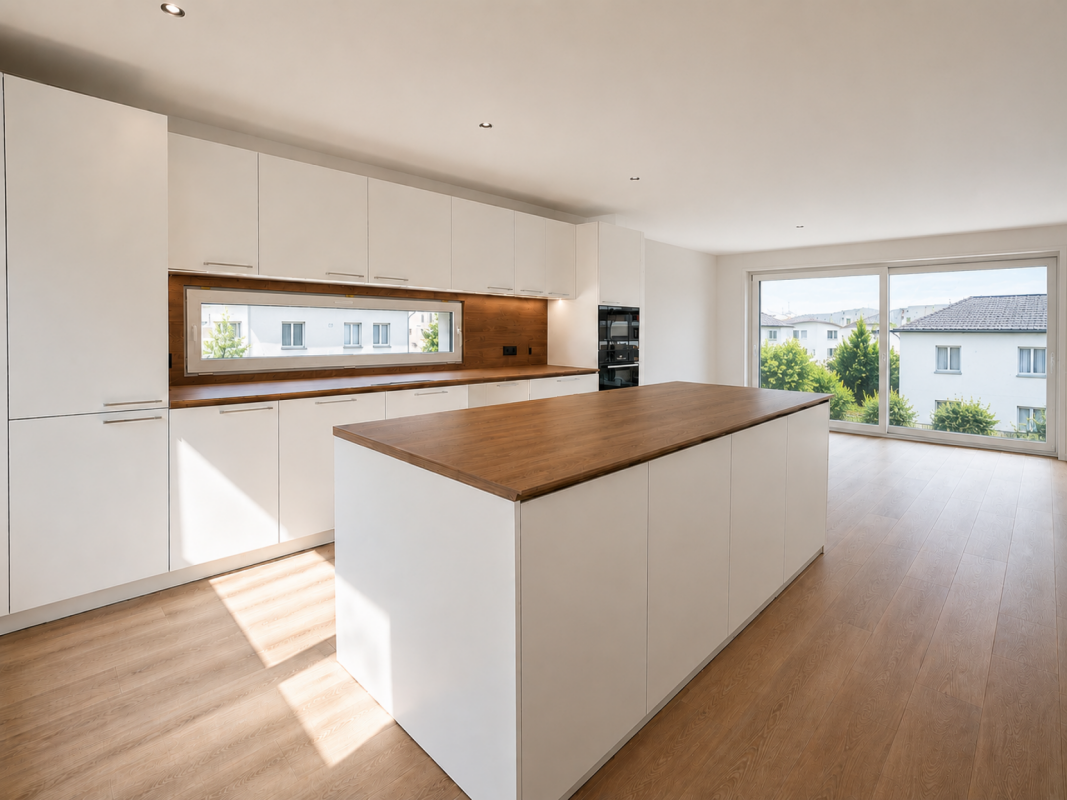
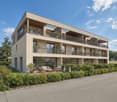
***SOLD*** New 4.5-room apartment on the 1st floor

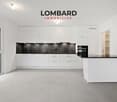
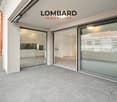
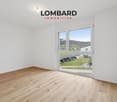
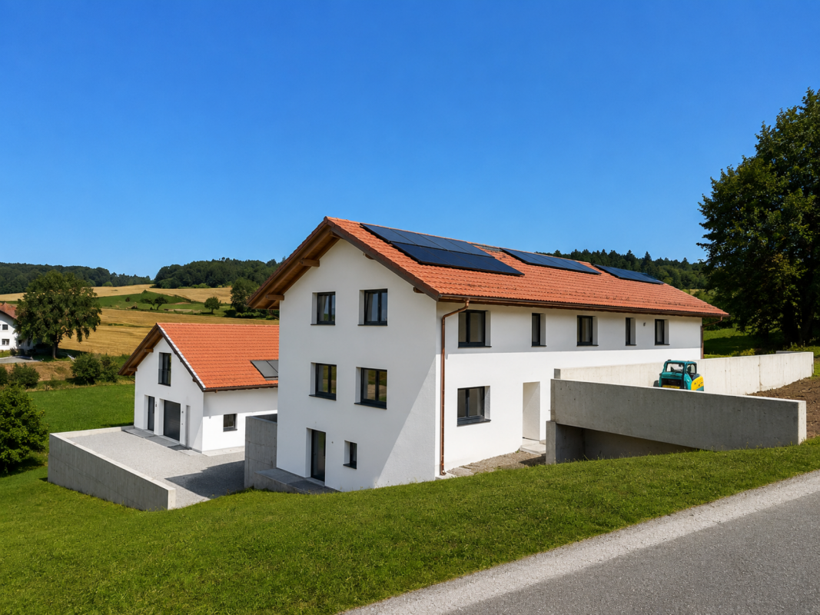
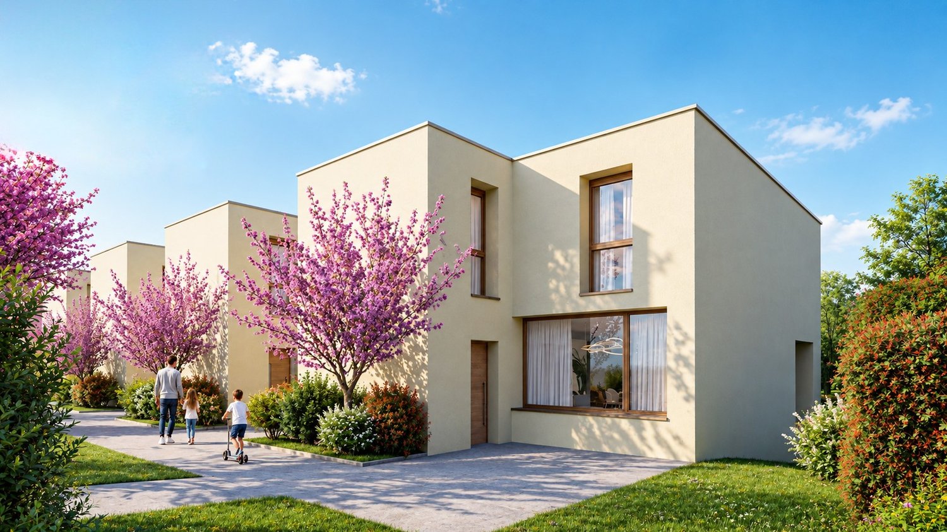
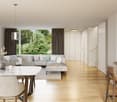
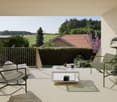
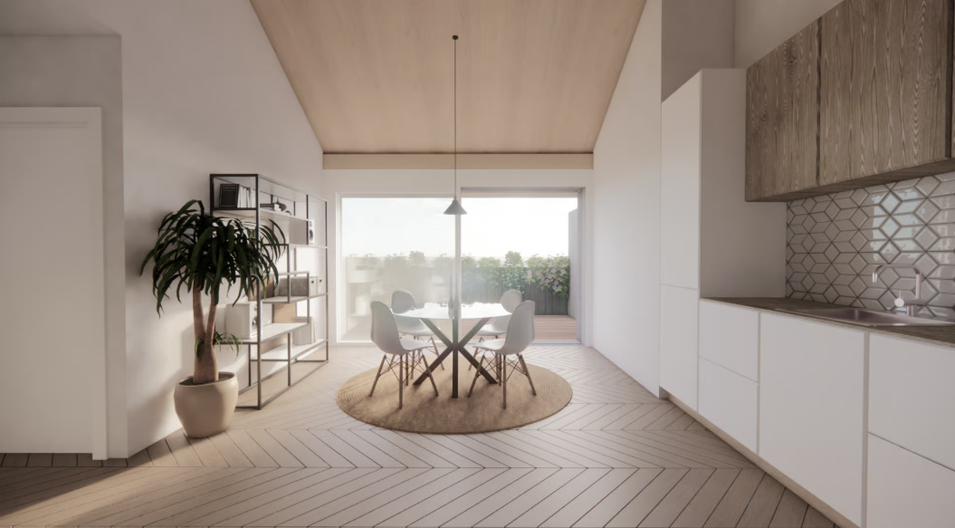
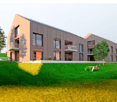
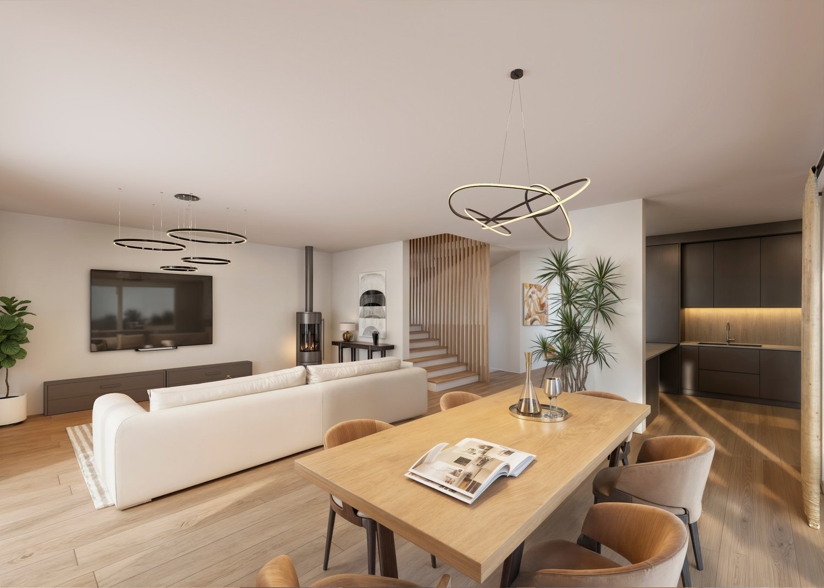
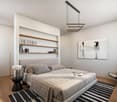
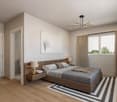
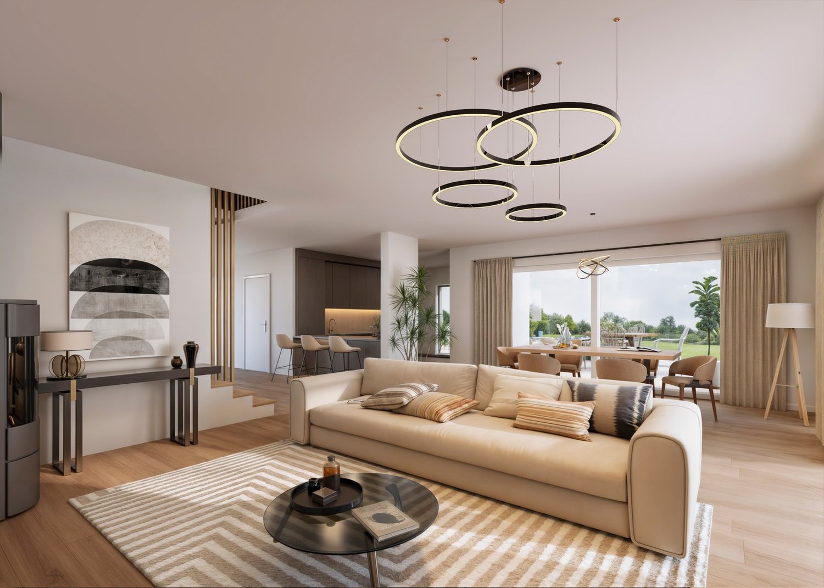
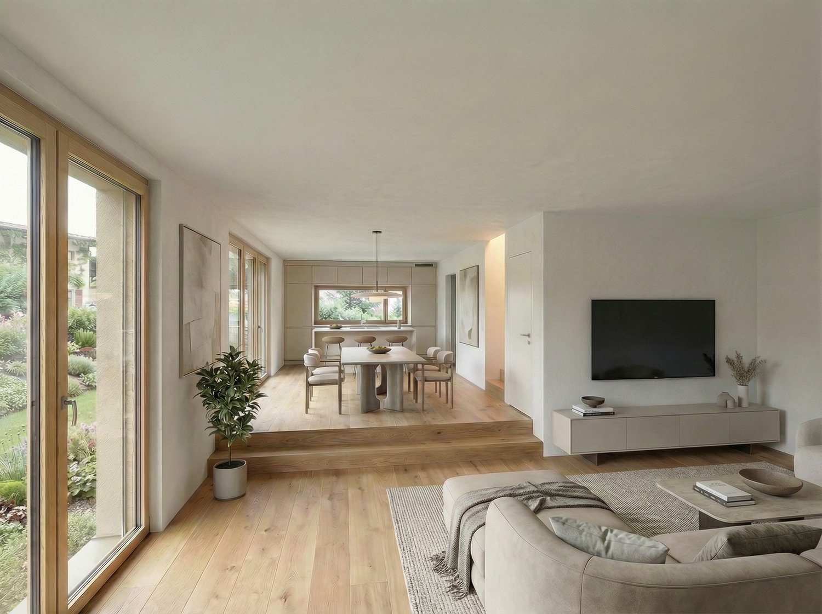
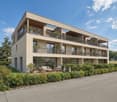
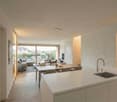
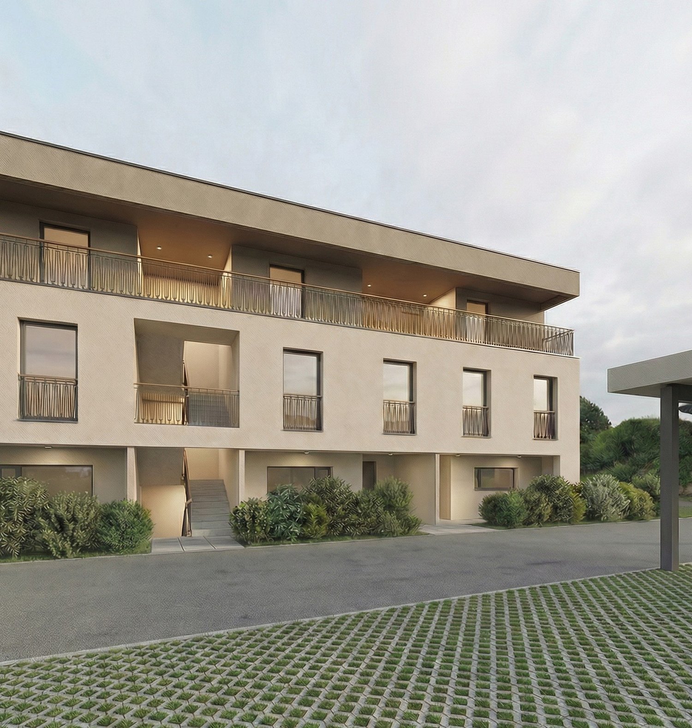
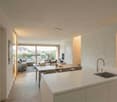
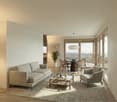
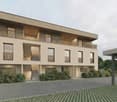
***SOLD*** For sale in Léchelles: beautiful new 4.5-room apartment on the 1st floor (Building B) in a small building with 9 units and an elevator.Discover the new promotion « Résidences des Hirondelles » in Léchelles. This apartment is new and available immediately. • Large 4.5-room apartment with 125 m2 of living space • Fully equipped kitchen (Miele) • 2 bathrooms • Storage closets at the entrance of the apartment • High-quality materials and equipment (motorized shutters, triple glazing, mosquito nets, thermostats, etc.) • 14 m2 terrace • Underground parking (in addition to the price), private cellar and bike room • Solar panels You benefit from a reduction of part of the transfer fees in the event of a first purchase.Do not hesitate to contact us for a visit at 026 663 1470 or by email: ventes@lombard-immobilier.ch-----------------------------------------------------------------Léchelles is a charming village integrated into the commune of Belmont-Broye, located in the canton of Fribourg. This locality offers a peaceful living environment while being well connected to the surrounding infrastructure.Léchelles has a CFF station served by the S30 line, offering regular rail connections to destinations such as Fribourg and Yverdon-les-Bains.By car, you can reach Payerne in 10 minutes, Murten, Estavayer-le-Lac and Fribourg in 20 minutes and Lausanne and Bern in 45 minutes.The Domdidier-Dompierre-Léchelles-Russy school district welcomes students from the four villages, spread over several sites including Domdidier, Dompierre and Léchelles, ensuring proximity and quality of education for the children of the region.In summary, Léchelles combines the charm of a peaceful village with efficient transportation links and high-quality schools, offering an ideal living environment for families.

  • Parking space
  • Balcony / Terrace
  • Garage
  • +2
Travel time
-
1 / 14
4.5 rooms, 111m², CHF 695,000.–
Chemin de la Belle Adze 6, 1773 Belmont-Broye

Bright 4.5-room apartment with garden in Léchelles

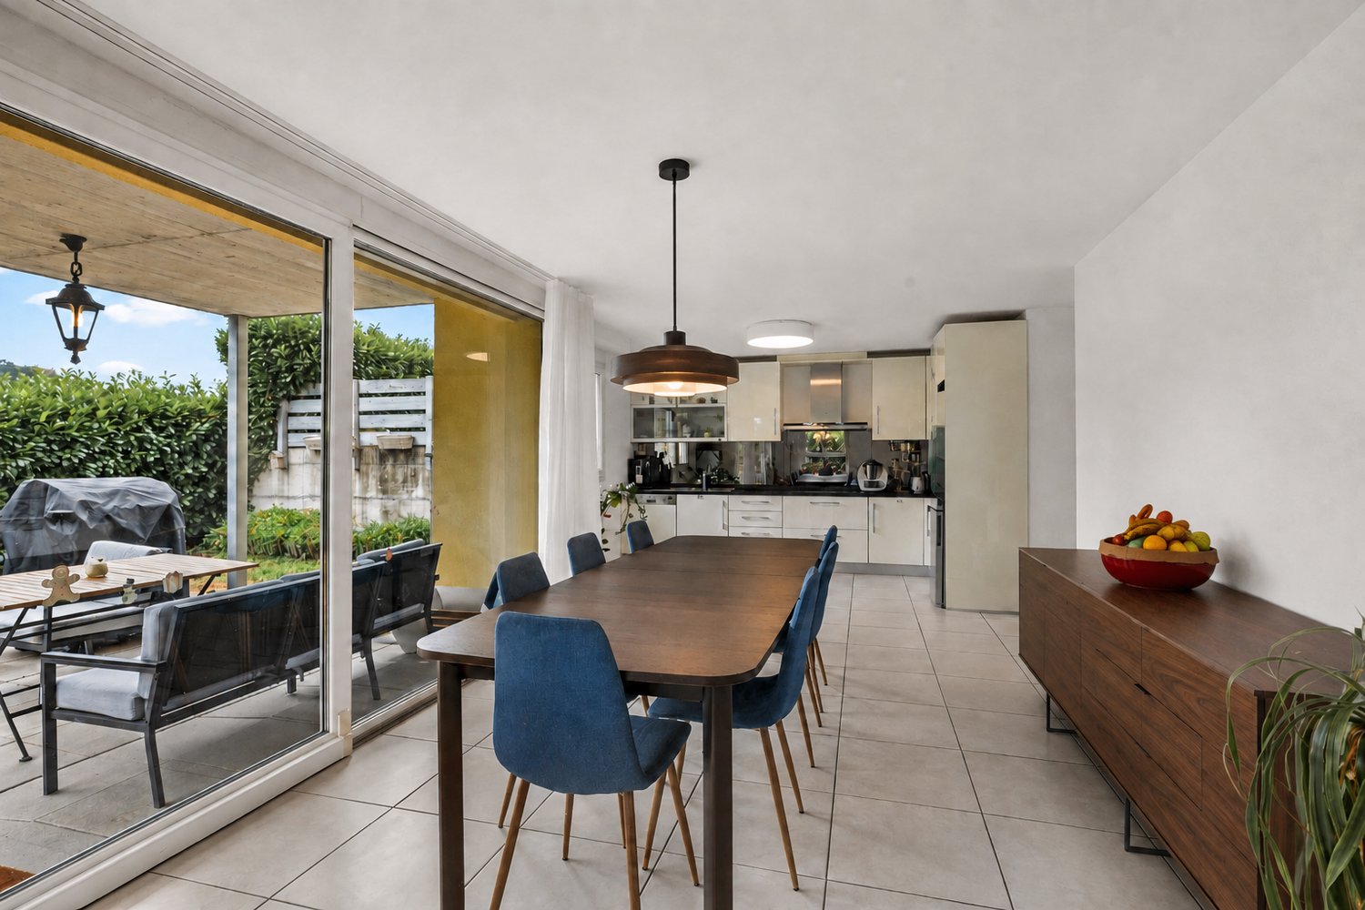
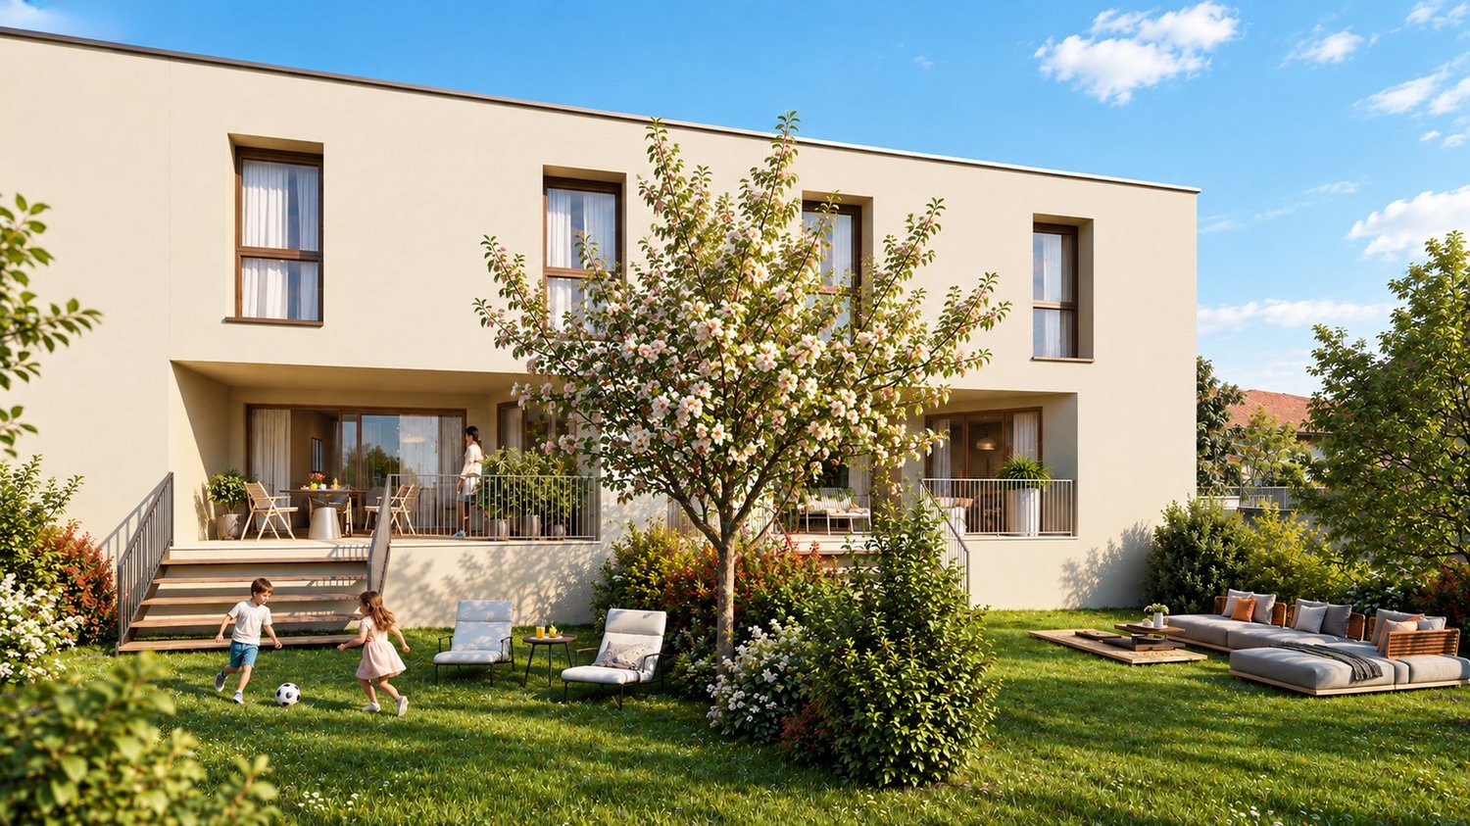
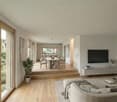
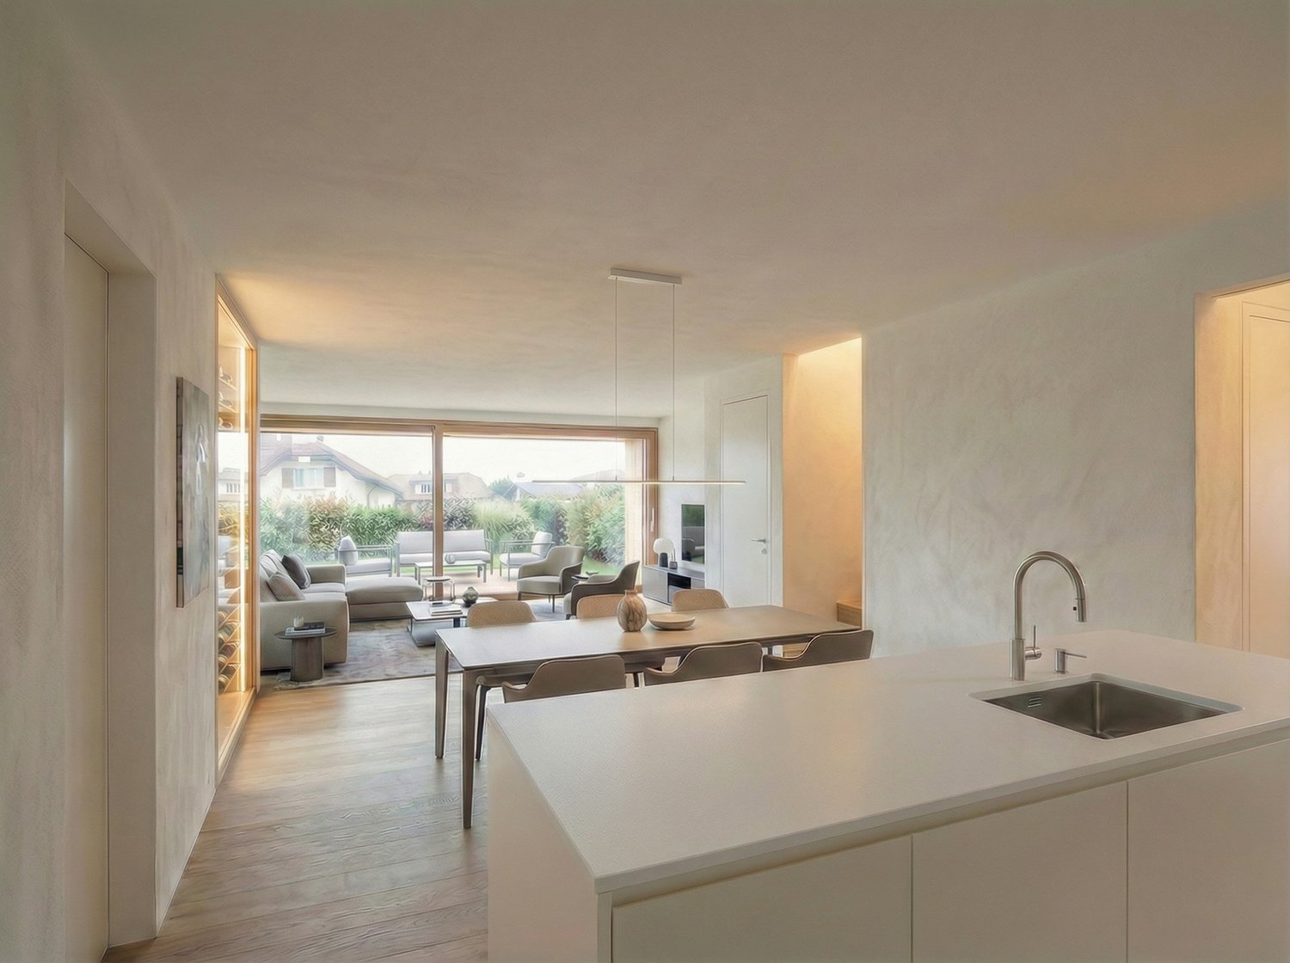
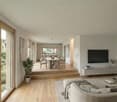
In Léchelles, in the heart of the Belmont-Broye commune, discover this generous 4.5-room apartment with 111 m² of living space, located on the ground floor of a 9-unit building, built in 2011 and very well maintained.Bright and perfectly adapted to family life, the apartment stands out particularly for its beautiful volumes and private garden, which give it a true house spirit.An open living space with gardenThe heart of the apartment is a large space that combines open kitchen, dining room, and living room. Bright and convivial, it benefits from direct access to a covered terrace, extended by a private garden of about 40 m², surrounded by a green fence.This outdoor space is a true extension of the apartment and offers a pleasant setting to enjoy the beautiful days, receive friends, or let children play in complete tranquility.Three bedrooms and two bathroomsThe sleeping area consists of three bedrooms, allowing for comfortable accommodation of a family or conversion of a bedroom into an office or guest room.A large bathroom with bathtub and WC, as well as a second bathroom with shower and WC, complete the ensemble.Particularly complete annexesThe apartment has a large private cellar, a parking space in the underground garage, and an outdoor parking space.The PPE also provides its residents with a common laundry room and a playground for children.Efficient constructionThe building benefits from floor heating powered by an air-water heat pump. With a CECB B/B, the building has very good performance in terms of energy efficiency and insulation.Practical situation for daily needsThe apartment is located in a quiet residential area in Léchelles, while benefiting from excellent proximity to amenities.The train station is only 140 meters away, the primary school about 450 meters, and several restaurants are accessible on foot. Payerne is 7 km, Avenches 10 km, and Fribourg 14 km away.A particularly interesting location for those who seek the calm of a village environment without renouncing a good connection to the main centers of the region.In brief • 4.5 rooms • 111 m² of living space • Ground floor • 3 bedrooms • 2 bathrooms • Covered terrace • Private garden of about 40 m² • Large cellar • 1 parking space in the underground garage • 1 outdoor parking space • Floor heating powered by an air-water heat pump • CECB B/B • Train station at 140 m • Building from 2011 • Selling price: CHF 695,000.– (2 parking spaces extra: CHF 30,000.-) A beautiful opportunity to enjoy the advantages of an apartment while having a private outdoor space.Interested? Contact us to receive the complete dossier or organize a visit.


Travel time
-
More objects in your automatically expanded search area
20 results - Radius: + 10km
1 / 13
  • View
5.5 rooms, 166m², CHF 1,220,000.–
Premium
Fribourg, 1564 Belmont-Broye

New 5.5-room villa - space, comfort and personalization

In Domdidier, in a pleasant residential environment, discover this magnificent individual new villa of 5.5 rooms, part of the Le Clos de Chany promotion.Designed to offer comfort and space to the whole family, this villa offers generous volumes spread over two levels. Already built and visitable, it retains a particularly interesting advantage, as several interior finishes can still be personalized according to your tastes.You thus benefit from a new house whose volumes you can already appreciate, while still having the possibility of adding your personal touch before moving in. • Around 166 m² of living space and 230 m² of usable space • 4 bedrooms and spacious living-dining area • Plot of around 463 m² with a garden of around 220 m² and a terrace of around 46 m² • Air/water heat pump, underfloor heating and photovoltaic panels • Kitchen, floors and sanitary facilities still customizable*To allow you to project yourself concretely, our model house 1.2, fully completed and furnished by a professional, is open to visit directly on site.A villa already built, just a few months from your move-in date, with still the possibility of creating an interior in your image.Project location: Route de Chany 99, 1564 DomdidierMore information is available at: www.clos-chany.ch*Depending on the progress of the work and the conditions provided for in the construction description.

  • View
1 / 13
  • Parking space
  • View
5.5 rooms, 166m², CHF 1,290,000.–
Premium
Fribourg, 1564 Belmont-Broye

New 5.5-room villa - generous plot and large garden

Discover in Domdidier this magnificent individual new villa with 5.5 rooms, located in the heart of the Le Clos de Chany development.This villa is particularly distinguished by its generous plot of approximately 571 m², the largest among the five individual villas in the project, offering a pleasant private garden and beautiful outdoor spaces to fully enjoy the fine days.Already built and visitable, it also offers the advantage of still being able to personalize several interior finishes according to your tastes, before taking possession of your new home. • Around 166 m² of living space and 230 m² of usable space • 4 bedrooms and spacious living areas • Plot of around 571 m² with a garden of around 268 m² and a terrace of around 46 m² • Air/water heat pump, underfloor heating, and photovoltaic panels • Kitchen, floors, and sanitary facilities still customizable*To allow you to project yourself concretely, our model villa 1.2, completely finished and furnished by a professional, is open to visit directly on site.A beautiful opportunity to become the owner of a new villa, with generous outdoor spaces and still customizable interior.Project location: Route de Chany 101, 1564 DomdidierMore information is available at: www.clos-chany.ch*Depending on the progress of the work and the conditions provided for in the construction description.

  • Parking space
  • View
New building
1 / 13
  • Parking space
  • Balcony / Terrace
  • Garage
  • +3
3.5 rooms, 107m², CHF 695,000.–
Premium
1566 St-Aubin FR

New 3.5-room attic apartment with terrace in St-Aubin FR

Discover this beautiful, new apartment under construction, consisting of 3.5 rooms, on the 2nd floor of a modern residential building in St-Aubin FR, available from March 2027. With its 85 m² of living space and a total usable area of 107 m², this apartment with a terrace offers an exceptional living environment in a peaceful rural setting.The highlights of this apartment: • Terrace 28 m² and balcony 15 m²: Enjoy generous outdoor spaces with a beautiful view of the surrounding landscape. • Installation of pipes for washing machine and dryer in each apartment • Heating by heat pump with geothermal probe • Photovoltaic panels • Possibility of installing a charging station • New construction: Building delivered in 2027, with the latest construction and comfort standards. • Accessibility: The entire apartment is accessible to people with reduced mobility. • Garage and parking: CHF 30,000 extra • Family-friendly: An ideal environment for children. • Beautiful view: Enjoy an unobstructed view of the surrounding countryside. Environment and situation: Nestled in a green and quiet setting, this apartment benefits from generous sunshine in summer and pleasant in winter. The neighborhood is particularly quiet, both day and night. The Saint-Aubin FR bus stop is accessible just 3 minutes on foot, making your daily trips easier.This rare opportunity in a new, high-quality residence in St-Aubin FR is ideal for families, people with reduced mobility, or anyone looking to settle in a serene and modern environment. Don't miss this chance to acquire your future home!


  • Parking space
  • Balcony / Terrace
  • Garage
  • +3
  • Bright, empty room with wooden flooring, white walls, and large sliding glass doors leading to a balcony. Minimalist design with recessed lighting and a small kitchen area visible in the background.
  • Bright, unfurnished living space with wooden flooring, large glass sliding doors leading to a balcony, and a modern kitchen area visible in the background.
  • Empty room with wooden flooring, large sliding glass door, and a window with black frame. The walls are painted white, and the ceiling has recessed lighting.
  • Modern kitchen with white cabinets, black countertops, stainless steel sink and faucet, built-in oven, and range hood. Mosaic tile backsplash and wooden flooring.
  • Modern kitchen with white cabinets, a black granite countertop island, and a stainless steel refrigerator. The floor features a mix of light wooden planks and dark stone tiles.
  • Modern kitchen with white cabinets, black countertop, and dark tiled floor. Features a sink, faucet, and large sliding glass doors leading to a balcony.
  • Modern bathroom with white tiles, a toilet, a sink with a cabinet, a bathtub, and a mirror above the sink. The room features a window with a blue frame and a dark grey tiled floor.
  • Modern bathroom with white tiles, a glass-enclosed shower, a white sink with a chrome faucet, a mirrored cabinet, and a toilet.
  • Modern balcony with tiled flooring, glass railing, and a view of greenery and a road.

  • Empty room with light wooden flooring and white walls, featuring a large window with black frame overlooking a rural landscape.
  • Empty room with light wooden flooring, white walls, and a sliding glass door leading to an outdoor area.
  • Empty room with wooden flooring, white walls, and a large glass door leading outside. No furniture or equipment is present.
  • Empty hallway with wooden flooring, white walls, and a small kitchen area visible on the right side.
  • Two-story modern house with white exterior, multiple windows, balconies, and a sloped roof.
  • Two-story house with white exterior, multiple windows, balconies, and a palm tree in front.
  • A paved driveway with two palm trees, a trailer, and a small shed in the background.
1 / 16
Bright, unfurnished living space with wooden flooring, large glass sliding doors leading to a balcony, and a modern kitchen area visible in the background.
Empty room with wooden flooring, large sliding glass door, and a window with black frame. The walls are painted white, and the ceiling has recessed lighting.
Modern kitchen with white cabinets, black countertops, stainless steel sink and faucet, built-in oven, and range hood. Mosaic tile backsplash and wooden flooring.
4.5 rooms, 94m², CHF 535,000.–
Premium
Route du Chêne 35, 1562 Corcelles-près-Payerne

Apartment 4.5 rooms in Corcelles-près-Payerne. Direct sale by the owner.

• Discover this modern 4.5-room apartment located on the 1st floor of a beautiful residence in Corcelles-près-Payerne. Built in 2014, this property offers a living area of 94 m² and a total floor area of 100.1 m², combining contemporary comfort and quality finishes. The apartment is distinguished by: • Bright and spacious rooms: Large living room with dining area and access to the balcony through a large sliding door, triple glazing (as for all other windows), providing exceptional brightness. • Three bedrooms, one of which has a beautiful built-in wardrobe. • Entrance hall with integrated wall units. • Open kitchen: With access to the balcony, fully equipped with white cabinets, two worktops, a stainless steel sink, a built-in oven, and a fridge and freezer. Tiled floor and wall covering with mosaic, adding a touch of elegance. • Balcony: A large, modern balcony with a tiled floor, ideal for enjoying optimal sunlight. • Well-appointed bathrooms: Two modern bathrooms with white tiles, one with a shower and the other with a bathtub, as well as a toilet and sink. • Spacious corridor: A practical passage with parquet flooring, like the rest of the apartment, facilitating movement within the apartment. • Two outdoor parking spaces in addition for 2 x 12'500.- The apartment benefits from beautiful assets, guaranteeing a serene living environment.Location and environment: Ideally located in Corcelles-près-Payerne, this apartment offers a pleasant and practical living environment. The Collège de Corcelles is accessible on foot in a few minutes, making it a perfect choice for families. The Corcelles-Sud stop is a 10-minute walk and the Corcelles-Nord train station is 12 minutes away, ensuring excellent connections to public transportation.Combining comfort, modernity, and brightness, this apartment represents a rare opportunity on the region's real estate market. Don't miss the chance to make this property your new home!

Travel time
-
New building
1 / 10
  • Parking space
  • Balcony / Terrace
  • Garage
  • +2
5.5 rooms, 155m², CHF 1,060,000.–
Premium
1785 Cressier FR

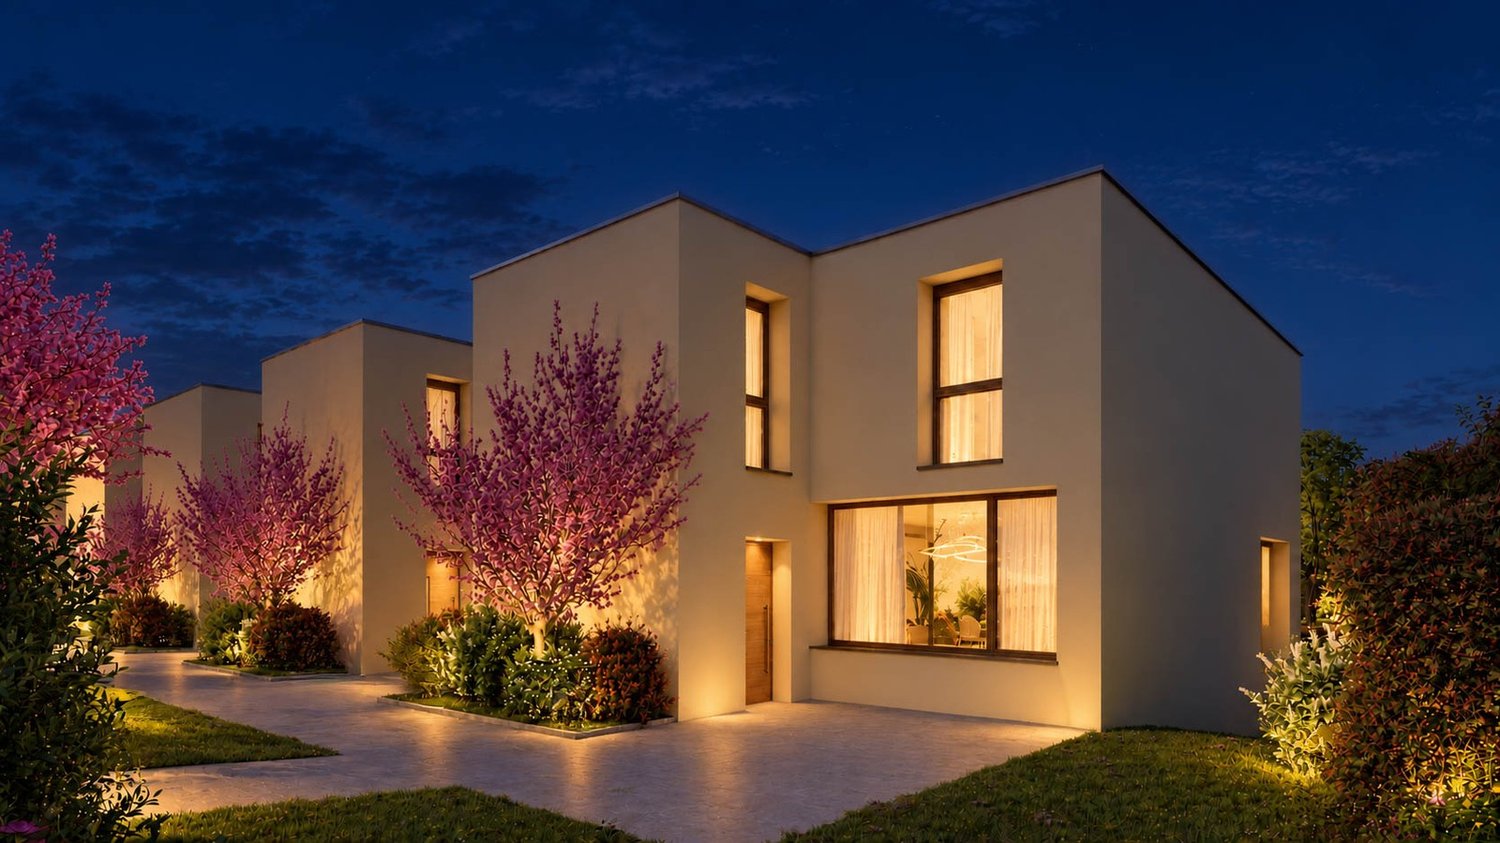
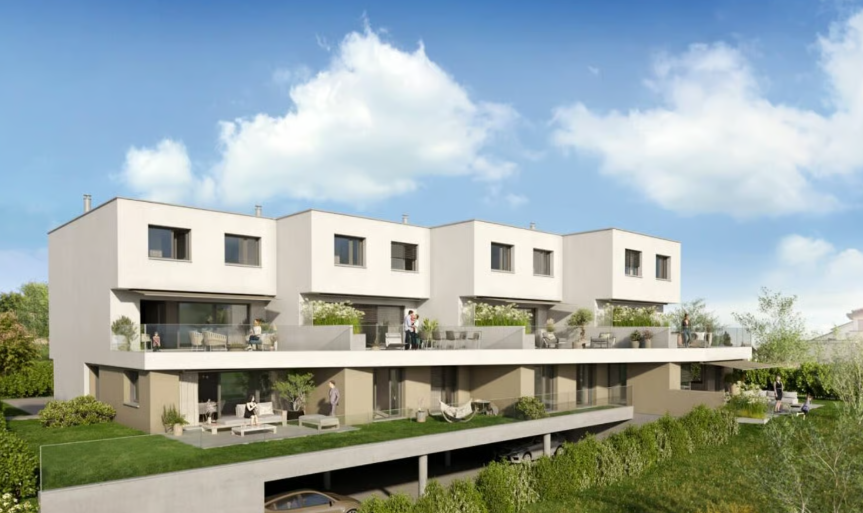
Villas mitoyennes 5.5 pièces à Cressier dès chf 1'060'000.- places couvertes incluses

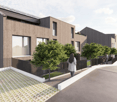
Nouvelle réalisation 2026 – Villas mitoyennes 5.5 pièces à 5 minutes de Morat dans la commune de Cressier, dès chf 1'060'000.- places couvertes inclusesÀ Cressier, idéalement situé entre Morat et Courtepin, découvrez cette nouvelle réalisation composée de 4 villas mitoyennes modernes, offrant un cadre de vie agréable, calme et pratique. D’une surface d’environ 150 m², chaque villa propose une généreuse distribution de 5.5 pièces, pensée pour répondre aux besoins d’une famille à la recherche de confort et de qualité de vie. Les villas bénéficient notamment de :• Architecture contemporaine avec toiture plate• 4 chambres spacieuses dont la parentale avec salle de bain privative• Economat et colonne de lavage• Deux places de parc intérieures• Pompe à chaleur géothermique, pour un chauffage performant et économe• Panneaux photovoltaïques pour une production d’énergie renouvelable• Finitions soignées avec parquet et carrelage• Belle terrasse offrant un agréable espace extérieur• Jardin privatif• Environnement résidentiel et familial gare et l’école sont à proximité immédiateNeubauprojekt 2026 – 5,5-Zimmer-Reihenhäuser, 5 Minuten von Murten entfernt in der Gemeinde Cressier, ab CHF 1'060'000.– inklusive überdachter ParkplätzeEntdecken Sie in Cressier, ideal gelegen zwischen Murten und Courtepin, dieses neue Bauprojekt, bestehend aus 4 modernen Reihenhäusern, die ein angenehmes, ruhiges und praktisches Wohnumfeld bieten. Mit einer Fläche von rund 150 m² verfügt jede Villa über einen grosszügigen Grundriss mit 5.5 Zimmern, der auf die Bedürfnisse einer Familie zugeschnitten ist, die Komfort und Lebensqualität sucht. Die Villen zeichnen sich insbesondere durch folgende Merkmale aus:• Zeitgemässe Architektur mit Flachdach• 4 geräumige Schlafzimmer, darunter das Elternschlafzimmer mit eigenem Badezimmer• Vorratsraum und Waschküche• Zwei überdachte Parkplätze• Geothermische Wärmepumpe für eine leistungsstarke und energiesparende Heizung• Photovoltaikmodule zur Erzeugung erneuerbarer Energie• Hochwertige Ausstattung mit Parkett und Fliesen• Schöne Terrasse, die einen angenehmen Aussenbereich bietet• Privater Garten• Wohn- und Familienfreundliche Umgebung – Bahnhof und Schule befinden sich in unmittelbarer NäheInformations :Filippo Marotta079 757 18 15info@innaimmo.chinnaimmo.ch

  • Parking space
  • Balcony / Terrace
  • Garage
  • +2

Suggested properties for you based on search results

Other interesting objects