2 results - Properties for sale: Léchelles

More objects in your automatically expanded search area
20 results - Radius: + 10km
1 / 13
  • View
5.5 rooms, 166m², CHF 1,220,000.–
Premium
Fribourg, 1564 Belmont-Broye

New 5.5-room villa - space, comfort and personalization

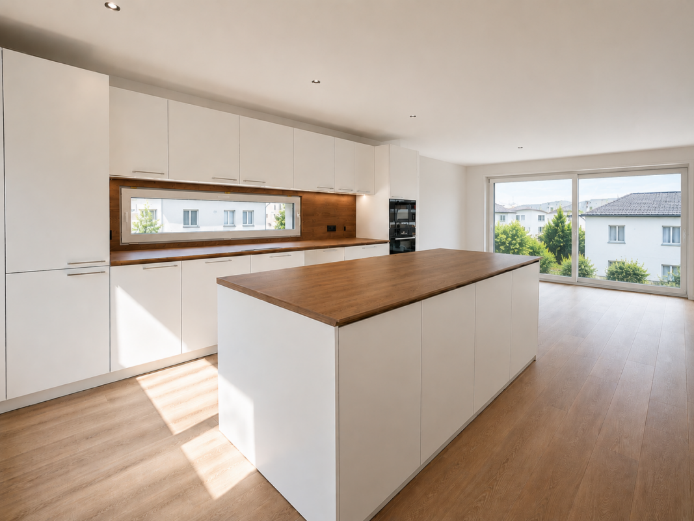
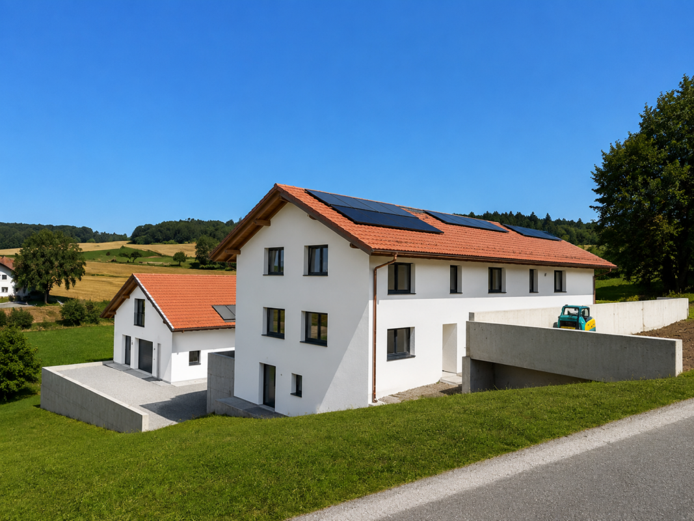
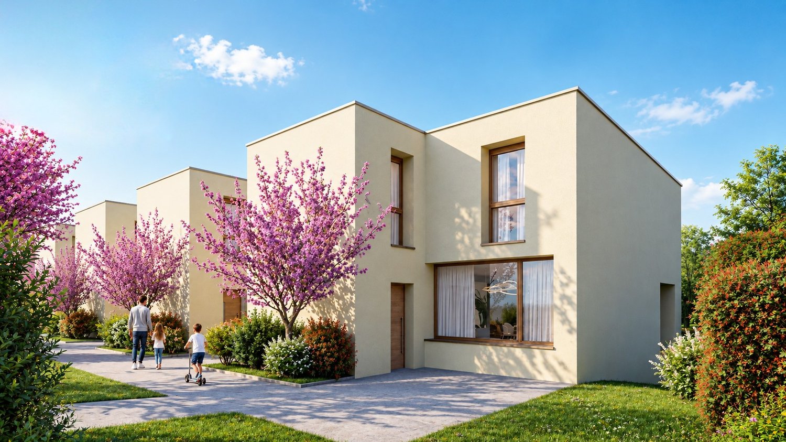
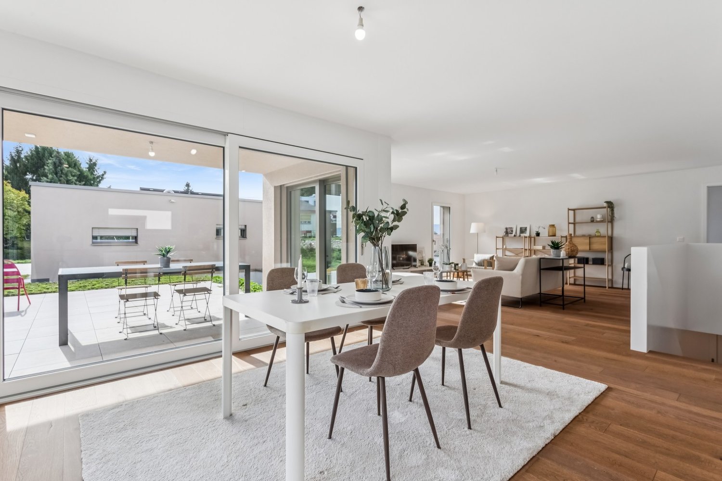
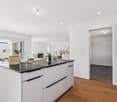
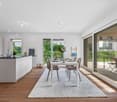
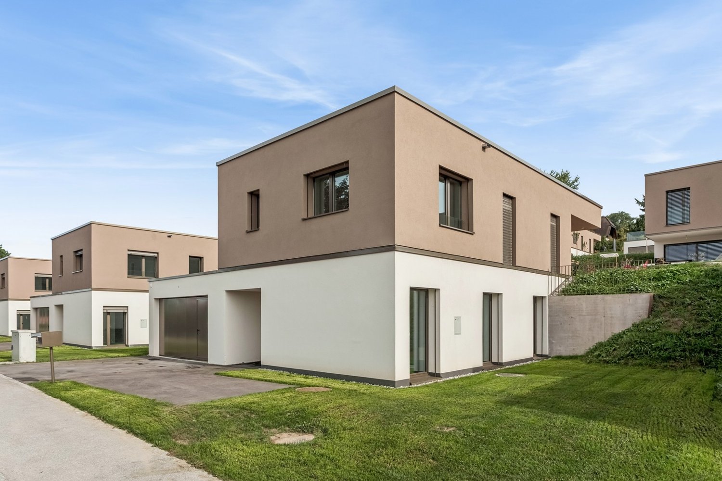
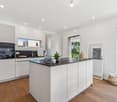
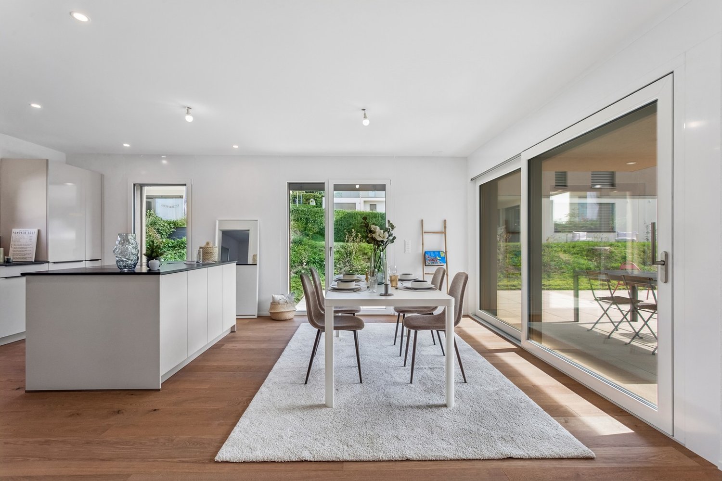
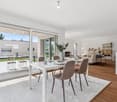
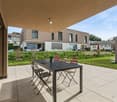
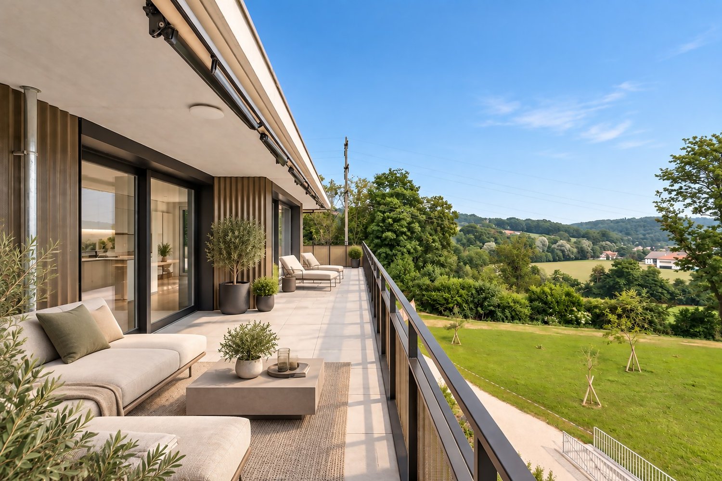
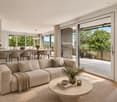
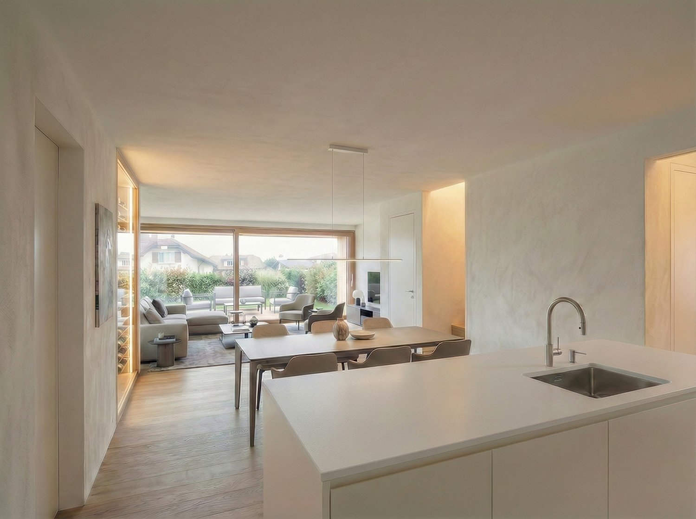
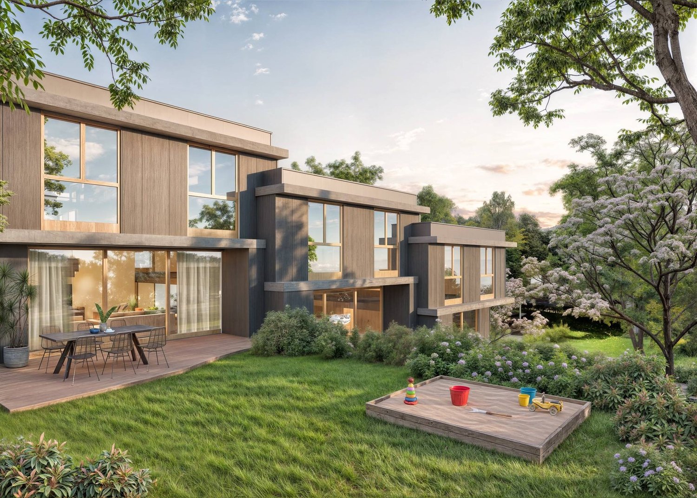
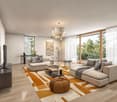
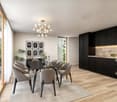
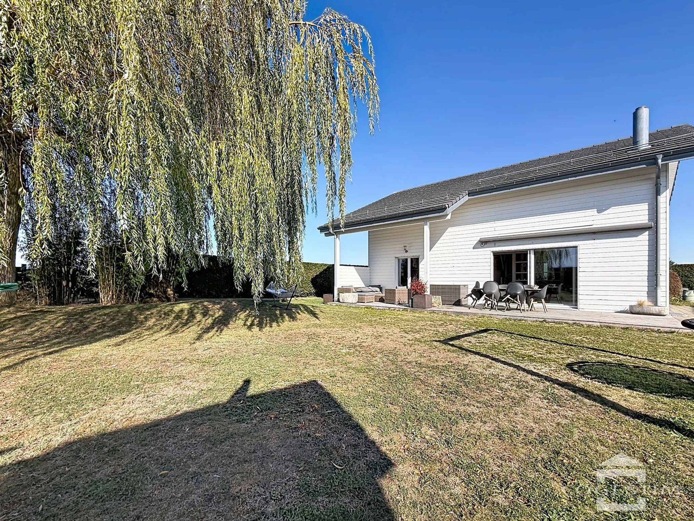
OPEN HOUSE - COME AND DISCOVER OUR SHOW VILLA!Wednesday, September 23rd from 4:00 pm to 6:00 pmSaturday, September 26th from 10:00 am to 12:00 pmFree visit, no appointment needed.AN EXCLUSIVITY OF SWITZERLAND SOTHEBY'S INTERNATIONAL REALTY!In Domdidier, in a pleasant residential area, discover this magnificent new individual villa of 5.5 rooms, part of the Le Clos de Chany promotion.Designed to offer comfort and space to the whole family, this villa offers generous volumes spread over two levels. Already built and visitable, it retains a particularly interesting advantage, as several interior finishes can still be personalized according to your tastes.You thus benefit from a new house whose volumes you can already appreciate, while still having the possibility to add your personal touch before moving in. • Around 166 m² of living space and 230 m² of usable space • 4 bedrooms and spacious living-dining-kitchen area • Plot of around 463 m² with a garden of around 220 m² and a terrace of around 46 m² • Air-water heat pump, underfloor heating and photovoltaic panels • Kitchen, floors and sanitary facilities still customizable*To allow you to project yourself concretely, our show villa 1.2, entirely finished and furnished by a professional, is open to visit directly on site.A villa already built, just a few months from your move-in, with still the possibility to create an interior in your image.Project location: Route de Chany 99, 1564 DomdidierMore information is available at: www.clos-chany.ch*Depending on the progress of the work and the conditions provided for in the construction description.

  • View
1 / 13
  • Parking space
  • View
5.5 rooms, 166m², CHF 1,290,000.–
Premium
Fribourg, 1564 Belmont-Broye

New 5.5-room villa - generous plot and large garden

OPEN HOUSE - COME AND DISCOVER OUR VILLA!Wednesday, September 23rd from 4:00 pm to 6:00 pmSaturday, September 26th from 10:00 am to 12:00 pmFree visit, no appointment needed.AN EXCLUSIVITY OF SWITZERLAND SOTHEBY'S INTERNATIONAL REALTY!Discover in Domdidier this magnificent individual new villa of 5.5 rooms, located within the Le Clos de Chany development.This villa stands out particularly for its generous plot of approximately 571 m², the largest among the five individual villas in the project, offering a pleasant private garden and beautiful outdoor spaces to fully enjoy the fine days.Already built and visitable, it also offers the advantage of being able to personalize several interior finishes according to your tastes, before taking possession of your new home. • Around 166 m² of living space and 230 m² of usable space • 4 bedrooms and generous living areas • Plot of around 571 m² with a garden of around 268 m² and a terrace of around 46 m² • Air/water heat pump, underfloor heating and photovoltaic panels • Kitchen, floors and sanitary facilities still customizable*To allow you to project yourself concretely, our model villa 1.2, entirely finished and furnished by a professional, is open to visit directly on site.A great opportunity to become the owner of a new villa, with generous outdoor spaces and a still customizable interior.Project location: Route de Chany 101, 1564 DomdidierMore information is available at: www.clos-chany.ch*Depending on the progress of the work and the conditions provided for in the construction description.

  • Parking space
  • View
José-Sylvain Bureau

José-Sylvain Bureau

1 / 13
José-Sylvain Bureau

José-Sylvain Bureau

  • Parking space
  • Garage
  • View
  • +1
7 rooms, 166m², Price on request
Top
1475 Forel FR

Splendid villa on the edge of an agricultural area with access to the lake

It is rare to find a property where every detail testifies to such rigorous maintenance. This individual villa, located on a 1'466 m² plot in a quiet area and on the edge of an agricultural zone, with an unobstructed view of the lake, is one of those that you only encounter once.A construction designed to last:Built in 1986 with double walls and completely renovated in 2020, this house has never ceased to be pampered by its owner. The large windows with triple glazing and PVC, the underfloor heating, the kitchen completely renovated in 2019, the fiber optic already installed for teleworking: nothing has been left to chance. Each renovation has been designed to preserve the value of the property in the long term, and this is felt in every room.Spacious and well-maintained spacesThe villa is spread over two levels plus an attic and offers 166 m² of living space and 322 m² of usable space. You will find:- A bright ground floor with semi-open, renovated kitchen, dining room with terracotta floor, living room with open fireplace opening onto the terrace, conservatory, and three bedrooms, including one with an integrated dressing room- A complete bathroom (shower, bathtub, double sink, towel warmer)- A functional basement with isolated office, equipped laundry room, cellar, and no less than three garages (space for 3 vehicles inside, 5 outside)Everywhere, you will find the marks of meticulous maintenance: moldings, ceiling roses, high-quality wallpaper, custom-made furniture, and numerous built-in wardrobes.An exterior designed to enjoy every seasonThe 1'116 m² garden, protected from view by a carefully maintained hedge, houses a swimming pool, a barbecue area, two terraces (one naturally shaded and a second equipped with an electric sunshade) as well as large parking areas to receive family and friends.A rare property for demanding buyers:This villa is aimed at those who are looking for more than just a house: a living space where construction quality, tranquility, and attention to detail come together to offer lasting comfort. An opportunity to seize for those who know how to recognize the value of a property maintained with passion.For a visit or more information, do not hesitate to contact me.

  • Parking space
  • Garage
  • View
  • +1
1 / 6
  • Parking space
  • Garage
5.5 rooms, 210m², CHF 785,400.–
Top
1564 Domdidier

Renovated Rural Home

In a quiet village with a rural character, this fully renovated family home seduces with its exposed beams and beautiful brightness. On the ground floor, the equipped kitchen opens onto the dining room and living room, separated by a wooden claustra. You will also find an office and a bathroom. Upstairs, a bright mezzanine serves three cozy rooms and a modern shower room. Heat pump, easy-to-maintain garden, and indoor and outdoor parking. Ready to live in. This offer from BETTERHOMES is characterized by the following advantages: - ready to live in, without any work to be done - open, equipped kitchen - open, bright living space - exposed beams and roof structure - mezzanine with large glass front - office or guest room with glass front - two bathrooms - garden - indoor and outdoor parking - quiet village with a view of the countryside - etc., etc., etc. ... Interested? Contact us for a non-binding visit - online visit also possible! Not found what you're looking for? You'll find over 2,000 other properties on: www.betterhomes.ch - The Swiss specialist for real estate transactions. Do you have a property to sell? Take advantage of our expertise: https://www.betterhomes.ch/en/benefit Would you like to know the value of your property? Discover its value now with our free, non-binding, and immediate estimate! https://www.betterhomes.ch/en/knowledge/estimate More details

  • Parking space
  • Garage
  • A two-story house with a tiled roof, surrounded by lush greenery and a well-maintained garden. The house features multiple windows, a small shed, and solar panels on the neighboring roof.
  • Two-story house with a tiled roof, wooden shutters, and a covered entrance. The garden includes a swing, potted plants, and a small patio area.
  • A well-maintained garden area with a paved driveway leading to a house, surrounded by various trees and shrubs.
  • A two-story house with a red-tiled roof, surrounded by a well-maintained garden with trees, shrubs, and a small pond.
  • Aerial view of a two-story house with a red-tiled roof, surrounded by a well-maintained garden, patio, and outdoor seating area. The property includes a swimming pool, swing set, and various trees and shrubs.
  • Aerial view of a residential area with multiple houses, gardens, and a swimming pool, surrounded by green fields and trees.
  • A brick pathway leads to a wooden front door with a decorative wreath, flanked by greenery and potted plants.
  • Outdoor patio area with wooden deck, brick barbecue, outdoor furniture, potted plants, and a red umbrella.
  • Balcony with wooden decking, a small table, two chairs, and a bench, surrounded by trees and greenery.
  • Living room with exposed wooden beams, a black leather sofa, a coffee table, an armchair, a fireplace, a large TV, and a dining area with a table and chairs.
  • Spacious hallway with wooden staircase, wooden doors, and a small wooden desk. Light-colored walls and tiled flooring.
  • Bright living and dining area with exposed wooden beams, a large dining table with chairs, a sofa, an armchair, a fireplace, and a view to a patio.
  • Bright kitchen with wooden beams, island seating, modern appliances, and ample natural light from windows.
  • A well-lit hallway with wooden doors, a small wooden cabinet, a wall-mounted telephone, a decorative mirror, and a table lamp on a small table.
  • Bright bedroom with wooden floors, large windows, a grey bed with pillows and a duvet, a white wardrobe, and a hanging yellow lamp.
  • A small, well-lit room with a wooden ceiling and colorful geometric patterned floor. It features a black office chair, a wooden desk, a small wooden cabinet, and a tall wooden shelf.
  • Modern bathroom with light blue tiles, wooden cabinet, sink, toilet, shower, and a small window with a view of greenery.
  • Spacious hallway with wooden staircase, wooden railings, and a skylight above. Features include a small table, bookshelves, and decorative wall art.
  • Cozy, wooden-paneled room with a slanted ceiling, skylight, and a staircase leading to an upper level. Features a grey sofa, small round table, potted plants, and a colorful rug.
  • Cozy attic bedroom with wooden slanted ceilings, a large wooden bed, a wardrobe, a desk with a lamp, and a chair.
  • Cozy bedroom with wooden walls and ceiling, featuring a bed with patterned bedding, a nightstand, a wooden desk with a chair, and a window with curtains.
  • A cozy attic study with wooden beams, a large window, a wooden desk, a blue office chair, a bookshelf filled with books and folders, and a small wooden cabinet.
  • A cozy attic room with wooden floors, slanted wooden ceilings, and skylights. It features a cabinet, shelves filled with toys and storage bins, a small table with stools, and a radiator.
  • Bright bedroom with wooden floors, slanted wooden ceiling, red accent wall, white wardrobe with mirror, small table, and baby crib.
  • Cozy attic bedroom with wooden walls and ceiling, large windows, a bed with a quilt, a wooden chair, a small table, and a bookshelf.
  • Bathroom with pink tiles, double sinks, bathtub, toilet, and skylight window. Features wooden ceiling and potted plants on the windowsill.
  • Minimalist room with concrete walls and ceiling, white table, built-in shelves, and a small window.
  • Utility room with tiled floor, washing machine, sink, and various pipes and fixtures.
  • Empty room with concrete walls and floor, featuring a geometric wooden shelving unit and a small ventilation vent on the wall.
  • Empty room with concrete walls and floor, wooden shelves, and a small window.
  • Empty basement or storage room with concrete walls and floor, wooden shelves, and exposed ceiling beams.
1 / 31
7 rooms, CHF 1,390,000.–
Top
Route de la Goille 58, 1741 Cottens FR

Cottens - Single-family house on a beautiful, tree-lined plot of 1,043 m²

A generous garden, two terraces, and the charm of a family home: this property offers a privileged living environment in Cottens, close to schools, shops, and the train station.Built in 1987, the house benefits from a functional layout and welcoming spaces. The living room with a wood-burning stove and the beautiful oak staircase bring warmth and character to the whole.On the ground floor: • An entrance hall and a corridor • A renovated kitchen • A dining room • A living room with a wood-burning stove • A bedroom • An independent office • A bathroom with shower and toilet On the mansard floor: • Three bedrooms • A storage room • A bathroom • A central gallery In the basement: • A laundry room • An available room • A cellar • A garage for two vehicles The property is equipped with a heat pump with a geothermal probe installed in 2007. The windows were replaced in 2016 and the terrace was renovated in 2017.Outside, the two terraces, the carefully tree-lined garden, and the landscaped pond compose an intimate and green setting. Beautiful spaces to receive guests, share family moments, or simply enjoy the calm.Located in a mixed zone, the 1,043 m² plot also offers development prospects: extension of the house or construction of an additional building for residential or mixed use, to be studied according to the constructive possibilities and subject to the necessary authorizations. You can also choose to keep the entire plot to fully enjoy the space and tranquility of a large garden.Complete file and visit on request.Bruno Bays Immo - 079 902 18 79

Travel time
-
  • Two-story house with a modern design, featuring a balcony on the upper level, a patio with outdoor furniture, and a well-maintained garden.
  • Two-story house with beige siding, multiple windows, and a small front porch with potted plants.
  • Single-story building with a tiled roof, light-colored walls, and a small entrance area with a sign and a few chairs.
  • A covered patio area with a table, chairs, and a small sofa, surrounded by a well-maintained garden with trees and shrubs.
  • A two-story house with a tiled roof, surrounded by a fenced yard with grass, trees, and a small patio area with outdoor furniture.
  • Spacious living room with hardwood floors, a large sofa, a glass coffee table, a television, a dining area with a table and chairs, and a fireplace. The room is decorated with rugs, framed pictures, and a vase with flowers.
  • Well-furnished living and dining area with a round wooden dining table, six chairs, a sofa, a cabinet, a chandelier, a lamp, and a fireplace.
  • Modern kitchen with light wood cabinets, stainless steel appliances, a round wooden dining table with four chairs, and a hanging light fixture.
  • Cozy bedroom with wooden flooring, a bed with a blue and white duvet, a desk with a chair, a bookshelf, and a large window with orange curtains leading to a balcony.
  • Cozy bedroom with wooden bed, nightstand, wardrobe, and a small table near the door.
  • Cozy bedroom with wooden flooring, slanted wooden ceiling, and large window with sheer curtains. Features a neatly made bed, a wooden desk with a computer and printer, and a chair.
  • Bathroom with blue patterned walls, a toilet with a decorative seat cover, a double sink with a mirror above, a towel on a rack, and a shower area visible through an open doorway.
1 / 12
6.5 rooms, 165m², CHF 1,250,000.–
Top
Route du Centre 98, 1741 Cottens

Charming family house with commercial space

An ideal location, close to amenitiesNear shops, the CFF train station, school, kindergarten, medical office, and less than 10 minutes from the highway access: this single-family house has all the advantages of a practical and pleasant living space, for a family as well as for professionals looking for easy mobility.Highlights • Sunlight all day and bright interior • Large, tree-lined garden • Spacious terrace, ideal for enjoying the nice days • Quality construction (1976), with partial renovation and very well maintained • Large garage with direct access to the house and several parking spaces • Independent commercial space of approx. 40 m² – perfect for a professional activity or additional rental income, currently rented Description of the spaces – 6.5 rooms, approx. 165 m² of living space, excluding commercial spaceGround floor: Through lounge with living and dining area, with fireplace, open kitchen, one bedroom and a WC.First floor: Three bedrooms, bathroom with shower and bathtub, a small, versatile room (e.g. for office or dressing room) and a large balcony.Attic: One bedroom and a space offering great potential for additional development.Basement: Laundry room, cellar, technical room and available.In summaryA spacious and bright house, with solid and well-maintained architecture, in a sought-after neighborhood with all amenities in the immediate vicinity. The large, tree-lined garden and the spacious terrace invite you to fully enjoy the outdoors. The potential for additional development in the attic and an independent commercial space make this property a rare gem, suitable for many life projects.Interested? Contact us to organize a visit at 077 473 65 59


Travel time
-
Patrick Geissbühler

Patrick Geissbühler

1 / 13
Patrick Geissbühler

Patrick Geissbühler

  • Parking space
  • Balcony / Terrace
  • Child-friendly
5.5 rooms, 147m², CHF 895,000.–
La Mullera 30, 1784 Courtepin

5.5-room family house with winter garden and garden idyll

Welcome to La Mullera 30 in CourtepinQuiet, sunny and family-friendly - Courtepin combines rural living quality with good infrastructure and short distances in everyday life. Shopping facilities, schools and public transport are available in the municipality, while the surrounding landscape invites you to go for walks, bike tours and relaxation in the green. Thanks to its location between Fribourg and Murten, the regional centers are also easily accessible.I introduce myself: a well-maintained 5.5-room single-family house from 2008 with approximately 147 m² living space and around 198 m² usable space. My generous room layout, the winter garden built in 2010, and my extensive garden offer plenty of space for family life. Modern home technology with air heat pump and underfloor heating complements my comfortable living comfort.My highlights at a glance • Well-maintained 5.5-room single-family house • 147 m² living space and 198 m² usable space • Very quiet and sunny living location • Spacious, bright living and dining area • Open kitchen with plenty of space • 16.96 m² large winter garden • Extensive garden area with terrace and garden house • Heated room in the basement with own shower bathroom • Ideal for home office, guests or additional living space • Three bright rooms on the upper floor • Air heat pump and underfloor heating • Parquet and tile floors • Private laundry room • Garage with direct house access and electric connection • Additional storage and outdoor parking space My renovations • 2010: Construction of the unheated winter garden with approximately 16.96 m² My basement offers much more than practical ancillary spaces. The garage leads directly into the house and provides additional comfort in everyday life. Two cellar compartments and the private laundry room with washing machine and tumble dryer create ample storage space and functionality. Particularly interesting is the heated room with its own bathroom and shower. Thanks to this combination, the area is ideally suited as a home office, guest room or additional retreat.On the ground floor, I welcome you with an inviting entrance area. The spacious open kitchen harmoniously merges with the bright living and dining area and forms my family heart. From here, you can directly access the winter garden and further into the outdoor area. An additional bright room can be used flexibly, while a separate guest toilet complements this floor.On the upper floor, there are three bright rooms that are ideal as bedrooms, children's rooms or workrooms. The bathroom with bathtub completes the room offer on this level.My outdoor area offers plenty of space for shared hours and relaxation. The 16.96 m² large winter garden extends the living area and creates a protected transition to the terrace. Behind it, my extensive garden opens up - with plenty of space to play, garden or relax. A practical garden house offers additional storage space for garden tools and leisure equipment.For vehicles, there is a garage with electric connection, a space under a canopy, and an additional outdoor parking space.I am a home for families who want to combine spacious rooms, a beautiful garden, and a quiet living location. My flexibly usable area in the basement and the winter garden create additional free space for different living situations.Discover this well-maintained family house during a personal viewing. The team of PASSIO Immobilien AG is looking forward to presenting this versatile home in Courtepin to you in person.Bienvenue à La...

  • Parking space
  • Balcony / Terrace
  • Child-friendly
Travel time
-
Berchier Romain

Berchier Romain

1 / 13
Berchier Romain

Berchier Romain

  • Parking space
  • View
5.5 rooms, 140m², CHF 965,000.–
route de Freybonnaz 19, 1562 Corcelles-près-Payerne

CORÇALIA New Semi-Detached Villa

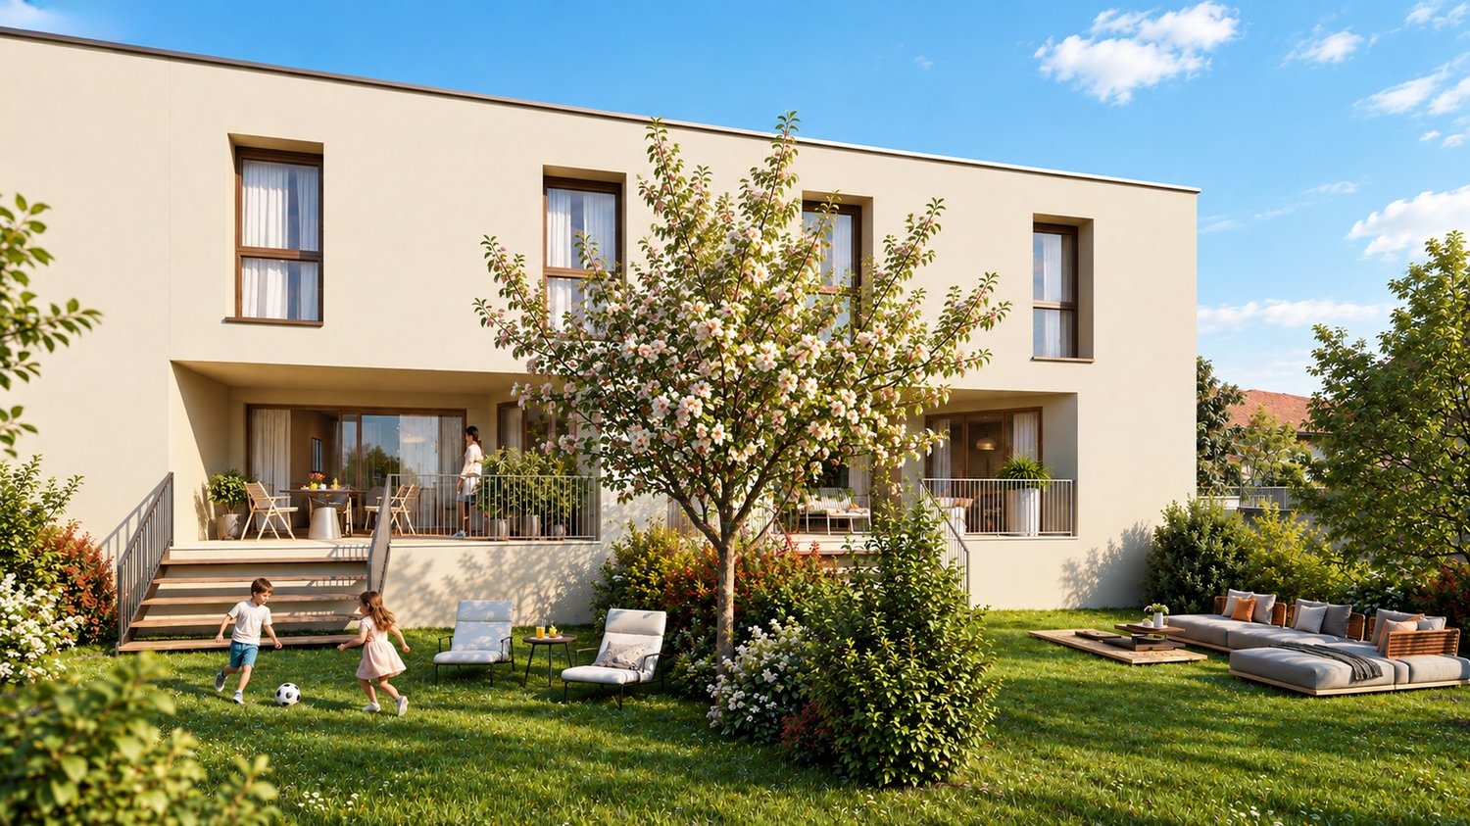
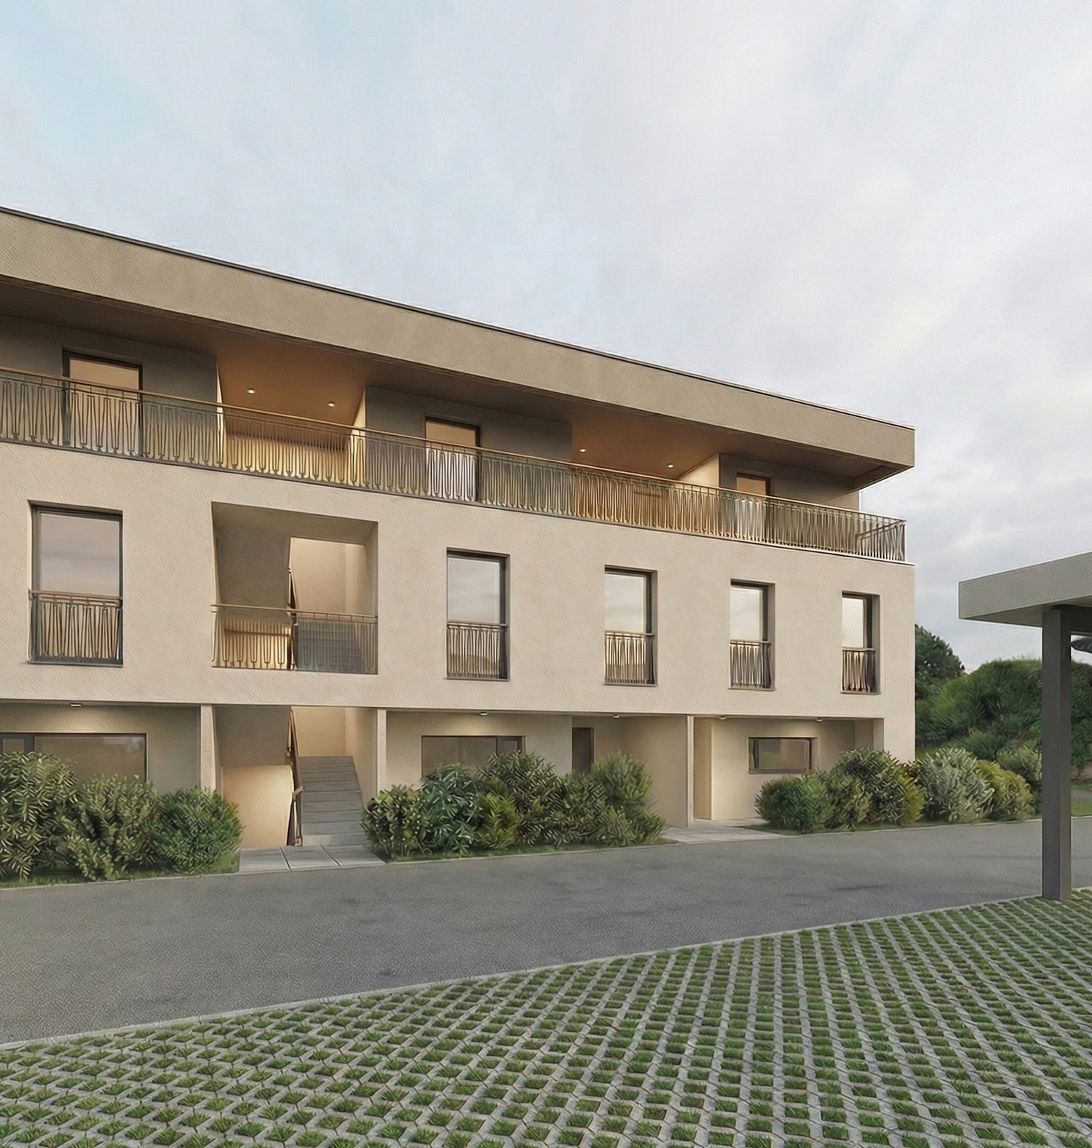
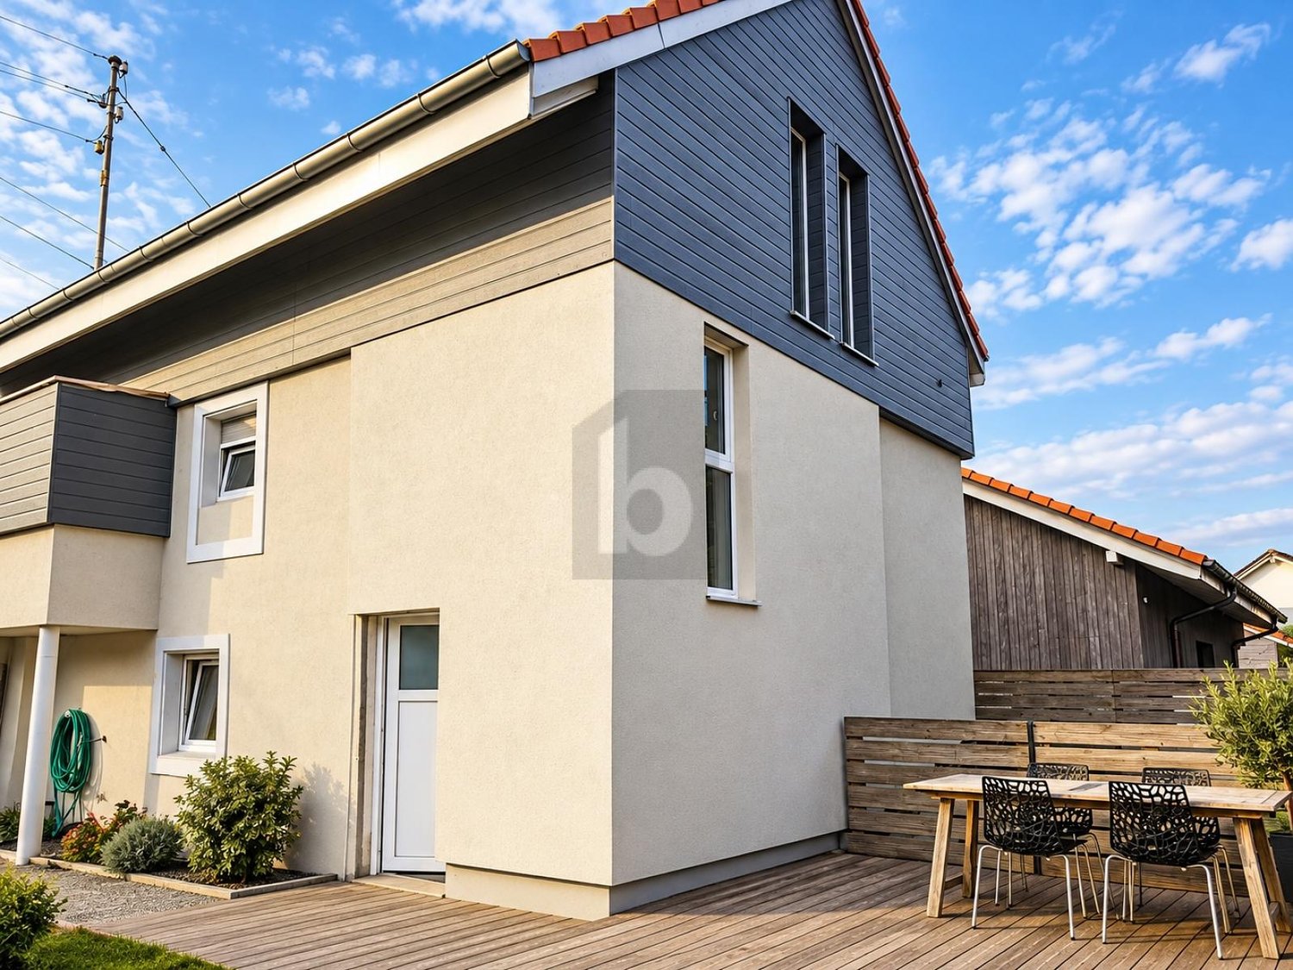
In the heart of the Vaud Broye, the CORÇALIA promotion offers 4 semi-detached villas on the Route de Freybonnaz.This 5.5-room villa spans three levels with an excavated basement, for a gross floor area of 140 m², to which an 11 m² terrace and a private garden of approximately 198 m² are added. The 77.5 m² basement, which can be fully fitted out, offers a valuable additional volume for the laundry room, storage or a technical room.Future buyers benefit from personalized choice of their kitchen and sanitary facilities at Decomat-Broye SA, the local partner of the project.Built according to current standards, the villa offers high energy performance with a dedicated air-water heat pump, low-temperature underfloor heating, triple glazing and photovoltaic panels on the roof.Two external parking spaces, in addition to the price, are allocated to each villa and equipped with a pipe waiting for an electric vehicle charging station.The municipality of Corcelles-près-Payerne has the rare particularity of having two CFF stations on its territory: the North station, 250 m away (Lausanne - Lyss line), and the South station, 1.2 km away (Fribourg - Yverdon line). The primary school, local shops and the A1 motorway are accessible in a few minutes.Delivery is expected in autumn 2027.For more information or to organize a meeting, do not hesitate to contact us.

  • Parking space
  • View
Travel time
-
Berchier Romain

Berchier Romain

1 / 13
Berchier Romain

Berchier Romain

  • Parking space
5.5 rooms, 146m², CHF 1,195,000.–
A Bussy FR, 1541 Bussy

Family villa with 5.5 rooms, terrace and garden

In Bussy, this beautiful individual villa, located on the edge of an agricultural area, seduces with its pleasant living environment, its harmoniously distributed volumes, and its ideal environment for a family. Situated on a 793 m² plot, it benefits from a fully tree-lined garden, which naturally delimits the property.Spread over three levels, the house offers a functional and carefully thought-out configuration.On the ground floor, the living space consists of a pleasant living room with direct access to the terrace, an open kitchen opening onto the living room, as well as a convivial dining area. An office, ideal for teleworking or to be arranged according to needs, and a guest toilet complete this level.On the first floor, the night area offers a parental suite with dressing room and private bathroom. The latter has a bathtub, a shower, a double sink, and a toilet. Two additional bedrooms and a second bathroom complete this level.The basement offers two cellars as well as a technical room/laundry room. Outside, the property reveals a pleasant garden. A terrace extends the living spaces and a petanque court invites you to enjoy the beautiful days. A garden shed offers additional storage space. The property also has three outdoor parking spaces, as well as an electric vehicle charging point.A carefully arranged villa, which combines comfort, functionality, and quality of life, in a particularly pleasant environment in Bussy.

  • Parking space
Travel time
-
Berchier Romain

Berchier Romain

1 / 13
Berchier Romain

Berchier Romain

  • Parking space
  • View
  • Swimming pool
5.5 rooms, 175m², CHF 1,400,000.–
A Corcelles-près-Payerne, 1562 Corcelles-près-Payerne

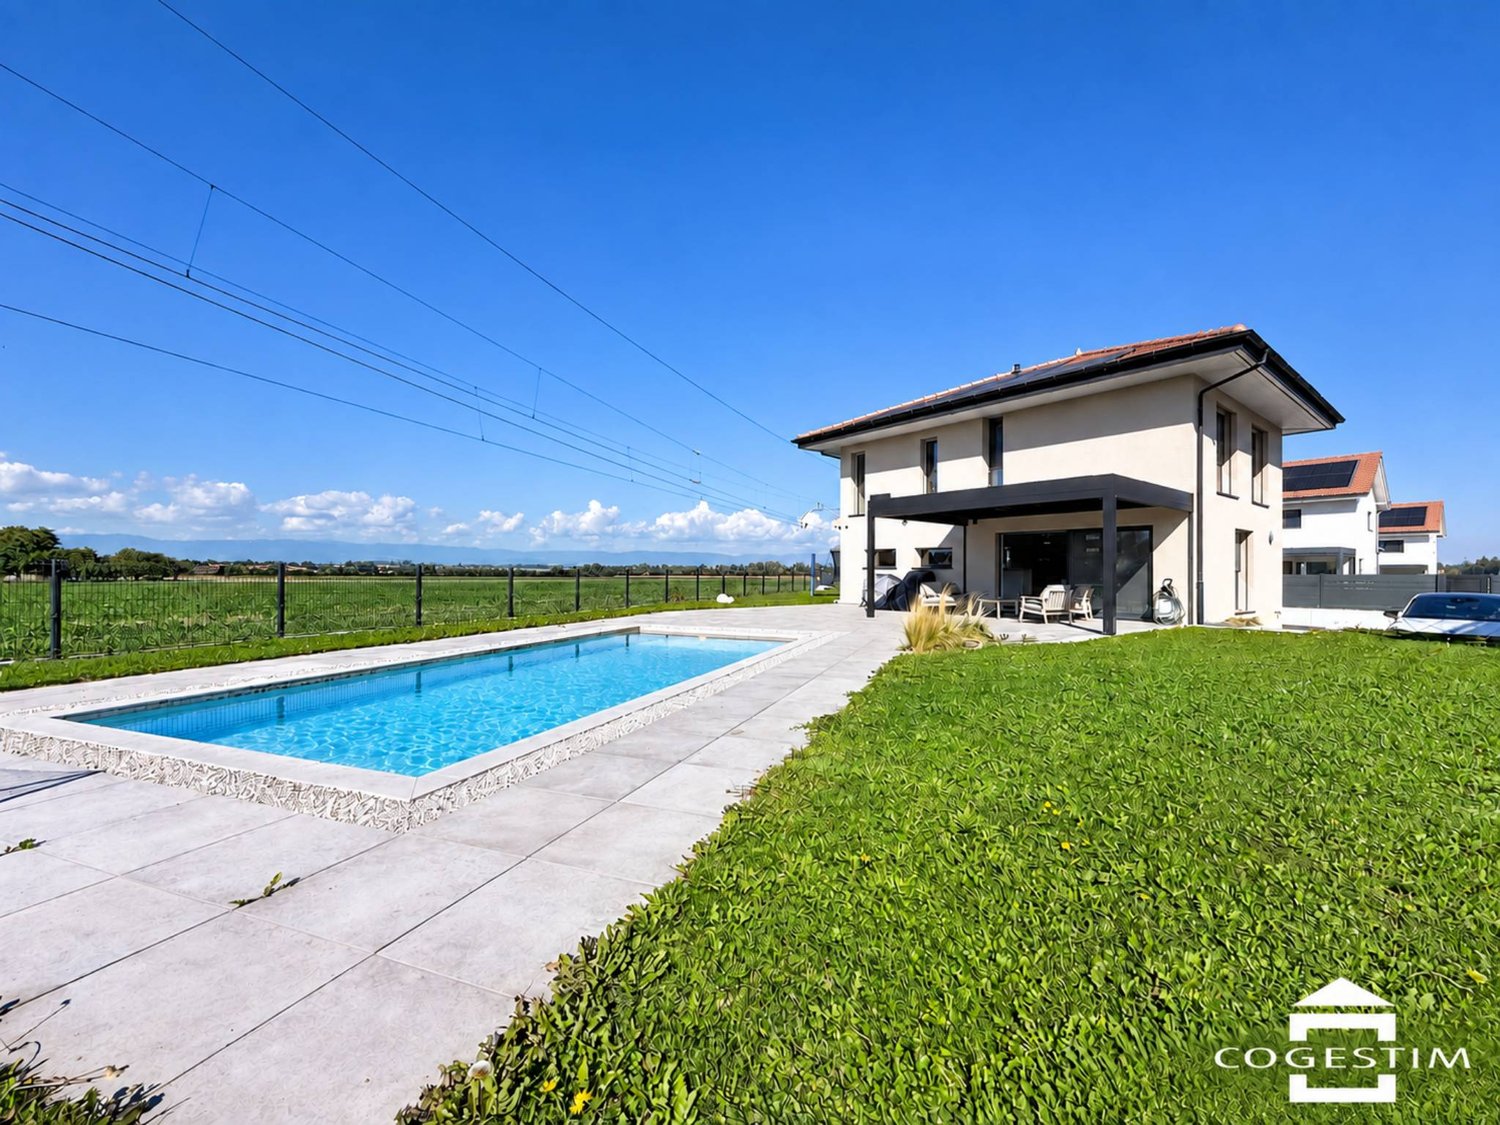
Contemporary 5.5-room villa with swimming pool

Built in 2023 in Corcelles-près-Payerne, this individual contemporary villa seduces with its elegant lines, refined finishes, and quality amenities. Its custom-made fittings, garden with swimming pool, and modern equipment compose a living space that combines comfort and functionality.On the ground floor, the living room and dining area open onto the terrace and garden. The fully equipped kitchen, open to the living room, completes this space harmoniously. The wall-integrated storage preserves the pure lines, while the electric shutters provide additional comfort.Upstairs, the master bedroom benefits from a private shower room with toilet. Two other bedrooms and a second shower room with double sink complete the sleeping area. Each bedroom has custom-made wardrobes.The basement houses an additional shower room, a laundry room with a technical room, a cellar, and a room currently used as a game room, adaptable to your desires. A storage room accessible from the outside offers additional storage.Carefully designed, the garden, terrace, and swimming pool invite you to relax and receive guests. An electric gate, two covered parking spaces, additional outdoor parking possibilities, and solar panels complete the amenities of this property.In a calm and green environment, the villa benefits from the proximity of shops, schools, and the two train stations of the village. Payerne and access to the A1 highway are also just a few minutes away, making daily travel easier.

  • Parking space
  • View
  • Swimming pool

Suggested properties for you based on search results

Other interesting objects