37 results - Properties for sale with Balcony / Terrace, New building: District Bremgarten

New building
Christian Peterhans

Christian Peterhans

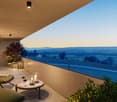
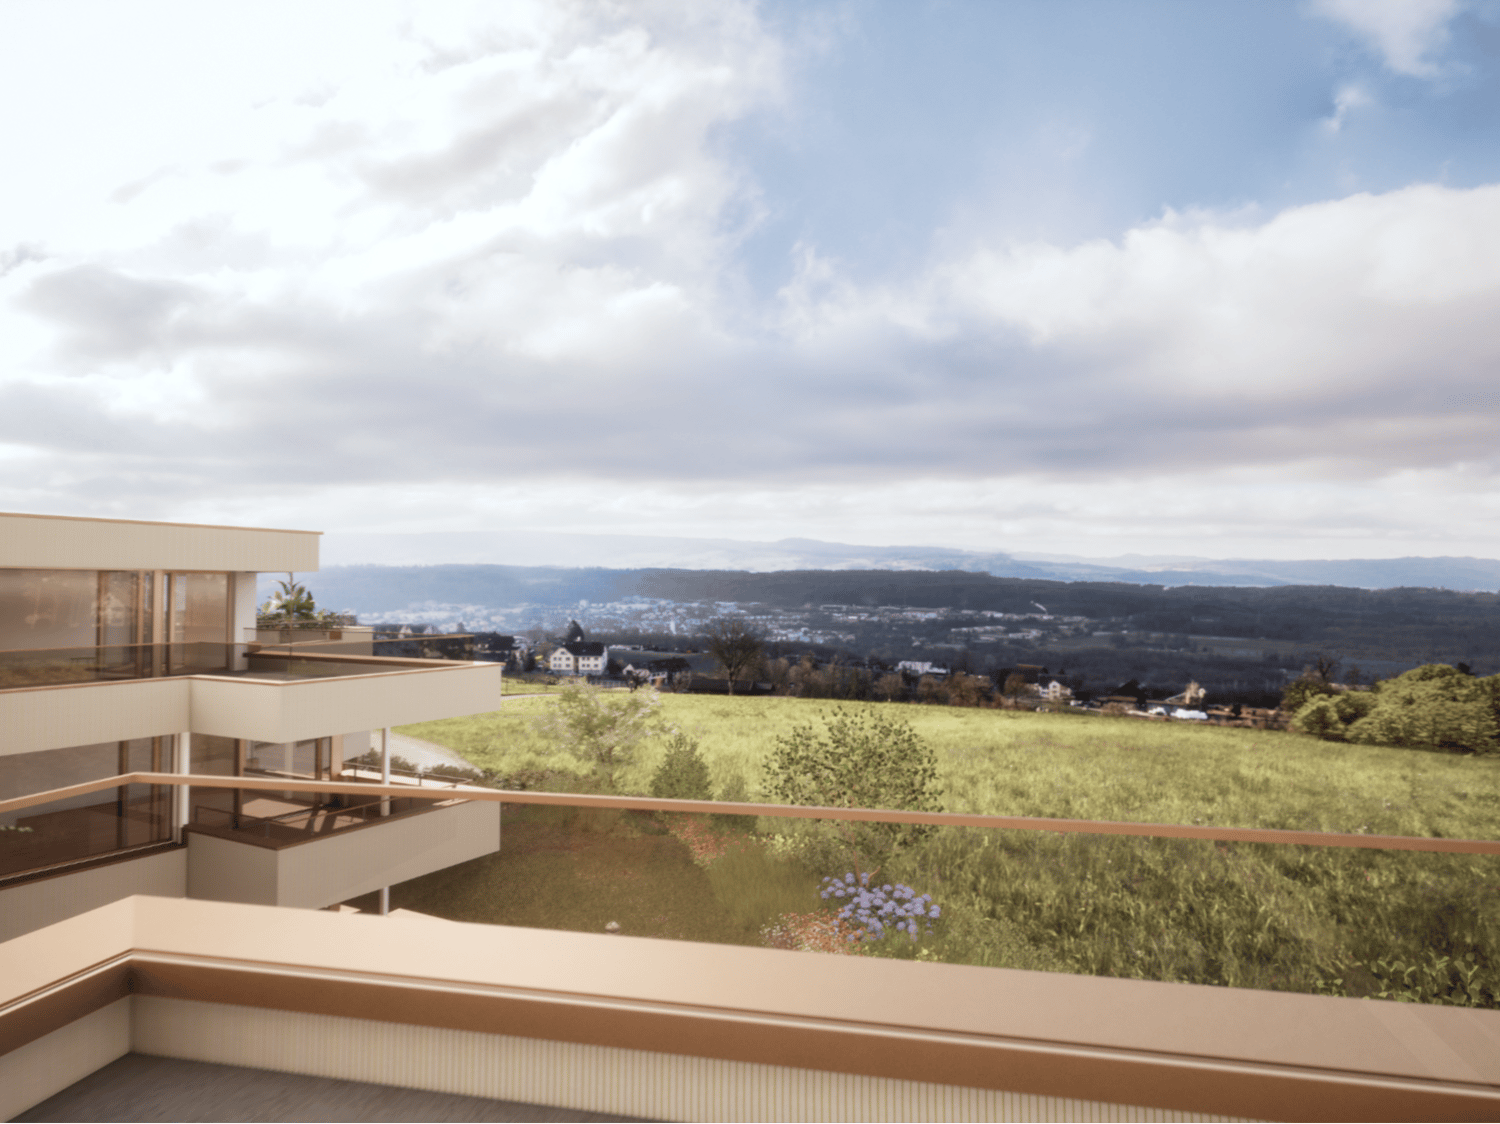
  • Two-story house with solar panels, raised ground floor, balcony with pool, terrace with furniture, garden with plants, mountain view.
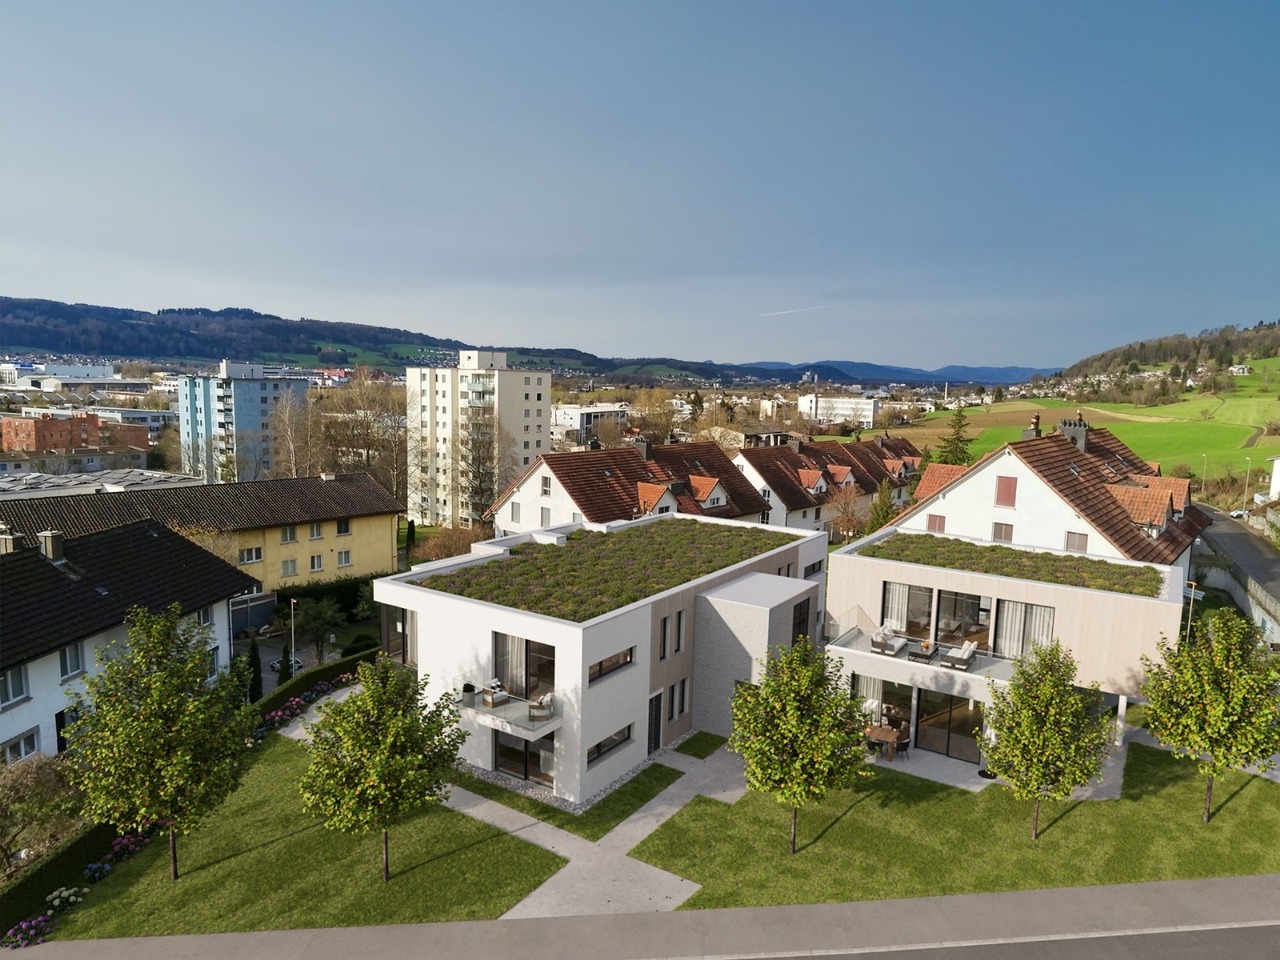
  • Two-story house, white exterior, solar panels on the roof, multiple balconies, garden area with a rooftop terrace, greenery, and outdoor seating
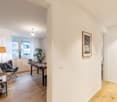
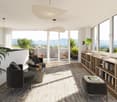
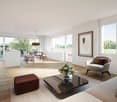
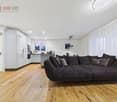
  • wooden floor, sofa, glass table, TV, chairs, glass partition, curtains, plants, open view
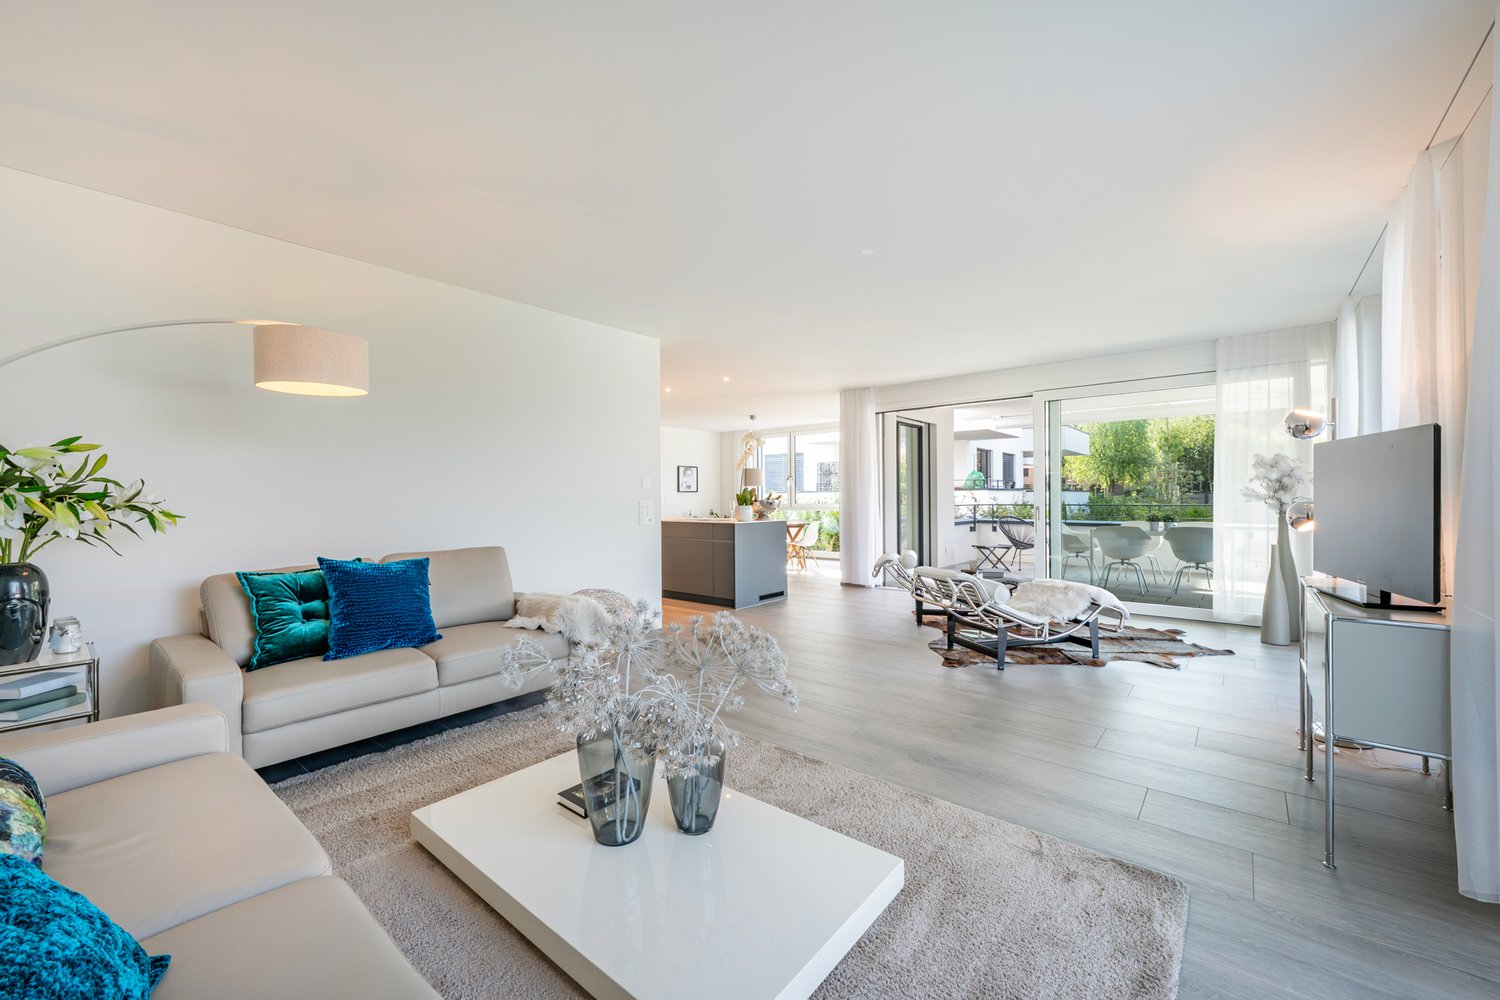
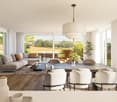
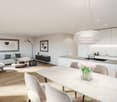
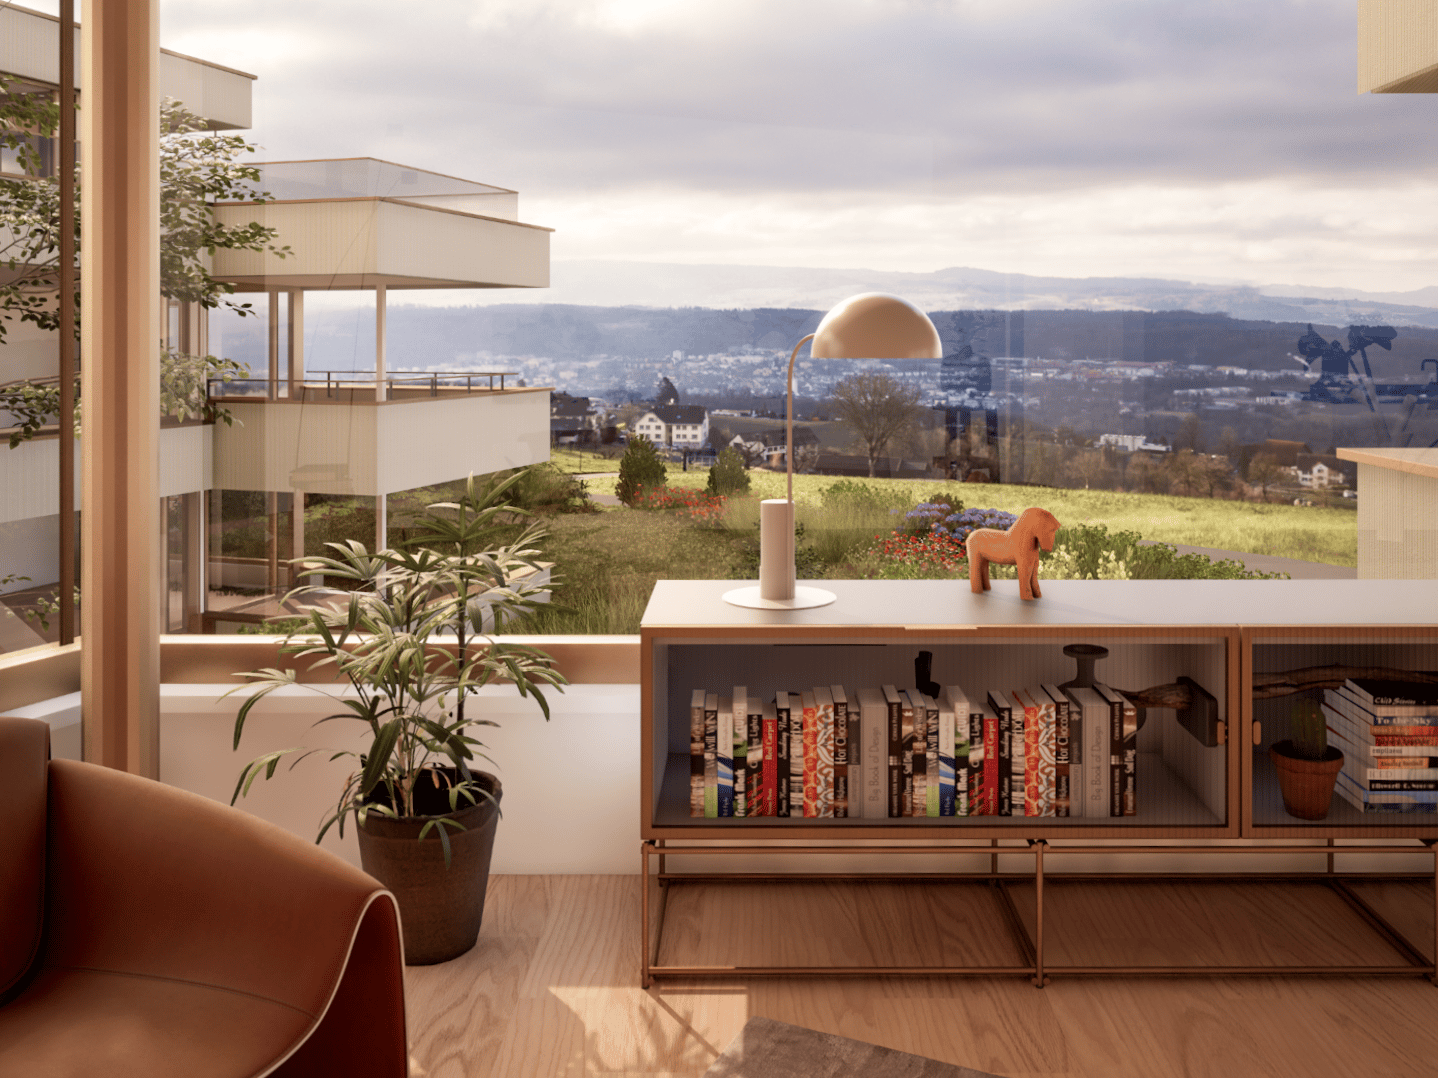
  • contemporary open plan living room and dining room, wooden floors, white cabinets, sliding doors to balcony, modern fixtures
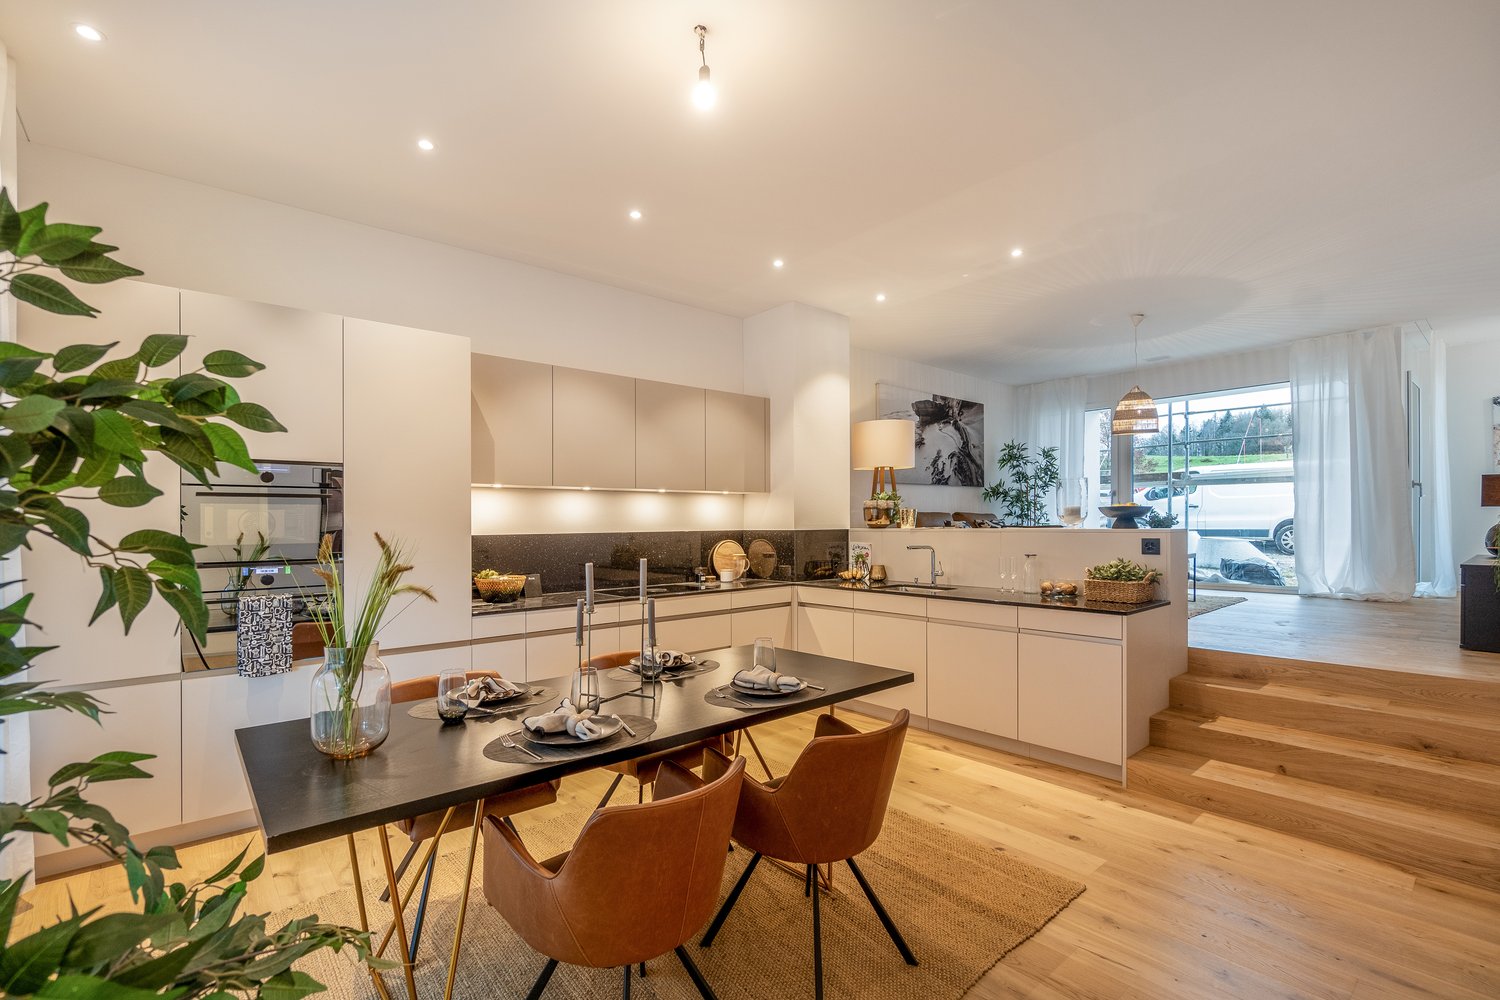
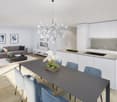
  • a dining area in a kitchen with a wooden table, chairs, a marble counter, a wooden cabinet with kitchen utensils, and plants
  • 2 story house, modern design, balcony on the second floor, raised ground floor with brick detail, well-maintained garden, outdoor seating area, pathway leading to the entrance
  • modern open-plan living space with contemporary design elements
  • Master bedroom with a large bed, beige walls, wooden floor, a free-standing bathtub, and a window with a city view.
  • 1st floor: living room, dining room, kitchen, 3 bedrooms, 2 bathrooms, balcony, sauna, fitness room, entrance hall
  • multiple rooms, stairwell, parking areas, terraces
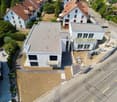
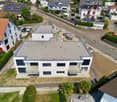
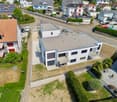
  • Aerial view of the neighbourhood showing roads, houses, trees, and landmarks.
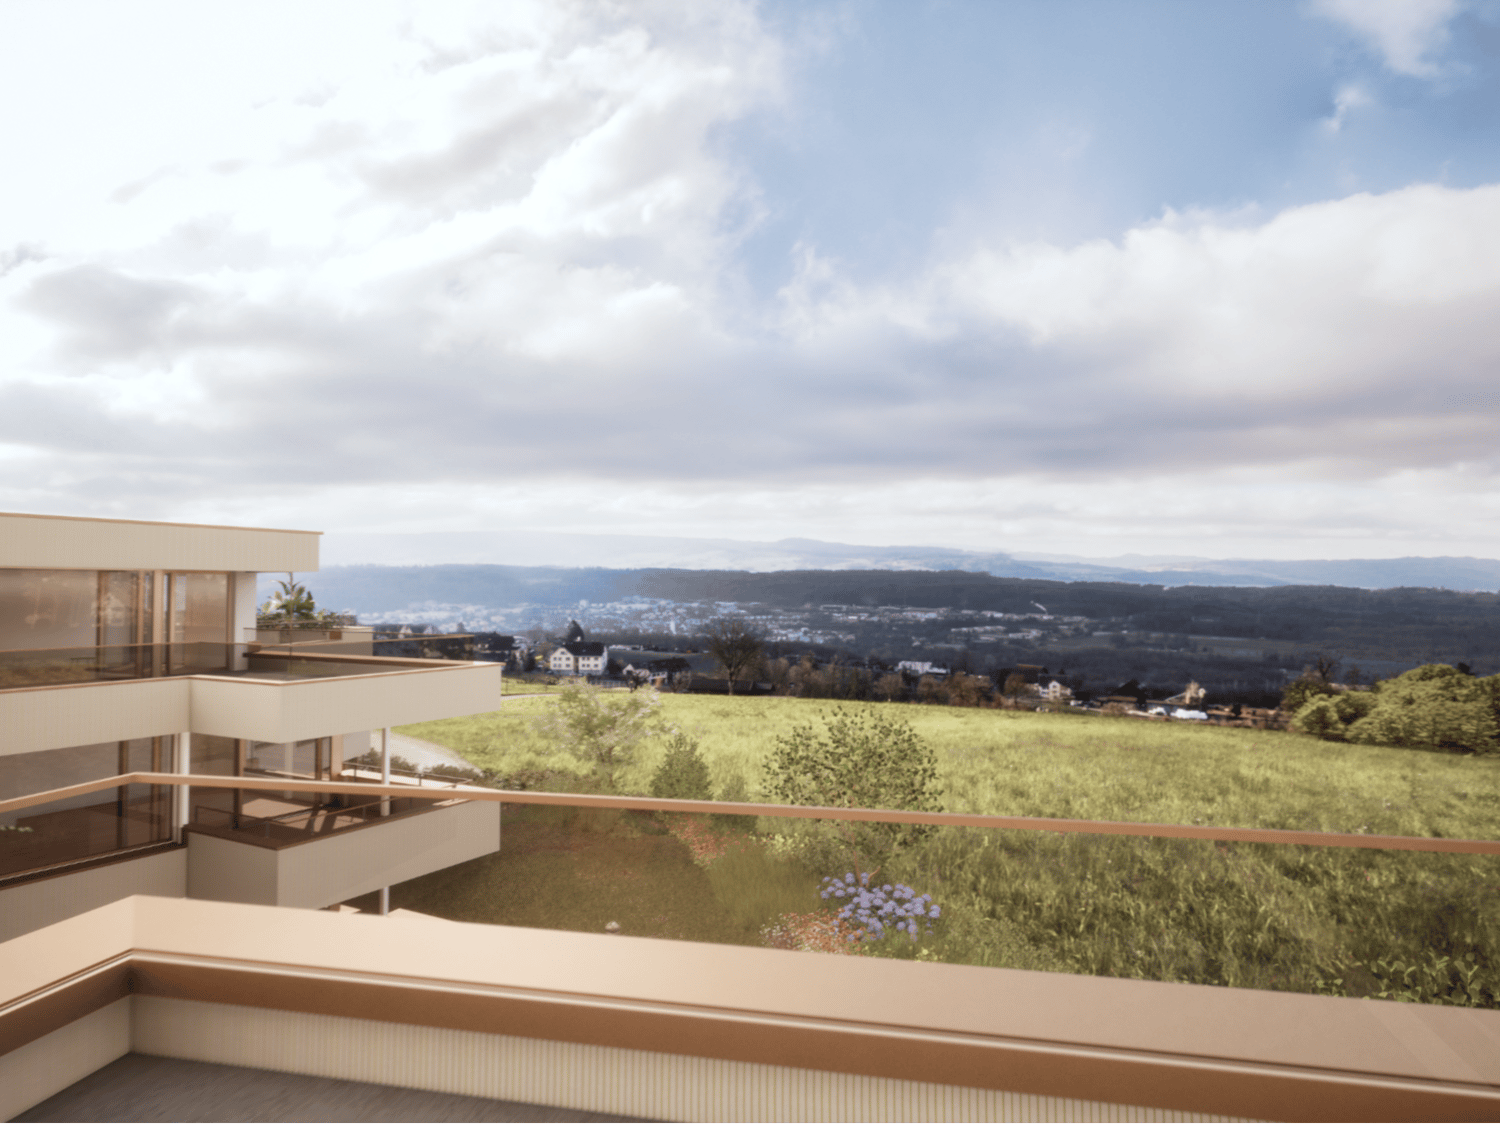
  • Panoramic view of a village with snow-capped mountains in the background
1 / 12
Two-story house, white exterior, solar panels on the roof, multiple balconies, garden area with a rooftop terrace, greenery, and outdoor seating
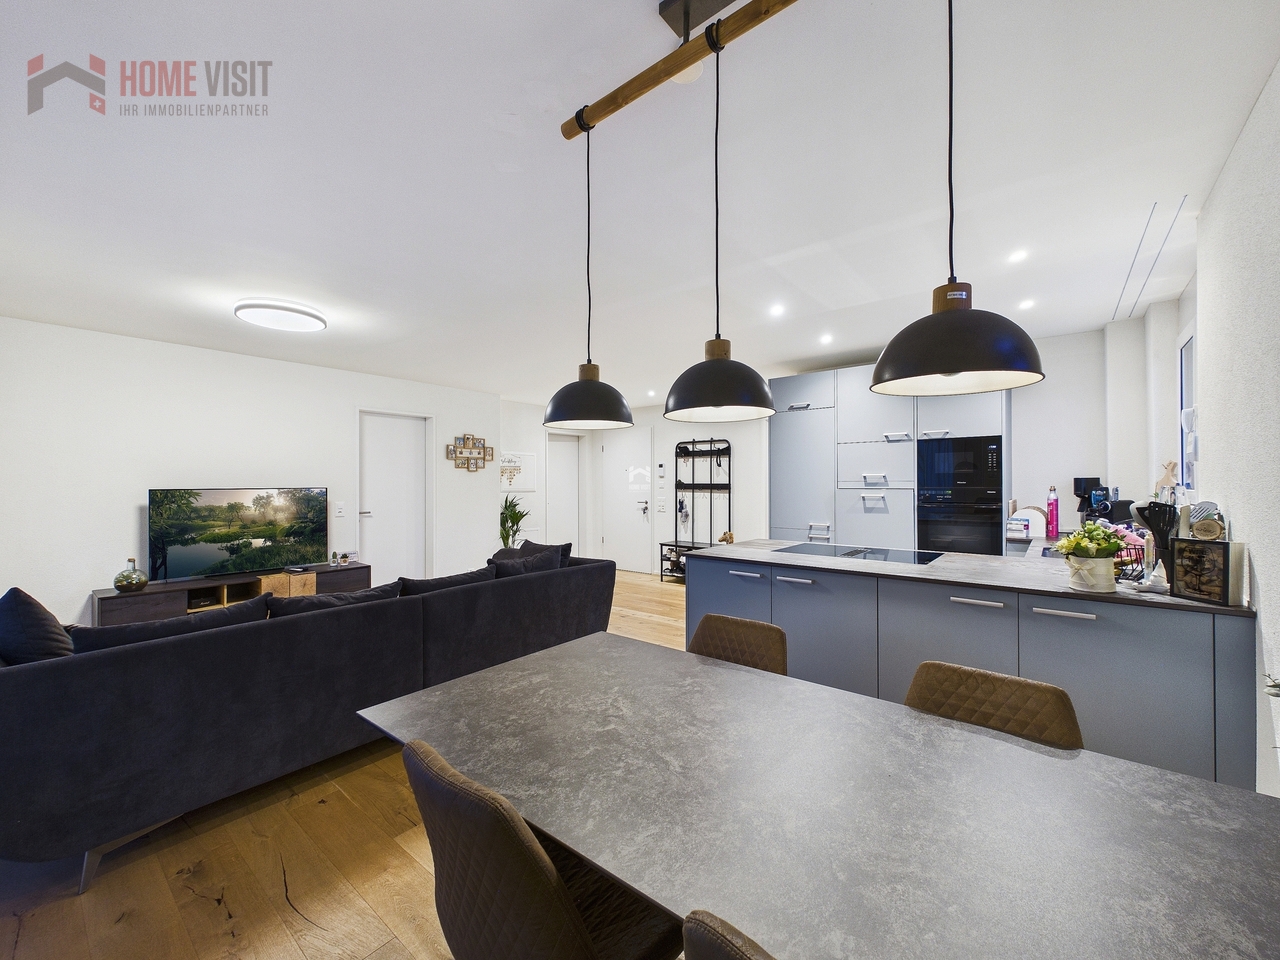
wooden floor, sofa, glass table, TV, chairs, glass partition, curtains, plants, open view
contemporary open plan living room and dining room, wooden floors, white cabinets, sliding doors to balcony, modern fixtures
Christian Peterhans

Christian Peterhans

  • Parking space
  • Balcony / Terrace
  • Garage
  • +4
5.5 rooms, 170m², Price on request
Premium
Bahnhofstrasse 21, 8965 Berikon

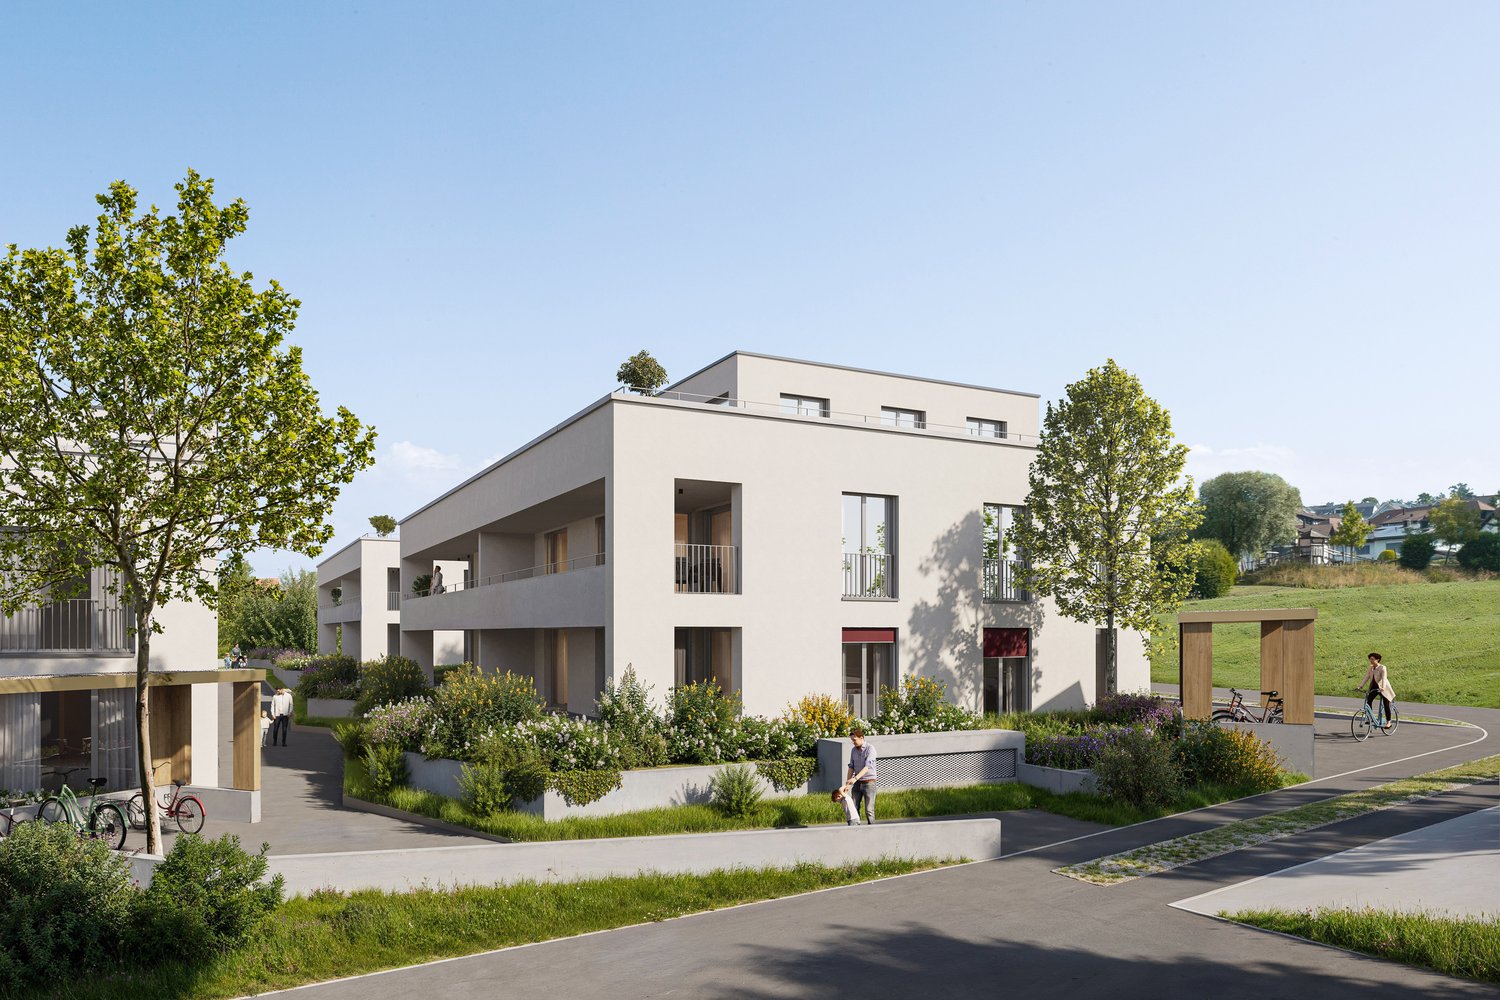
New Build LIM – Stylish Ground Floor Maisonette with Modern Living Feel

New Build LIM – Stylish Ground Floor Maisonette with Modern Living FeelDiscover our exclusive new construction project "LIM" Living in the Center.In a sought-after location, a high-quality new building with 5 exclusive apartments is being built, combining modern design, highest living comfort, and a first-class quality of life.This spacious 5.5-room maisonette apartment on the ground floor offers modern living on two floors with approximately 170 m² of living space.The well-thought-out floor plan with two bathrooms plus a guest toilet, bright rooms, and a private garden make this apartment the ideal home for couples or families with high demands.Architecture: - Contemporary design with clear lines and high-quality materials- Modern kitchens with cooking island- Ground probe heat pump with underfloor heating as heat distribution- Room temperature control via "Freecooling" in summer- Comfort ventilation in all living rooms- Washing tower in the apartment- Large cellar compartments and parking spaces in the underground garage with preparation for e-mobility- Various floor plan variants and individual adaptation possibilitiesLocation: Central location, ideally connected to public transport, shopping opportunities, and schools.Sustainability: Energy-efficient construction with environmentally friendly technologies, Minergie-P certified.Construction start: has taken placeReady for occupancy: Summer 2027The apartment not only offers you a home but also a place to feel good and relax. Whether for singles, couples, or families – here you will find the space that suits your lifestyle.Don't miss this opportunity – your new home is just a click away! We look forward to getting to know you.

  • Parking space
  • Balcony / Terrace
  • Garage
  • +4
Travel time
-
New building
1 / 3
5.5 rooms, 141m², CHF 1,590,000.–
Premium
Bahnhofstrasse 49, 8965 Berikon

Modern 4.5-room apartment with 150 m2 garden share

Discover this spacious owner-occupied apartment on the ground floor of a modern new building in Berikon. With 141 m² of living space and an impressive 150 m² large garden share, this new apartment offers the highest living comfort for families or people looking for a lot of space.The apartment convinces with: • Open living/dining/kitchen area: Modern kitchen with high-quality appliances and floor-to-ceiling windows • 4 separate rooms: Versatile rooms for the whole family • 2 bathrooms: Comfortably divided for daily needs • Large garden seating area: approx. 150 m² • Wheelchair accessible: Barrier-free access thanks to ground floor location • Garage: Direct access • Elevator: Convenient access to all floors Special features: This Minergie-certified apartment meets the highest energy standards and is particularly child-friendly. The apartment is sunny and offers a quiet atmosphere.Berikon: Berikon combines charming country life with excellent infrastructure. Schools, shopping facilities, and services for daily needs are located in the immediate vicinity. The connection to public transport is excellent - the next bus stop is just a few steps away, and the train station with direct connection to Zurich or Baden can be reached quickly. You are also well on your way by car: in just a few minutes you can reach the A1 and arrive at the airport in just 30 minutes. Perfect for all those who love city proximity - and appreciate a retreat.

Travel time
-
New building
Marco P.

Marco P.

1 / 11
Marco P.

Marco P.

  • Balcony / Terrace
  • Garage
  • View
  • +3
3.5 rooms, 99m², Price on request
Premium
8966 Oberwil-Lieli

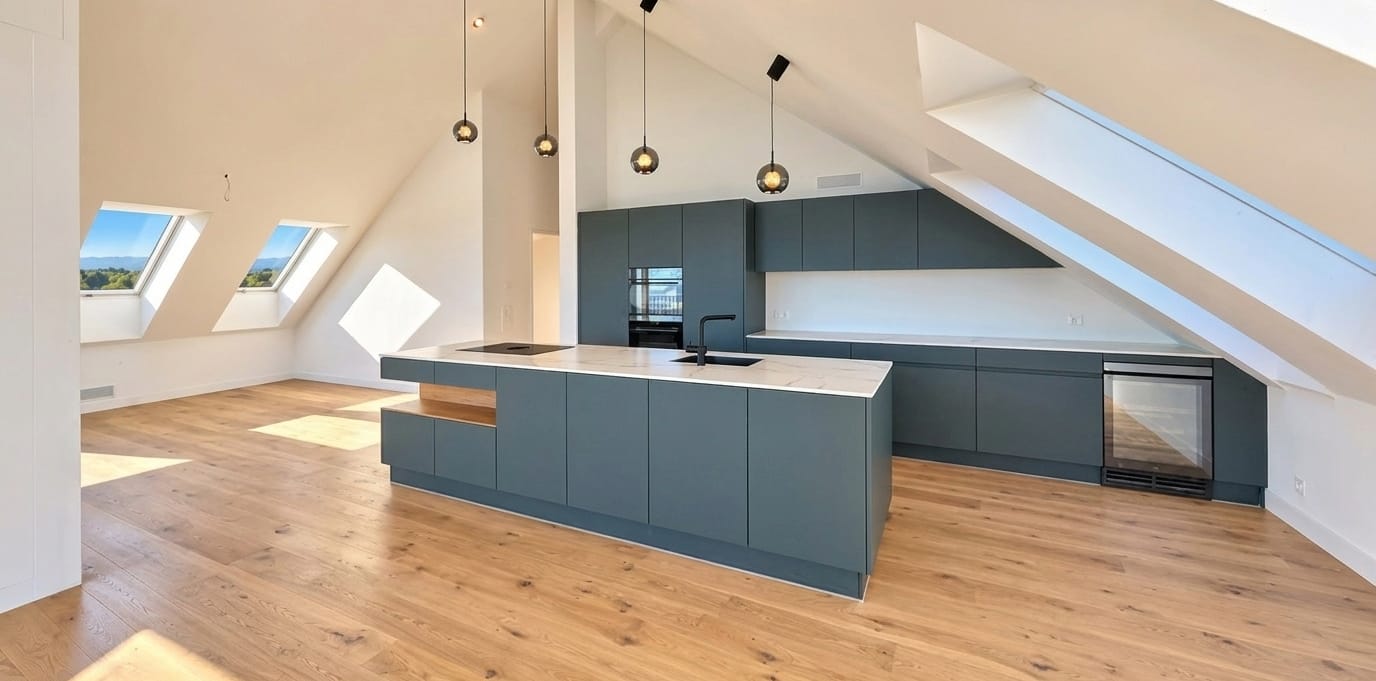
Exclusive attic apartment 3.5 rooms with a far-reaching view - A touch of Dolce Vita

Dolce Vita above the roofs of Oberwil-Lieli Sometimes, a home is more than four walls. It's a place where you gladly open your eyes in the morning, where the first coffee becomes a small ritual, and where the view from the window makes you forget the daily routine for a moment.Welcome to an exceptional 3.5-room attic apartment that combines modern Swiss living with the unmistakable feeling of Dolce Vita.In the attic of a house built in 2026 with only three residential units, you can expect a home with a special character. Here, clear architecture, high-quality materials, sustainable building technology, and an impressive view come together. The result is a living ambiance that is elegant, modern, and wonderfully relaxed at the same time.On approximately 99 m² of living space, a spacious and bright room feeling opens up. The open living and dining area forms the heart of the apartment. Large window surfaces let in plenty of daylight and create a harmonious connection between the interior and the spacious loggia.The approximately 24.2 m² large loggia becomes your personal favorite spot. Here, the day begins with an espresso and a view over the Reusstal. In the afternoon, the sun invites you to linger, while in the evening, the landscape is bathed in warm light, and the Alps on the horizon form an impressive backdrop.A place for long conversations, relaxed hours, a good book, a glass of wine, or dinner with friends. An additional living space that makes living under the open sky a special experience.The shared wellness oasis of the property also provides a special holiday feeling. The heated outdoor pool with pool house is available for shared use and invites you to swim, relax, and enjoy on warm days. This creates a wonderful place for summer hours and social moments - entirely in the style of Dolce Vita.Inside, the apartment also convinces with well-thought-out comfort. Two versatile rooms offer space for bedrooms, guests, home offices, or individual needs. Two bathrooms provide additional comfort and privacy.Modern building technology combines comfort and sustainability. A geothermal heat pump, underfloor heating, free cooling, comfort ventilation with heat recovery, and a photovoltaic system ensure a pleasant room climate and modern, energy-efficient operation. The Minergie standard underlines the high demand for sustainable living.The practical aspects are also well thought out: an elevator, barrier-free access, a basement, and an additional hobby room offer comfort and valuable storage space. Two underground parking spaces can be purchased optionally. An electric charging station is already available.Oberwil-Lieli combines natural living with good accessibility and offers an attractive environment for people who appreciate peace, nature, and quality of life.This attic apartment is a place to arrive, breathe, and enjoy. A home where Swiss quality and Mediterranean joie de vivre meet, and everyday life becomes a little easier. Highlights: • Exclusive 3.5-room attic apartment • Year of construction 2026 • 99 m² living space • 24.2 m² spacious loggia • Impressive far-reaching view over the Reusstal to the Alps • Heated outdoor pool for shared use • Shared pool house • House with only three residential units • Open and bright living and dining area • Two versatile rooms • Two bathrooms • Geothermal heat pump • Underfloor heating • Free cooling • Comfort ventilation with heat recovery • Photovoltaic system • Minergie standard • Elevator • Barrier-free access • Basement with approx. 8.40 m² • Hobby room with approx. 9.80 m² • Two underground parking spaces optional • Electric charging station available • Modern Swiss building quality • Sustainable building concept • Privacy and peace • Mediterranean Dolce Vita lifestyle A place where living becomes a lifestyle - and every day a little piece of Dolce Vita.Where Swiss quality meets Italian joie de vivreSWISS TWINS IMMOBILIEN – REAL ESTATE MANAGEMENT

  • Balcony / Terrace
  • Garage
  • View
  • +3
1 / 11
6.5 rooms, 167m², CHF 1,650,000.–
Top
Oberdorfstrasse 2, 5445 Eggenwil

Last house available! 6.5-room semi-detached house in new building

In a quiet location, directly on the idyllic Junebach and embedded in the rural surroundings of Eggenwil, this stylish new building residential oasis is being created. Here, two spacious 6.5-room semi-detached houses and a detached single-family house are being built, which harmoniously combine modern living, thoughtful architecture, and a natural location.The floor plans convince with a practical, well-thought-out room layout. Special highlight: The selection of kitchen, floor coverings, sanitary facilities, and house technology is made according to individual taste within the framework of the cost plan - so you can design your new home entirely according to your wishes. Further individual adjustments are also possible.Sustainability is a central theme: The property is heated with a ground probe heat pump and is also equipped with a photovoltaic system - for an energy-efficient, future-oriented lifestyle.Exclusive use includes a double garage in the communal garage and one outdoor parking space each.Your highlights at a glance- New building with modern equipment standard- Design freedom for kitchen, floor coverings, and bathrooms- Individual wishes can be considered- Quiet, child-friendly residential area in a rural setting- Bus stop and school within 3 minutes' walk- Garden, sunny terrace, and a cozy balcony- Double garage in the communal garage- 1 additional outdoor parking space each- 98 m² terrace area- 17 m² balcony area- 2 bathrooms- 1 guest toiletLive where others seek relaxationThe Reusstal, between Bremgarten and the Aare estuary, is one of the most species-rich and scenically attractive regions of the Swiss Plateau. Eggenwil, located on the sunny southwest slope of the Reuss, as a suburb of Bremgarten AG, offers a unique mix of nature, tranquility, and central proximity: Not far from Zurich and Baden, you can enjoy a view of the Reuss, the Jura Mountains, and on clear days even the Alps.Interested? We would be happy to provide you with the detailed sales documentation with further information and floor plans in a first step. In a second step, we can gladly arrange a meeting on the property. We look forward to your contact.


Travel time
-
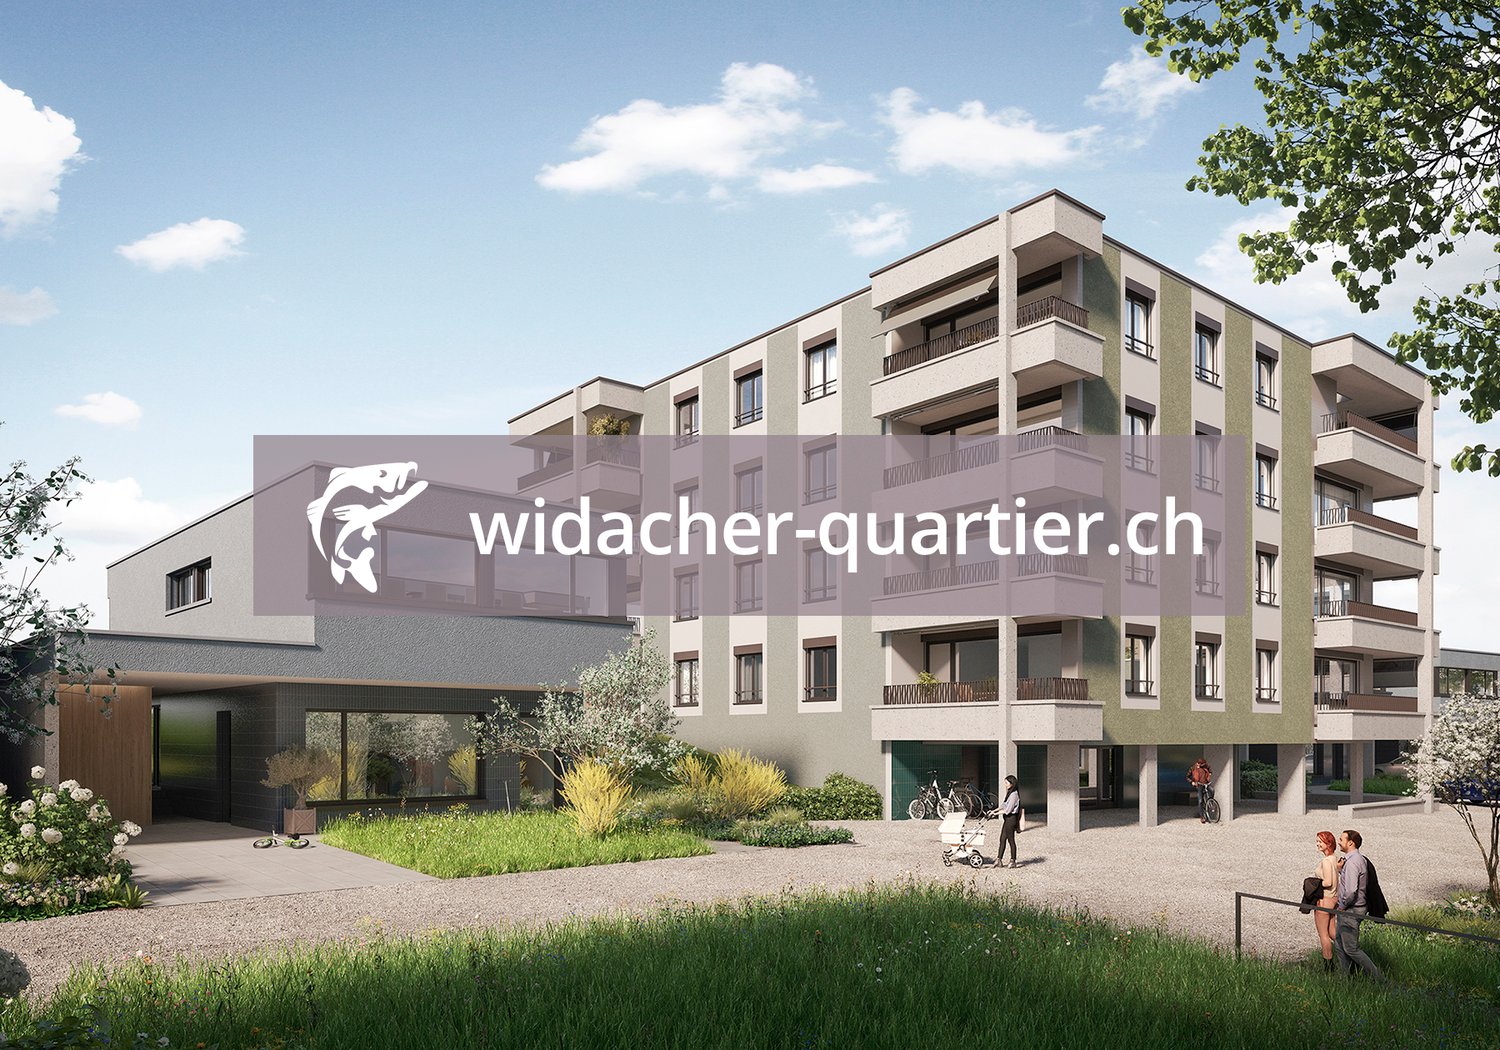
  • Modern two-story building with balconies, solar panels on the roof, and a small outdoor seating area with a table and chairs.
  • Modern two-story house with green exterior, large windows, garage, and outdoor seating areas.
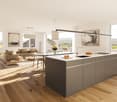
  • Open-plan living and dining area with a modern kitchen, large windows, and a balcony view. Features include a sofa, coffee table, TV, dining table with chairs, and a kitchen island with appliances.
  • Open-plan living and dining area with a grey sectional sofa, coffee table, dining table with chairs, and a modern kitchen island with a sink and faucet. The space features large windows with sheer curtains, a potted plant, and decorative artwork on the wa
  • Bright, modern living and dining area with a large sliding glass door leading to a balcony. The space features a wooden dining table with chairs, a board game, a book, a candle, a vase with flowers, and a cup. A sofa and television are visible in the back

  • Modern two-story house with grey concrete facade, large windows, raised ground floor, garage, and parking area.
1 / 6
5.5 rooms, 165m², CHF 1,345,000.–
Top
Bogenstrasse 1a, 5614 Sarmenstorf

2 DETACHED, 5.5-ROOM SEMI-DETACHED HOUSES - Bogenstrasse 1 Sarmenstorf

At Bogenstrasse 1 in Sarmenstorf, 2 semi-detached houses with four 5.5-room apartments are being built - 2 DETACHED HOUSES BOTANICA - at home in the green. New building ready for occupancy in spring 2028 The apartments with well-thought-out room layouts offer the highest living comfort for families. Your advantages at a glance: • Minergie-A® certified • Sustainable energy supply with geothermal heat pump per house and photovoltaic system • High-quality interior design and individual choice of interior fittings • Controlled living room ventilation in all rooms • Floor heating with freecooling for passive cooling • Energy monitoring according to Minergie-A® • Water softening system based on salt per house Living comfort & equipment: The semi-detached houses are realized in a modern ownership standard and convince through the use of high-quality building materials. The entrance area on the ground floor welcomes you with a spacious wardrobe. The open living and dining area with plenty of daylight creates a inviting living atmosphere and offers direct access to the seat and the outdoor area. The modern kitchens are equipped with appliances from V-Zug (oven, combi-steamer, dishwasher, large refrigerator) as well as an induction cooktop with steam extraction from Bora. Furthermore, there is a spacious room/office with access to the second seat, as well as a toilet with shower on the ground floor. The living and sleeping rooms are covered with noble natural oak parquet on the floor and radiate a cozy atmosphere. On the upper floor, there are the further rooms, one of them with access to the balcony, as well as a wet room with toilet, shower, and bathtub. The surfaces of the wet rooms are covered with high-quality ceramic plates. In the basement, there is a cellar room as well as the technology/drying room with washing machine and tumble dryer. Via the additional house entrance, you can easily reach your apartment from your own garage. Parking: Each apartment has a garage with two parking spaces and an outdoor parking space. Location & surroundings: The semi-detached houses "BOTANICA" are being built in a family-friendly residential area of Sarmenstorf. In the immediate vicinity, there are shopping facilities, restaurants, and public transport. The diverse leisure and recreation offer at the nearby Hallwilersee is a paradise for families and nature lovers. The apartments combine modern living comfort and sustainable construction. They are ideal for families who value high comfort, natural surroundings, and short distances to regional centers. The semi-detached houses will be ready for occupancy in spring 2028. We are happy to be at your disposal for a visit to the construction site and a personal discussion. Stöckli & Partner Baumanagement AG 056 664 45 00 www.derbaumanager.ch

Travel time
-
New building
1 / 16
4.5 rooms, 115m², CHF 1,140,000.–
Gibelhütteweg, 8917 Oberlunkhofen

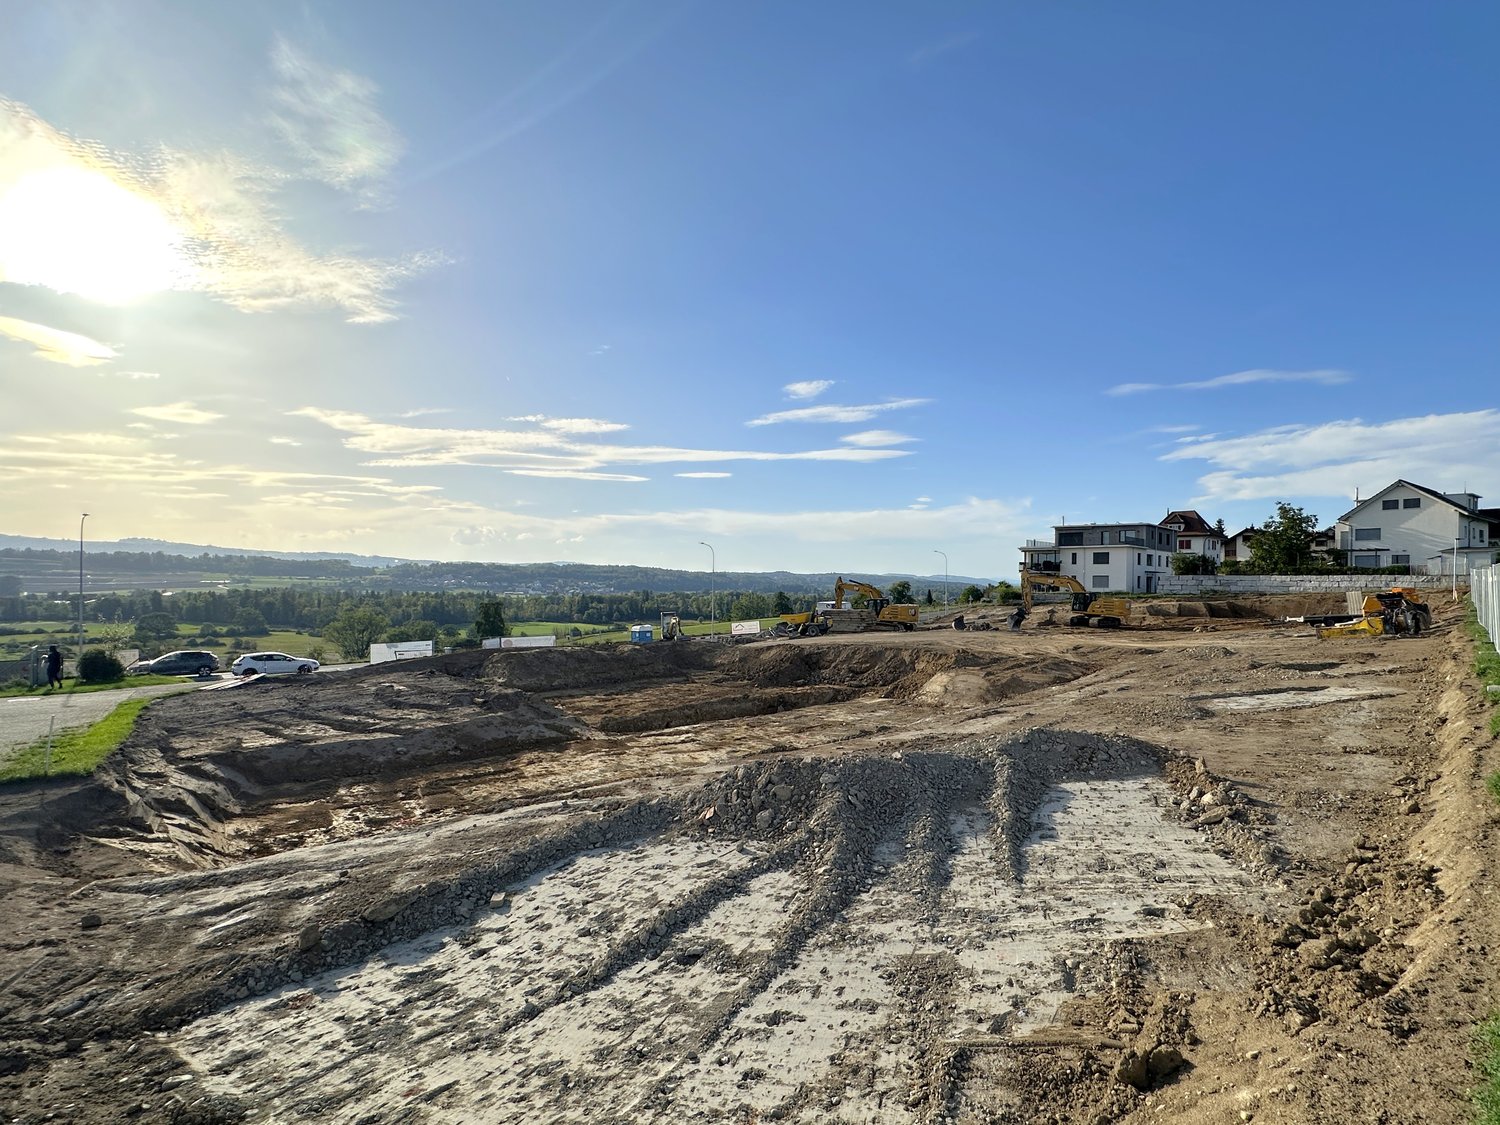
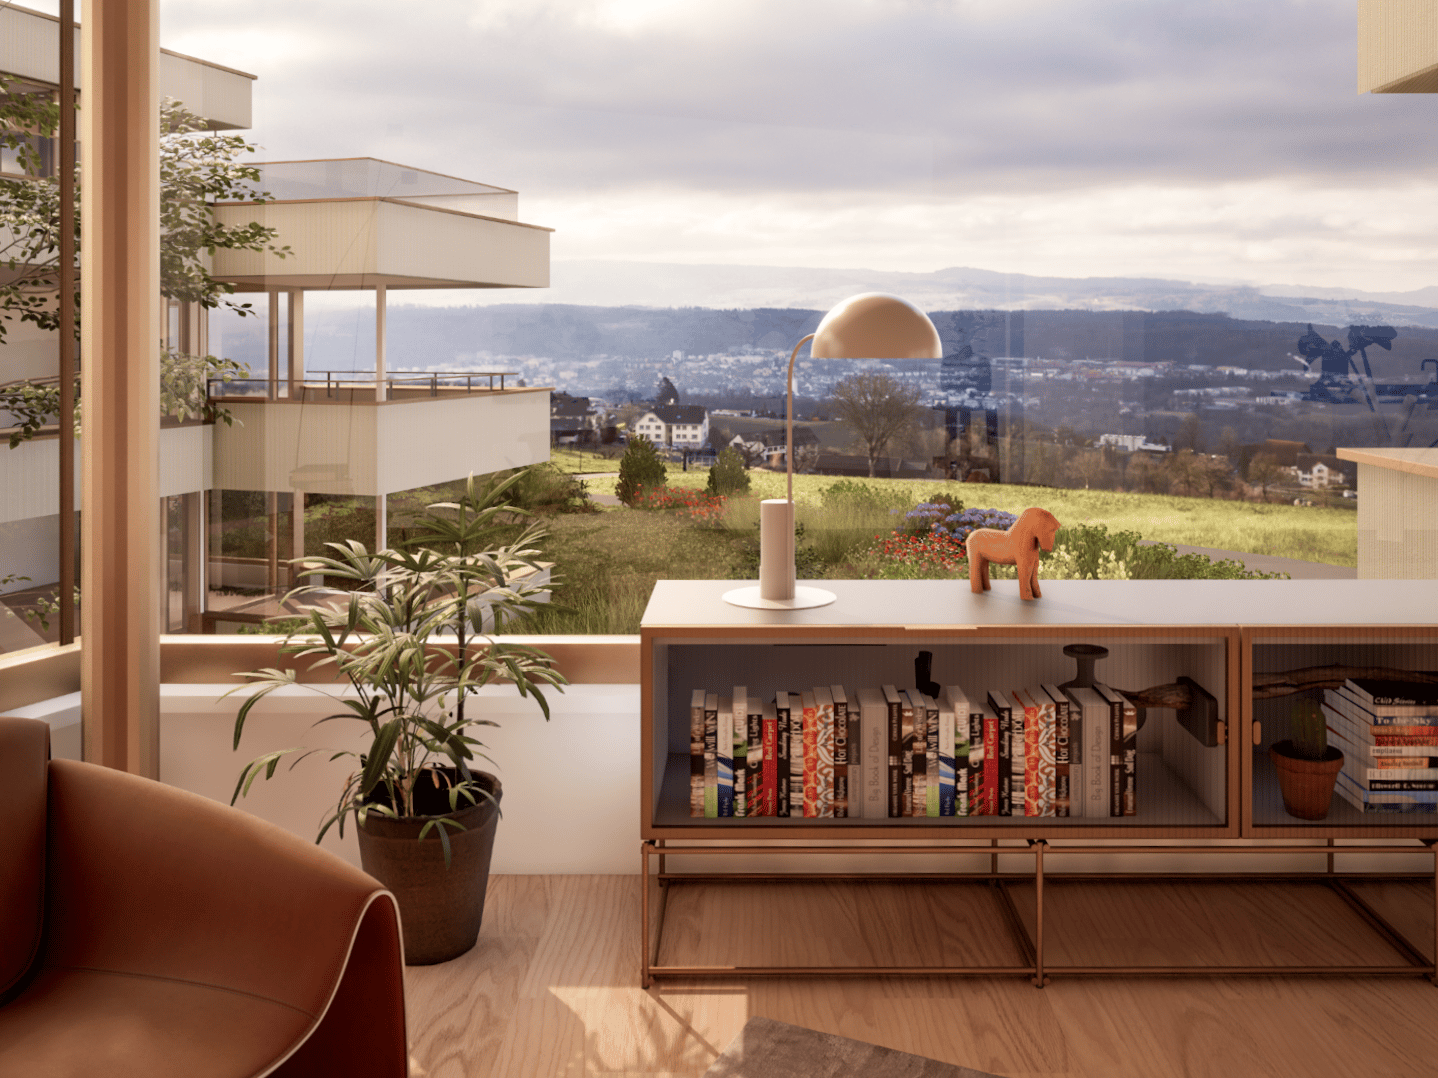
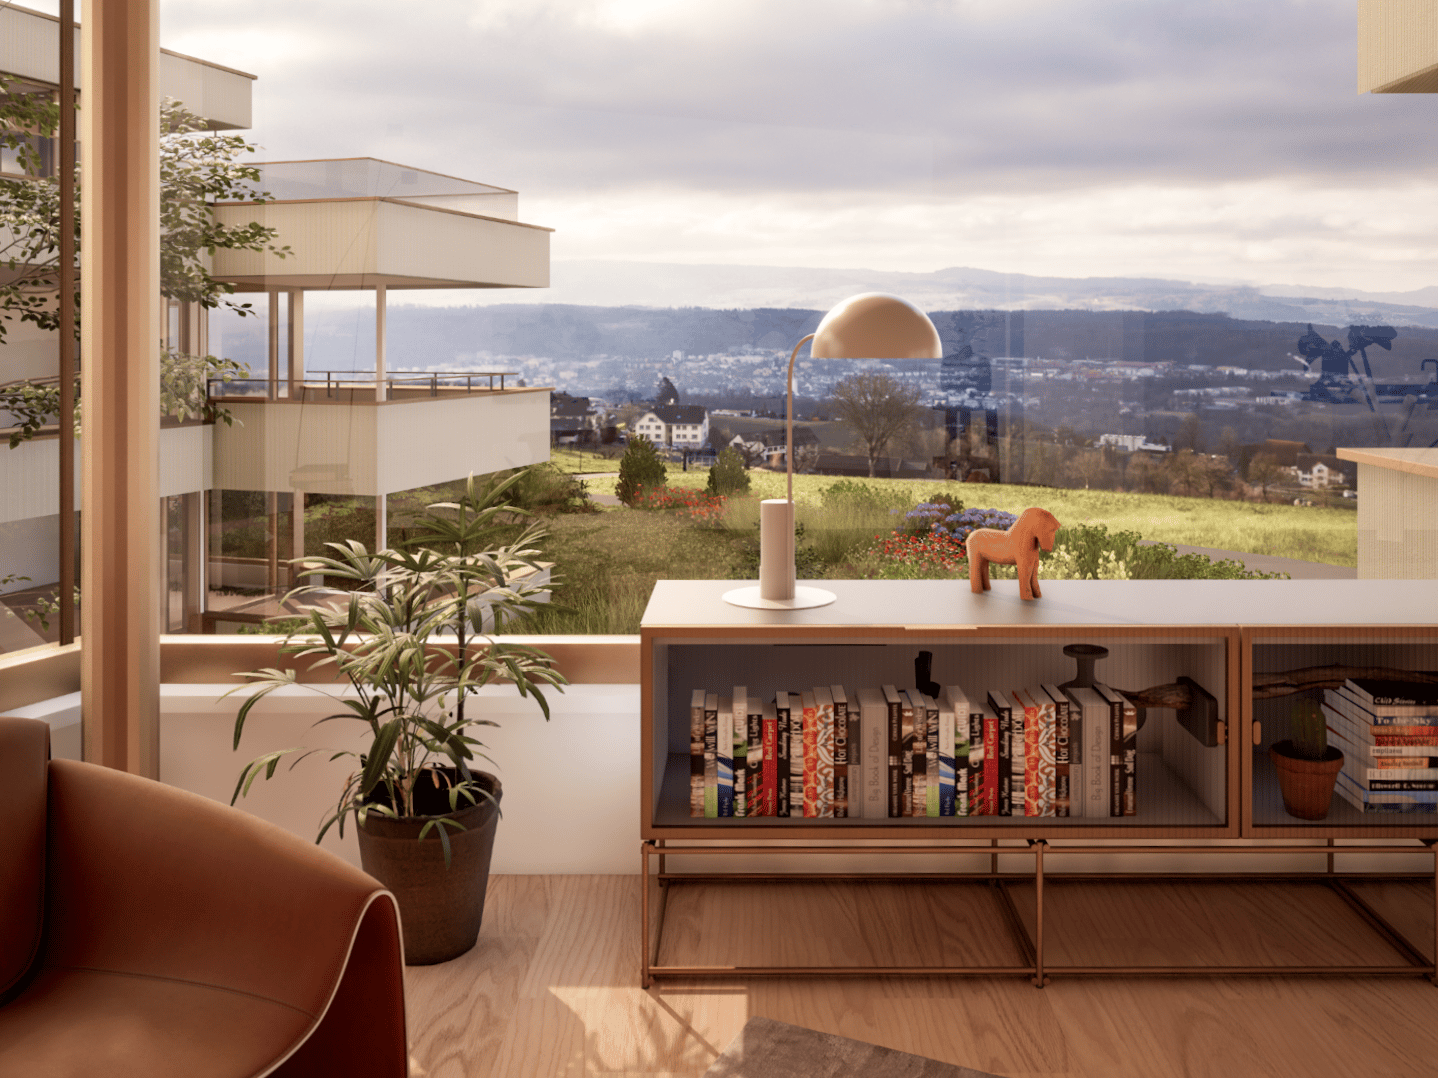
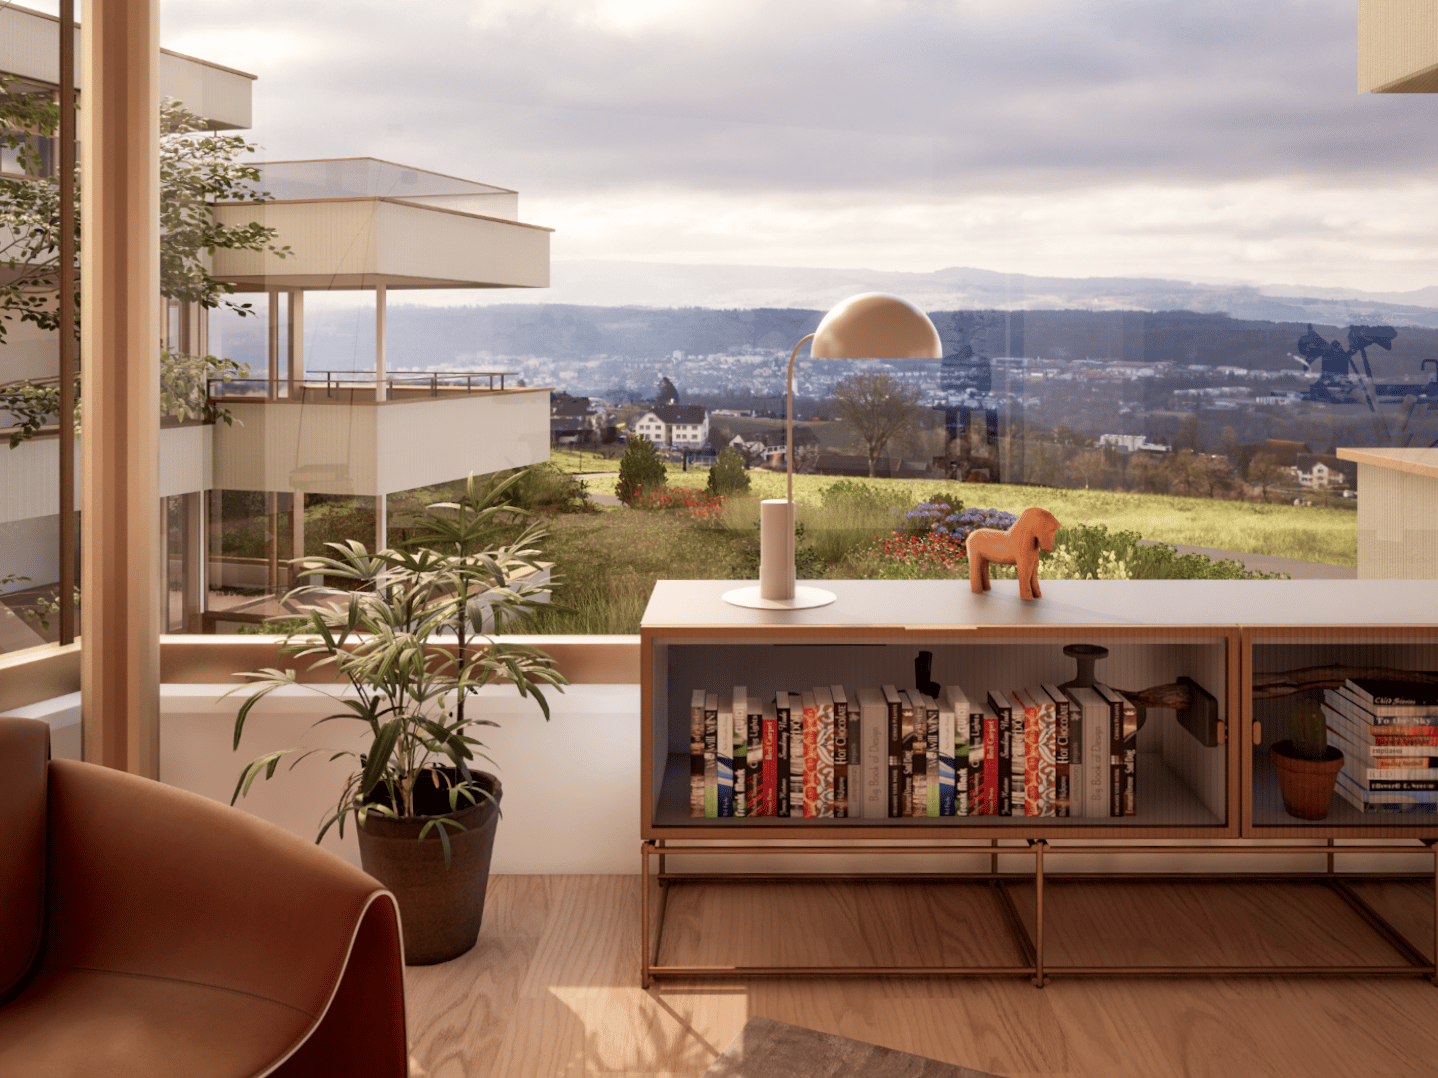
Sunny Location with a View over the Reussebene – Sonnenmatte

With great commitment, the wonderful project "Sonnenmatte" has been designed over the past few months by all parties involved – regionally anchored and active. The new construction project "Sonnenmatte" is being built on the southern outskirts of the rural municipality of Oberlunkhofen – on a sunny western slope with an unobstructed view over the Reussebene to the Alps. Particularly attractive is the unique mixture of rural idyll and central location.Furthermore, the new construction project "Sonnenmatte" not only sets aesthetic highlights – including floor-to-ceiling doors, spacious window areas, and high-quality kitchens and flooring – but also stands for sustainable building and living. The PV systems, heat generation using geothermal probes (including free cooling) and e-mobility management are just three of many valuable details that make the project a model example for ecological and forward-looking construction.Facts & Highlights • 4 multi-family houses with 5 apartments & 1 single-family house • Modern & timeless architecture with a harmonious color and material concept • Sustainability – geothermal heating, free cooling, PV systems & e-mobility management • Living spaces – thoughtfully designed & generously proportioned in terms of space planning & high-quality interior finishing • Attractive outdoor areas – balconies, terraces & seating areas • Play areas, natural meeting zones & green spaces • Co-determination in the design of the interior surfaces • Video trailer "Sonnenmatte" https://youtu.be/MccFlq7ierw Would you like to learn more about this exciting new construction project?Upon request, we will be happy to send you the detailed sales documents. You can also get more impressions via https://youtu.be/MccFlq7ierw. We also take the time for a personal discussion. We look forward to introducing you to the "Sonnenmatte" project in Oberlunkhofen.

Travel time
-
New building
1 / 16
5.5 rooms, 161m², CHF 2,175,000.–
Gibelhütteweg, 8917 Oberlunkhofen

Sun Mattress – Exclusive Location with a Panoramic View of the Alps

With great commitment, the wonderful project «Sonnenmatte» has been designed over the past few months by all parties involved – regionally rooted and active. The new construction project «Sonnenmatte» is being built on the southern outskirts of the rural municipality of Oberlunkhofen – on a sunny western slope with an unobstructed view over the Reussebene to the Alps. The unique mix of rural idyll and central location is particularly attractive.Furthermore, the new construction project «Sonnenmatte» not only sets aesthetic highlights – including floor-to-ceiling doors, spacious window areas, and high-quality kitchens and flooring – but also stands for sustainable building and living. The PV systems, heat generation using geothermal probes (including free cooling) and e-mobility management are just three of the many valuable details that make the project a model example of ecological and forward-looking construction.Facts & Highlights • 4 multi-family houses with 5 apartments & 1 single-family house • Modern & timeless architecture with a harmonious color and material concept • Sustainability – geothermal heating, free cooling, PV systems & e-mobility management • Living spaces – thoughtfully & generously designed in terms of space and high-quality interior finishing • Attractive outdoor areas – balconies, terraces & seating areas • Play areas, natural meeting zones & green spaces • Participation in the design of the interior surfaces • Video trailer «Sonnenmatte» https://youtu.be/MccFlq7ierw Would you like to learn more about this exciting new construction project?Upon request, we will be happy to send you the detailed sales documents. You can also get more impressions via https://youtu.be/MccFlq7ierw. We will also take the time for a personal meeting. We look forward to introducing you to the «Sonnenmatte» project in Oberlunkhofen.

Travel time
-
New building
1 / 16
4.5 rooms, 115m², CHF 1,140,000.–
Gibelhütteweg, 8917 Oberlunkhofen

Sun Mattress – High-Quality. Sustainable. Spacious

With great dedication, the wonderful project "Sun Mattress" has been designed over the past few months by all parties involved – regionally anchored and active. The new construction project "Sun Mattress" is being built on the southern outskirts of the rural municipality of Oberlunkhofen – on a sunny west slope with an unobstructed view over the Reuss valley to the Alps. Particularly attractive is the unique mix of rural idyll and central location.Furthermore, the new construction project "Sun Mattress" not only sets aesthetic highlights – including floor-to-ceiling doors, spacious window areas, and high-quality kitchens and floor coverings – but also stands for sustainable building and living. The PV systems, heat generation using geothermal probes (including free cooling) and e-mobility management are just three of many valuable details that make the project a model example for ecological and forward-looking construction.Facts & Highlights • 4 multi-family houses with 5 apartments & 1 single-family house • Modern & timeless architecture with a harmonious color and material concept • Sustainability – geothermal heating, free cooling, PV systems & e-mobility management • Living spaces – thoughtfully & generously designed in terms of space and high-quality interior finishing • Attractive outdoor areas – balconies, terraces & seating areas • Play areas, natural meeting zones & green spaces • Co-design of the interior finishing surfaces • Video trailer "Sun Mattress" https://youtu.be/MccFlq7ierw Would you like to learn more about this exciting new construction project?Upon request, we will be happy to send you the detailed sales documents. You can also get more impressions via https://youtu.be/MccFlq7ierw. We also take the time for a personal discussion. We look forward to introducing you to the "Sun Mattress" project in Oberlunkhofen.

Travel time
-
New building
1 / 16
4.5 rooms, 140m², CHF 1,610,000.–
Gibelhütteweg, 8917 Oberlunkhofen

Sun Mattress – Enjoy. Live. Dream

With great commitment, the wonderful project "Sun Mattress" has been designed over the past few months by all parties involved - regionally anchored and active. The new construction project "Sun Mattress" is being built on the southern edge of the rural municipality of Oberlunkhofen - on a sunny western slope with an unobstructed view over the Reuss valley to the Alps. Particularly attractive is the unique mix of rural idyll and central location.Furthermore, the not only sets aesthetic highlights - including floor-to-ceiling doors, spacious window areas, and high-quality kitchens and floor coverings - but also stands for sustainable building and living. The PV systems, heat generation using geothermal probes (including Free-Cooling), and E-Mobility management are just three of many valuable details that make the project a model example for ecological and forward-looking construction.Facts & Highlights • 4 multi-family houses with 5 apartments & 1 single-family house • Modern & timeless architecture with a harmonious color and material concept • Sustainability - geothermal heating, Free-Cooling, PV systems & E-Mobility management • Living spaces - thoughtfully & generously designed in terms of space and high-quality interior construction • Attractive outdoor areas - balconies, terraces & seating areas • Play areas, natural meeting zones & green areas • Co-design of the interior construction surfaces • Video trailer "Sun Mattress" https://youtu.be/MccFlq7ierw Would you like to learn more about this exciting new construction project?Upon request, we will be happy to send you the detailed sales documents. You can also get more impressions via https://youtu.be/MccFlq7ierw. We also take the time for a personal meeting. We look forward to introducing you to the "Sun Mattress" project in Oberlunkhofen.

Travel time
-
1 / 13
4.5 rooms, 109m², CHF 948,000.–
Niederwilerstrasse 19, 5610 Wohlen AG

Exclusive 4.5-room new apartment - soon available

Last available new apartment - Niederwilerstrasse 19, Wohlen AGThis stylish 4 ½-room garden apartment, which will start in Q1 2025, offers an elegant lifestyle with three spacious rooms, distributed over an impressive 109 square meters of living space. Elegant and inviting, this apartment is located in the heart of the village, nestled between the city center and surrounded by picturesque green hills and majestic mountains.Expected move-in date summer 2026. • The highlights: • Energy-efficient, intelligent heating system via geothermal probe • Minergie with controlled ventilation • Sun exposure (south-facing) • High-quality interior design • Massive construction with high-quality architecture • Popular location in a single-family home neighborhood near the forest edge • Underground parking 1-2 units (exclusive) • Personnel lift • Two wet cells • Reduit / built-in closets in the entrance area • Spacious garden with seating area and electrically covered terrace • Double-glazed windows Suitable for everyone, the surroundings offer a range of educational institutions as well as shops and shopping opportunities. From kindergarten to secondary school, you are well taken care of here. It's a short walk to a variety of schools, making your daily life and that of your loved ones uncomplicated and carefree.For sports enthusiasts and culture lovers, the location offers countless opportunities. Enjoy the relaxing atmosphere of a nearby sports center and several swimming pools. Or visit the local theater for unforgettable evenings. Don't miss the opportunity to become part of this extraordinary community!Interested?We look forward to your contact at 041 511 45 41.

Travel time
-
1 / 13
3.5 rooms, 84m², CHF 755,000.–
Stafflerstrasse 15a, 5626 Hermetschwil-Staffeln

Exclusive 3.5-room garden apartment with heated hobby room

Modern 3.5-room garden apartment with exclusive garden seating and hobby room This high-quality 3.5-room owner-occupied apartment on the ground floor convinces with its modern architecture, a well-thought-out room layout and a living feeling that perfectly combines peace, comfort and quality. Ideal for couples, small families or discerning owners who appreciate high-level living. The property consists of only three parties and extends over ground floor to 2nd floor - a quiet, private living environment is thus guaranteed. Living with style & light The spacious living/dining/kitchen area is the heart of the apartment. Floor-to-ceiling windows provide plenty of daylight and create a pleasant connection to the covered garden seating area and the exclusively usable garden - perfect for relaxed hours outdoors, family moments or guests. In all rooms, the kitchen and the living area, a high-quality country house plank floor was laid, which gives the apartment a warm and at the same time elegant atmosphere. Design kitchen for the highest demands The open kitchen leaves no wishes unfulfilled: • High-quality built-in kitchen with Miele appliances • Miele steamer with air pressure • Integrated Miele steam extractor (Bora-like system) • Modern, timeless design with high functionality Here, cooking becomes an experience - whether for everyday life or for guests. Retreats & additional space The apartment has two bright bedrooms, ideal as bedrooms, children's or workrooms.A real highlight is the hobby room in the basement, which is included in the net living area and can be used in a variety of ways - fitness room, home office, guest room or hobby area. Bathroom The modern bathroom convinces with: • Shower & bathtub • High-quality materials • Timeless design Outdoor area • Garden seating area approx. 13 m² • Exclusive garden use • Quiet, sunny location • Perfect for families, pet owners or garden lovers Further highlights • Net living area 84 m² (including hobby room in the basement) • Year of construction 2023 • Floor heating & heat pump • Very good condition, high-quality equipment • The underground parking space must be purchased for CHF 35,000.- • Lift & wheelchair-accessible entrance • Quiet, child-friendly environment Conclusion This apartment offers the rare combination of modern living comfort, private garden, high-quality equipment and quiet location - a real home to arrive and feel good.Arrange a viewing appointment today and convince yourself of the special living feeling of this property. More information and additional pictures can be found under the following link:https://angebot.home-visit.ch/de/objects/detail/6167651Virtual tour - EG commercial space and UG storage spacehttps://tour.giraffe360.com/73a72876827e4ad989d484fd0a4f2bb3/?nocookieInterest aroused?Arrange a non-binding viewing today and discover the full potential of this property.Are you planning to sell your own property?We determine the current market value for you - free of charge, discreetly...

Travel time
-

Suggested properties for you based on search results

Other interesting objects